1522 Del Crest Place Lakeland, FL 33803
Pending MLS# L4962741
3 beds 3 baths 2,220 sq ft Single Family
Details for 1522 Del Crest Place
MLS# L4962741
Description for 1522 Del Crest Place, Lakeland, FL, 33803
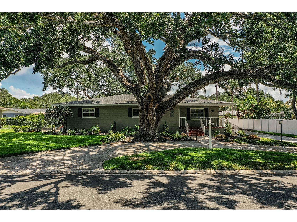
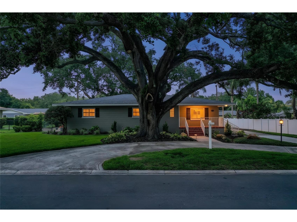
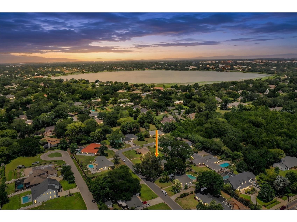
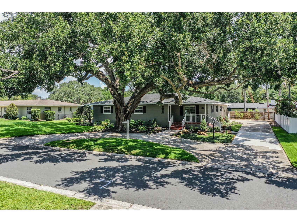
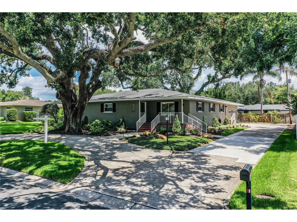
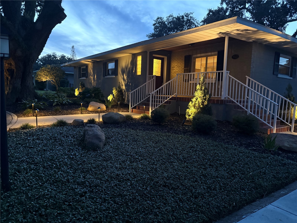
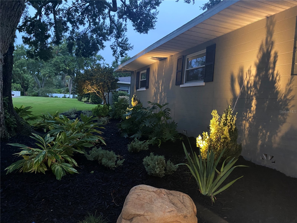
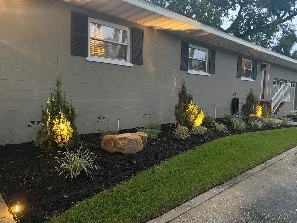
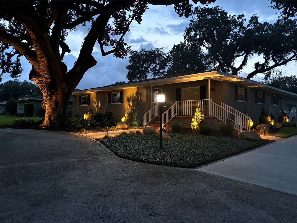
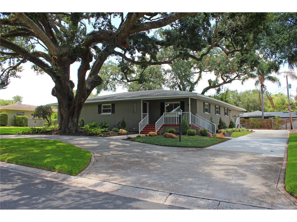
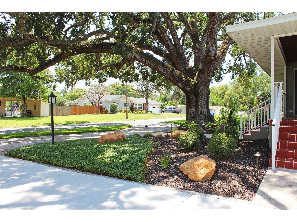
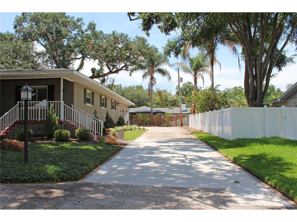
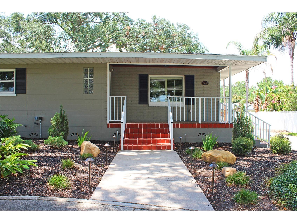
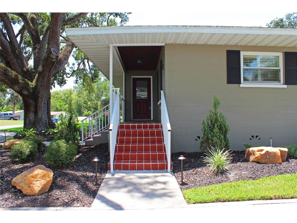
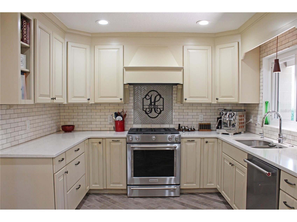
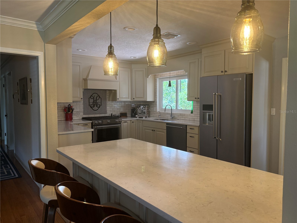
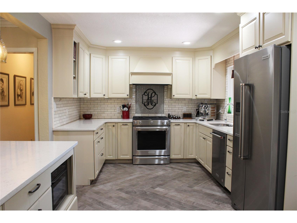
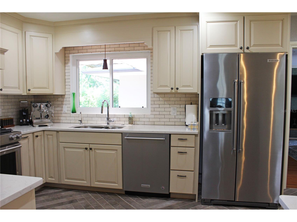
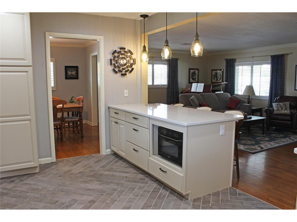
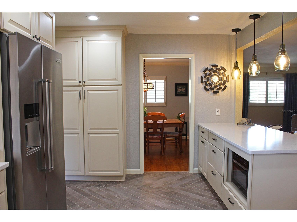
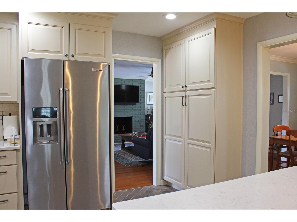
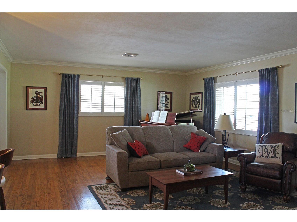
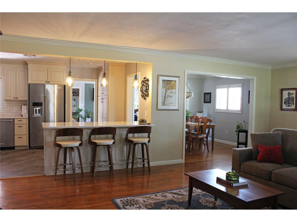
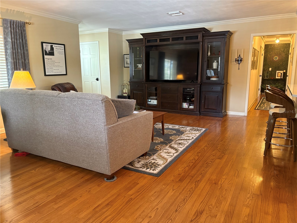
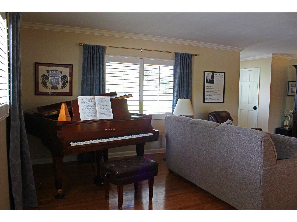
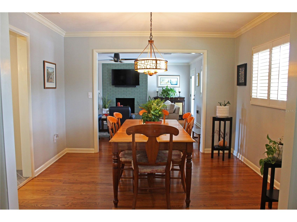
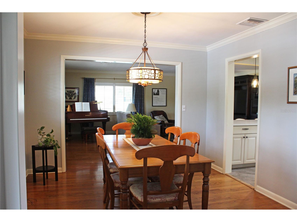
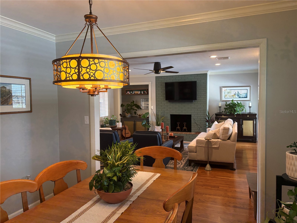
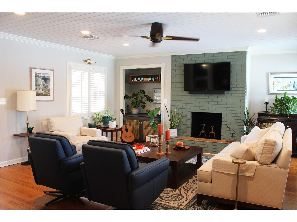
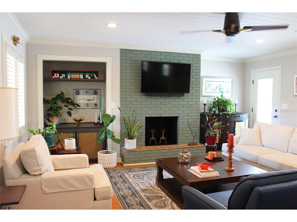
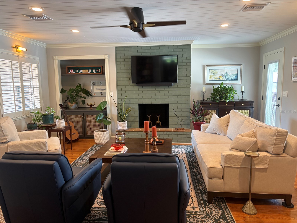
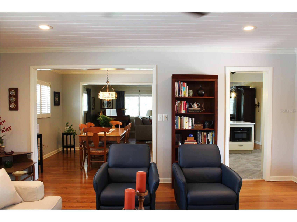
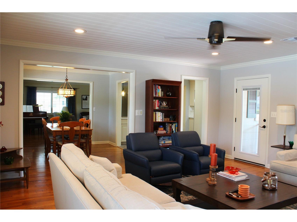
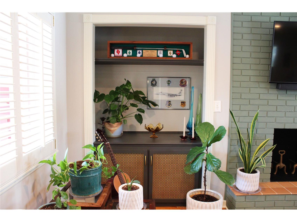
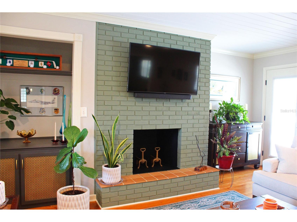
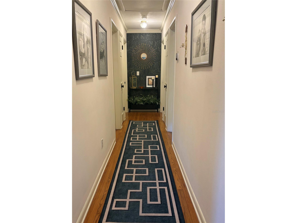
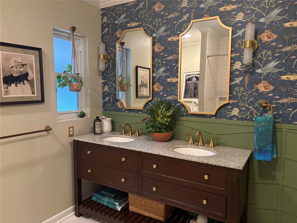
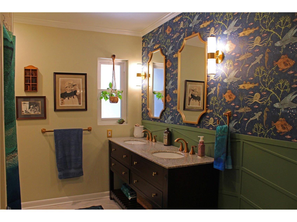
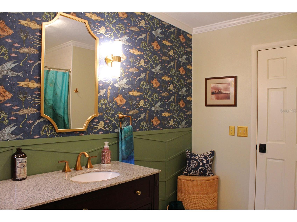
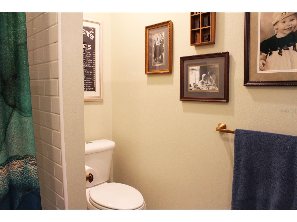
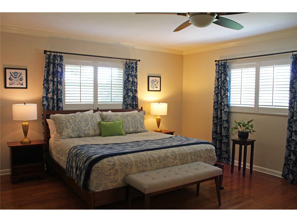
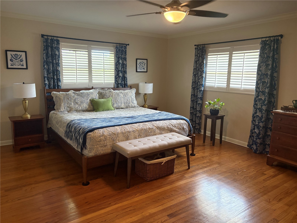
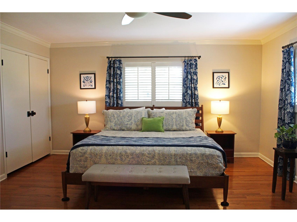
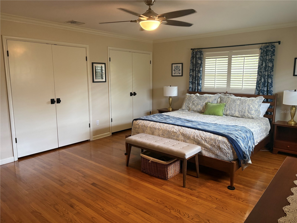
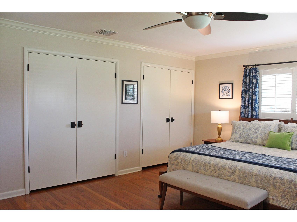
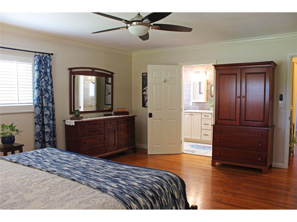
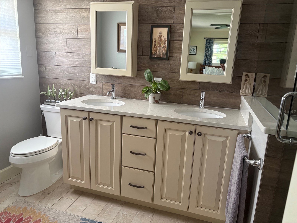
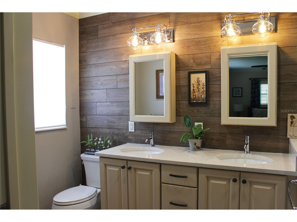
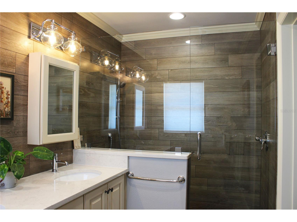
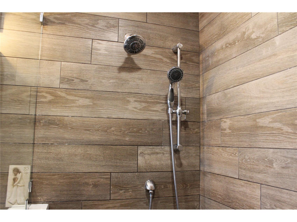
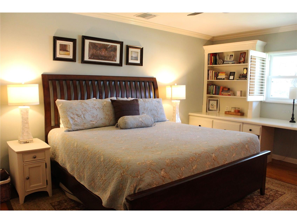
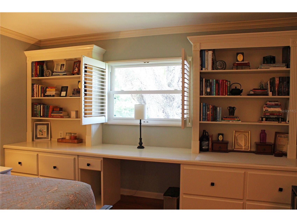
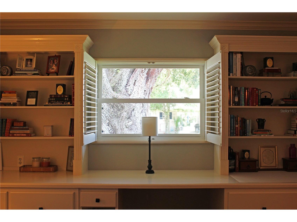
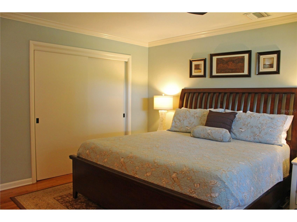
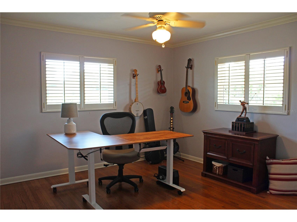
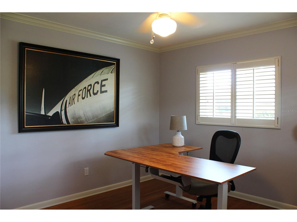
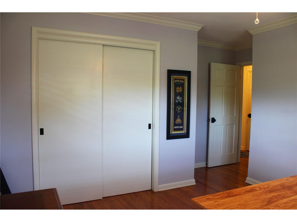
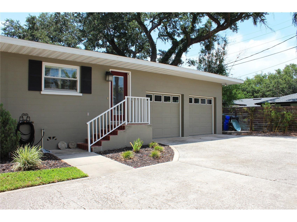
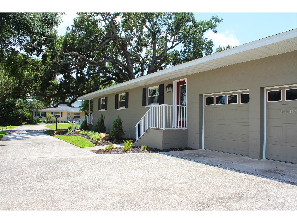
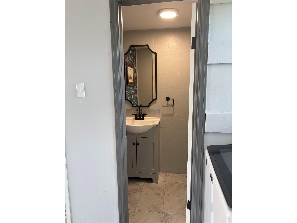
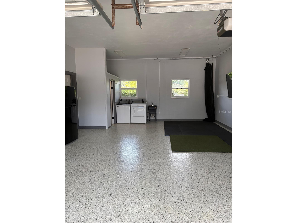
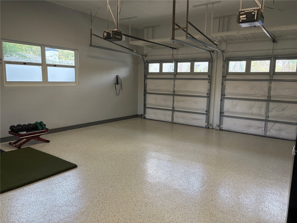
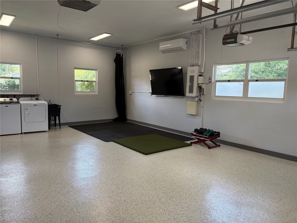
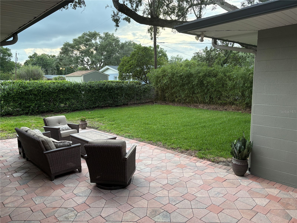
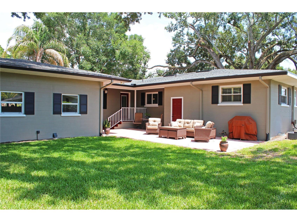
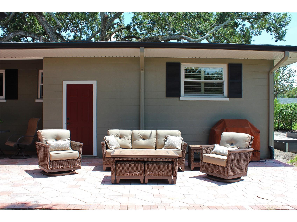
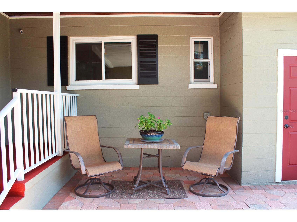
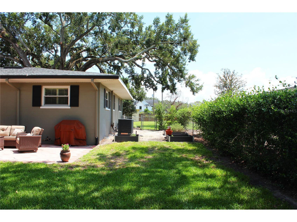
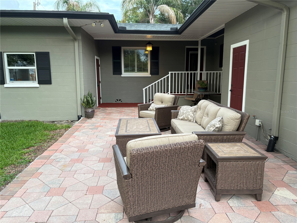
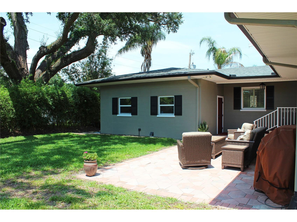
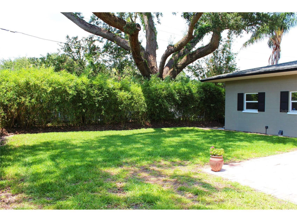
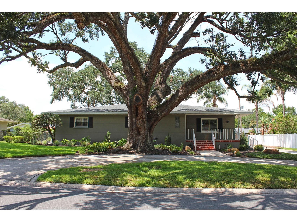
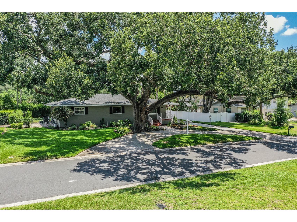
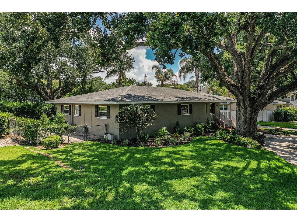
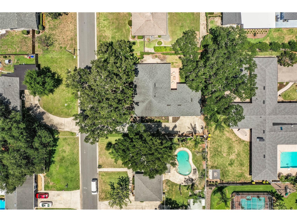
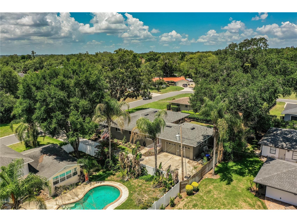
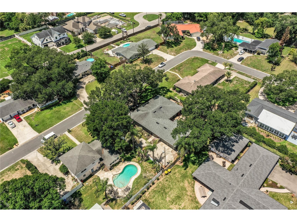
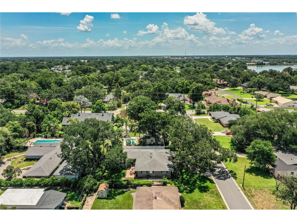
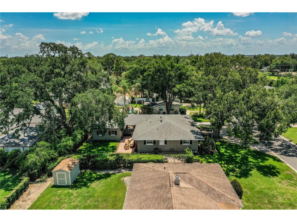
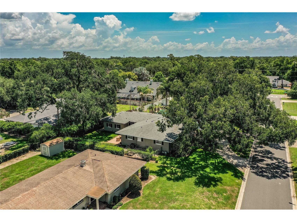
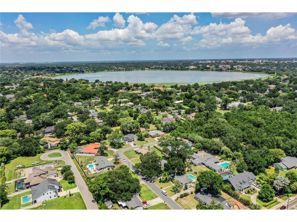
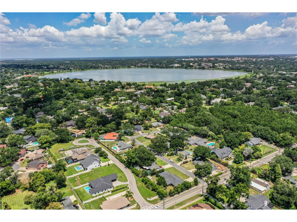
Under contract-accepting backup offers. Welcome Home to the Florida Lifestyle in this Mid-Century 3BR/2.5BA home. Perfectly positioned near the Polk Parkway, you have easy access to I-4 for commutes to Tampa or Orlando. You will be steps away from Lakeland's Three Parks Trail that takes you to Lake Hollingsworth and a short drive to downtown Lakeland, where you'll enjoy premier dining, boutique shopping, and scenic parks. With no HOA, this property offers added freedom and flexibility. The Owners of this home have created an exceptional blend of timeless elegance and modern comfort within its 2,220 S.F. of living area. As you enter the home, the beauty of the original oak floors greets you in the formal living room. Continue to the separate dining room and on to the spacious family room, all with hardwood floors. There's crown molding throughout the home. The remodeled kitchen has porcelain tile flooring in a herringbone pattern, quartz countertops, and solid wood cabinets. A 5-burner gas range and stainless steel appliances give the family's cooks everything they need. There's plenty of storage in the kitchen, including a large pantry. The hall bath was updated with granite countertops and built-ins in the shower/tub. The large second bedroom is unique with original built-ins. Make the 18' x 15' primary bedroom your own retreat and enjoy the tastefully remodeled bath that has a walk-in shower and a vanity with quartz surfaces. There's a third bedroom for guests or for the family. The two car garage is an extension of the living space with a half bath, epoxy flooring, a mini-split air conditioner/heater. Outside from the kitchen is a patio with pavers that creates a great space for gatherings. A new roof was installed in 2021. New AC compressor, air handler, and AC ducting, and new AC vents installed in 2024. All new windows and doors installed in 2020. Numerous additional upgrades/renovations have also been accomplished by the owners, and a list can be provided upon request. The front of the home features a circular drive and professionally installed exterior lighting to show off the new landscaped front and side of the yard. Schedule your private tour today to experience this remarkable home first hand. Home is being sold "AS IS" for the convenience of the Sellers. Buyer and Buyer's agent to verify all information, including room sizes, schools, and zoning.
Listing Information
Property Type: Residential, Single Family Residence
Status: Pending
Bedrooms: 3
Bathrooms: 3
Lot Size: 0.27 Acres
Square Feet: 2,220 sq ft
Year Built: 1959
Garage: Yes
Stories: 1 Story
Construction: Block,Stucco
Construction Display: New Construction
Subdivision: Del Crest
Foundation: Crawlspace
County: Polk
Construction Status: New Construction
Room Information
Main Floor
Bedroom 3: 11x12
Bedroom 2: 15x13
Primary Bedroom: 15x18
Dining Room: 10x11
Kitchen: 10x17
Family Room: 16x17
Living Room: 16x22
Bathrooms
Full Baths: 2
1/2 Baths: 1
Additonal Room Information
Laundry: In Garage
Interior Features
Appliances: Water Softener, Range Hood, Dishwasher, Disposal, Microwave, Range, Refrigerator
Flooring: Marble,Porcelain Tile,Wood
Basement: Crawl Space
Doors/Windows: Double Pane Windows, Window Treatments
Additional Interior Features: Ceiling Fan(s), Solid Surface Counters, Wood Cabinets, Crown Molding, Built-in Features
Utilities
Water: Public
Sewer: Public Sewer
Other Utilities: Cable Available,Electricity Connected,Fiber Optic Available,Natural Gas Available,Natural Gas Connected,High Speed Internet Available,Municipal Utilities
Cooling: Central Air, Ductless, Ceiling Fan(s)
Heating: Central
Exterior / Lot Features
Attached Garage: Attached Garage
Garage Spaces: 2
Parking Description: Circular Driveway, driveway, Oversized
Roof: Shingle
Lot View: Garden
Lot Dimensions: 100x119
Fencing: Chain Link
Additional Exterior/Lot Features: Sprinkler/Irrigation, Rain Gutters, Garden, Patio, Landscaped, City Lot, Dead End, Near Golf Course
Community Features
Security Features: Fire Alarm
Driving Directions
From Florida Avenue, Head East on Edgewood Drive, make a left on New Jersey, and then a left onto Del Crest to address on right.
Financial Considerations
Terms: Cash,Conventional,FHA,VA Loan
Tax/Property ID: 24-28-29-247200-001030
Tax Amount: 2843.13
Tax Year: 2025
 A broker reciprocity listing courtesy: REMAX EXPERTS
Based on information provided by Stellar MLS as distributed by the MLS GRID. Information from the Internet Data Exchange is provided exclusively for consumers’ personal, non-commercial use, and such information may not be used for any purpose other than to identify prospective properties consumers may be interested in purchasing. This data is deemed reliable but is not guaranteed to be accurate by Edina Realty, Inc., or by the MLS. Edina Realty, Inc., is not a multiple listing service (MLS), nor does it offer MLS access.
Copyright 2026 Stellar MLS as distributed by the MLS GRID. All Rights Reserved.
Sales History & Tax Summary for 1522 Del Crest Place
Sales History
| Date | Price | |
|---|---|---|
| Currently not available. | ||
Tax Summary
| Tax Year | Estimated Market Value | Total Tax |
|---|---|---|
| Currently not available. | ||
Data powered by ATTOM Data Solutions. Copyright© 2026. Information deemed reliable but not guaranteed.
Schools
Schools nearby 1522 Del Crest Place
| Schools in attendance boundaries | Grades | Distance | Rating |
|---|---|---|---|
| Loading... | |||
| Schools nearby | Grades | Distance | Rating |
|---|---|---|---|
| Loading... | |||
Data powered by ATTOM Data Solutions. Copyright© 2026. Information deemed reliable but not guaranteed.
The schools shown represent both the assigned schools and schools by distance based on local school and district attendance boundaries. Attendance boundaries change based on various factors and proximity does not guarantee enrollment eligibility. Please consult your real estate agent and/or the school district to confirm the schools this property is zoned to attend. Information is deemed reliable but not guaranteed.
SchoolDigger ® Rating
The SchoolDigger rating system is a 1-5 scale with 5 as the highest rating. SchoolDigger ranks schools based on test scores supplied by each state's Department of Education. They calculate an average standard score by normalizing and averaging each school's test scores across all tests and grades.
Coming soon properties will soon be on the market, but are not yet available for showings.