1524 Carson Circle NE Saint Petersburg, FL 33703
For Sale MLS# TB8526926
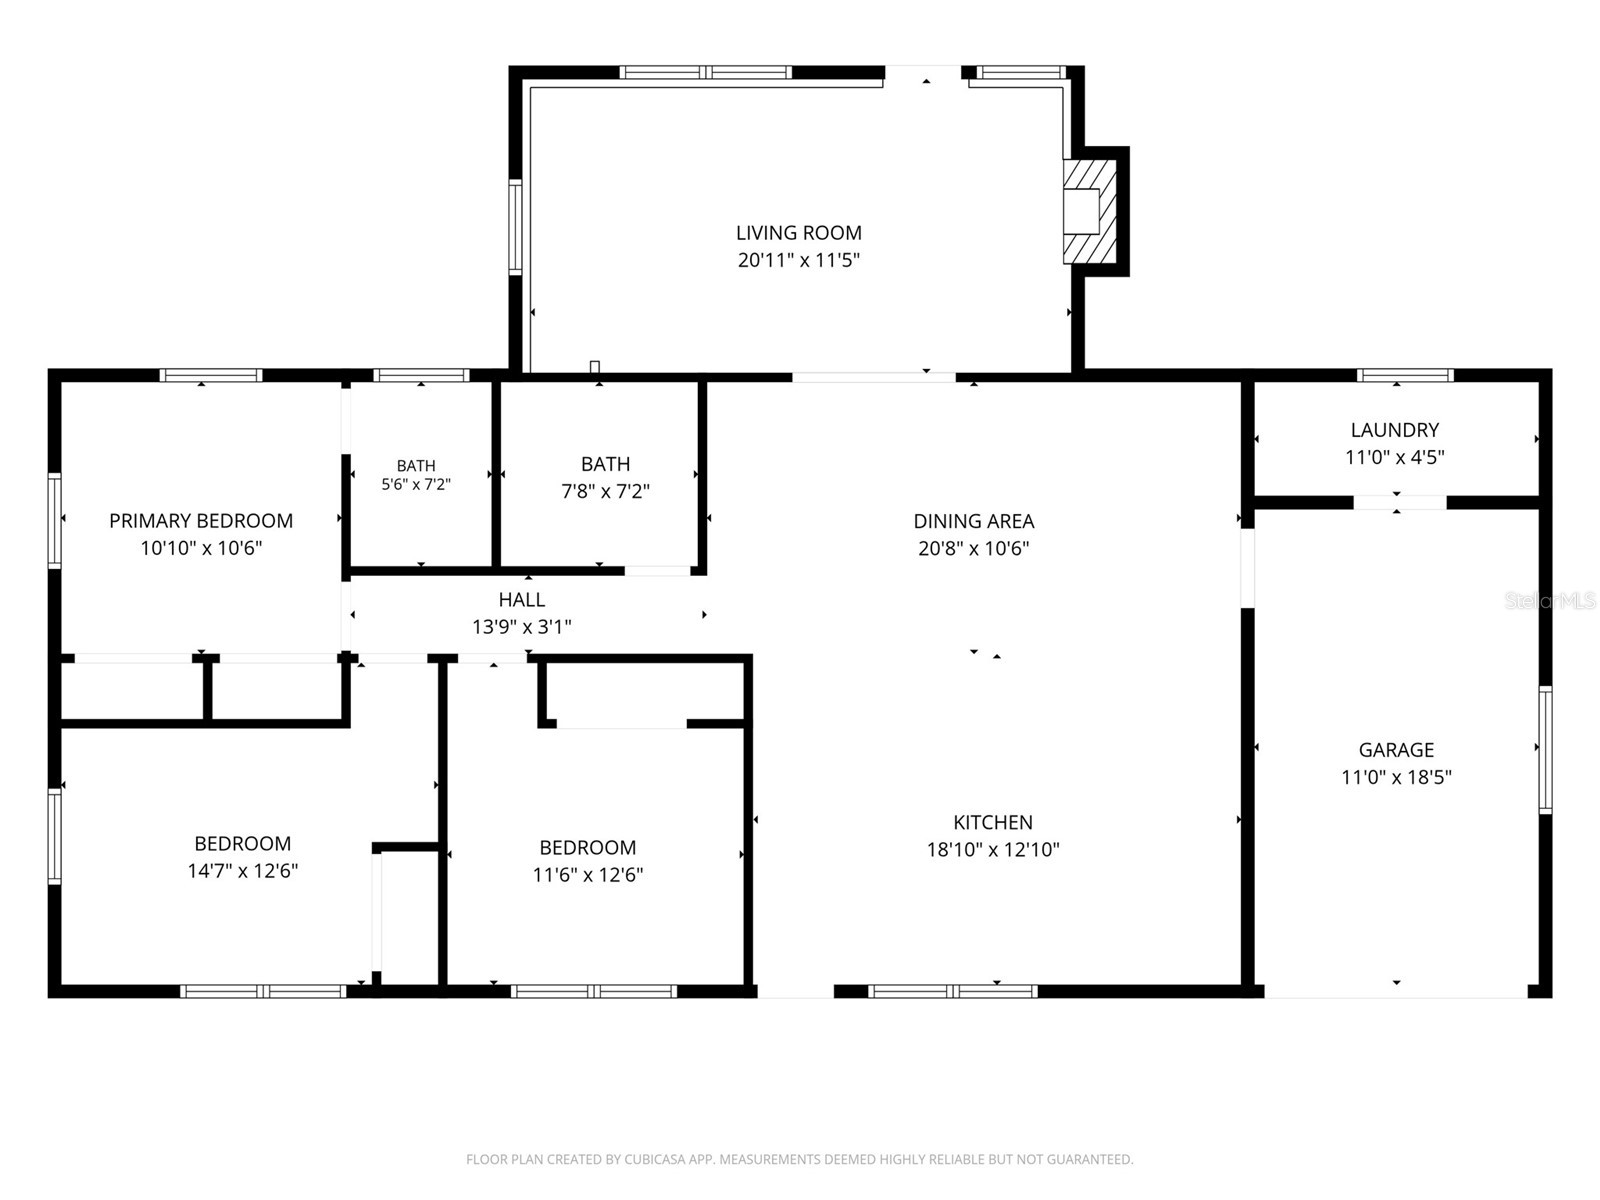
3 beds 2 baths 1,439 sq ft Single Family
Details for 1524 Carson Circle NE
MLS# TB8526926
Description for 1524 Carson Circle NE, Saint Petersburg, FL, 33703
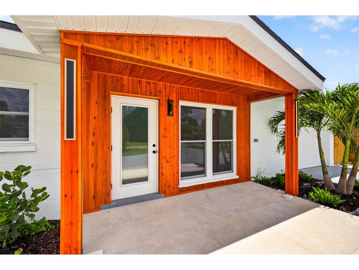
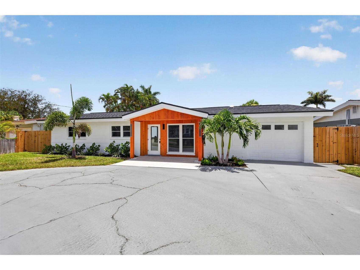
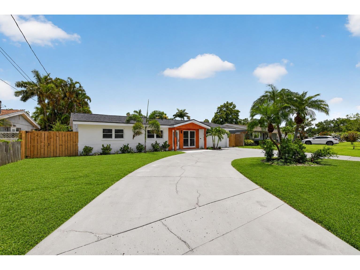
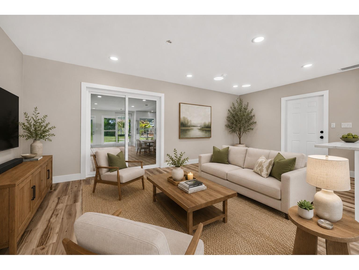
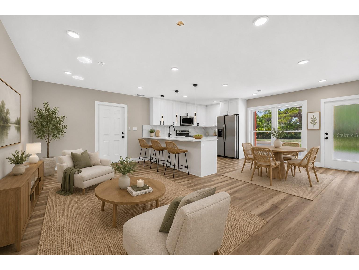
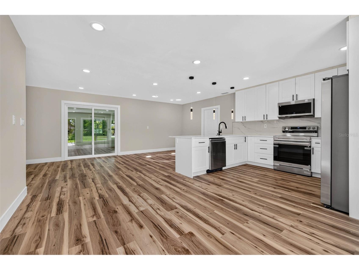
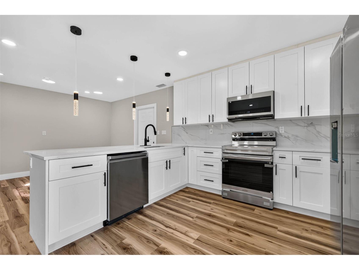
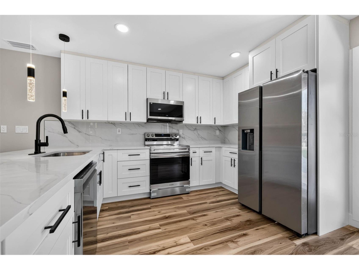
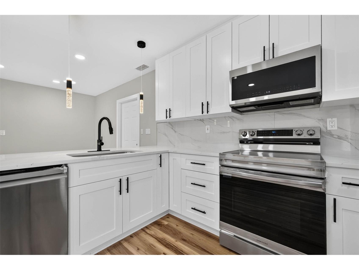
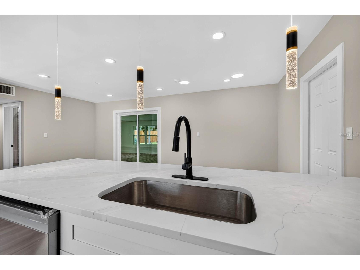
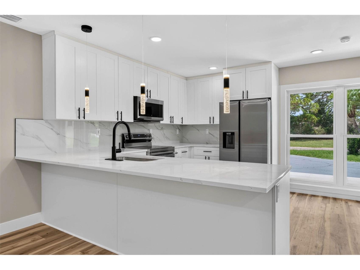
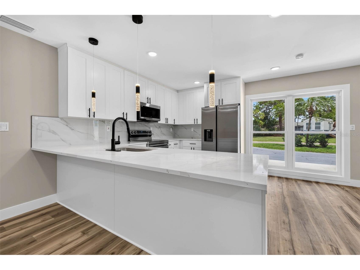
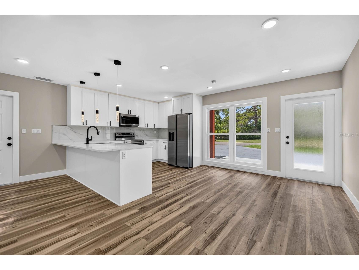
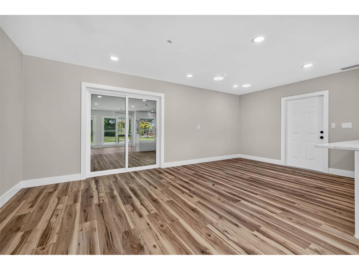
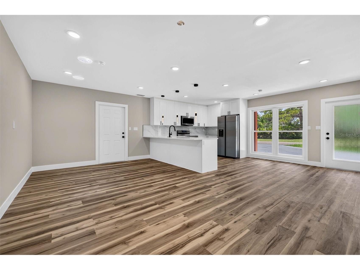
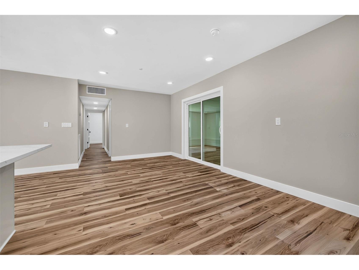
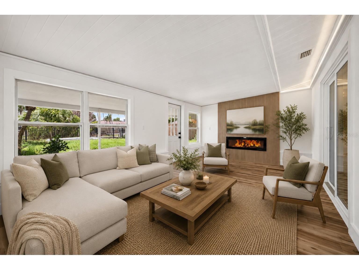
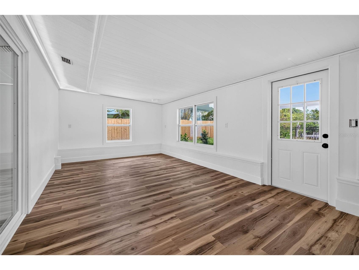
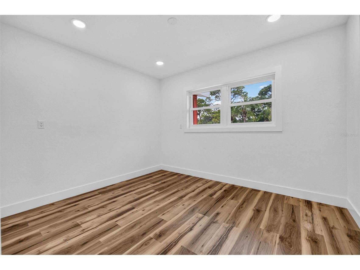
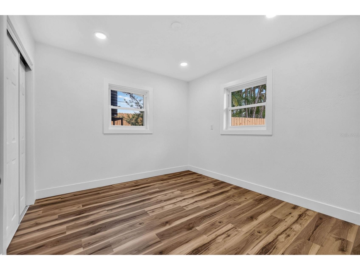
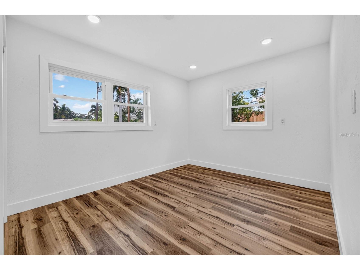
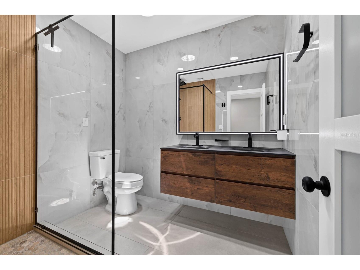
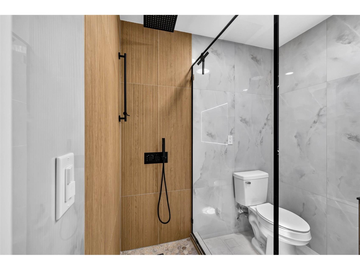
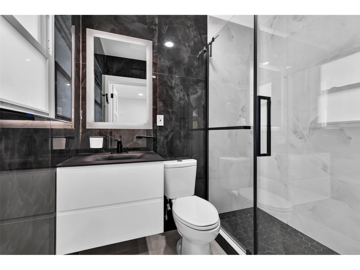
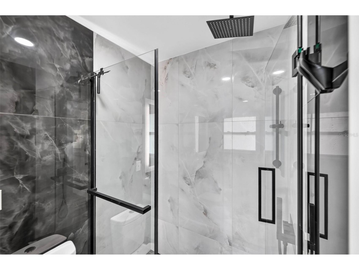
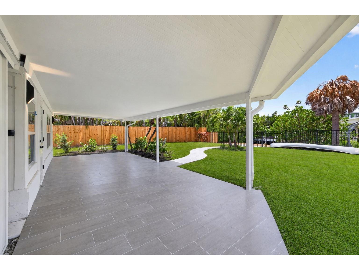
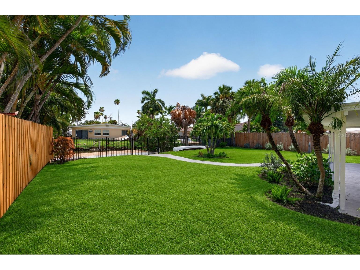
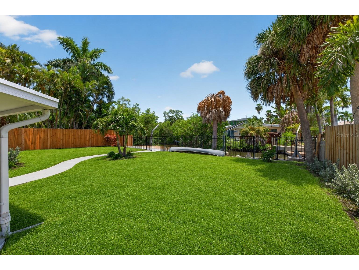
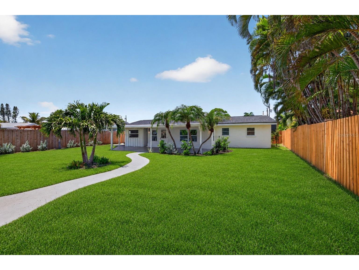
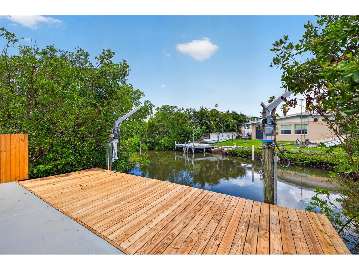
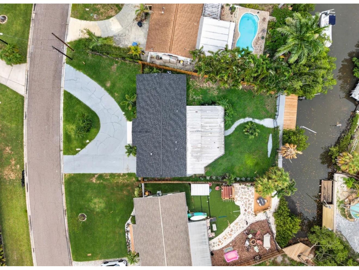
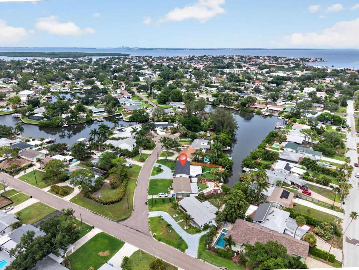
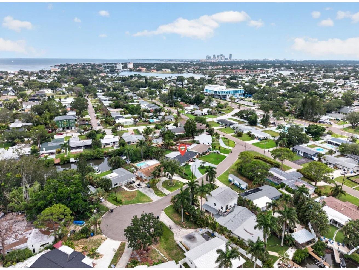
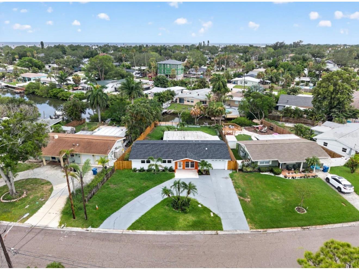
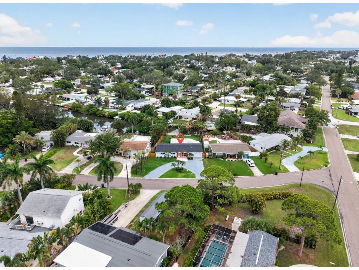
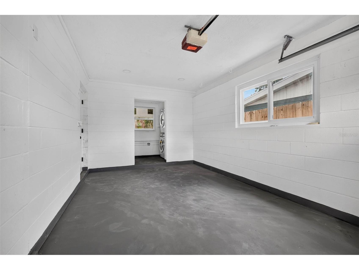
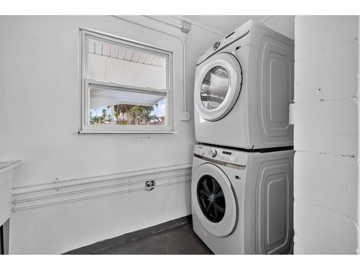
Virtually Staged. Waterfront living, redefined. Perfectly positioned along tranquil waters, 1524 Carson Circle NE is a rare offering where sophisticated contemporary design and effortless boating lifestyle converge in a completely reimagined coastal retreat. Behind its lush new landscaping and inviting circular drive lies a residence that has been meticulously transformed from head to toe with an uncompromising commitment to quality and design. This block-constructed waterfront home offers 3 bedrooms, 2 luxurious bathrooms, and an ambiance more reminiscent of a boutique waterfront resort than a private residence. Inside, natural light pours through skylights and walls of brand-new impact-rated windows and doors, illuminating beautifully curated interiors finished with luxury vinyl plank flooring, recessed LED halo lighting, and refined contemporary detailing throughout. The designer kitchen serves as the heart of the home, showcasing ceiling-height soft-close shaker cabinetry, a Samsung stainless steel appliance suite, and seamless connectivity to the home's elegant living and entertaining spaces. A stunning sitting room anchored by a sleek electric fireplace and custom ceiling accent lighting creates an unforgettable setting, while expansive waterfront views provide a constant reminder of the exceptional lifestyle that awaits beyond. The primary and guest baths have been exquisitely designed to evoke the feeling of a private spa, featuring floating vanities, dramatic floor-to-ceiling tile, frameless glass enclosures, rainfall showers with handheld wands, and illuminated luxury mirrors. Step outside and discover your own private waterfront sanctuary. The covered lanai, finished in designer tile, overlooks newly constructed waterfront decking and offers the perfect backdrop for sunset gatherings, morning coffee, or evenings spent enjoying the coastal breeze. For boating enthusiasts, two private davits provide effortless access to Tampa Bay and the Gulf beyond. Additional highlights include a brand-new shingle roof, elevated HVAC system, updated garage door with Genie opener, newer Samsung washer and dryer with utility sink, cooled storage space, and new fencing for enhanced privacy and functionality. Turnkey waterfront properties renovated to this level of finish are becoming increasingly rare. Offering a seamless blend of luxury, design, and coastal lifestyle, 1524 Carson Circle NE presents an extraordinary opportunity for the most discerning buyer seeking an impeccably curated waterfront residence in one of St. Petersburg's most desirable boating enclaves. Call today for your private showing!
Listing Information
Property Type: Residential, Single Family Residence
Status: Active
Bedrooms: 3
Bathrooms: 2
Lot Size: 0.19 Acres
Square Feet: 1,439 sq ft
Year Built: 1956
Garage: Yes
Stories: 1 Story
Construction: Block
Subdivision: Shore Acres Butterfly Lake Rep
Foundation: Slab
County: Pinellas
Room Information
Main Floor
Kitchen:
Primary Bedroom:
Living Room:
Bathrooms
Full Baths: 2
Additonal Room Information
Laundry: In Garage
Interior Features
Appliances: Cooktop, Dishwasher, Dryer, Freezer, Microwave, Range, Refrigerator, Washer
Flooring: Luxury Vinyl
Fireplaces: Electric
Additional Interior Features: Ceiling Fan(s), Smart Home, Stone Counters
Utilities
Water: Public
Sewer: Public Sewer
Other Utilities: Cable Connected,Electricity Connected,Sewer Connected,Water Connected
Cooling: Ceiling Fan(s), Central Air
Heating: Electric, Central
Exterior / Lot Features
Attached Garage: Attached Garage
Garage Spaces: 1
Roof: Shingle
Lot View: Canal,Water
Lot Dimensions: 73x122
Additional Exterior/Lot Features: Lighting, Storage
Waterfront Details
Water Front Features: Canal Access
Driving Directions
From Carson Cir NE, home is on the right.
Financial Considerations
Terms: Cash,Conventional,FHA,VA Loan
Tax/Property ID: 04-31-17-81342-003-0030
Tax Amount: 2353.99
Tax Year: 2025
 A broker reciprocity listing courtesy: COMPASS FLORIDA LLC
Based on information provided by Stellar MLS as distributed by the MLS GRID. Information from the Internet Data Exchange is provided exclusively for consumers’ personal, non-commercial use, and such information may not be used for any purpose other than to identify prospective properties consumers may be interested in purchasing. This data is deemed reliable but is not guaranteed to be accurate by Edina Realty, Inc., or by the MLS. Edina Realty, Inc., is not a multiple listing service (MLS), nor does it offer MLS access.
Copyright 2026 Stellar MLS as distributed by the MLS GRID. All Rights Reserved.
Payment Calculator
Interest rate and annual percentage rate (APR) are based on current market conditions, are for informational purposes only, are subject to change without notice and may be subject to pricing add-ons related to property type, loan amount, loan-to-value, credit score and other variables. Estimated closing costs used in the APR calculation are assumed to be paid by the borrower at closing. If the closing costs are financed, the loan, APR and payment amounts will be higher. If the down payment is less than 20%, mortgage insurance may be required and could increase the monthly payment and APR. Contact us for details. Additional loan programs may be available. Accuracy is not guaranteed, and all products may not be available in all borrower's geographical areas and are based on their individual situation. This is not a credit decision or a commitment to lend.
Sales History & Tax Summary for 1524 Carson Circle NE
Sales History
| Date | Price | |
|---|---|---|
| Currently not available. | ||
Tax Summary
| Tax Year | Estimated Market Value | Total Tax |
|---|---|---|
| Currently not available. | ||
Data powered by ATTOM Data Solutions. Copyright© 2026. Information deemed reliable but not guaranteed.
Schools
Schools nearby 1524 Carson Circle NE
| Schools in attendance boundaries | Grades | Distance | Rating |
|---|---|---|---|
| Loading... | |||
| Schools nearby | Grades | Distance | Rating |
|---|---|---|---|
| Loading... | |||
Data powered by ATTOM Data Solutions. Copyright© 2026. Information deemed reliable but not guaranteed.
The schools shown represent both the assigned schools and schools by distance based on local school and district attendance boundaries. Attendance boundaries change based on various factors and proximity does not guarantee enrollment eligibility. Please consult your real estate agent and/or the school district to confirm the schools this property is zoned to attend. Information is deemed reliable but not guaranteed.
SchoolDigger ® Rating
The SchoolDigger rating system is a 1-5 scale with 5 as the highest rating. SchoolDigger ranks schools based on test scores supplied by each state's Department of Education. They calculate an average standard score by normalizing and averaging each school's test scores across all tests and grades.
Coming soon properties will soon be on the market, but are not yet available for showings.