1525 Levern Street Clearwater, FL 33755
Pending MLS# TB8500000
3 beds 2 baths 1,282 sq ft Single Family
Details for 1525 Levern Street
MLS# TB8500000
Description for 1525 Levern Street, Clearwater, FL, 33755
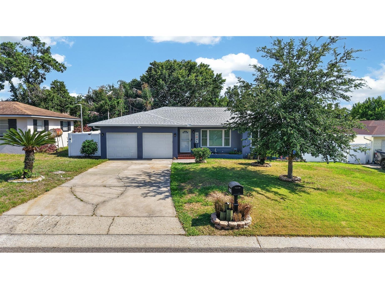
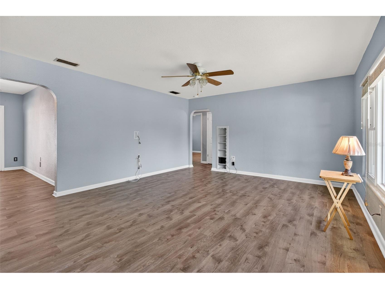
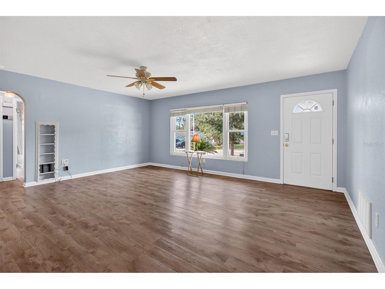
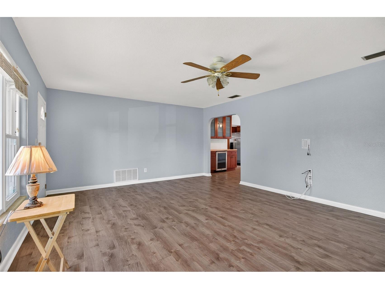
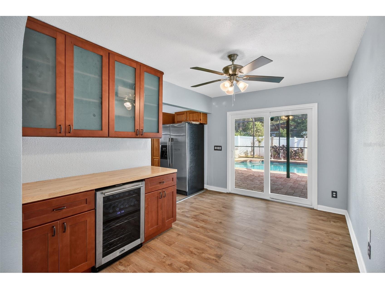
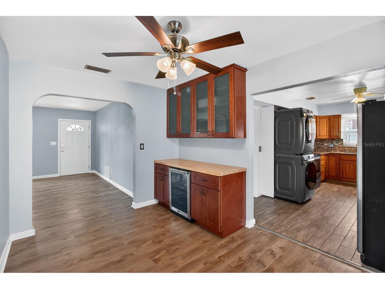
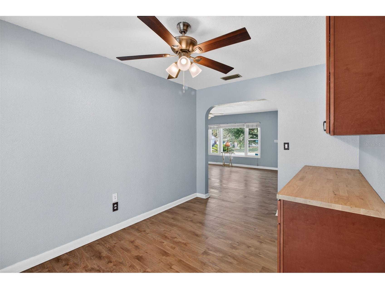
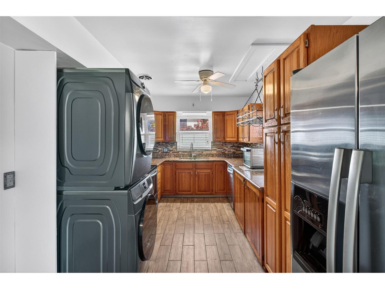
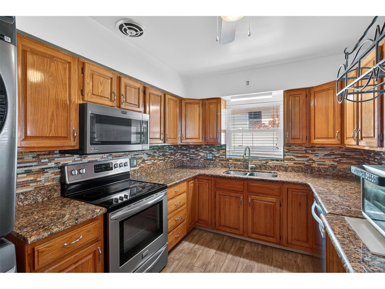
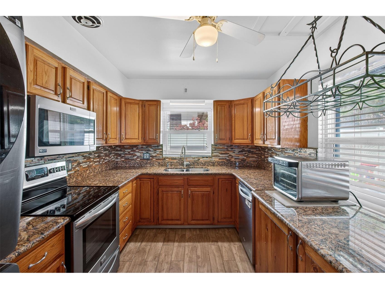
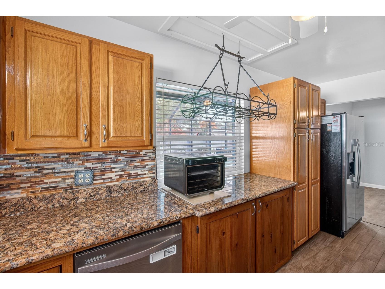
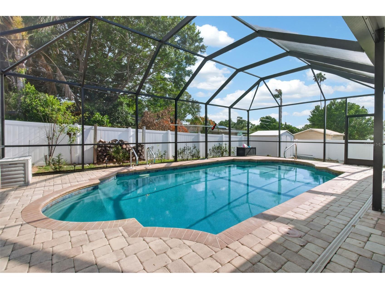
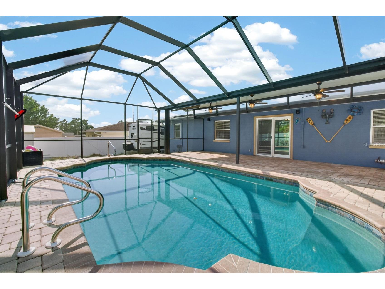
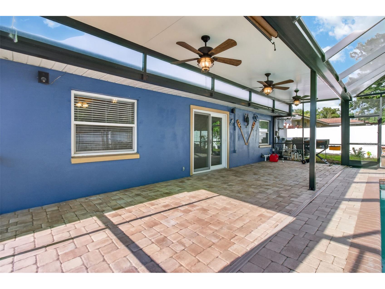
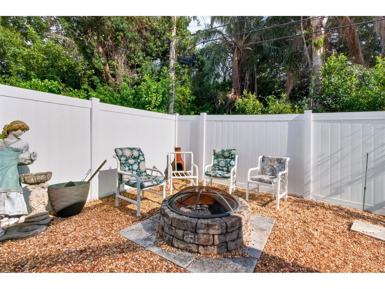
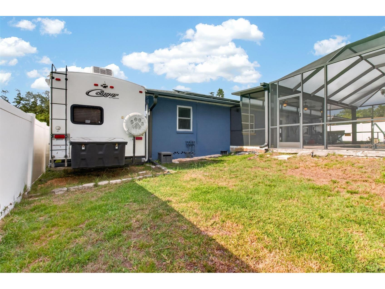
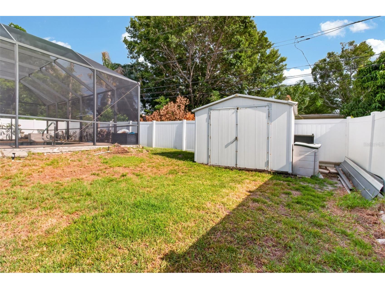
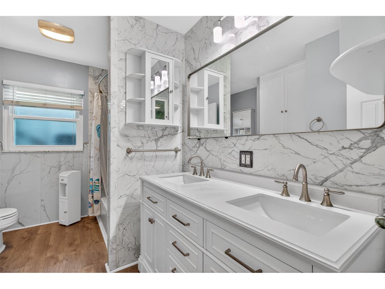
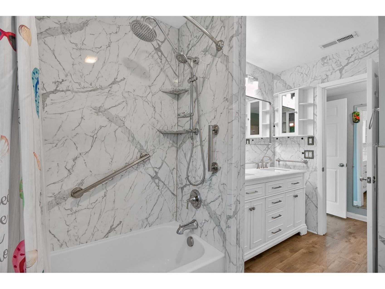
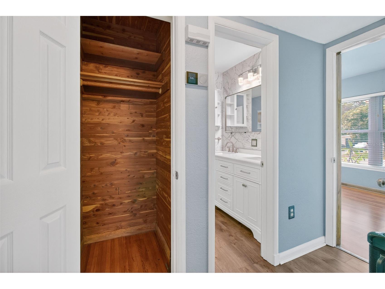
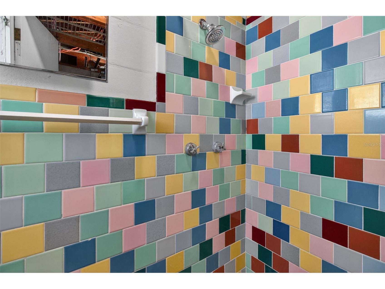
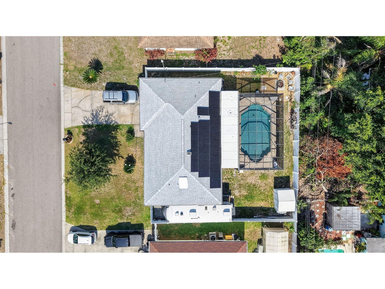
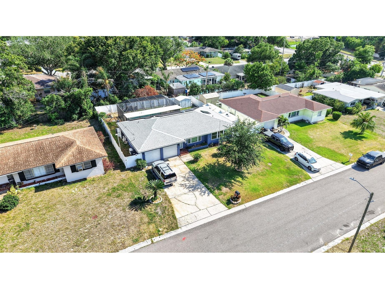
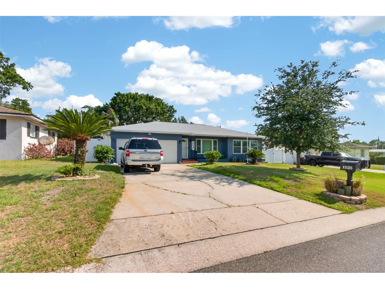
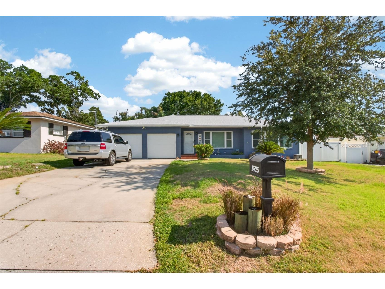
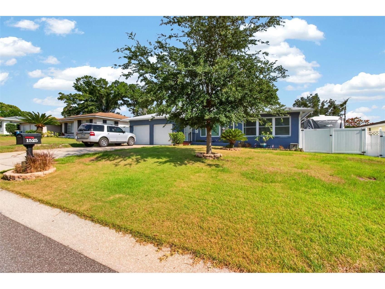
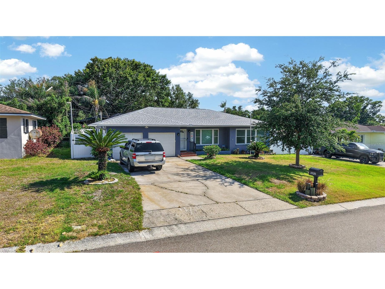
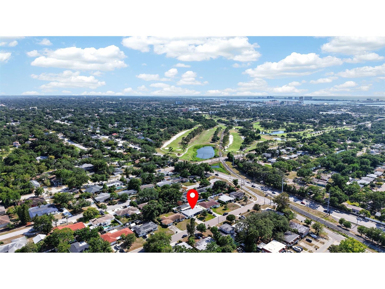
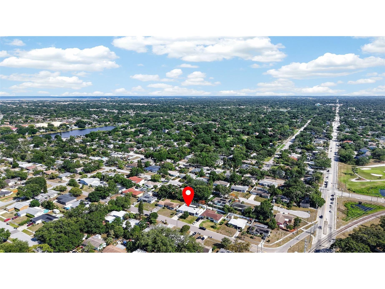
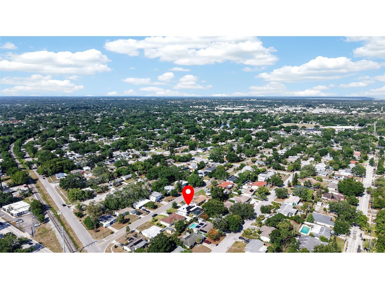
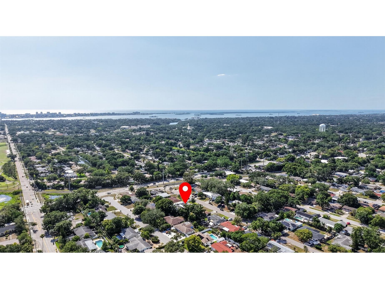
Under contract-accepting backup offers. A home built for relaxing or entertaining with a Heated Salt Water Pool with child safety fence is surrounded by a Paver Deck and Covered Patio in this generously sized, vinyl fenced backyard! Spend time visiting with friends by the pool or n the seating area around the firepit! Store your RV or boat on the concrete slab just inside the fenced side yard. Updated Kitchen with solid wood cabinets, granite countertops, newer backsplash and pantry cabinets. Adjoining Dining Room area with additional serving bar and cabinets including a bar fridge/wine cooler. Low maintenance luxury vinyl flooring added in Living Room and Dining Room. Updated Bathroom with double vanity and tub with shower. Eleven newer windows do not require hurricane shutters plus sliding glass doors and garage doors are hurricane rated. Newer variable speed HVAC with built in dehumidifier (2022). Newer roof (2023). Newer 40 gal hot water heater with vacation mode option. Newer 200 amp GE Electrical Panel with prepared for 50 amp generator. Solar Panels on roof keep electric bills very low! Seamless gutters around roof. Ring doorbell and Ring spotlight provide added security. Beaches, 18 Hole Clearwater Country Club Golf Course, shopping and restaurants nearby. With such a long list of features, this home is a gem you won't want to miss!
Listing Information
Property Type: Residential, Single Family Residence
Status: Pending
Bedrooms: 3
Bathrooms: 2
Lot Size: 0.19 Acres
Square Feet: 1,282 sq ft
Year Built: 1955
Garage: Yes
Stories: 1 Story
Construction: Block,Stucco
Subdivision: Bonair Hill Sub 3
Foundation: Crawlspace
County: Pinellas
Room Information
Main Floor
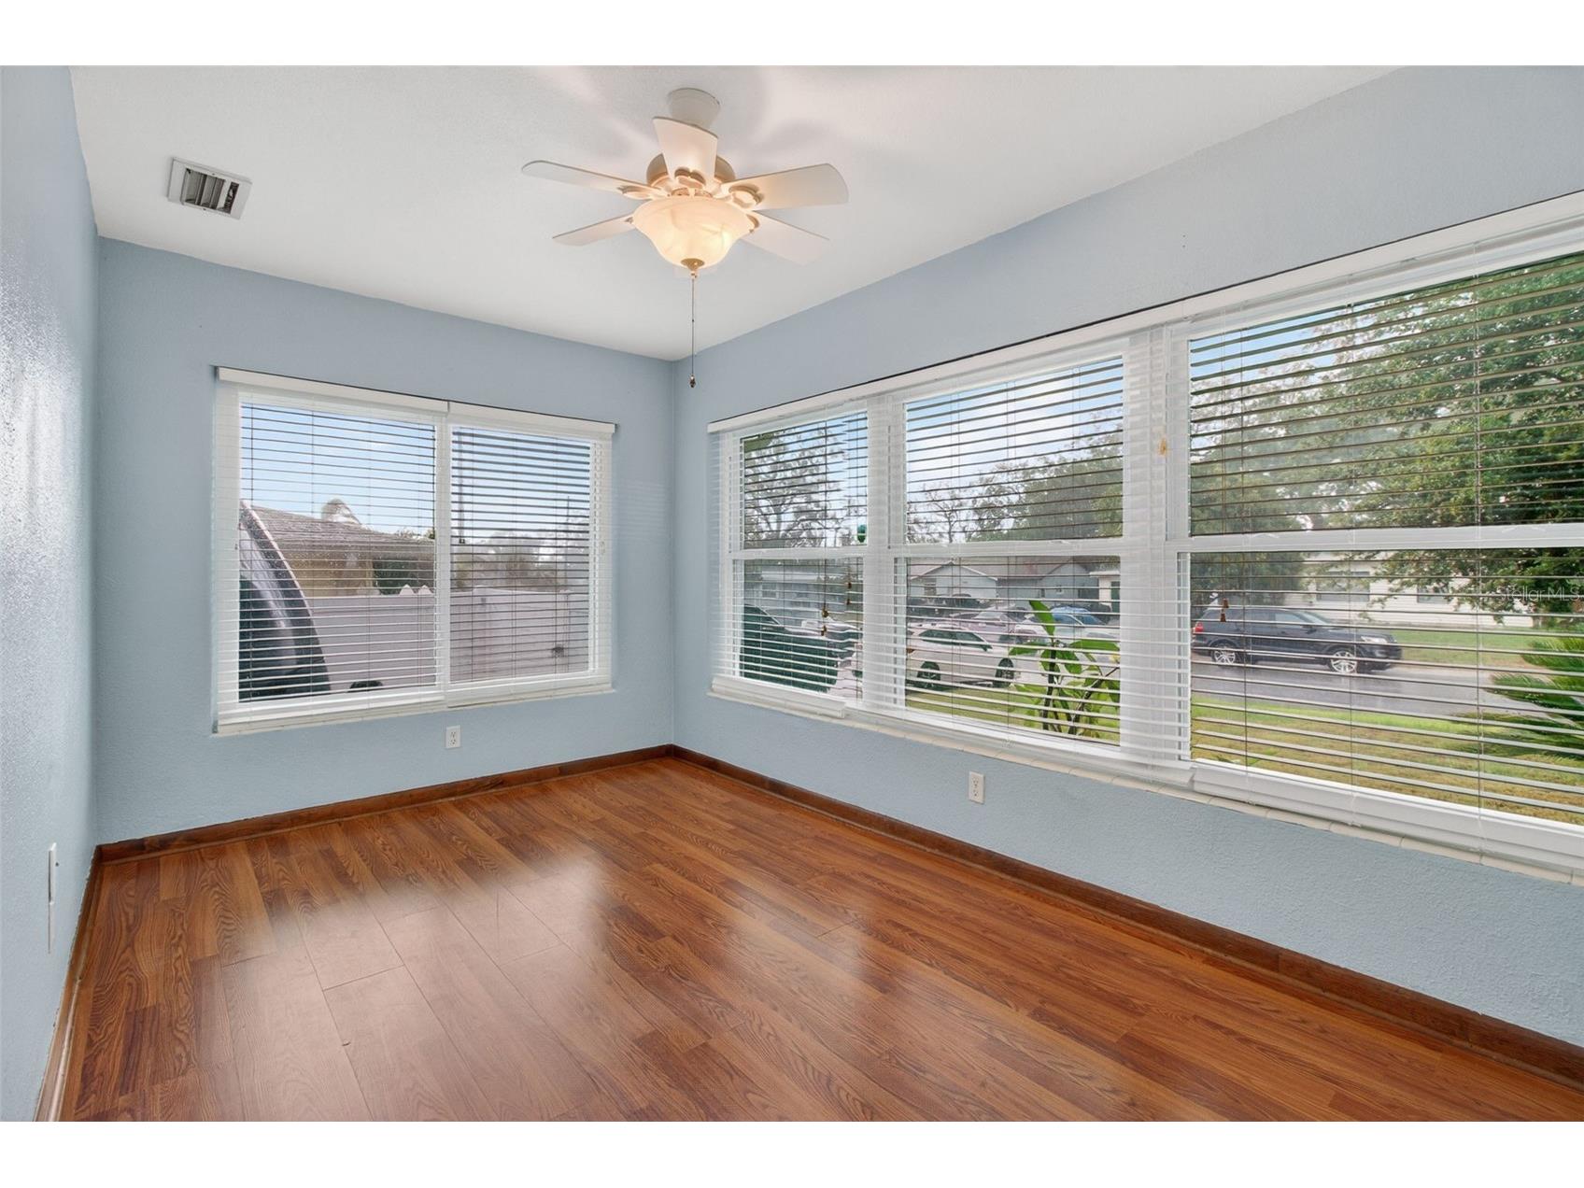
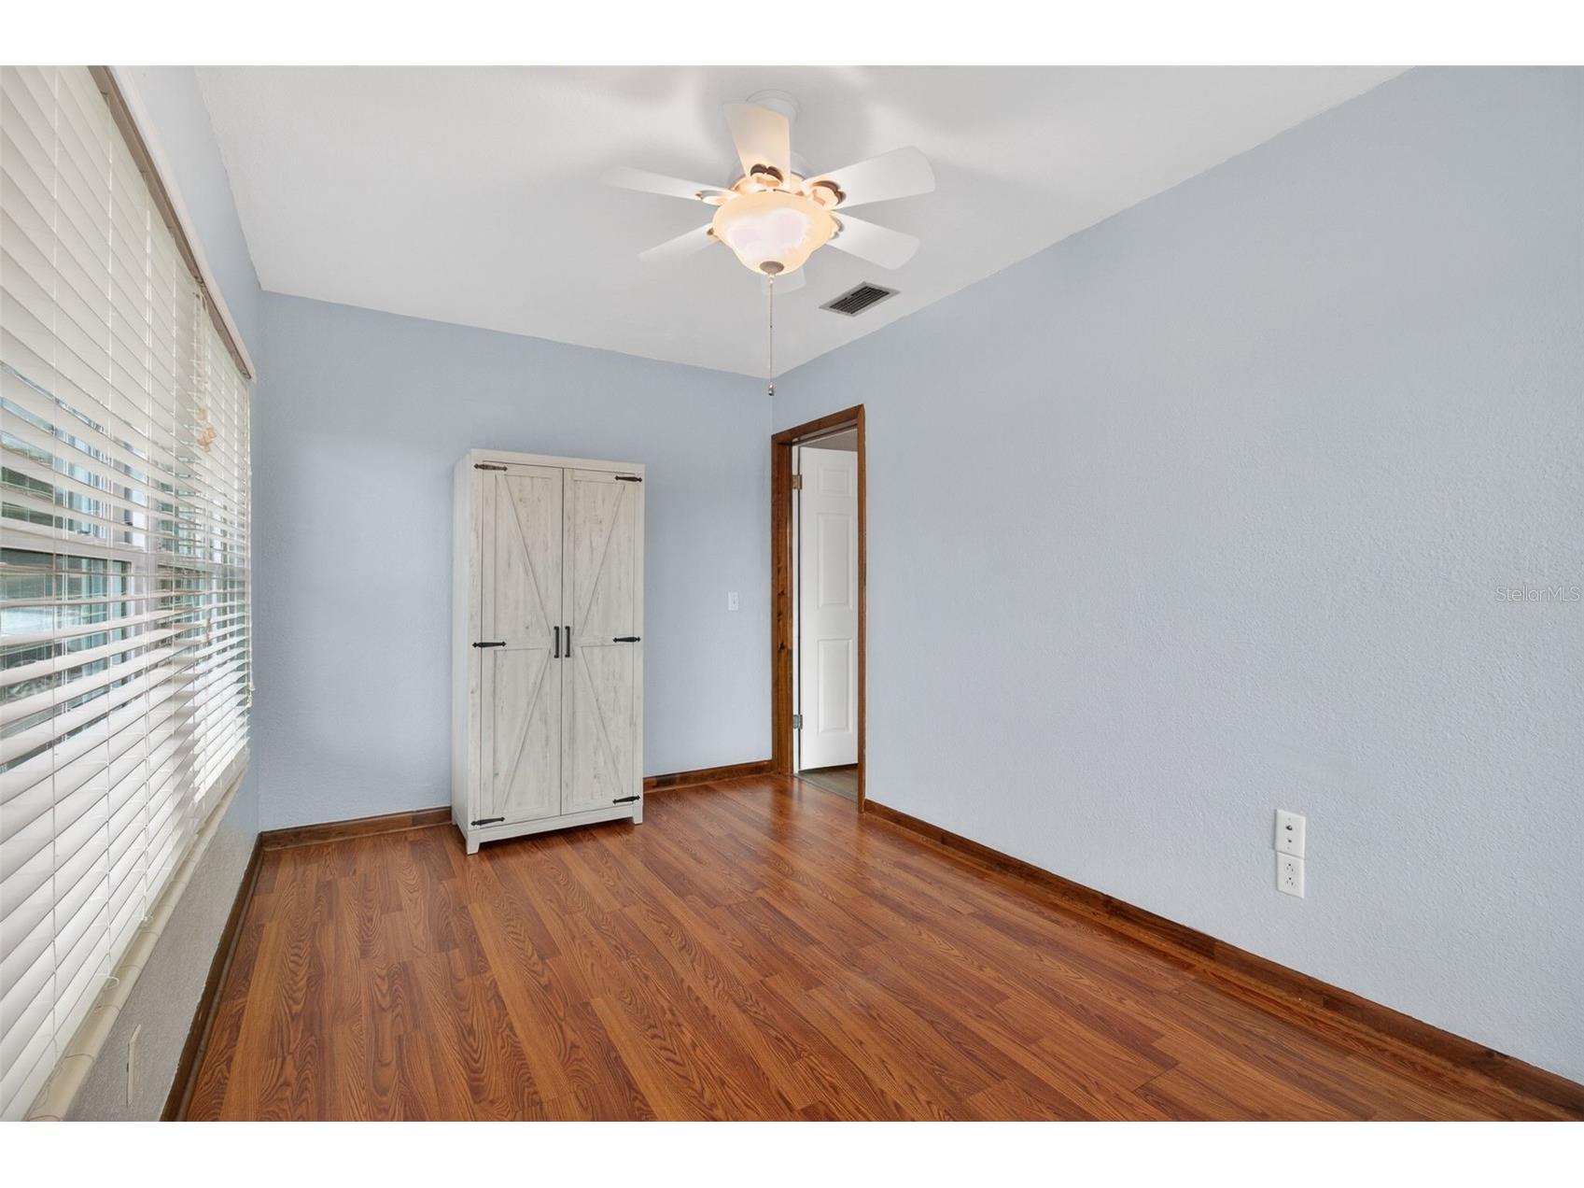
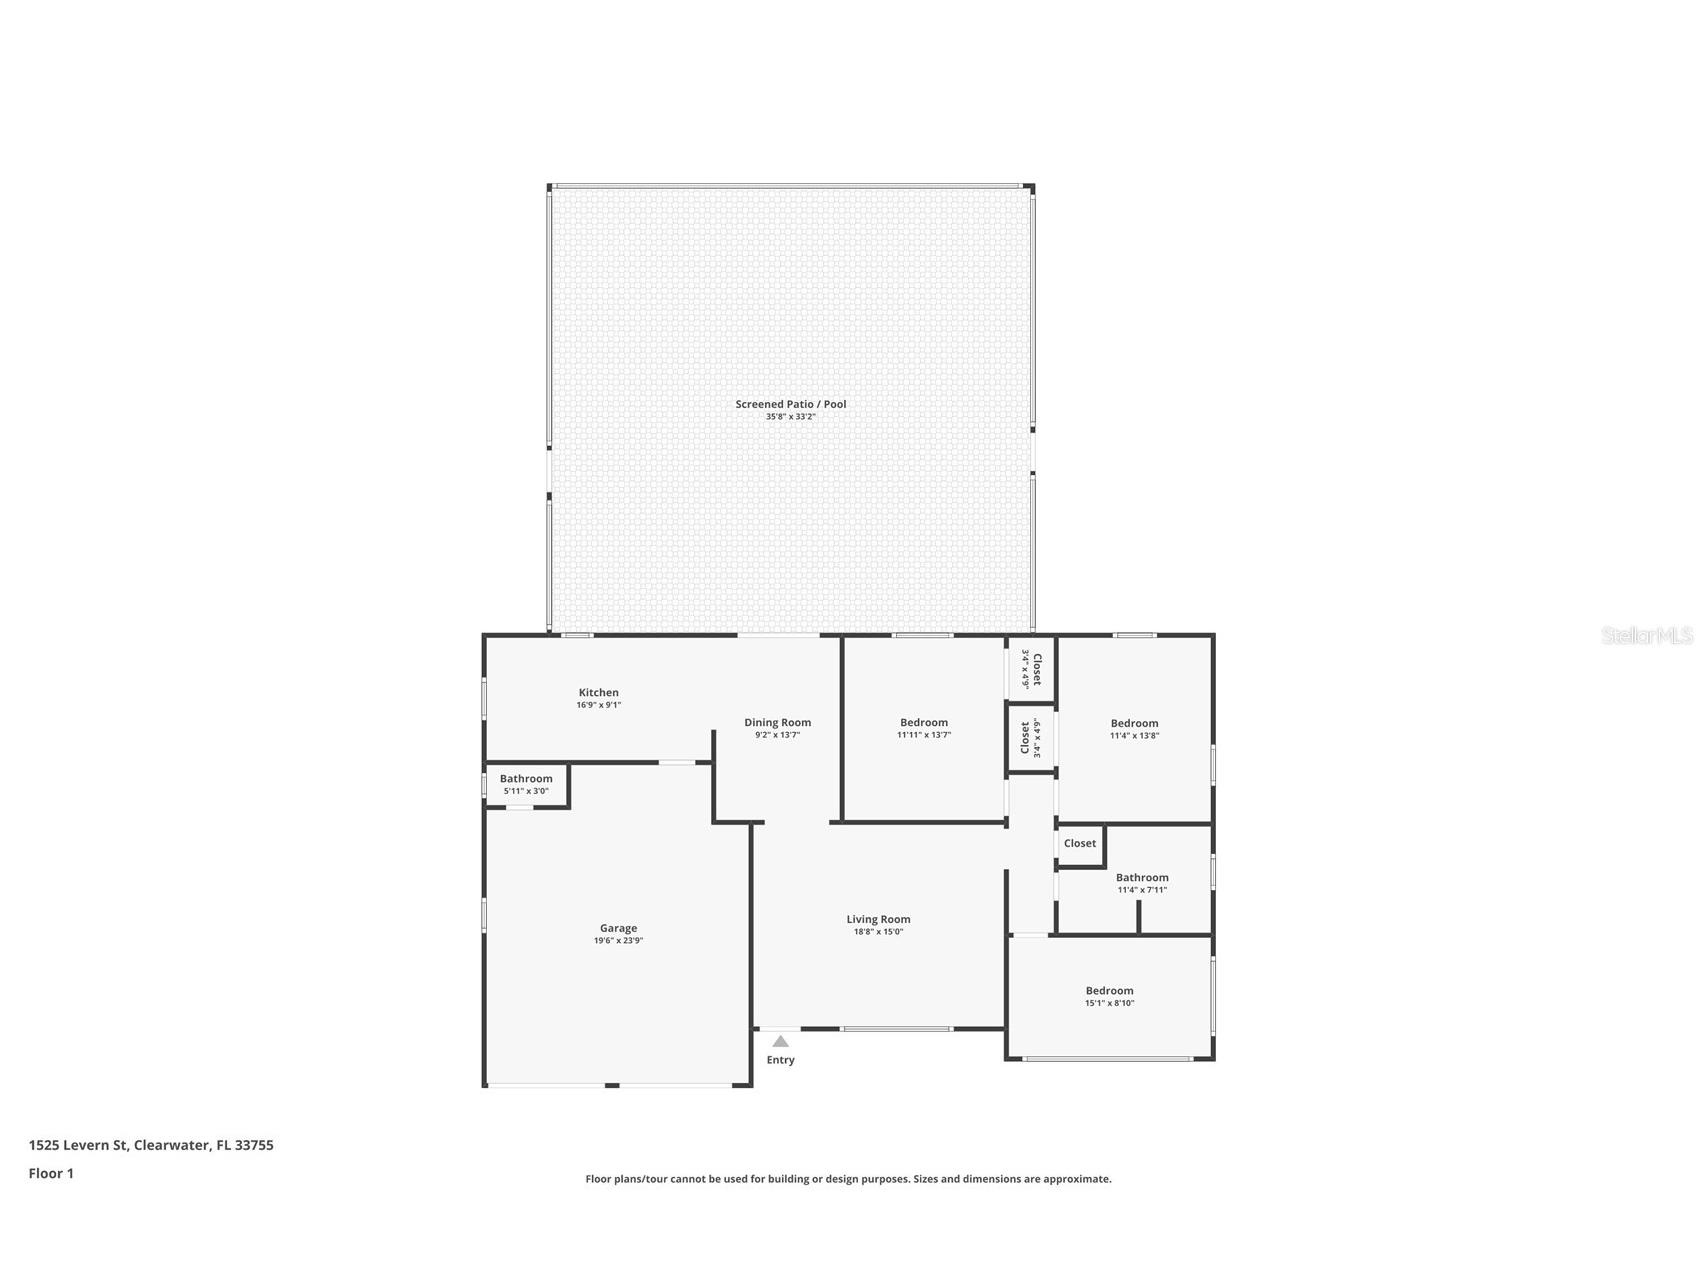
Primary Bedroom: 13x11
Kitchen: 16x9
Living Room: 18x15
Bathrooms
Full Baths: 2
Additonal Room Information
Laundry: In Kitchen, Inside, Washer Hookup, Electric Dryer Hookup
Interior Features
Appliances: Bar Fridge, Exhaust Fan, Water Softener, Electric Water Heater, Washer, Range, Refrigerator, Microwave, Dishwasher, Disposal, Dryer
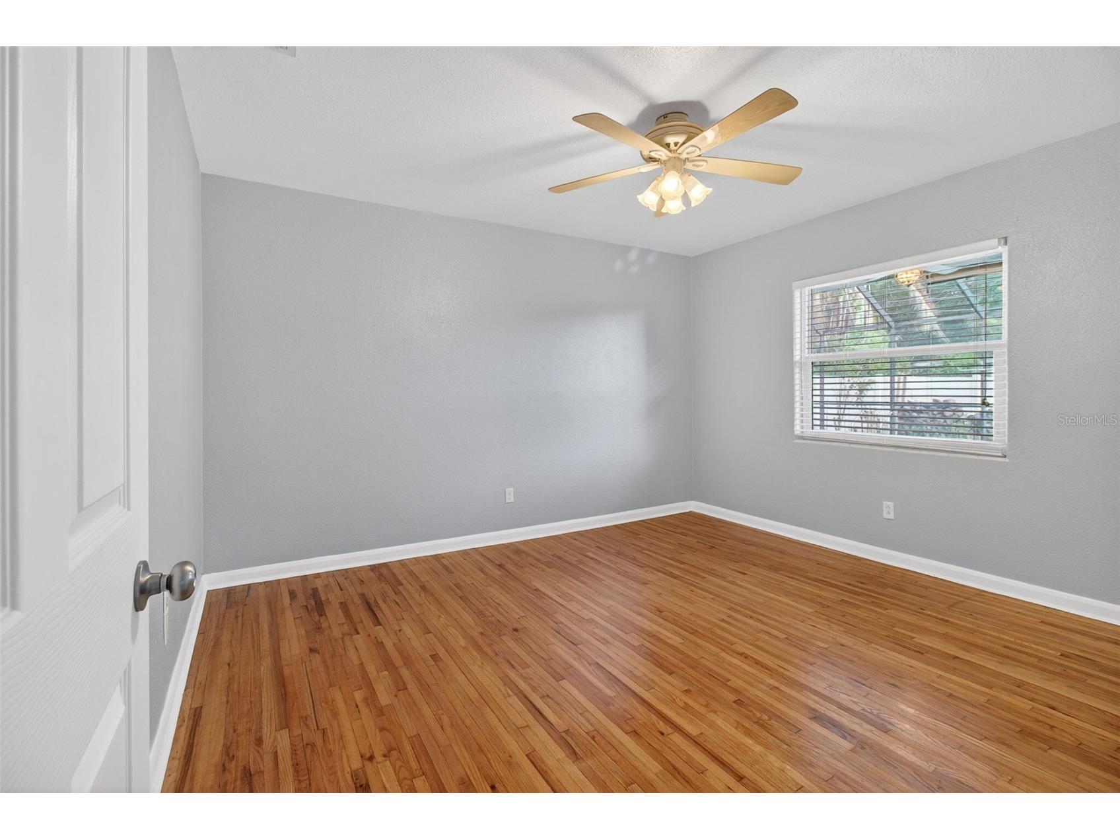
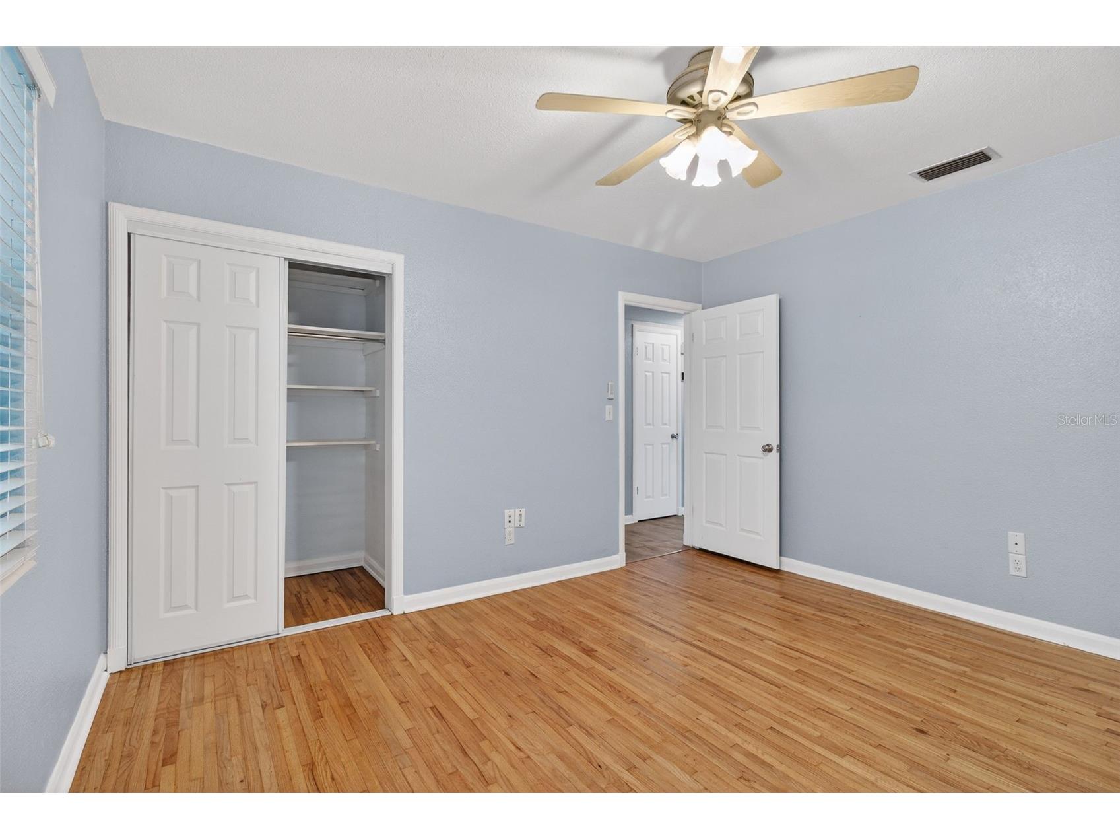
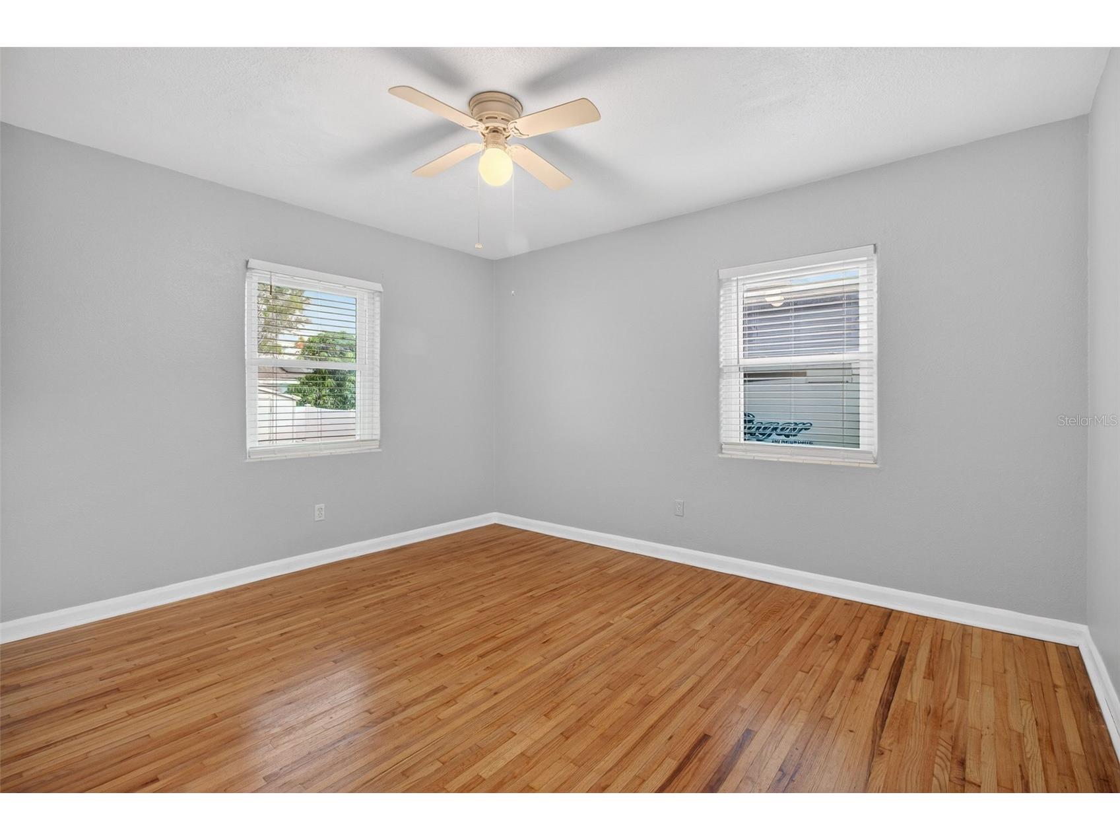
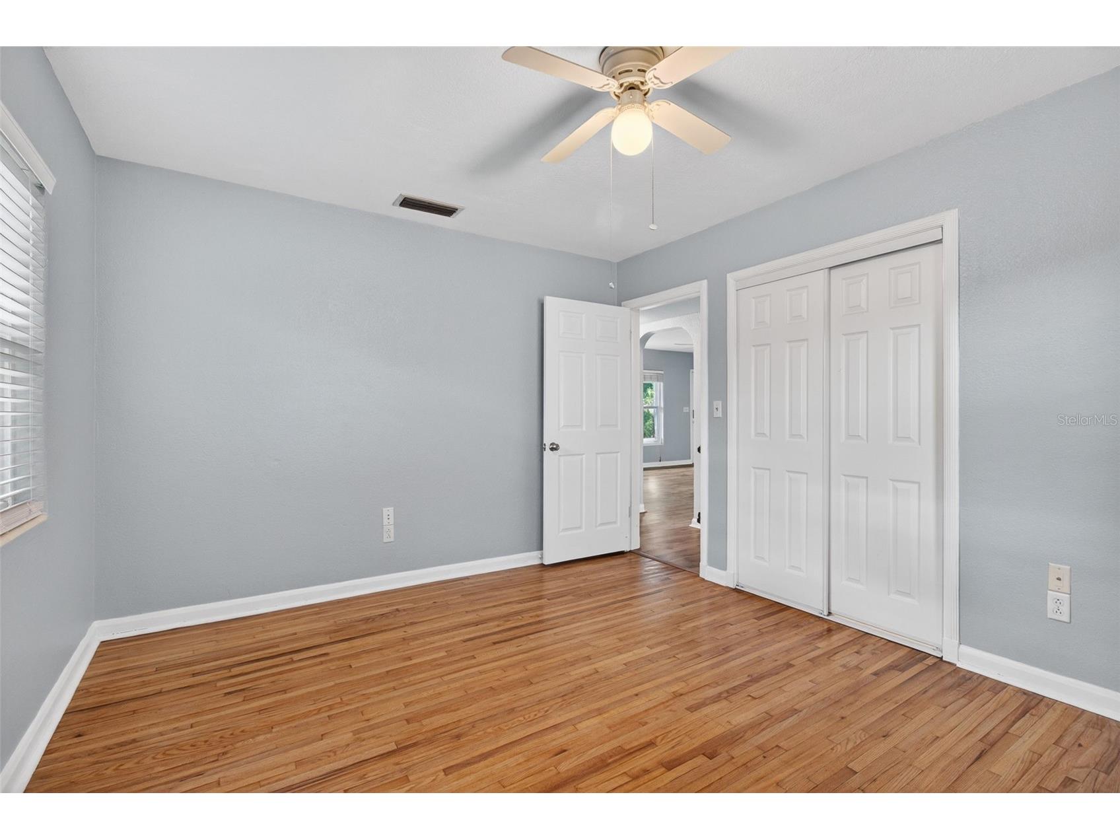
Flooring: Laminate,Luxury Vinyl,Tile,Wood
Basement: Crawl Space
Doors/Windows: Insulated Windows, ENERGY STAR Qualified Windows, Low-Emissivity Windows, Double Pane Windows, Blinds
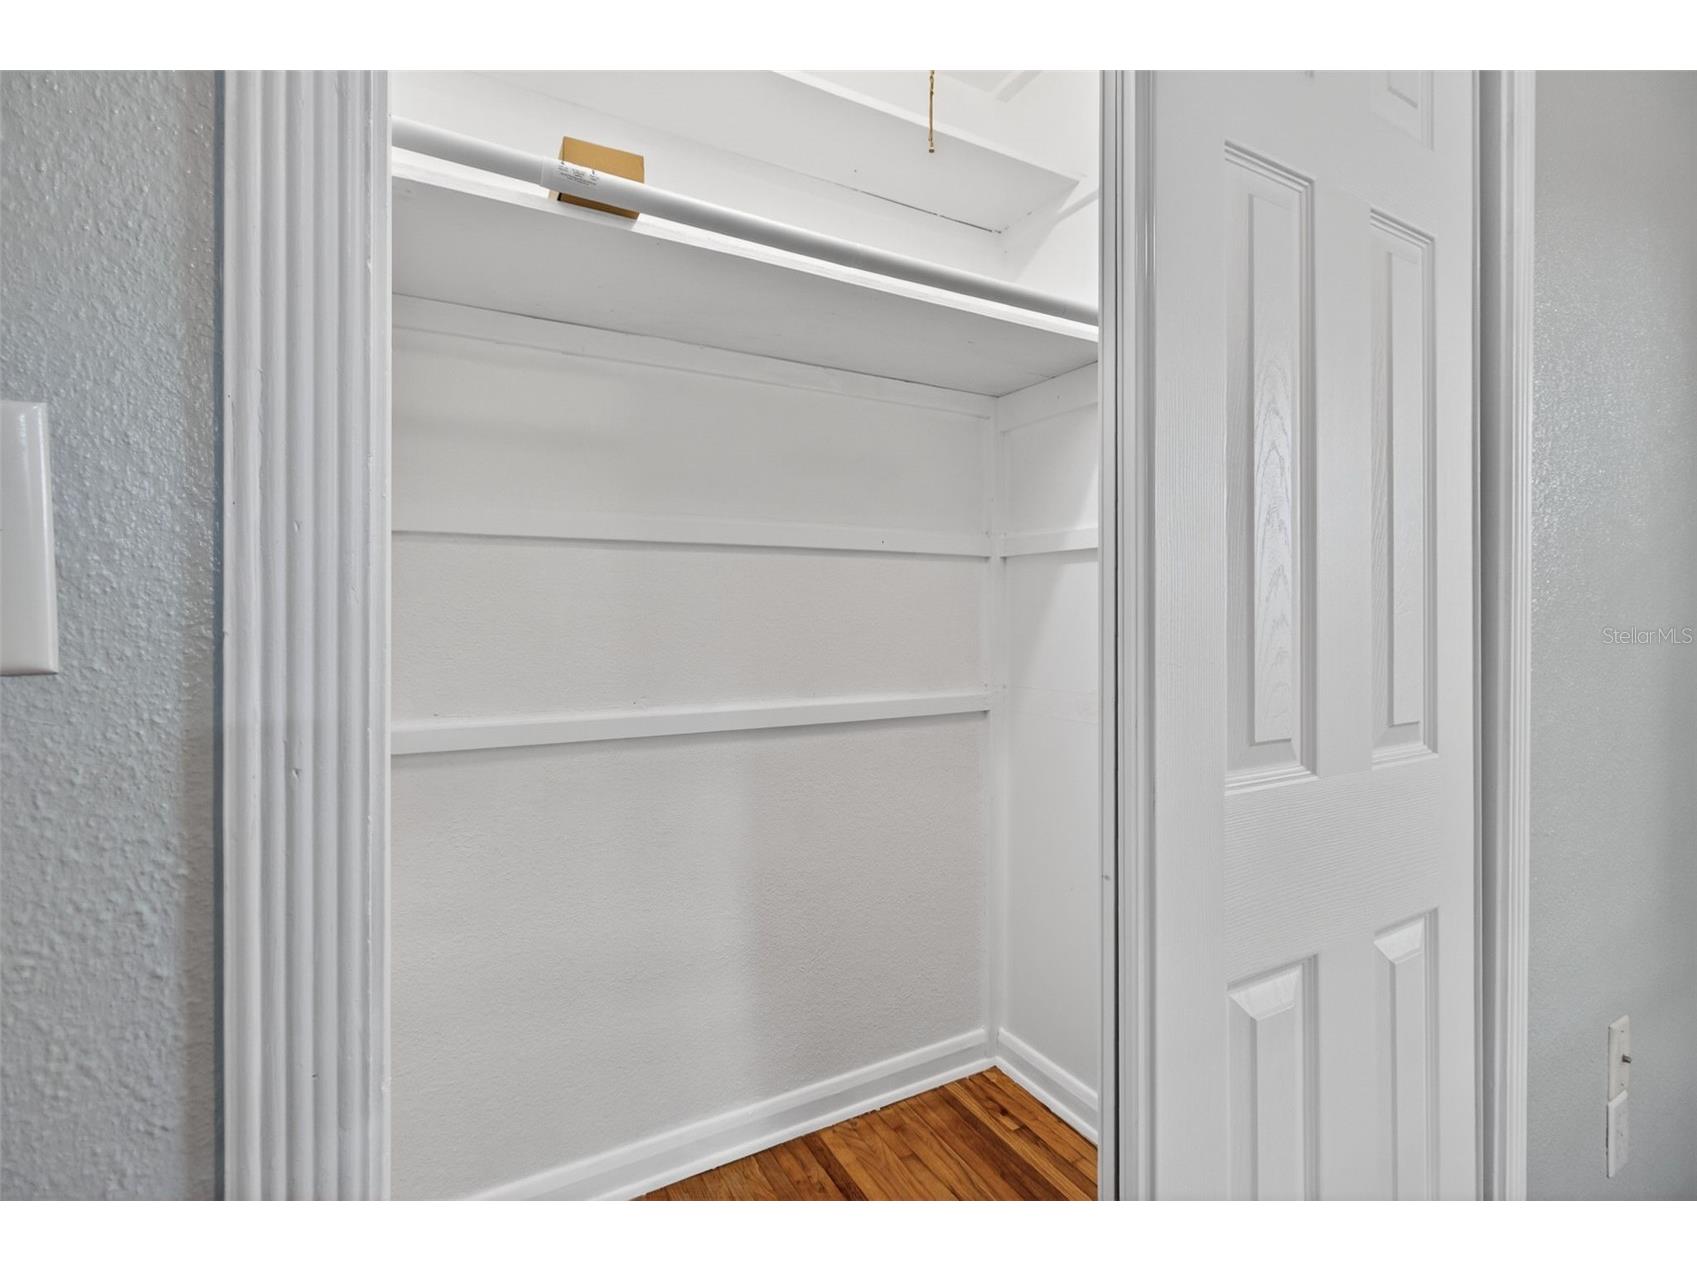
Additional Interior Features: Stone Counters, Wood Cabinets, Attic, Built-in Features, Ceiling Fan(s)
Utilities
Water: Public
Sewer: Public Sewer
Other Utilities: Electricity Connected,Fiber Optic Available,Municipal Utilities,Sewer Connected,Water Connected
Cooling: Ceiling Fan(s), Central Air, Humidity Control
Heating: Heat Pump, Electric, Central
Exterior / Lot Features
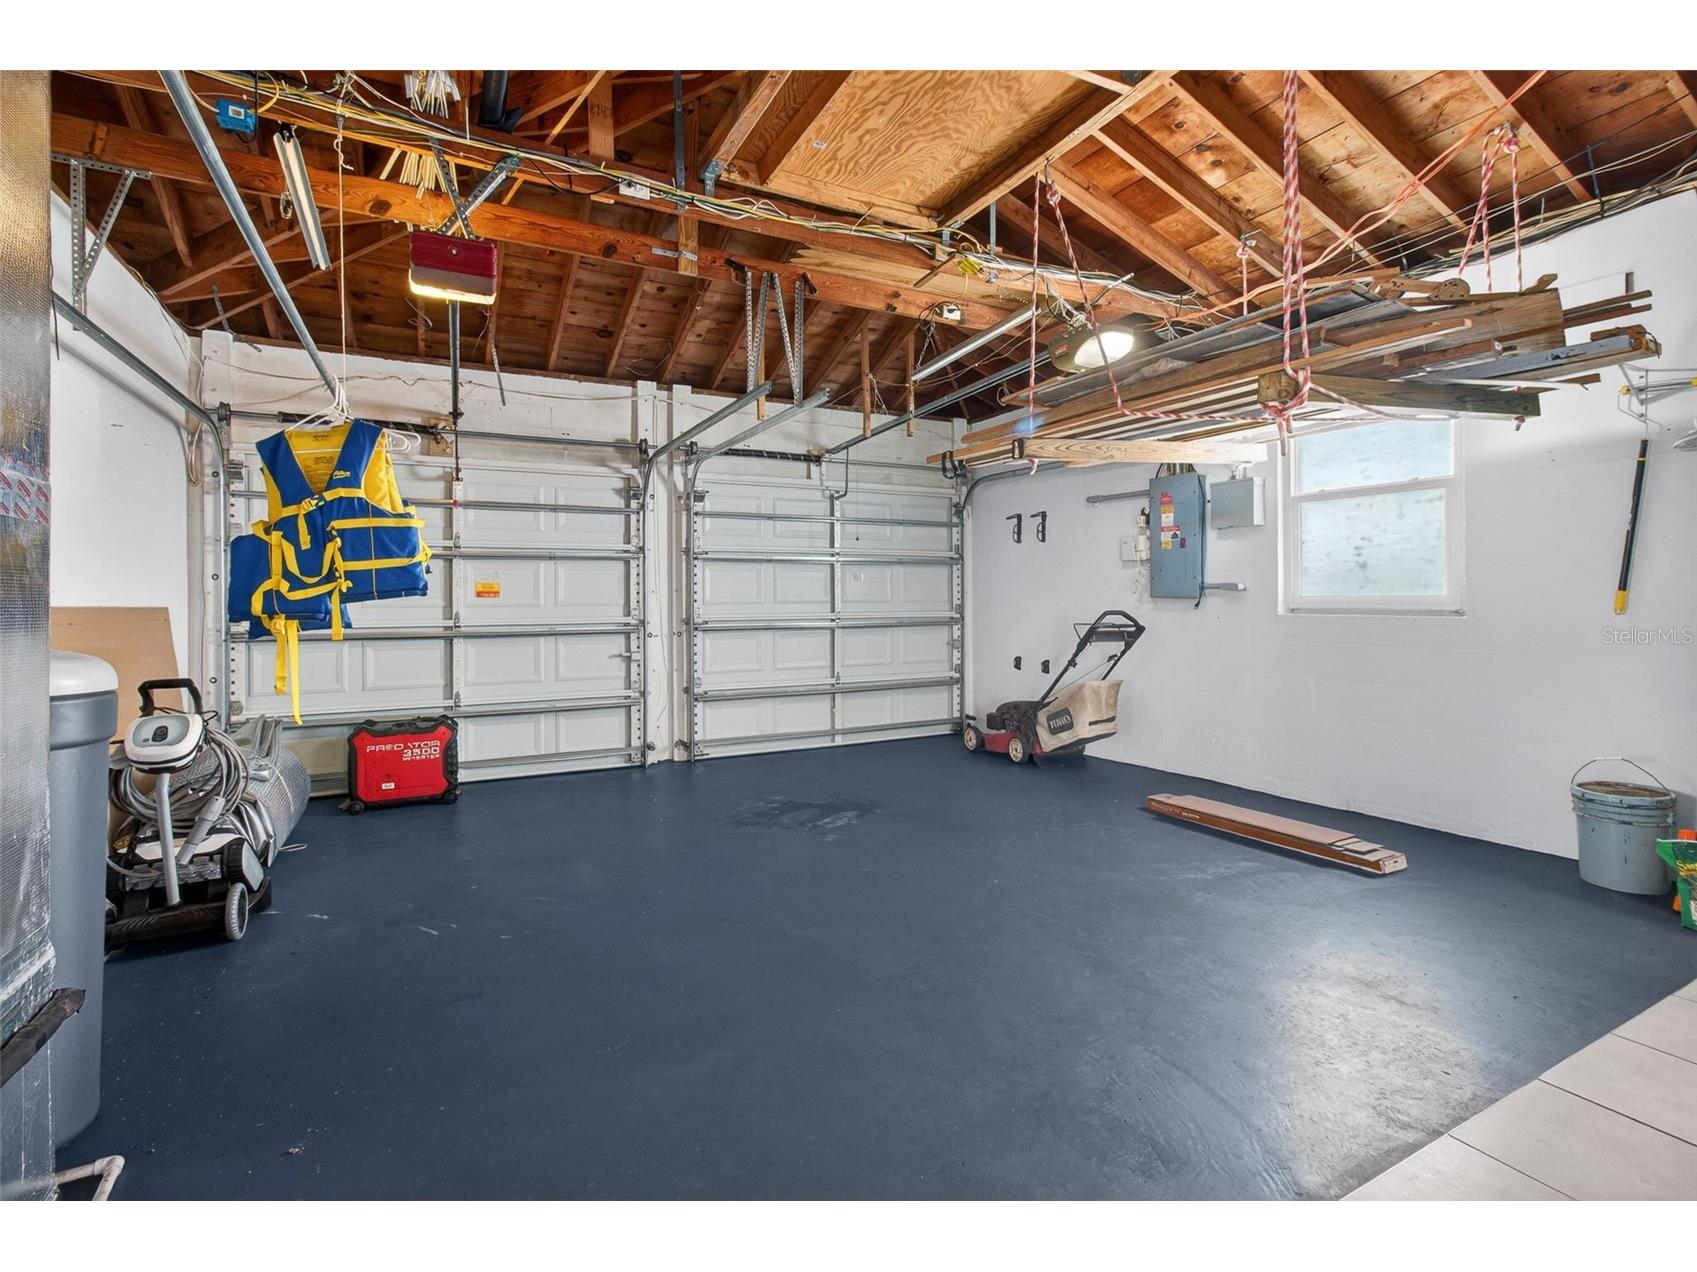
Attached Garage: Attached Garage
Garage Spaces: 2
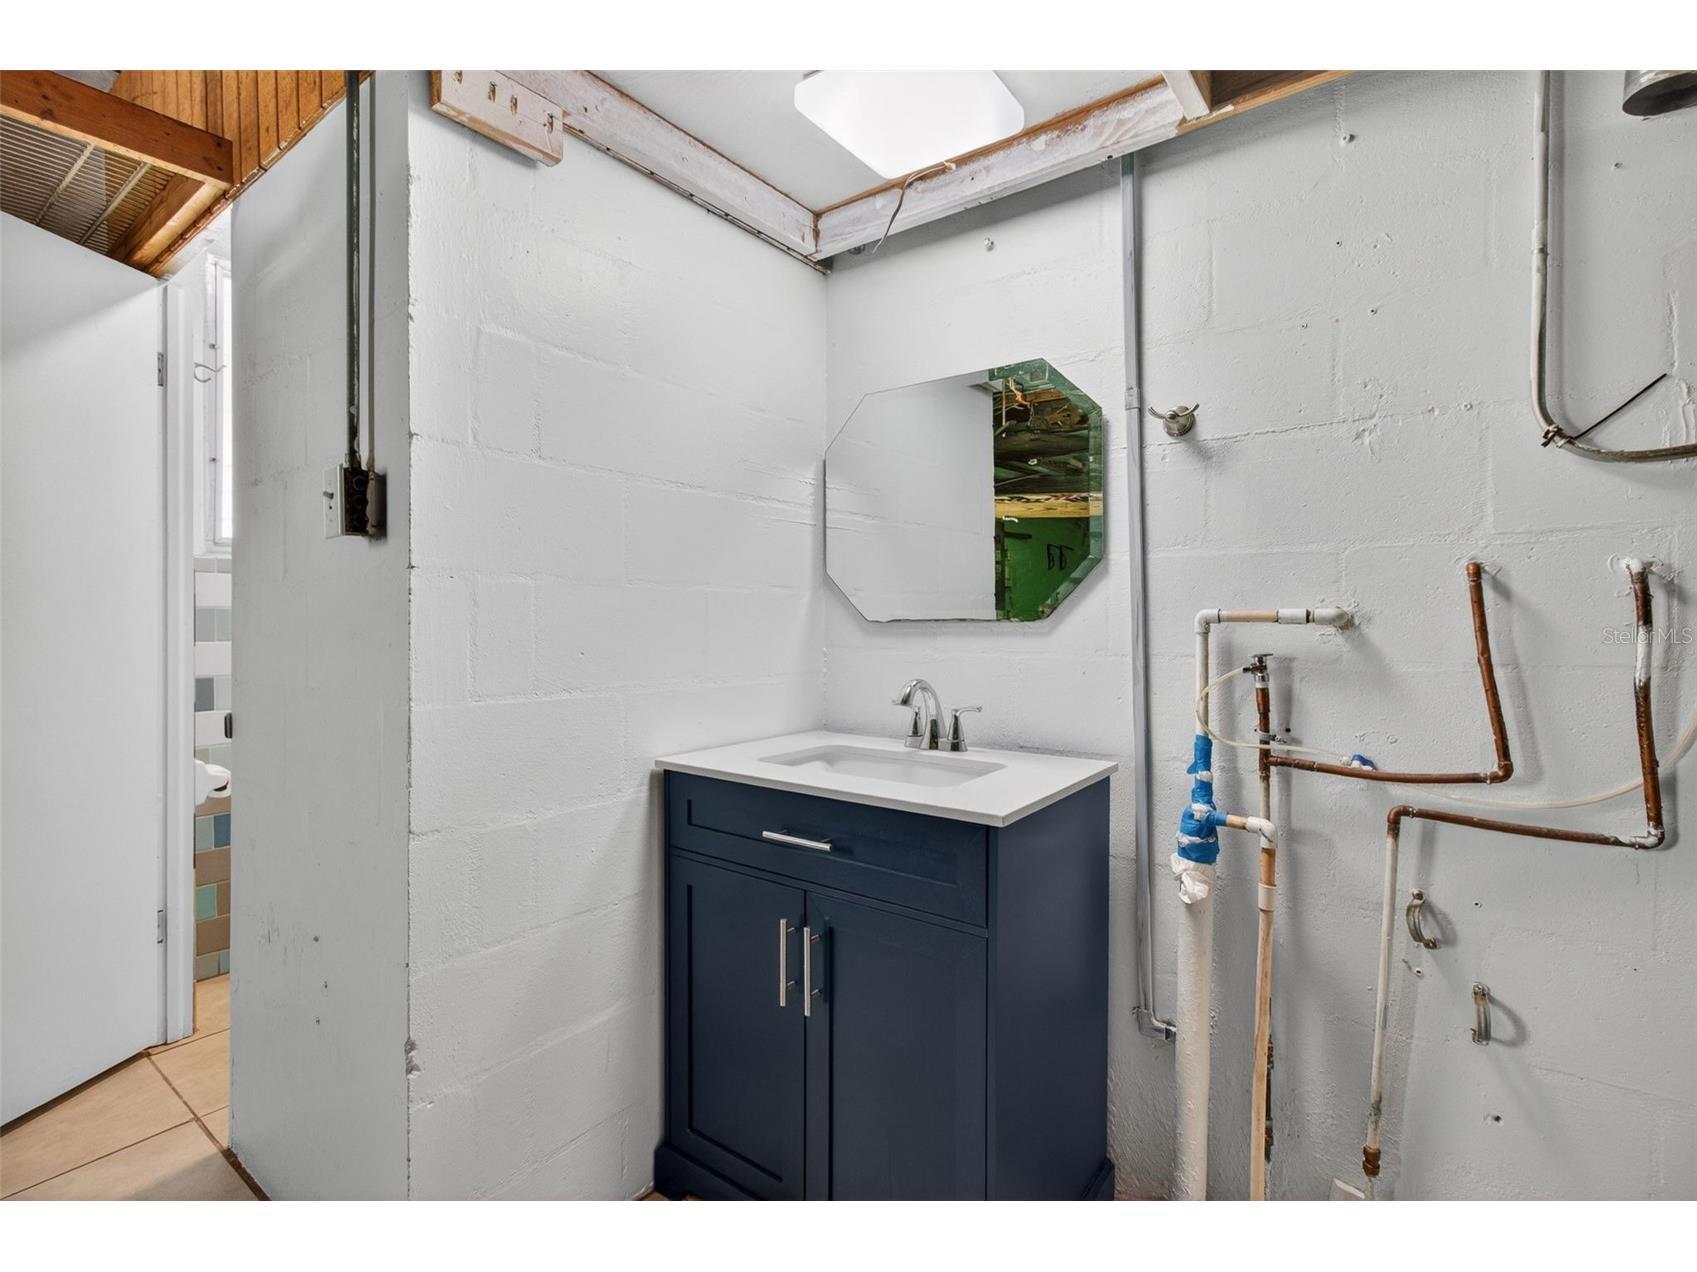
Parking Description: Bath In Garage, Boat, RV Access/Parking, driveway, on street, Garage, Garage Door Opener
Roof: Shingle
Pool: Heated, Other, Tile, Pool Cover, Gunite, In Ground, Pool Sweep, Salt Water, Screen Enclosure
Lot View: Pool
Lot Dimensions: 78x103
Fencing: Vinyl
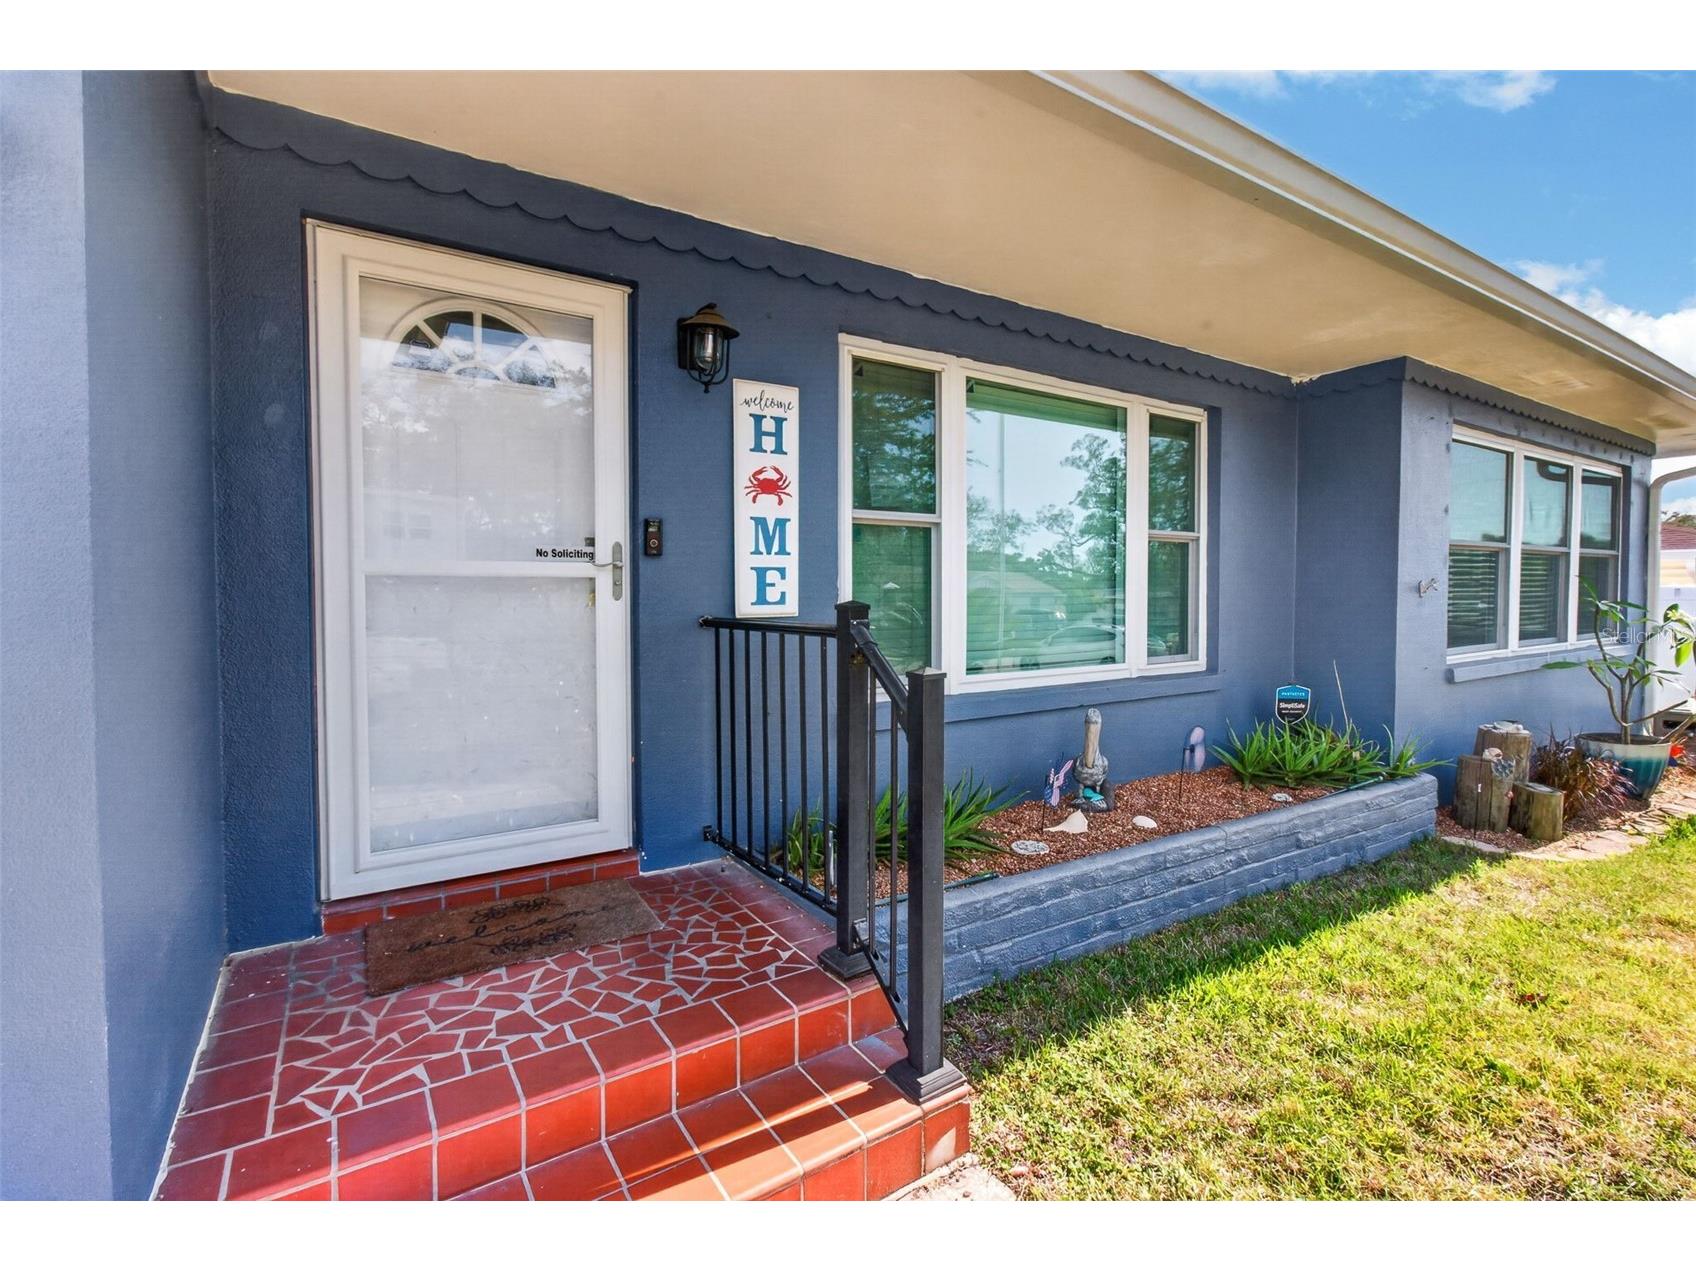
Additional Exterior/Lot Features: Storm/Security Shutters, Fire Pit, Rain Gutters, Sprinkler/Irrigation, Front Porch, Covered, Enclosed, Screened, Landscaped, City Lot, Near Golf Course, Sloped
Out Buildings: Shed(s)
Community Features
Community Features: Street Lights
Security Features: Security Lights, Smoke Detector(s)
Driving Directions
From Drew St, North on Keene Rd, West (Left) on Palmetto St, North (Right) on Wood Ave, West (Left) on Levern St to address. House will be on your left.
Financial Considerations
Terms: Cash,Conventional,FHA,VA Loan
Tax/Property ID: 11-29-15-10116-000-0110
Tax Amount: 1105.31
Tax Year: 2025
 A broker reciprocity listing courtesy: KELLER WILLIAMS REALTY PORTFOLIO COLLECTION
Based on information provided by Stellar MLS as distributed by the MLS GRID. Information from the Internet Data Exchange is provided exclusively for consumers’ personal, non-commercial use, and such information may not be used for any purpose other than to identify prospective properties consumers may be interested in purchasing. This data is deemed reliable but is not guaranteed to be accurate by Edina Realty, Inc., or by the MLS. Edina Realty, Inc., is not a multiple listing service (MLS), nor does it offer MLS access.
Copyright 2026 Stellar MLS as distributed by the MLS GRID. All Rights Reserved.
Sales History & Tax Summary for 1525 Levern Street
Sales History
| Date | Price | |
|---|---|---|
| Currently not available. | ||
Tax Summary
| Tax Year | Estimated Market Value | Total Tax |
|---|---|---|
| Currently not available. | ||
Data powered by ATTOM Data Solutions. Copyright© 2026. Information deemed reliable but not guaranteed.
Schools
Schools nearby 1525 Levern Street
| Schools in attendance boundaries | Grades | Distance | Rating |
|---|---|---|---|
| Loading... | |||
| Schools nearby | Grades | Distance | Rating |
|---|---|---|---|
| Loading... | |||
Data powered by ATTOM Data Solutions. Copyright© 2026. Information deemed reliable but not guaranteed.
The schools shown represent both the assigned schools and schools by distance based on local school and district attendance boundaries. Attendance boundaries change based on various factors and proximity does not guarantee enrollment eligibility. Please consult your real estate agent and/or the school district to confirm the schools this property is zoned to attend. Information is deemed reliable but not guaranteed.
SchoolDigger ® Rating
The SchoolDigger rating system is a 1-5 scale with 5 as the highest rating. SchoolDigger ranks schools based on test scores supplied by each state's Department of Education. They calculate an average standard score by normalizing and averaging each school's test scores across all tests and grades.
Coming soon properties will soon be on the market, but are not yet available for showings.