$8,250,000
1525 Mallard Lane Sarasota, FL 34239
For Sale MLS# A4692537
5 beds 6 baths 5,664 sq ft Single Family
Details for 1525 Mallard Lane
MLS# A4692537
Description for 1525 Mallard Lane, Sarasota, FL, 34239
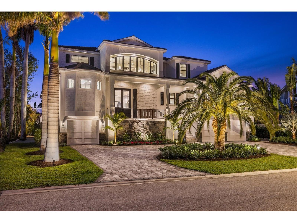
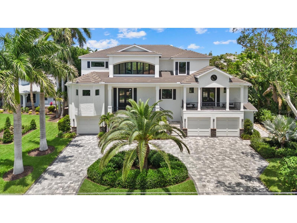
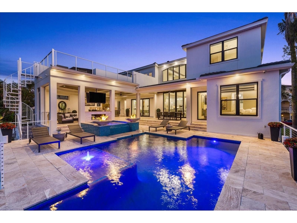
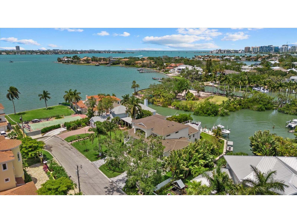
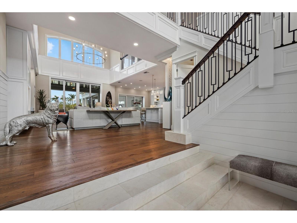
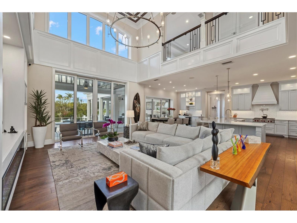
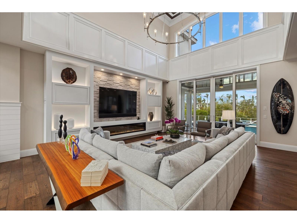
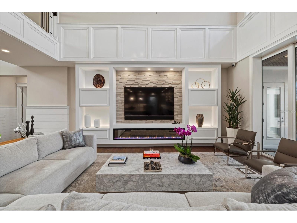
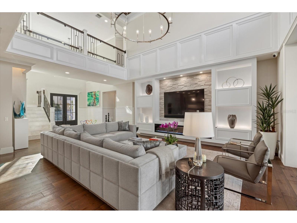
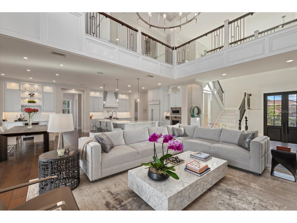
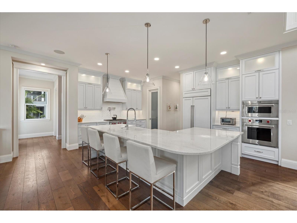
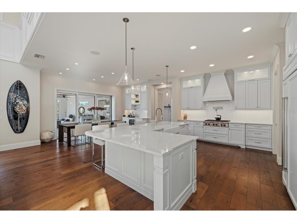
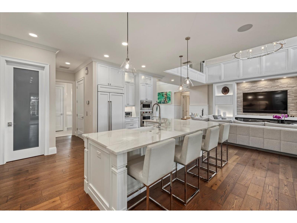
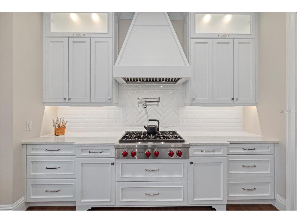
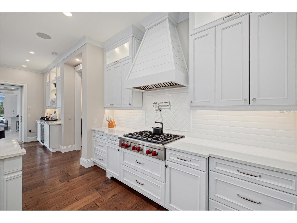
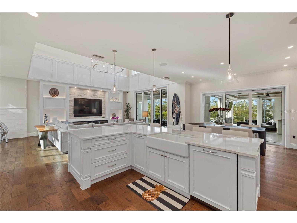
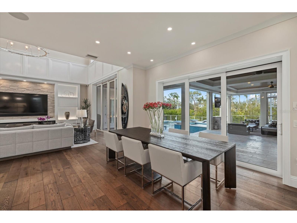
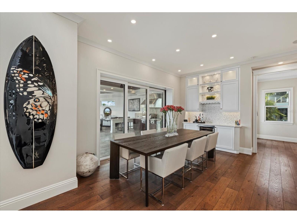
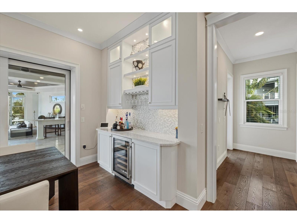
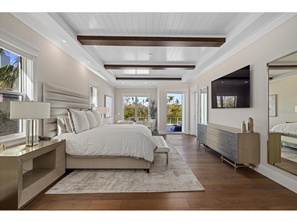
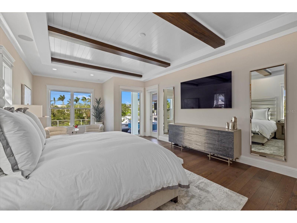
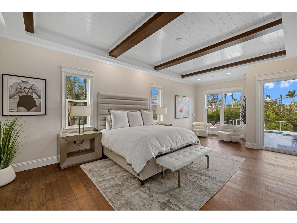
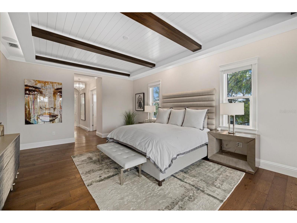
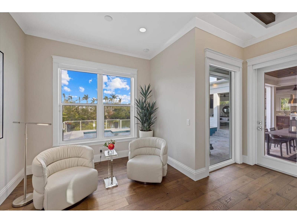
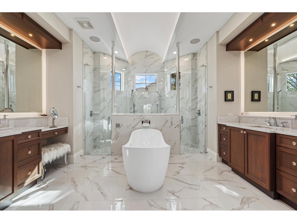
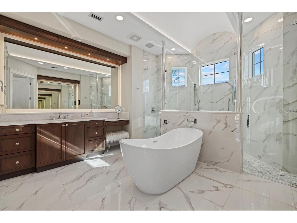
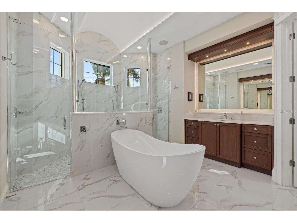
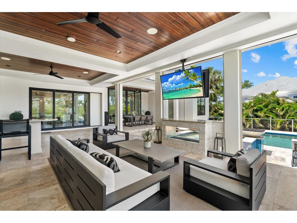
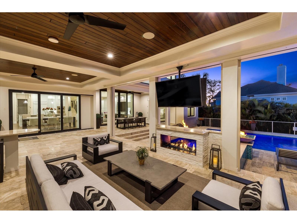
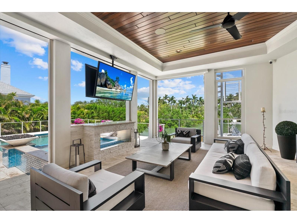
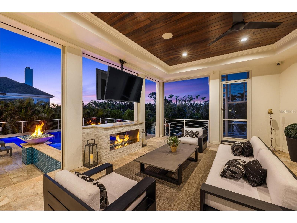
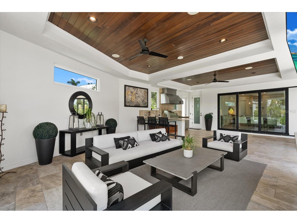
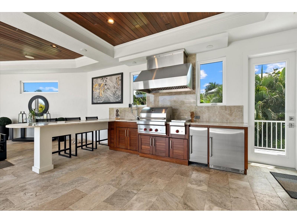
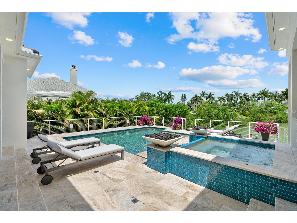
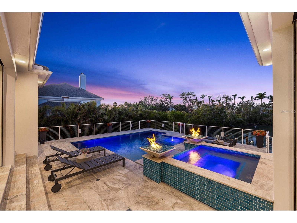
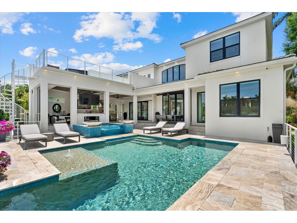
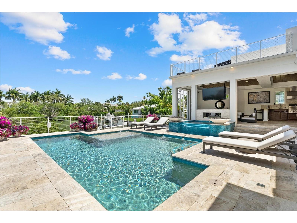
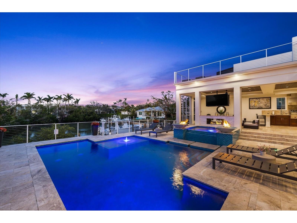
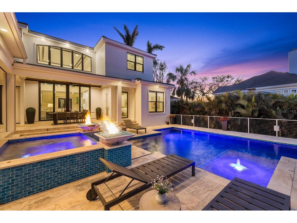
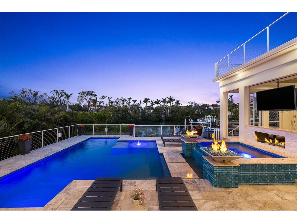
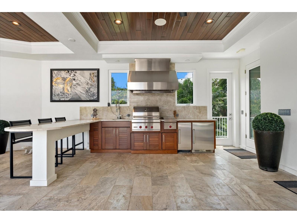
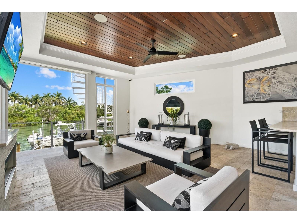
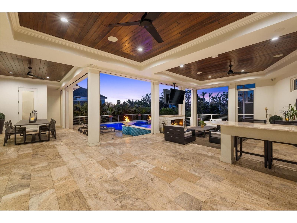
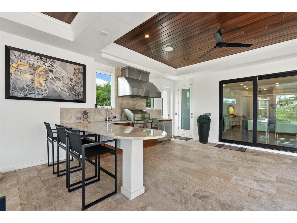
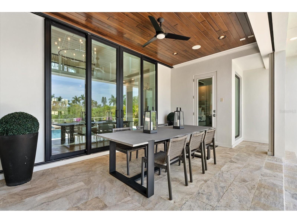
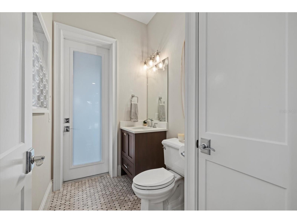
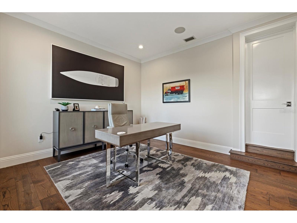
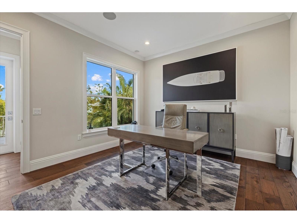
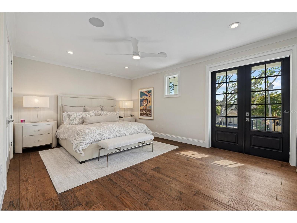
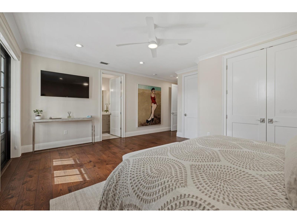
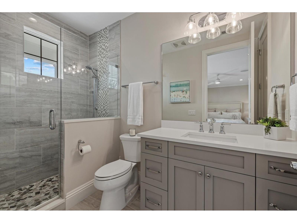
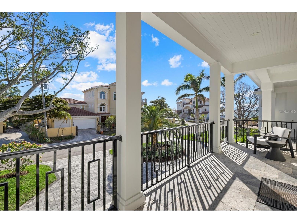
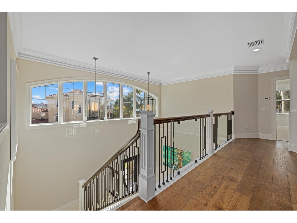
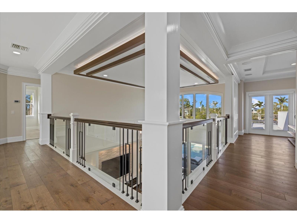
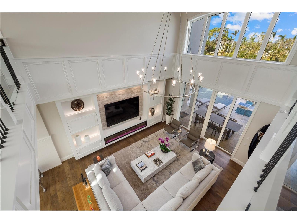
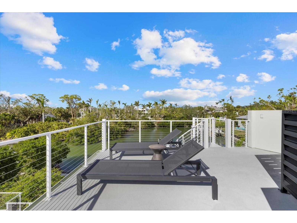
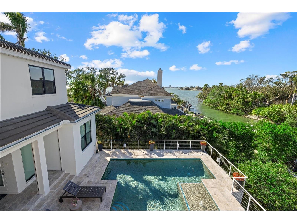
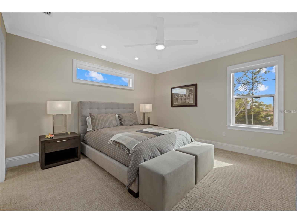
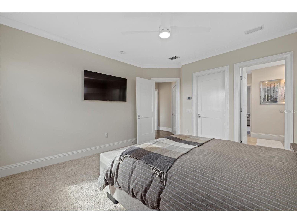
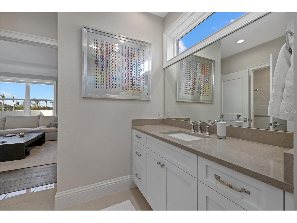
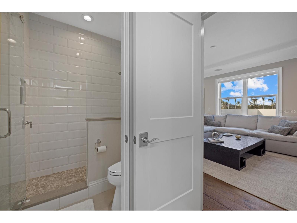
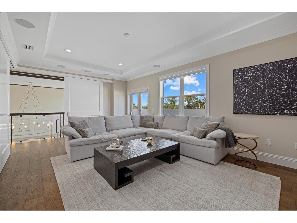
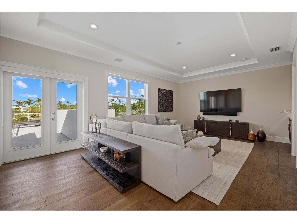
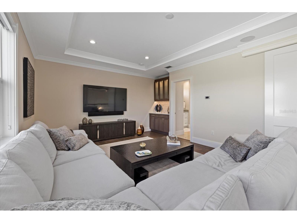
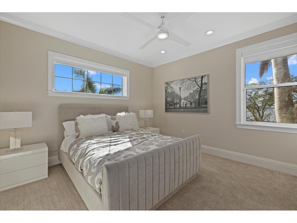
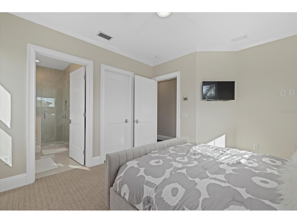
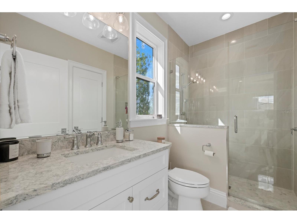
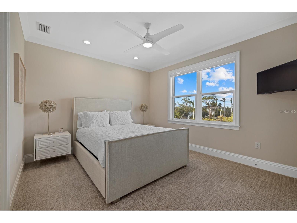
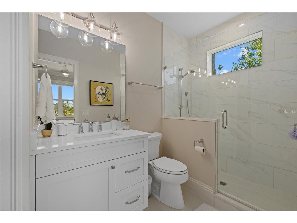
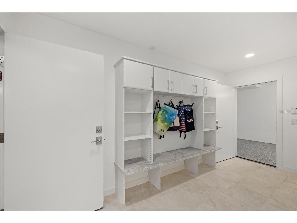
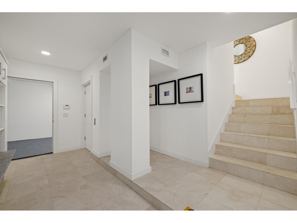
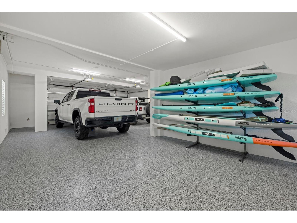
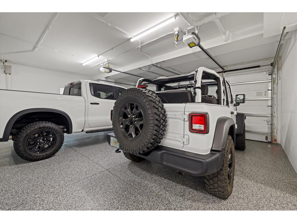
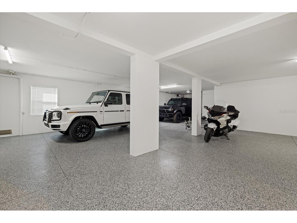
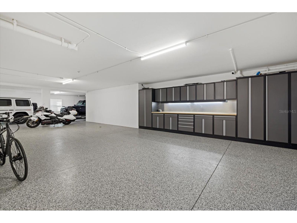
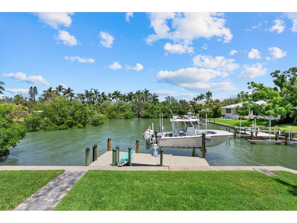
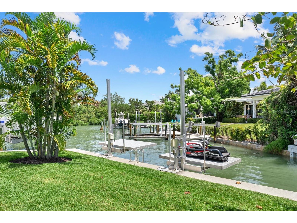
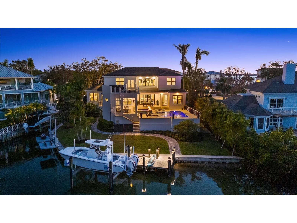
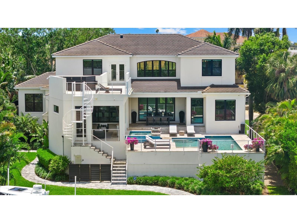
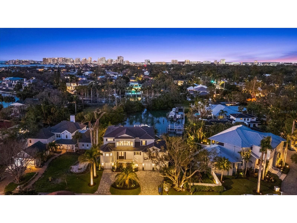
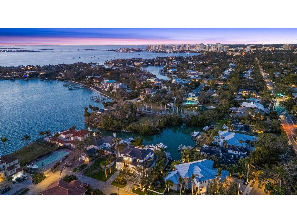
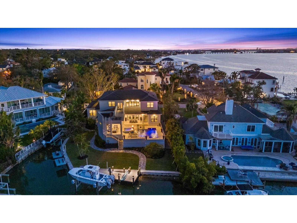
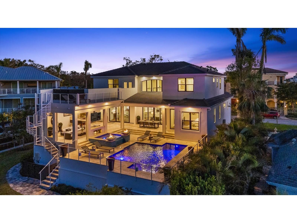
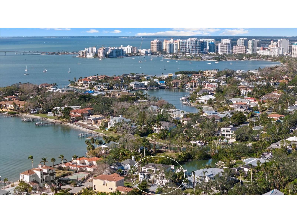
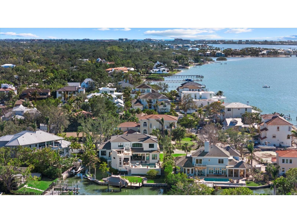
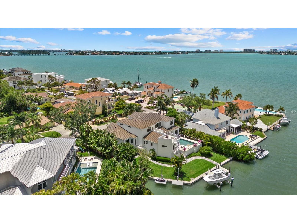
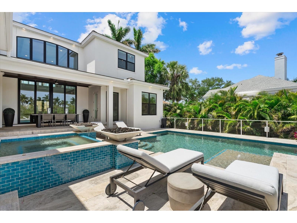
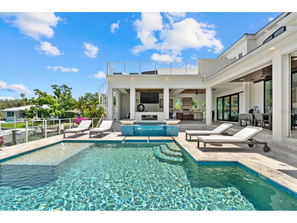
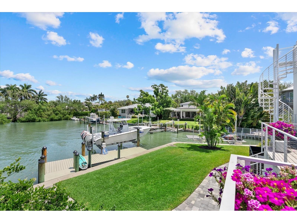
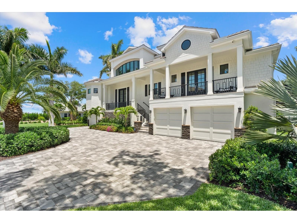
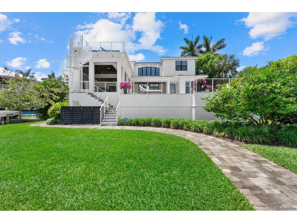
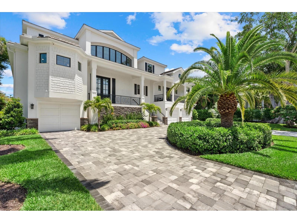
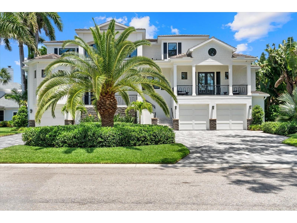
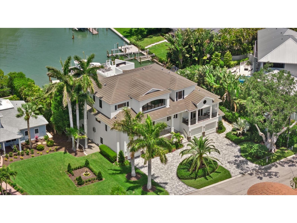
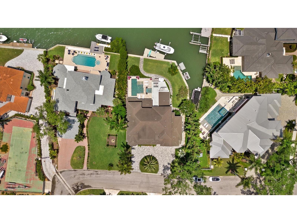
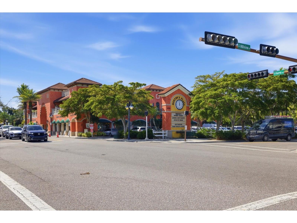
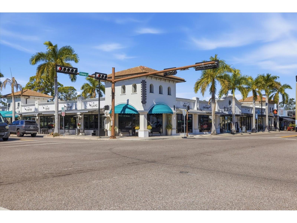
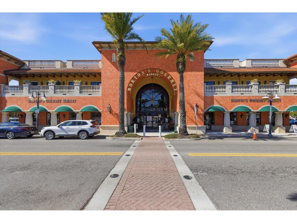
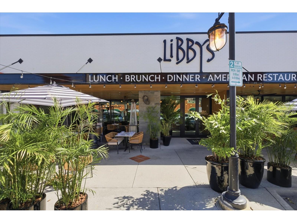
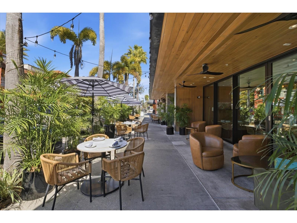
A true masterpiece of modern coastal design, this custom-built 2021 waterfront estate is a stunning showcase of luxury, craftsmanship, and breathtaking views. Nestled in the highly coveted West of Trail Paradise Shores community, this 5,664 sq. ft. architectural beauty offers five bedrooms, five and a half baths, and state-of-the-art amenities designed for the discerning buyer. Step through the custom 10-foot decorative glass entry doors, and you’re welcomed by an ambiance of refined elegance. The home’s open-concept design is accentuated by vaulted ceiling details, a showcase electric fireplace, and a multitude of custom built-ins. Hardwood flooring flows throughout the first floor and continues onto the upstairs balcony and bonus room, creating a warm yet sophisticated atmosphere. A Control4 automation system provides whole-home automation, allowing effortless control of lighting, sound, and security. At the heart of the home, the chef’s kitchen boasts top-tier Wolf and Sub-Zero appliances, including a 36” Wolf cooktop, built-in ovens, a Sub-Zero refrigerator/freezer, wine cooler, and walk-in pantry, ensuring every culinary experience is extraordinary. The built-in dining buffet/bar adds an element of effortless entertaining. The main floor primary suite is a private retreat featuring dual vanities, an oversized walk-in shower, a soaking tub, two custom-designed walk-in closets, and stunning custom ceiling details. A private en-suite guest quarter located on the first floor, offers a den and an exclusive balcony, making it a perfect sanctuary for visitors. Upstairs, three beautiful and spacious en-suite bedrooms offer privacy and comfort, while a bonus movie room provides the ultimate entertainment escape, complete with a dry bar for added convenience. Designed for seamless indoor-outdoor living, the 1,000 sq. ft. raised outdoor area is nothing short of spectacular, with the pool and spa elevated to the main living level which is at 14 feet. Lounge in the resort-style pool and spa, gather around the double-sided fireplace topped with two televisions, or enjoy dining in the fully equipped outdoor kitchen, complete with a Sub-Zero refrigerator, ice maker, and Wolf natural gas grill with side burner. Remote-controlled retractable screens offer sun/shade versatility for a comfortable outdoor retreat year-round, while the fire bowls and lush landscaping create an enchanting ambiance. For boating enthusiasts, this estate boasts 123 feet of seawall and water frontage, a private dock, a 20,000 lb boat lift, and two jet ski lifts, offering direct access to the Gulf of Mexico – no bridges, just open water. Engineered for both beauty and resilience, the home sits at an elevation of 14 feet, with PGT high impact security windows and doors, spray foam insulation, a concrete tile roof, and a whole-house Kohler generator. An elevator services all three levels, leading to the sky deck, where panoramic views of Sarasota Bay and downtown create an remarkable backdrop. The 6 plus car garage with epoxy flooring provides ample space for a car collection and additional storage. Located just a short walk to Southside Village, you’ll enjoy some of Sarasota’s finest dining and boutique shopping, including Morton’s, Libby’s, and Veronica’s. With downtown Sarasota and Siesta Beach just a quick drive away, this home offers the ultimate combination of luxury, lifestyle, and location. Experience unparalleled waterfront living—schedule your private showing today.
Listing Information
Property Type: Residential, Single Family Residence
Status: Active
Bedrooms: 5
Bathrooms: 6
Lot Size: 0.35 Acres
Square Feet: 5,664 sq ft
Year Built: 2021
Garage: Yes
Stories: 2 Story
Construction: Block,Concrete,Stucco
Subdivision: Paradise Shores
Builder: Allegra Homes
Foundation: Slab
County: Sarasota
School Information
Elementary: Southside Elementary
Middle: Brookside Middle
High: Sarasota High
Room Information
Main Floor
Bathroom 2:
Bedroom 2: 13x18
Kitchen: 13x16
Primary Bathroom:
Primary Bedroom: 22x15
Dining Room:
Living Room: 26x17
Upper Floor
Bonus Room: 13x22
Bathroom 5:
Bedroom 5: 11x12
Bathroom 4:
Bedroom 4: 12x13
Bathroom 3:
Bedroom 3: 14x13
Bathrooms
Full Baths: 5
1/2 Baths: 1
Additonal Room Information
Laundry: Laundry Room, Inside
Interior Features
Appliances: Built-In Oven, Tankless Water Heater, Gas Water Heater, Exhaust Fan, Dishwasher, Disposal, Dryer, Cooktop, Microwave, Refrigerator, Washer, Range Hood, Wine Refrigerator, Ice Maker
Flooring: Carpet,Engineered Hardwood,Porcelain Tile
Doors/Windows: Window Treatments, Storm Window(s)
Fireplaces: Living Room, Electric
Additional Interior Features: Walk-In Closet(s), Vaulted Ceiling(s), Ceiling Fan(s), Central Vacuum, Elevator, High Ceilings, Cathedral Ceiling(s), Living/Dining Room, Window Treatments, Tray Ceiling(s), Built-in Features, Solid Surface Counters, Stone Counters, Open Floorplan, Kitchen/Family Room Combo, Smart Home, Main Level Primary, Crown Molding, Dry Bar, Wood Cabinets, Chair Rail
Utilities
Water: Public
Sewer: Public Sewer
Other Utilities: Cable Available,Electricity Available,Electricity Connected,High Speed Internet Available,Sewer Connected,Water Available,Water Connected
Cooling: Ceiling Fan(s), Central Air
Heating: Central
Exterior / Lot Features
Attached Garage: Attached Garage
Garage Spaces: 6
Parking Description: Oversized, Circular Driveway, Garage, driveway, Covered, Garage Door Opener
Roof: Tile
Pool: Tile, Heated, Gunite
Lot View: Bay,Water
Additional Exterior/Lot Features: French Patio Doors, Sprinkler/Irrigation, Outdoor Grill, Balcony, Lighting, Outdoor Kitchen, Balcony, Covered, Screened, Rear Porch, Landscaped
Out Buildings: Outdoor Kitchen
Waterfront Details
Water Front Features: Bay Access, Bayfront
Community Features
Security Features: Security System, Secured Garage/Parking, Security System Owned, Smoke Detector(s)
Driving Directions
Take Orange Ave to slight right on Oriole to right on Mallard Lane, house is on the right.
Financial Considerations
Tax/Property ID: 2038030011
Tax Amount: 67285
Tax Year: 2025
 A broker reciprocity listing courtesy: WILLIAM RAVEIS REAL ESTATE
Based on information provided by Stellar MLS as distributed by the MLS GRID. Information from the Internet Data Exchange is provided exclusively for consumers’ personal, non-commercial use, and such information may not be used for any purpose other than to identify prospective properties consumers may be interested in purchasing. This data is deemed reliable but is not guaranteed to be accurate by Edina Realty, Inc., or by the MLS. Edina Realty, Inc., is not a multiple listing service (MLS), nor does it offer MLS access.
Copyright 2026 Stellar MLS as distributed by the MLS GRID. All Rights Reserved.
Payment Calculator
Interest rate and annual percentage rate (APR) are based on current market conditions, are for informational purposes only, are subject to change without notice and may be subject to pricing add-ons related to property type, loan amount, loan-to-value, credit score and other variables. Estimated closing costs used in the APR calculation are assumed to be paid by the borrower at closing. If the closing costs are financed, the loan, APR and payment amounts will be higher. If the down payment is less than 20%, mortgage insurance may be required and could increase the monthly payment and APR. Contact us for details. Additional loan programs may be available. Accuracy is not guaranteed, and all products may not be available in all borrower's geographical areas and are based on their individual situation. This is not a credit decision or a commitment to lend.
Sales History & Tax Summary for 1525 Mallard Lane
Sales History
| Date | Price | |
|---|---|---|
| Currently not available. | ||
Tax Summary
| Tax Year | Estimated Market Value | Total Tax |
|---|---|---|
| Currently not available. | ||
Data powered by ATTOM Data Solutions. Copyright© 2026. Information deemed reliable but not guaranteed.
Schools
Schools nearby 1525 Mallard Lane
| Schools in attendance boundaries | Grades | Distance | Rating |
|---|---|---|---|
| Loading... | |||
| Schools nearby | Grades | Distance | Rating |
|---|---|---|---|
| Loading... | |||
Data powered by ATTOM Data Solutions. Copyright© 2026. Information deemed reliable but not guaranteed.
The schools shown represent both the assigned schools and schools by distance based on local school and district attendance boundaries. Attendance boundaries change based on various factors and proximity does not guarantee enrollment eligibility. Please consult your real estate agent and/or the school district to confirm the schools this property is zoned to attend. Information is deemed reliable but not guaranteed.
SchoolDigger ® Rating
The SchoolDigger rating system is a 1-5 scale with 5 as the highest rating. SchoolDigger ranks schools based on test scores supplied by each state's Department of Education. They calculate an average standard score by normalizing and averaging each school's test scores across all tests and grades.
Coming soon properties will soon be on the market, but are not yet available for showings.