$739,900
1530 Moon Valley Drive Davenport, FL 33896
For Sale MLS# S5150724
8 beds 5 baths 4,820 sq ft Single Family
Details for 1530 Moon Valley Drive
MLS# S5150724
Description for 1530 Moon Valley Drive, Davenport, FL, 33896
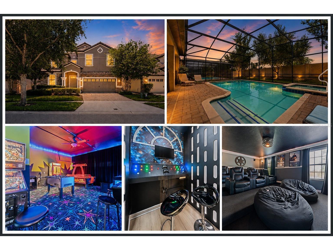
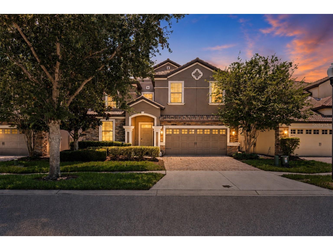
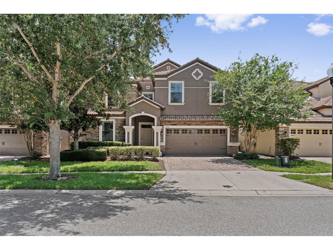
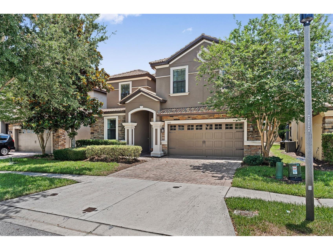
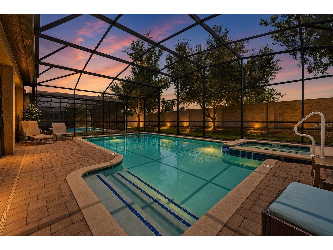
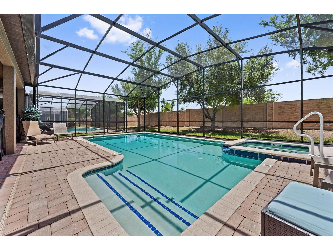
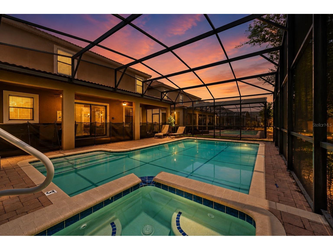
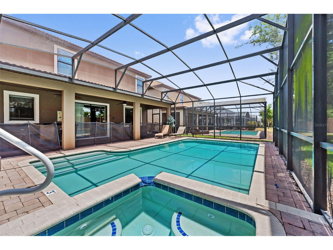
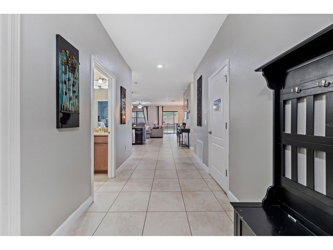
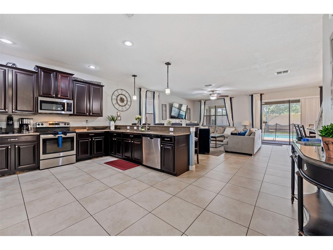
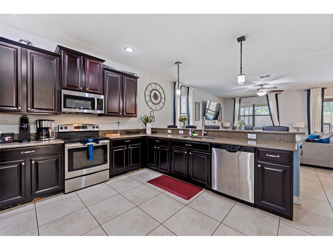
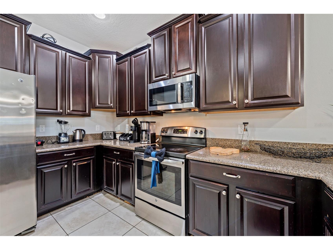
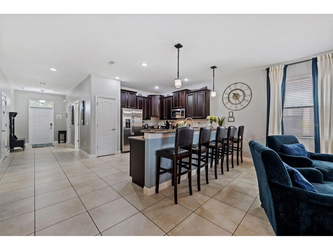
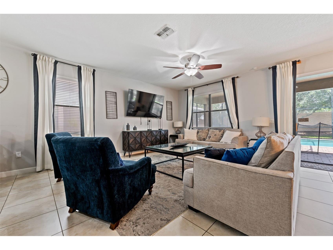
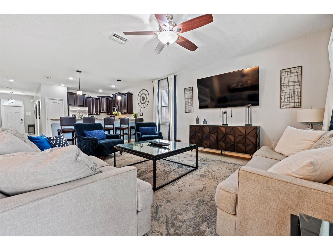
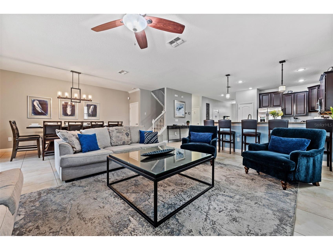
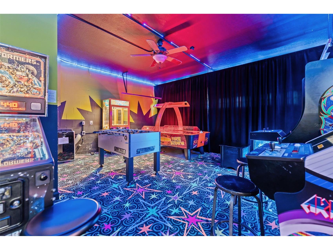
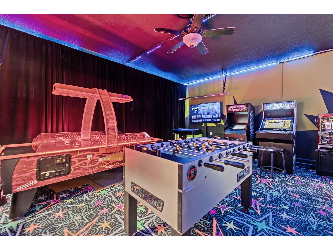
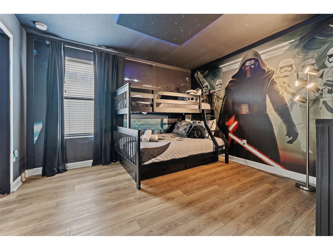
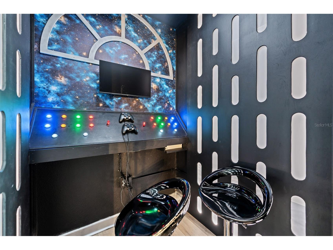
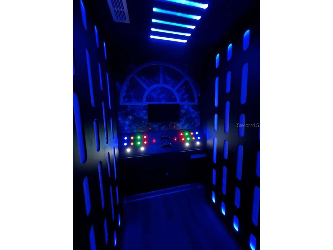
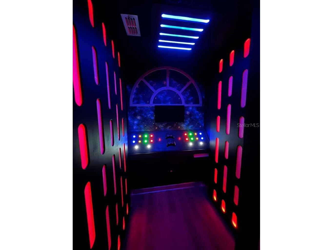
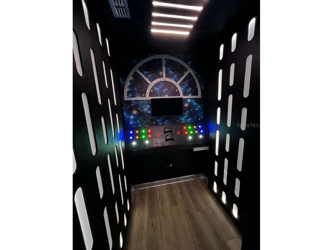
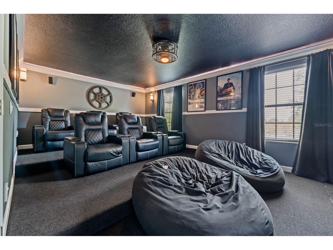
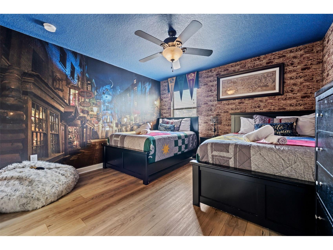
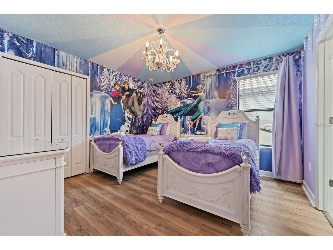
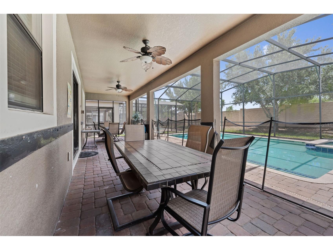
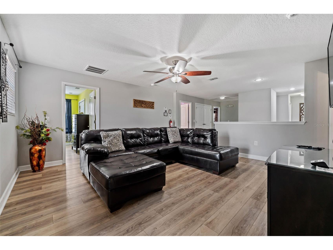
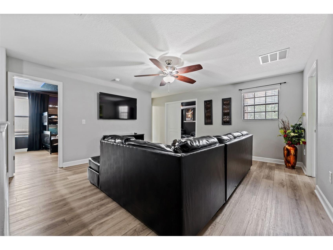
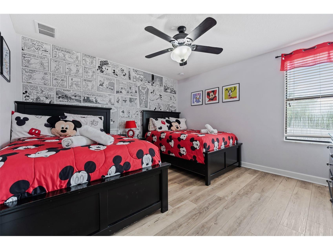
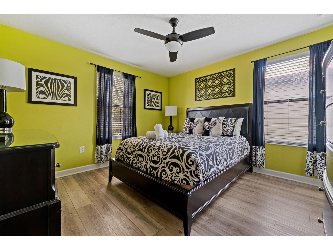
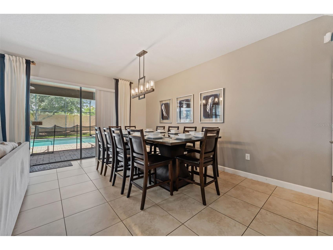
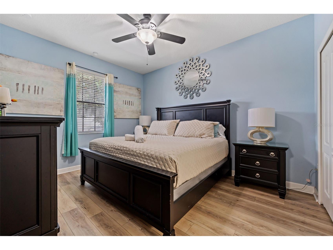
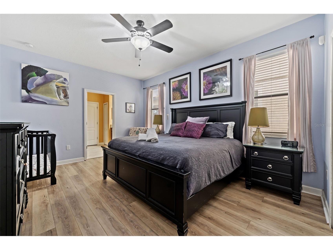
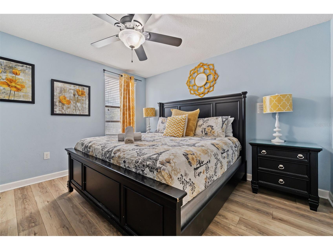
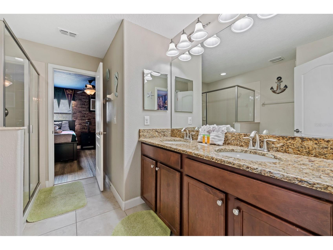
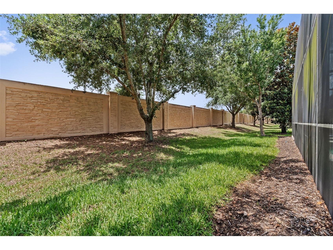
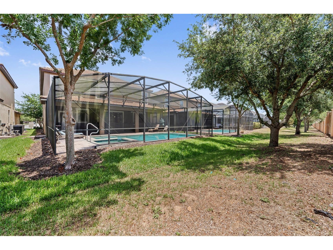
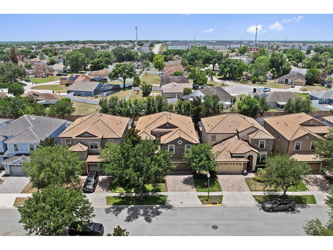
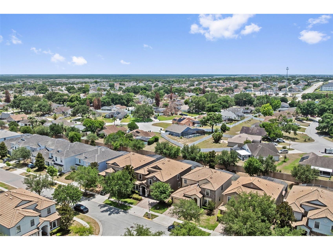
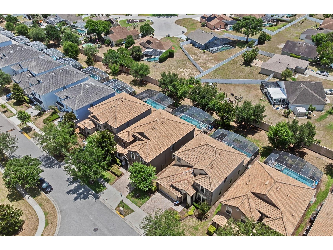
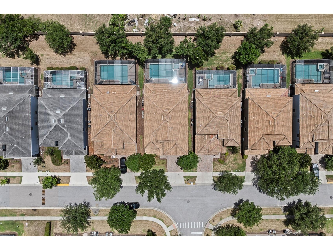
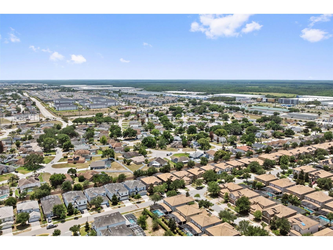
Welcome to one of the top performing vacation rental opportunities in ChampionsGate Resort. This impressive 8 bedroom Maui floorplan has been professionally designed, exceptionally maintained, and fully optimized to stand out in the highly competitive short term rental market. With a strong and proven rental history, this property has generated outstanding gross rental income year after year, all well above $100,000. Even with a new management company in place, the property is currently projected to exceed $110,000 in revenue for 2026, with a substantial portion of future bookings transferable to the buyer. The current management company also operates with a very low commission structure, maximizing owner returns. The seller has invested heavily into upgrades, improvements, and guest experience enhancements, making this property truly turnkey from day one. Designed to create unforgettable vacation experiences, the home features multiple professionally themed rooms including Harry Potter, Star Wars, Frozen, and Mickey inspired bedrooms, along with an incredible arcade themed garage conversion complete with specialty flooring designed to glow under blacklight effects. The entertainment continues with a private in home theater, creating a resort experience guests rave about and return to year after year. This fully furnished home is move in and rental ready. The private pool area offers a highly desirable south facing exposure, allowing for extended afternoon sun and beautiful sunset views that guests love. Even more rare for ChampionsGate, the property has no rear neighbors, creating added privacy while enjoying the pool and outdoor living areas. ChampionsGate Resort delivers one of the best amenity packages in Central Florida, including a multimillion dollar clubhouse and resort pool, lazy river, indoor cabanas with air conditioning, arcade, fitness center, golf course, full service restaurant, beach volleyball courts, onsite movie theater, the popular tiki bar, the community wide shuttle, the newly 2025 added pickleball courts, the newly added Oasis 2 offer a pool side bar, zero entry resort style pool, larger slides, and splash pad. The location is equally impressive, just minutes from Walt Disney World and conveniently close to shopping, dining, major highways, and Orlando’s world famous attractions. The association maintains the exterior grounds, helping create a truly low maintenance ownership experience, included lawncare, cable, and internet reducing overhead. Whether you are searching for a high performing investment property, vacation retreat, or second home, this property is already positioned for immediate success and continued growth in one of Central Florida’s most sought after resort communities.
Listing Information
Property Type: Residential, Single Family Residence
Status: Active
Bedrooms: 8
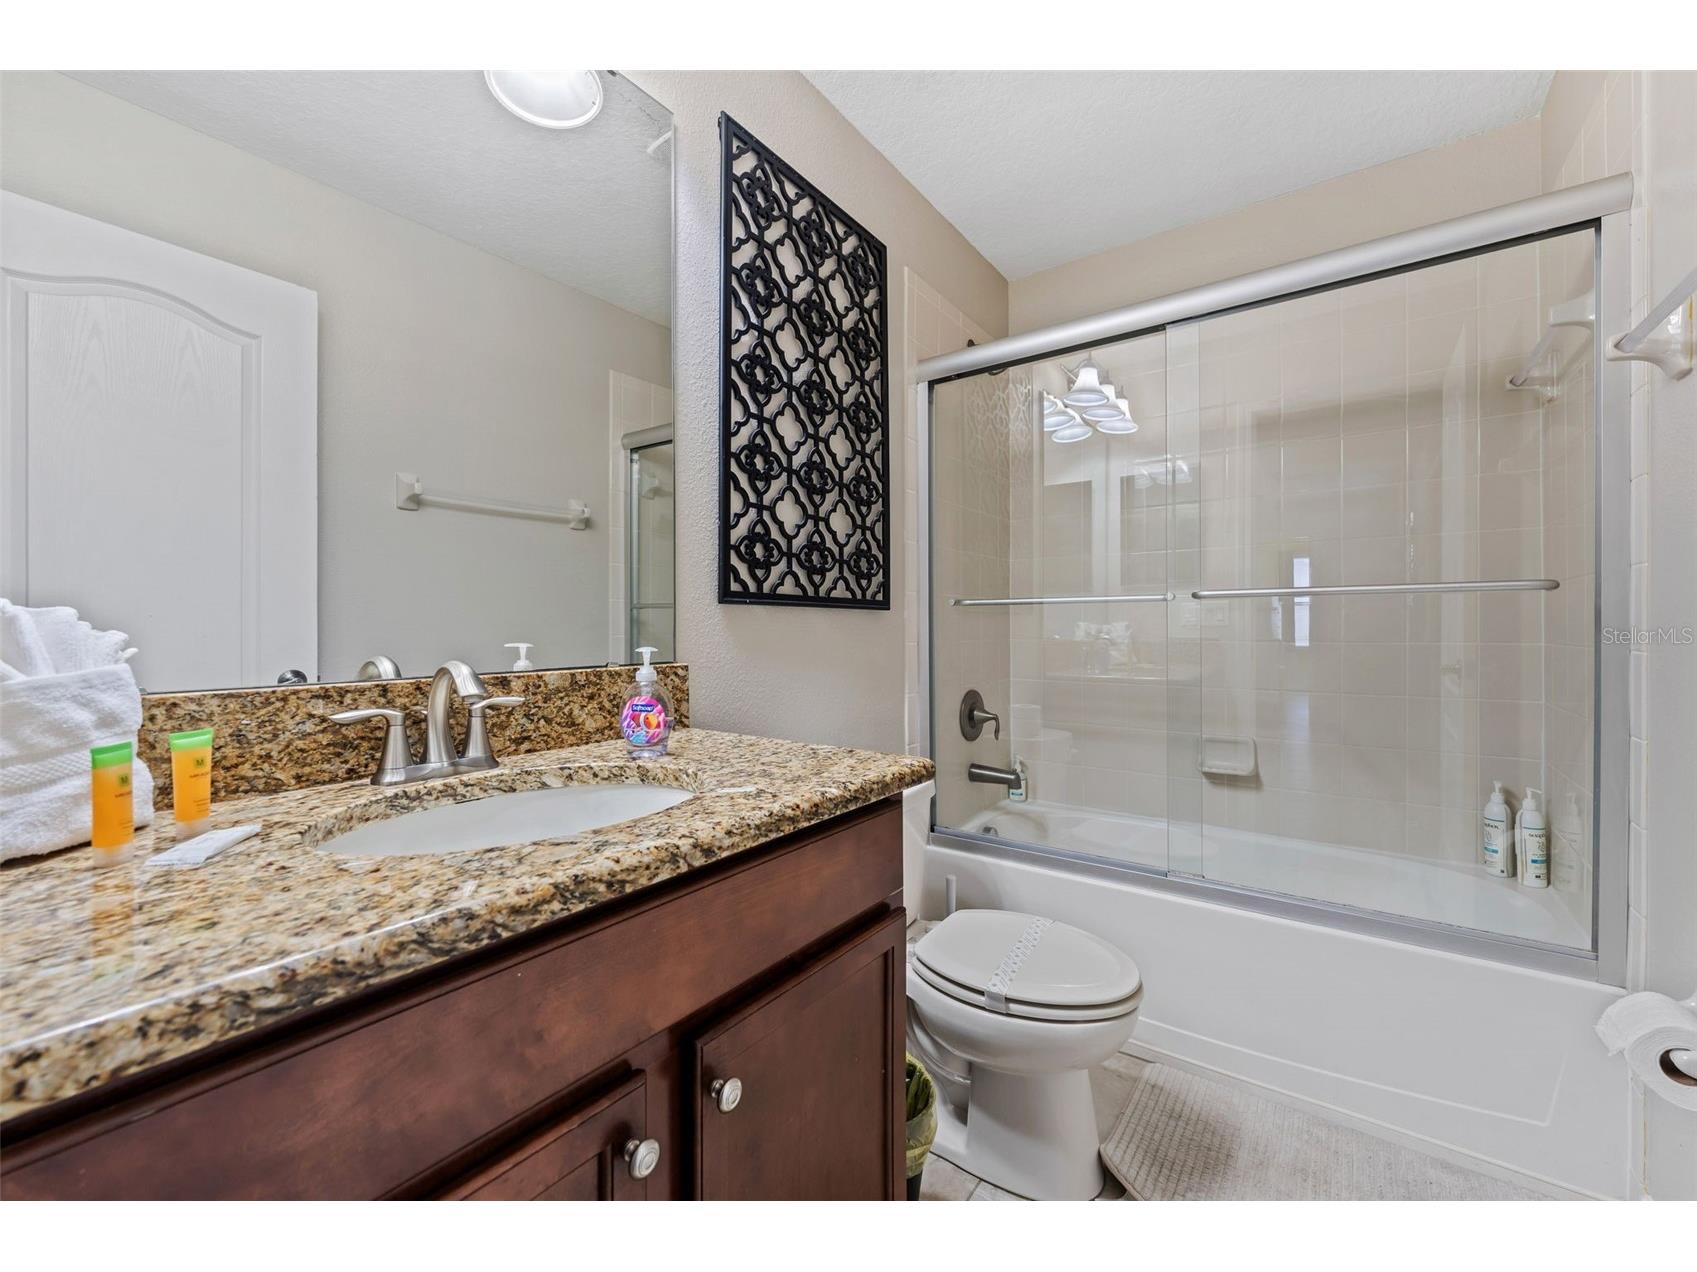
Bathrooms: 5
Lot Size: 0.14 Acres
Square Feet: 4,820 sq ft
Year Built: 2014
Garage: Yes
Stories: 2 Story
Construction: Block,Stucco
Subdivision: Stoneybrook South Ph 1 Rep Of Tracts C1 & H1
Foundation: Slab
County: Osceola
Room Information
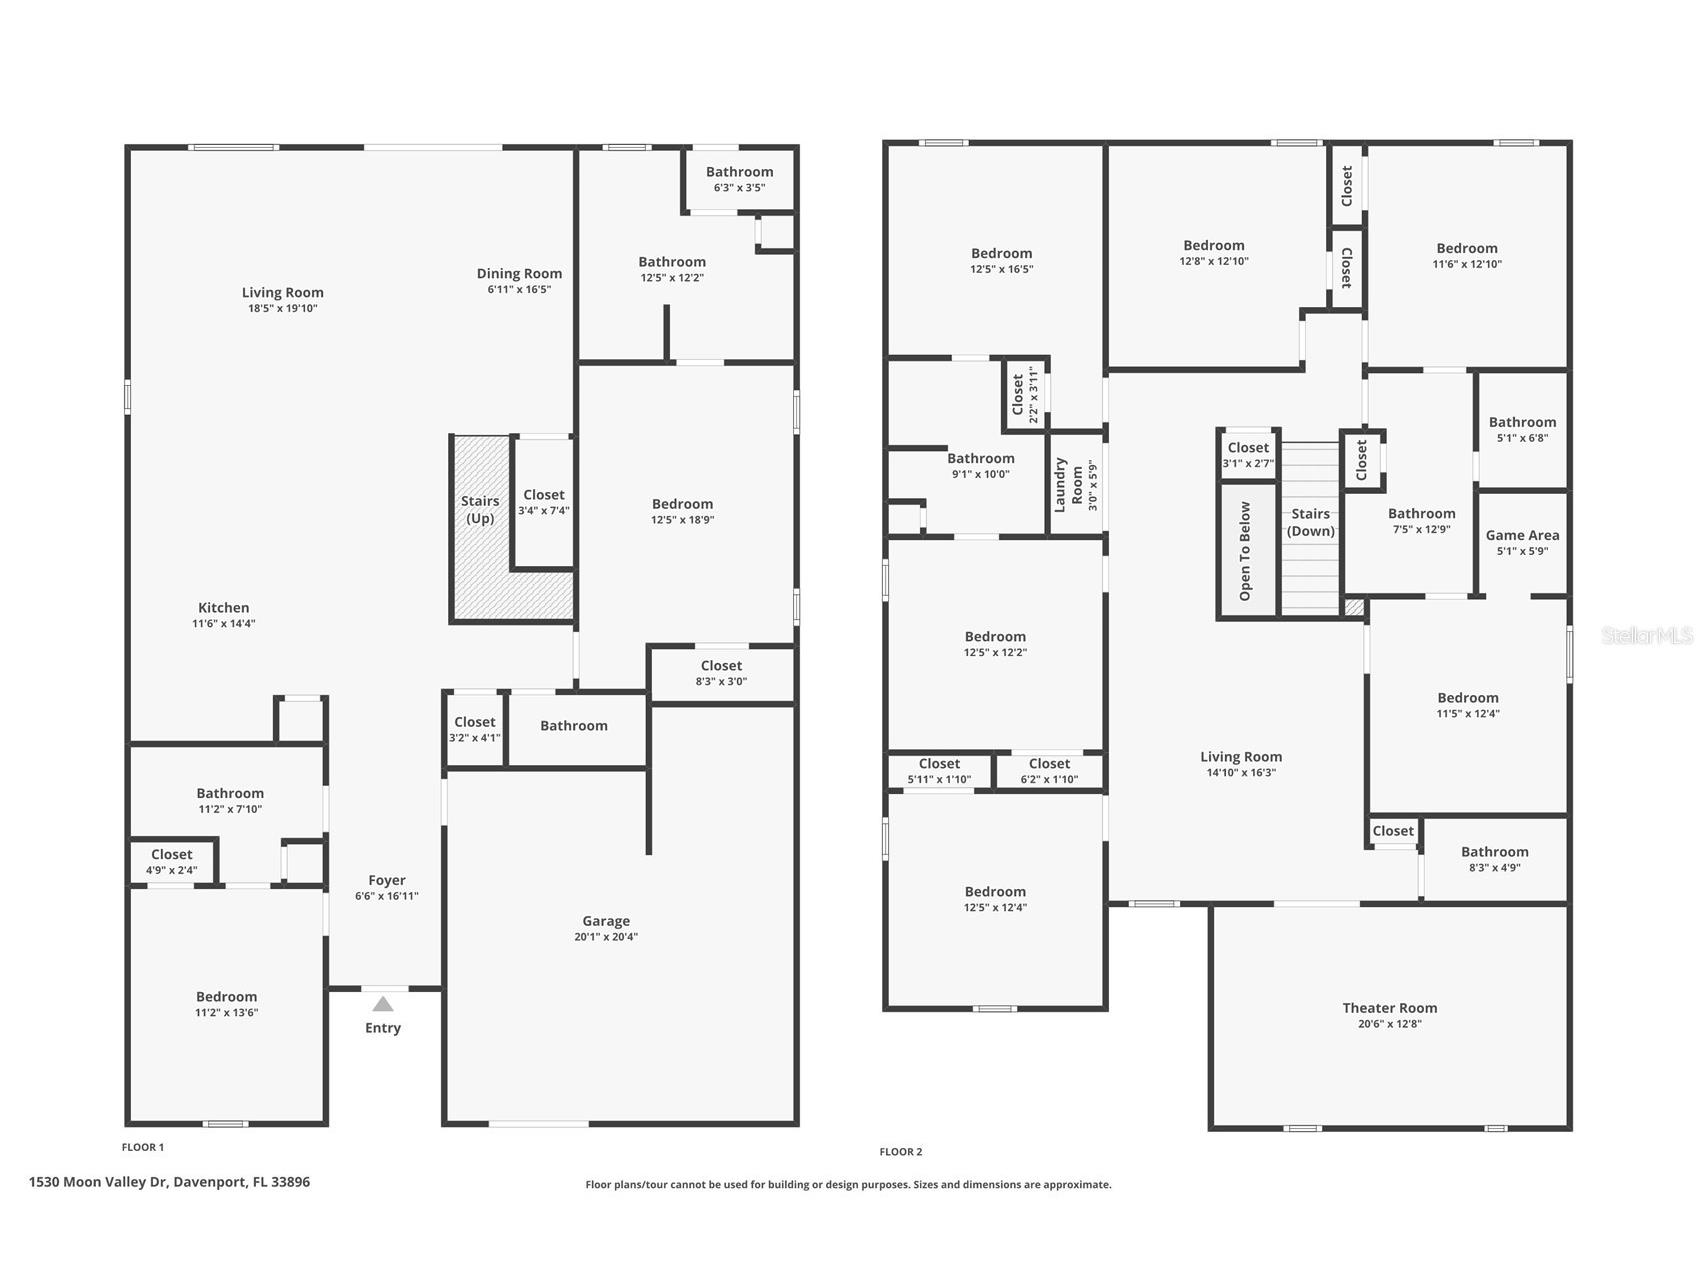
Main Floor
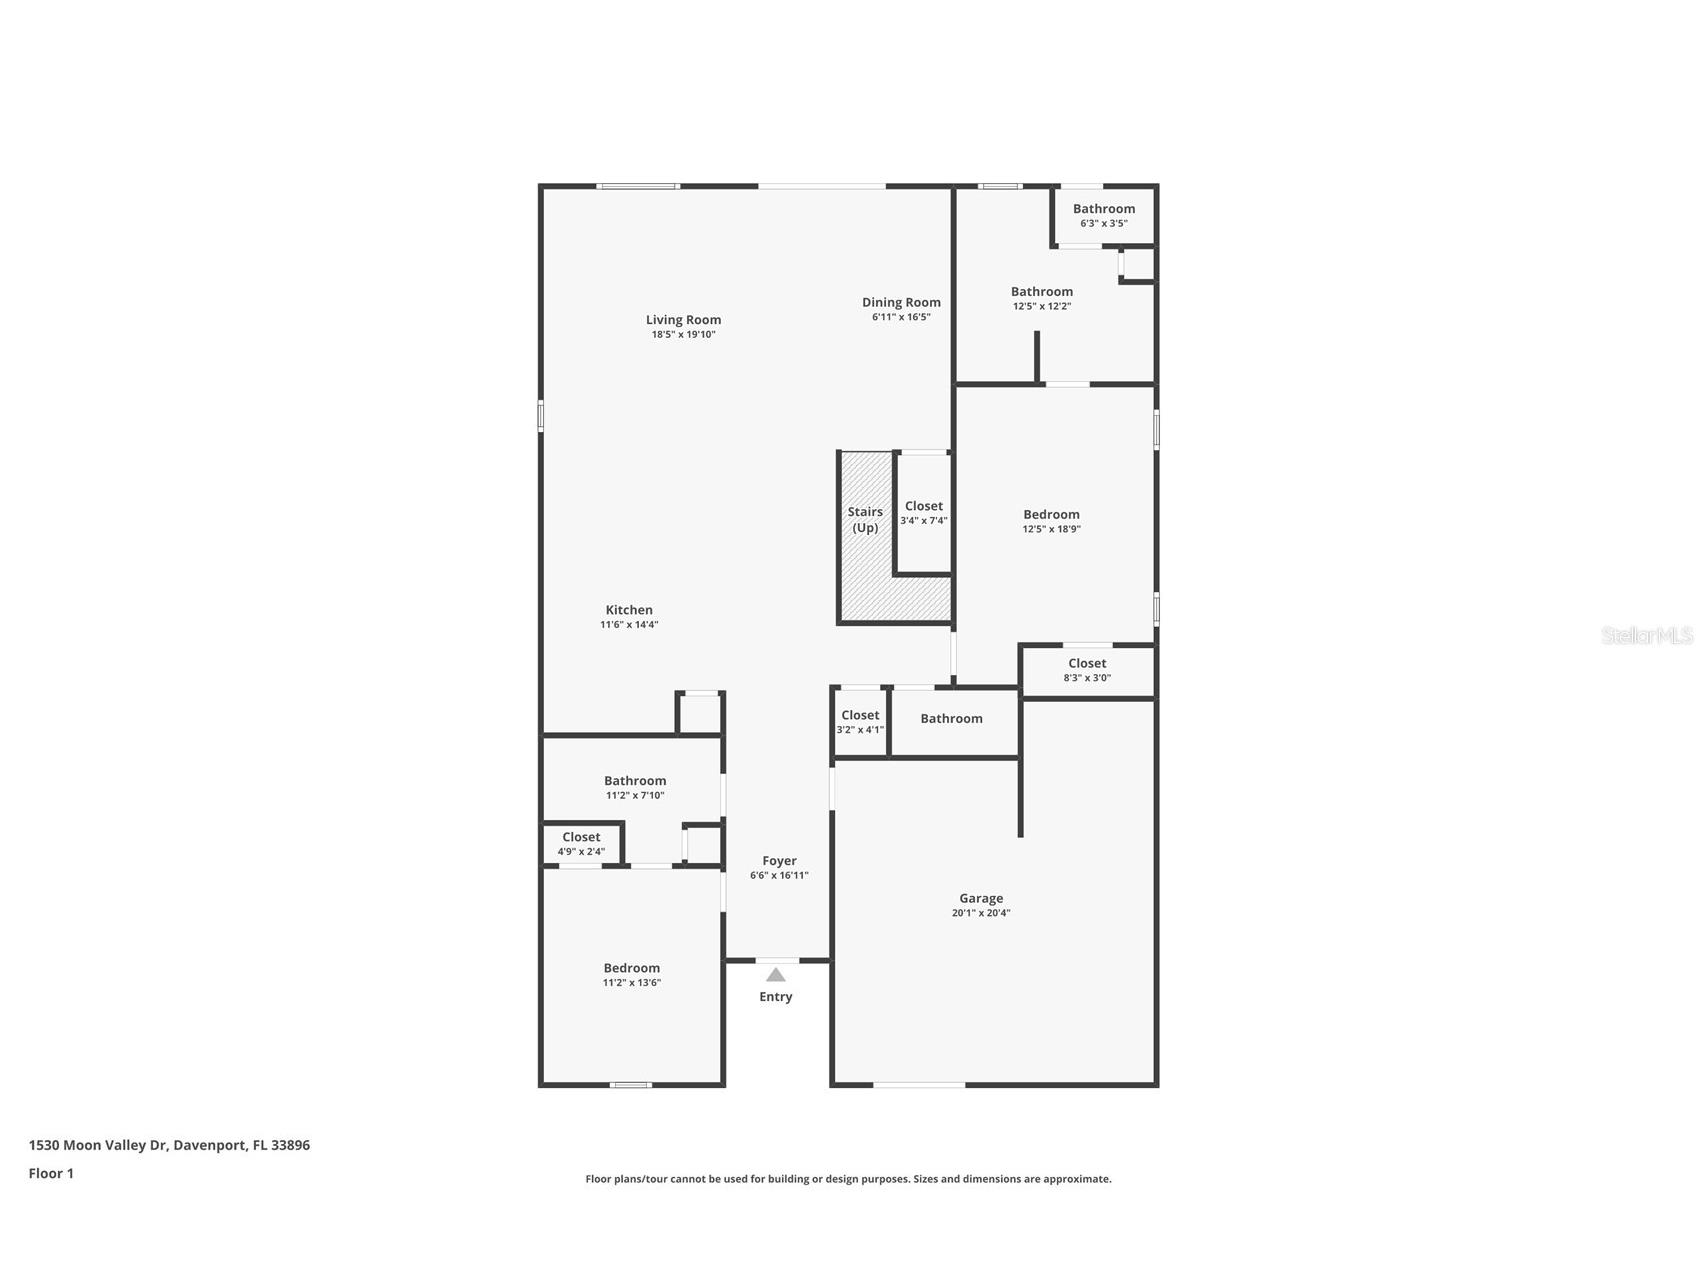
Living Room: 18x20
Bedroom 1: 11x13
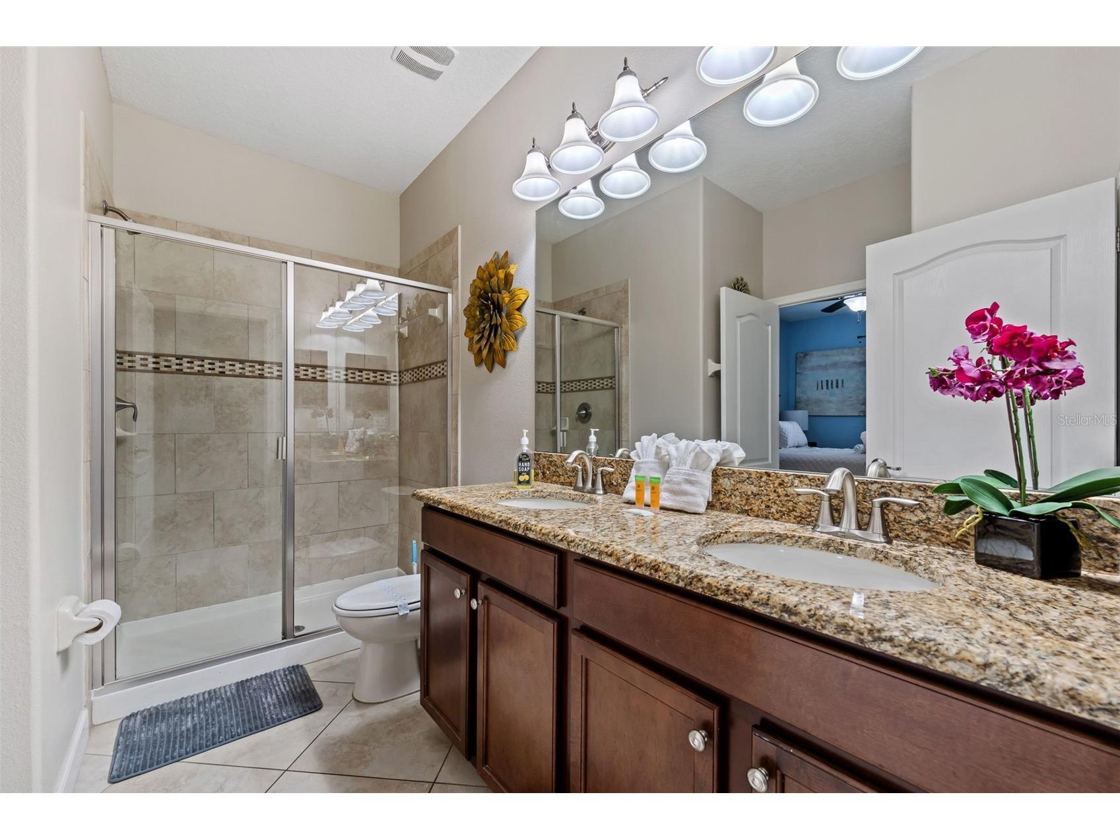
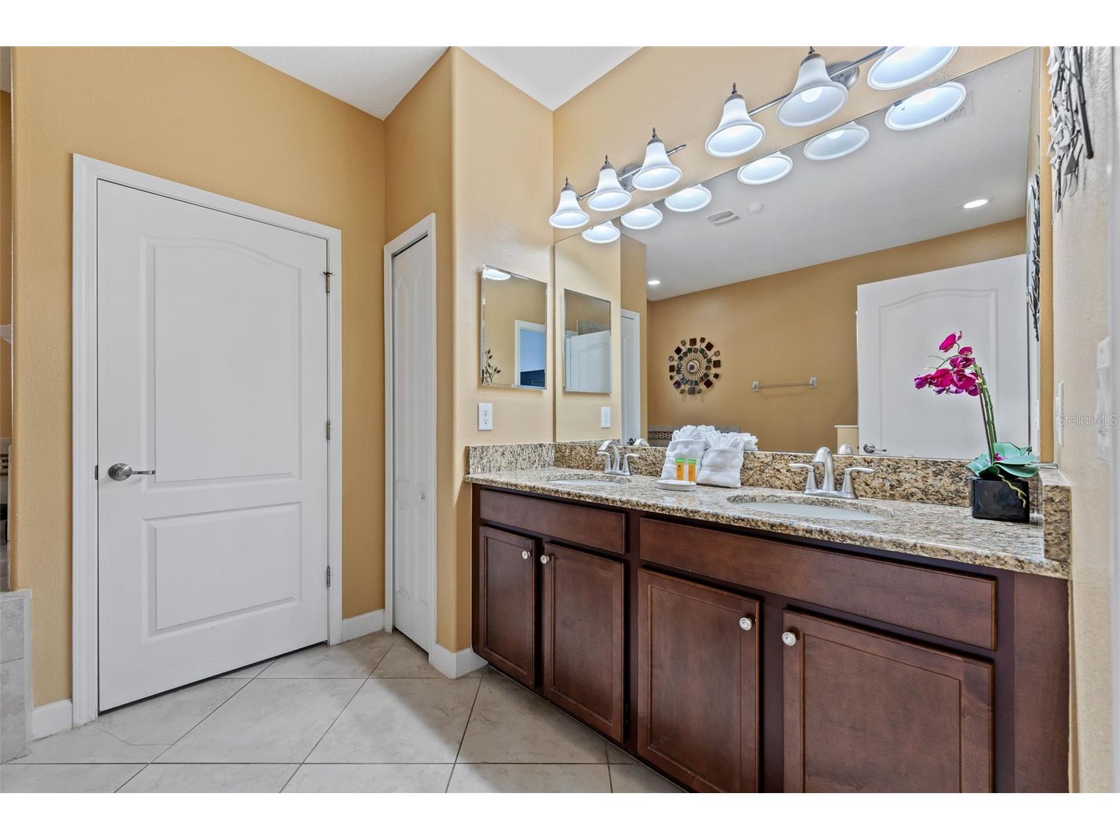
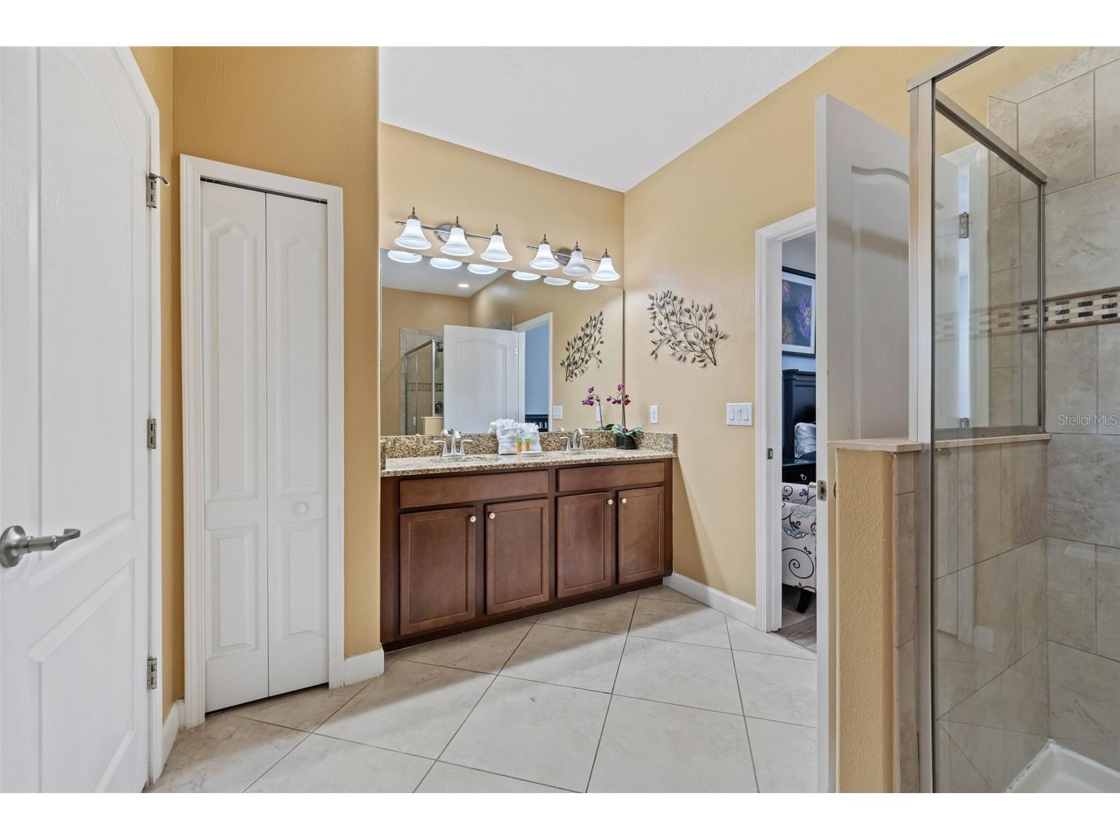
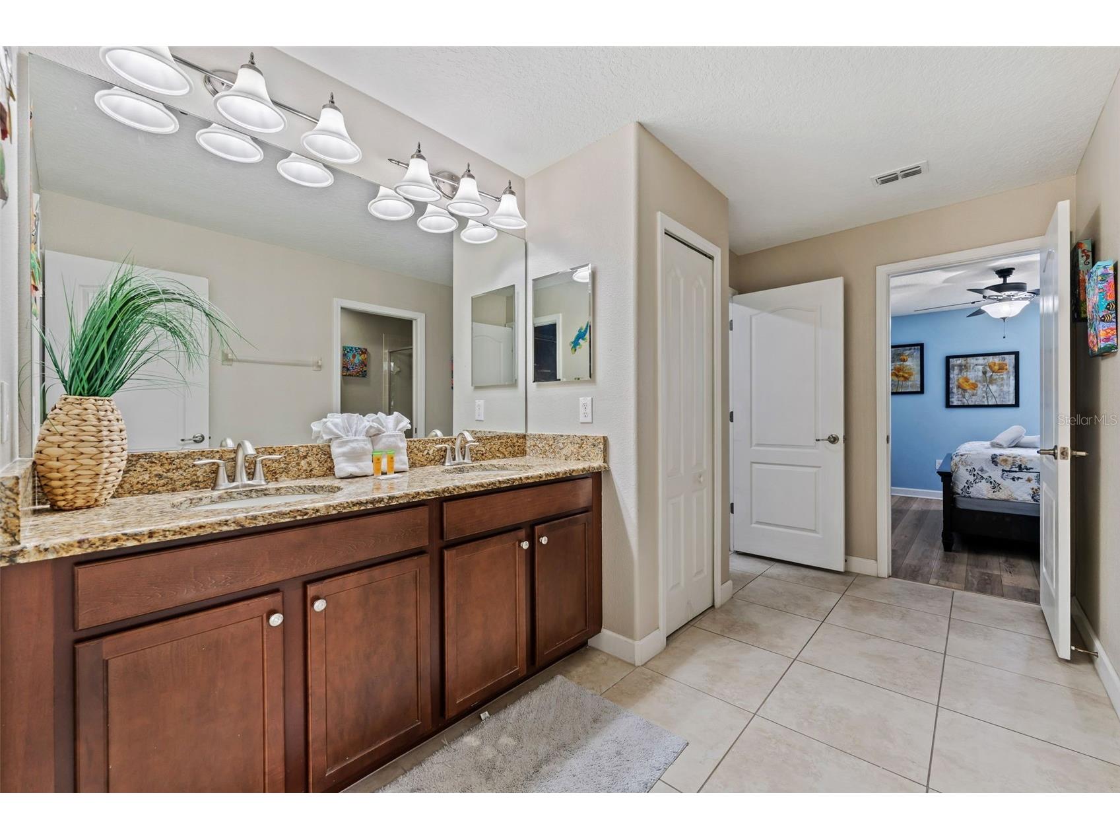
Primary Bathroom: 12x12
Primary Bedroom: 12x19
Game Room: 20x20
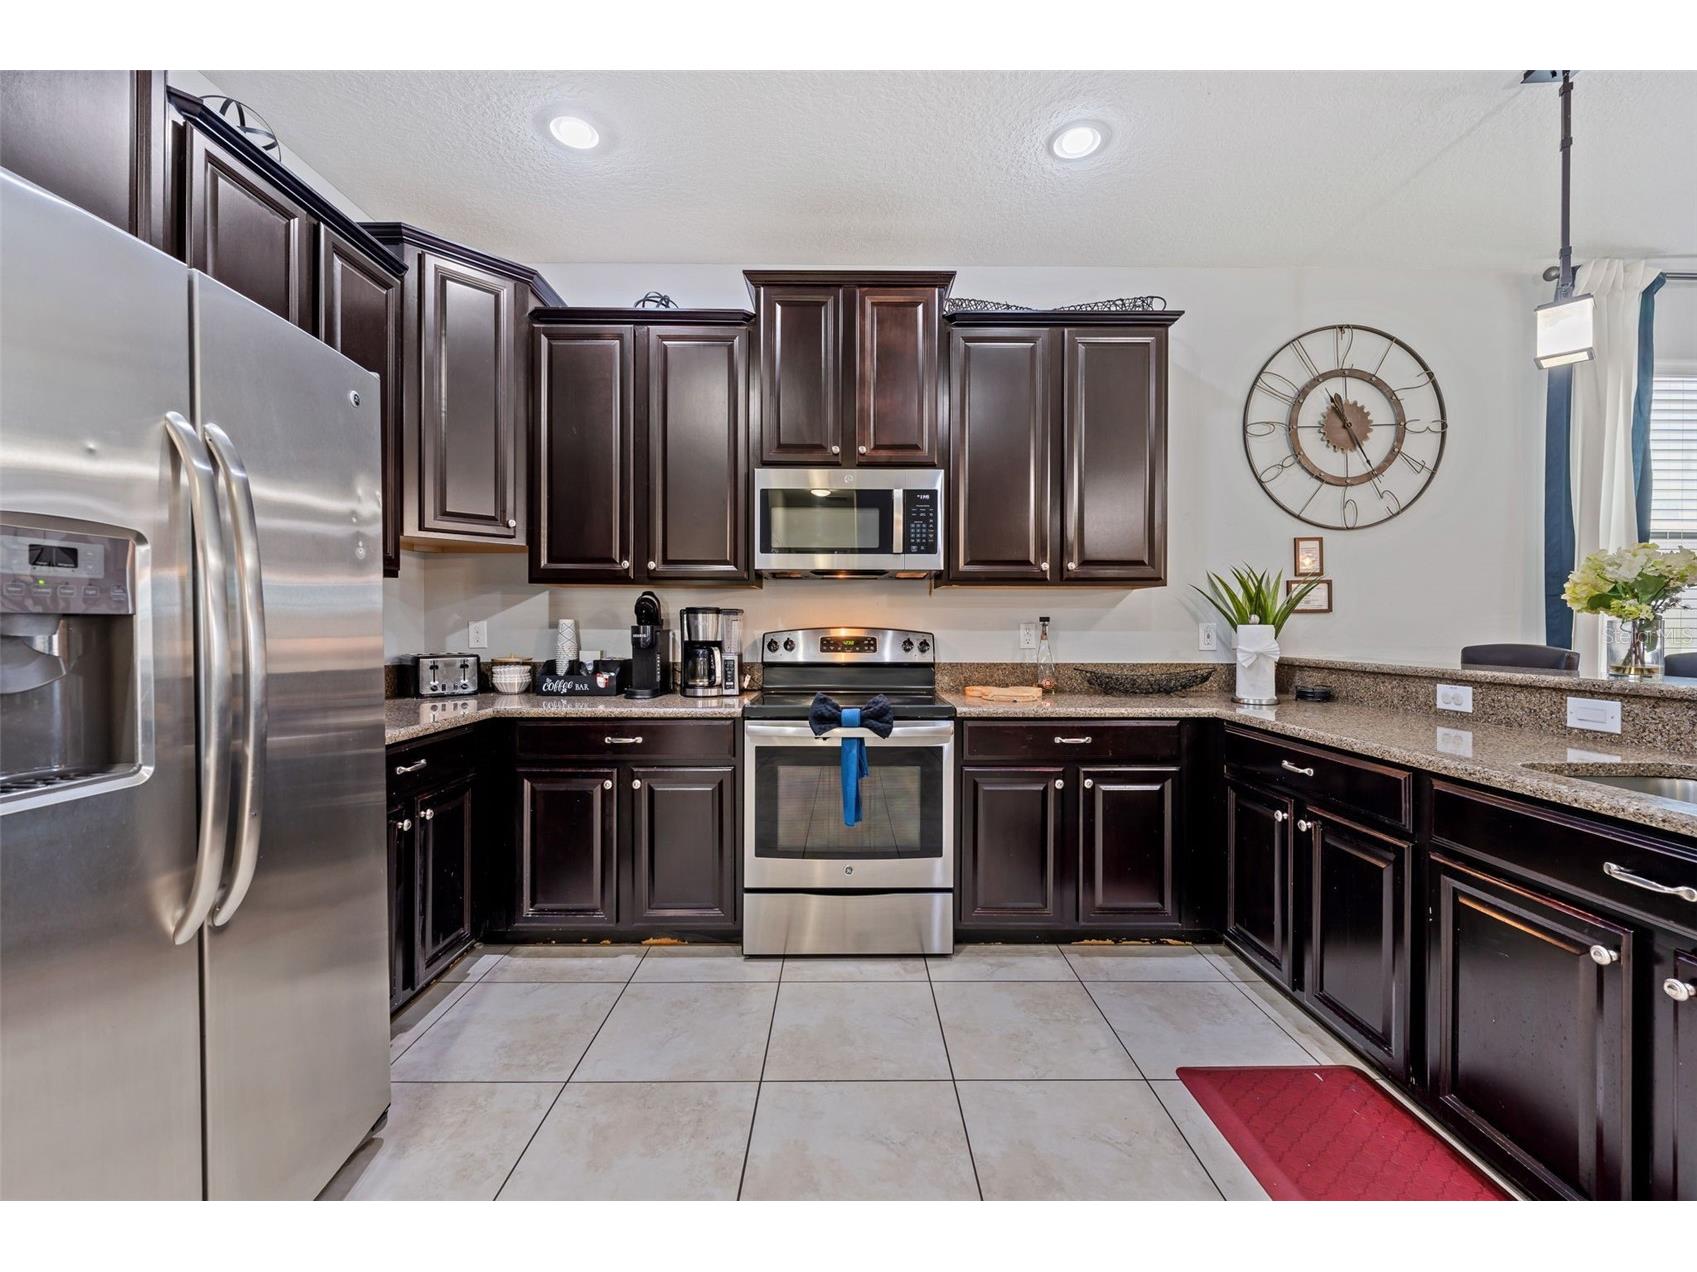
Kitchen: 12x14
Dining Room: 7x16
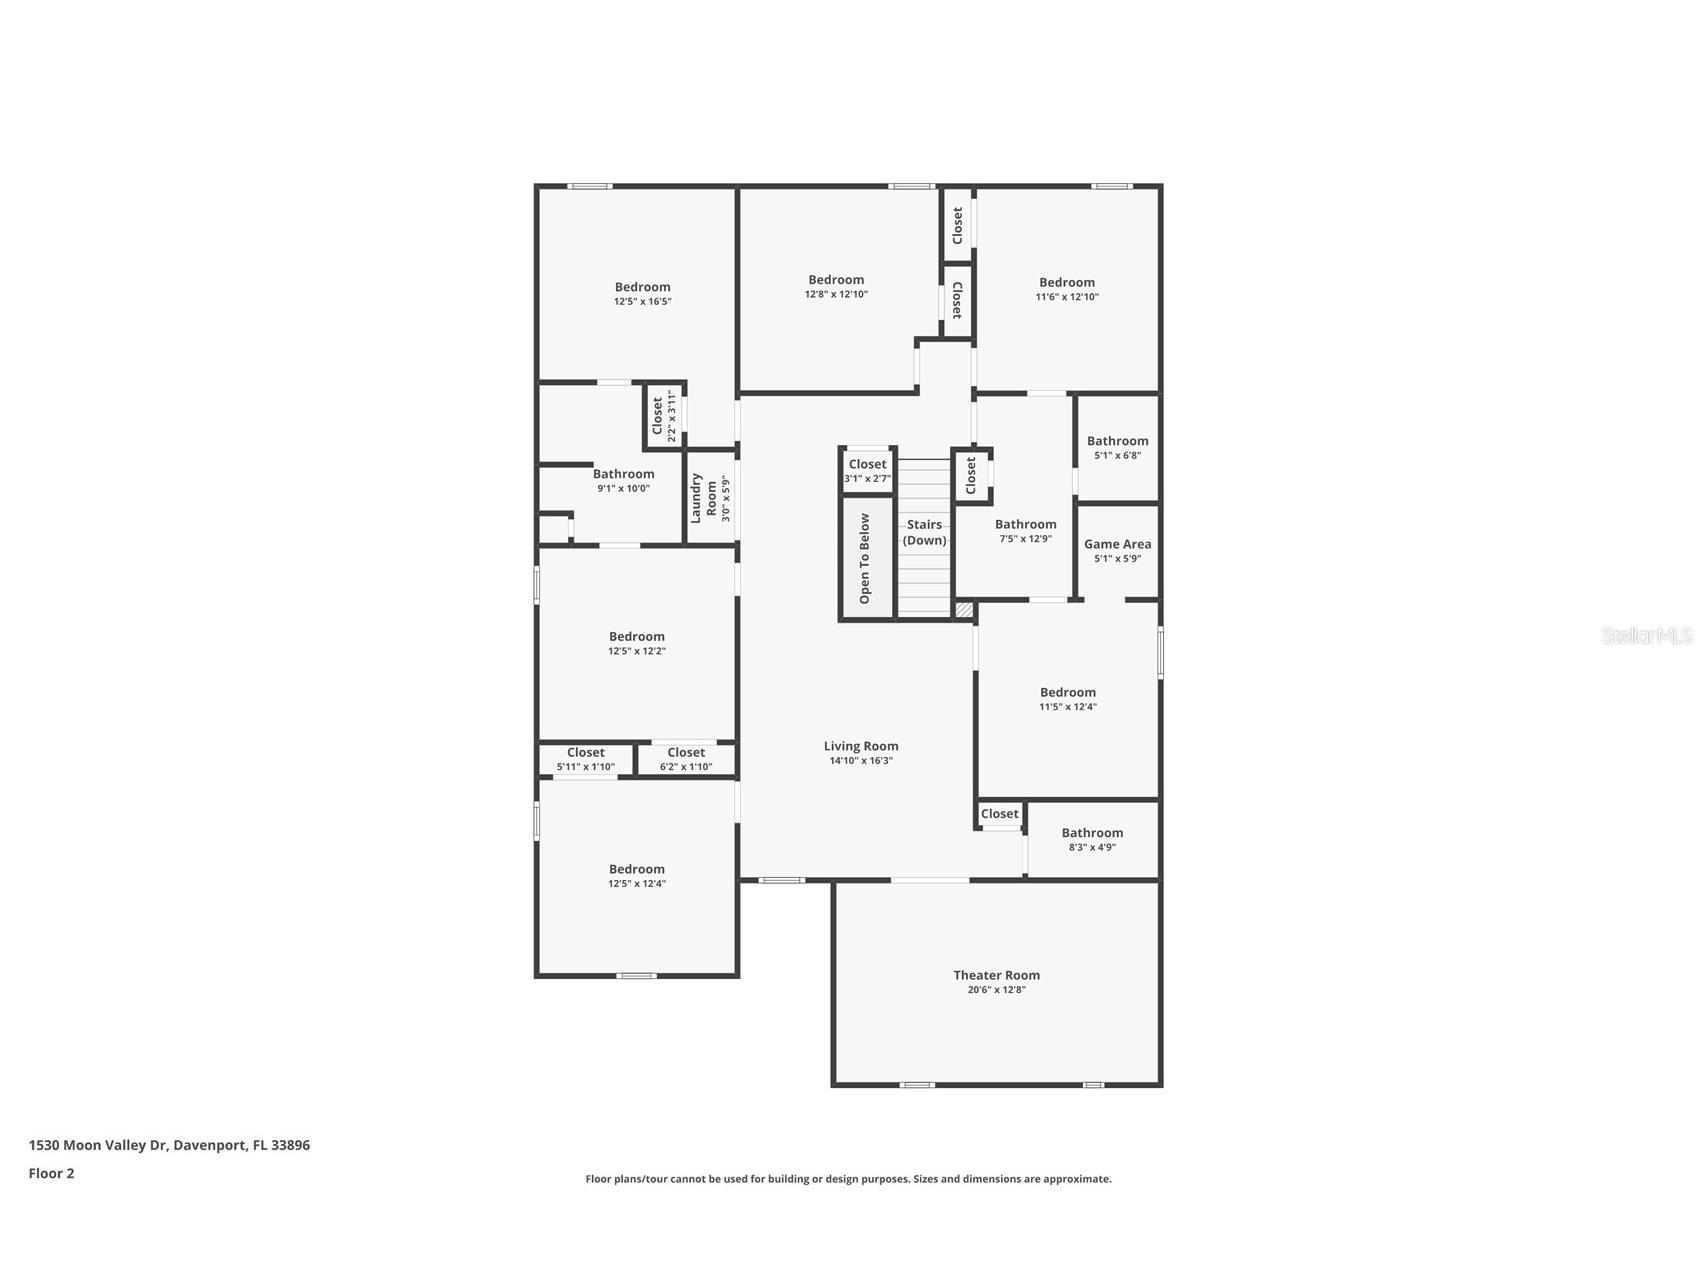
Upper Floor
Bedroom 2: 13x13
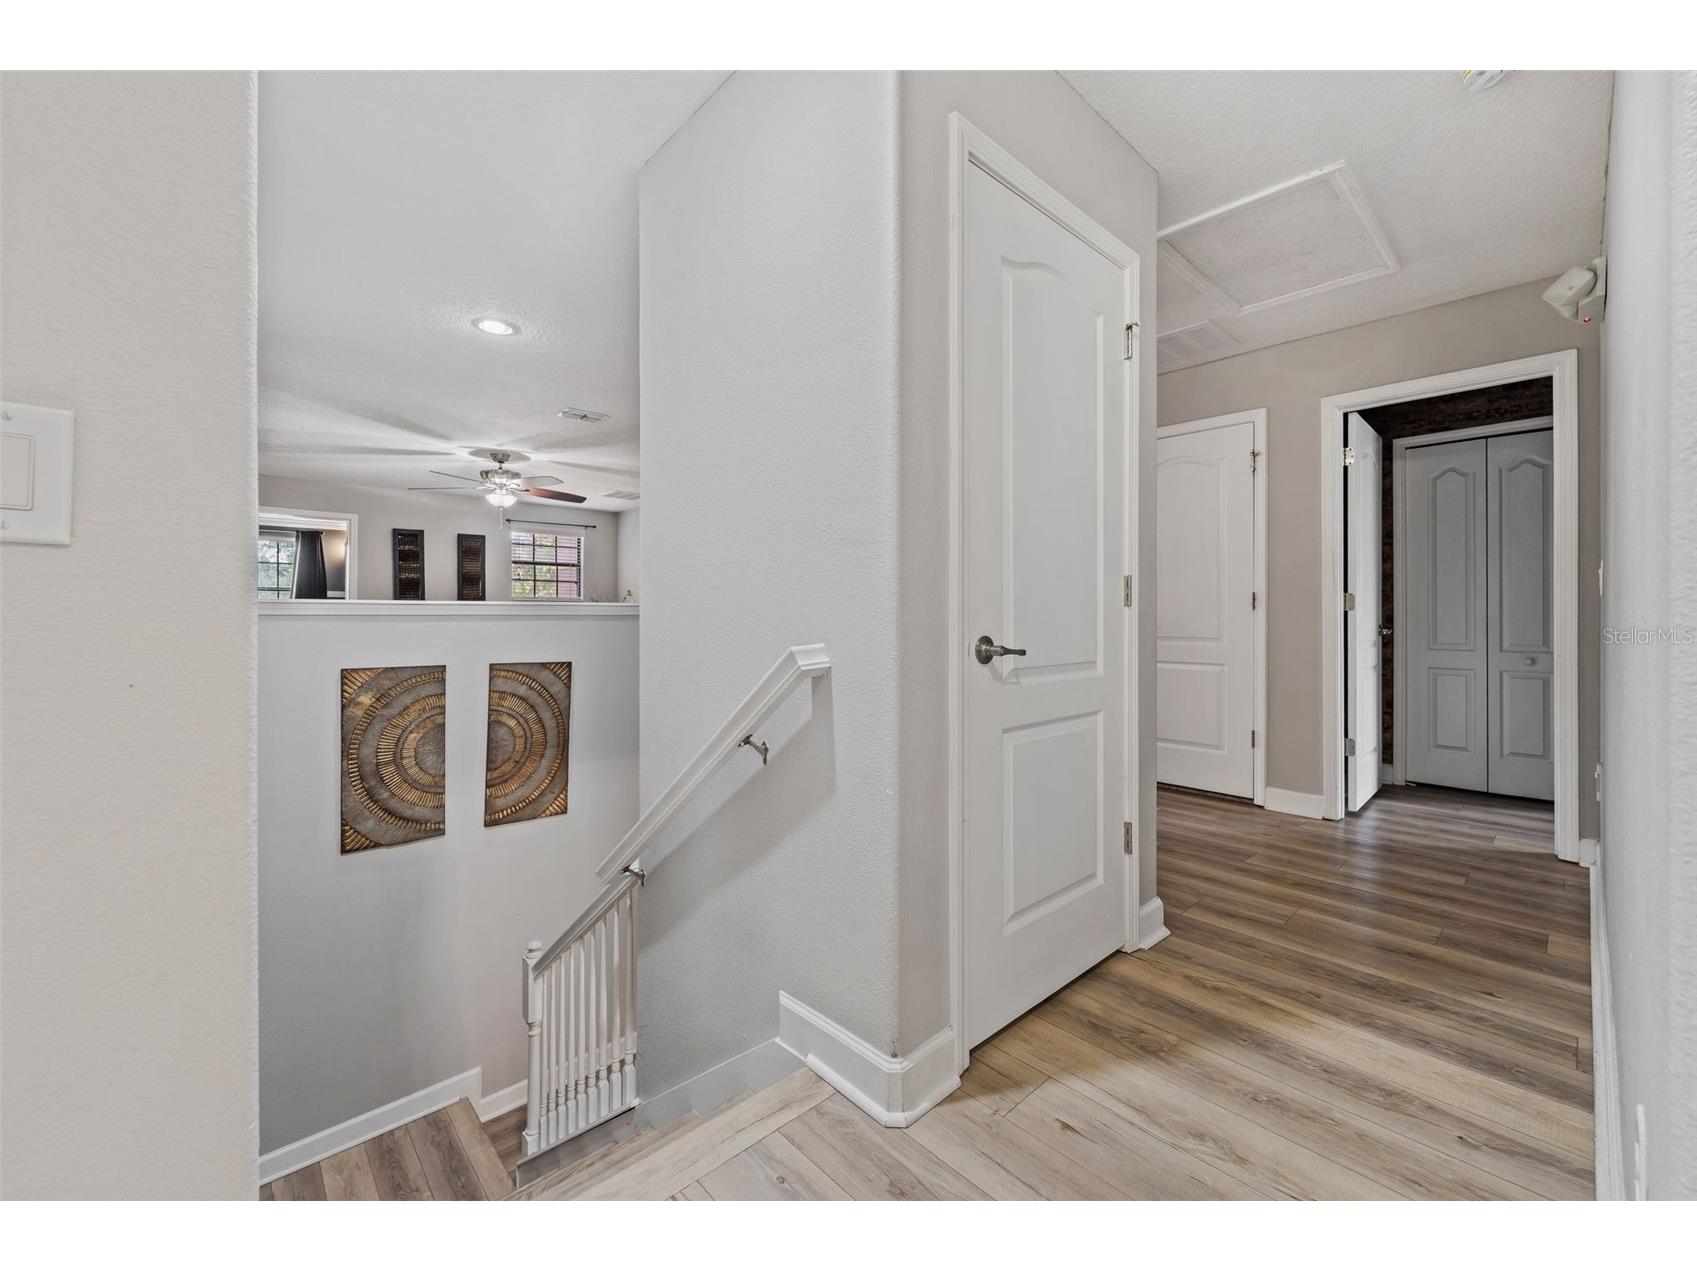
Loft: 15x16
Media Room: 13x21
Bathrooms
Full Baths: 5
Additonal Room Information
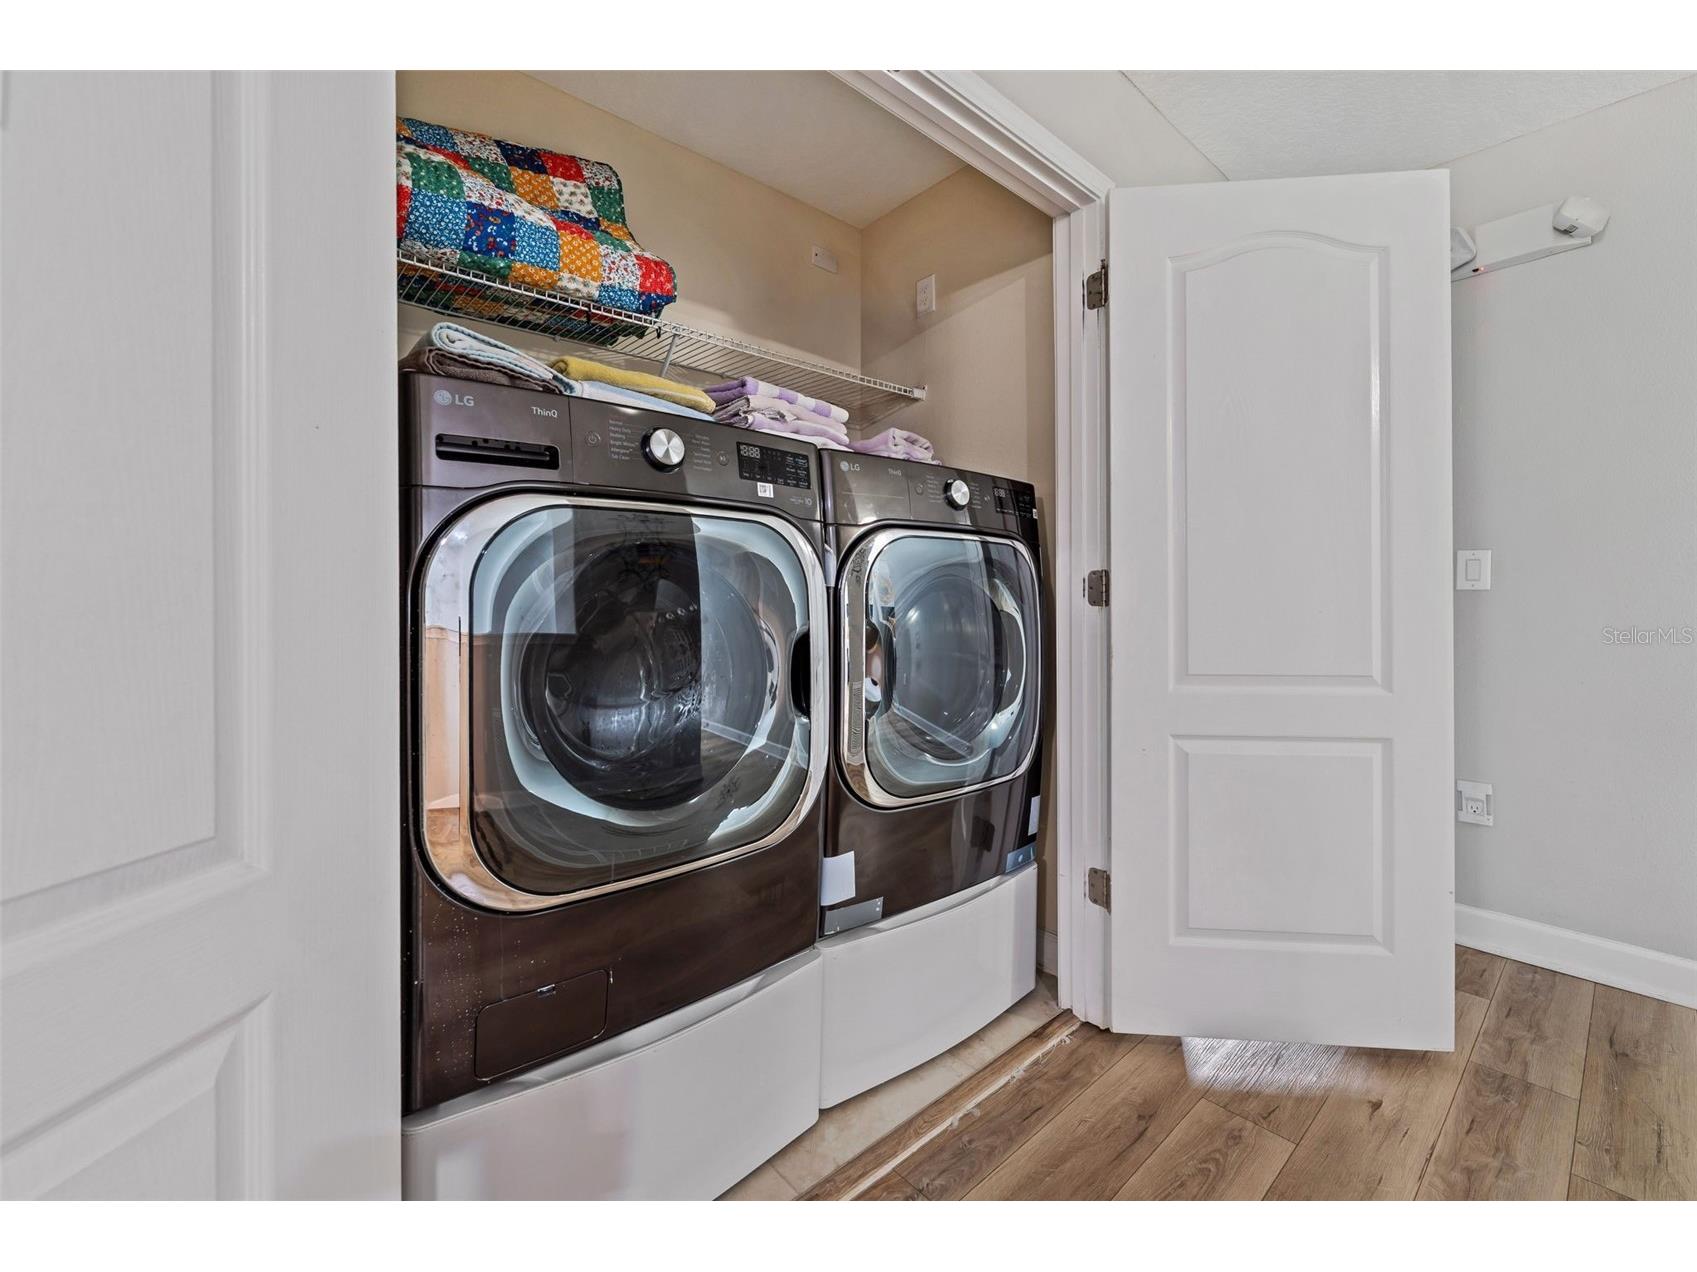
Laundry: Inside, Upper Level, Laundry Room
Interior Features
Appliances: Exhaust Fan, Electric Water Heater, Range, Refrigerator, Dishwasher, Disposal, Dryer, Washer, Microwave
Flooring: Luxury Vinyl,Tile
Doors/Windows: Blinds, Window Treatments, Drapes
Accessibility: Accessible Bedroom, Accessible Closets, Accessible Kitchen
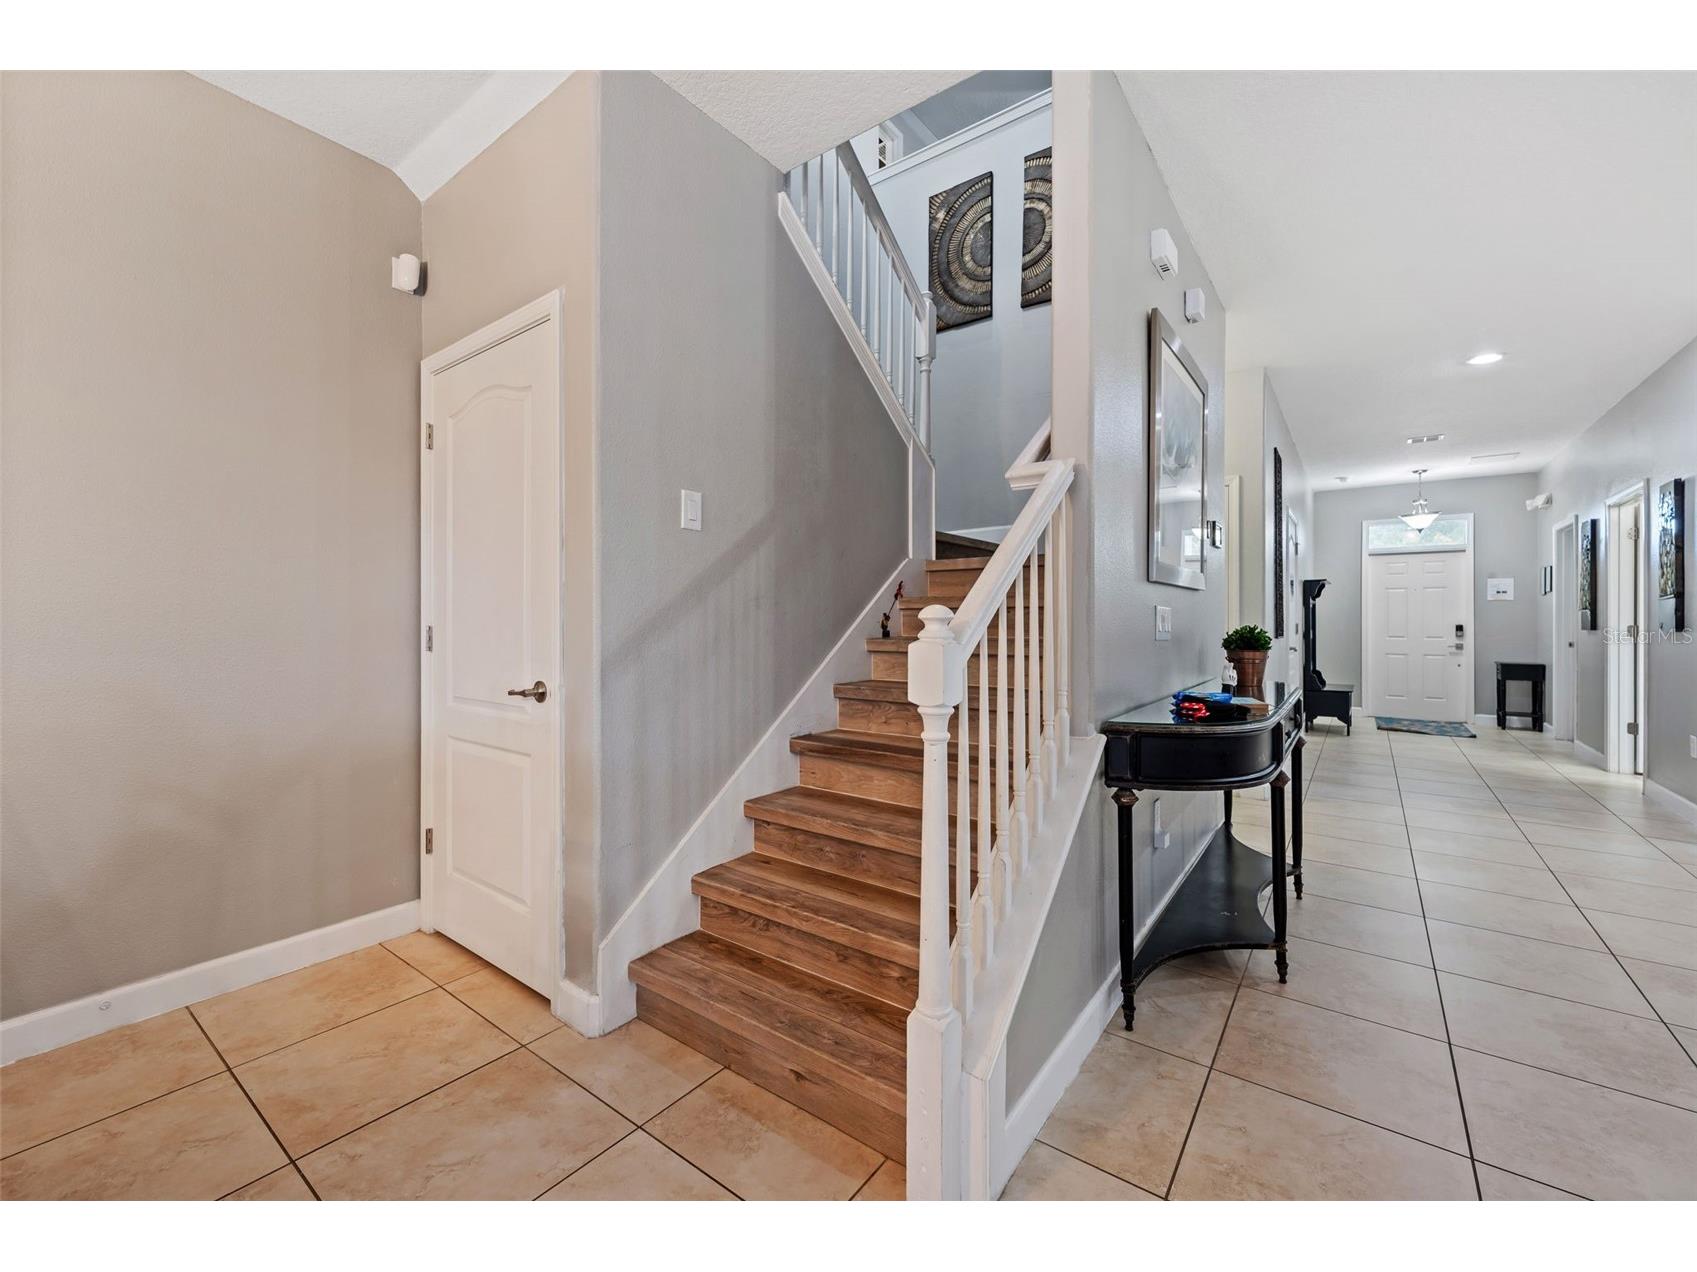
Additional Interior Features: Ceiling Fan(s), Loft, Walk-In Closet(s), Split Bedrooms, Window Treatments, Built-in Features, High Ceilings, Living/Dining Room, Upper Level Primary, Solid Surface Counters, Stone Counters, Kitchen/Family Room Combo, Open Floorplan, Wood Cabinets
Utilities
Water: Public
Sewer: Public Sewer
Other Utilities: Cable Connected,Electricity Connected
Cooling: Ceiling Fan(s), Central Air
Heating: Central
Exterior / Lot Features
Attached Garage: Attached Garage
Garage Spaces: 2
Parking Description: driveway
Roof: Tile
Pool: Community, Screen Enclosure, In Ground, Association, Heated, Other
Lot Dimensions: 50x120
Additional Exterior/Lot Features: In-Wall Pest Control System, Outdoor Grill, Lighting, Enclosed, Screened, Covered, Patio, Rear Porch
Community Features
Community Features: Sidewalks, Pool, Tennis Court(s), Playground, Clubhouse, Gated, Park, Fitness, Recreation Area, Community Mailbox
Security Features: Fire Alarm, Gated Community, Gated with Guard
Association Amenities: Cable TV, Pool, Recreation Facilities, Tennis Court(s), Clubhouse, Fitness Center, Playground, Security, Gated, Golf Course, Pickleball, Park
HOA Dues Include: Maintenance Grounds, Road Maintenance, Association Management, Security, Recreation Facilities, Trash, Cable TV, Internet, Pool(s)
Homeowners Association: Yes
HOA Dues: $345 / Monthly
Driving Directions
rom US 192. Head South on US 27. Entrance to Championsgate is on the left. Continue to Moon Valley Drive.
Financial Considerations
Terms: Cash,Conventional,Owner May Carry,Other,Special Funding,VA Loan
Tax/Property ID: 31-25-27-5137-00H1-1350
Tax Amount: 8903
Tax Year: 2025
 A broker reciprocity listing courtesy: AVANTI WAY REALTY LLC
Based on information provided by Stellar MLS as distributed by the MLS GRID. Information from the Internet Data Exchange is provided exclusively for consumers’ personal, non-commercial use, and such information may not be used for any purpose other than to identify prospective properties consumers may be interested in purchasing. This data is deemed reliable but is not guaranteed to be accurate by Edina Realty, Inc., or by the MLS. Edina Realty, Inc., is not a multiple listing service (MLS), nor does it offer MLS access.
Copyright 2026 Stellar MLS as distributed by the MLS GRID. All Rights Reserved.
Payment Calculator
Interest rate and annual percentage rate (APR) are based on current market conditions, are for informational purposes only, are subject to change without notice and may be subject to pricing add-ons related to property type, loan amount, loan-to-value, credit score and other variables. Estimated closing costs used in the APR calculation are assumed to be paid by the borrower at closing. If the closing costs are financed, the loan, APR and payment amounts will be higher. If the down payment is less than 20%, mortgage insurance may be required and could increase the monthly payment and APR. Contact us for details. Additional loan programs may be available. Accuracy is not guaranteed, and all products may not be available in all borrower's geographical areas and are based on their individual situation. This is not a credit decision or a commitment to lend.
Sales History & Tax Summary for 1530 Moon Valley Drive
Sales History
| Date | Price | |
|---|---|---|
| Currently not available. | ||
Tax Summary
| Tax Year | Estimated Market Value | Total Tax |
|---|---|---|
| Currently not available. | ||
Data powered by ATTOM Data Solutions. Copyright© 2026. Information deemed reliable but not guaranteed.
Schools
Schools nearby 1530 Moon Valley Drive
| Schools in attendance boundaries | Grades | Distance | Rating |
|---|---|---|---|
| Loading... | |||
| Schools nearby | Grades | Distance | Rating |
|---|---|---|---|
| Loading... | |||
Data powered by ATTOM Data Solutions. Copyright© 2026. Information deemed reliable but not guaranteed.
The schools shown represent both the assigned schools and schools by distance based on local school and district attendance boundaries. Attendance boundaries change based on various factors and proximity does not guarantee enrollment eligibility. Please consult your real estate agent and/or the school district to confirm the schools this property is zoned to attend. Information is deemed reliable but not guaranteed.
SchoolDigger ® Rating
The SchoolDigger rating system is a 1-5 scale with 5 as the highest rating. SchoolDigger ranks schools based on test scores supplied by each state's Department of Education. They calculate an average standard score by normalizing and averaging each school's test scores across all tests and grades.
Coming soon properties will soon be on the market, but are not yet available for showings.