$334,900
1533 E Elm Road Lakeland, FL 33801
For Sale MLS# L4963578
4 beds 2 baths 1,444 sq ft Single Family
Details for 1533 E Elm Road
MLS# L4963578
Description for 1533 E Elm Road, Lakeland, FL, 33801
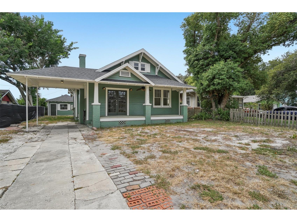
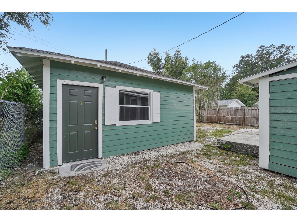
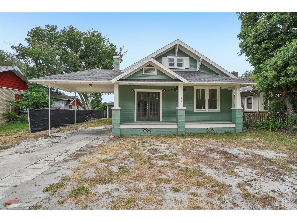
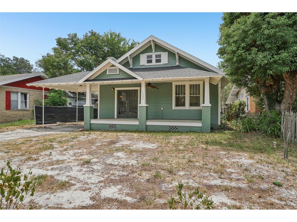
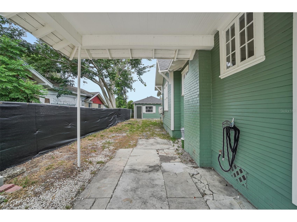
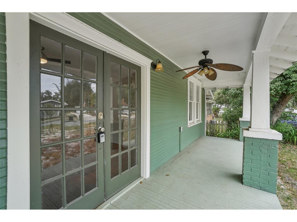
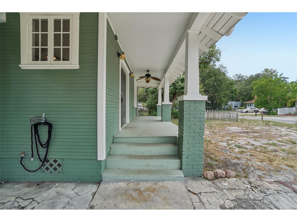
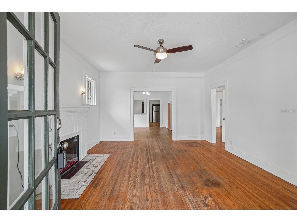
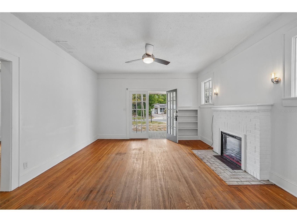
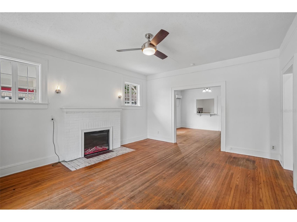
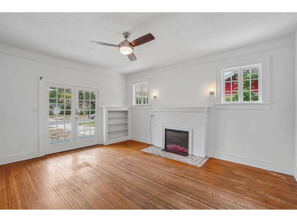
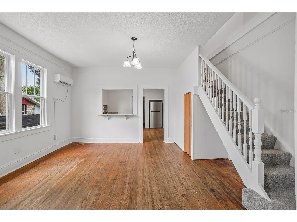
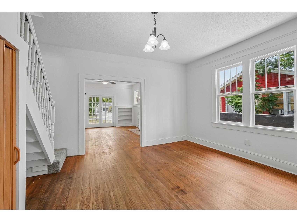
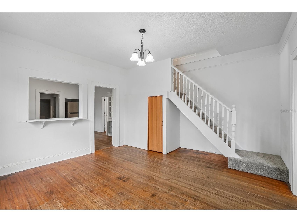
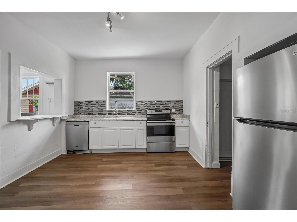
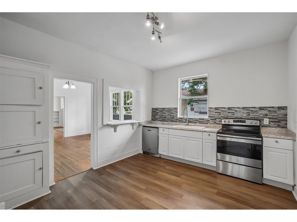
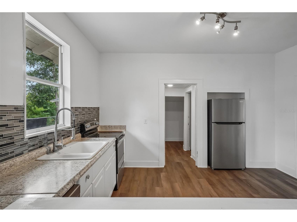
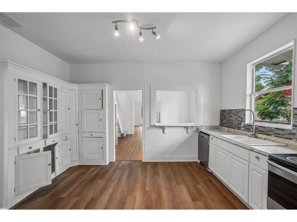
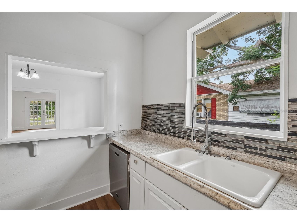
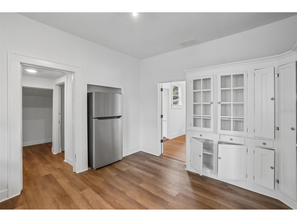
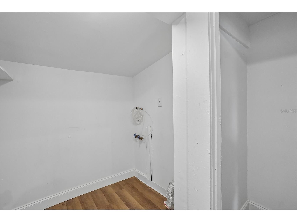
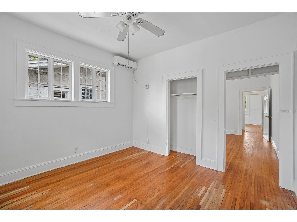
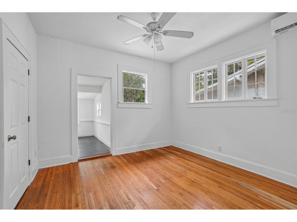
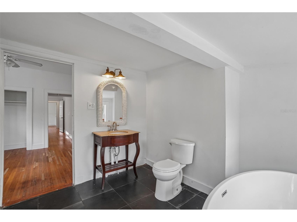
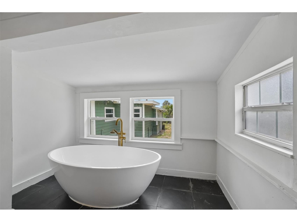
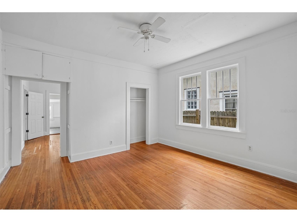
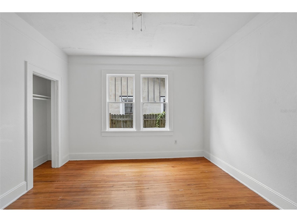
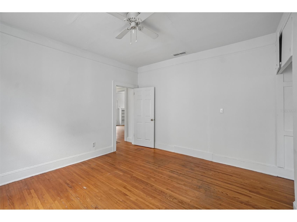
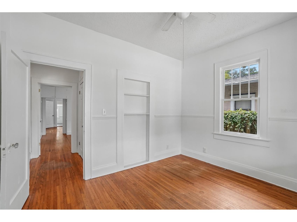
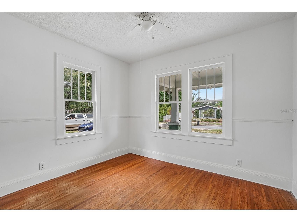
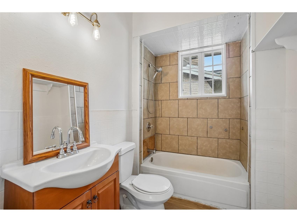
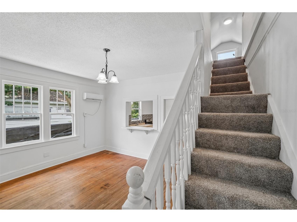
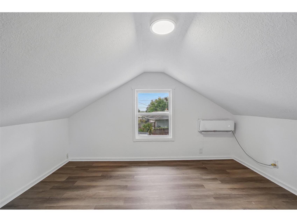
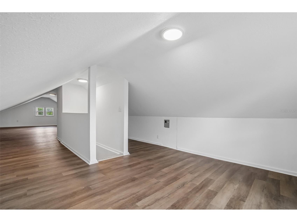
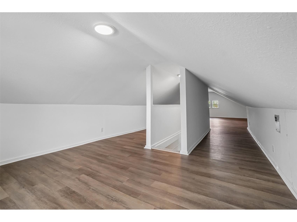
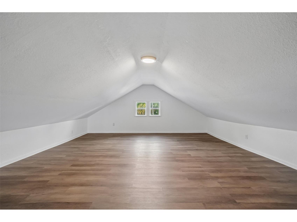
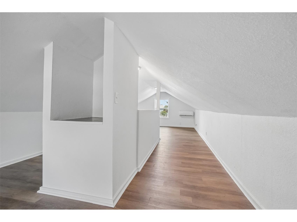
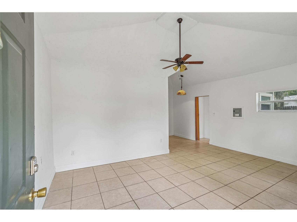
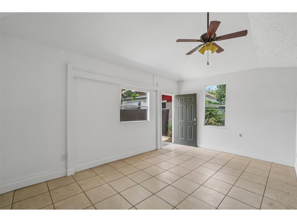
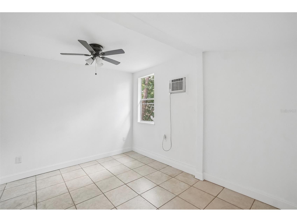
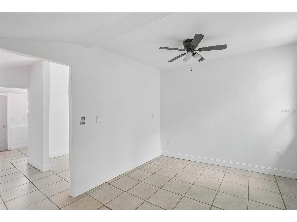
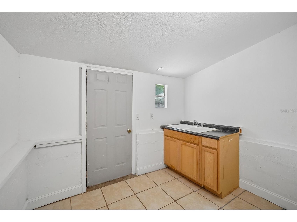
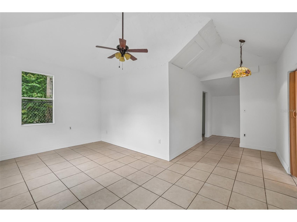
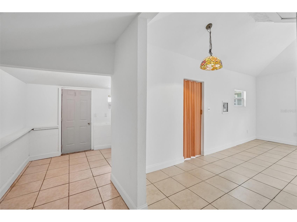
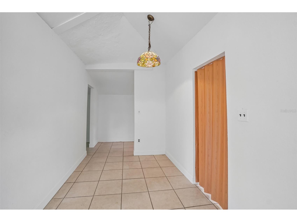
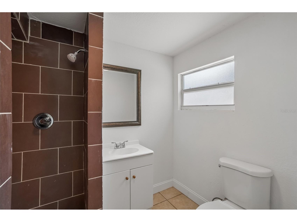
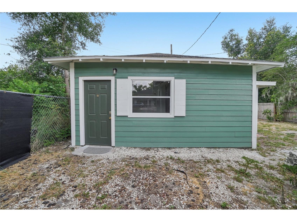
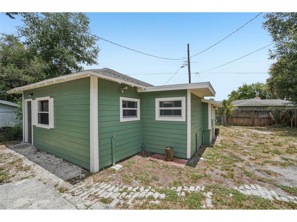
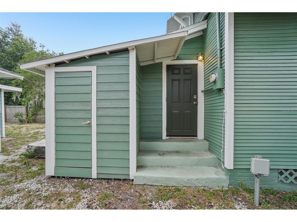
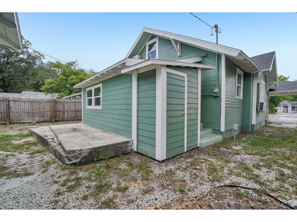
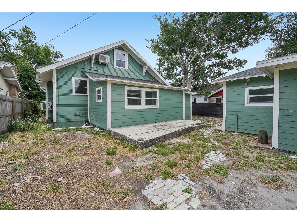
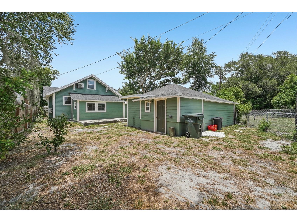
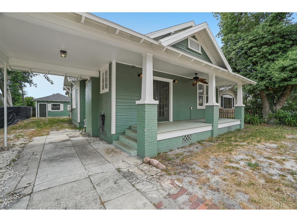
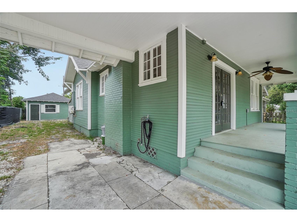
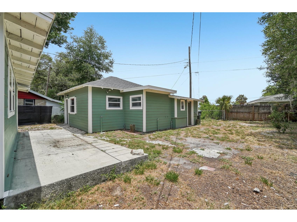
LOCATION! CHARACTER! SPACE! 4/2+ Vintage Single Family with Guest House that’s within walking distance to Downtown Lakeland, a park with playground & both Lake Bonney and Lake Parker. The home offers space for a large family, multi-generational living, or rental income to subsidize your mortgage. The main home has a charming covered front porch, large windows, and hardwood floors in the living room, dining room and first floor bedrooms. The kitchen has an original built in for storage and has been partially updated including LVP flooring and updated appliances. The Primary En Suite is located to the rear of the home and features a primary bath with Freestanding Soaking Tub. Bathroom 2 is located off the living room in the hall between Bedrooms 2 and 3. Laundry hookups are located in the mudroom. The mudroom has the side entrance to the home and makes bringing in groceries easy as its next to the kitchen. There is a finished 2nd Floor, the perfect Flex Space for a large 4th bedroom, home office, media room, crafting space or home gym. The 2nd floor has had new LVP and windows installed along with new carpet on the stairs. Over the last 3 years the Sellers have been restoring this home but relocation provides a new owner with the opportunity to finish the interior to their own taste & style and to build equity. Recent improvements include new roofs on both buildings in 2024, Termite Tenting and a transferrable Termite Bond. Extensive repairs include: Exterior Wood Siding, Floor Leveling, Floor Joists, & Pillar supports. Repairs to the first floor hardwood floors. Professional Exterior and Interior Paint Replaced front porch decking. Window replacement in the primary bath. The home has zoned heating and cooling with a combination of mini-splits and window ACs. The chimney has been capped and the fireplace converted to electric use. The Guest House has a spacious functional layout with vaulted ceiling, bathroom with with walk in shower, kitchenette with 220 hookup for range and and new siding and roof. The home is currently livable but ready for your updates on your own schedule. Sold AS-IS. All dimensions are estimated and to be be verified by the Buyer. Sellers are requesting Cash & Conventional Financing offers only.
Listing Information
Property Type: Residential, Single Family Residence
Status: Active
Bedrooms: 4
Bathrooms: 2
Lot Size: 0.16 Acres
Square Feet: 1,444 sq ft
Year Built: 1940
Stories: 2 Story
Construction: Wood Siding,Wood Frame
Subdivision: Shore Acres
Foundation: Crawlspace,Pillar/Post/Pier
County: Polk
Room Information
Main Floor
Porch: 6x25
Dining Room: 14x16
Living Room: 16x14
Laundry: 5x6
Bathroom 2: 6x8
Bedroom 3: 10x12
Bedroom 2: 14x14
Primary Bathroom: 11x10
Primary Bedroom: 12x12
Kitchen: 12x14
Upper Floor
Bedroom 4: 45x17
Bathrooms
Full Baths: 2
Additonal Room Information
Laundry: Inside, Laundry Closet
Interior Features
Appliances: Electric Water Heater, Dishwasher, Range, Refrigerator
Flooring: Luxury Vinyl,Tile,Wood
Basement: Crawl Space
Fireplaces: Electric
Additional Interior Features: High Ceilings, Main Level Primary, Ceiling Fan(s)
Utilities
Water: Public
Sewer: Public Sewer
Other Utilities: Cable Connected,Electricity Connected,High Speed Internet Available,Municipal Utilities,Sewer Connected,Water Connected
Cooling: Ductless, Ceiling Fan(s), Wall/Window Unit(s), Zoned
Heating: Wall Furnace, Window Unit, Electric
Exterior / Lot Features
Parking Description: Off Street, Covered, driveway, Open
Roof: Shingle
Lot Dimensions: 51x140
Fencing: Chain Link
Additional Exterior/Lot Features: Storage, Covered, Front Porch, Patio, City Lot
Out Buildings: Guest House, Storage, Workshop, Garage Apartment
Driving Directions
From HWY 98 and HWY 92 drive East 1.3 miles on Hwy 92 E. Memorial Blvd. Take right on N Gary RD. go South 3 Blocks. Turn Left on to E. Gary Rd. go East two blocks. Turn Right on to Interlochen PKWY go South two blocks. Take right on Elm go West on Elm to home on left hand side.
Financial Considerations
Terms: Cash,Conventional
Tax/Property ID: 24-28-17-193000-005410
Tax Amount: 3812.08
Tax Year: 2025
 A broker reciprocity listing courtesy: NUGGET REALTY
Based on information provided by Stellar MLS as distributed by the MLS GRID. Information from the Internet Data Exchange is provided exclusively for consumers’ personal, non-commercial use, and such information may not be used for any purpose other than to identify prospective properties consumers may be interested in purchasing. This data is deemed reliable but is not guaranteed to be accurate by Edina Realty, Inc., or by the MLS. Edina Realty, Inc., is not a multiple listing service (MLS), nor does it offer MLS access.
Copyright 2026 Stellar MLS as distributed by the MLS GRID. All Rights Reserved.
Payment Calculator
Interest rate and annual percentage rate (APR) are based on current market conditions, are for informational purposes only, are subject to change without notice and may be subject to pricing add-ons related to property type, loan amount, loan-to-value, credit score and other variables. Estimated closing costs used in the APR calculation are assumed to be paid by the borrower at closing. If the closing costs are financed, the loan, APR and payment amounts will be higher. If the down payment is less than 20%, mortgage insurance may be required and could increase the monthly payment and APR. Contact us for details. Additional loan programs may be available. Accuracy is not guaranteed, and all products may not be available in all borrower's geographical areas and are based on their individual situation. This is not a credit decision or a commitment to lend.
Sales History & Tax Summary for 1533 E Elm Road
Sales History
| Date | Price | |
|---|---|---|
| Currently not available. | ||
Tax Summary
| Tax Year | Estimated Market Value | Total Tax |
|---|---|---|
| Currently not available. | ||
Data powered by ATTOM Data Solutions. Copyright© 2026. Information deemed reliable but not guaranteed.
Schools
Schools nearby 1533 E Elm Road
| Schools in attendance boundaries | Grades | Distance | Rating |
|---|---|---|---|
| Loading... | |||
| Schools nearby | Grades | Distance | Rating |
|---|---|---|---|
| Loading... | |||
Data powered by ATTOM Data Solutions. Copyright© 2026. Information deemed reliable but not guaranteed.
The schools shown represent both the assigned schools and schools by distance based on local school and district attendance boundaries. Attendance boundaries change based on various factors and proximity does not guarantee enrollment eligibility. Please consult your real estate agent and/or the school district to confirm the schools this property is zoned to attend. Information is deemed reliable but not guaranteed.
SchoolDigger ® Rating
The SchoolDigger rating system is a 1-5 scale with 5 as the highest rating. SchoolDigger ranks schools based on test scores supplied by each state's Department of Education. They calculate an average standard score by normalizing and averaging each school's test scores across all tests and grades.
Coming soon properties will soon be on the market, but are not yet available for showings.