$495,000
154 2nd Street SW #UNIT 7 Winter Haven, FL 33880
For Sale MLS# L4961765
2 beds 3 baths 1,640 sq ft Townhouse/Twinhome
Details for 154 2nd Street SW #UNIT 7
MLS# L4961765
Description for 154 2nd Street SW #UNIT 7, Winter Haven, FL, 33880
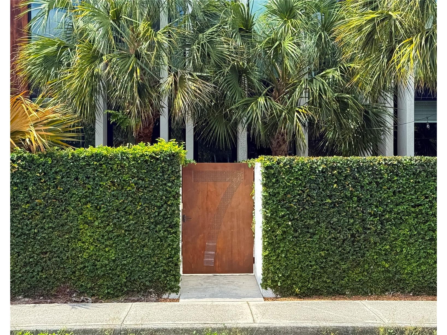
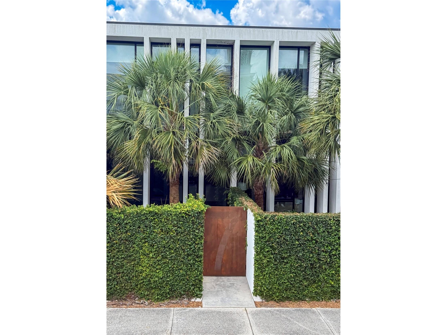
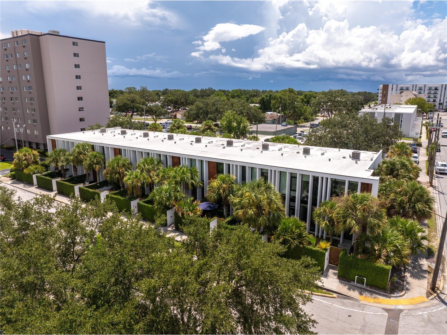
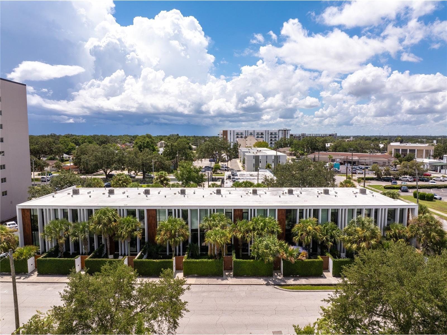
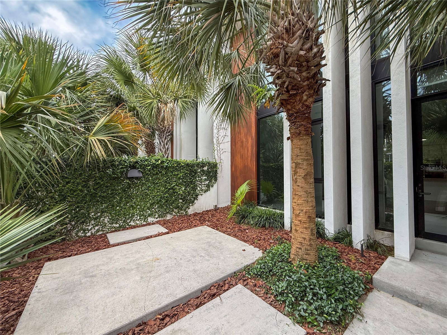
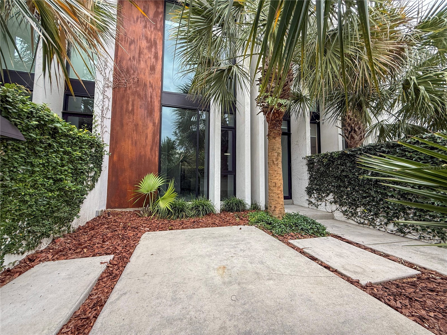
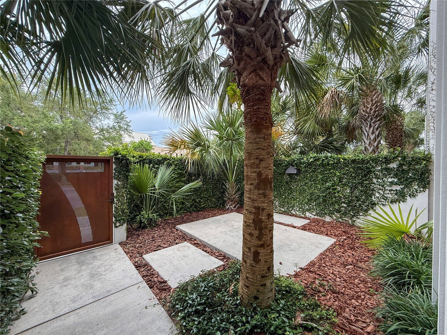
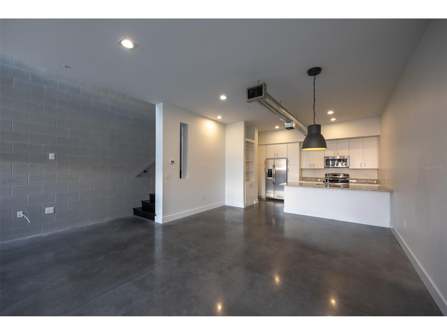
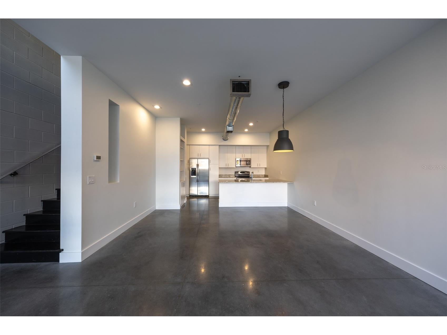
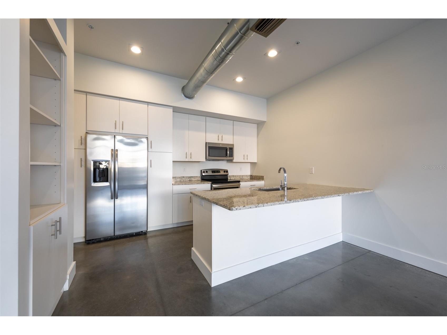
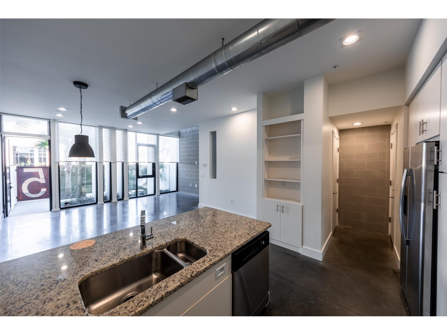
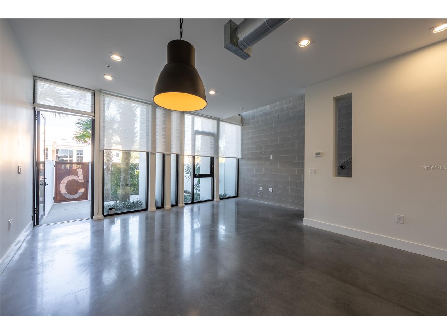
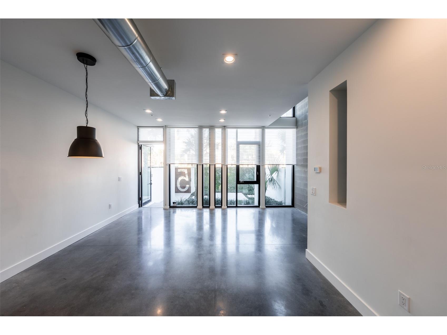
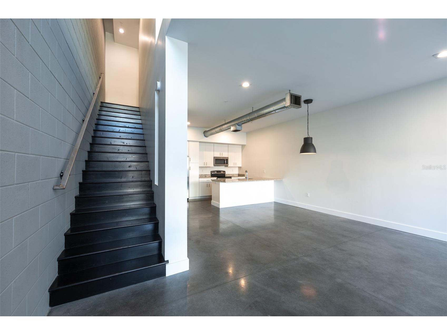
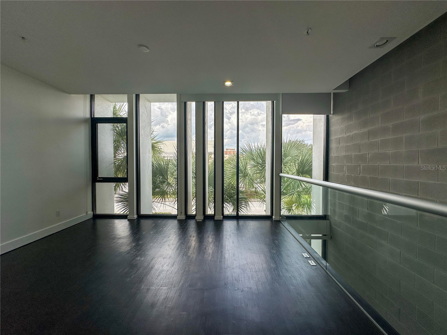
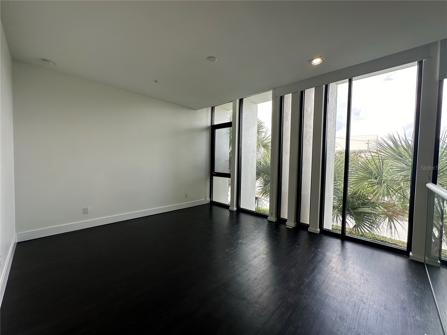
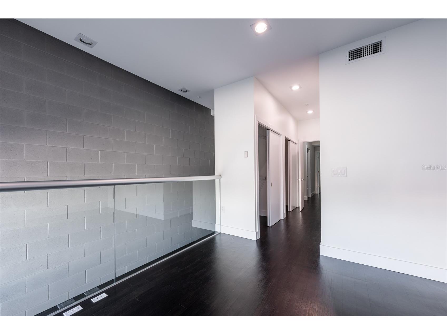
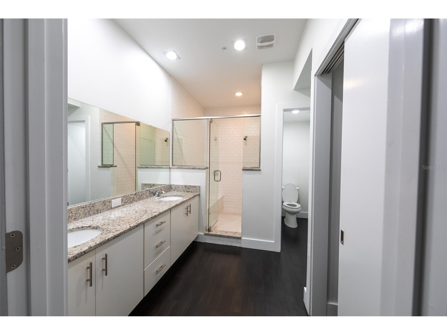
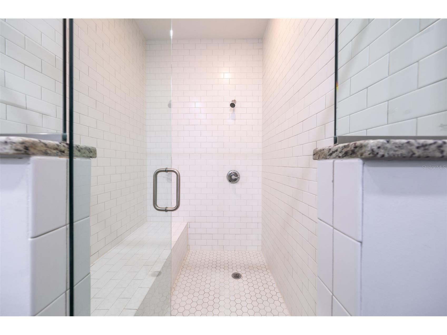
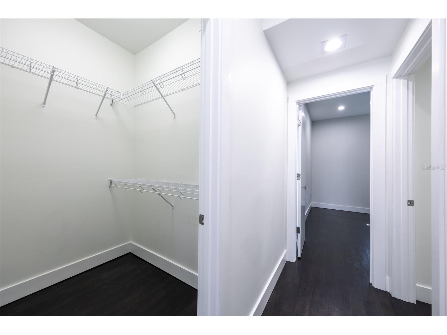
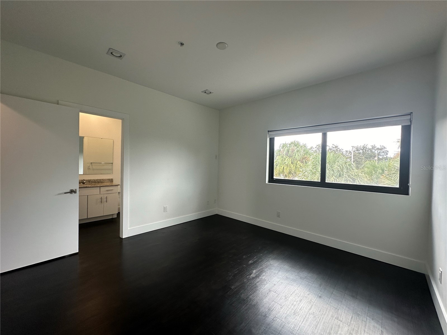
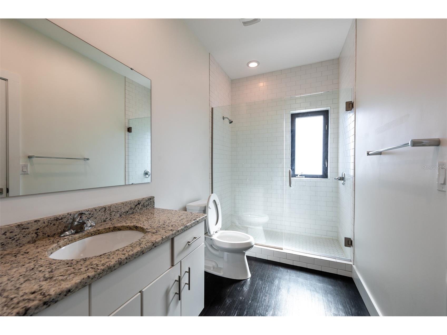
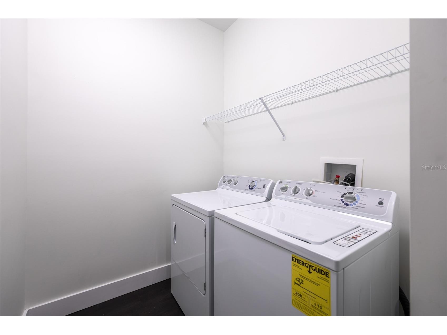
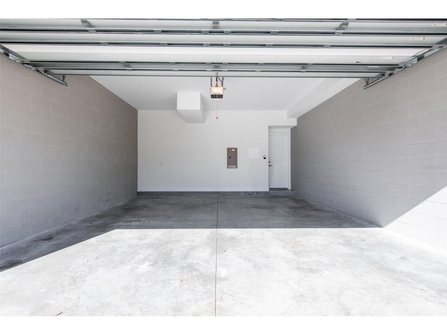
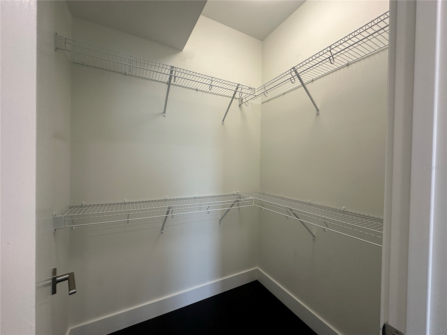
Discover your dream residence at RainGarden Condominiums in Downtown Winter Haven! Designed by renowned architect Max Strang, this stunning townhouse embodies a modern design within a tropical landscape that provides an atmosphere of serenity in the heart of a lively downtown. Prepare to be wowed by the blend of contemporary aesthetics and organic elements, transforming this two-bedroom, two-and-a-half-bathroom residence into a unique piece of architecture! This interior unit is one of nine townhomes that make up the RainGarden Condominium. Upon entering the secured gate into your private courtyard, you’ll immediately notice the lush landscaping and shady tree canopies that provide a peaceful place to relax or entertain guests. Step inside and enjoy a spacious and airy layout that effortlessly connects the living, dining, and kitchen areas. The large custom windows bathe the space in natural light, while the randomized, vertical fins on the front facade provide generous shading and privacy to the outside. The living room dazzles with 9'9" ceilings, elegant concrete floors, dining area, and expansive floor-to-ceiling windows. The gourmet kitchen features a breakfast bar, high-end GE appliances, granite countertops, and ample cabinet space, blending functionality with style. Access your second story via an integrated wooden stairway situated in a clerestory expanse that opens to a skylighted landing. Upstairs, the lofted master bedroom beckons with floor-to-ceiling windows, refined wood floors, an en-suite bathroom, and abundant closet space. The master bath features a double vanity, a large walk-in shower with elegant finishes, and a spacious walk-in closet. The second bedroom boasts a similar en-suite bathroom with a walk-in closet and plenty of storage. Enjoy the convenience of a second-floor washer and dryer as well as an ample storage closet. Located in the heart of Downtown Winter Haven, this home offers an urban lifestyle where you can “live, work, and play” all within a few blocks. You can leave your vehicles in the attached two-car garage and enjoy the vibrant neighborhood with new restaurants, coffee shops, retailers, and other entertainment just steps away. There are also additional visitor parking spots in the rear and ample street parking available on Ave A. This location cannot be beaten! Centrally located between Tampa & Orlando and within 1 1/2 hours of both east-coast and west-coast beaches. Or take your family out on the coveted Chain of Lakes where you can boat or swim between 22 different lakes! Don’t miss out on the opportunity to purchase this architectural gem! HOA provides for trash pickup, sewer, common electric and water expenses, exterior maintenance and landscaping.
Listing Information
Property Type: Residential, Townhouse
Status: Active
Bedrooms: 2
Bathrooms: 3
Lot Size: 0.02 Acres
Square Feet: 1,640 sq ft
Year Built: 2015
Garage: Yes
Stories: 2 Story
Construction: Block,Concrete,Stucco
Construction Display: New Construction
Subdivision: Raingarden
Foundation: Block,Stem Wall
County: Polk
Construction Status: New Construction
Room Information
Main Floor
Bathroom 1:
Kitchen:
Living Room:
Upper Floor
Laundry:
Bathroom 3:
Bedroom 2:
Bathroom 2:
Primary Bedroom:
Bathrooms
Full Baths: 2
1/2 Baths: 1
Additonal Room Information
Laundry: Upper Level, Electric Dryer Hookup, Inside, Washer Hookup, Laundry Room
Interior Features
Appliances: Exhaust Fan, Built-In Oven, Range, Refrigerator, Cooktop, Dishwasher, Disposal, Dryer, Freezer, Microwave, Electric Water Heater, Washer, Range Hood
Flooring: Concrete,Wood
Doors/Windows: Window Treatments, Skylight(s)
Additional Interior Features: Eat-In Kitchen, Window Treatments, Walk-In Closet(s), Skylights, Built-in Features, Ceiling Fan(s), Solid Surface Counters, Wood Cabinets, Open Floorplan, Living/Dining Room, High Ceilings, Main Level Primary
Utilities
Sewer: Public Sewer
Other Utilities: Cable Connected,Electricity Connected,Fiber Optic Available,Natural Gas Available,High Speed Internet Available,Municipal Utilities,Phone Available,Sewer Connected,Water Connected,Water Not Available
Cooling: Ceiling Fan(s), Central Air
Heating: Central
Exterior / Lot Features
Attached Garage: Attached Garage
Garage Spaces: 2
Roof: Built-Up, Membrane
Fencing: Masonry
Additional Exterior/Lot Features: Sprinkler/Irrigation, Courtyard, Rain Gutters, Lighting, Patio, Enclosed, Landscaped, City Lot
Community Features
Community Features: None, Sidewalks
Security Features: Fire Hydrant(s)
HOA Dues Include: Maintenance Structure, Reserve Fund, Road Maintenance, Insurance, Maintenance Grounds, Pest Control, Common Areas, Sewer, Water, Taxes, Electricity, Trash
Homeowners Association: Yes
HOA Dues: $550 / Monthly
Driving Directions
From the intersection of West Central Avenue and South 1st Street, head south down South 1st Street one block until you take a right onto Ave A SW. Head west for one block and before you hit the first stop sign, the RainGarden Condominum will be on the south side of the street.
Financial Considerations
Tax/Property ID: 26-28-29-634118-000070
Tax Amount: 5073
Tax Year: 2025
 A broker reciprocity listing courtesy: POLK REALTY ADVISORS LLC
Based on information provided by Stellar MLS as distributed by the MLS GRID. Information from the Internet Data Exchange is provided exclusively for consumers’ personal, non-commercial use, and such information may not be used for any purpose other than to identify prospective properties consumers may be interested in purchasing. This data is deemed reliable but is not guaranteed to be accurate by Edina Realty, Inc., or by the MLS. Edina Realty, Inc., is not a multiple listing service (MLS), nor does it offer MLS access.
Copyright 2026 Stellar MLS as distributed by the MLS GRID. All Rights Reserved.
Payment Calculator
Interest rate and annual percentage rate (APR) are based on current market conditions, are for informational purposes only, are subject to change without notice and may be subject to pricing add-ons related to property type, loan amount, loan-to-value, credit score and other variables. Estimated closing costs used in the APR calculation are assumed to be paid by the borrower at closing. If the closing costs are financed, the loan, APR and payment amounts will be higher. If the down payment is less than 20%, mortgage insurance may be required and could increase the monthly payment and APR. Contact us for details. Additional loan programs may be available. Accuracy is not guaranteed, and all products may not be available in all borrower's geographical areas and are based on their individual situation. This is not a credit decision or a commitment to lend.
Sales History & Tax Summary for 154 2nd Street SW #UNIT 7
Sales History
| Date | Price | |
|---|---|---|
| Currently not available. | ||
Tax Summary
| Tax Year | Estimated Market Value | Total Tax |
|---|---|---|
| Currently not available. | ||
Data powered by ATTOM Data Solutions. Copyright© 2026. Information deemed reliable but not guaranteed.
Schools
Schools nearby 154 2nd Street SW #UNIT 7
| Schools in attendance boundaries | Grades | Distance | Rating |
|---|---|---|---|
| Loading... | |||
| Schools nearby | Grades | Distance | Rating |
|---|---|---|---|
| Loading... | |||
Data powered by ATTOM Data Solutions. Copyright© 2026. Information deemed reliable but not guaranteed.
The schools shown represent both the assigned schools and schools by distance based on local school and district attendance boundaries. Attendance boundaries change based on various factors and proximity does not guarantee enrollment eligibility. Please consult your real estate agent and/or the school district to confirm the schools this property is zoned to attend. Information is deemed reliable but not guaranteed.
SchoolDigger ® Rating
The SchoolDigger rating system is a 1-5 scale with 5 as the highest rating. SchoolDigger ranks schools based on test scores supplied by each state's Department of Education. They calculate an average standard score by normalizing and averaging each school's test scores across all tests and grades.
Coming soon properties will soon be on the market, but are not yet available for showings.