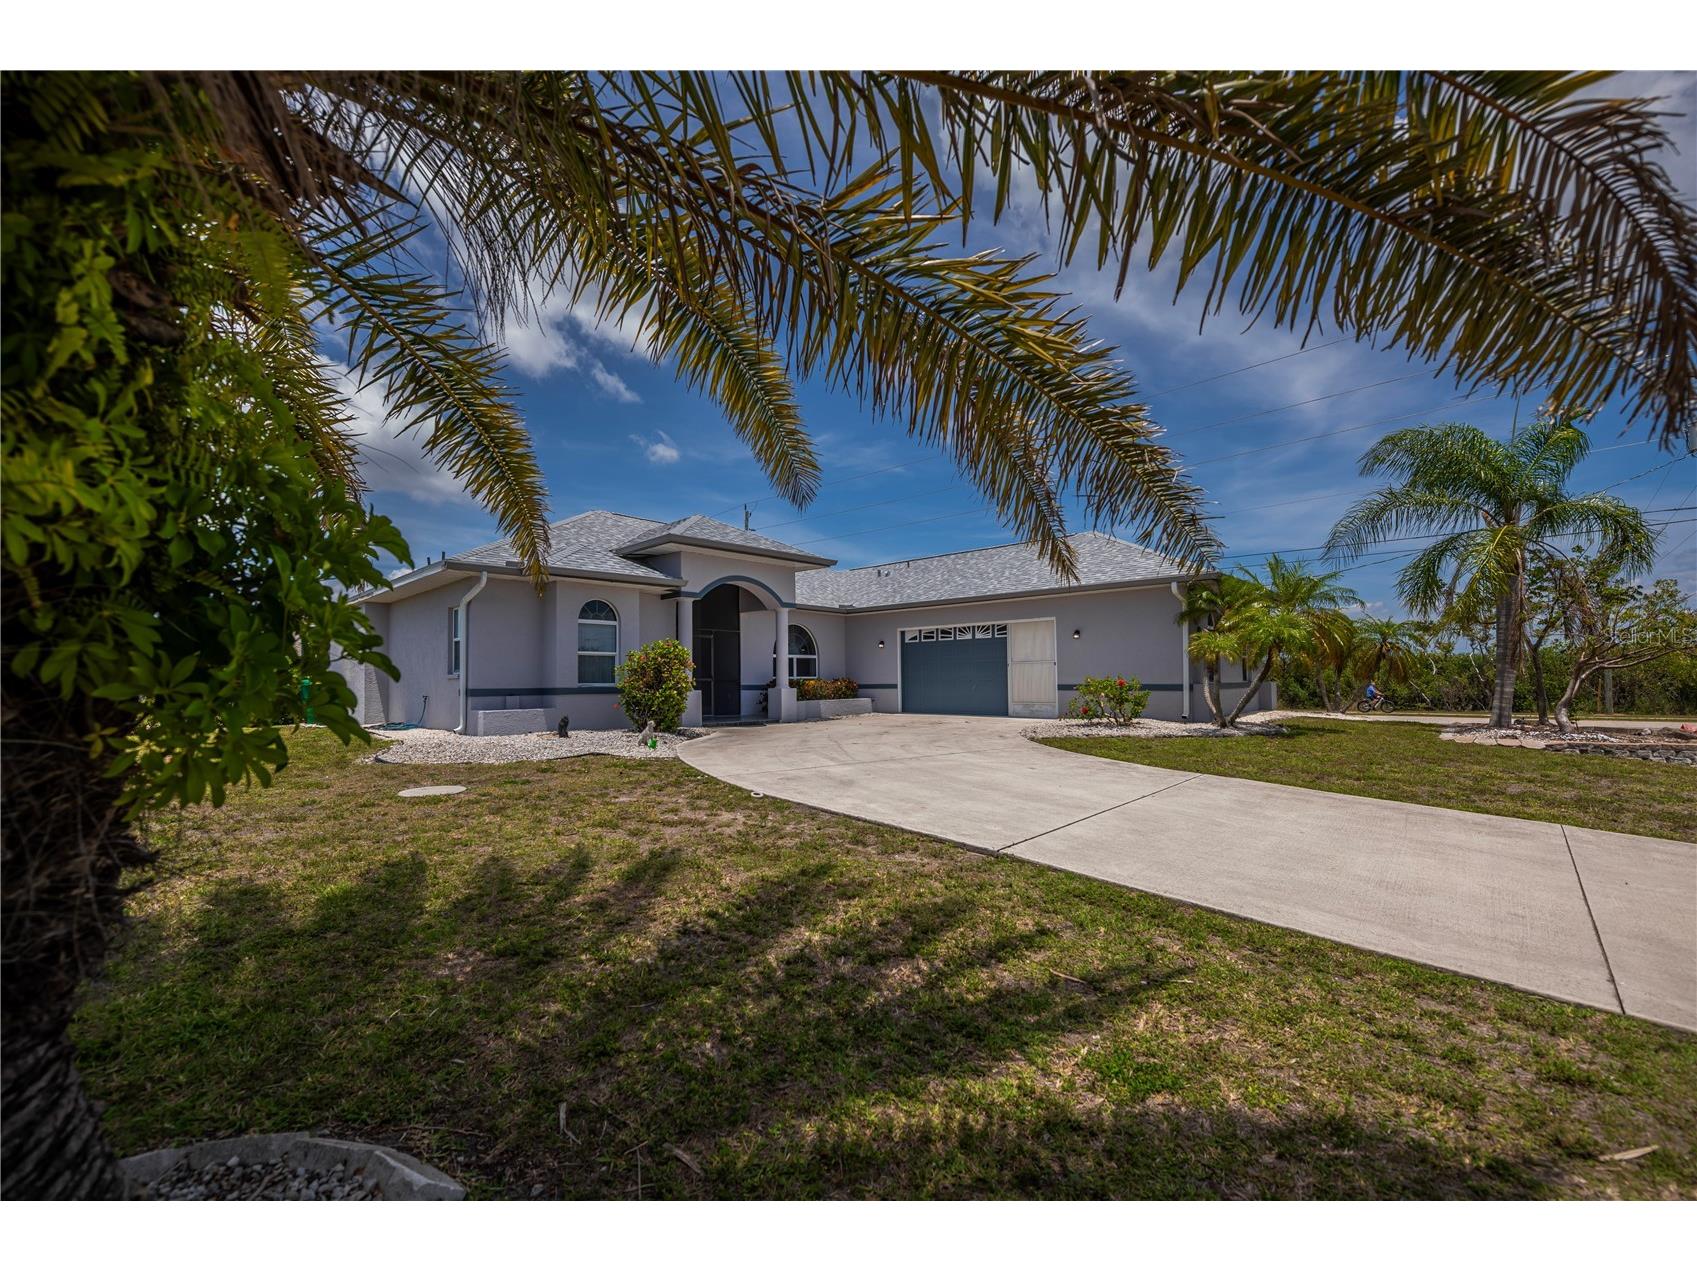
15400 Alcove Circle Port Charlotte, FL 33981 - CLYDE WATERWAY
Pending MLS# C7525569
3 beds 2 baths 2,409 sq ft Single Family
Details for 15400 Alcove Circle
MLS# C7525569
Description for 15400 Alcove Circle, Port Charlotte, FL, 33981 - CLYDE WATERWAY
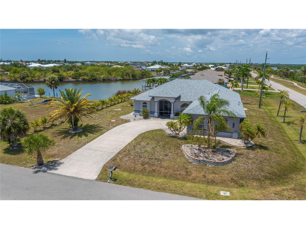
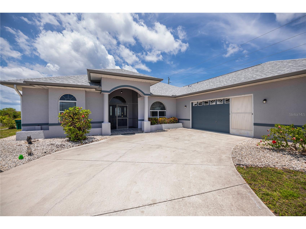
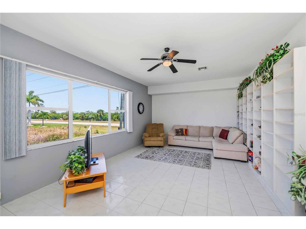
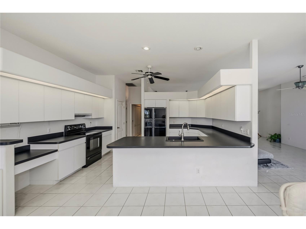
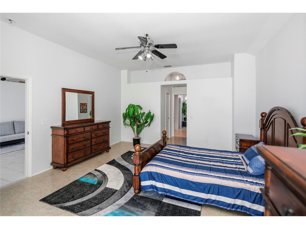
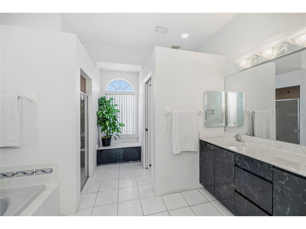
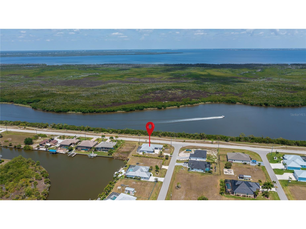
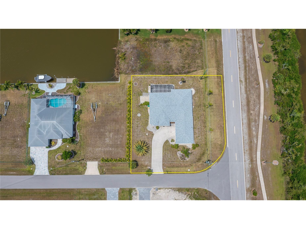
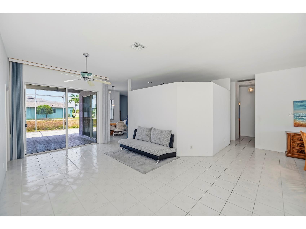
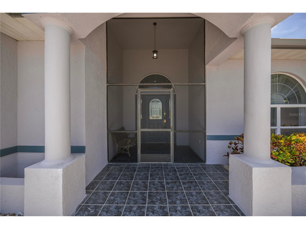
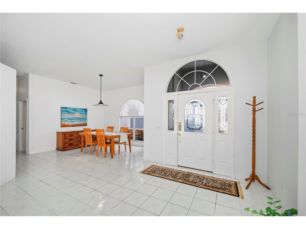
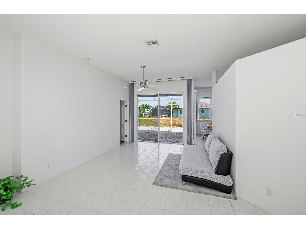
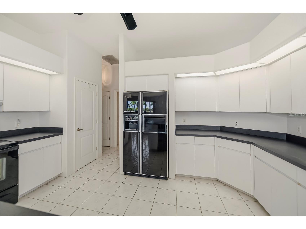
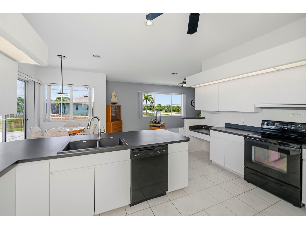
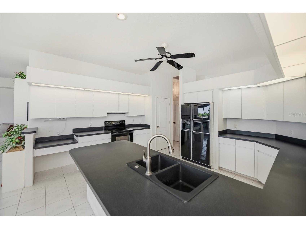
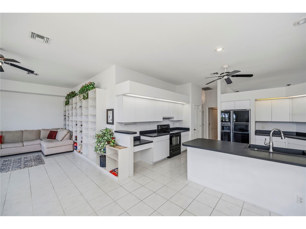
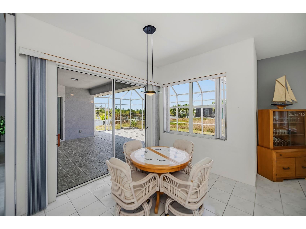
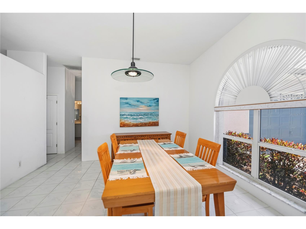
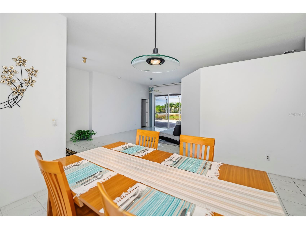
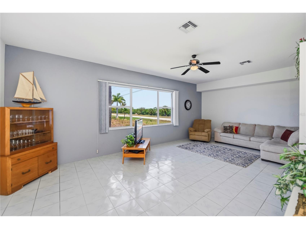
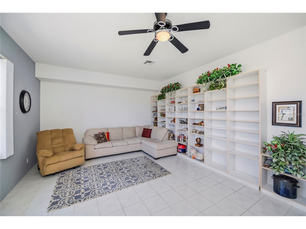
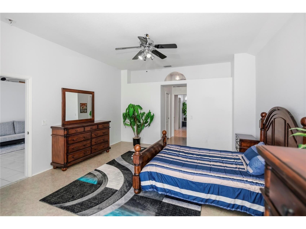
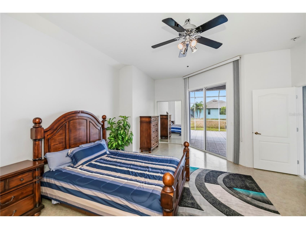
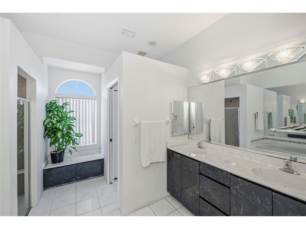
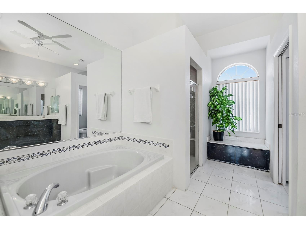
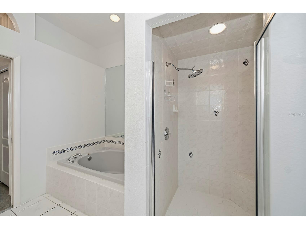
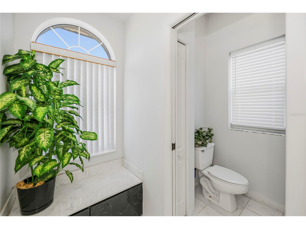
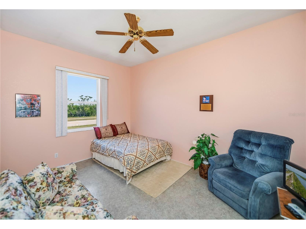
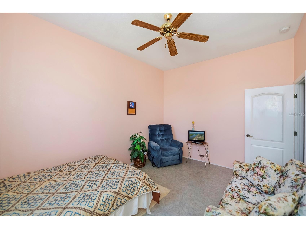
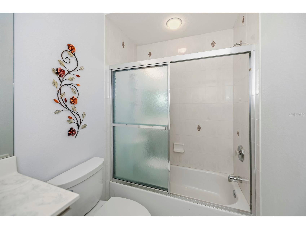
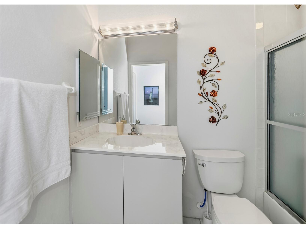
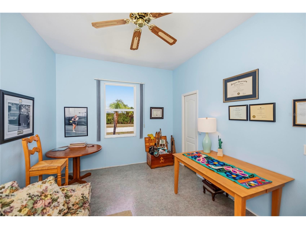
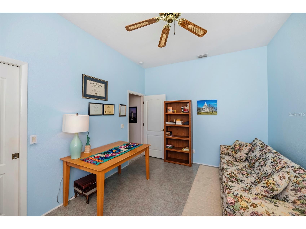
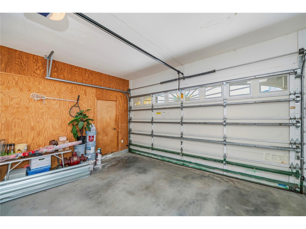
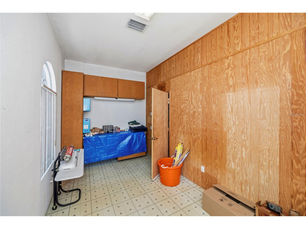
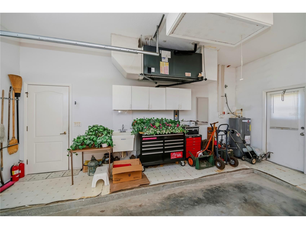
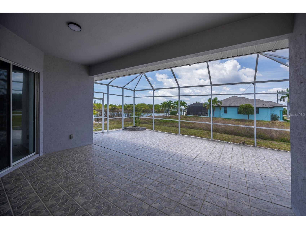
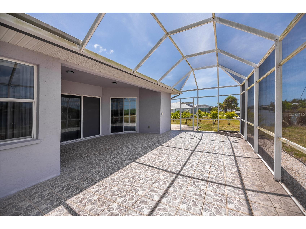
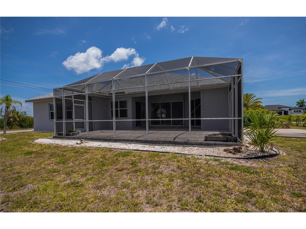
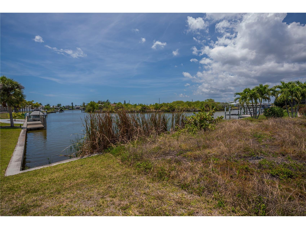
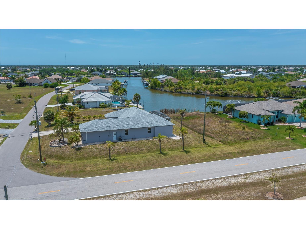
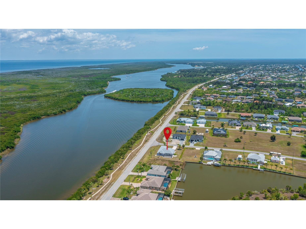
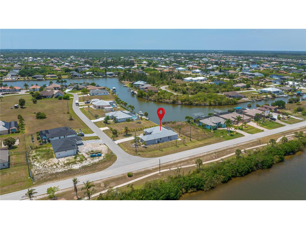
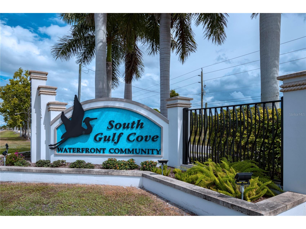
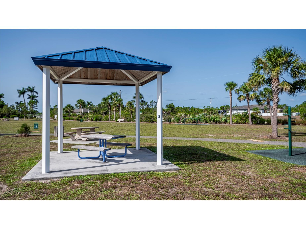
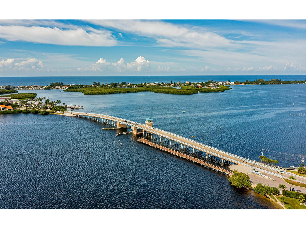
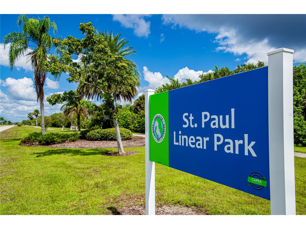
Under contract-accepting backup offers. Experience SERENE LAGOON WATER VIEWS from nearly every room in this exquisite South Gulf Cove residence, perfectly positioned across from St. Paul Linear Park and surrounded by nature. Situated on an OVERSIZED CORNER LOT with EXTRA PRIVACY, this 3 bedroom, 2 bathroom, 2 car garage split floor plan offers nearly 2,500 sq. ft. of air-conditioned living space in a highly desirable waterfront location. Step inside to soaring ceilings, a grand entry with leaded glass door, and an abundance of natural light from sunburst windows and sliding glass doors opening to an expansive screened lanai—perfect for sunset views over the tranquil water basin. Freshly painted with updated lighting, planter shelves, rounded corners, and NO CARPET throughout for easy maintenance. Enjoy TWO SPACIOUS LIVING AREAS plus a formal dining room, ideal for entertaining. The chef’s kitchen features abundant cabinetry, nice appliances, farmhouse sink, breakfast bar, and a cozy dinette with BEAUTIFUL WATER VIEWS. The primary suite offers private lanai access, dual closets, and a spa-inspired bathroom designed for relaxation. Two additional guest bedrooms are generously sized and share a well-appointed bath. The SUPERSIZED 2-CAR GARAGE includes pocket screen doors and an ADDITIONAL AIR-CONDITIONED BONUS BAY with built-in cabinetry and safe. Major updates include a 2-YEAR-NEW ROOF, 6-YEAR-OLD WATER HEATER, MANABLOCK PLUMBING, and CITY WATER & SEWER. ROOM FOR A POOL. Located in sought-after South Gulf Cove with OPTIONAL HOA ($120/year), clubhouse, tiki huts, and community events. Enjoy nearby parks, boat ramps, fishing docks, walking trails, and playgrounds. Minutes to world-class fishing, golf, shopping, dining, and the beaches of Boca Grande & Manasota Key. This is the ultimate blend of WATER, NATURE, AND LUXURY LIVING. Don’t miss it. Schedule your private showing today!
Listing Information
Property Type: Residential, Single Family Residence
Status: Pending
Bedrooms: 3
Bathrooms: 2
Lot Size: 0.30 Acres
Square Feet: 2,409 sq ft
Year Built: 1999
Garage: Yes
Stories: 1 Story
Construction: Block,Stucco
Subdivision: Port Charlotte Sec 093
Foundation: Slab
County: Charlotte
School Information
Elementary: Myakka River Elementary
Middle: L.A. Ainger Middle
High: Lemon Bay High
Room Information
Main Floor
Porch: 11x18.5
Kitchen: 14x15.5
Dining Room: 13x14
Living Room: 15x26
Bedroom 3: 11x14.5
Bathroom 2: 5x8
Bedroom 2: 11x14.5
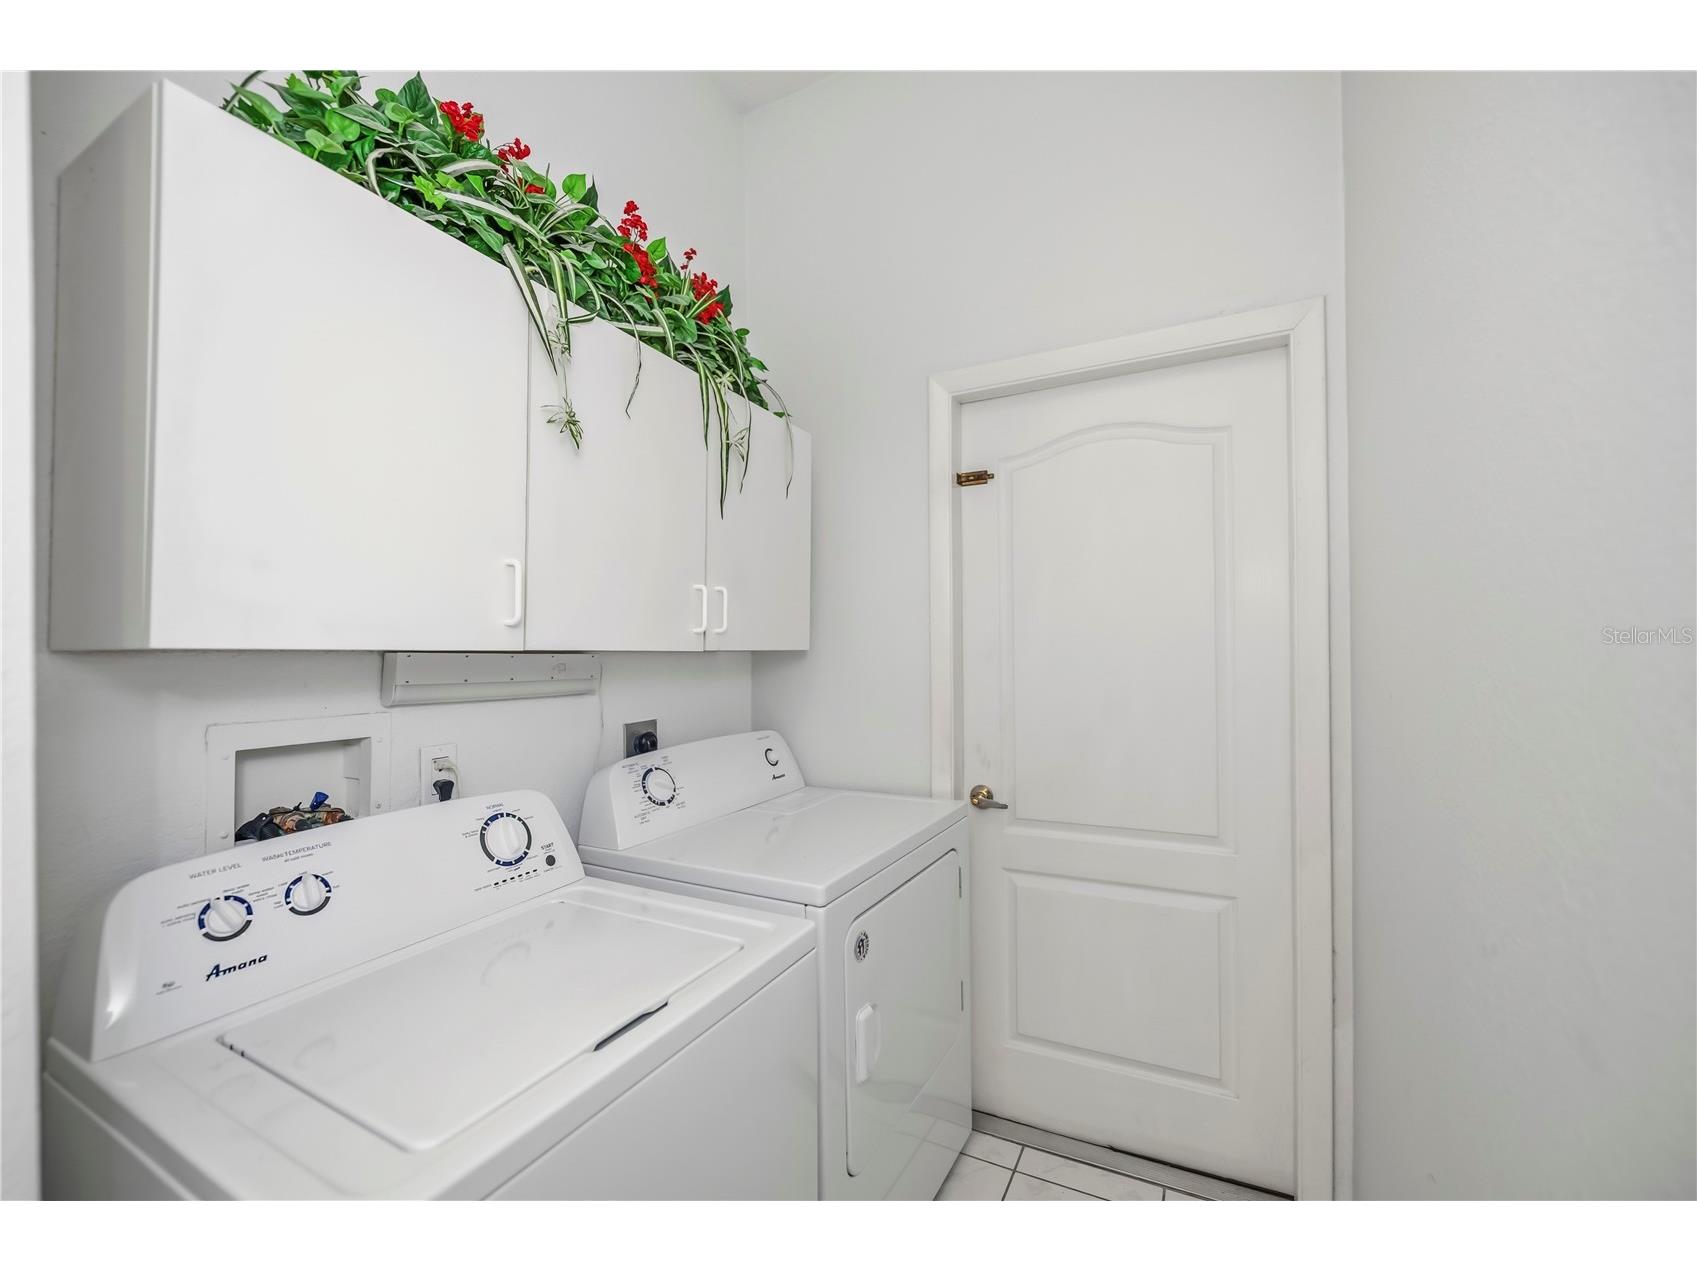
Laundry: 5x14
Primary Bathroom: 13x13
Primary Bedroom: 15.5x20
Family Room: 12.5x23
Dinette: 8.5x12
Bathrooms
Full Baths: 2
Additonal Room Information
Laundry: Inside
Interior Features
Appliances: Dryer, Range, Refrigerator, Washer
Flooring: Linoleum,Tile
Additional Interior Features: Built-in Features, Cathedral Ceiling(s), Split Bedrooms, Walk-In Closet(s), High Ceilings, Living/Dining Room, Main Level Primary, Ceiling Fan(s), Eat-In Kitchen, Vaulted Ceiling(s)
Utilities
Water: Public
Sewer: Aerobic Septic
Other Utilities: Electricity Connected,Municipal Utilities
Cooling: Ceiling Fan(s), Central Air
Heating: Central
Exterior / Lot Features
Attached Garage: Attached Garage
Garage Spaces: 2
Parking Description: Garage Door Opener, Other, Deeded, Garage, Oversized
Roof: Shingle
Lot View: Canal,Park/Greenbelt,Lagoon,Pond,Water
Lot Dimensions: 104.6x100x38.4x79.6x125
Additional Exterior/Lot Features: Sprinkler/Irrigation, Storm/Security Shutters, Front Porch, Screened, Covered, Patio, Corner Lot, Landscaped, Oversized Lot, Near Golf Course, Outside City Limits
Waterfront Details
Standard Water Body: CLYDE WATERWAY
Community Features
Community Features: Water Access, Fishing, Park, Waterfront, Boat Facilities, Sidewalks, Dock
Homeowners Association: Yes
HOA Dues: $120 / Annually
Driving Directions
From US 41, turn onto Cochran Blvd Head east on Cochran Blvd Turn left onto Peachland Blvd Turn right onto Hillsborough Blvd Continue, then turn left onto Atwater St Turn right onto Alcove Cir Follow Alcove Cir to 15400 (home will be on the right)
Financial Considerations
Terms: Cash,Conventional,FHA,VA Loan
Tax/Property ID: 412115427011
Tax Amount: 5800.72
Tax Year: 2025
 A broker reciprocity listing courtesy: RE/MAX PALM REALTY
Based on information provided by Stellar MLS as distributed by the MLS GRID. Information from the Internet Data Exchange is provided exclusively for consumers’ personal, non-commercial use, and such information may not be used for any purpose other than to identify prospective properties consumers may be interested in purchasing. This data is deemed reliable but is not guaranteed to be accurate by Edina Realty, Inc., or by the MLS. Edina Realty, Inc., is not a multiple listing service (MLS), nor does it offer MLS access.
Copyright 2026 Stellar MLS as distributed by the MLS GRID. All Rights Reserved.
Sales History & Tax Summary for 15400 Alcove Circle
Sales History
| Date | Price | |
|---|---|---|
| Currently not available. | ||
Tax Summary
| Tax Year | Estimated Market Value | Total Tax |
|---|---|---|
| Currently not available. | ||
Data powered by ATTOM Data Solutions. Copyright© 2026. Information deemed reliable but not guaranteed.
Schools
Schools nearby 15400 Alcove Circle
| Schools in attendance boundaries | Grades | Distance | Rating |
|---|---|---|---|
| Loading... | |||
| Schools nearby | Grades | Distance | Rating |
|---|---|---|---|
| Loading... | |||
Data powered by ATTOM Data Solutions. Copyright© 2026. Information deemed reliable but not guaranteed.
The schools shown represent both the assigned schools and schools by distance based on local school and district attendance boundaries. Attendance boundaries change based on various factors and proximity does not guarantee enrollment eligibility. Please consult your real estate agent and/or the school district to confirm the schools this property is zoned to attend. Information is deemed reliable but not guaranteed.
SchoolDigger ® Rating
The SchoolDigger rating system is a 1-5 scale with 5 as the highest rating. SchoolDigger ranks schools based on test scores supplied by each state's Department of Education. They calculate an average standard score by normalizing and averaging each school's test scores across all tests and grades.
Coming soon properties will soon be on the market, but are not yet available for showings.