$338,000
Off-Market Date: 06/18/20261542 Farrindon Circle #1542 Lake Mary, FL 32746
Pending MLS# O6415178
2 beds 2 baths 1,384 sq ft Condo
Details for 1542 Farrindon Circle #1542
MLS# O6415178
Description for 1542 Farrindon Circle #1542, Lake Mary, FL, 32746
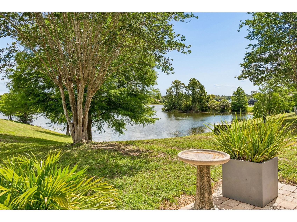
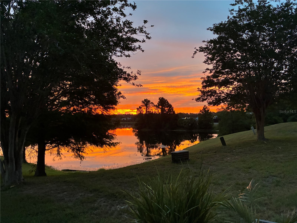
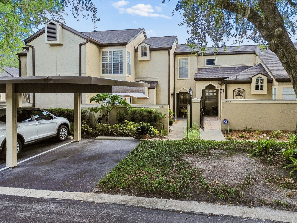
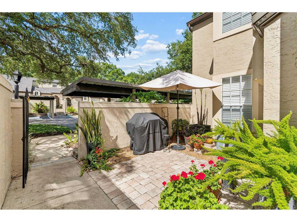
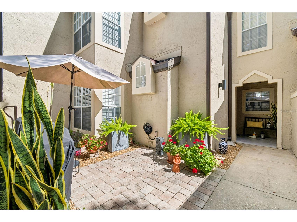
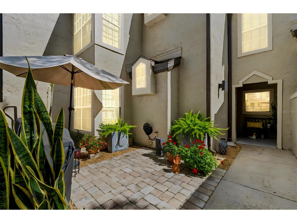
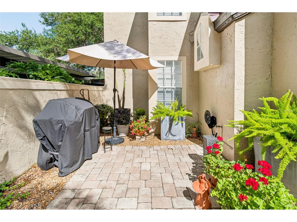
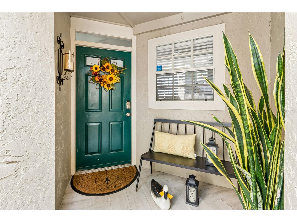
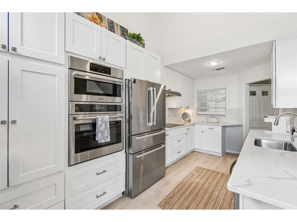
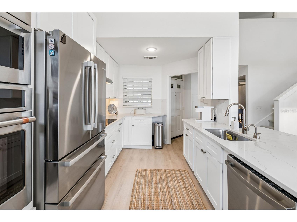
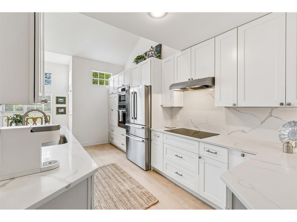
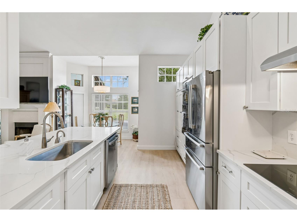
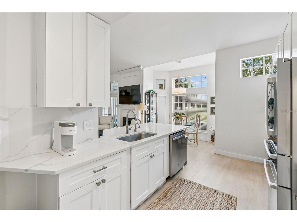
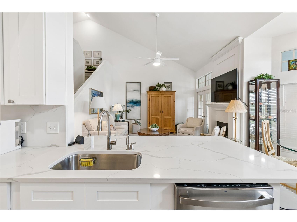
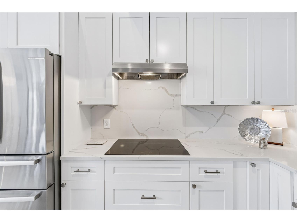
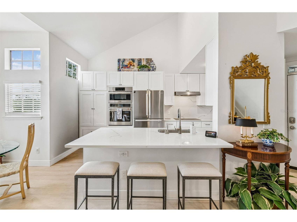
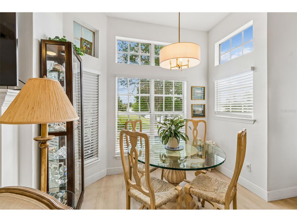
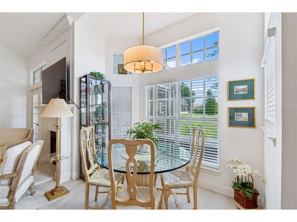
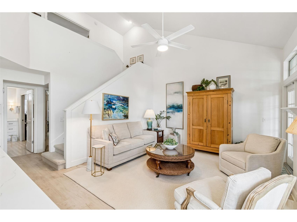
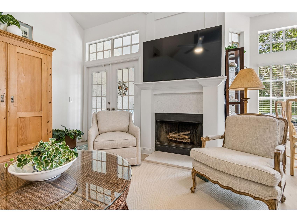
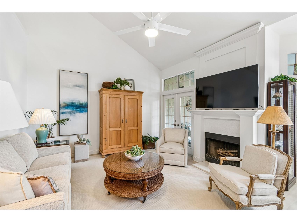
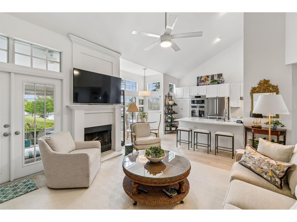
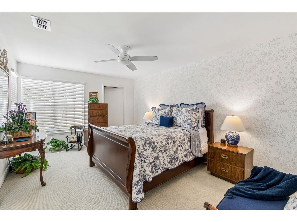
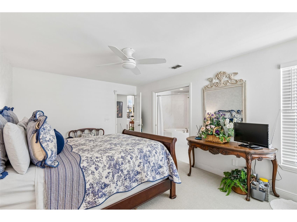
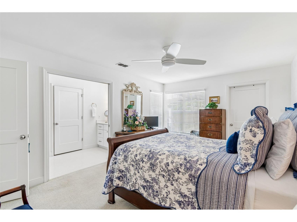
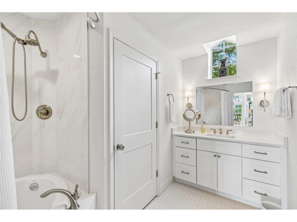
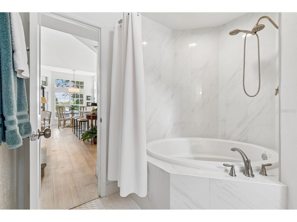
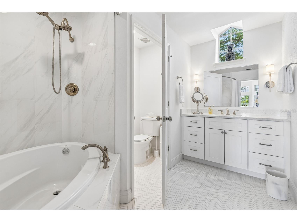
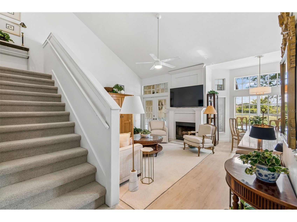
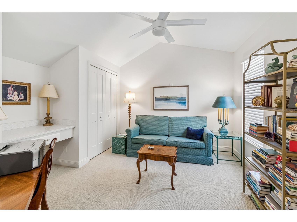
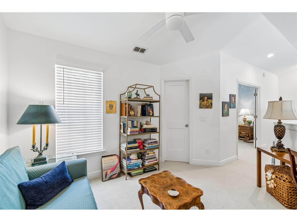
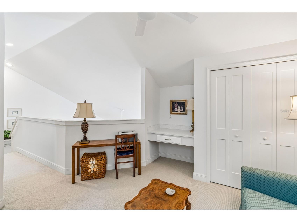
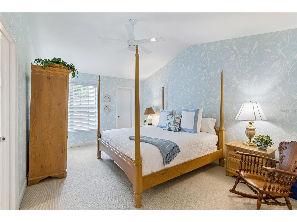
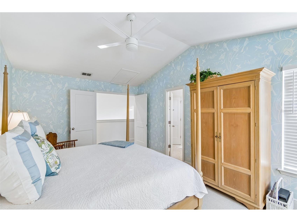
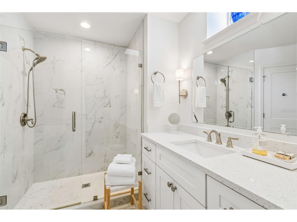
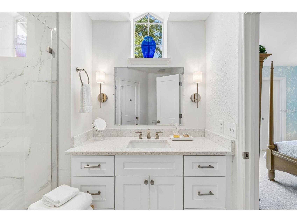
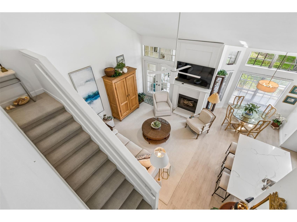
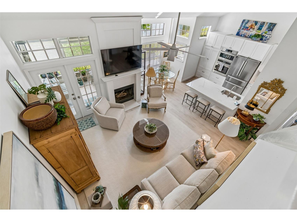
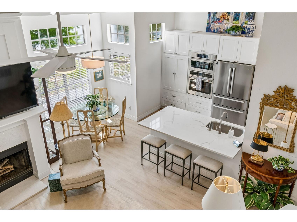
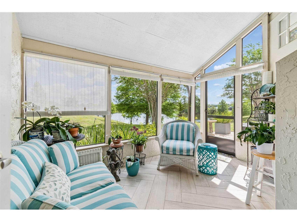
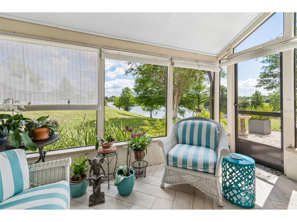
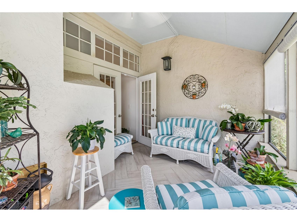
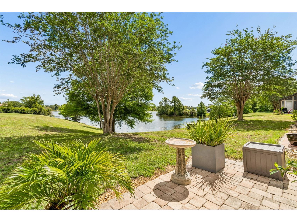
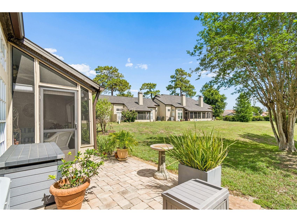
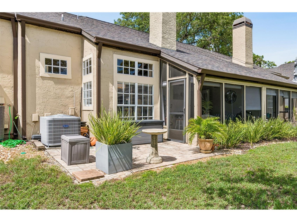
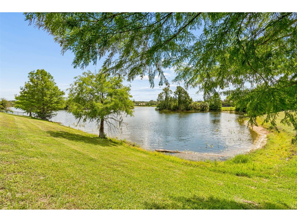
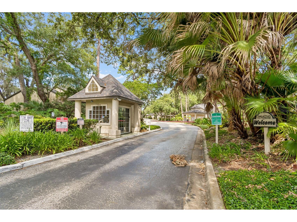
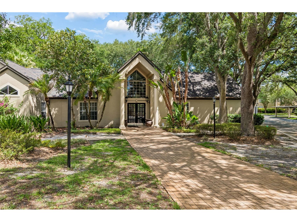
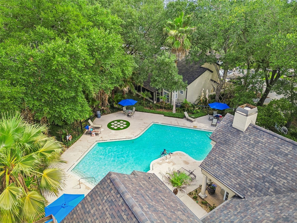
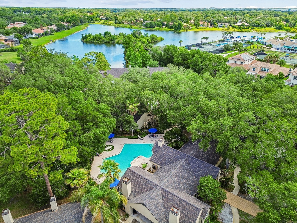
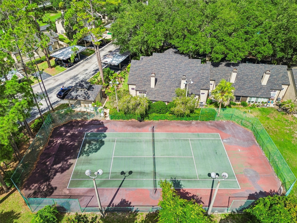
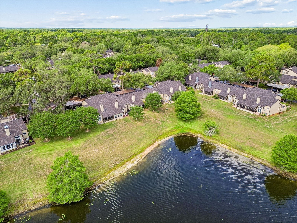
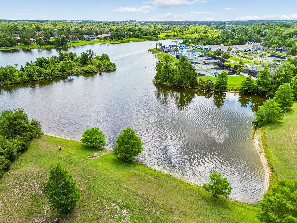
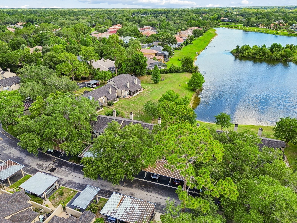
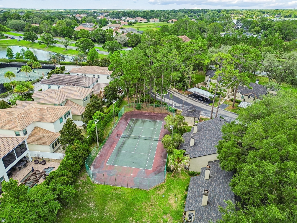
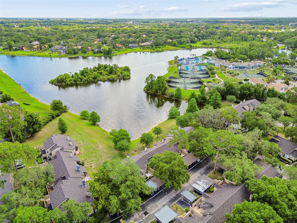
Under contract-accepting backup offers. Wake up each morning to breathtaking, show-stopping sunrises overlooking an oversized water view from your private lanai and back patio. Offering the perfect blend of low-maintenance condo living and the privacy of a single-family home, this beautifully updated residence is located within the gated community of Barclay Place at Heathrow and is surrounded by mature trees that create a picturesque, park-like canopy throughout. A private gated courtyard welcomes you to your personal entrance, setting the tone for the thoughtful design and exceptional finishes found inside. The home has been extensively updated with quartz countertops in the kitchen and bathrooms, designer tile, fresh cabinetry with soft-close drawers and doors, and premium appliances including a Bosch refrigerator, built-in microwave, and induction cooktop, along with a built-in Café convection oven. Designed for flexibility and comfort, the floor plan features dual primary suites—one conveniently located on the first floor and another on the second floor. The upper level also includes a spacious loft/bonus room, ideal for a home office, media room, or additional living space. Residents enjoy access to outstanding community amenities, including a pool, clubhouse, tennis courts, open parking, and numerous carports. Ideally situated adjacent to the prestigious Heathrow Golf & Country Club community and just minutes from shopping, dining, entertainment, and everything Lake Mary has to offer, this exceptional waterfront home combines luxury, convenience, and carefree living in one remarkable package. New Air Handler in December of 2022 and community received, new exterior paint, soffits and new roofing in 2023 that includes dual underlayment for additional security against water intrusion.
Listing Information
Property Type: Residential, Condominium
Status: Pending
Bedrooms: 2
Bathrooms: 2
Lot Size: 0.10 Acres
Square Feet: 1,384 sq ft
Year Built: 1989
Stories: 2 Story
Construction: Stucco,Wood Frame
Subdivision: Barclay Place A Condominium
Foundation: Slab
County: Seminole
Room Information
Main Floor
Porch: 10x12
Primary Bedroom: 12x16
Dinette: 6x9
Kitchen: 11x17
Living Room: 14x12
Upper Floor
Loft: 12x12
Primary Bedroom: 12x16
Bathrooms
Full Baths: 2
Additonal Room Information
Laundry: Inside
Interior Features
Appliances: Electric Water Heater, Washer, Cooktop, Disposal, Dryer, Microwave, Refrigerator, Built-In Oven
Flooring: Carpet,Tile,Vinyl
Doors/Windows: Window Treatments
Fireplaces: Wood Burning
Additional Interior Features: Vaulted Ceiling(s), Split Bedrooms, Window Treatments, Main Level Primary, Upper Level Primary, High Ceilings, Kitchen/Family Room Combo
Utilities
Water: Public
Sewer: Public Sewer
Other Utilities: Electricity Connected,Sewer Connected,Water Connected
Cooling: Central Air
Heating: Central, Electric
Exterior / Lot Features
Parking Description: Open
Roof: Tile
Pool: Community, Association
Lot View: Pond,Water
Additional Exterior/Lot Features: French Patio Doors, Private Entrance, Courtyard
Community Features
Community Features: Pool, Street Lights, Gated, Community Mailbox
Security Features: Gated Community
Association Amenities: Gated, Clubhouse, Pool, Tennis Court(s)
HOA Dues Include: Road Maintenance, Maintenance Structure, Pool(s), Trash, Recreation Facilities, Maintenance Grounds, Pest Control
Homeowners Association: Yes
HOA Dues: $547 / Monthly
Driving Directions
I-4 exit 98, West. Go one mile till you see Barkley place on the right.
Financial Considerations
Terms: Cash,Conventional,FHA,VA Loan
Tax/Property ID: 11-20-29-505-0000-1542
Tax Amount: 3068
Tax Year: 2025
 A broker reciprocity listing courtesy: PREMIER SOTHEBYS INT'L REALTY
Based on information provided by Stellar MLS as distributed by the MLS GRID. Information from the Internet Data Exchange is provided exclusively for consumers’ personal, non-commercial use, and such information may not be used for any purpose other than to identify prospective properties consumers may be interested in purchasing. This data is deemed reliable but is not guaranteed to be accurate by Edina Realty, Inc., or by the MLS. Edina Realty, Inc., is not a multiple listing service (MLS), nor does it offer MLS access.
Copyright 2026 Stellar MLS as distributed by the MLS GRID. All Rights Reserved.
Sales History & Tax Summary for 1542 Farrindon Circle #1542
Sales History
| Date | Price | |
|---|---|---|
| Currently not available. | ||
Tax Summary
| Tax Year | Estimated Market Value | Total Tax |
|---|---|---|
| Currently not available. | ||
Data powered by ATTOM Data Solutions. Copyright© 2026. Information deemed reliable but not guaranteed.
Schools
Schools nearby 1542 Farrindon Circle #1542
| Schools in attendance boundaries | Grades | Distance | Rating |
|---|---|---|---|
| Loading... | |||
| Schools nearby | Grades | Distance | Rating |
|---|---|---|---|
| Loading... | |||
Data powered by ATTOM Data Solutions. Copyright© 2026. Information deemed reliable but not guaranteed.
The schools shown represent both the assigned schools and schools by distance based on local school and district attendance boundaries. Attendance boundaries change based on various factors and proximity does not guarantee enrollment eligibility. Please consult your real estate agent and/or the school district to confirm the schools this property is zoned to attend. Information is deemed reliable but not guaranteed.
SchoolDigger ® Rating
The SchoolDigger rating system is a 1-5 scale with 5 as the highest rating. SchoolDigger ranks schools based on test scores supplied by each state's Department of Education. They calculate an average standard score by normalizing and averaging each school's test scores across all tests and grades.
Coming soon properties will soon be on the market, but are not yet available for showings.