$459,900
Off-Market Date: 07/17/20261546 E Silver Hammock Deland, FL 32720
Pending MLS# V4949253
3 beds 3 baths 2,233 sq ft Single Family
Details for 1546 E Silver Hammock
MLS# V4949253
Description for 1546 E Silver Hammock, Deland, FL, 32720
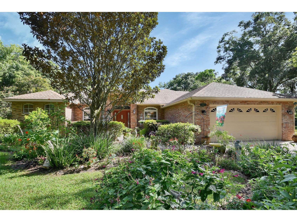
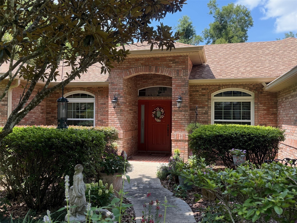
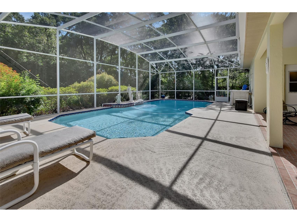
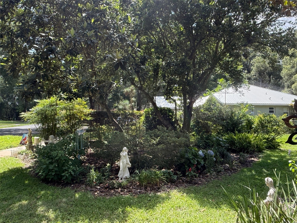
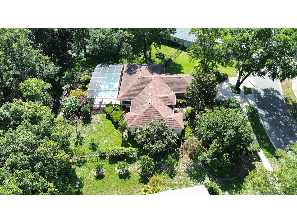
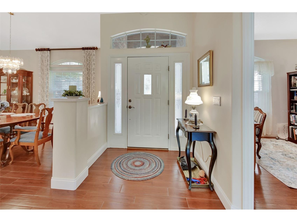
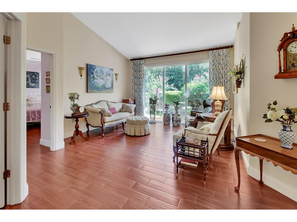
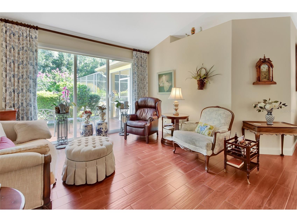
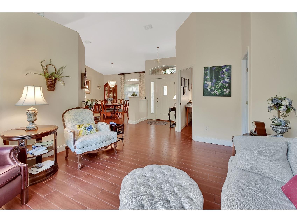
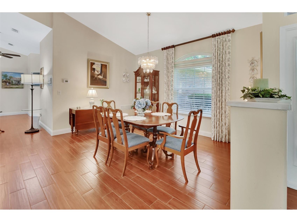
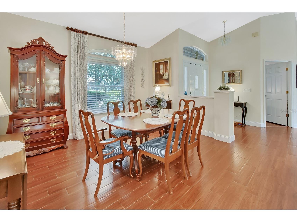
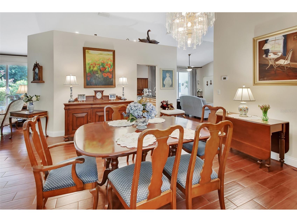
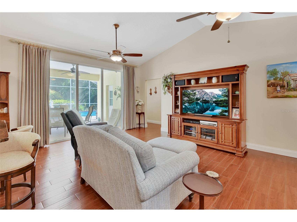
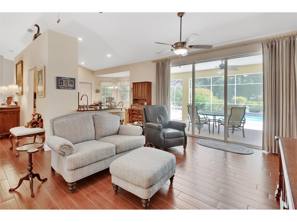
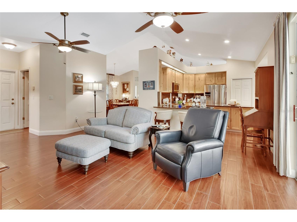
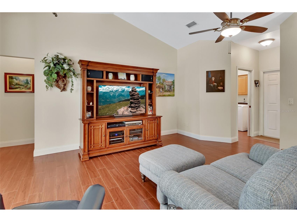
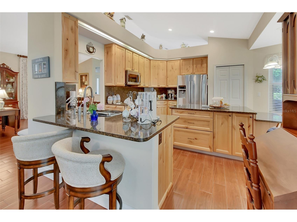
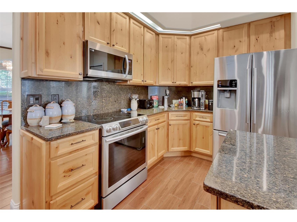
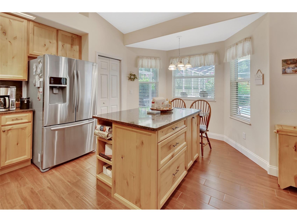
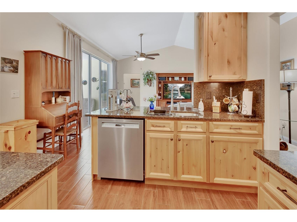
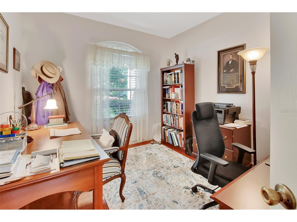
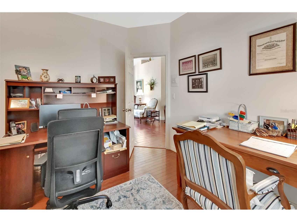
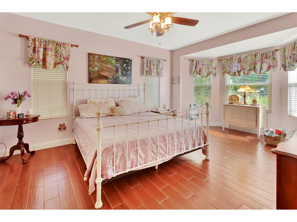
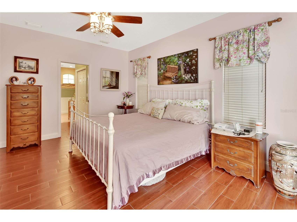
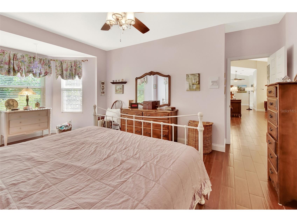
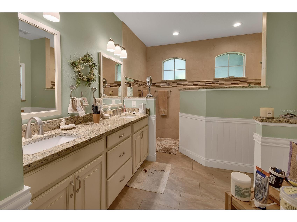
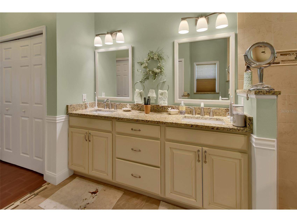
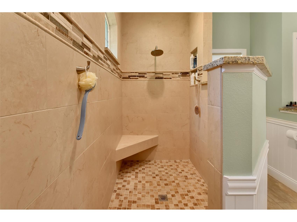
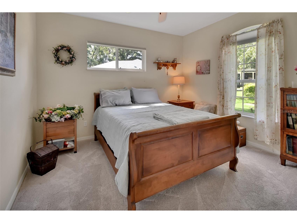
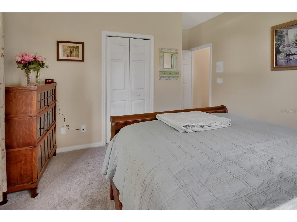
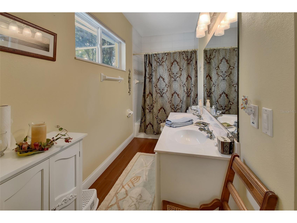
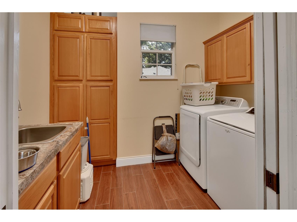
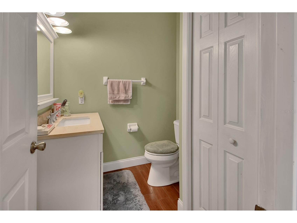
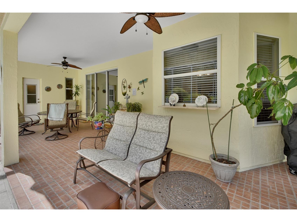
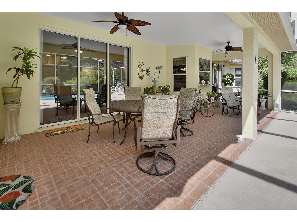
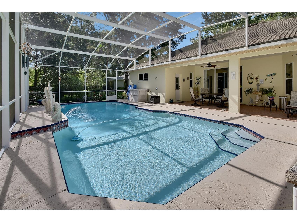
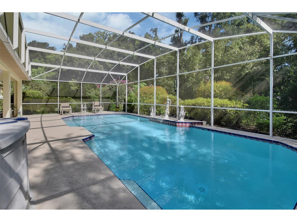
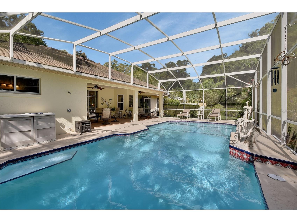
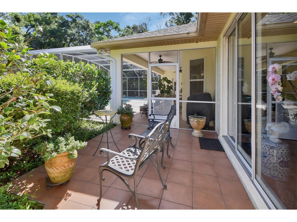
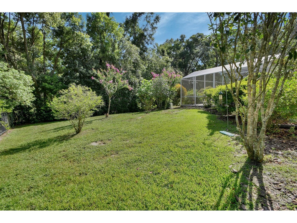
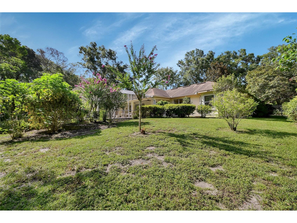
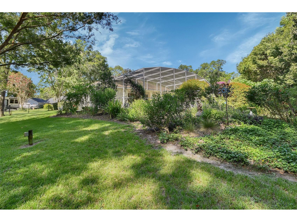
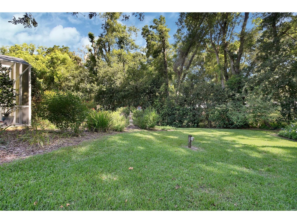
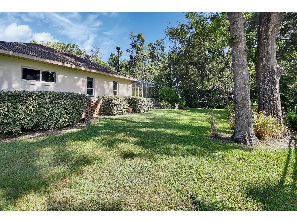
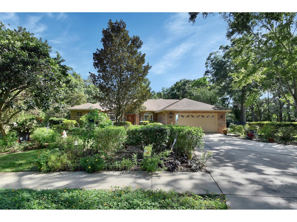
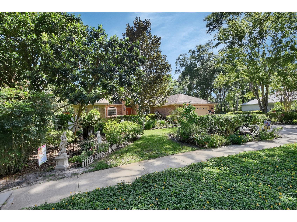
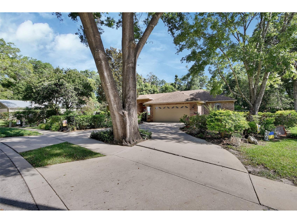
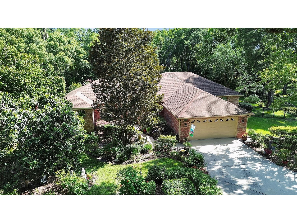
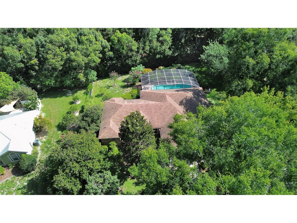
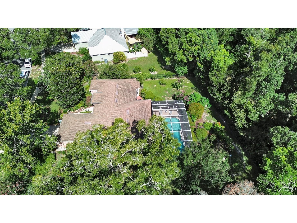
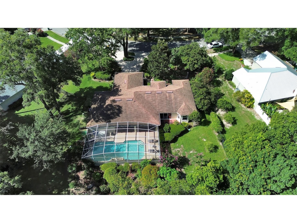
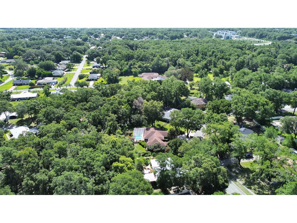
POOL HOME in CROSS CREEK. Welcome to Cross Creek, one of DeLand's established neighborhoods where mature landscaping and spacious homesites create a block peaceful setting. Neighborhood offers sidewalks and street lights and this home sits on close to 1/2 acre near the street's cul-de-sac. This solid BLOCK home with brick veneer offers 3 bedrooms, 2.5 baths, a private office, formal living and dining rooms, an inviting family room, kitchen with breakfast area, inside utility room, and a 2-car garage. Situated on a nature-inspired lot, the property has been designated a Certified Monarch Butterfly Sanctuary, providing a tranquil outdoor retreat. The split-bedroom floor plan offers privacy. Both guest bedrooms have newer carpet. The custom-remodeled kitchen is the heart of the home with quartz countertops, stainless steel appliances, a center work island with seating and storage, a separate breakfast bar, and abundant workspace. Mahogany wood-look tile flooring flows through most of the common living areas. Spacious Primary bedroom offers remodeled en-suite bath featuring a large walk-in shower, granite counters. Additional features include gracious front entry, volume ceilings, select replacement windows, a circular driveway, guest bath with direct pool access, gutters, work sink in utility room and garage, washer and dryer convey, Termite bond, and Separate Meter for Irrigation. Enjoy Florida living year-round from the expansive covered, screened lanai with tile flooring and paddle fans overlooking the 15x34 in-ground pool with fountain feature and textured concrete deck. Pool Cage is an impressive 25' x 46'. An additional open tiled patio extends from the formal living room, creating even more space for entertaining or relaxing outdoors. Located just minutes from award-winning Downtown DeLand, you'll enjoy locally owned restaurants, boutiques, breweries, seasonal festivals, and the historic charm of Stetson University. Nearby parks, trails, and the St. Johns River offer abundant outdoor recreation. Convenient access to I-4 places Orlando's world-famous Theme Parks, and other Orlando attractions within about an hour, while Daytona Beach and New Smyrna Beach are approximately 30-40 minutes away. Multiple airports, including Daytona Beach International, Orlando Sanford International, and Orlando International, provide convenient travel options, making this an ideal location to enjoy the best of Central Florida.
Listing Information
Property Type: Residential, Single Family Residence
Status: Pending
Bedrooms: 3
Bathrooms: 3
Lot Size: 0.46 Acres
Square Feet: 2,233 sq ft
Year Built: 1998
Garage: Yes
Stories: 1 Story
Construction: Brick,Block,Stucco
Subdivision: Cross Creek Deland Ph 02
Foundation: Slab
County: Volusia
School Information
Elementary: Citrus Grove Elementary
Middle: Southwestern Middle
High: Deland High
Room Information
Main Floor
Porch: 25x46
Kitchen: 12.6x15
Family Room: 14.7x17
Dining Room: 13.1x14.1
Living Room: 13x15
Porch: 11x31
Foyer: 5.7x5.11
Utility Room: 6.4x9.4
Office: 10.4x11.8
Bedroom 3: 11.4x12.4
Bedroom 2: 11.11x11.5
Primary Bathroom: 9.1x18.7
Primary Bedroom: 12.1x18.9
Bathrooms
Full Baths: 2
1/2 Baths: 1
Additonal Room Information
Laundry: Inside, Laundry Room
Interior Features
Appliances: Electric Water Heater, Range, Refrigerator, Washer, Microwave, Dishwasher, Disposal, Dryer
Flooring: Carpet,Tile,Wood
Doors/Windows: Drapes, Rods
Additional Interior Features: Eat-In Kitchen, Walk-In Closet(s), High Ceilings, Split Bedrooms, Built-in Features, Ceiling Fan(s), Separate/Formal Dining Room, Separate/Formal Living Room, Solid Surface Counters, Wood Cabinets, Kitchen/Family Room Combo
Utilities
Water: Public
Sewer: Public Sewer
Other Utilities: Cable Available,Electricity Connected,Sewer Connected,Water Connected
Cooling: Ceiling Fan(s), Central Air
Heating: Heat Pump, Electric, Central
Exterior / Lot Features
Attached Garage: Attached Garage
Garage Spaces: 2
Parking Description: Garage Door Opener, Garage, Circular Driveway
Roof: Shingle
Pool: Gunite, In Ground, Outside Bath Access, Screen Enclosure
Lot Dimensions: IRREGULAR
Fencing: Other, Wire
Additional Exterior/Lot Features: Rain Gutters, Sprinkler/Irrigation, Front Porch, Rear Porch, Covered, Screened, Irregular Lot, Landscaped, City Lot, Dead End, Oversized Lot
Community Features
Community Features: Community Mailbox, Playground, Sidewalks
Homeowners Association: Yes
HOA Dues: $425 / Annually
Driving Directions
I-4 Exit 116. West to Deland. 17 North to Left on 15A. Left on W Plymouth Ave. R on Marjorie Rawlings Dr. R on E Silver Hammock. Property will be on Right.
Financial Considerations
Terms: Cash,Conventional
Tax/Property ID: 7006-03-00-0900
Tax Amount: 2824.97
Tax Year: 2025
 A broker reciprocity listing courtesy: CHARLES RUTENBERG REALTY ORLANDO
Based on information provided by Stellar MLS as distributed by the MLS GRID. Information from the Internet Data Exchange is provided exclusively for consumers’ personal, non-commercial use, and such information may not be used for any purpose other than to identify prospective properties consumers may be interested in purchasing. This data is deemed reliable but is not guaranteed to be accurate by Edina Realty, Inc., or by the MLS. Edina Realty, Inc., is not a multiple listing service (MLS), nor does it offer MLS access.
Copyright 2026 Stellar MLS as distributed by the MLS GRID. All Rights Reserved.
Sales History & Tax Summary for 1546 E Silver Hammock
Sales History
| Date | Price | |
|---|---|---|
| Currently not available. | ||
Tax Summary
| Tax Year | Estimated Market Value | Total Tax |
|---|---|---|
| Currently not available. | ||
Data powered by ATTOM Data Solutions. Copyright© 2026. Information deemed reliable but not guaranteed.
Schools
Schools nearby 1546 E Silver Hammock
| Schools in attendance boundaries | Grades | Distance | Rating |
|---|---|---|---|
| Loading... | |||
| Schools nearby | Grades | Distance | Rating |
|---|---|---|---|
| Loading... | |||
Data powered by ATTOM Data Solutions. Copyright© 2026. Information deemed reliable but not guaranteed.
The schools shown represent both the assigned schools and schools by distance based on local school and district attendance boundaries. Attendance boundaries change based on various factors and proximity does not guarantee enrollment eligibility. Please consult your real estate agent and/or the school district to confirm the schools this property is zoned to attend. Information is deemed reliable but not guaranteed.
SchoolDigger ® Rating
The SchoolDigger rating system is a 1-5 scale with 5 as the highest rating. SchoolDigger ranks schools based on test scores supplied by each state's Department of Education. They calculate an average standard score by normalizing and averaging each school's test scores across all tests and grades.
Coming soon properties will soon be on the market, but are not yet available for showings.