

15470 Cedarwood Lane #201 Naples, FL 34110
For Sale MLS# 226008285
2 beds 2 baths 1,286 sq ft Condo
Details for 15470 Cedarwood Lane #201
MLS# 226008285
Description for 15470 Cedarwood Lane #201, Naples, FL, 34110
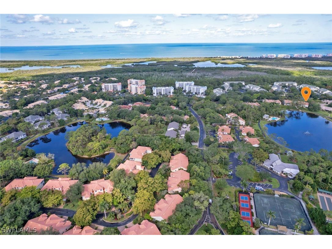
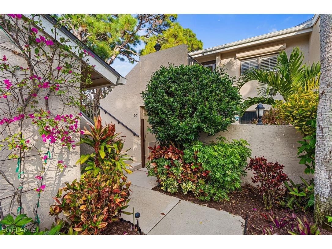
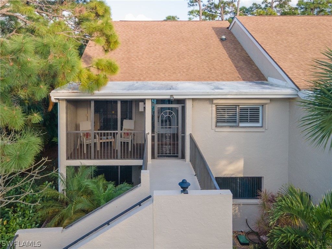
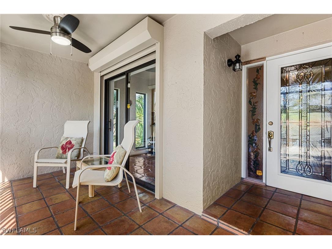
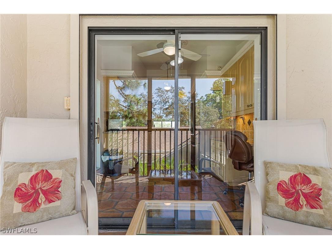
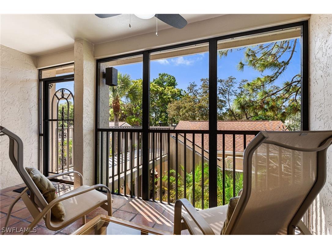
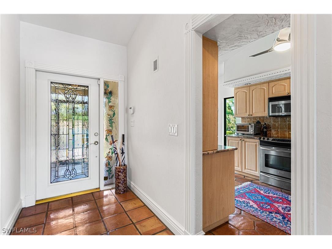
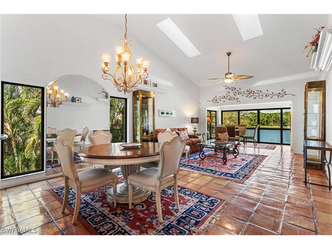
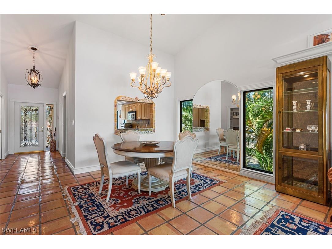
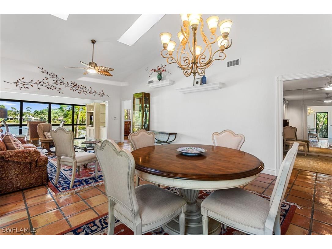
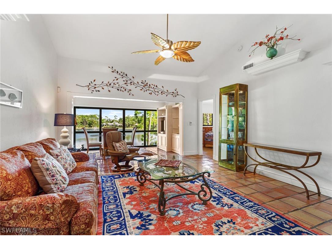
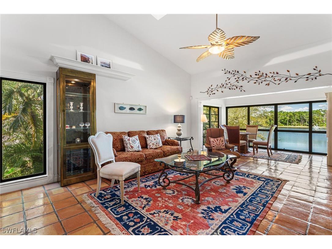
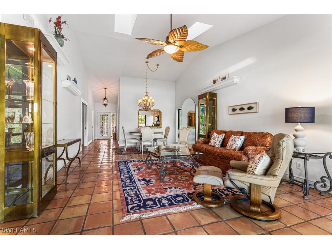
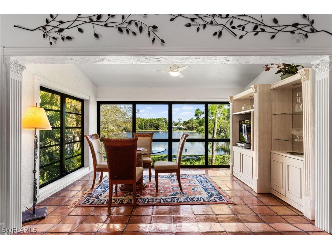
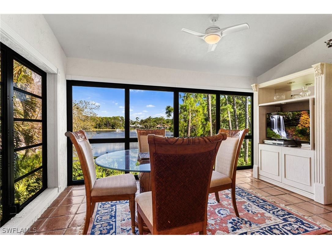
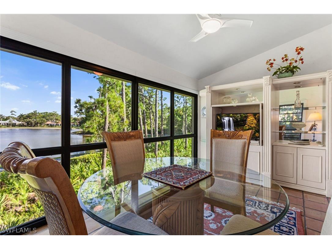
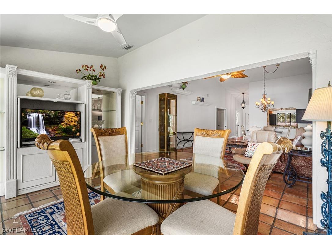
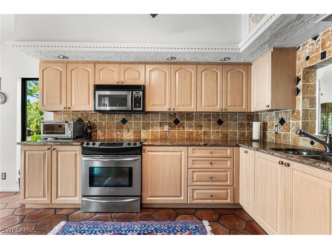
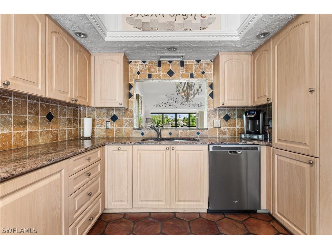
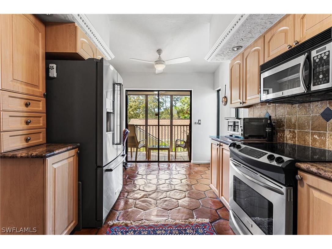
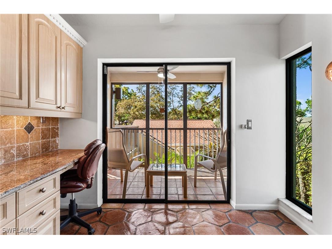
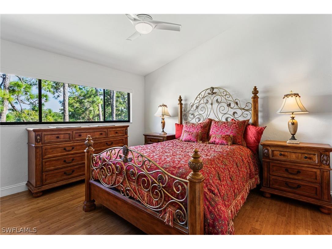
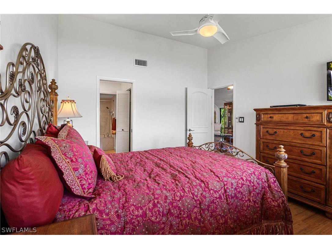
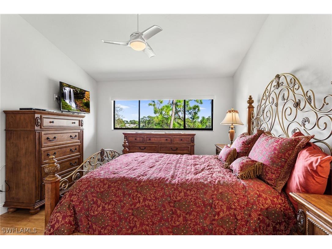
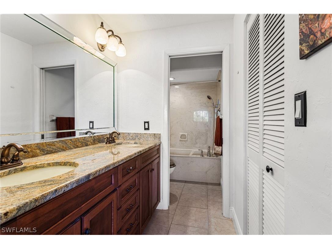
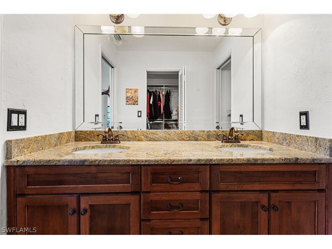
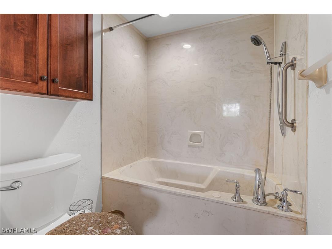
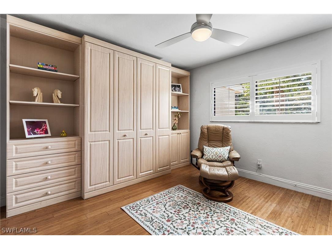
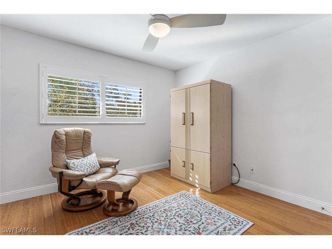
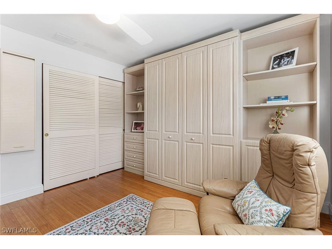
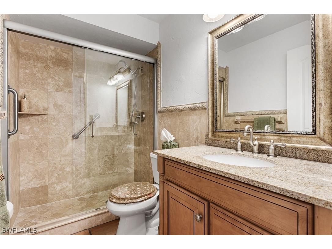
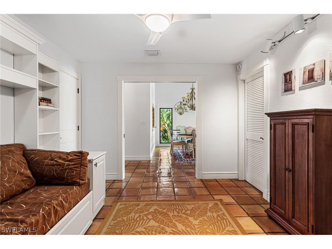
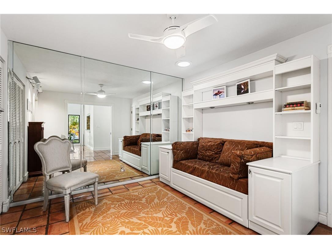
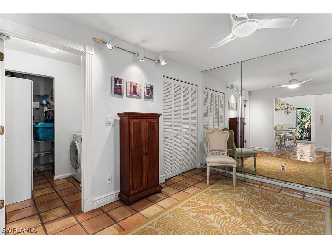
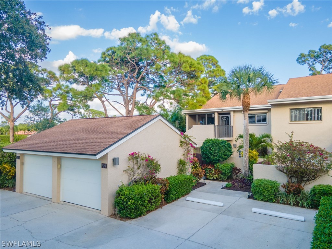
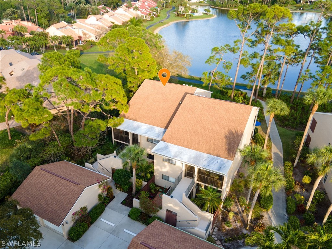
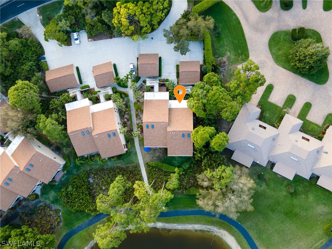
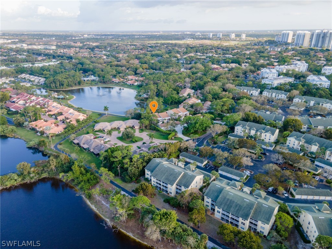
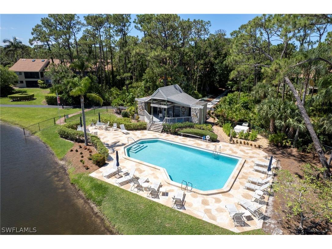
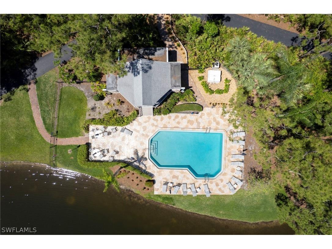
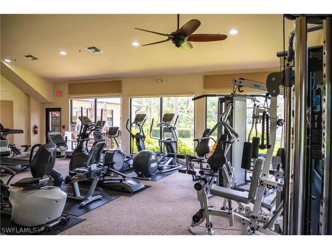
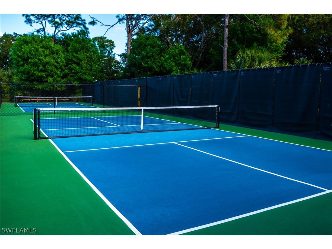
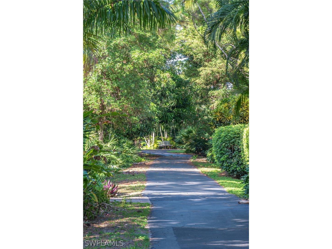
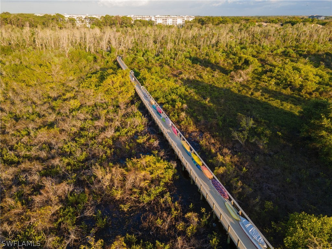
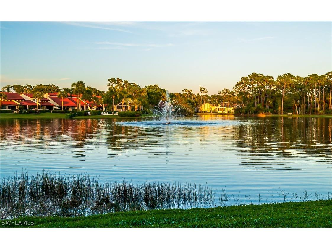
One of the best views in beautiful Bay Forest! Enjoy a gorgeous view of the lake and fountain from your bonus sunroom: the glassed-in lanai, offering extra privacy without infringing on the tranquil ambience. Vaulted ceilings throughout the unit feature skylights in the living area and den, while end-unit windows along the great room and kitchen provide additional natural light, with trees beyond that afford privacy. A screened balcony on the front of the house offers more sun-soaking space. Tile floors, stainless appliances, newer cabinets and vanities, and updated primary tub/shower and guest shower make this move-in ready. The den has room for a pull-out bed and pocket doors for privacy when needed, and the guest room comes with a queen-size Murphy bed to accommodate visitors without giving up every-day usable space. The one-car garage directly in front of the unit is wide enough for storage cabinets and has attic storage, too. Note, too, the owner's artistic touches: the hand-painted sidelight by the upgraded front door, and a mosaic in the kitchen to inspire the Mediterranean chef in you! You'll never want to leave this lovely home! (But if you do, electric hurricane shutters and an alarm system provide extra peace of mind when you're away.) Bay Forest's beautiful grounds include 2+ miles of paved trails and a fabulous boardwalk through a preserve to the back bay, complete with tiki hut and paddle-sport launch. Fish from the pier, birdwatch, kayak through the mangroves, or just take in the wonder of the sunsets and passing dolphins, all without ever leaving your neighborhood. A fitness center, library, and enviable pickleball, tennis, and bocce courts are just some of the other community-wide amenities. Sandy Pines is located in the heart of Bay Forest, with easy access to the lakeside pool and just a short walk to the clubhouse and courts. This friendly community is close to Barefoot and Delnor-Wiggins beaches, and convenient to North Naples and Bonita Springs shopping and restaurants--a secluded spot in the middle of it all!
Listing Information
Property Type: Residential, Condominium
Status: Active
Bedrooms: 2
Bathrooms: 2
Square Feet: 1,286 sq ft
Year Built: 1987
Garage: Yes
Stories: 1 Story
Construction: Block,Concrete,Stucco
Subdivision: Sandy Pines
Furnished: Yes
County: Collier
Days On Market: 129
Construction Status: Resale
Room Information
Bathrooms
Full Baths: 2
Additonal Room Information
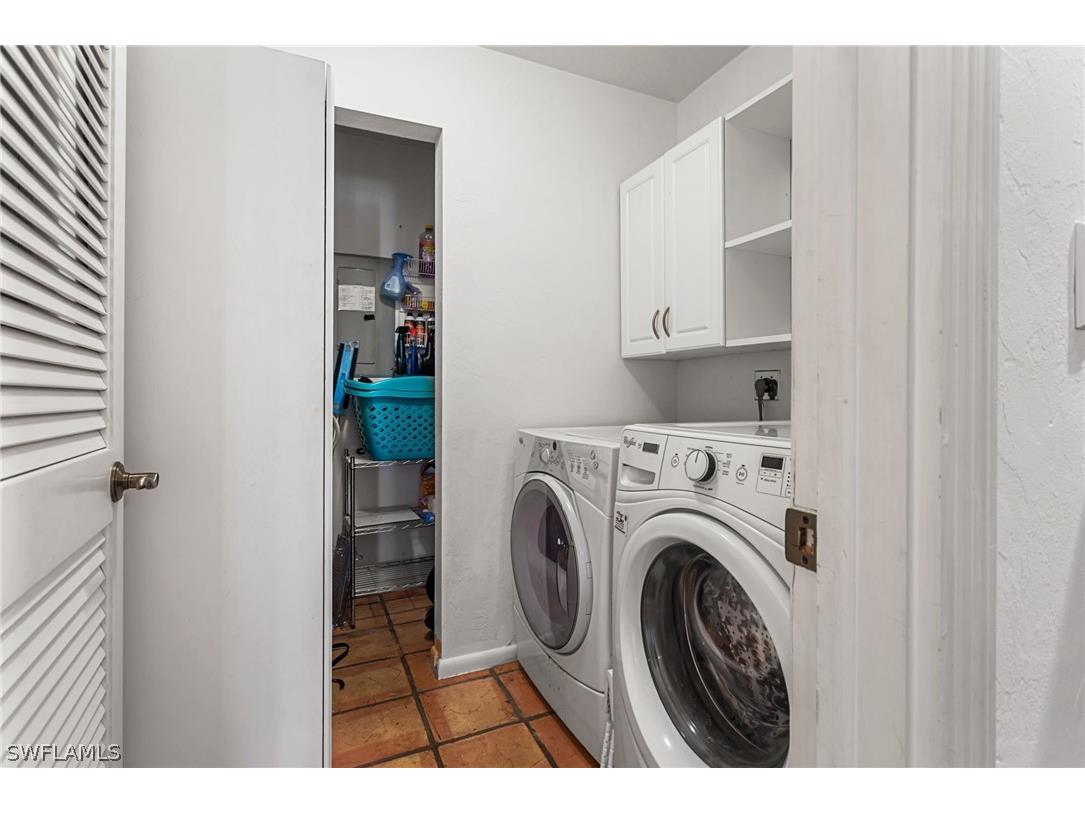
Laundry: Inside
Interior Features
Appliances: Ice Maker, Freezer, Microwave, Dishwasher, Disposal, Dryer, Range, Refrigerator, Washer, RefrigeratorWithIce Maker
Flooring: Tile
Doors/Windows: Sliding
Additional Interior Features: Eat-In Kitchen, Vaulted Ceiling(s), Cable TV, Walk-In Closet(s), Split Bedrooms, High Speed Internet, Built-in Features, Custom Mirrors, Family/Dining Room, Tub Shower, Living/Dining Room, Dual Sinks
Utilities
Water: Assessment Paid, Public
Sewer: Assessment Paid, Public Sewer
Other Utilities: Cable Available,High Speed Internet Available
Cooling: Ceiling Fan(s), Electric, Central Air
Heating: Electric, Central
Exterior / Lot Features
Garage Spaces: 1
Parking Description: Common, Garage Door Opener, Detached, Paved, Garage
Roof: Shingle
Pool: Community
Lot View: Lake,Water
Additional Exterior/Lot Features: Shutters Electric, Shutters Manual, None, Porch, Balcony, Glass Enclosed, Screened, Other, Rectangular Lot
Community Features
Community Features: Gated
Security Features: Security System, Burglar Alarm (Monitored), Smoke Detector(s), Security Gate, Gated Community
Association Amenities: Pool, Tennis Court(s), Clubhouse, Fitness Center, Sidewalks, Management, Library, Shuffleboard Court, Bocce Court, Trail(s), Pickleball
HOA Dues Include: Association Management, Sewer, Street Lights, Reserve Fund, Road Maintenance, Maintenance Grounds, Pest Control, Insurance, Irrigation Water, Legal/Accounting, Water, Trash
Driving Directions
Off of Vanderbilt Drive (west of 41), between Wiggins Pass and Woods Edge. Gate access will be provided when showing confirmed. In Bay Forest, continue straight to stop sign, then right onto Cedarwood. Unit is on the right at the far end of #15470.
Financial Considerations
Terms: All Financing Considered,Cash
Tax/Property ID: 72080840001
Tax Amount: 3486.29
Tax Year: 2025
 A broker reciprocity listing courtesy: Realty One Group MVP
Based on information provided by FGCMLS. Internet Data Exchange information is provided exclusively for consumers’ personal, non-commercial use, and such information may not be used for any purpose other than to identify prospective properties consumers may be interested in purchasing. This data is deemed reliable but is not guaranteed to be accurate by Edina Realty, Inc., or by the MLS. Edina Realty, Inc., is not a multiple listing service (MLS), nor does it offer MLS access.
Copyright 2026 FGCMLS. All Rights Reserved.
Payment Calculator
Interest rate and annual percentage rate (APR) are based on current market conditions, are for informational purposes only, are subject to change without notice and may be subject to pricing add-ons related to property type, loan amount, loan-to-value, credit score and other variables. Estimated closing costs used in the APR calculation are assumed to be paid by the borrower at closing. If the closing costs are financed, the loan, APR and payment amounts will be higher. If the down payment is less than 20%, mortgage insurance may be required and could increase the monthly payment and APR. Contact us for details. Additional loan programs may be available. Accuracy is not guaranteed, and all products may not be available in all borrower's geographical areas and are based on their individual situation. This is not a credit decision or a commitment to lend.
Sales History & Tax Summary for 15470 Cedarwood Lane #201
Sales History
| Date | Price | |
|---|---|---|
| Currently not available. | ||
Tax Summary
| Tax Year | Estimated Market Value | Total Tax |
|---|---|---|
| Currently not available. | ||
Data powered by ATTOM Data Solutions. Copyright© 2026. Information deemed reliable but not guaranteed.
Schools
Schools nearby 15470 Cedarwood Lane #201
| Schools in attendance boundaries | Grades | Distance | Rating |
|---|---|---|---|
| Loading... | |||
| Schools nearby | Grades | Distance | Rating |
|---|---|---|---|
| Loading... | |||
Data powered by ATTOM Data Solutions. Copyright© 2026. Information deemed reliable but not guaranteed.
The schools shown represent both the assigned schools and schools by distance based on local school and district attendance boundaries. Attendance boundaries change based on various factors and proximity does not guarantee enrollment eligibility. Please consult your real estate agent and/or the school district to confirm the schools this property is zoned to attend. Information is deemed reliable but not guaranteed.
SchoolDigger ® Rating
The SchoolDigger rating system is a 1-5 scale with 5 as the highest rating. SchoolDigger ranks schools based on test scores supplied by each state's Department of Education. They calculate an average standard score by normalizing and averaging each school's test scores across all tests and grades.
Coming soon properties will soon be on the market, but are not yet available for showings.