$400,000
15476 Mulhatton Road Weeki Wachee, FL 34614
For Sale MLS# TB8524704
3 beds 2 baths 1,698 sq ft Single Family
Details for 15476 Mulhatton Road
MLS# TB8524704
Description for 15476 Mulhatton Road, Weeki Wachee, FL, 34614
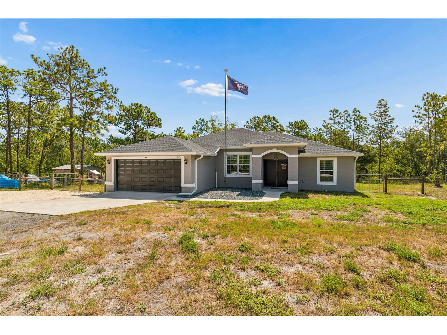
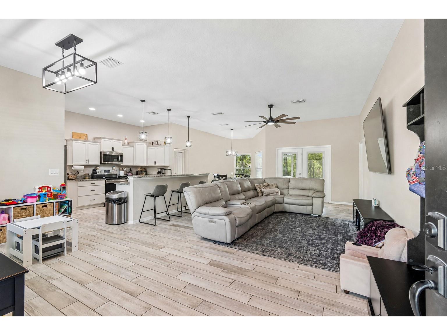
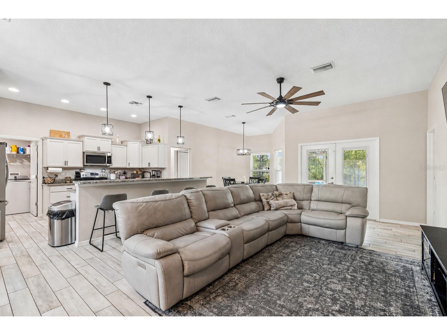
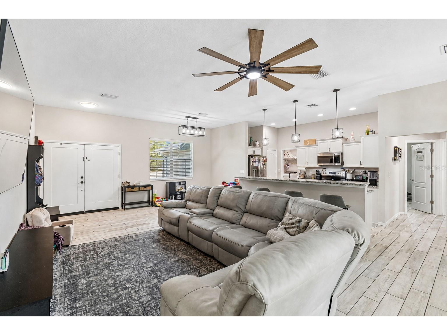
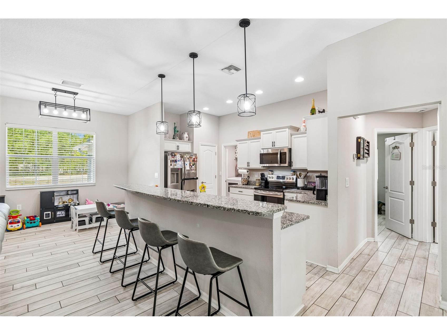
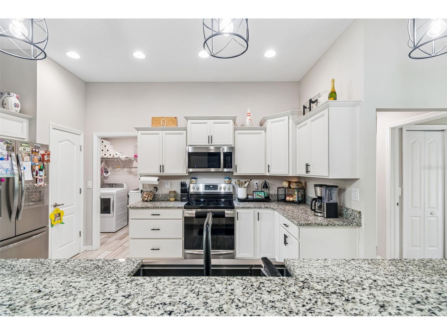
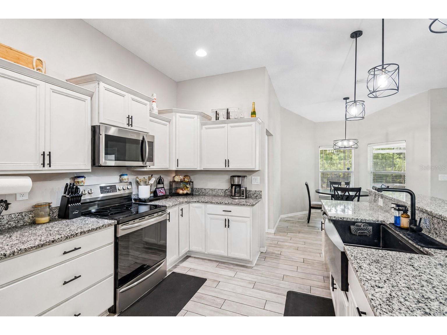
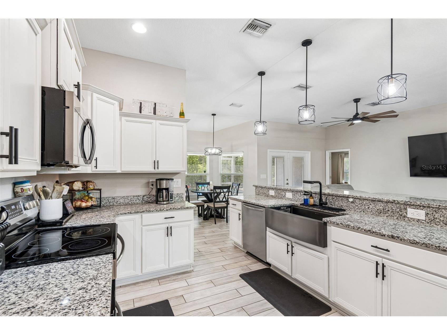
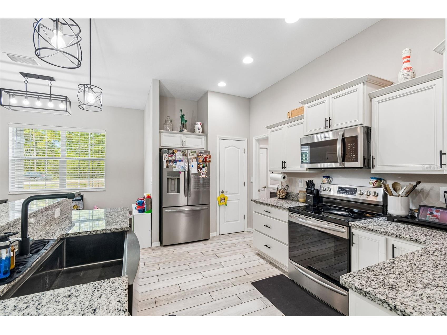
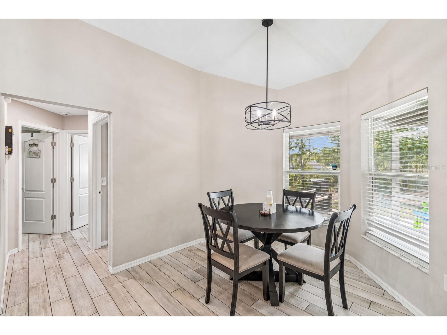
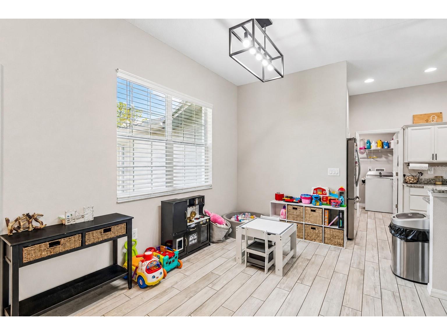
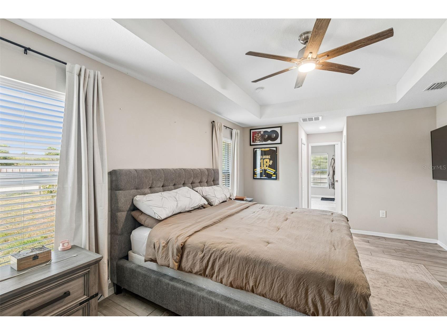
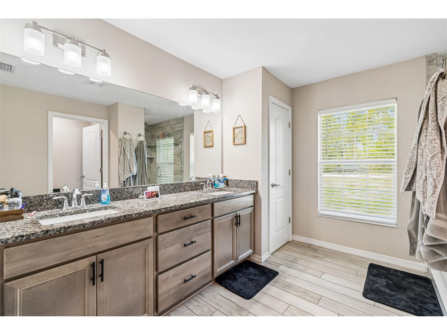
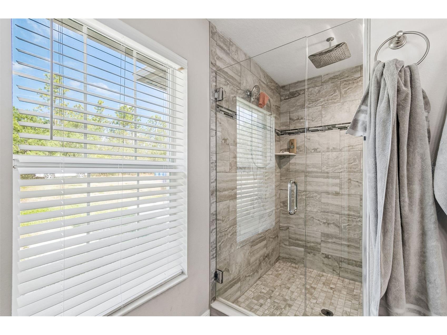
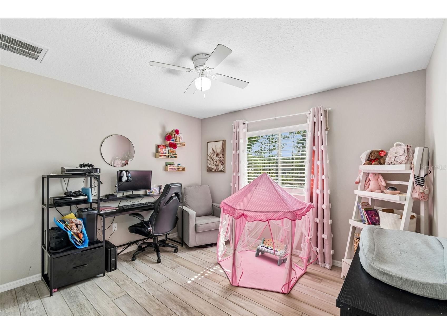
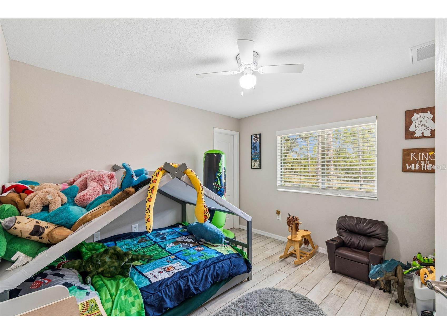
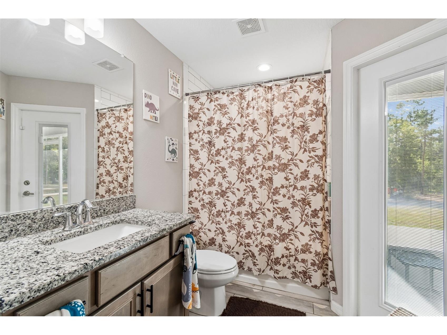
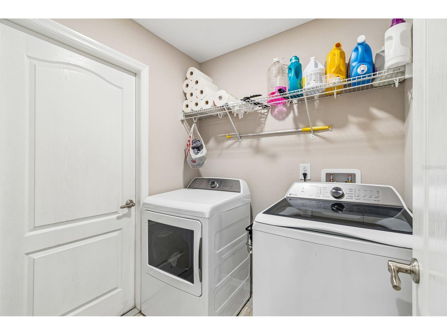
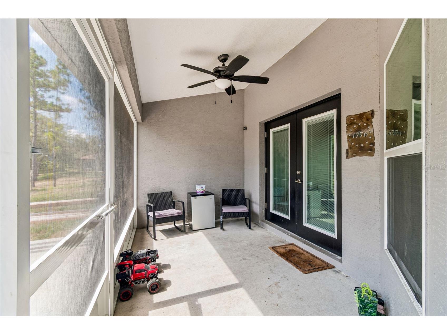
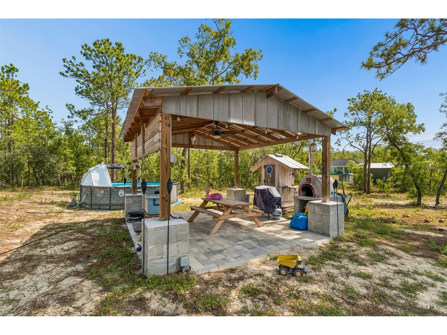
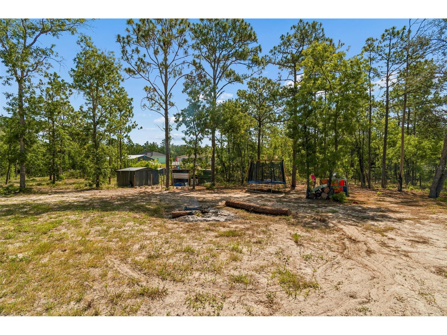
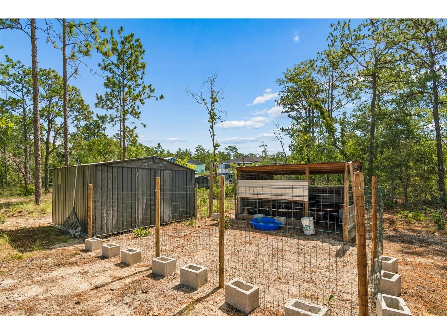
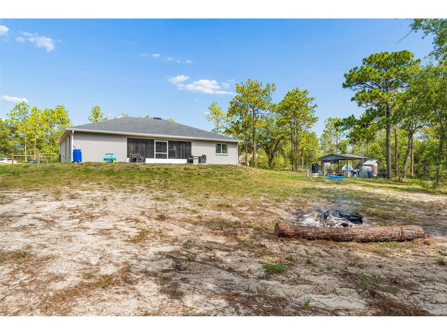
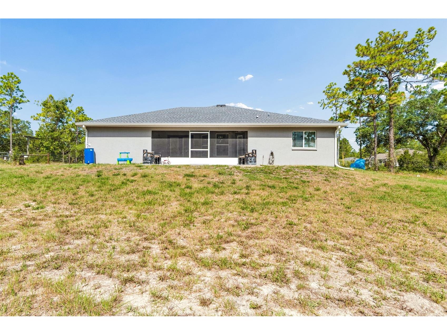
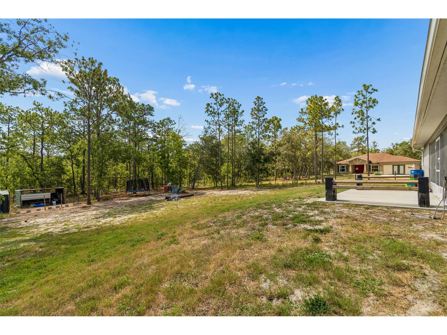
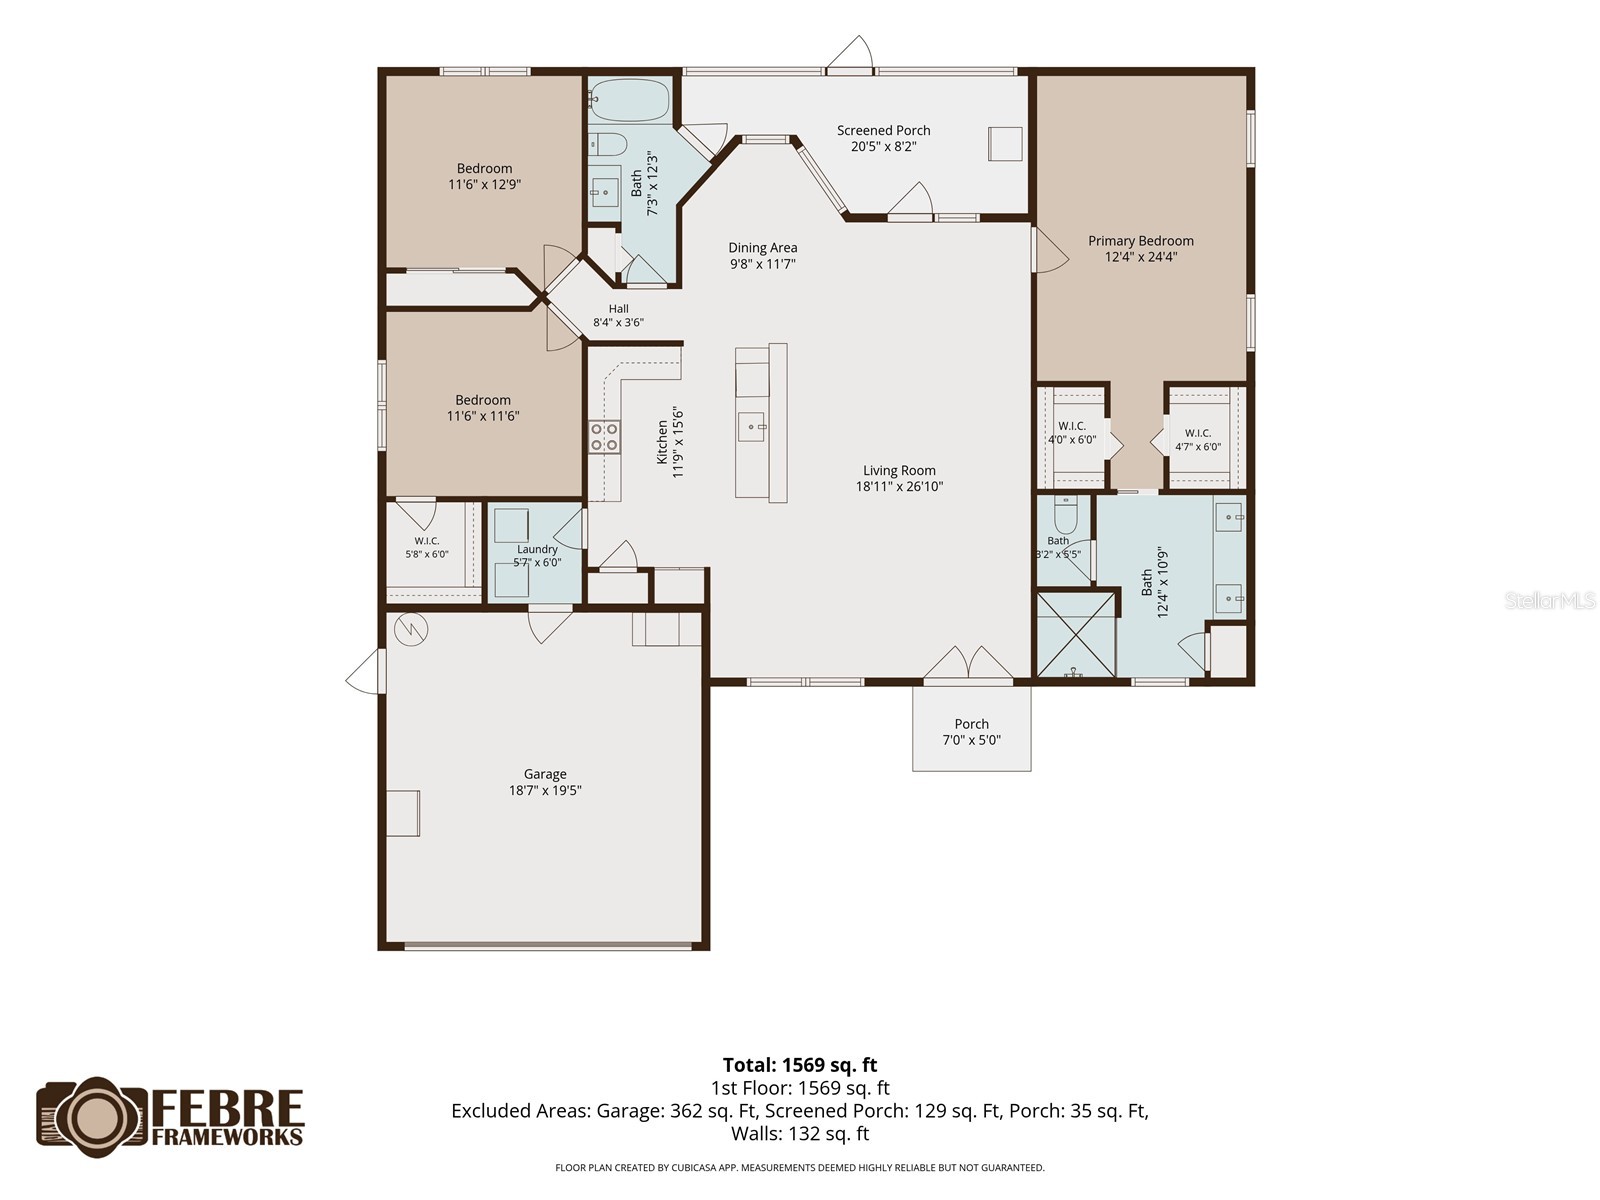
WELCOME to your DREAM HOME in Royal Highlands! This STUNNING 2023-built, 3-bedroom, 2-bathroom BLOCK CONSTRUCTION HOME delivers 1,698 heated square feet of THOUGHTFULLY DESIGNED living space on a SPRAWLING 1.1-acre lot with AGRICULTURE REZONING POTENTIAL, offering the FREEDOM and FLEXIBILITY of true country living without sacrificing modern comfort. Inside, you are greeted by a BRIGHT, OPEN-CONCEPT floor plan featuring SOARING ceilings, modern industrial pendant lighting, recessed lighting, and gorgeous WOOD-LOOK tile flooring throughout the main living areas. The CHEF'S KITCHEN is a true showstopper with crisp WHITE RAISED-PANEL SHAKER CABINETS, gleaming GRANITE COUNTERTOPS, a LARGE ISLAND with breakfast bar seating for four, a FARMHOUSE APRON SINK, and STAINLESS STEEL APPLIANCES including a French door refrigerator with ice maker, built-in microwave, and electric range. The SPACIOUS PRIMARY SUITE features a TRAY CEILING, ceiling fan, and a SPA-LIKE en-suite bathroom with a DOUBLE GRANITE VANITY and a WALK-IN GLASS SHOWER finished with FLOOR-TO-CEILING TILE and a RAIN SHOWER HEAD. Two additional GENEROUSLY SIZED bedrooms, one with a WALK-IN Closet, each have ceiling fans and share a well-appointed guest bath with granite counters. Built for MAXIMUM COMFORT and ENERGY EFFICIENCY, this home was constructed with COREFILL FOAM INSULATION injected directly into the block walls, a whole-home WATER SOFTENER, and a GENERATOR SWITCH AND PLUG (generator not included) so you are ALWAYS PREPARED. An INTERIOR LAUNDRY ROOM adds everyday convenience, and the 2-car garage provides ample storage. Step outside and experience the ULTIMATE OUTDOOR LIFESTYLE with a SCREENED BACK PORCH with ceiling fan perfect for relaxing, EXTENDED SLAB PATIO, a CUSTOM PAVILION featuring a ceiling fan, paver patio, a dedicated SMOKE HOUSE for smoking meats, and a wood-fired OUTDOOR PIZZA OVEN that makes every gathering UNFORGETTABLE. Beat the Florida heat in the ABOVE GROUND POOL, gather around the FIRE AREA on cool evenings, and take advantage of the CHICKEN COOP with fenced run (chickens not included) and additional metal storage shed, making this property TRULY TURN-KEY for the hobby farmer or outdoor enthusiast. PERFECTLY LOCATED for everyday convenience, this home sits just minutes from the ICONIC Weeki Wachee Springs State Park, where you can enjoy world-famous mermaid shows, kayaking, and natural spring recreation right in your own backyard. You are also a short drive from US-19/Cortez Boulevard and the SUNCOAST PARKWAY (SR-589) for quick access to Tampa and beyond, with Publix, Walmart Supercenter, and Winn-Dixie nearby for all your grocery needs, and HCA Florida Oak Hill Hospital and Bayfront Health Spring Hill close at hand for healthcare. This is a RARE OPPORTUNITY to own a LIKE-NEW, MOVE-IN READY home with the SPACE, FEATURES, and LIFESTYLE you have been searching for.
Listing Information
Property Type: Residential, Single Family Residence
Status: Active
Bedrooms: 3
Bathrooms: 2
Lot Size: 1.10 Acres
Square Feet: 1,698 sq ft
Year Built: 2023
Garage: Yes
Stories: 1 Story
Construction: Block,Stucco
Subdivision: Royal Highlands
Builder: Pastore Custom Builders, Inc
Foundation: Slab
County: Hernando
School Information
Elementary: Winding Waters K8
Middle: Winding Waters K-8
High: Weeki Wachee High School
Room Information
Main Floor
Laundry: 6x5.58
Bathroom 2: 12.25x7.25
Bedroom 3: 12.75x11.5
Bedroom 2: 11.5x11.5
Primary Bathroom: 10.75x12.33
Primary Bedroom: 24.33x12.33
Dining Room: 11.08x9.67
Kitchen: 15.5x11.75
Living Room: 26.83x18.92
Bathrooms
Full Baths: 2
Additonal Room Information
Laundry: Inside, Laundry Room
Interior Features
Appliances: Electric Water Heater, Range, Refrigerator, Washer, Dishwasher, Disposal, Dryer, Microwave
Flooring: Tile
Doors/Windows: Blinds
Additional Interior Features: Split Bedrooms, Ceiling Fan(s), Tray Ceiling(s), High Ceilings, Walk-In Closet(s), Open Floorplan, Kitchen/Family Room Combo
Utilities
Water: Well
Sewer: Septic Tank
Other Utilities: Electricity Connected
Cooling: Ceiling Fan(s), Central Air
Heating: Central
Exterior / Lot Features
Attached Garage: Attached Garage
Garage Spaces: 2
Roof: Shingle
Pool: Above Ground
Lot View: Trees/Woods
Lot Dimensions: 230x200
Fencing: Wire, fenced
Additional Exterior/Lot Features: Rain Gutters, Outdoor Kitchen, Private Yard, Screened, Rear Porch, Front Porch, Covered, Patio, Rolling Slope
Out Buildings: Other, Outdoor Kitchen
Driving Directions
From US-19, turn onto Thrasher Ave, Right onto Medrick Rd, Left onto W Sandpiper Ave, Right onto Mulhatton Rd
Financial Considerations
Terms: Cash,Conventional,FHA,VA Loan
Tax/Property ID: R01 221 17 3360 0643 0090
Tax Amount: 3908
Tax Year: 2025
 A broker reciprocity listing courtesy: MIHARA & ASSOCIATES INC.
Based on information provided by Stellar MLS as distributed by the MLS GRID. Information from the Internet Data Exchange is provided exclusively for consumers’ personal, non-commercial use, and such information may not be used for any purpose other than to identify prospective properties consumers may be interested in purchasing. This data is deemed reliable but is not guaranteed to be accurate by Edina Realty, Inc., or by the MLS. Edina Realty, Inc., is not a multiple listing service (MLS), nor does it offer MLS access.
Copyright 2026 Stellar MLS as distributed by the MLS GRID. All Rights Reserved.
Payment Calculator
Interest rate and annual percentage rate (APR) are based on current market conditions, are for informational purposes only, are subject to change without notice and may be subject to pricing add-ons related to property type, loan amount, loan-to-value, credit score and other variables. Estimated closing costs used in the APR calculation are assumed to be paid by the borrower at closing. If the closing costs are financed, the loan, APR and payment amounts will be higher. If the down payment is less than 20%, mortgage insurance may be required and could increase the monthly payment and APR. Contact us for details. Additional loan programs may be available. Accuracy is not guaranteed, and all products may not be available in all borrower's geographical areas and are based on their individual situation. This is not a credit decision or a commitment to lend.
Sales History & Tax Summary for 15476 Mulhatton Road
Sales History
| Date | Price | |
|---|---|---|
| Currently not available. | ||
Tax Summary
| Tax Year | Estimated Market Value | Total Tax |
|---|---|---|
| Currently not available. | ||
Data powered by ATTOM Data Solutions. Copyright© 2026. Information deemed reliable but not guaranteed.
Schools
Schools nearby 15476 Mulhatton Road
| Schools in attendance boundaries | Grades | Distance | Rating |
|---|---|---|---|
| Loading... | |||
| Schools nearby | Grades | Distance | Rating |
|---|---|---|---|
| Loading... | |||
Data powered by ATTOM Data Solutions. Copyright© 2026. Information deemed reliable but not guaranteed.
The schools shown represent both the assigned schools and schools by distance based on local school and district attendance boundaries. Attendance boundaries change based on various factors and proximity does not guarantee enrollment eligibility. Please consult your real estate agent and/or the school district to confirm the schools this property is zoned to attend. Information is deemed reliable but not guaranteed.
SchoolDigger ® Rating
The SchoolDigger rating system is a 1-5 scale with 5 as the highest rating. SchoolDigger ranks schools based on test scores supplied by each state's Department of Education. They calculate an average standard score by normalizing and averaging each school's test scores across all tests and grades.
Coming soon properties will soon be on the market, but are not yet available for showings.