$400,000
Off-Market Date: 07/16/20261549 Drexel Ave Ne Winter Haven, FL 33881
Pending MLS# S5151595
2 beds 2 baths 1,120 sq ft Single Family
Details for 1549 Drexel Ave Ne
MLS# S5151595
Description for 1549 Drexel Ave Ne, Winter Haven, FL, 33881
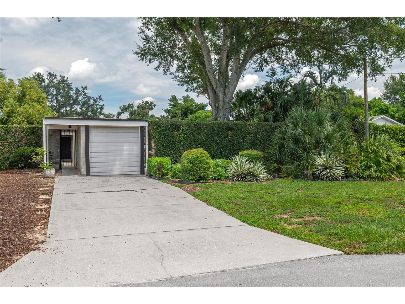
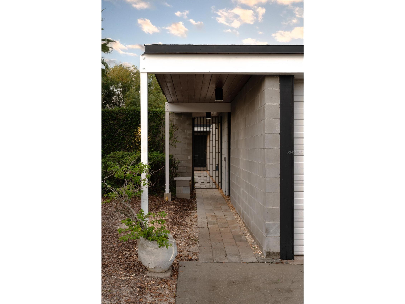
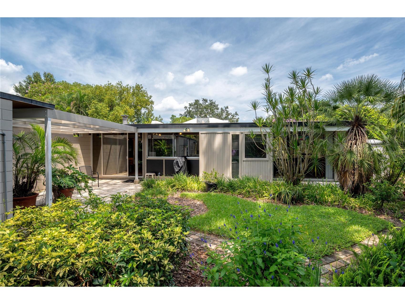
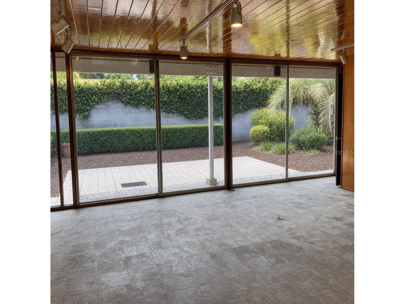
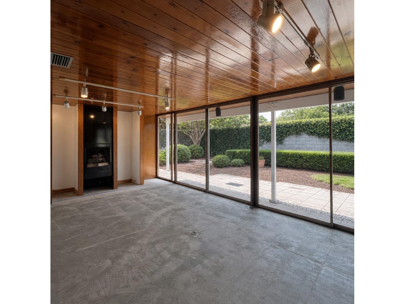
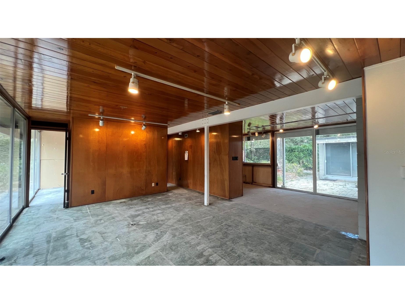
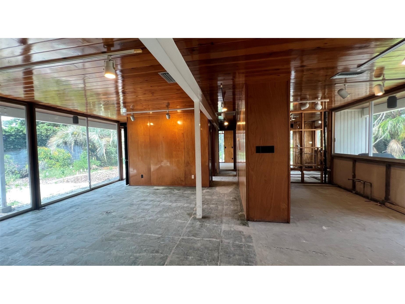
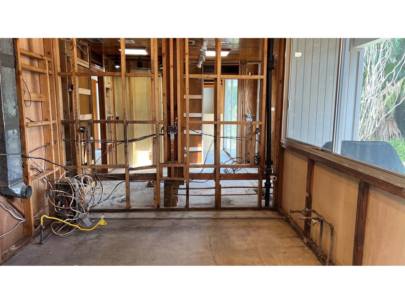
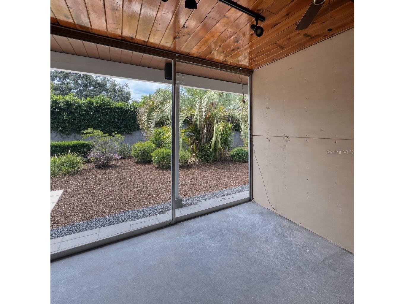
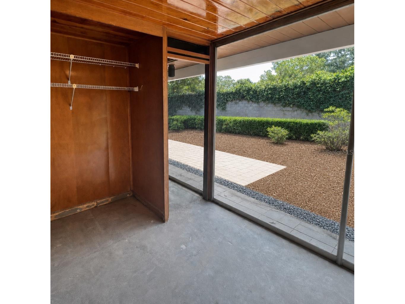
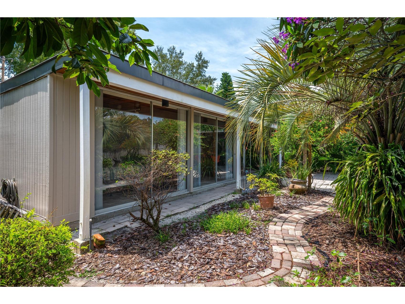
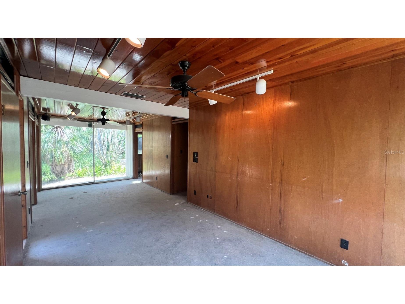
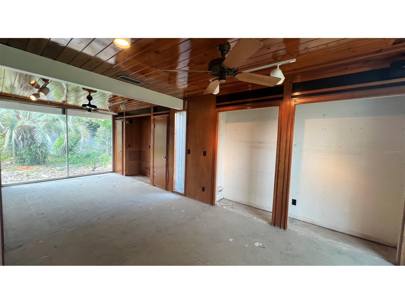
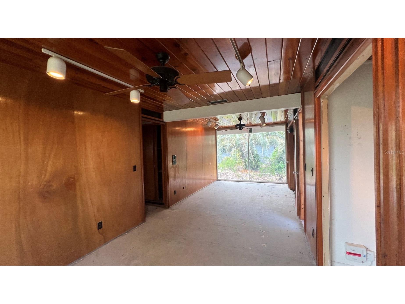
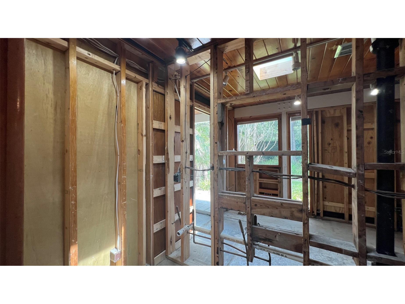
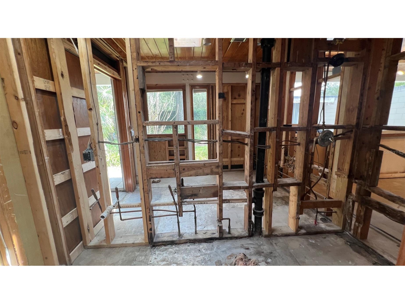
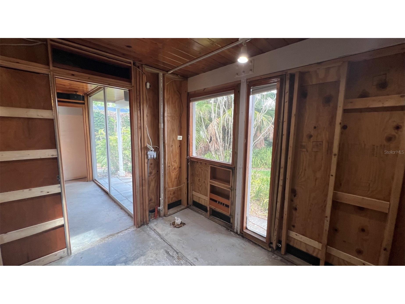
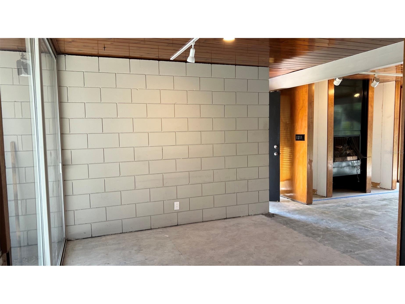
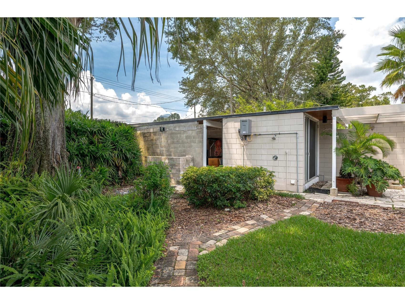
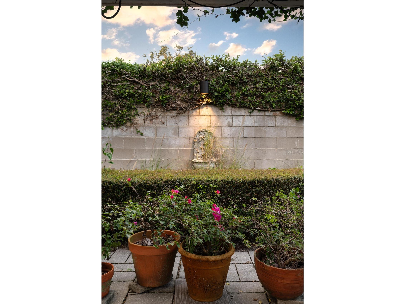
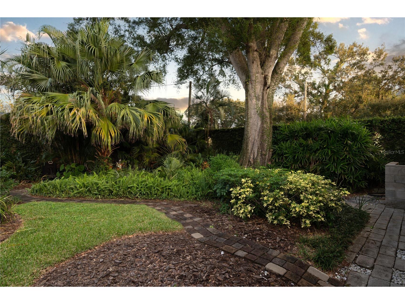
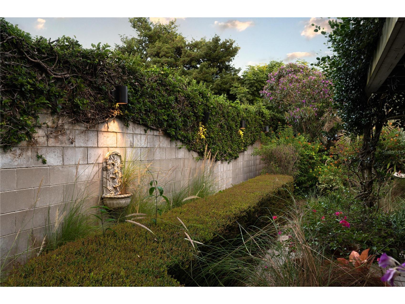
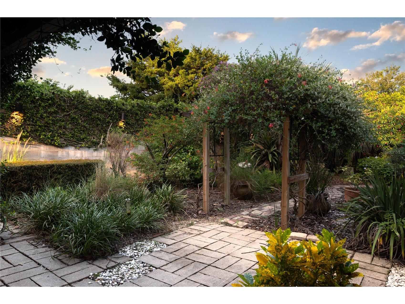
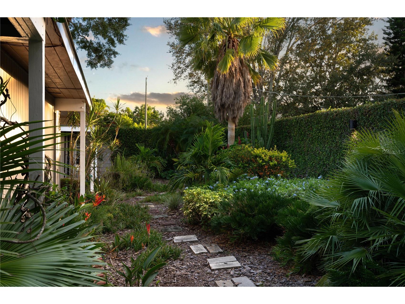
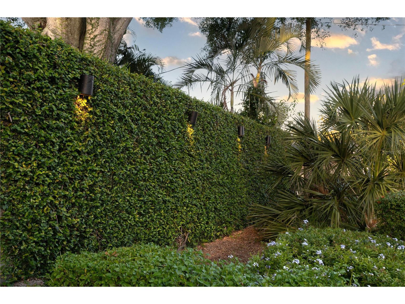
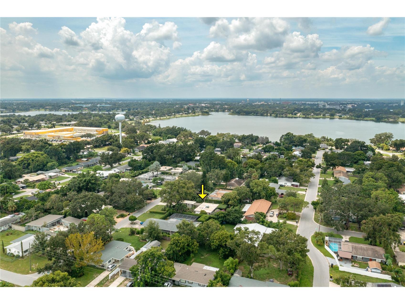
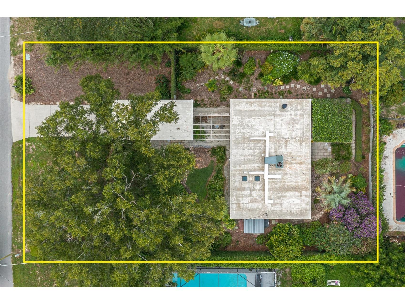
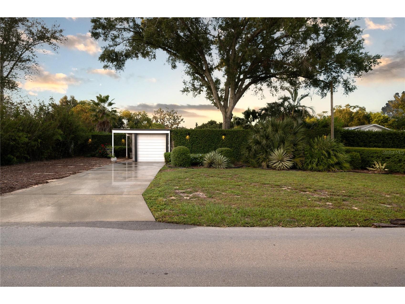
Under contract-accepting backup offers. This architecturally significant residence offers a rare blend of iconic mid-century design and historical provenance. One of only a few remaining original 1957 Craney Spec homes, the home was designed by celebrated architect Gene Leedy. Regarded as a legend and an icon, Leedy’s importance in history is prominent as a pioneering architect of the Sarasota School of Architecture movement, famous for integrating mid-century modernism with Florida’s climate. This historic residence showcases Leedy’s signature aesthetic, seamlessly merging natural surroundings with interior and exterior living spaces. Meticulously maintained landscaping and fig vines accent the perimeter walls, adding to the property's quintessential style. Clean lines and a seamless connection between interior and exterior spaces define the home’s architectural character. Floor-to-ceiling sliding glass walls, Ocala block, structural beams, and rich mahogany paneling demonstrate Leedy’s mastery of space, proportion, and detail as well as his talent for displaying the beauty of raw materials rather than covering them up. Drexel Avenue remains a celebrated example of Leedy's Florida climate-responsive Mid-Century Modern homes. In 1989, the home was remodeled by Leedy himself. The redesign improved functionality by extending the primary bedroom and primary bathroom walls, adding depth while creating additional storage and a more versatile living space. Other interior highlights include rich tongue-and-groove wood ceilings, a floating gas fireplace, built-in shelving, and wide unobstructed views of the peaceful landscape. The kitchen and both bathrooms have been gutted, providing a blank canvas for a personalized restoration, allowing you to blend historic character with modern convenience. The dining area overlooks the courtyard, creating a stronger connection to the outdoors. The guest bedroom can also serve as an office, with a sliding glass wall that opens to the backyard. Other features include interior and exterior post-and-beam construction, an enclosed garage, original wrought-iron front gate, outdoor shower, tankless water heater, ample storage, track lighting throughout, central air conditioning, lush gardens, a relaxing courtyard for enjoying Florida's cooler days and evenings, and an eight-foot perimeter wall with ambient downlighting throughout. Gene Leedy chose to bring his modernist vision to Winter Haven, a city uniquely shaped by his work. Winter Haven is situated between Orlando and Tampa and surrounded by lakes and year-round pleasant weather. The Lake Elbert Trail is just two blocks away, and downtown is an easy bike ride or enjoyable walk. Polk State College and other everyday conveniences are only minutes from Drexel Avenue. One or more photos have been virtually staged. UPDATE ON PRICE!!!! The home’s remodel (after interior cosmetic demolition) has recently begun, with the goal of preserving the home’s key historic mid-century elements. Key areas of improvement are: New electric wiring throughout the home; all new PEX plumbing to replace original galvanized plumbing; non-tempered sliding glass door glass is being replaced with modern tempered safety glass and new sliding glass door track glides--so the walls of glass slide easily. The original frames from the sliding glass doors will be preserved, thus maintaining the home’s historic integrity. A price adjustment has been made accordingly for these items.
Listing Information
Property Type: Residential, Single Family Residence
Status: Pending
Bedrooms: 2
Bathrooms: 2
Lot Size: 0.29 Acres
Square Feet: 1,120 sq ft
Year Built: 1957
Garage: Yes
Stories: 1 Story
Construction: Wood Siding,Wood Frame
Construction Display: New Construction
Subdivision: Lake Elbert Heights Unit 01 02 Rep
Foundation: Slab
County: Polk
Construction Status: Fixer
Room Information
Main Floor
Utility Room: 7x9
Dinette: 10x9.5
Primary Bedroom: 25x10
Living Room: 20x15
Kitchen: 9.5x9
Bathrooms
Full Baths: 2
Additonal Room Information
Laundry: Washer Hookup, Gas Dryer Hookup
Interior Features
Appliances: Tankless Water Heater
Flooring: Concrete
Doors/Windows: Skylight(s)
Fireplaces: Gas
Additional Interior Features: Skylights
Utilities
Water: Public
Sewer: Septic Tank
Other Utilities: Electricity Connected,Natural Gas Connected,Water Connected
Cooling: Central Air
Heating: Central
Exterior / Lot Features
Garage Spaces: 1
Parking Description: driveway, Garage, Garage Door Opener
Roof: Membrane
Fencing: Masonry
Additional Exterior/Lot Features: Courtyard, Outdoor Shower, Sprinkler/Irrigation, Patio, Flat, Level, Landscaped, Outside City Limits
Out Buildings: Storage
Driving Directions
From Hwy 27 and Dundee Rd, turn (WEST) on Dundee Rd about 4 miles, and turn (RIGHT) on 16th st NW, then turn (LEFT) on Drexel, and home is on the (LEFT)
Financial Considerations
Terms: Cash,Conventional
Tax/Property ID: 26-28-22-587200-000420
Tax Amount: 1027.01
Tax Year: 2025
 A broker reciprocity listing courtesy: CENTURY 21 MYERS REALTY
Based on information provided by Stellar MLS as distributed by the MLS GRID. Information from the Internet Data Exchange is provided exclusively for consumers’ personal, non-commercial use, and such information may not be used for any purpose other than to identify prospective properties consumers may be interested in purchasing. This data is deemed reliable but is not guaranteed to be accurate by Edina Realty, Inc., or by the MLS. Edina Realty, Inc., is not a multiple listing service (MLS), nor does it offer MLS access.
Copyright 2026 Stellar MLS as distributed by the MLS GRID. All Rights Reserved.
Sales History & Tax Summary for 1549 Drexel Ave Ne
Sales History
| Date | Price | |
|---|---|---|
| Currently not available. | ||
Tax Summary
| Tax Year | Estimated Market Value | Total Tax |
|---|---|---|
| Currently not available. | ||
Data powered by ATTOM Data Solutions. Copyright© 2026. Information deemed reliable but not guaranteed.
Schools
Schools nearby 1549 Drexel Ave Ne
| Schools in attendance boundaries | Grades | Distance | Rating |
|---|---|---|---|
| Loading... | |||
| Schools nearby | Grades | Distance | Rating |
|---|---|---|---|
| Loading... | |||
Data powered by ATTOM Data Solutions. Copyright© 2026. Information deemed reliable but not guaranteed.
The schools shown represent both the assigned schools and schools by distance based on local school and district attendance boundaries. Attendance boundaries change based on various factors and proximity does not guarantee enrollment eligibility. Please consult your real estate agent and/or the school district to confirm the schools this property is zoned to attend. Information is deemed reliable but not guaranteed.
SchoolDigger ® Rating
The SchoolDigger rating system is a 1-5 scale with 5 as the highest rating. SchoolDigger ranks schools based on test scores supplied by each state's Department of Education. They calculate an average standard score by normalizing and averaging each school's test scores across all tests and grades.
Coming soon properties will soon be on the market, but are not yet available for showings.