15518 Fountain Cove Court Winter Garden, FL 34787 - HICKORYNUT LAKE
For Sale MLS# O6407942
3 beds 3 baths 2,040 sq ft Single Family
Details for 15518 Fountain Cove Court
MLS# O6407942
Description for 15518 Fountain Cove Court, Winter Garden, FL, 34787 - HICKORYNUT LAKE
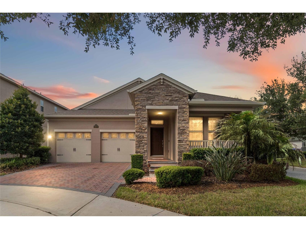
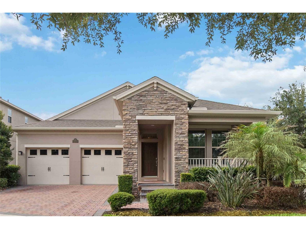
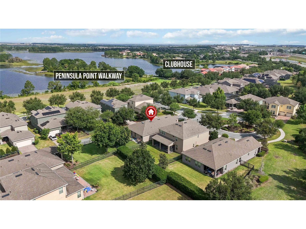
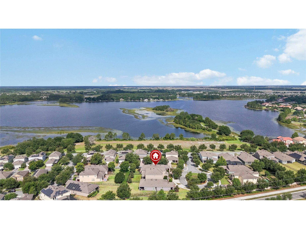
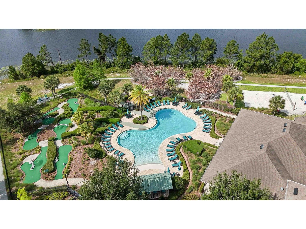
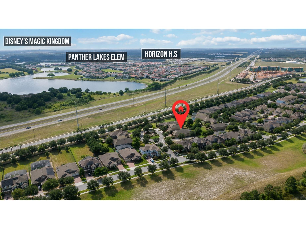
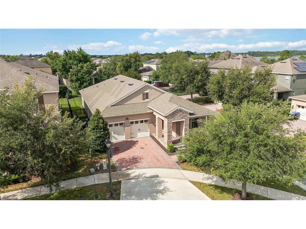
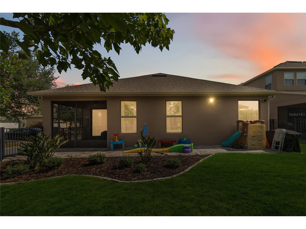
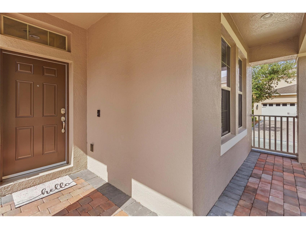
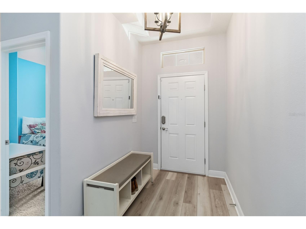
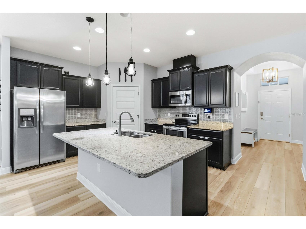
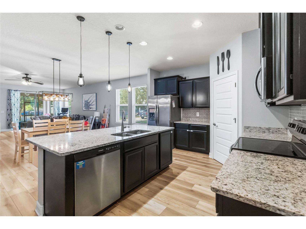
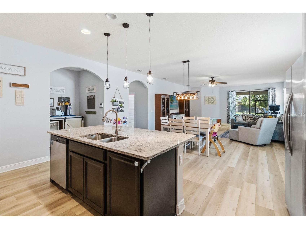
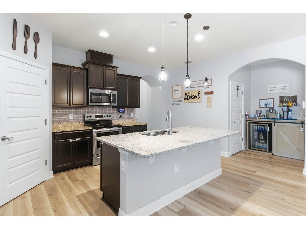
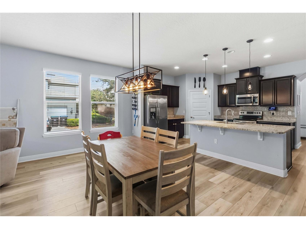
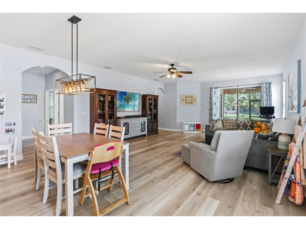
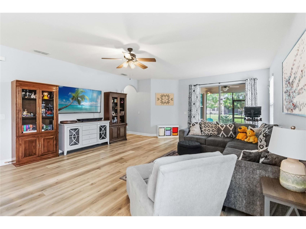
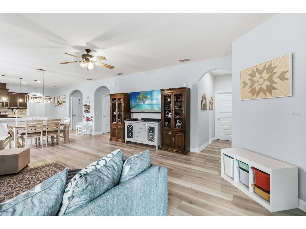
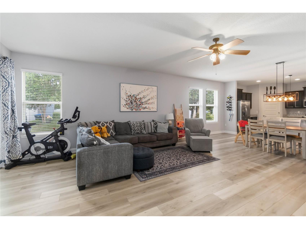
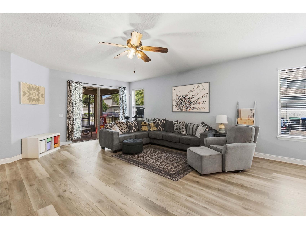
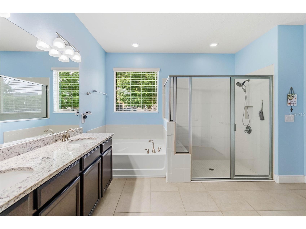
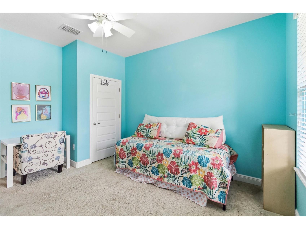
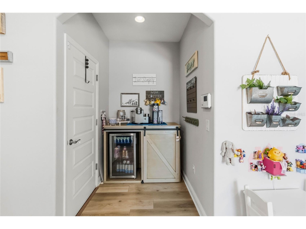
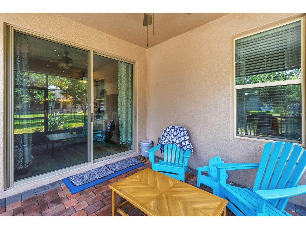
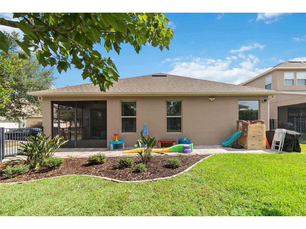
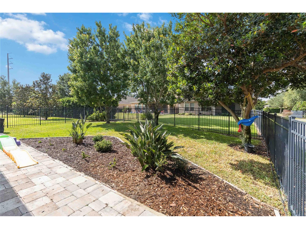
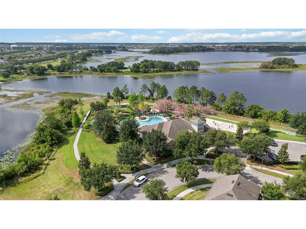
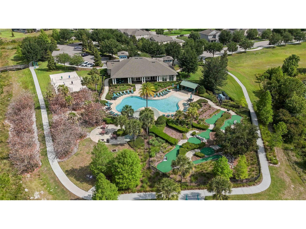
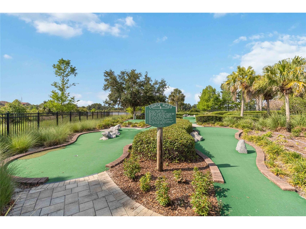
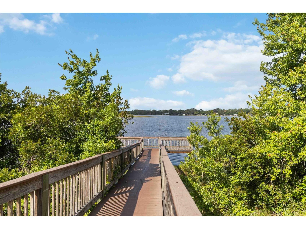
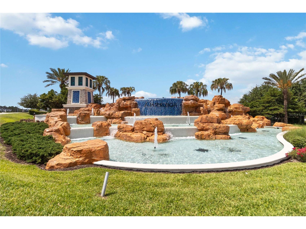
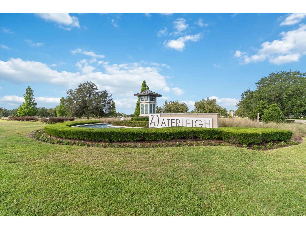
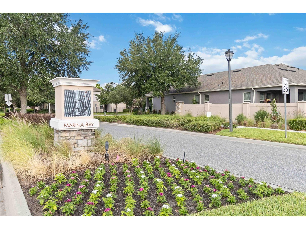
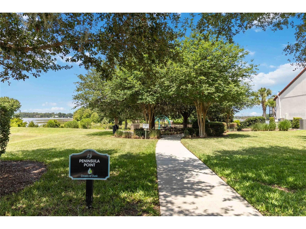
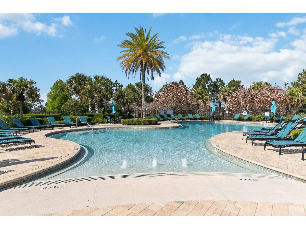
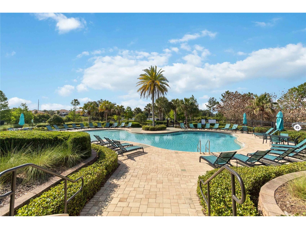
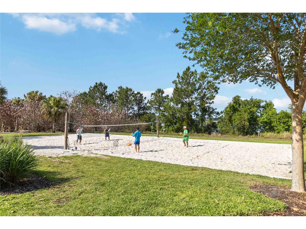
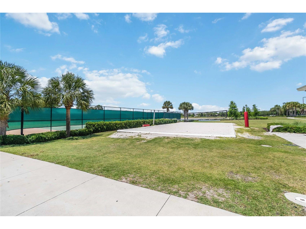
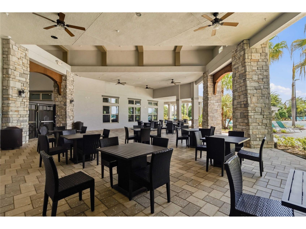
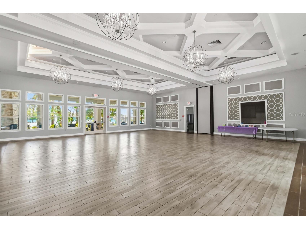
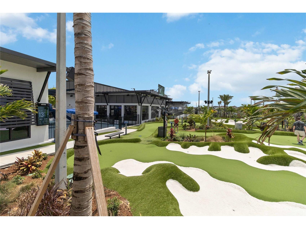
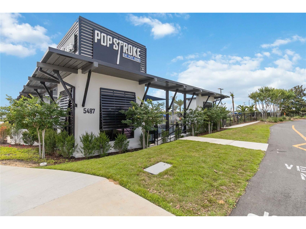
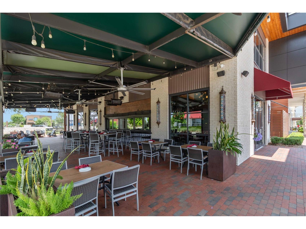
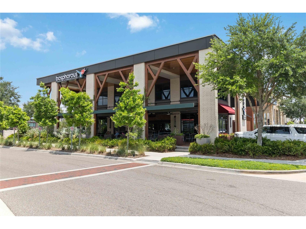
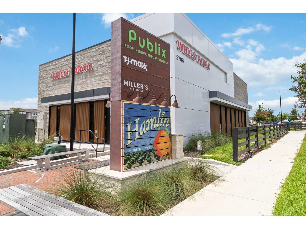
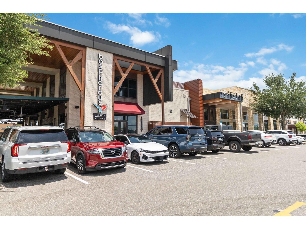
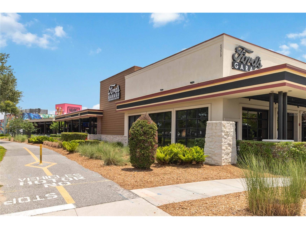
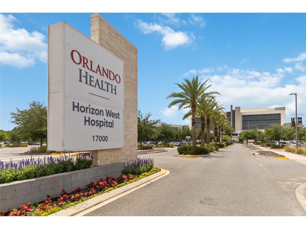
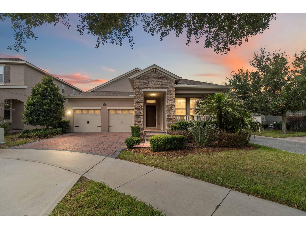
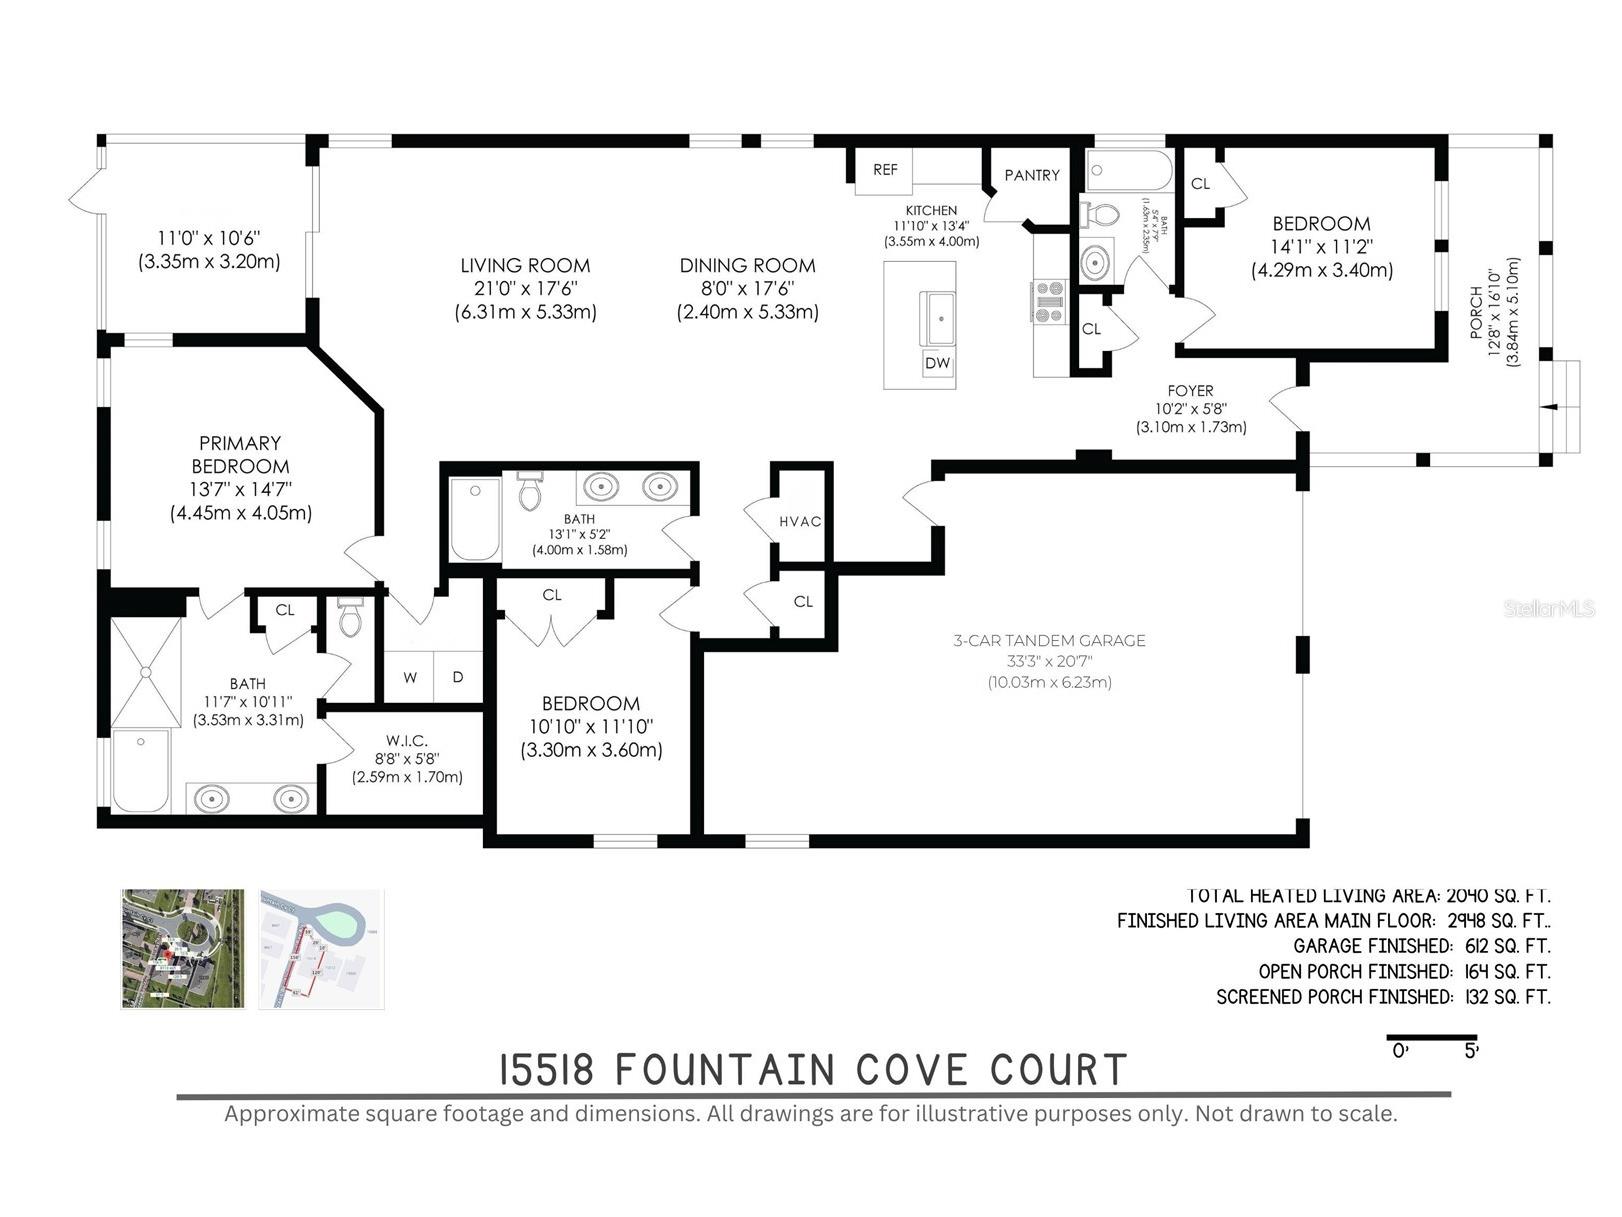
Nestled within the exclusive Marina Bay enclave of Waterleigh, one of Horizon West’s most sought-after luxury communities, this beautifully upgraded 3-bedroom, 3-full-bathroom single-story home built in 2018 offers a rare combination of privacy, tranquility, and resort-style living. Marina Bay is a completed, quiet hideaway tucked away from the newer phases of the community with ongoing home construction and through traffic, while still offering access to Waterleigh’s extensive luxury amenities. Positioned on a peaceful cul-de-sac with a charming garden park at its center, this home enjoys a serene setting where neighbors gather to enjoy nightly Walt Disney World Resort fireworks views visible from the park, front porch, and multiple scenic areas throughout the community. Freshly repainted in Spring 2026, the home showcases thoughtful upgrades throughout. Inside, luxury vinyl plank flooring installed in 2025 flows through the main living areas, complementing the open-concept design with both style and durability. One standout feature is the oversized 3-car tandem garage with overhead storage racks, offering exceptional storage space rarely found in comparable homes. But you won’t need to store lawn care equipment. The HOA provides professional lawn maintenance including mowing, edging, weeding, landscape care, and irrigation maintenance for truly low-maintenance living. Outdoor living is equally impressive. The fully fenced backyard offers exceptional privacy thanks to the premium corner lot location tucked away from major roads and traffic. In 2025, the screened lanai was expanded with an extended paver patio, creating the perfect setting for entertaining, outdoor dining, or relaxing while enjoying breathtaking sunset views over the lake to the west. A dedicated paver pad for trash and recycling bins hidden behind landscaping was also added in 2025. Life in Waterleigh is designed to feel like an upscale resort vacation year-round, with scenic lakes, trails, parks, and gathering spaces woven naturally throughout the community. Residents enjoy multiple resort-style amenity centers, fitness centers, pools, playgrounds, sports fields, fishing, beach volleyball, hammock beach areas, scenic walking trails, dog parks, and even a private mini-golf course — a rare feature that helps set Waterleigh apart. Located minutes from State Road 429, the home offers quick access to Universal Orlando Resort, Walt Disney World Resort, Downtown Orlando, and Orlando International Airport. Nearby Hamlin features upscale dining, entertainment, luxury cinemas, and top-rated schools, while Downtown Winter Garden offers charming boutiques, dining, farmers markets, and historic charm. From the peaceful cul-de-sac setting and nightly Disney fireworks to the lake views, luxury upgrades, oversized garage, and unmatched amenity package, this home offers an exceptional opportunity to enjoy one of Horizon West’s premier resort-style communities.
Listing Information
Property Type: Residential, Single Family Residence
Status: Active
Bedrooms: 3
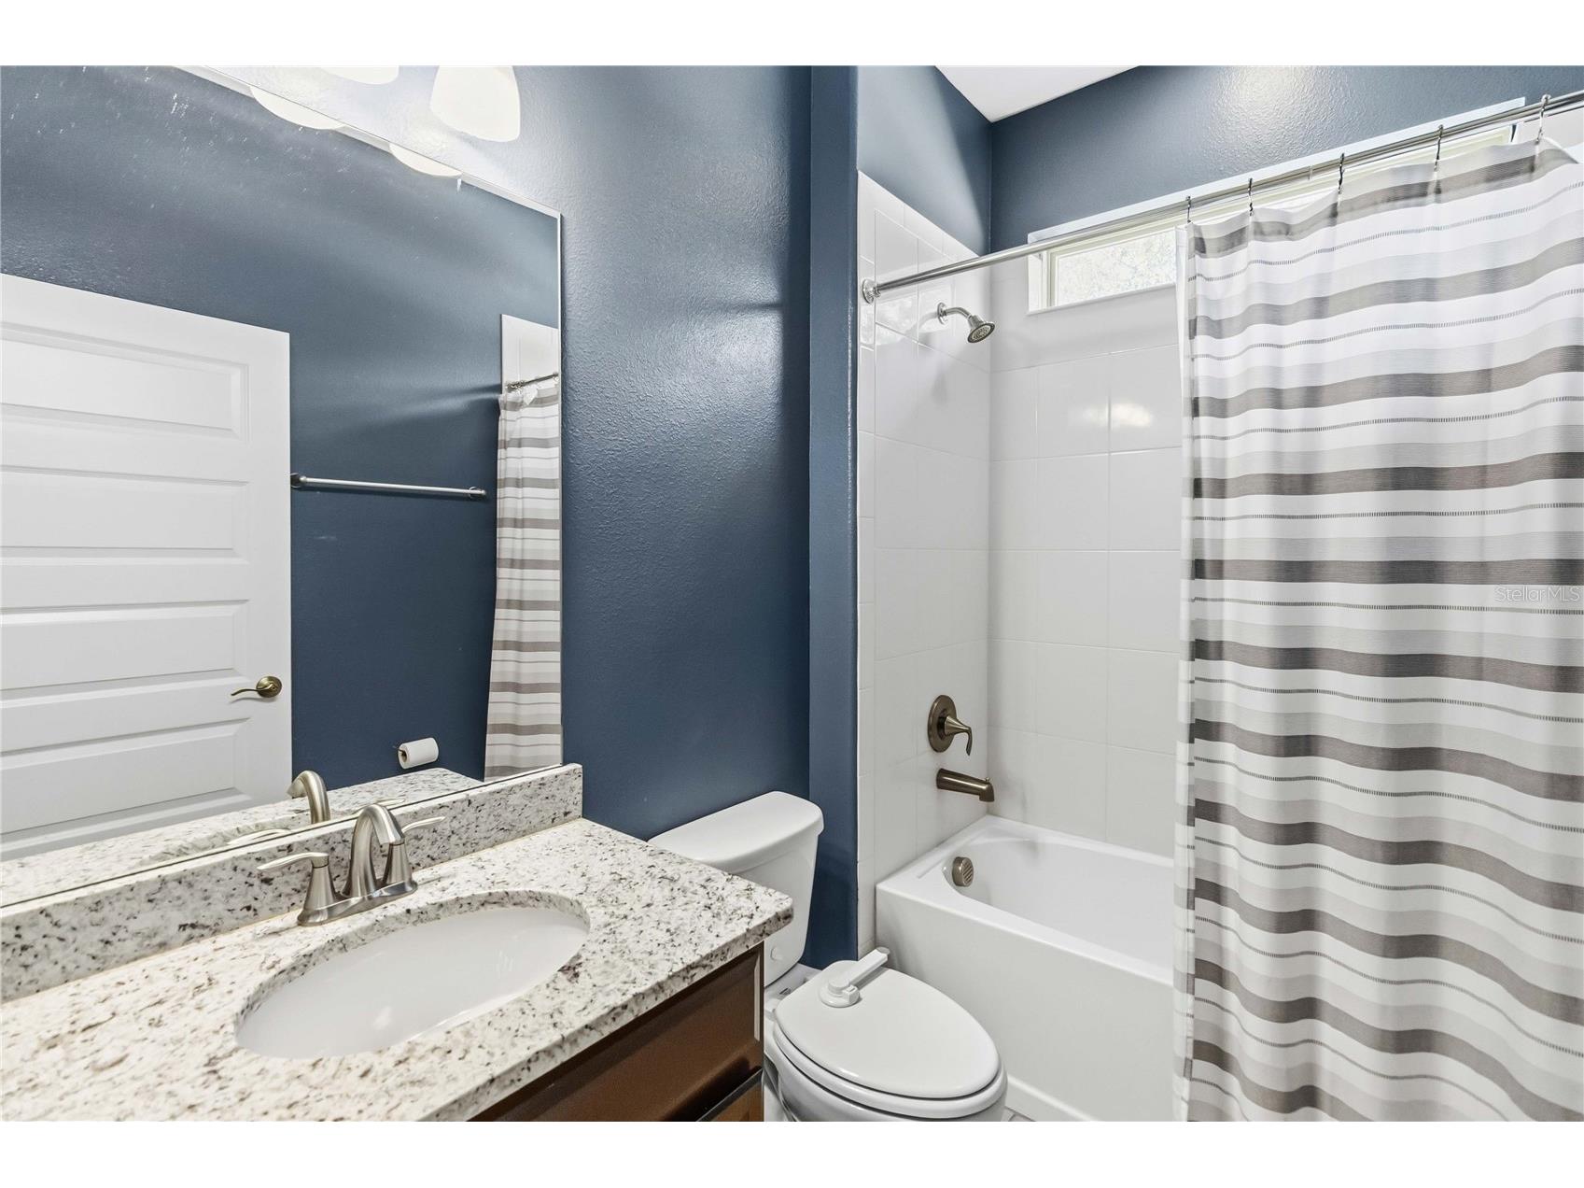
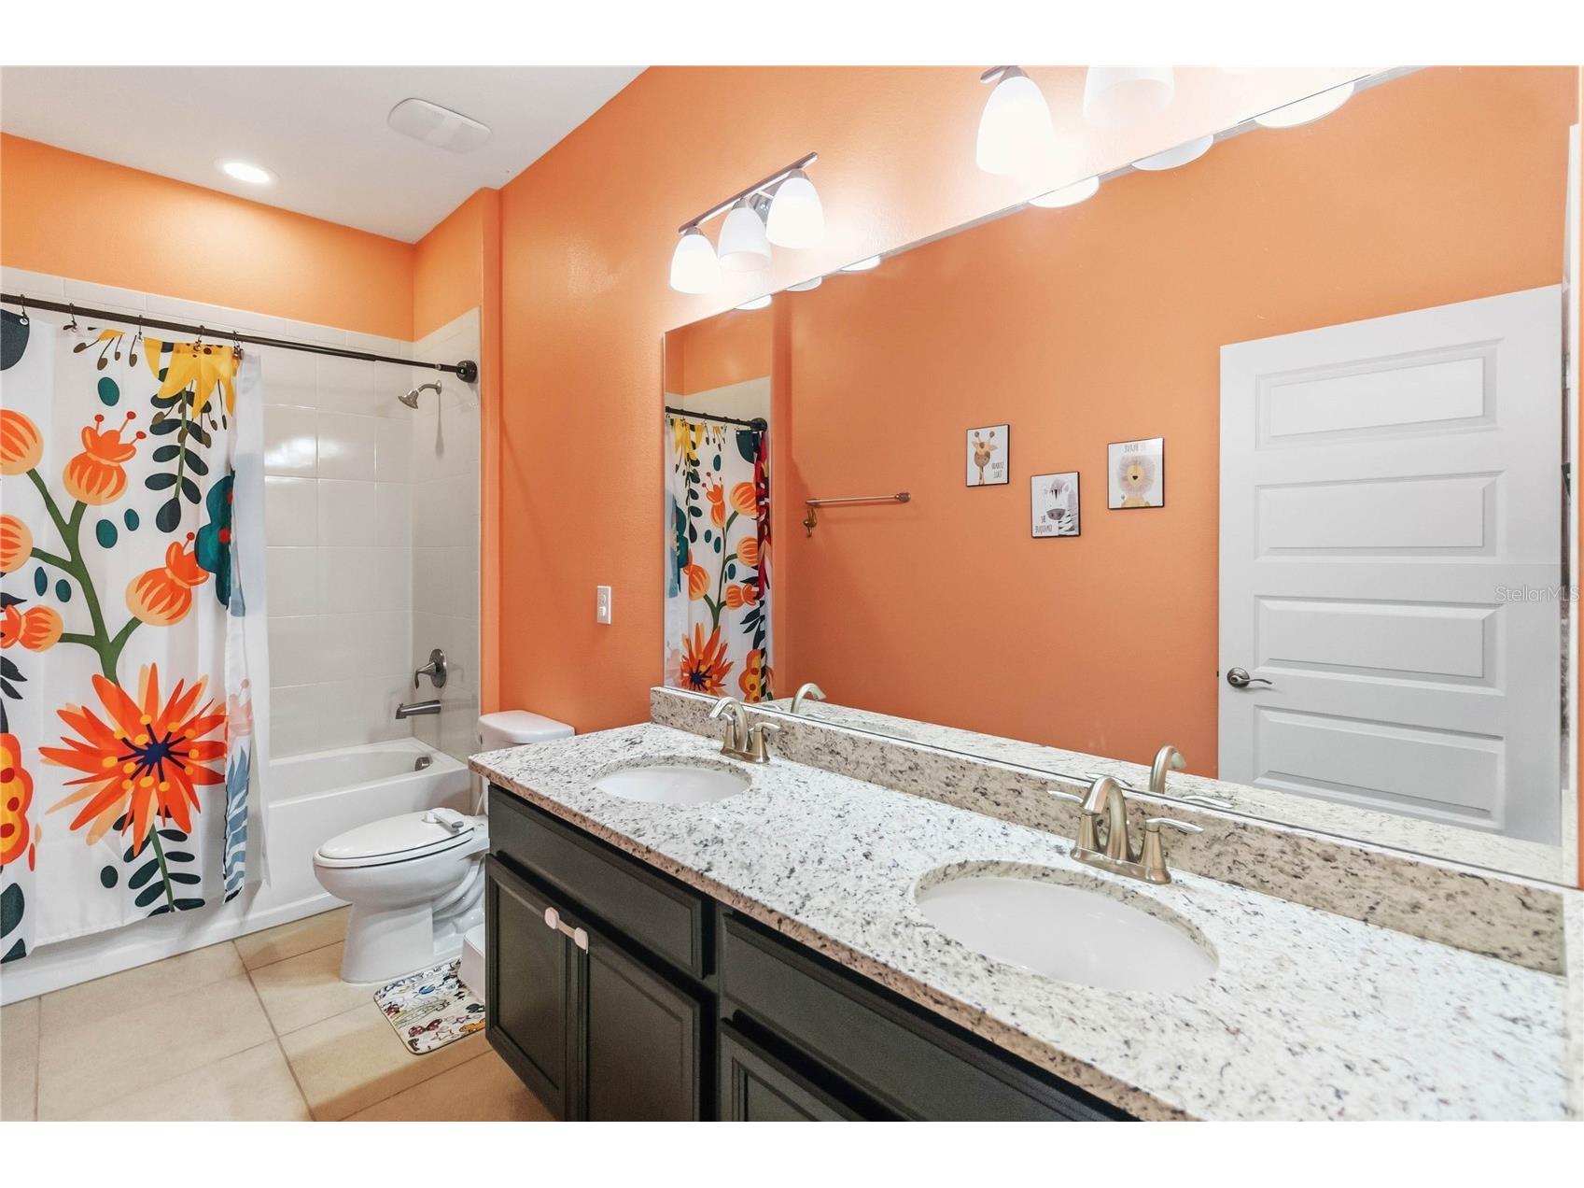
Bathrooms: 3
Lot Size: 0.19 Acres
Square Feet: 2,040 sq ft
Year Built: 2018
Garage: Yes
Stories: 1 Story
Construction: Block,Concrete,Stone,Stucco
Construction Display: New Construction
Subdivision: Waterleigh Ph 1a
Builder: DR Horton
Foundation: Slab
County: Orange
Construction Status: New Construction
School Information
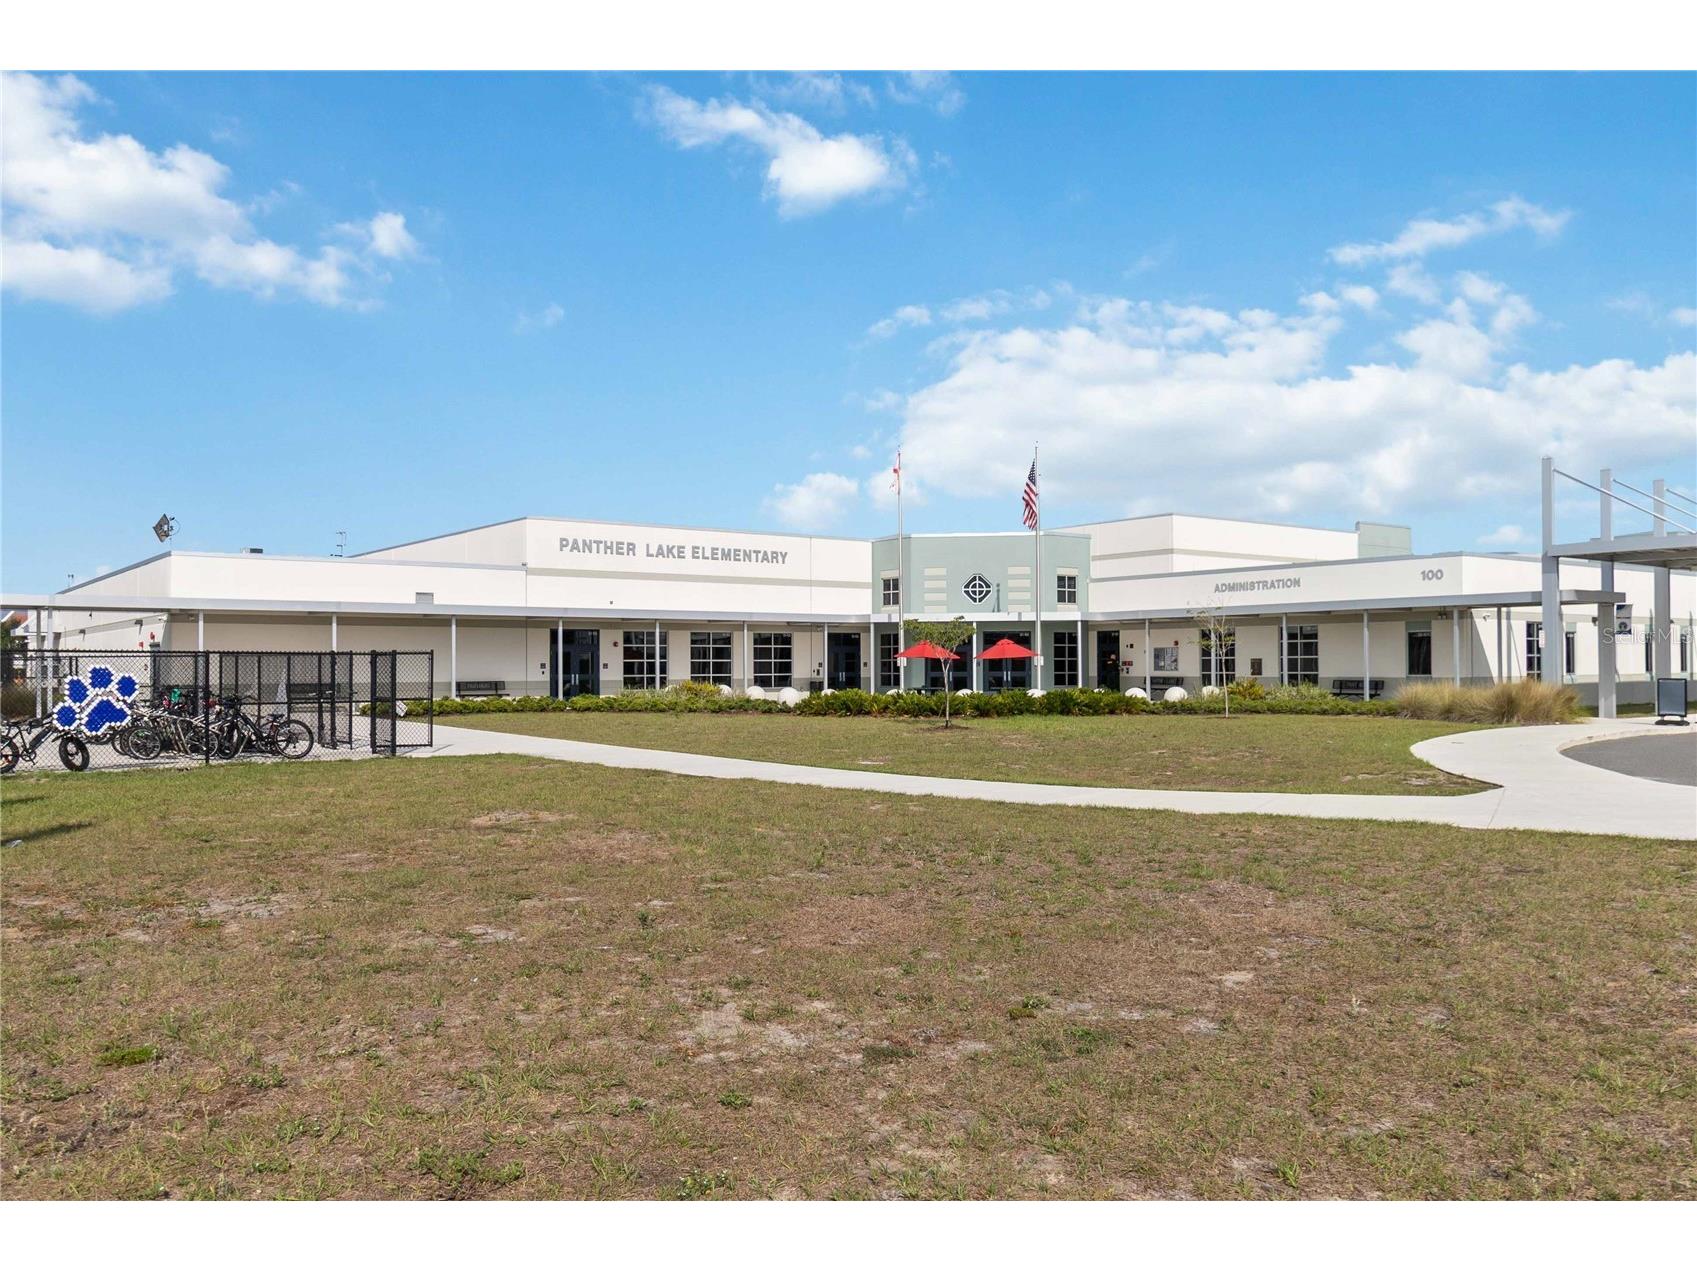
Elementary: Panther Lake Elementary
Middle: Water Spring Middle
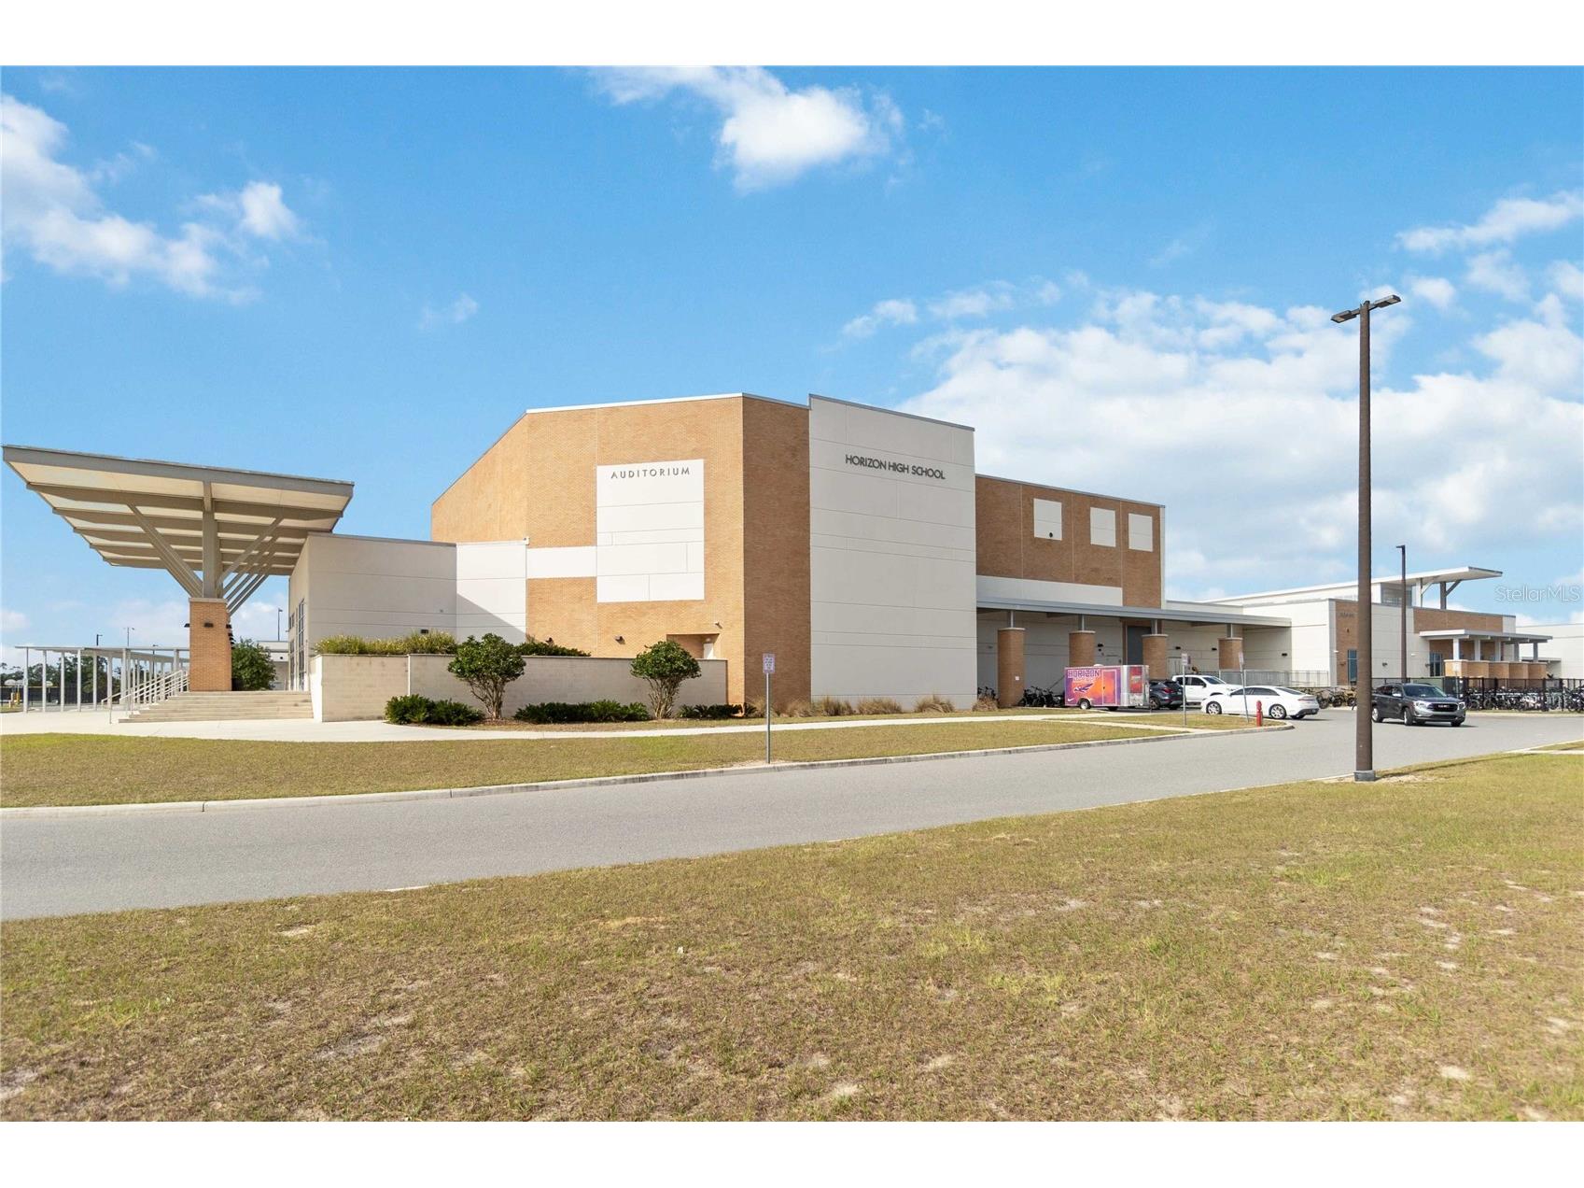
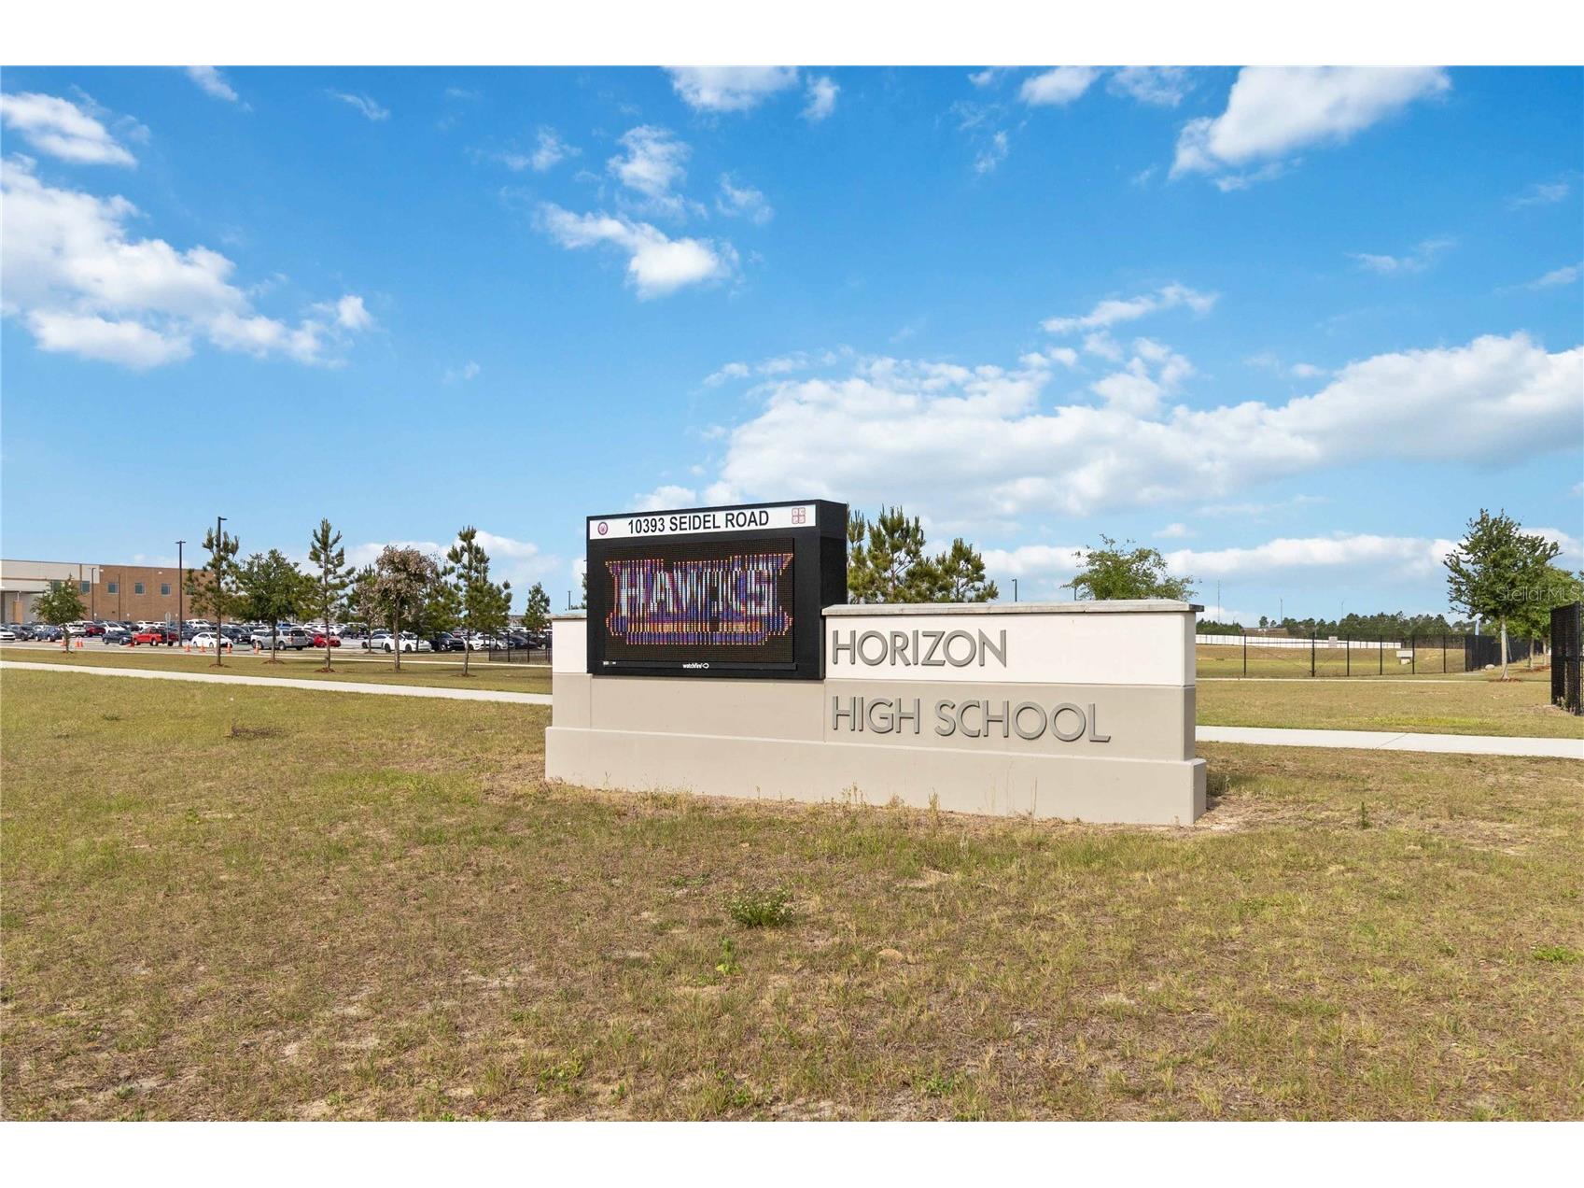
High: Horizon High School
Room Information
Main Floor
Porch:
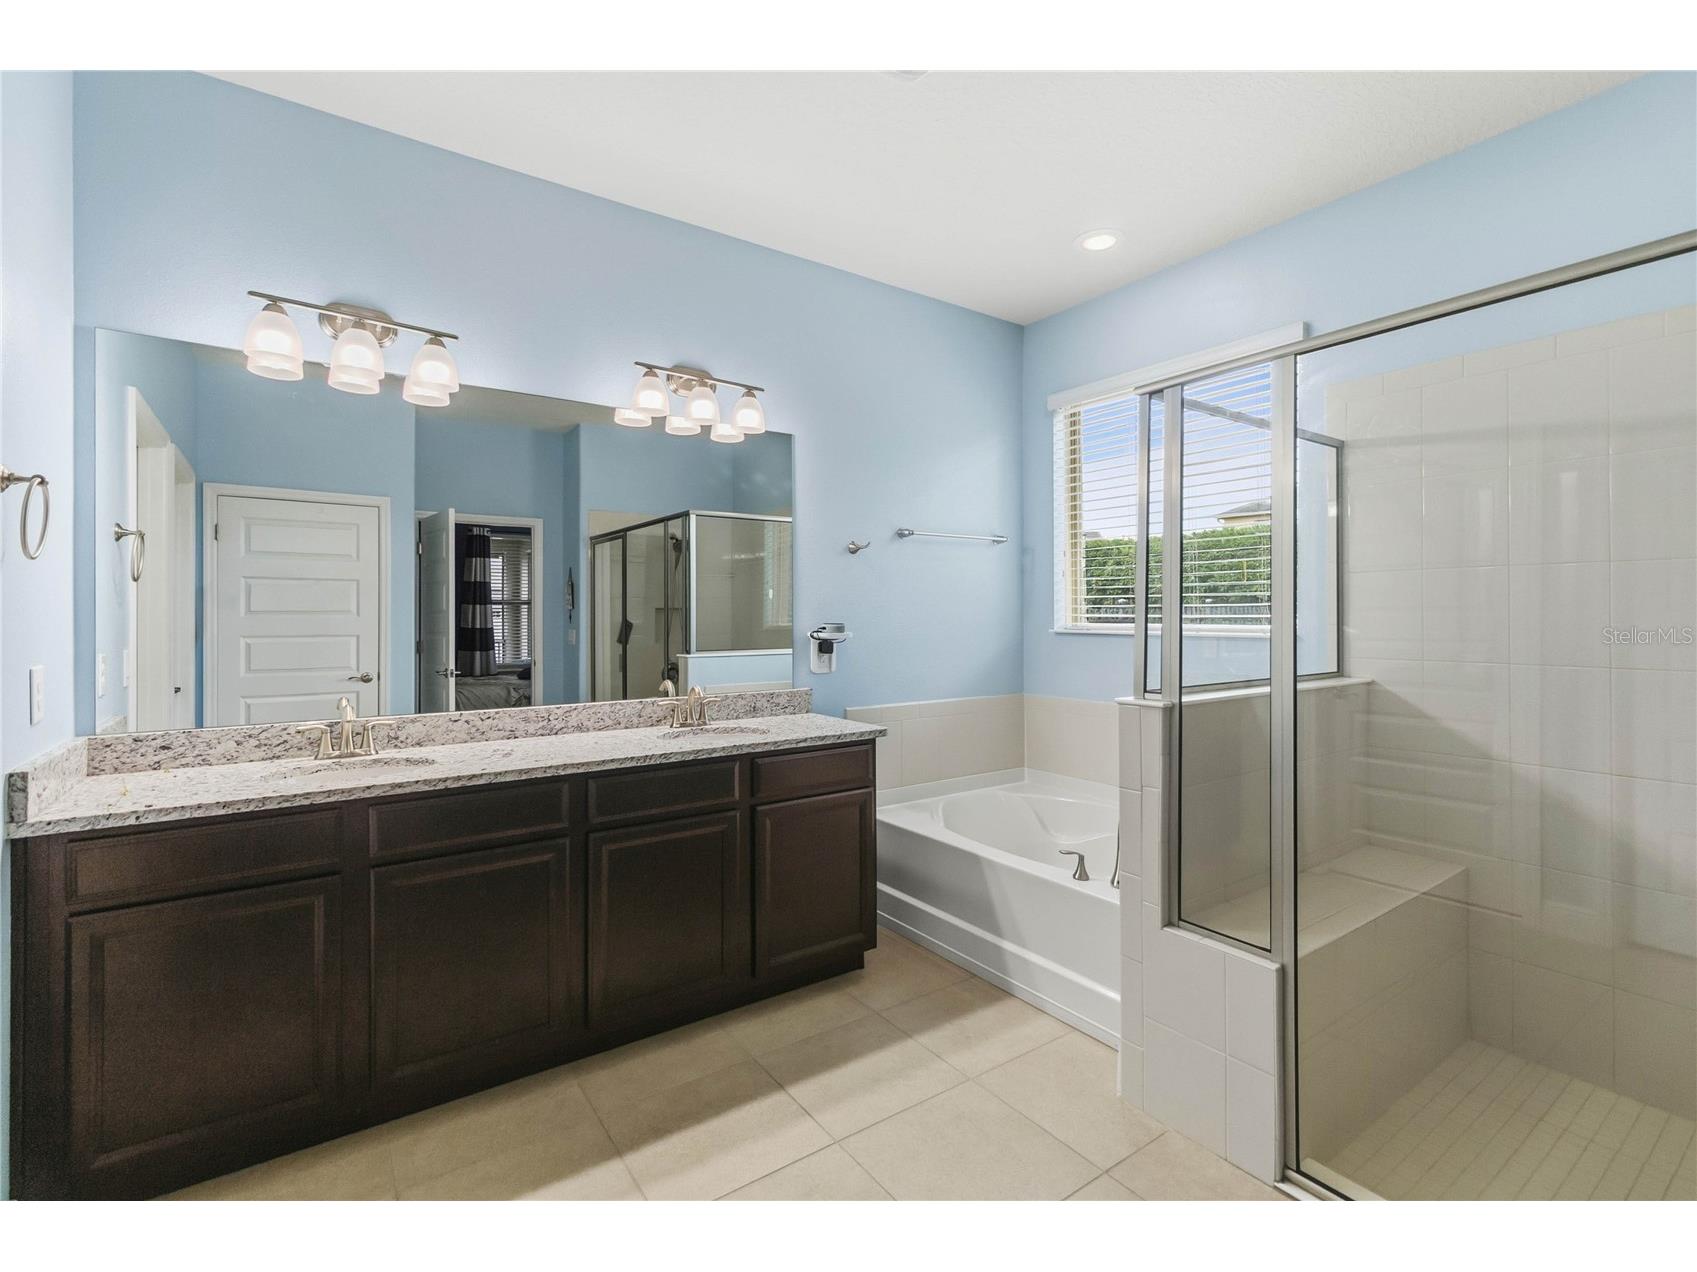
Primary Bathroom:
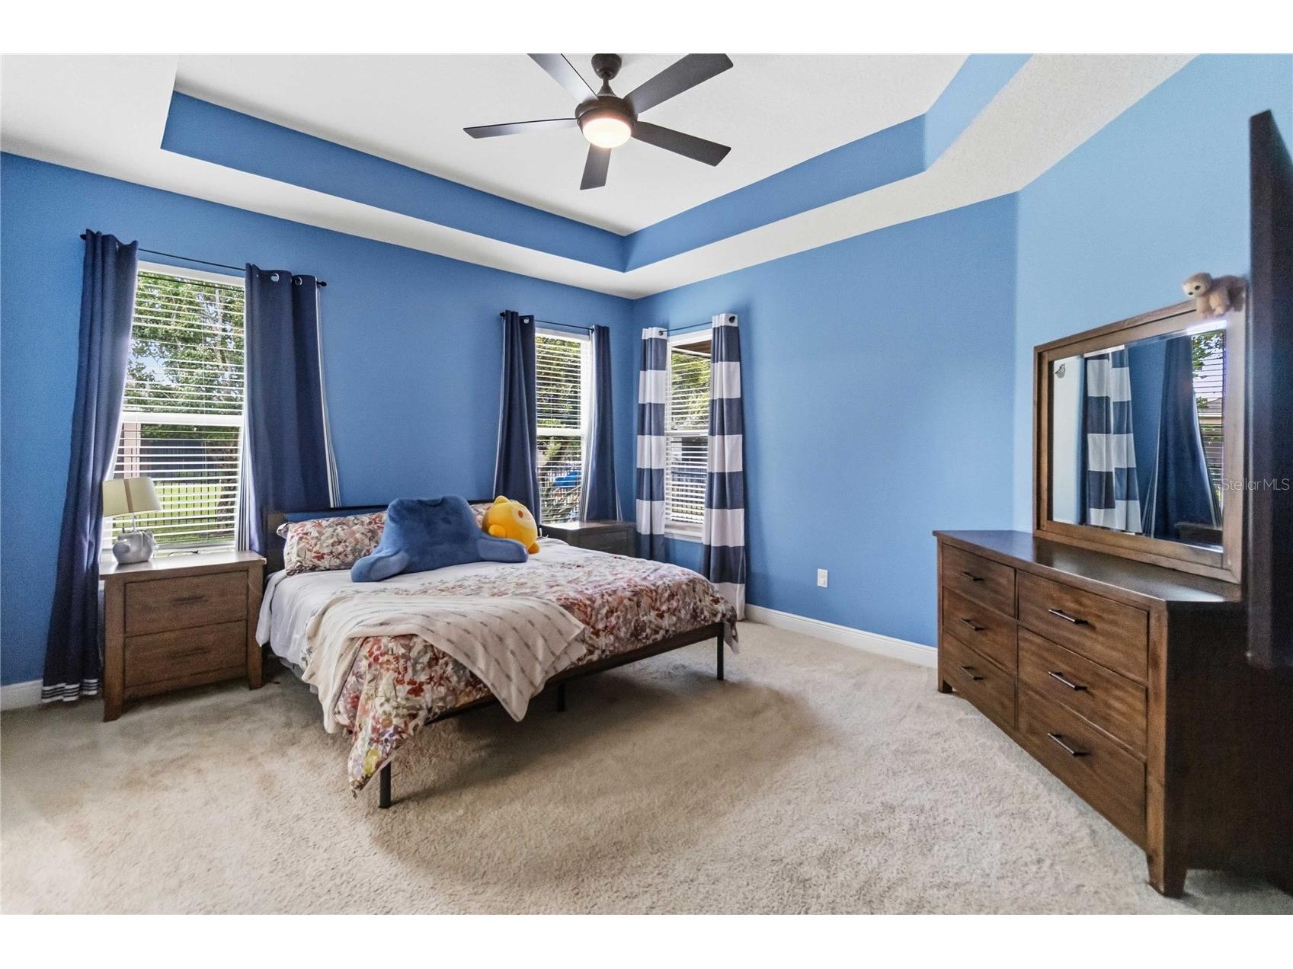
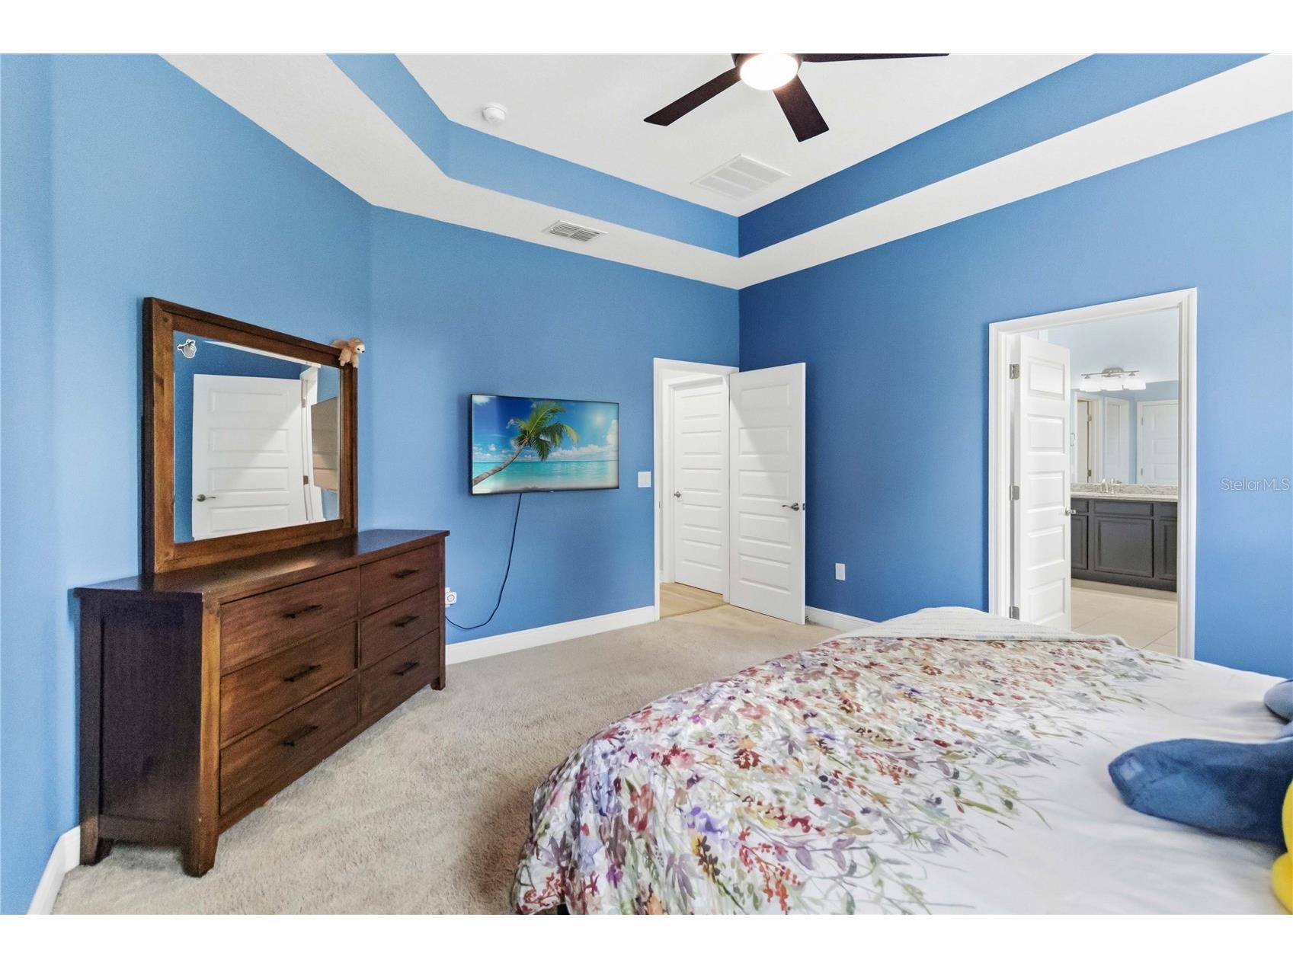
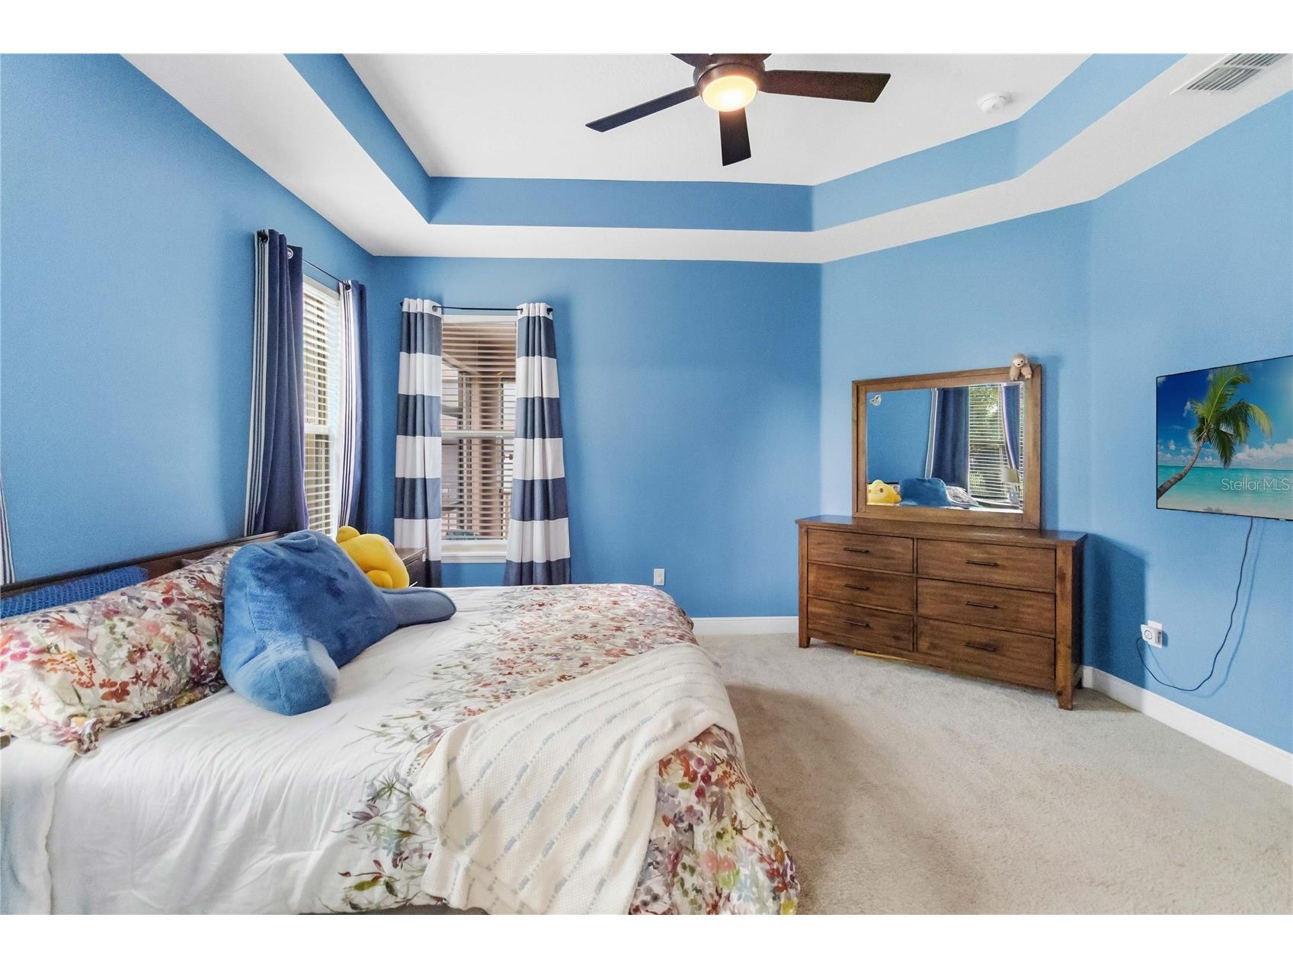
Primary Bedroom: 15x14
Bathroom 3:
Bathroom 2:
Laundry:
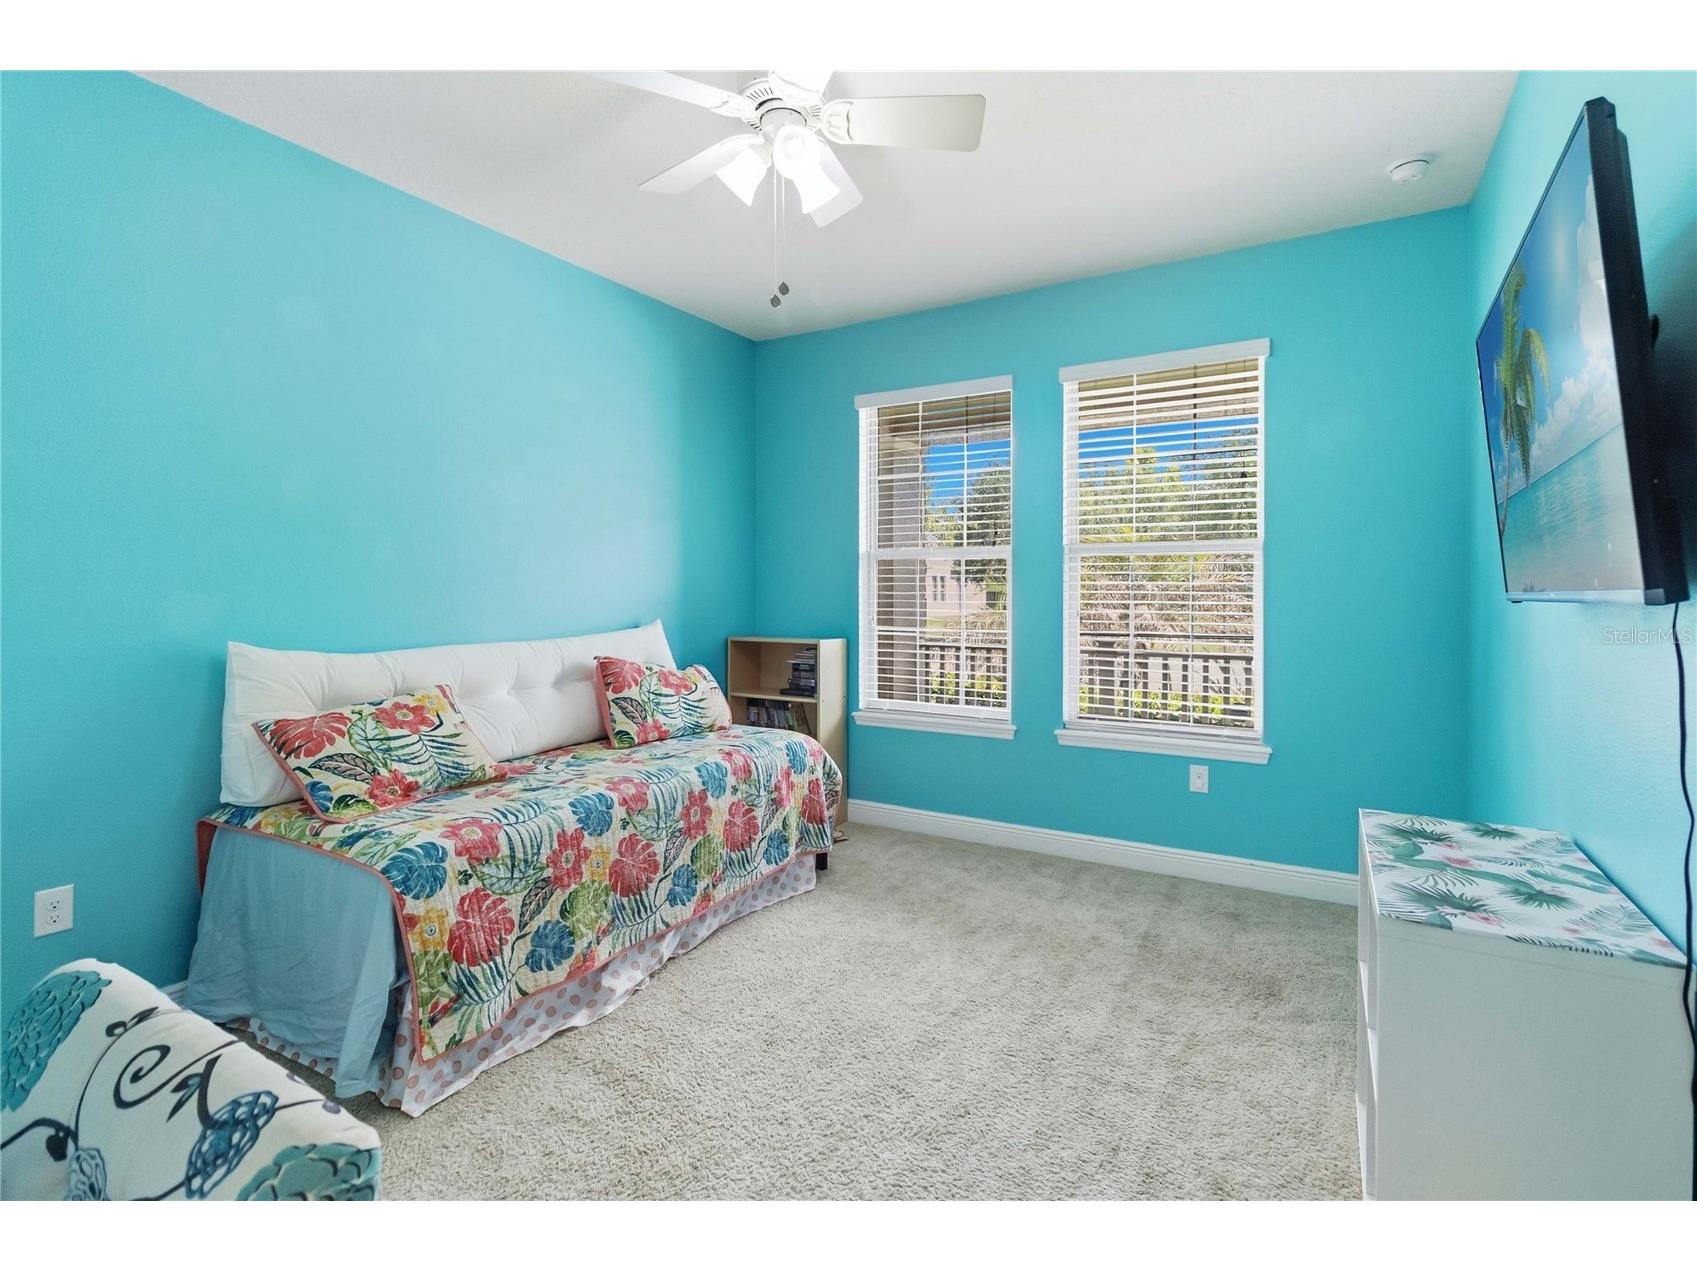
Bedroom 3:
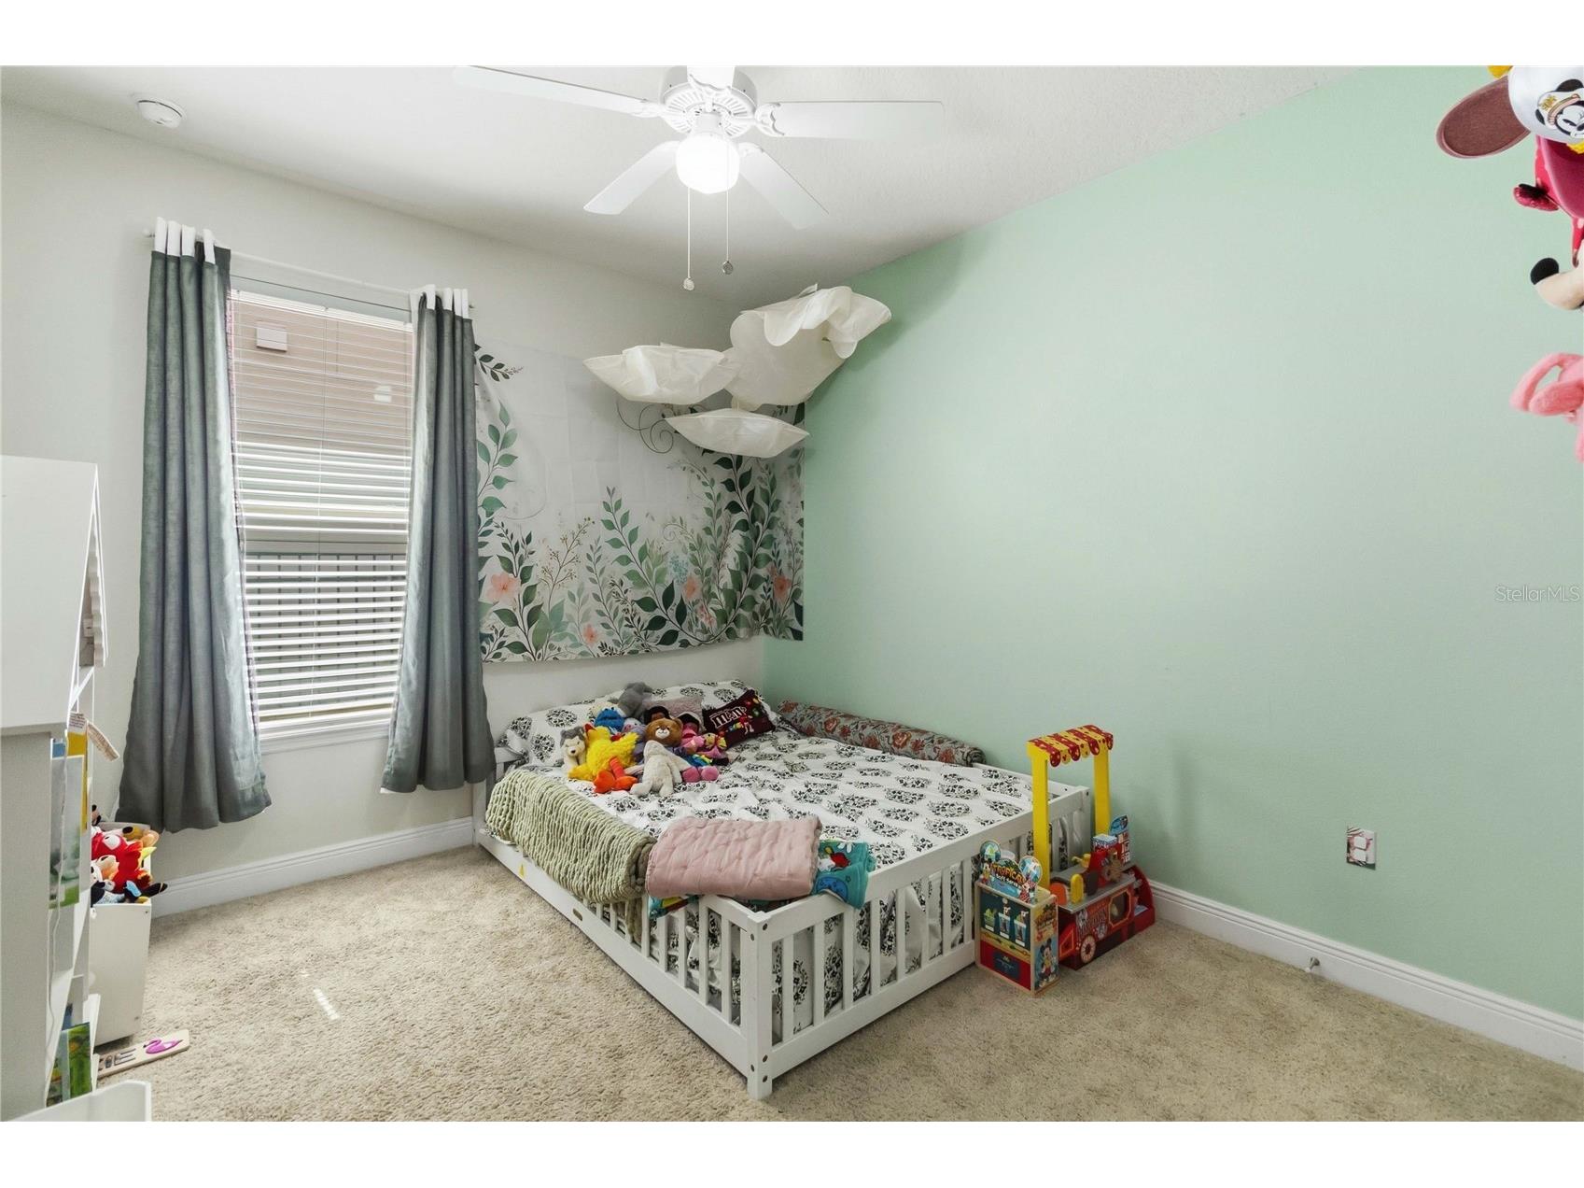
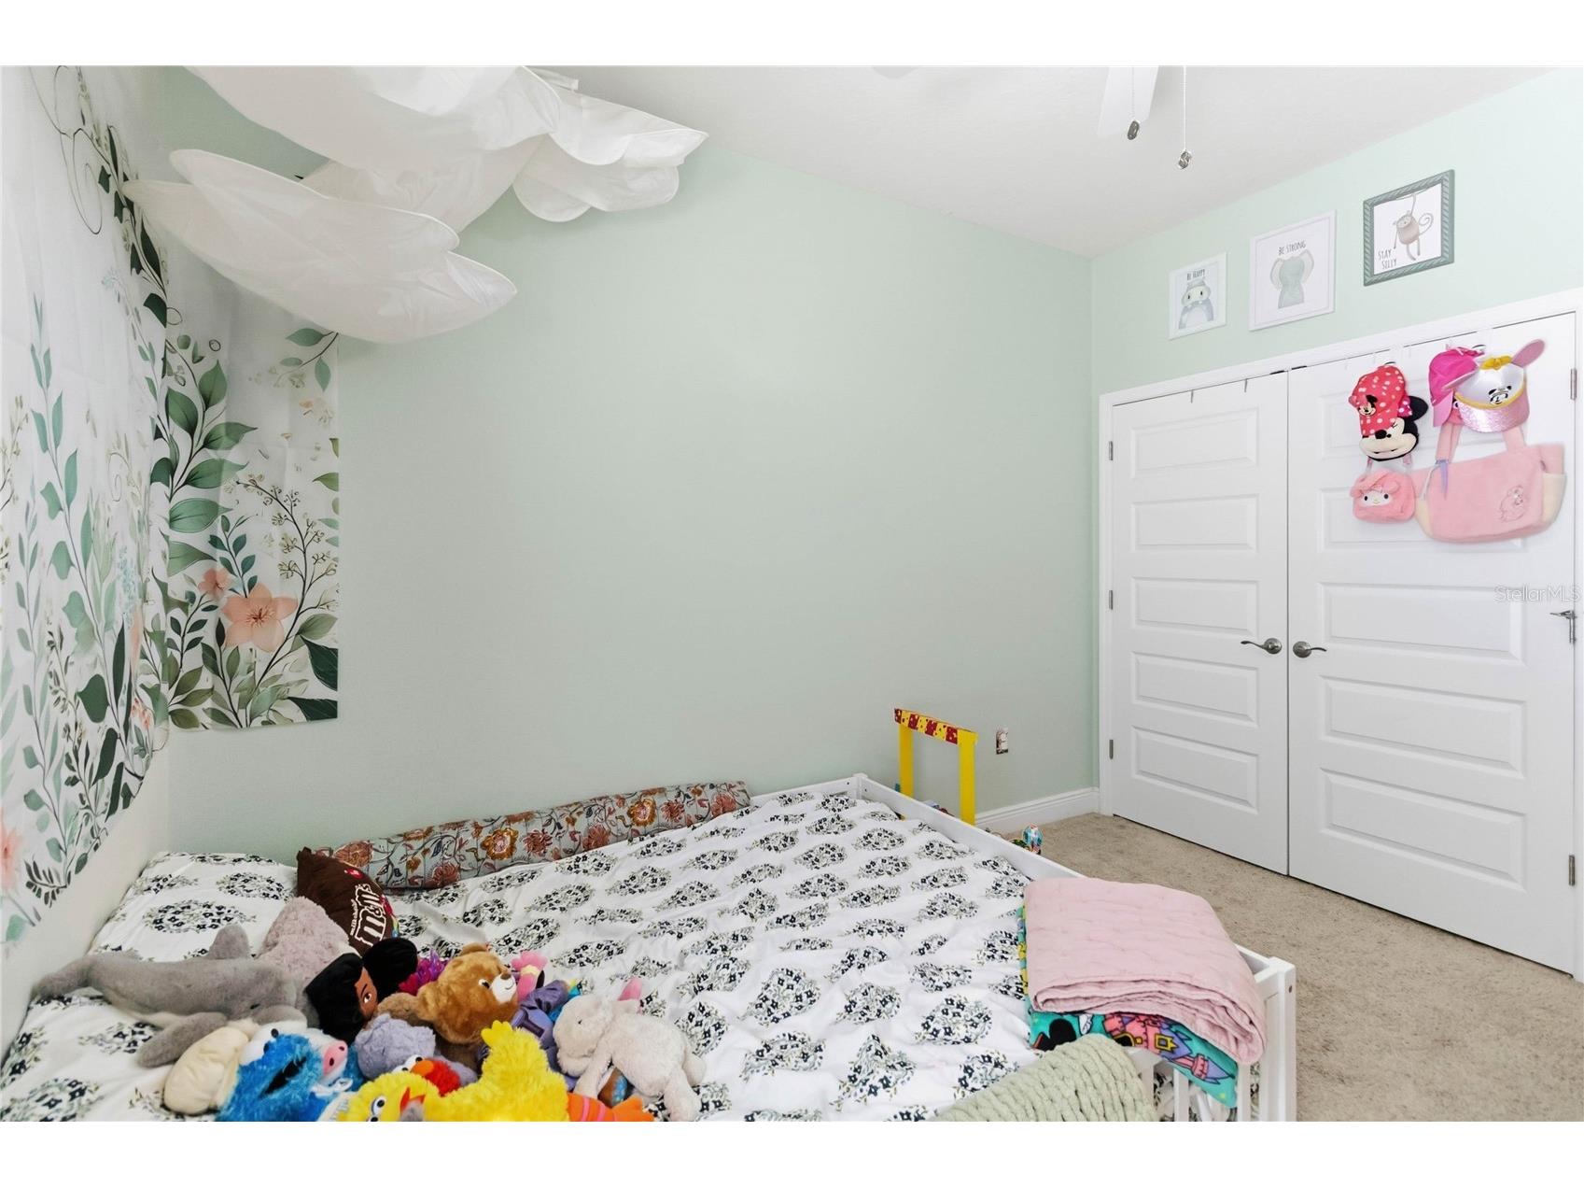
Bedroom 2:
Living Room:
Dining Room:
Kitchen:
Bathrooms
Full Baths: 3
Additonal Room Information
Laundry: Inside, Washer Hookup, Laundry Room, Electric Dryer Hookup
Interior Features
Appliances: Exhaust Fan, Electric Water Heater, Microwave, Cooktop, Dishwasher, Disposal, Dryer, Range, Refrigerator, Washer
Flooring: Carpet,Luxury Vinyl,Tile
Doors/Windows: Blinds, Double Pane Windows, ENERGY STAR Qualified Windows
Additional Interior Features: Split Bedrooms, Tray Ceiling(s), Walk-In Closet(s), High Ceilings, Main Level Primary, Ceiling Fan(s), Eat-In Kitchen, Solid Surface Counters, Smart Home, Kitchen/Family Room Combo, Open Floorplan
Utilities
Water: Public
Sewer: Public Sewer
Other Utilities: Cable Available,Electricity Connected,Fiber Optic Available,Natural Gas Connected,High Speed Internet Available,Municipal Utilities,Sewer Connected,Underground Utilities,Water Connected
Cooling: Ceiling Fan(s), Central Air
Heating: Electric, Central
Exterior / Lot Features
Attached Garage: Attached Garage
Garage Spaces: 3
Parking Description: driveway, Tandem
Roof: Shingle
Pool: Association, Community
Lot View: Park/Greenbelt,Garden,Lake,Water
Lot Dimensions: 61’x156’
Fencing: fenced, Other
Additional Exterior/Lot Features: Rain Gutters, Private Yard, Garden, Sprinkler/Irrigation, Lighting, Screened, Patio, Porch, Covered, Rear Porch, Front Porch, Corner Lot, Flat, Level, Landscaped, Cul-de-Sac, Oversized Lot, Near Golf Course, Outside City Limits
Waterfront Details
Standard Water Body: HICKORYNUT LAKE
Community Features
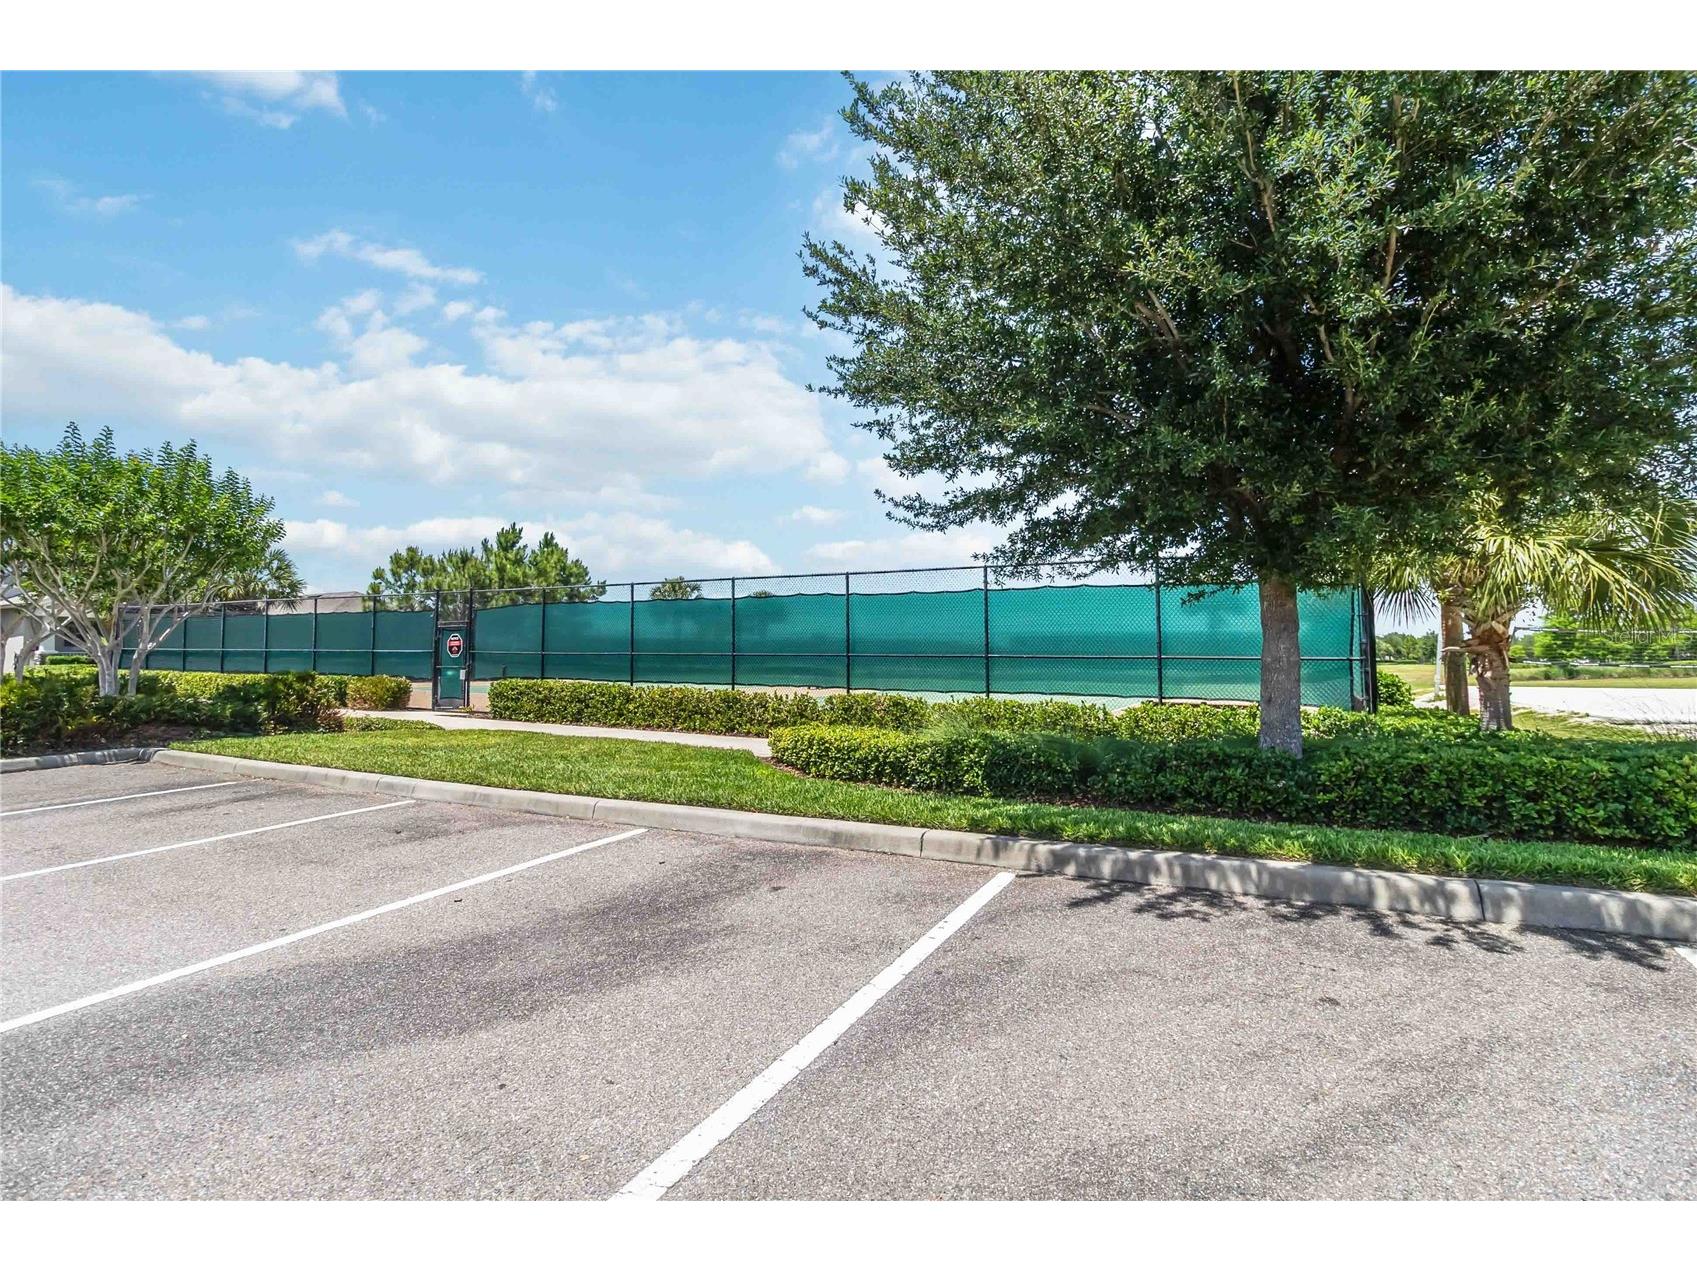
Community Features: Community Mailbox, Fitness, Park, Dog Park, Gated, Clubhouse, Playground, Tennis Court(s), Pool, Lake, Sidewalks
Security Features: Security System, Smoke Detector(s), Gated Community
Association Amenities: Other, Recreation Facilities, Tennis Court(s), Playground, Pool, Maintenance Grounds, Pickleball, Park, Trail(s), Fitness Center, Clubhouse
HOA Dues Include: Maintenance Grounds, Recreation Facilities, Other, Pool(s)
Homeowners Association: Yes
HOA Dues: $342 / Monthly
Driving Directions
From Western Way/SR 429 North (leaving Walt Disney World area) From Western Way, merge onto SR 429 North. Take Exit 13 for Schofield Rd. Turn left onto Schofield Rd, then turn right onto Avalon Rd. Continue north on Avalon Rd and turn left onto Water Spring Blvd. Turn right onto Fountain Cove Ct. Property will be on the right. Approx. Distance: 13 miles From Independence Pkwy & Hamlin Groves Tr. (Hamlin Town Center) From the intersection of Independence Pkwy and Hamlin Groves Tr., head north on Hamlin Groves Tr. Turn left onto Porter Rd, then turn right onto Avalon Rd. Continue north on Avalon Rd and turn left onto Water Spring Blvd. Turn right onto Fountain Cove Ct. Property will be on the right at 15518 Fountain Cove Ct, Winter Garden. Approx. Distance: 7 miles
Financial Considerations
Terms: Cash,Conventional,FHA,VA Loan
Tax/Property ID: 05-24-27-7500-00-890
Tax Amount: 8434
Tax Year: 2025
 A broker reciprocity listing courtesy: CHARLES RUTENBERG REALTY ORLANDO
Based on information provided by Stellar MLS as distributed by the MLS GRID. Information from the Internet Data Exchange is provided exclusively for consumers’ personal, non-commercial use, and such information may not be used for any purpose other than to identify prospective properties consumers may be interested in purchasing. This data is deemed reliable but is not guaranteed to be accurate by Edina Realty, Inc., or by the MLS. Edina Realty, Inc., is not a multiple listing service (MLS), nor does it offer MLS access.
Copyright 2026 Stellar MLS as distributed by the MLS GRID. All Rights Reserved.
Payment Calculator
Interest rate and annual percentage rate (APR) are based on current market conditions, are for informational purposes only, are subject to change without notice and may be subject to pricing add-ons related to property type, loan amount, loan-to-value, credit score and other variables. Estimated closing costs used in the APR calculation are assumed to be paid by the borrower at closing. If the closing costs are financed, the loan, APR and payment amounts will be higher. If the down payment is less than 20%, mortgage insurance may be required and could increase the monthly payment and APR. Contact us for details. Additional loan programs may be available. Accuracy is not guaranteed, and all products may not be available in all borrower's geographical areas and are based on their individual situation. This is not a credit decision or a commitment to lend.
Sales History & Tax Summary for 15518 Fountain Cove Court
Sales History
| Date | Price | |
|---|---|---|
| Currently not available. | ||
Tax Summary
| Tax Year | Estimated Market Value | Total Tax |
|---|---|---|
| Currently not available. | ||
Data powered by ATTOM Data Solutions. Copyright© 2026. Information deemed reliable but not guaranteed.
Schools
Schools nearby 15518 Fountain Cove Court
| Schools in attendance boundaries | Grades | Distance | Rating |
|---|---|---|---|
| Loading... | |||
| Schools nearby | Grades | Distance | Rating |
|---|---|---|---|
| Loading... | |||
Data powered by ATTOM Data Solutions. Copyright© 2026. Information deemed reliable but not guaranteed.
The schools shown represent both the assigned schools and schools by distance based on local school and district attendance boundaries. Attendance boundaries change based on various factors and proximity does not guarantee enrollment eligibility. Please consult your real estate agent and/or the school district to confirm the schools this property is zoned to attend. Information is deemed reliable but not guaranteed.
SchoolDigger ® Rating
The SchoolDigger rating system is a 1-5 scale with 5 as the highest rating. SchoolDigger ranks schools based on test scores supplied by each state's Department of Education. They calculate an average standard score by normalizing and averaging each school's test scores across all tests and grades.
Coming soon properties will soon be on the market, but are not yet available for showings.