$639,000
15564 Ruston Circle Port Charlotte, FL 33981
For Sale MLS# A4697121
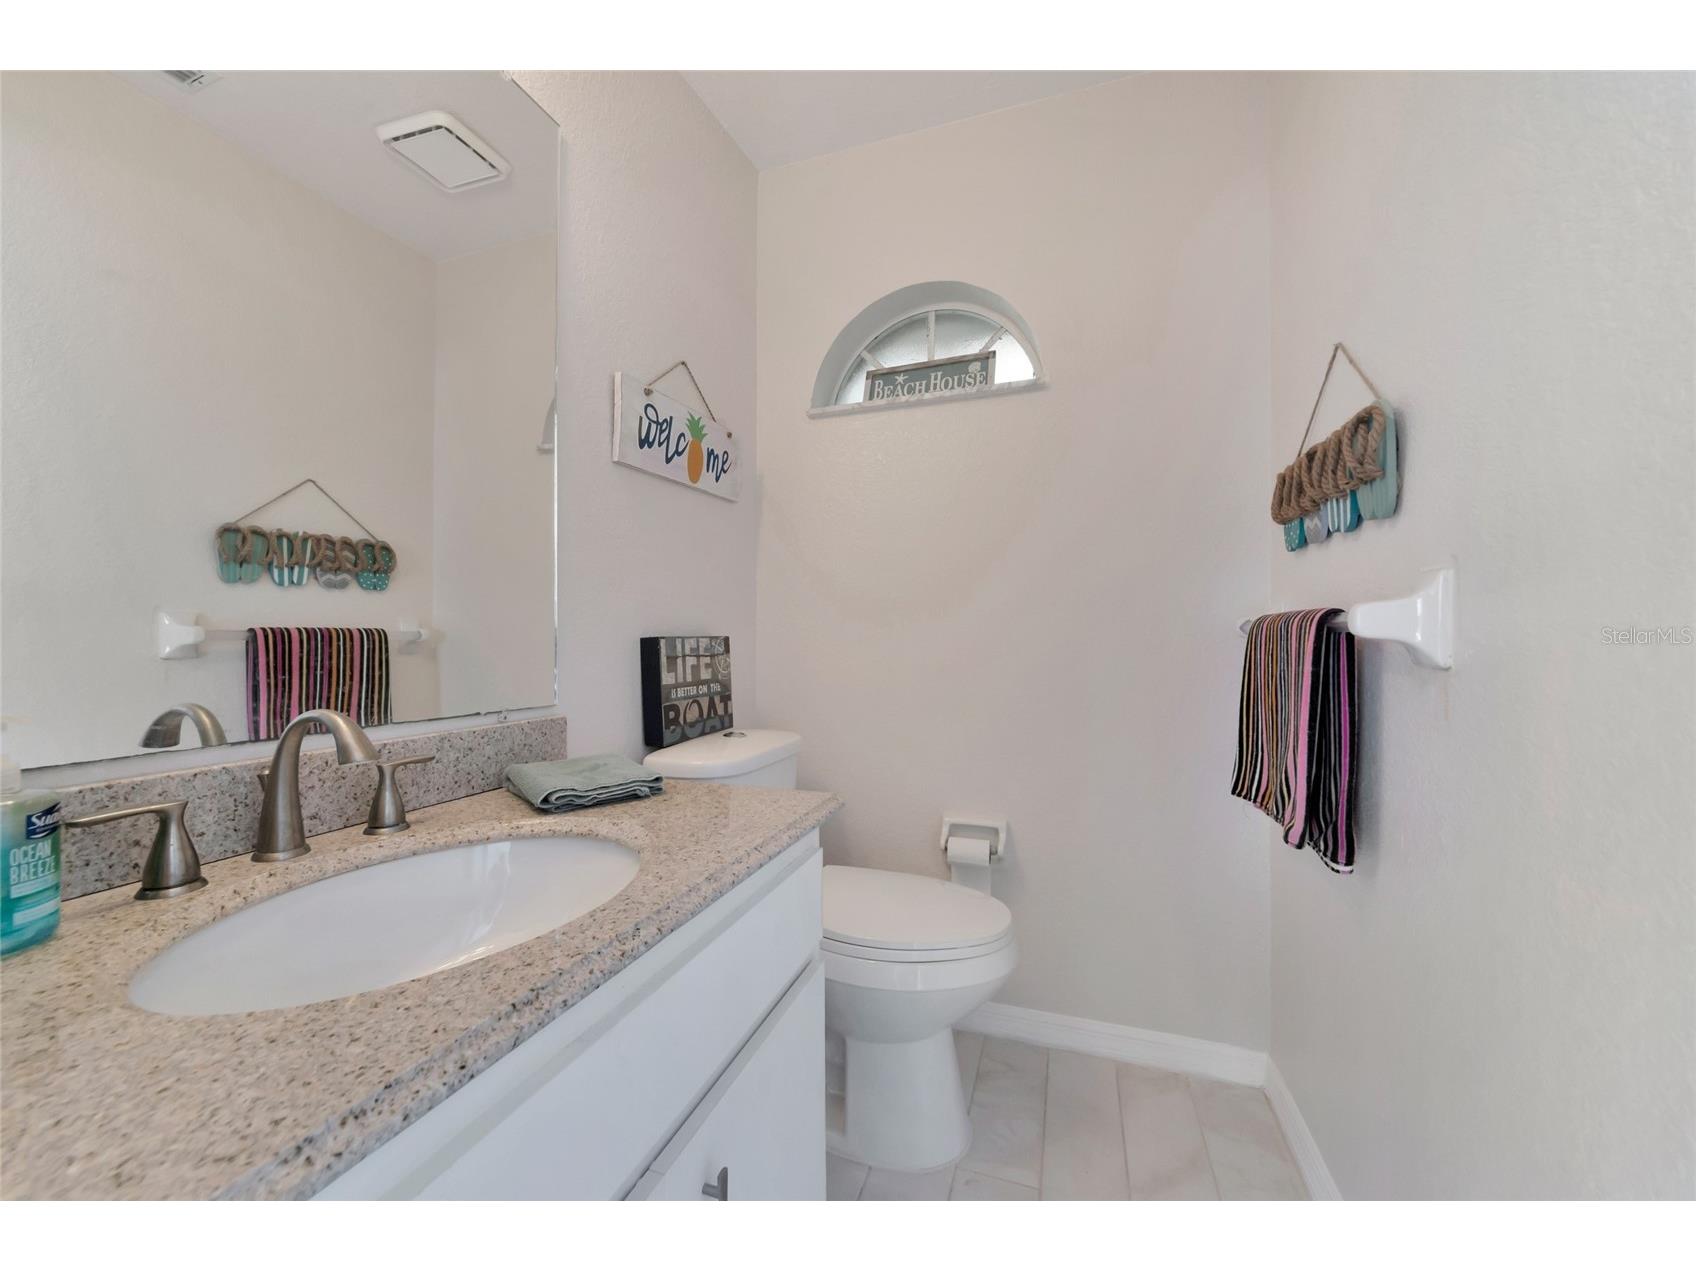
3 beds 3 baths 1,839 sq ft Single Family
Details for 15564 Ruston Circle
MLS# A4697121
Description for 15564 Ruston Circle, Port Charlotte, FL, 33981
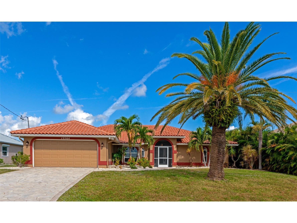
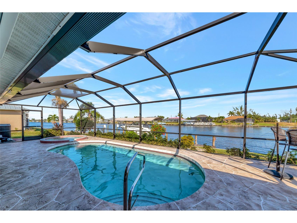
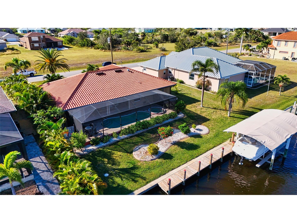
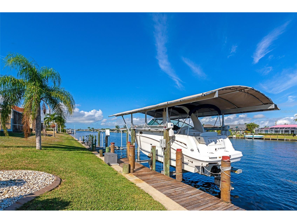
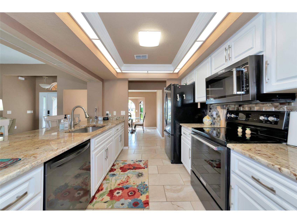
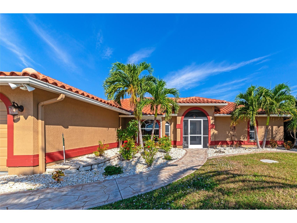
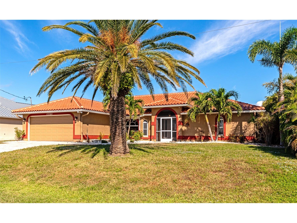
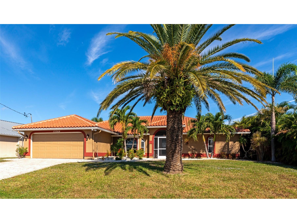
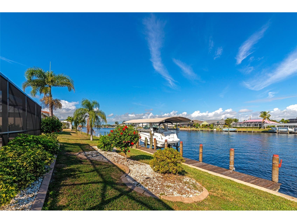
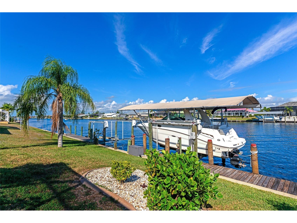
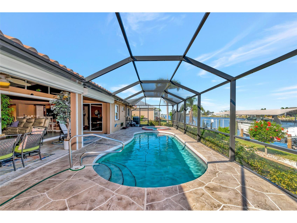
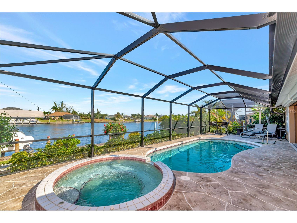
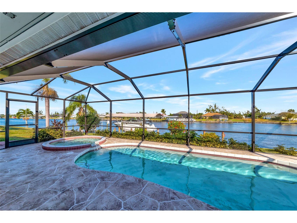
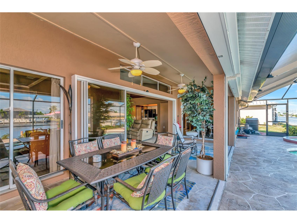
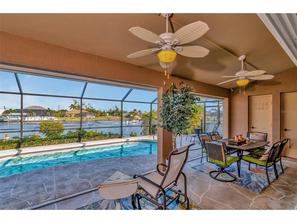
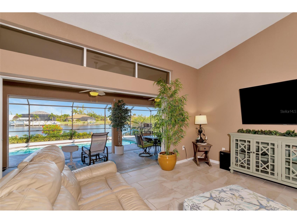
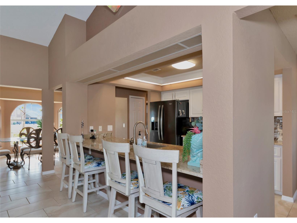
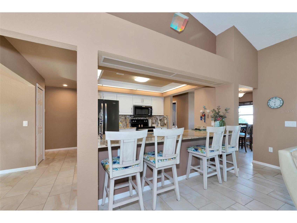
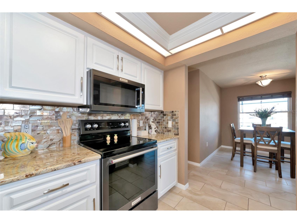
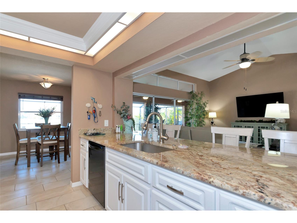
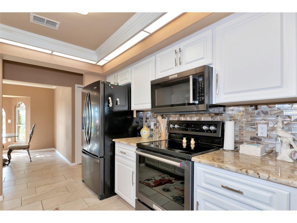
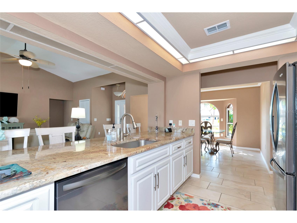
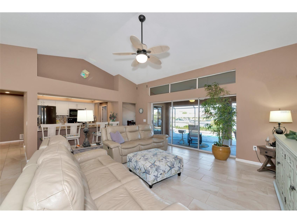
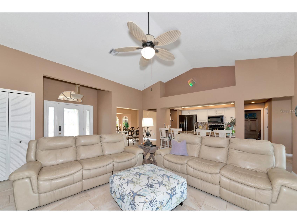
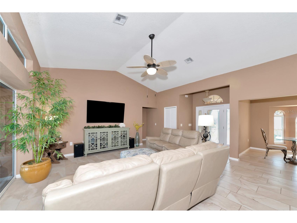
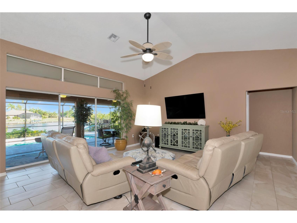
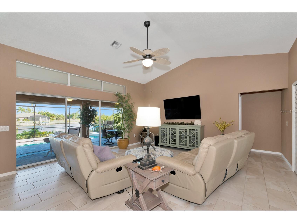
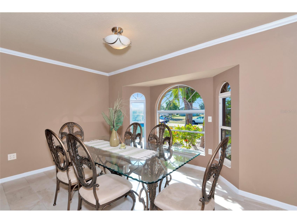
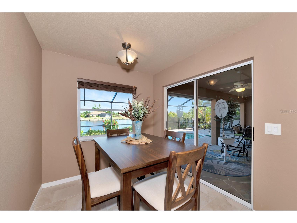
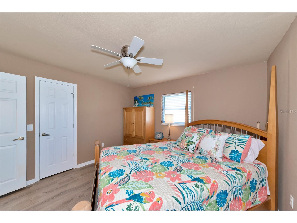
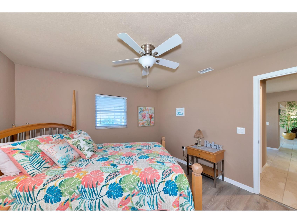
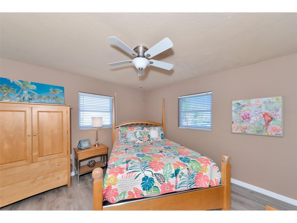
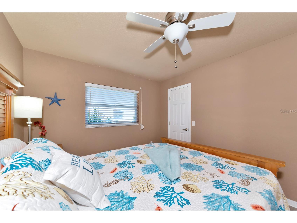
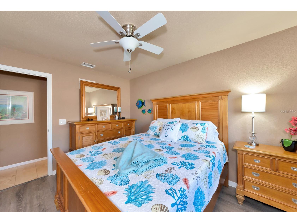
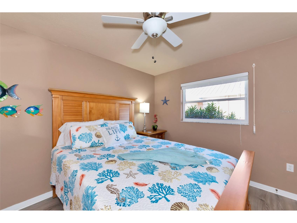
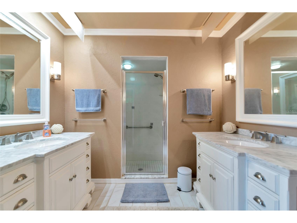
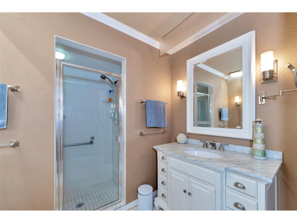
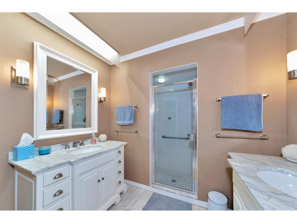
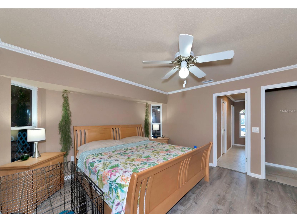
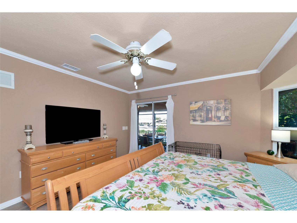
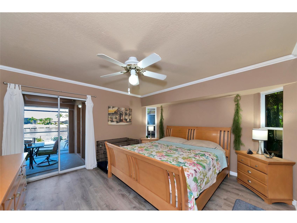
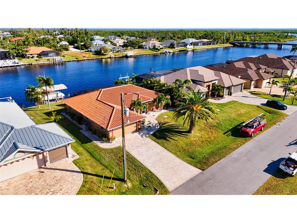
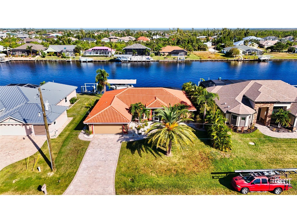
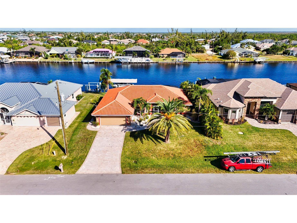
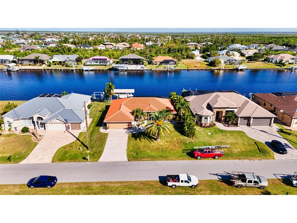
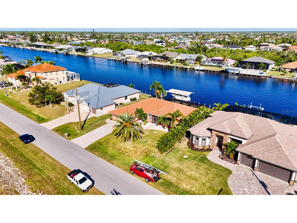
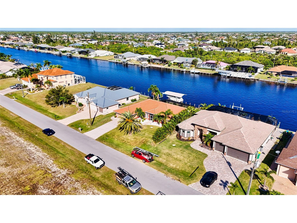
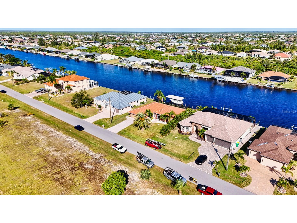
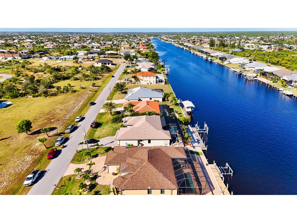
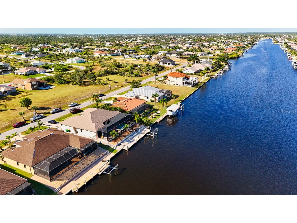
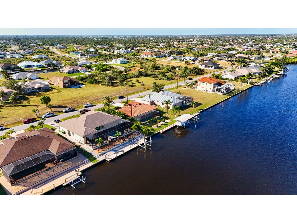
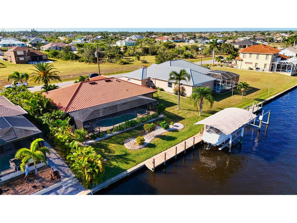
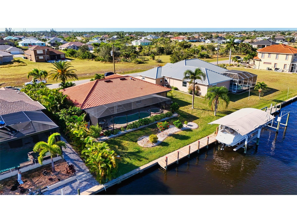
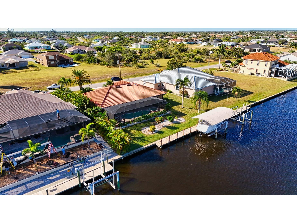
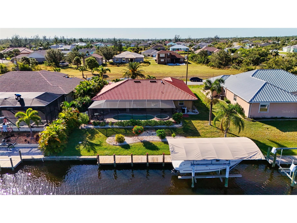
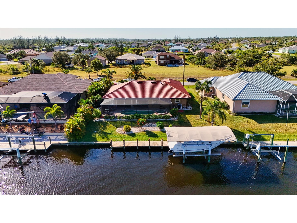
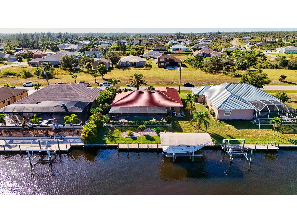
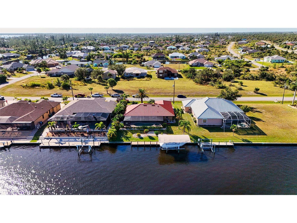
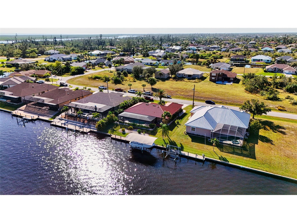
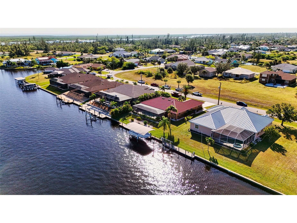
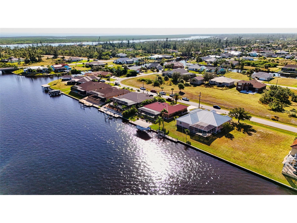
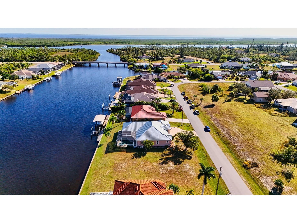
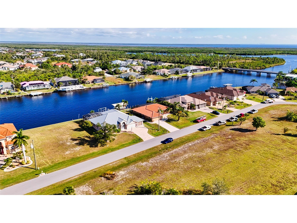
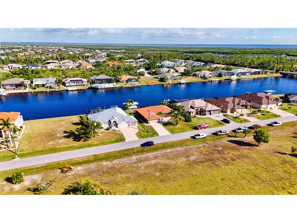
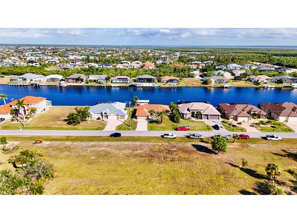
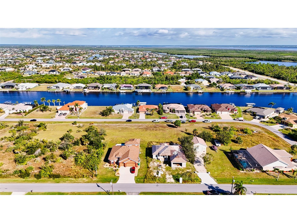
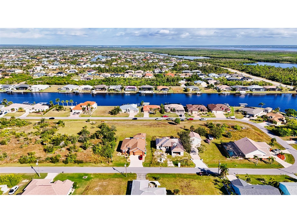
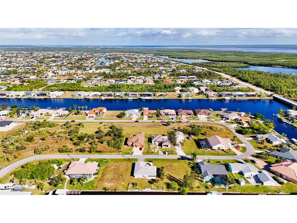
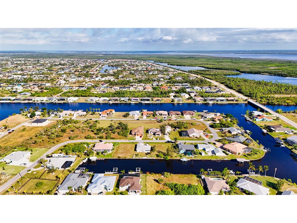
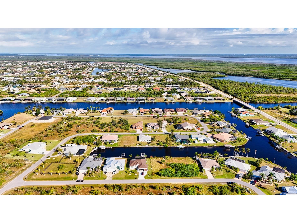
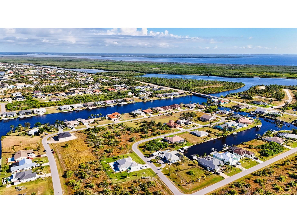
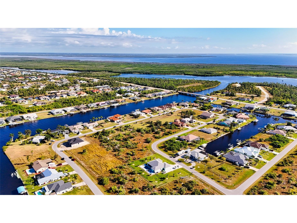
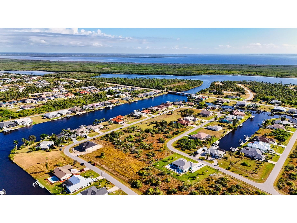
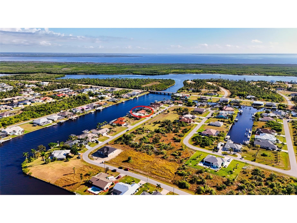
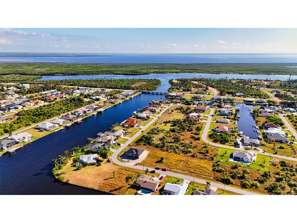
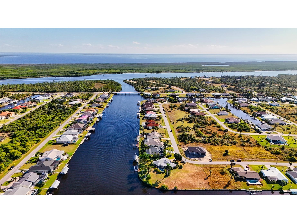
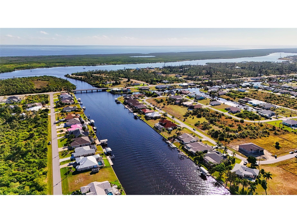
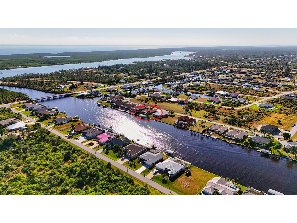
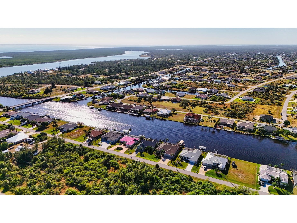
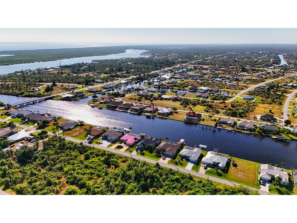
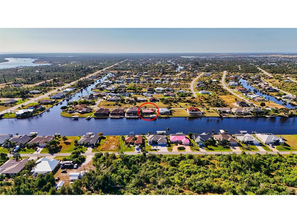
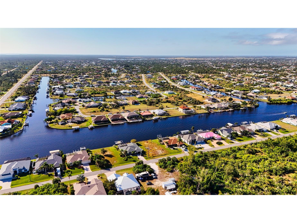
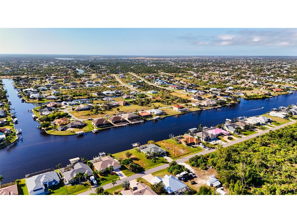
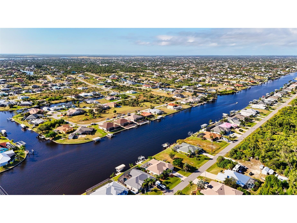
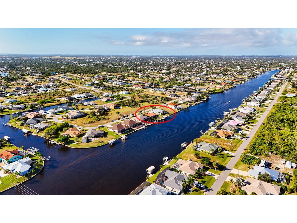
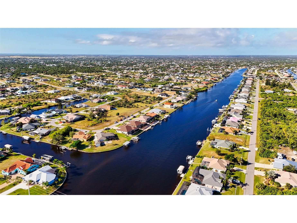
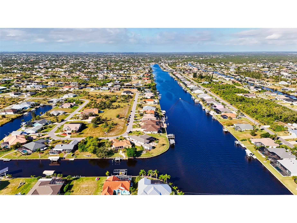
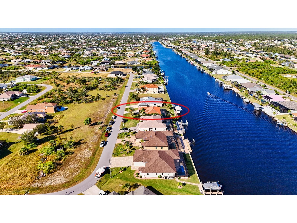
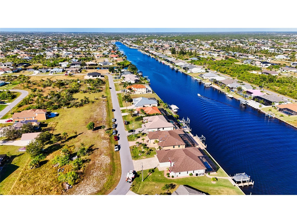
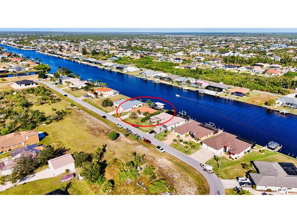
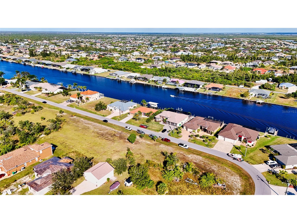
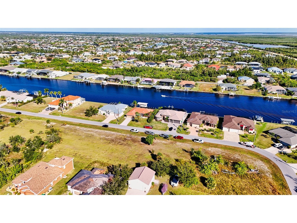
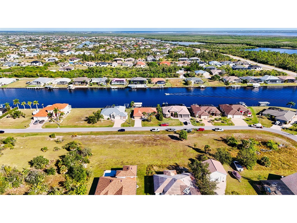
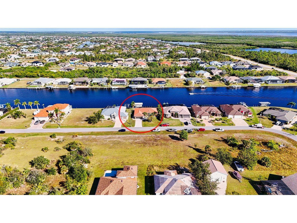
Welcome to 15564 Ruston Circle in Port Charlotte, Florida! Boasting a new HVAC. This exquisite waterfront home is a boater's dream, offering Gulf access to open waters within minutes. Situated on the wide Zephyr waterway canal in the highly sought-after community of South Gulf Cove, this property boasts an enviable location for avid boaters. Recent upgrades include a brand-new tile roof, ensuring lasting quality and value. As you step inside this furnished abode, you'll be greeted by large pocket sliders that lead to a heated saltwater pool with stunning water views—a perfect setting for morning coffees and evening swims while enjoying breathtaking sunsets. The interior features ceramic tile throughout and luxury vinyl in all bedrooms. The master bedroom offers water views, a walk-in closet, and a separate slider to the lanai. The kitchen is equipped with stainless steel appliances, granite countertops, and direct access to all living spaces for easy entertaining. For boating enthusiasts, there's a covered boat lift (10,000 lb) for hassle-free access to the Gulf of Mexico's fishing opportunities. Additional features include hurricane protection for most windows and city water and sewer services. Beyond your doorstep, enjoy the pristine beaches of Boca Grande and Englewood, golfing, dining, shopping, and outdoor activities. Conveniently located near Punta Gorda, Fort Myers, and Sarasota airports, this home offers a chance to live in paradise on the widest canal in South Gulf Cove, with only one bridge out to the lagoon. Don't miss the opportunity to make this your dream waterfront retreat! Ask your agent for a link to the matterport rendering that is a interactive 3D dollhouse version of the house that the MLS does not want us to put in the public remarks although you can ask your agent for a link to it.
Listing Information
Property Type: Residential, Single Family Residence
Status: Active
Bedrooms: 3
Bathrooms: 3
Lot Size: 0.23 Acres
Square Feet: 1,839 sq ft
Year Built: 1993
Garage: Yes
Stories: 1 Story
Construction: Other
Subdivision: Port Charlotte Sec 081
Foundation: Block,Slab
County: Charlotte
Room Information
Main Floor
Porch: 9x23
Dining Room: 13x10
Kitchen: 9x10
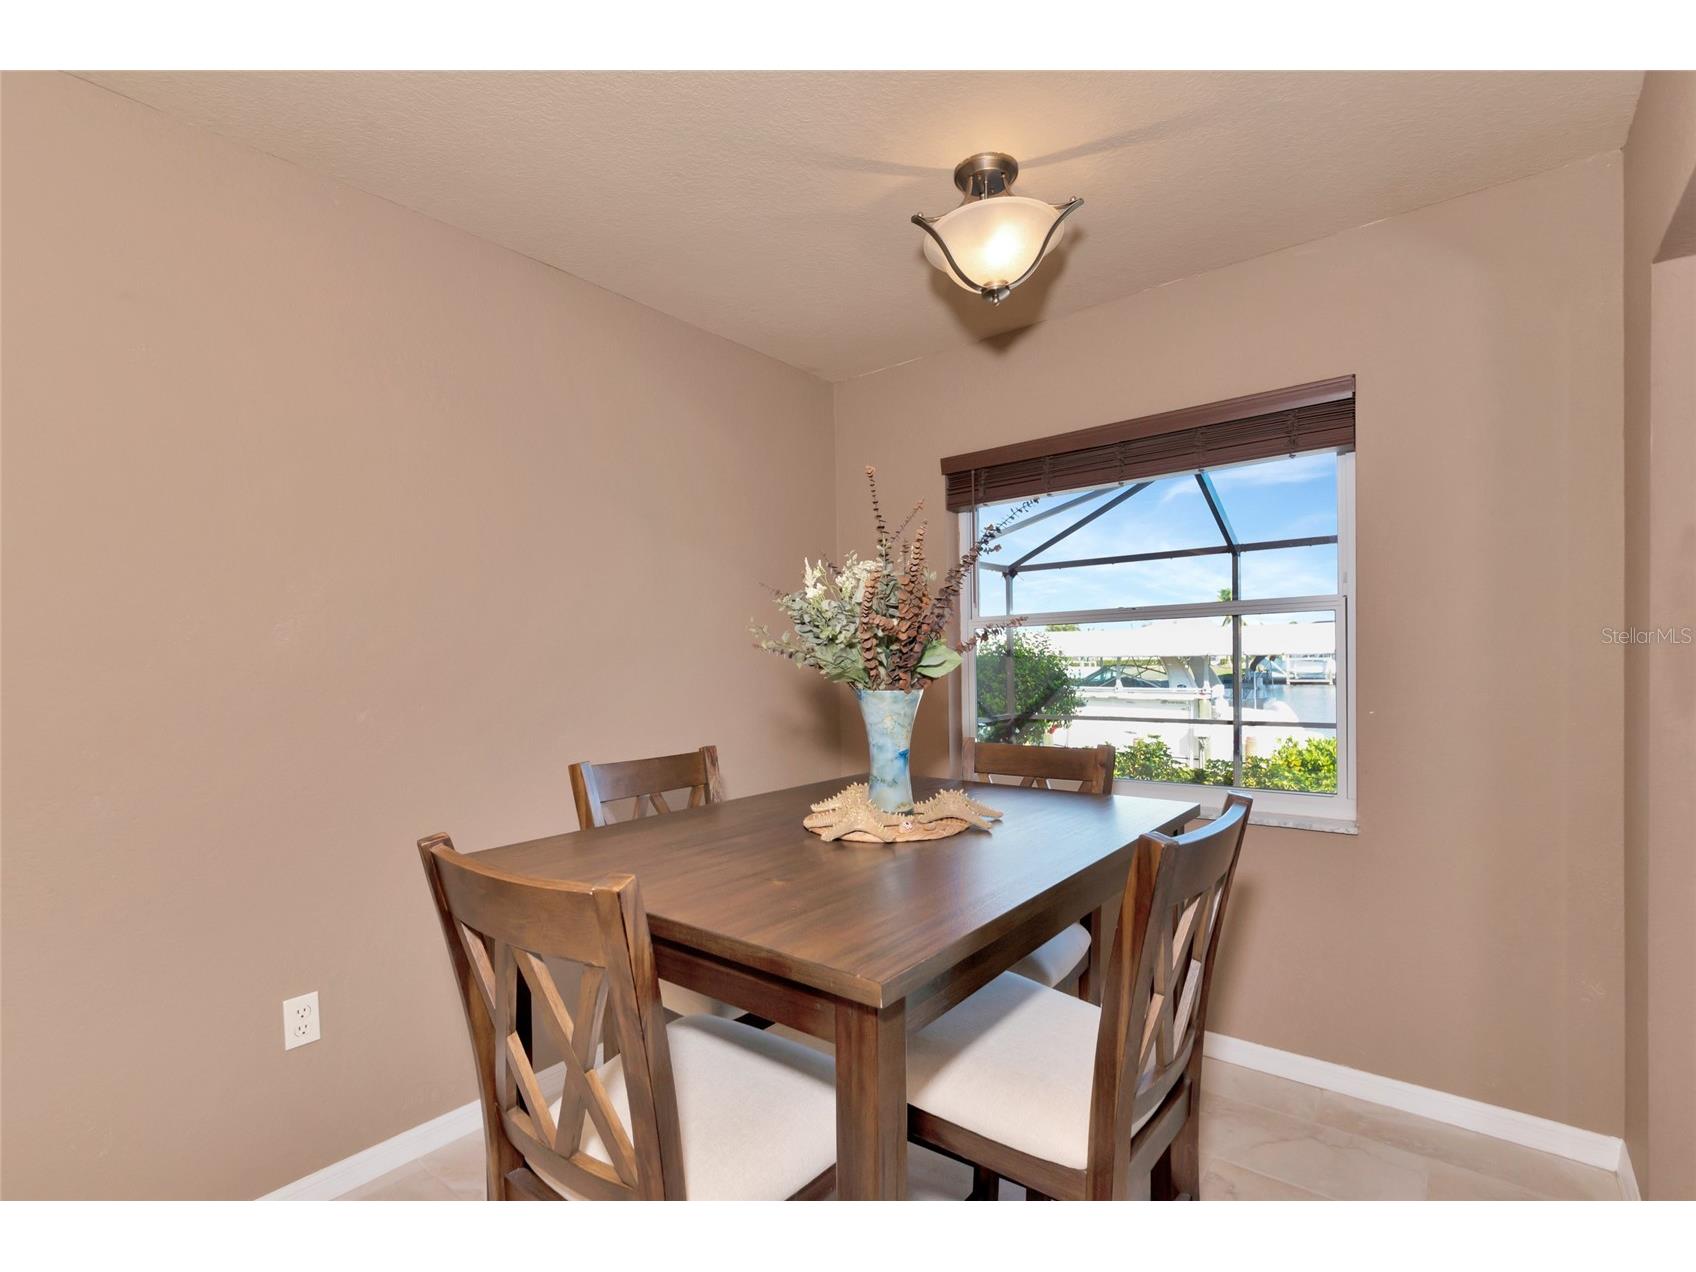
Dinette: 10x8
Living Room: 17x18
Bedroom 3: 12x10
Bedroom 2: 12x12
Primary Bedroom: 13x12
Bathrooms
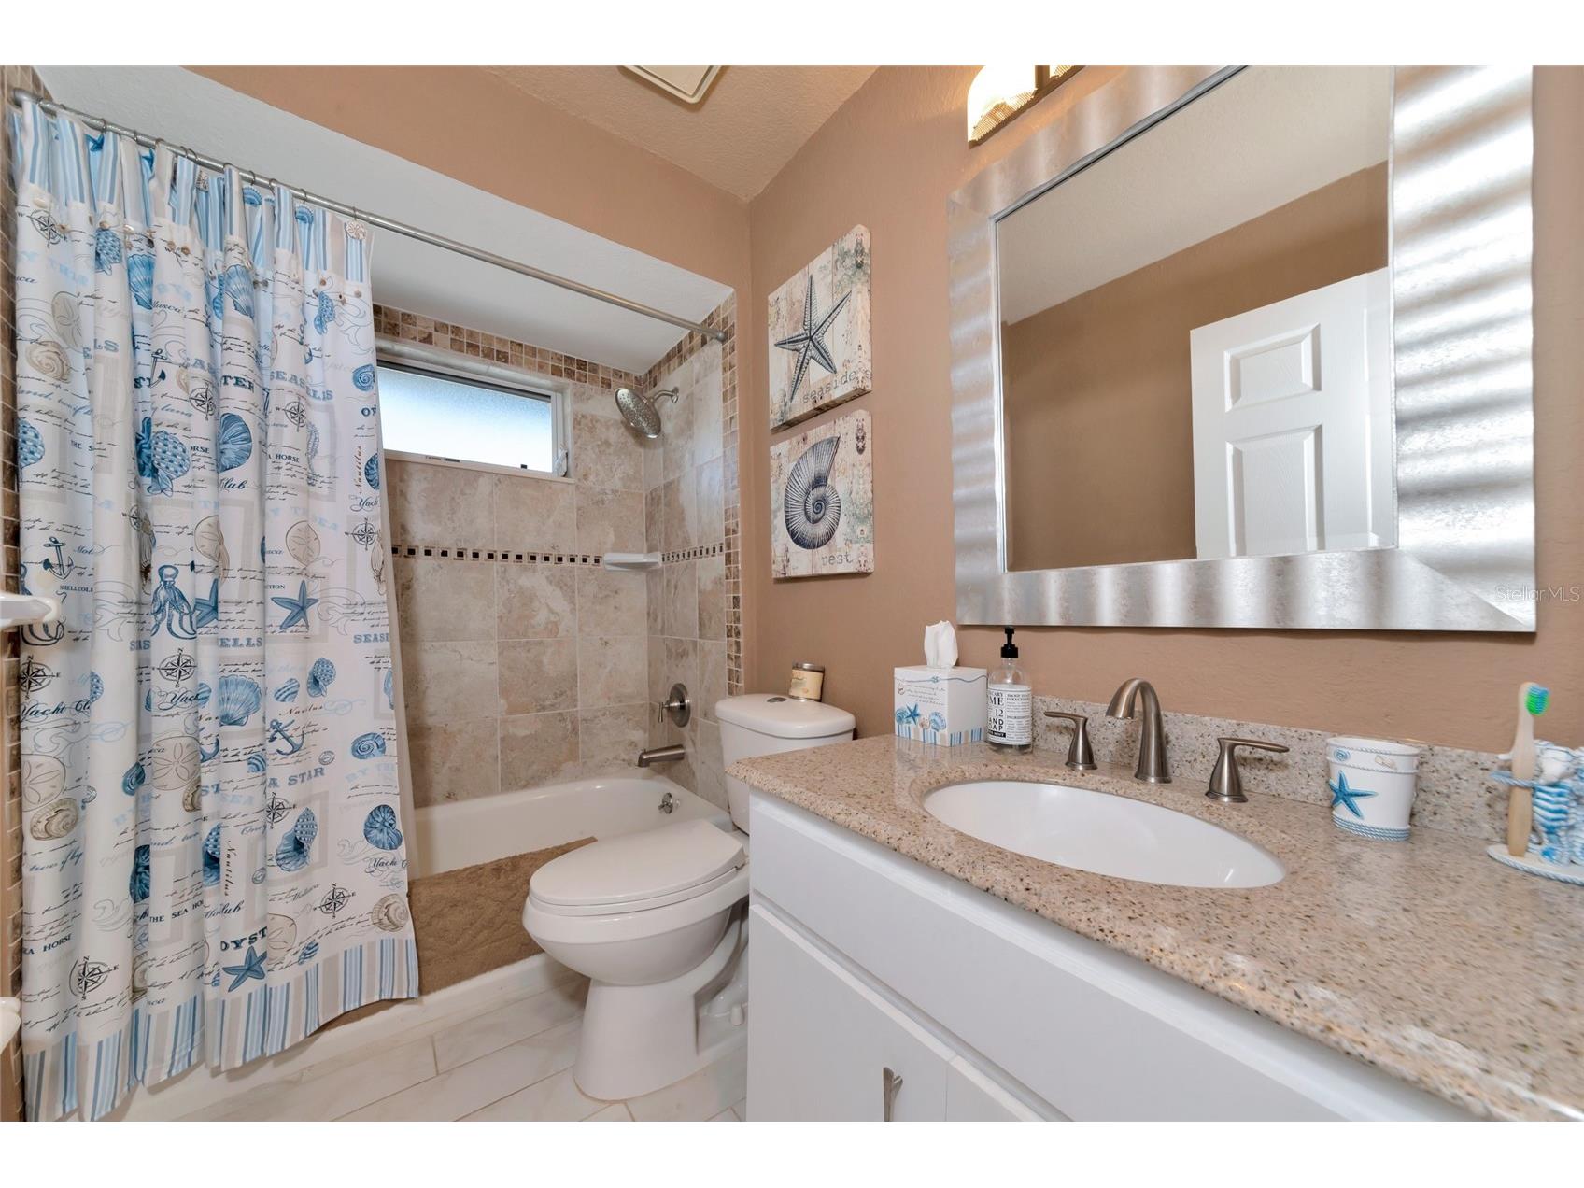
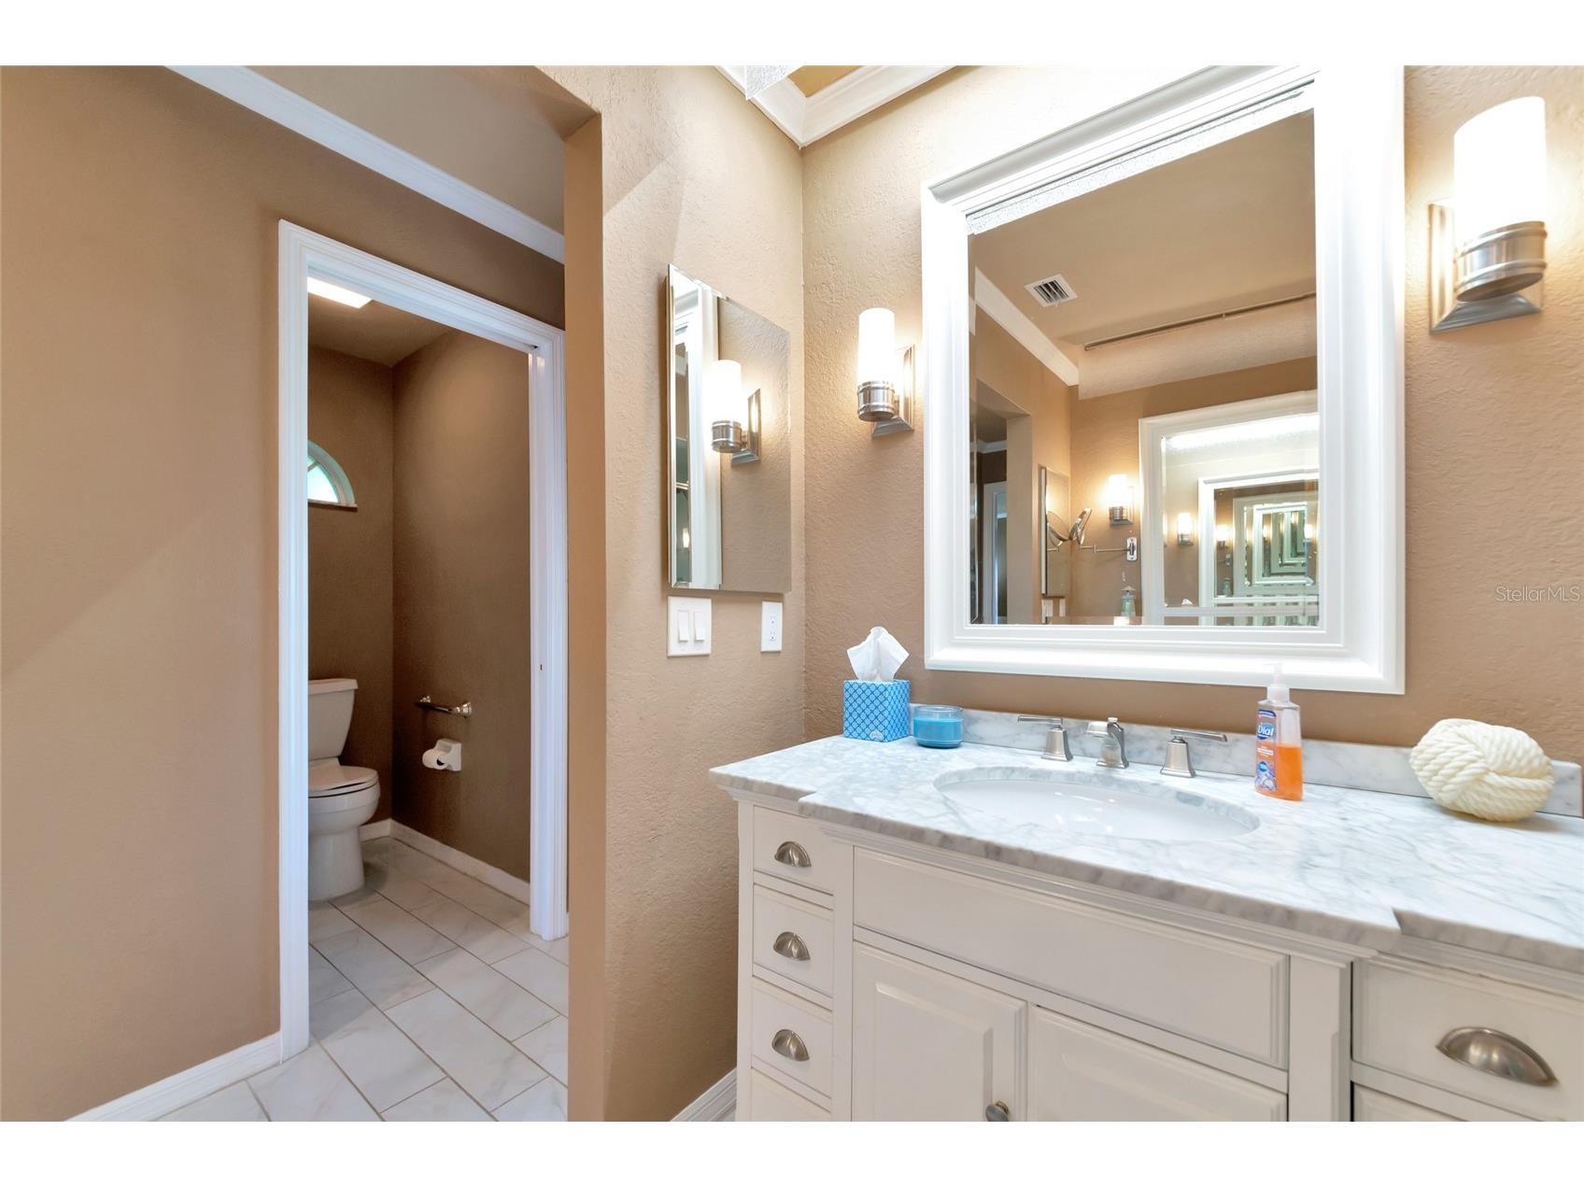
Full Baths: 2
1/2 Baths: 1
Interior Features
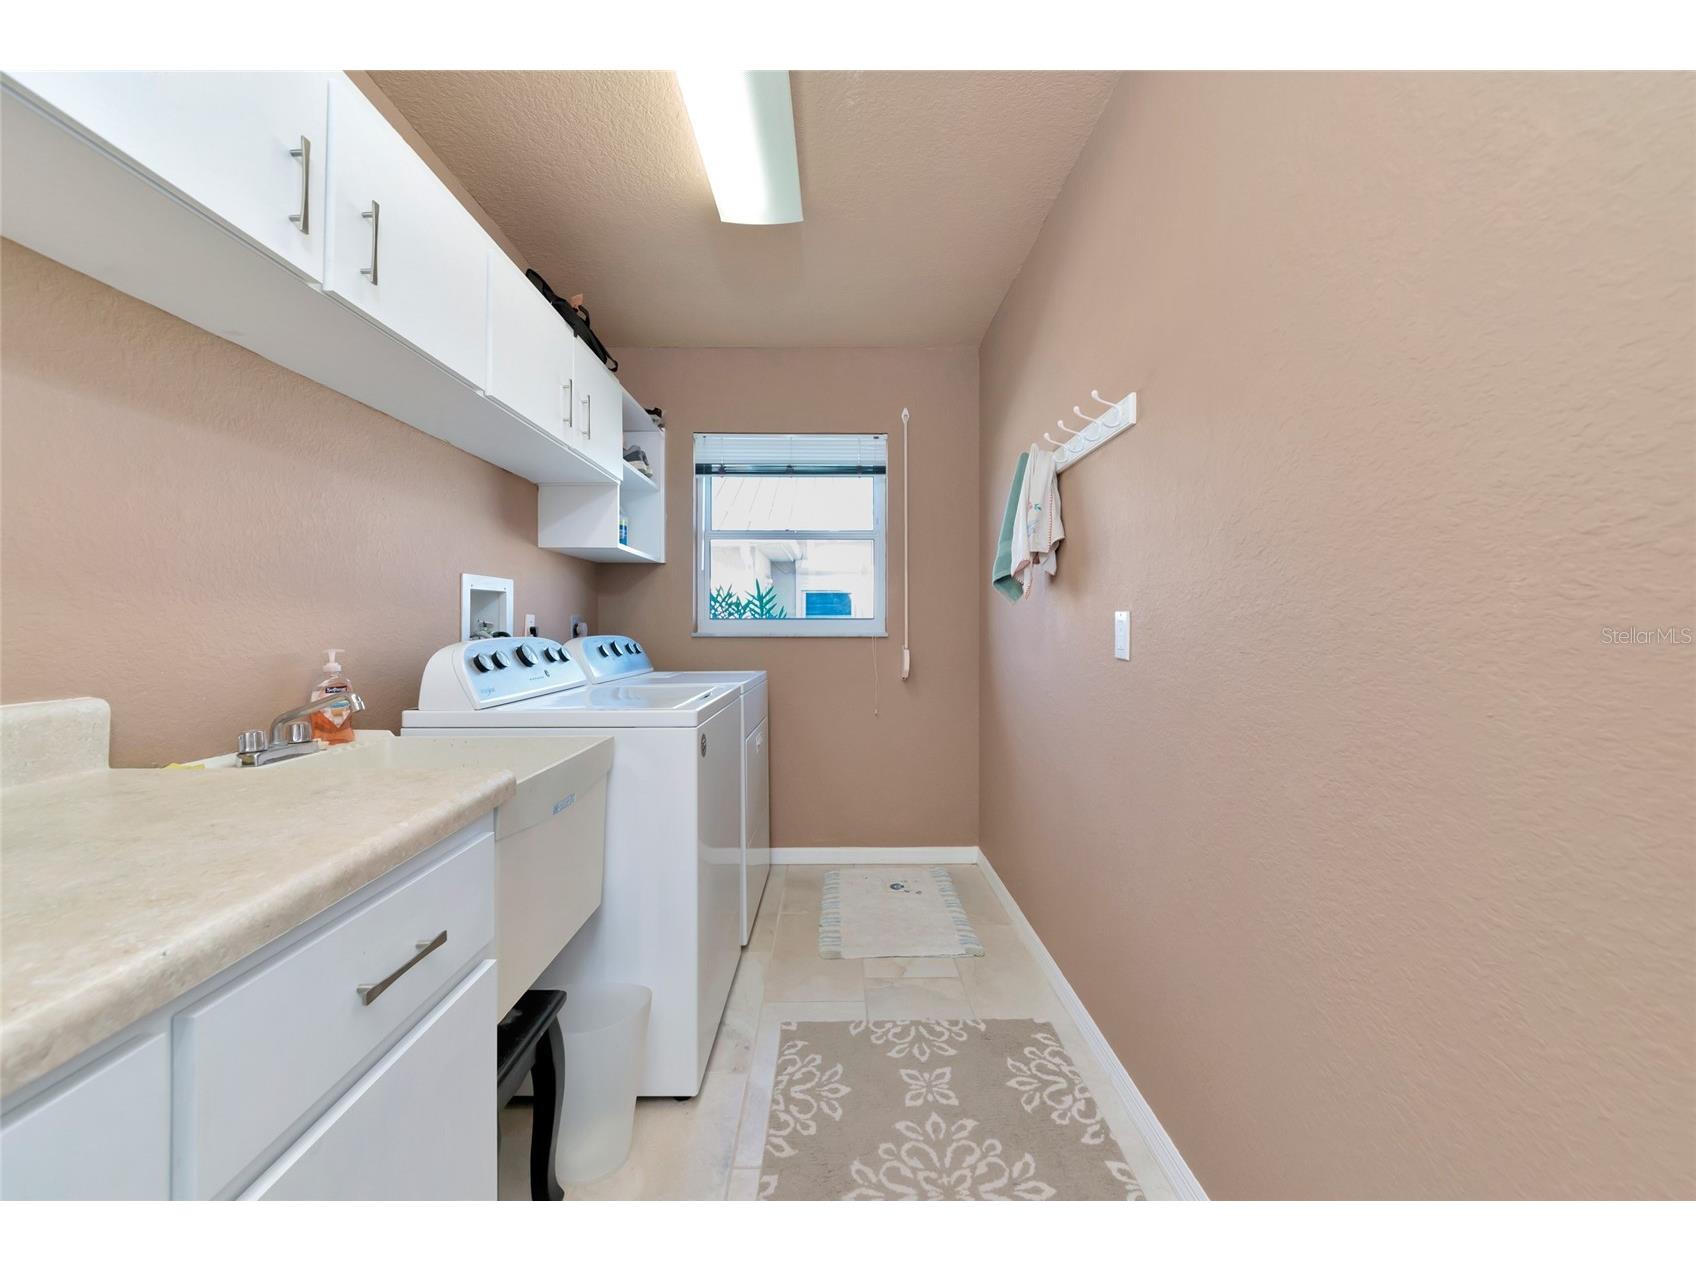
Appliances: Range, Refrigerator, Dishwasher, Disposal, Dryer, Microwave, Washer
Flooring: Laminate,Tile
Doors/Windows: Window Treatments
Additional Interior Features: Ceiling Fan(s), Eat-In Kitchen, Split Bedrooms, Walk-In Closet(s), Window Treatments, Cathedral Ceiling(s), Kitchen/Family Room Combo, Open Floorplan, Stone Counters
Utilities
Water: Public
Sewer: Public Sewer
Other Utilities: Cable Available,Cable Connected,Electricity Available,High Speed Internet Available,Municipal Utilities,Sewer Connected
Cooling: Central Air, Ceiling Fan(s)
Heating: Central
Exterior / Lot Features
Attached Garage: Attached Garage
Garage Spaces: 2
Roof: Tile
Pool: Heated, Salt Water
Lot View: Canal,Water
Additional Exterior/Lot Features: Storm/Security Shutters, Rain Gutters, Sprinkler/Irrigation, Outdoor Shower
Waterfront Details
Water Front Features: Canal Access
Driving Directions
From Gasparila Road go east on Ingraham to Key West St, left (north on Key West) From Key West St,turn right to Ruston Cir and the property is on the left (North) side of the road.
Financial Considerations
Tax/Property ID: 412122276008
Tax Amount: 9300.8
Tax Year: 2025
 A broker reciprocity listing courtesy: KELLER WILLIAMS ISLAND LIFE REAL ESTATE
Based on information provided by Stellar MLS as distributed by the MLS GRID. Information from the Internet Data Exchange is provided exclusively for consumers’ personal, non-commercial use, and such information may not be used for any purpose other than to identify prospective properties consumers may be interested in purchasing. This data is deemed reliable but is not guaranteed to be accurate by Edina Realty, Inc., or by the MLS. Edina Realty, Inc., is not a multiple listing service (MLS), nor does it offer MLS access.
Copyright 2026 Stellar MLS as distributed by the MLS GRID. All Rights Reserved.
Payment Calculator
Interest rate and annual percentage rate (APR) are based on current market conditions, are for informational purposes only, are subject to change without notice and may be subject to pricing add-ons related to property type, loan amount, loan-to-value, credit score and other variables. Estimated closing costs used in the APR calculation are assumed to be paid by the borrower at closing. If the closing costs are financed, the loan, APR and payment amounts will be higher. If the down payment is less than 20%, mortgage insurance may be required and could increase the monthly payment and APR. Contact us for details. Additional loan programs may be available. Accuracy is not guaranteed, and all products may not be available in all borrower's geographical areas and are based on their individual situation. This is not a credit decision or a commitment to lend.
Sales History & Tax Summary for 15564 Ruston Circle
Sales History
| Date | Price | |
|---|---|---|
| Currently not available. | ||
Tax Summary
| Tax Year | Estimated Market Value | Total Tax |
|---|---|---|
| Currently not available. | ||
Data powered by ATTOM Data Solutions. Copyright© 2026. Information deemed reliable but not guaranteed.
Schools
Schools nearby 15564 Ruston Circle
| Schools in attendance boundaries | Grades | Distance | Rating |
|---|---|---|---|
| Loading... | |||
| Schools nearby | Grades | Distance | Rating |
|---|---|---|---|
| Loading... | |||
Data powered by ATTOM Data Solutions. Copyright© 2026. Information deemed reliable but not guaranteed.
The schools shown represent both the assigned schools and schools by distance based on local school and district attendance boundaries. Attendance boundaries change based on various factors and proximity does not guarantee enrollment eligibility. Please consult your real estate agent and/or the school district to confirm the schools this property is zoned to attend. Information is deemed reliable but not guaranteed.
SchoolDigger ® Rating
The SchoolDigger rating system is a 1-5 scale with 5 as the highest rating. SchoolDigger ranks schools based on test scores supplied by each state's Department of Education. They calculate an average standard score by normalizing and averaging each school's test scores across all tests and grades.
Coming soon properties will soon be on the market, but are not yet available for showings.