$2,350,000
Off-Market Date: 06/24/202615592 Avenue Of The Arbors Winter Garden, FL 34787 - LAKE HANCOCK
Pending MLS# A4697264
6 beds 4 baths 4,978 sq ft Single Family
Details for 15592 Avenue Of The Arbors
MLS# A4697264
Description for 15592 Avenue Of The Arbors, Winter Garden, FL, 34787 - LAKE HANCOCK
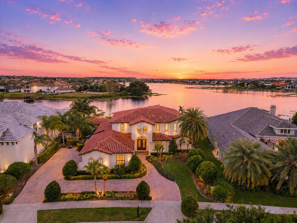
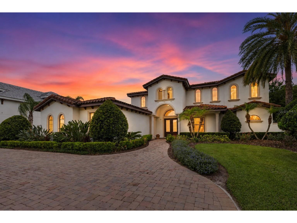
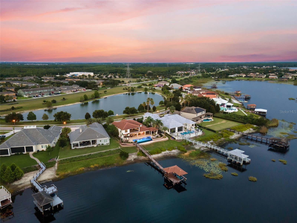
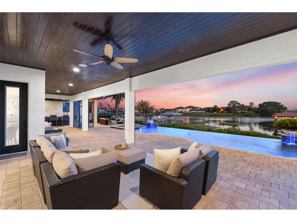
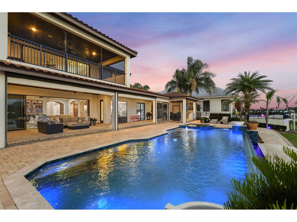
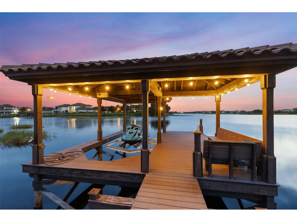
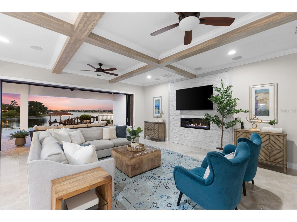
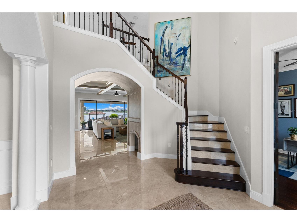
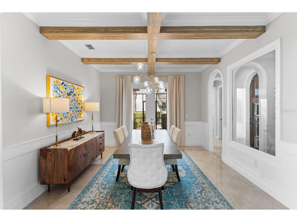
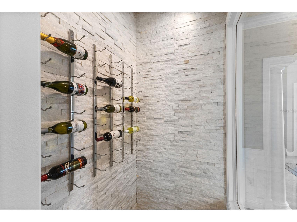
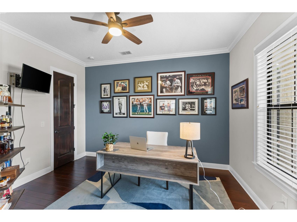
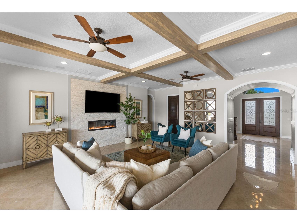
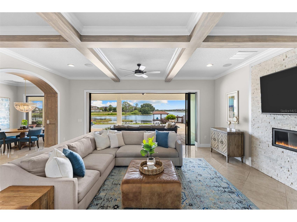
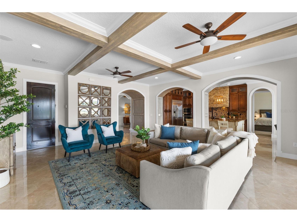
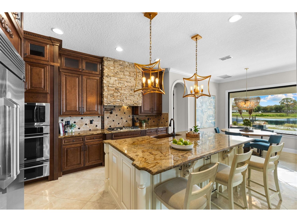
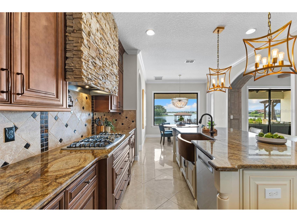
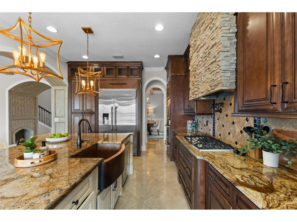
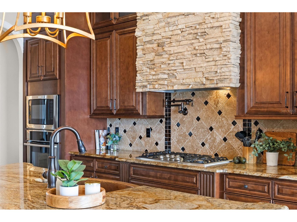
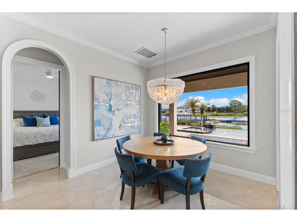
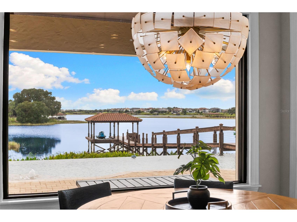
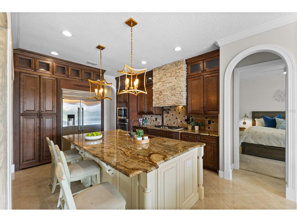
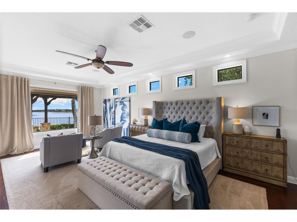
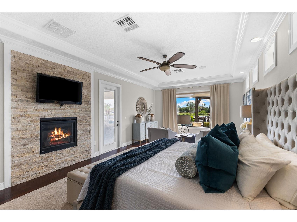
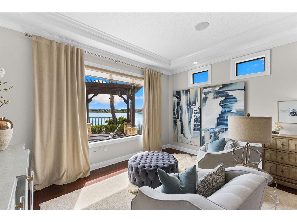
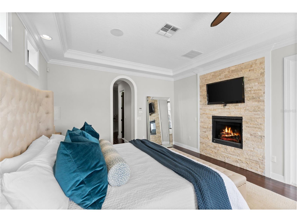
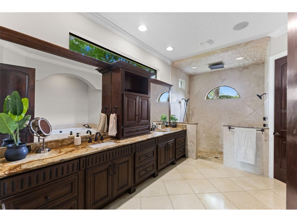
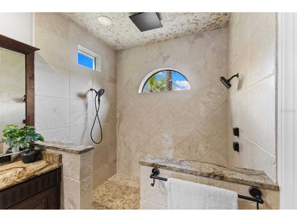
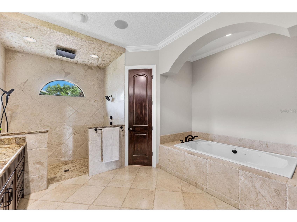
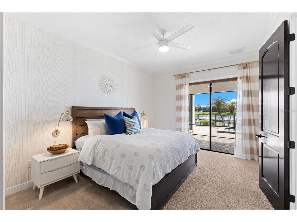
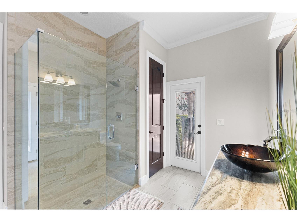
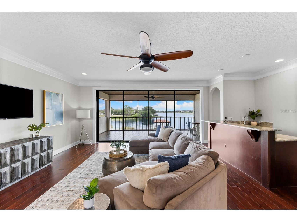
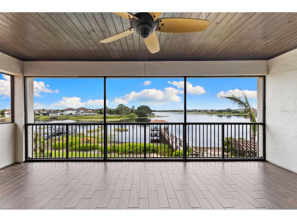
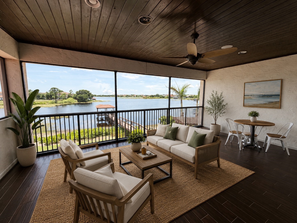
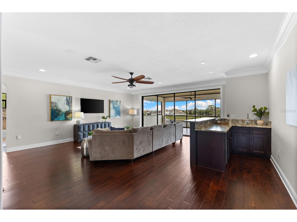
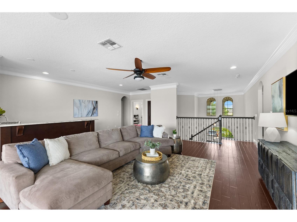
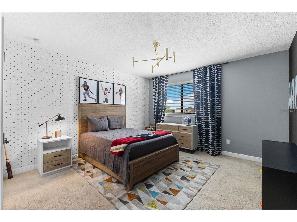
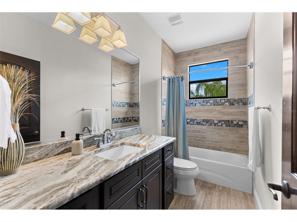
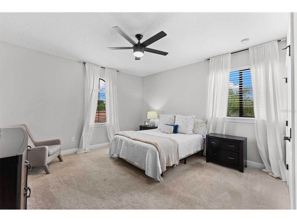
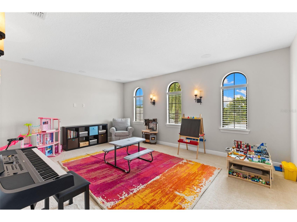
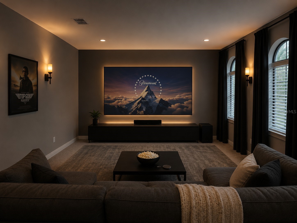
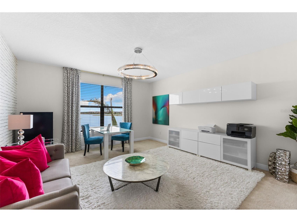
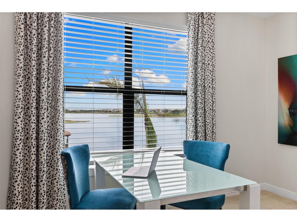
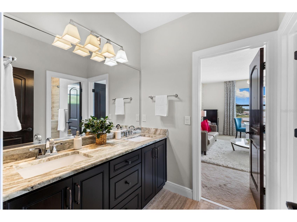
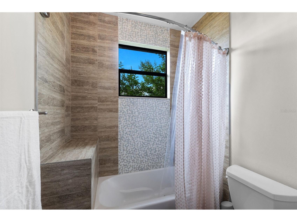
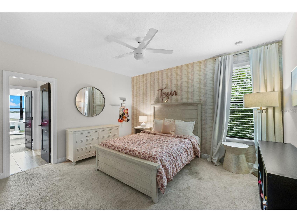
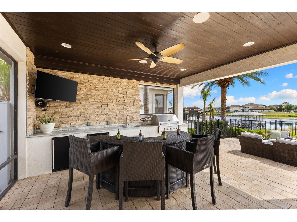
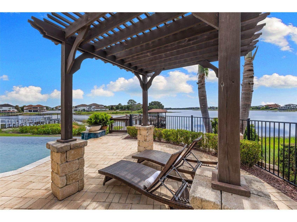
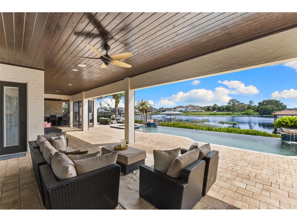
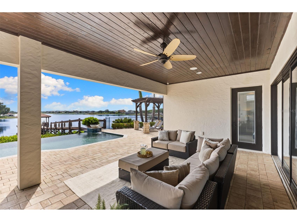
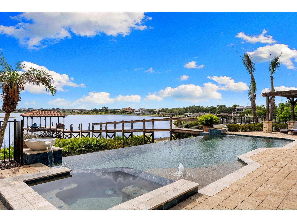
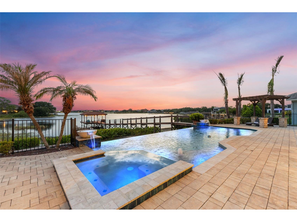
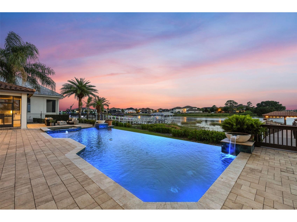
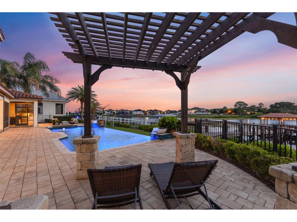
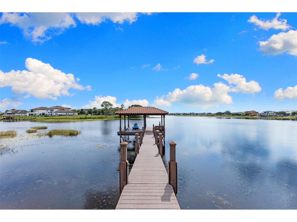
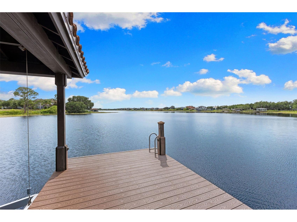
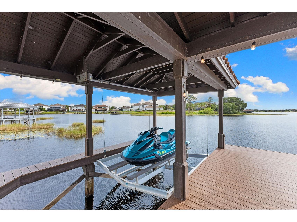
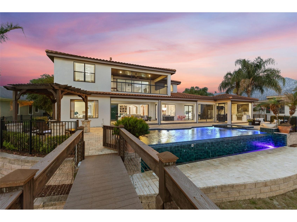
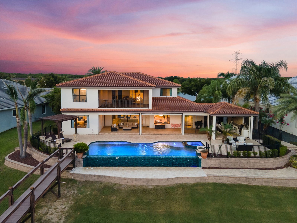
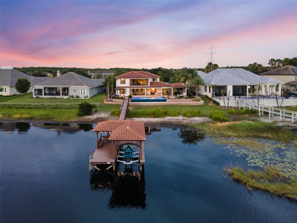
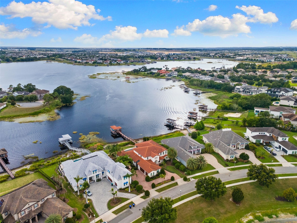
Experience luxury lakefront living at its finest on beautiful Lake Hancock in this stunning two story, Mediterranean-inspired estate. Perfectly positioned to capture breathtaking orange and purple sunset views, this exceptional home offers 6 bedrooms, 4 bathrooms, a private office, theater room, wine cellar and an open-concept design tailored for premier indoor/outdoor living. The gourmet kitchen is the heart of the home, featuring a large center island, granite countertops, custom cabinetry, walk-in pantry, stainless steel appliances, gas cooktop, and adjoining breakfast area. Stunning painted wooden beams warm the formal dining room and great room. The expansive great room showcases a gas fireplace and the pocket sliding door seamlessly connects to outdoor paradise. Retreat to the luxurious main-level owner’s suite complete with two walk-in closets, a gas fireplace, spa-like bath, private lanai access, and panoramic lake views. A main-floor guest suite with private bath provides added convenience and flexibility. Upstairs, you’ll find four spacious bedrooms and two full bathrooms, including a convenient Jack-and-Jill layout. Designed for entertaining, the upper level also features an expansive family room complete with a wet bar and direct access to a screened lanai overlooking the lake. A pre-wired theater room is the perfect setting for movie nights, game days, and unforgettable gatherings. Outdoor living is second to none with a covered lanai, cabana, summer kitchen, infinity-edge pool and spa, pergola and screened second-floor porch, creating the ultimate waterfront lifestyle. A private wooden dock extends into Lake Hancock, creating the perfect launch point for boating adventures, casting a line at sunset, or unwinding while enjoying the peaceful lakefront setting. Additional highlights include beautiful tile flooring throughout, two tankless water heaters, laundry rooms on both levels, abundant storage space, and a multi-generational layout that can accommodate family and guests alike. 3 car attached garage. Oversized red-paver driveway. Lake Hancock is a 475-acre freshwater ski lake highly celebrated for its clean, clear water and active recreation lifestyle. Signature Lakes offers residents clubhouses, multiple community pools, fitness center, sports courts, walking trails, community boat ramp and nightly views of Disney Magic Kingdom fireworks!! Located in one of Winter Garden’s most desirable lakefront settings, this remarkable property offers a rare opportunity to enjoy luxury, recreation, and endless unforgettable views right from your backyard!
Listing Information
Property Type: Residential, Single Family Residence
Status: Pending
Bedrooms: 6
Bathrooms: 4
Lot Size: 1.10 Acres
Square Feet: 4,978 sq ft
Year Built: 2015
Garage: Yes
Stories: 2 Story
Construction: Stucco
Subdivision: Signature Lks-Pcl 01d Ph 02
Foundation: Slab
County: Orange
School Information
Elementary: Independence Elementary
Middle: Horizon West Middle School
High: Horizon High School
Room Information
Main Floor
Bedroom 2: 15x11
Dinette: 10x8
Primary Bedroom: 24x14
Living Room: 21x20
Kitchen: 13x18
Dining Room: 12x14
Upper Floor
Bedroom: 14x18
Bedroom 4: 14x13
Bedroom 3: 14x13
Media Room: 14x18
Family Room: 22x22
Bedroom 5: 12x14
Bathrooms
Full Baths: 4
Additonal Room Information
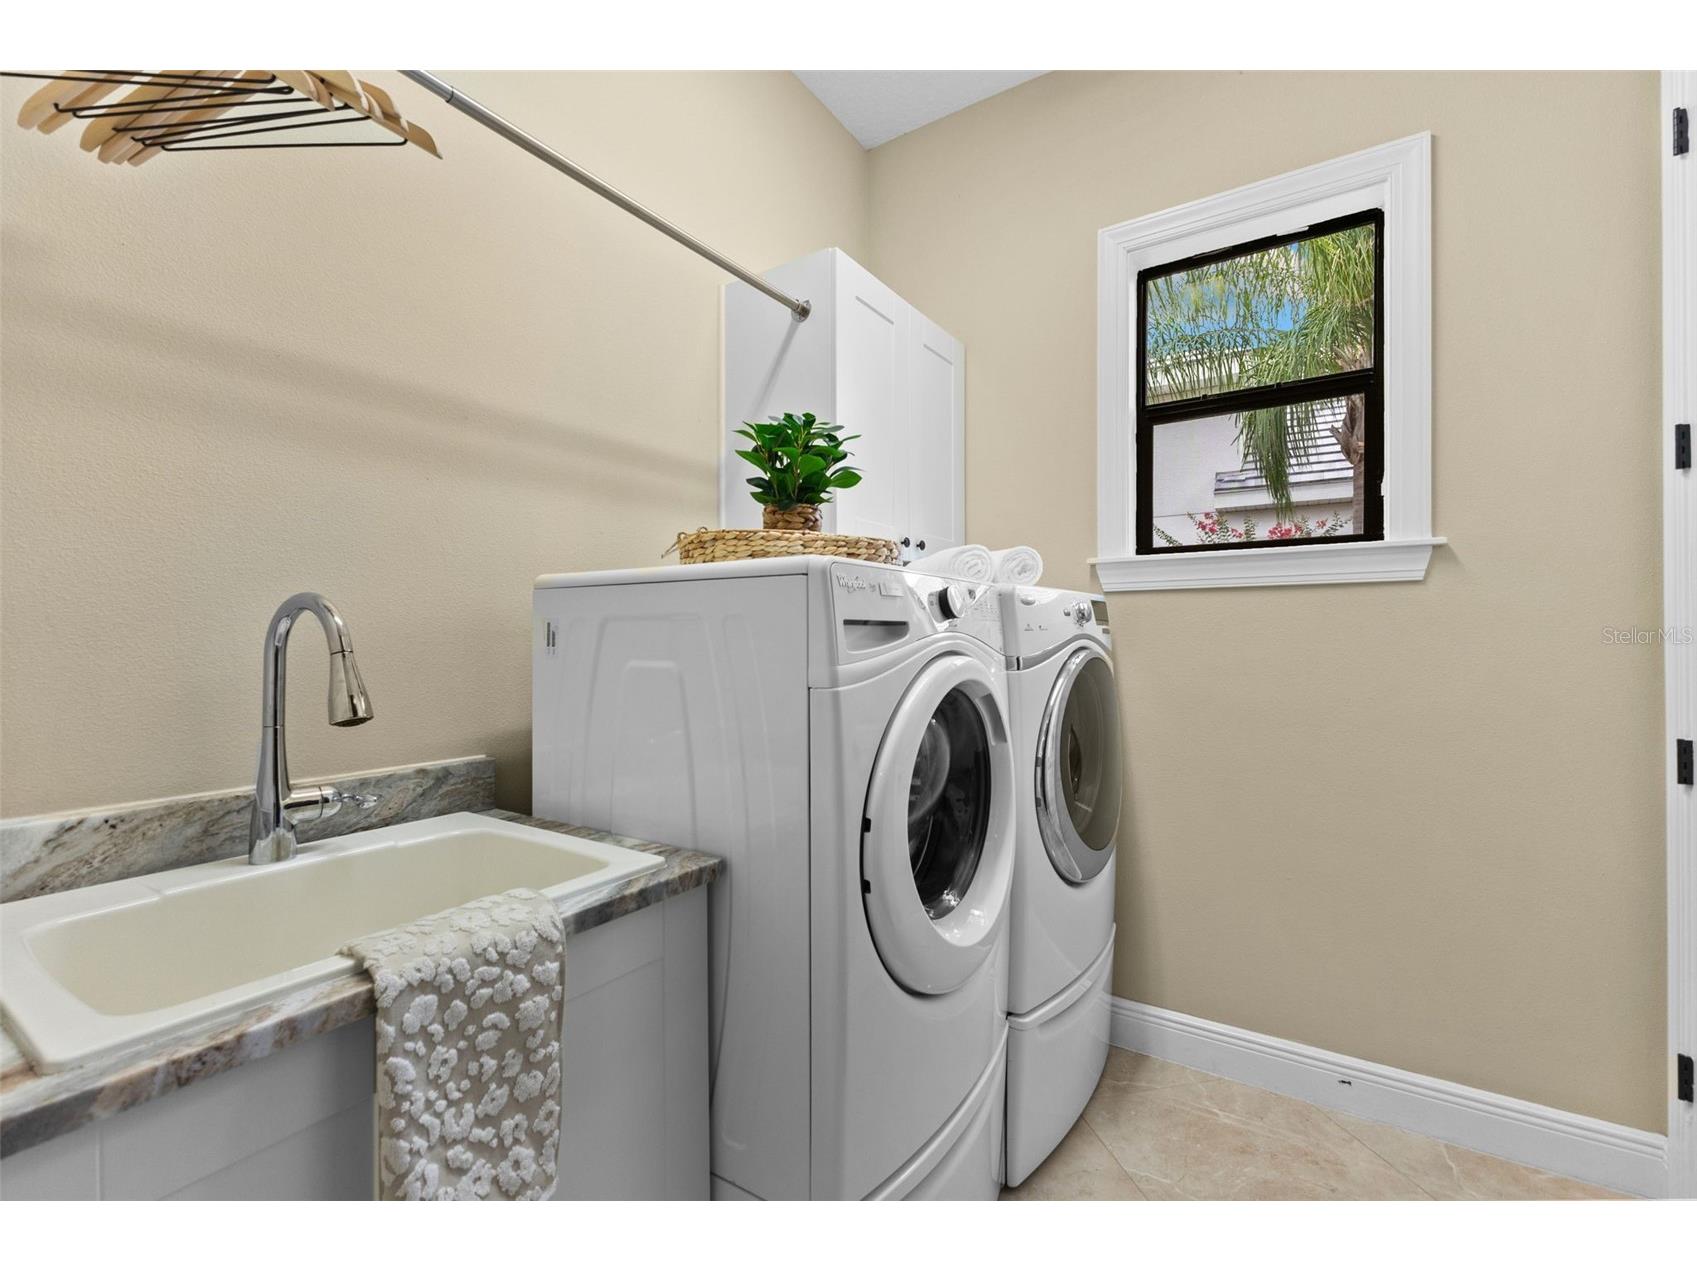
Laundry: Inside, Laundry Room, Washer Hookup, Upper Level
Interior Features
Appliances: Exhaust Fan, Wine Refrigerator, Bar Fridge, Convection Oven, Tankless Water Heater, Gas Water Heater, Washer, Range, Refrigerator, Dryer, Microwave, Dishwasher, Disposal
Flooring: Carpet,Porcelain Tile,Wood
Doors/Windows: Window Treatments, Blinds, Thermal Windows
Fireplaces: Gas, Living Room, Stone, Decorative, Primary Bedroom
Additional Interior Features: Walk-In Closet(s), Window Treatments, Built-in Features, Tray Ceiling(s), Attic, High Ceilings, Ceiling Fan(s), Central Vacuum, Wet Bar, Eat-In Kitchen, Solid Surface Counters, Wood Cabinets, Main Level Primary, Separate/Formal Dining Room, Crown Molding, Open Floorplan
Utilities
Water: Public
Sewer: Public Sewer
Other Utilities: Cable Connected,Electricity Connected,Natural Gas Connected,Municipal Utilities,Sewer Connected,Water Connected
Cooling: Ceiling Fan(s), Central Air
Heating: Zoned, Electric, Natural Gas
Exterior / Lot Features
Attached Garage: Attached Garage
Garage Spaces: 3
Parking Description: Garage Door Opener, Garage
Roof: Tile
Pool: Infinity, Tile, Heated, Community
Lot View: Lake,Water
Fencing: Vinyl
Additional Exterior/Lot Features: Sprinkler/Irrigation, Balcony, Outdoor Shower, Outdoor Kitchen, Lighting, Screened, Balcony, Deck, Patio, Porch, Landscaped
Out Buildings: Boat House, Outdoor Kitchen
Waterfront Details
Boat Facilities: Boat Facilities
Standard Water Body: LAKE HANCOCK
Water Front Features: Lake Front, Lake Privileges
Community Features
Community Features: Pool, Clubhouse, Playground, Boat Facilities, Dog Park, Park, Dock, Sidewalks, Lake, Tennis Court(s), Fishing, Fitness, Water Access
Security Features: Smoke Detector(s)
Association Amenities: Playground, Fitness Center, Recreation Facilities, Tennis Court(s)
HOA Dues Include: Reserve Fund, Common Areas, Pool(s), Cable TV, Internet, Taxes
Homeowners Association: Yes
HOA Dues: $195 / Monthly
Driving Directions
New Independence Pkwy to Ave Of The Arbors. Home will be on the left.
Financial Considerations
Terms: Cash,Conventional
Tax/Property ID: 21-23-27-8132-10-010
Tax Amount: 21847.54
Tax Year: 2026
 A broker reciprocity listing courtesy: EXP REALTY LLC
Based on information provided by Stellar MLS as distributed by the MLS GRID. Information from the Internet Data Exchange is provided exclusively for consumers’ personal, non-commercial use, and such information may not be used for any purpose other than to identify prospective properties consumers may be interested in purchasing. This data is deemed reliable but is not guaranteed to be accurate by Edina Realty, Inc., or by the MLS. Edina Realty, Inc., is not a multiple listing service (MLS), nor does it offer MLS access.
Copyright 2026 Stellar MLS as distributed by the MLS GRID. All Rights Reserved.
Sales History & Tax Summary for 15592 Avenue Of The Arbors
Sales History
| Date | Price | |
|---|---|---|
| Currently not available. | ||
Tax Summary
| Tax Year | Estimated Market Value | Total Tax |
|---|---|---|
| Currently not available. | ||
Data powered by ATTOM Data Solutions. Copyright© 2026. Information deemed reliable but not guaranteed.
Schools
Schools nearby 15592 Avenue Of The Arbors
| Schools in attendance boundaries | Grades | Distance | Rating |
|---|---|---|---|
| Loading... | |||
| Schools nearby | Grades | Distance | Rating |
|---|---|---|---|
| Loading... | |||
Data powered by ATTOM Data Solutions. Copyright© 2026. Information deemed reliable but not guaranteed.
The schools shown represent both the assigned schools and schools by distance based on local school and district attendance boundaries. Attendance boundaries change based on various factors and proximity does not guarantee enrollment eligibility. Please consult your real estate agent and/or the school district to confirm the schools this property is zoned to attend. Information is deemed reliable but not guaranteed.
SchoolDigger ® Rating
The SchoolDigger rating system is a 1-5 scale with 5 as the highest rating. SchoolDigger ranks schools based on test scores supplied by each state's Department of Education. They calculate an average standard score by normalizing and averaging each school's test scores across all tests and grades.
Coming soon properties will soon be on the market, but are not yet available for showings.