$269,900

156 Dewey Street, Fox Lake Twp, MN 56181

Save Contact

$269,900

Off-Market Date: 05/13/2026

156 Dewey Street Fox Lake Twp, MN 56181 - Fox

Pending MLS# 7068635

4 beds 1 baths 1,448 sq ft Single Family

Comments

Notifications

To receive email notifications, you need to update your profile with your email address.
Data current as of 25/05/2026 13:13:10

Details for 156 Dewey Street

MLS# 7068635

Description for 156 Dewey Street, Fox Lake Twp, MN, 56181 - Fox


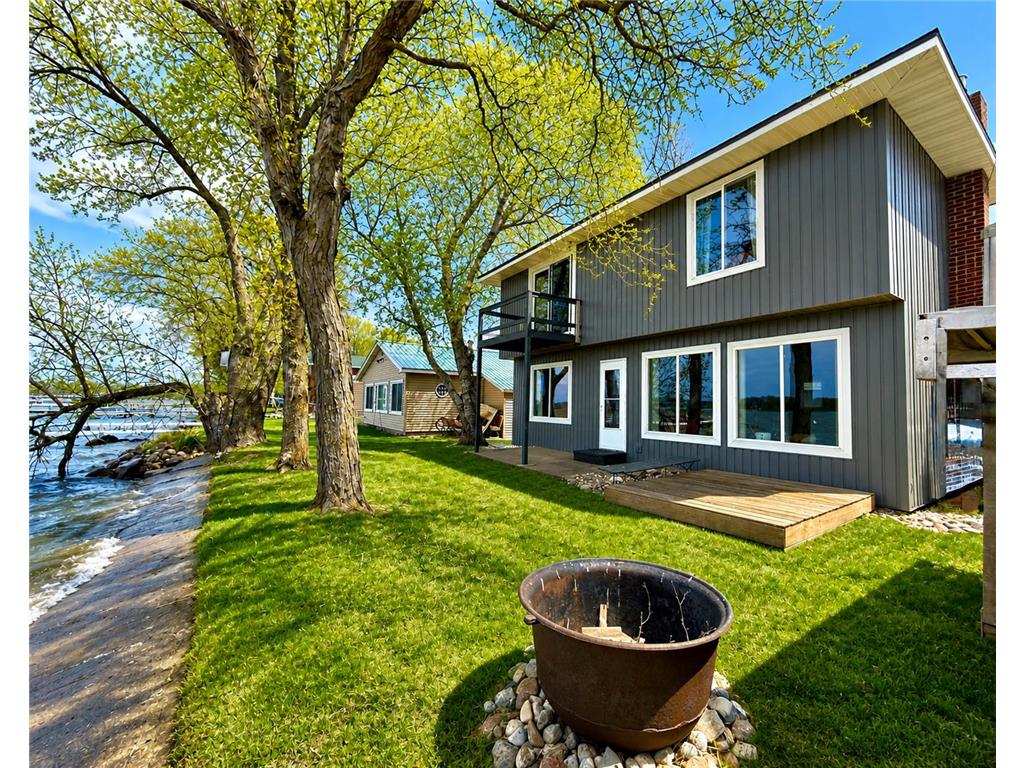
Spacious four-bedroom lakeside cabin located directly on the waterfront, offering stunning lake views and a peaceful retreat setting. This charming getaway features an upper-level flex room with a private deck—perfect for enjoying morning coffee or sunset views overlooking the water.The cabin includes a fully furnished interior with an open-concept floor plan, creating a bright and welcoming space for gathering and relaxing.

Listing Information


Property Type: Residential, Single Family, Cabin

Status: Pending

Bedrooms: 4

Bathrooms: 1

Lot Size: 0.23 Acres

Square Feet: 1,448 sq ft

Year Built: 1960

Foundation: 1,024 sq ft

Garage: Yes

Stories: 1.5 Stories

Subdivision: Everettes Sub

County: Martin

Days On Market: 1

Construction Status: Previously Owned

School Information


District: 2448 - Martin County West

Room Information


Main Floor

Bedroom 1: 10.5x9

Bedroom 2: 10.5x10

Bedroom 3: 10x10.5

Dining Room: 12x15

Kitchen: 12x15

Living Room: 23x18

Upper Floor

Bedroom 4: 13.5x13.5

Flex Room: 17.8x13.5

Bathrooms

Full Baths: 1

Additonal Room Information

Family: Family Room

Dining: Kitchen/Dining Room

Laundry: Washer Hookup, Laundry Room, Electric Dryer Hookup, Main Level

Bath Description: Main Floor Full Bath

Interior Features


Square Footage above: 1,448 sq ft

Appliances: Electric Water Heater, Range, Refrigerator, Water Softener - Rented, Microwave, Dryer

Basement: Concrete Block, Crawl Space

Fireplaces: 1, Electric

Additional Interior Features: Washer/Dryer Hookup, Ceiling Fan(s), Kitchen Window, Main Floor Laundry, 3 BR on One Level, Main Floor Bedroom, Main Floor Primary

Utilities


Water: Well

Sewer: Holding Tanks, Septic System Compliant - Yes

Cooling: Window, Wall

Heating: Fireplace, Baseboard, Propane

Exterior / Lot Features


Garage Spaces: 1

Parking Description: Driveway - Gravel, Detached Garage, Garage Dimensions - 16x24, Garage Sq Ft - 384.0

Exterior: Shakes, Steel Siding

Roof: Age 8 Years or Less

Lot View: Lake

Lot Dimensions: 50x200

Zoning: Residential-Single Family

Additional Exterior/Lot Features: Dock, Balcony, Deck, Satellite Dish, Patio, Accessible Shoreline, Tree Coverage - Medium, Road Frontage - Private

Out Buildings: Garage(s)

Waterfront Details


Boat Facilities: Boat Facilities

Standard Water Body: Fox

DNR Lake ID: 46010900

Water Front Features: Lake Front

Water Frontage Length: 50 Ft.

Lake Acres: 951

Lake Depth: 20 Ft.

Lake Bottom: Soft

Community Features


HOA Dues Include: Other

Homeowners Association: Yes

Association Name: Evertt Subdivision

HOA Dues: $50 / Yearly

Driving Directions


FROM FAIRMONT TAKE I90 WEST TAKE EXIT 93 ONTO COUNTY 27- TURN WEST ONTO 140TH STREET - TURN SOUTH ONTO 130TH AVENUE- TURN ONTO MAPLE RD TO DEWEY STREET FOLLOW 131ST STREET TO CABINYOUR DRIVE THRU EVERETTS RESORT TO PRIVATE ROAD TO CABIN.

Financial Considerations


Tax/Property ID: 062500110

Tax Amount: 2226

Tax Year: 2026

HomeStead Description: Non-Homesteaded

Sales History

Date Price
Currently not available.

Tax Summary

Tax Year Estimated Market Value Total Tax
Currently not available.

Data powered by ATTOM Data Solutions. Copyright© 2026. Information deemed reliable but not guaranteed.

Schools nearby 156 Dewey Street

Schools in attendance boundaries Grades Distance Rating
Loading...


Schools nearby Grades Distance Rating
Loading...

Data powered by ATTOM Data Solutions. Copyright© 2026. Information deemed reliable but not guaranteed.

The schools shown represent both the assigned schools and schools by distance based on local school and district attendance boundaries. Attendance boundaries change based on various factors and proximity does not guarantee enrollment eligibility. Please consult your real estate agent and/or the school district to confirm the schools this property is zoned to attend. Information is deemed reliable but not guaranteed.

SchoolDigger ® Rating

The SchoolDigger rating system is a 1-5 scale with 5 as the highest rating. SchoolDigger ranks schools based on test scores supplied by each state's Department of Education. They calculate an average standard score by normalizing and averaging each school's test scores across all tests and grades.

Coming soon properties will soon be on the market, but are not yet available for showings.

Loading...