$574,900
Off-Market Date: 07/14/202615602 Century Drive Hudson, FL 34667 - GULF OF AMERICA
Pending MLS# W7887241
2 beds 3 baths 1,652 sq ft Single Family
Details for 15602 Century Drive
MLS# W7887241
Description for 15602 Century Drive, Hudson, FL, 34667 - GULF OF AMERICA
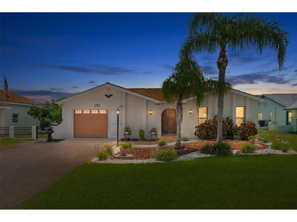
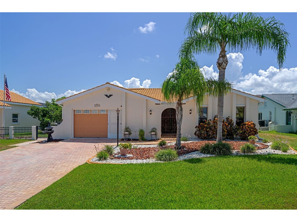
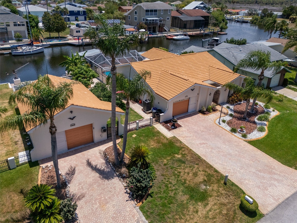
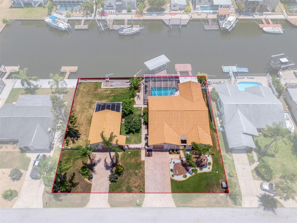
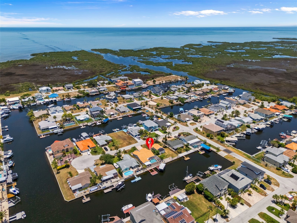
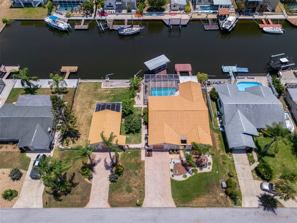
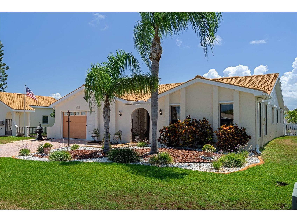
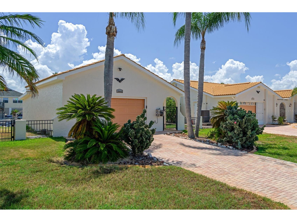
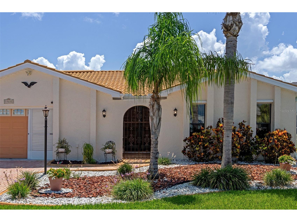
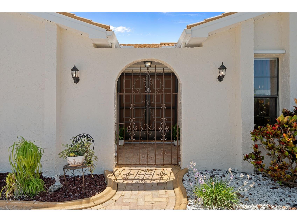
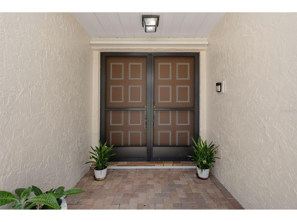
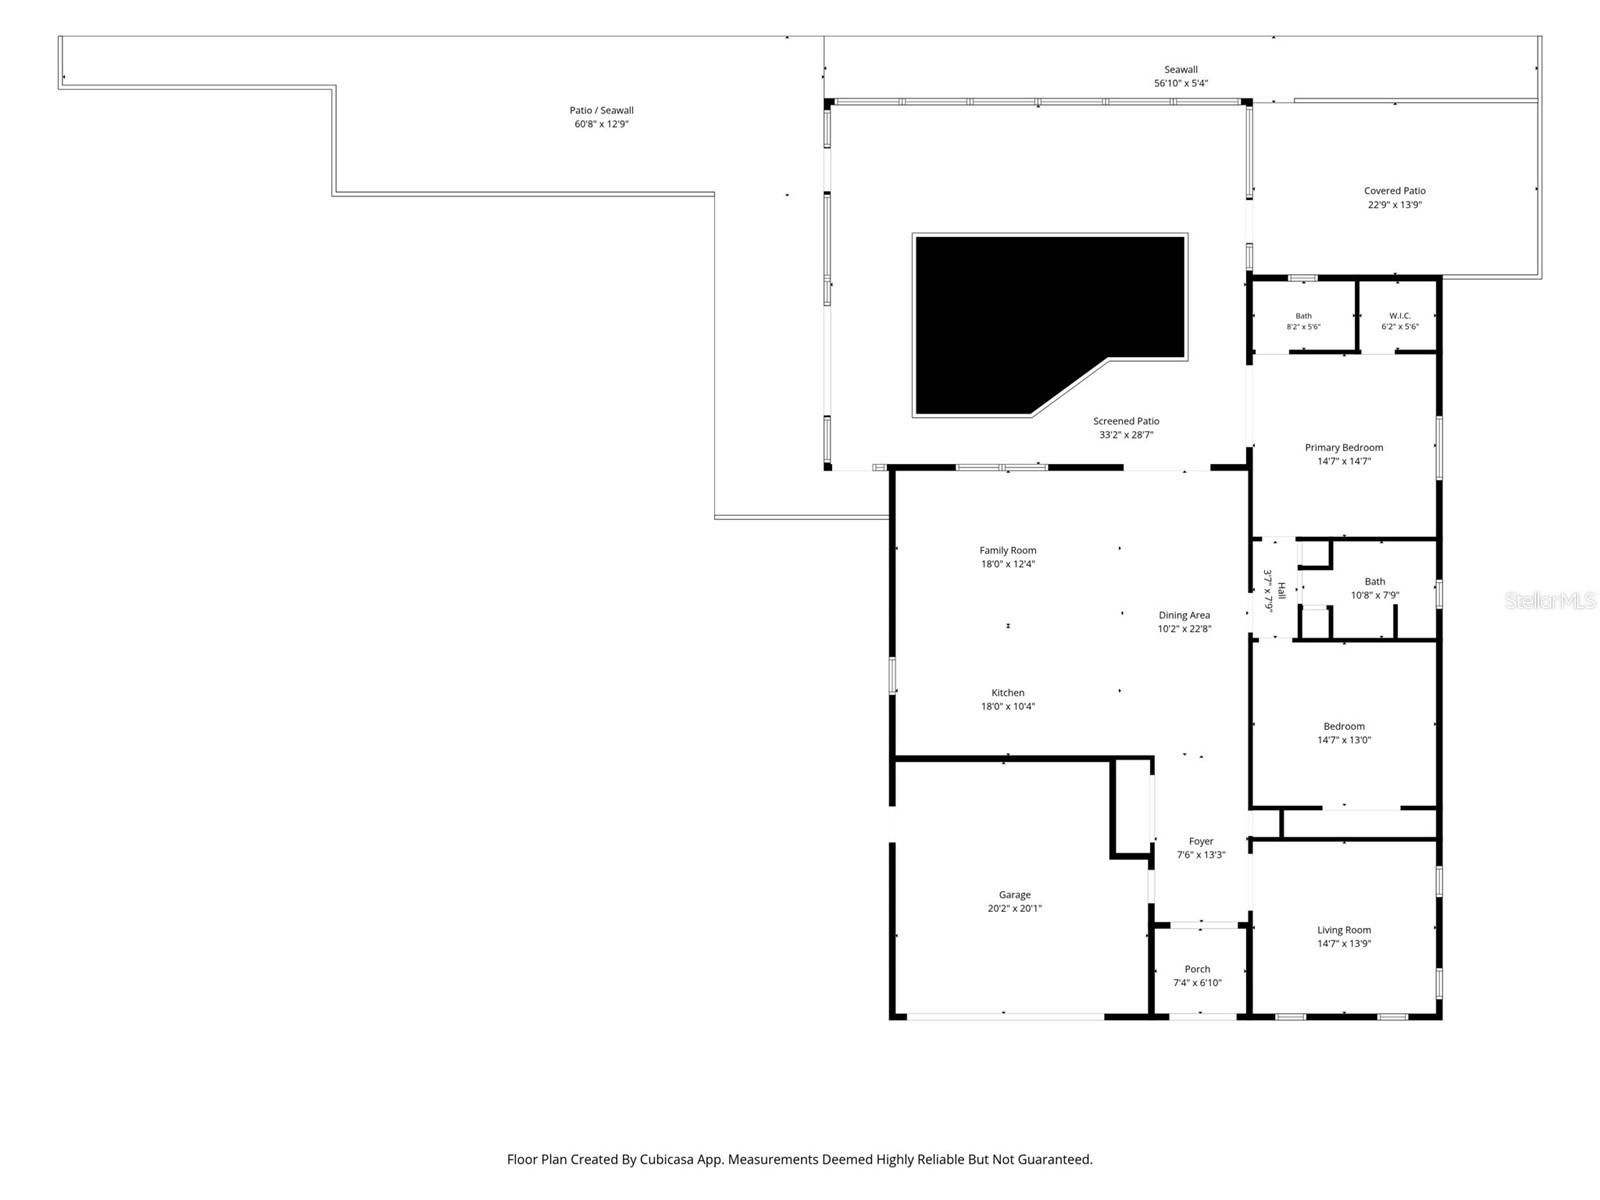
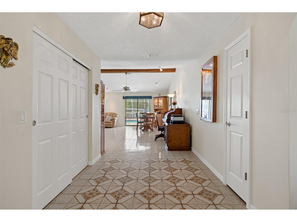
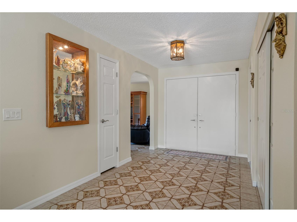
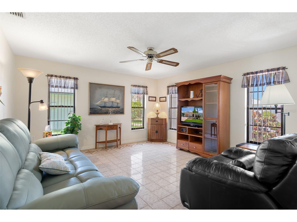
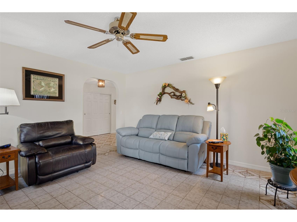
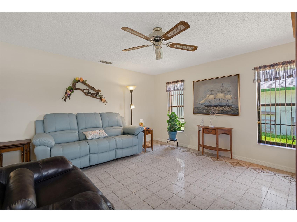
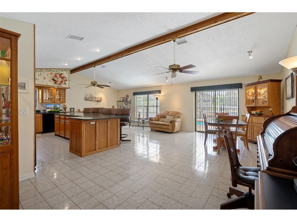
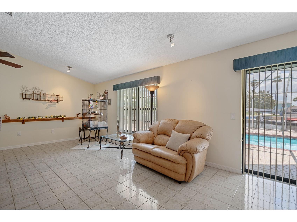
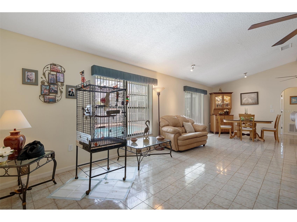
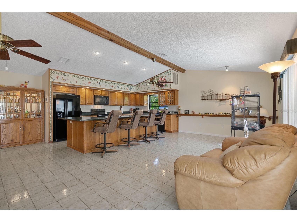
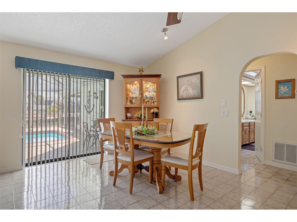
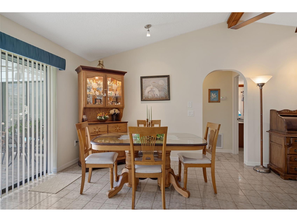
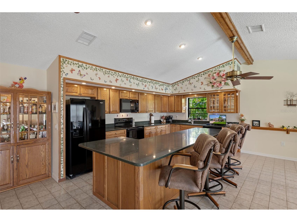
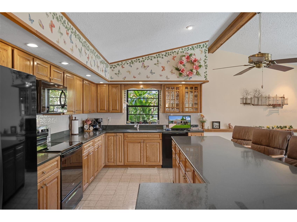
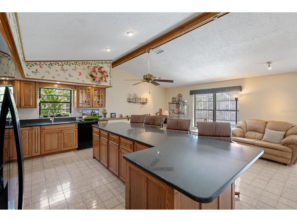
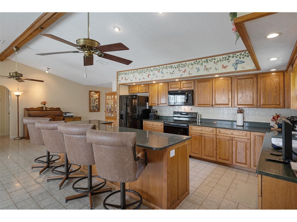
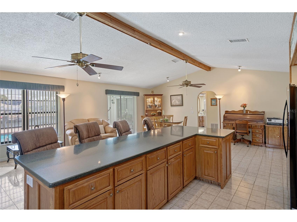
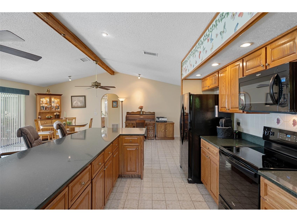
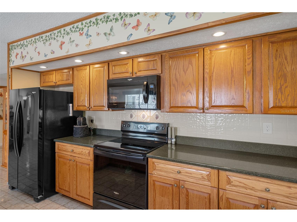
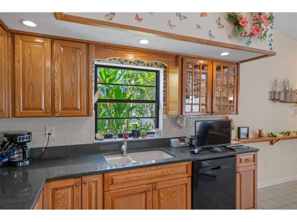
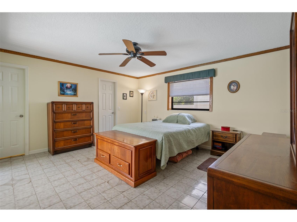
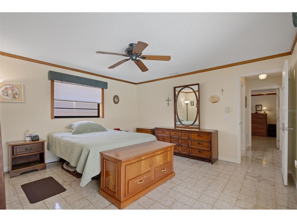
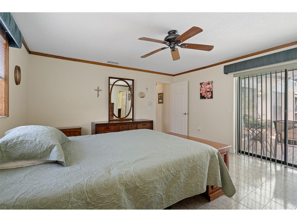
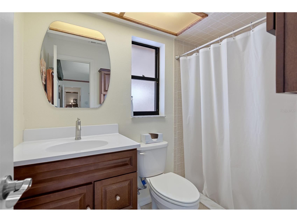
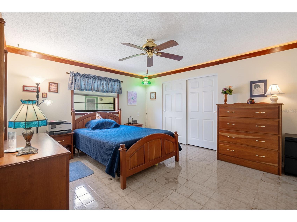
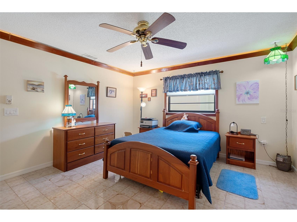
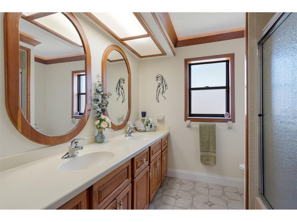
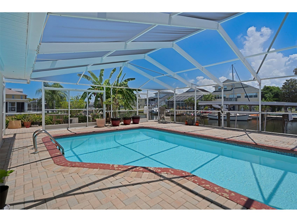
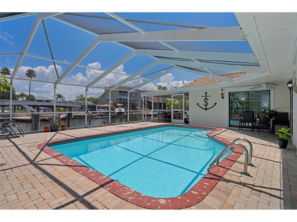
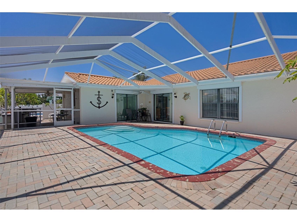
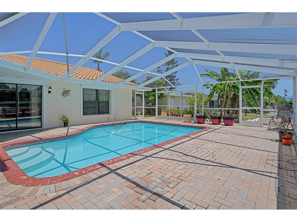
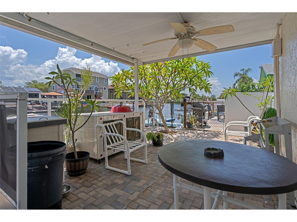
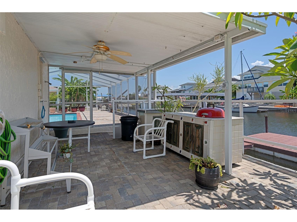
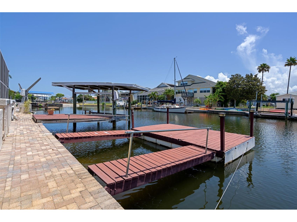
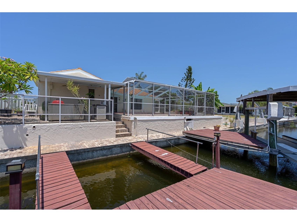
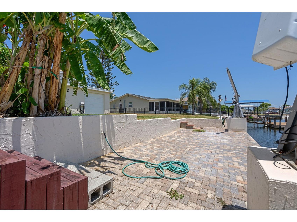
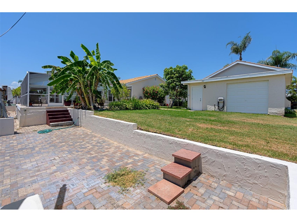
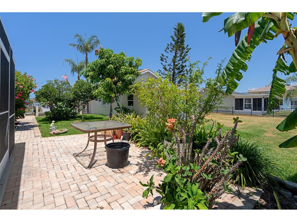
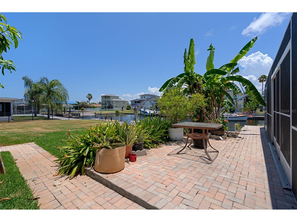
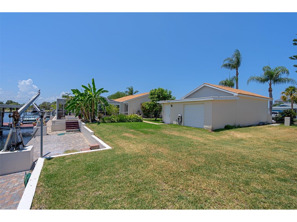
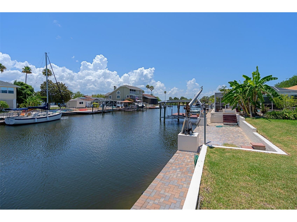
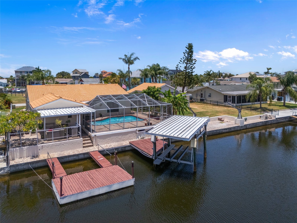
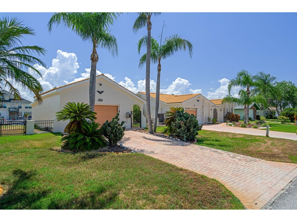
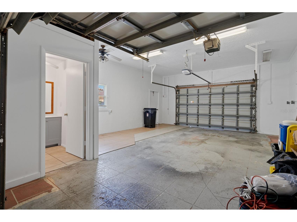
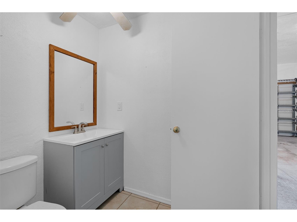
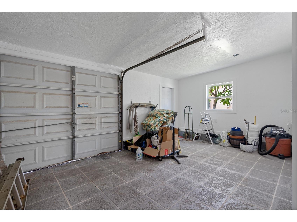
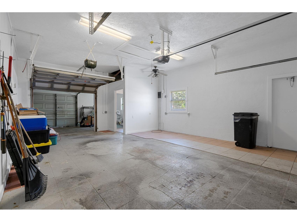
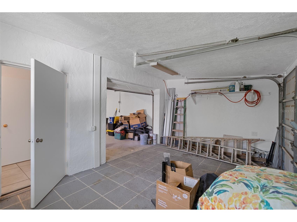
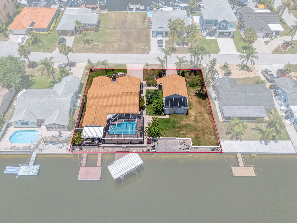
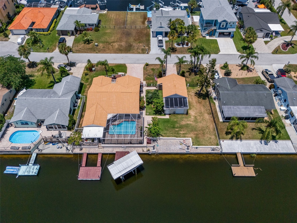
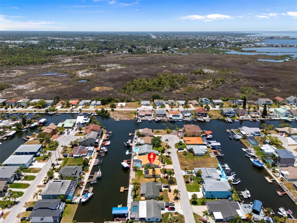
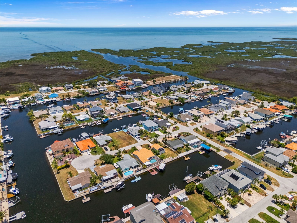
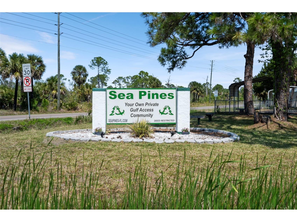
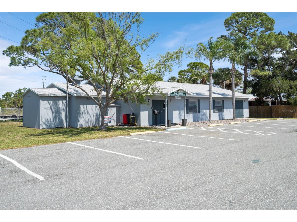
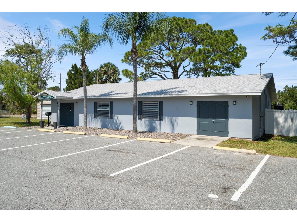
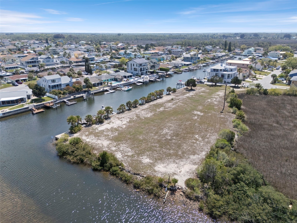
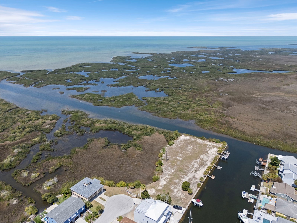
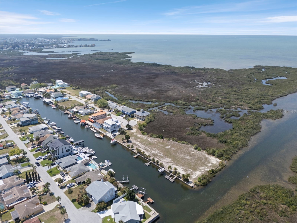
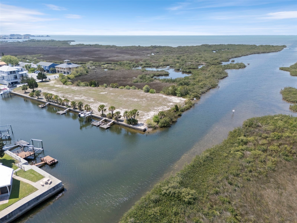
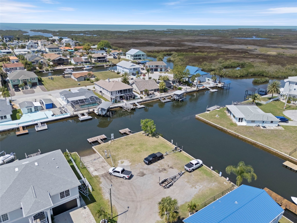
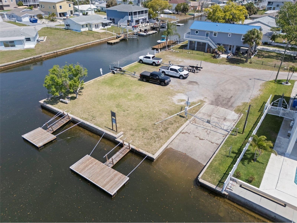
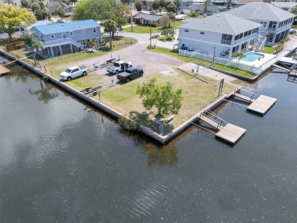
WATERFRONT PARADISE WITH A DOUBLE LOT, POOL, AND INCREDIBLE DETACHED GARAGE/WORKSHOP! Welcome to 15602 Century Drive in the sought-after waterfront community of Sea Pines! Situated on a .28-acre double lot this exceptional 2-bedroom, 2-bath, 2-car garage pool home with bonus room offers the ultimate Florida waterfront lifestyle within minutes of direct Gulf access. From the moment you arrive, you'll be impressed by the double-door entry, tropical landscaping, brick paver driveway and walkways. The fenced yard provides added privacy throughout the property. Boating enthusiasts will love these waterfront amenities, including a 120-foot seawall, boat lift, davits, and a 10x15 floating dock with double walkway and electric. Just minutes from the Gulf, this property is perfect for boating, fishing, kayaking, and Gulf sunsets. The outdoor living space is designed for entertaining and relaxation, featuring a screened solar-heated pool with an extended brick paver deck, a separate covered lanai with brick pavers, outdoor shower, grill, propane stove, and multiple gathering areas to enjoy waterfront living year-round. One of the property's most impressive features is the detached 760-square-foot finished garage with a tile roof, front and rear garage doors, garage door screens, storage room, half bath, and a new garage door opener (2026). Ideal for a car collector, workshop, man cave, she shed, game room, home office, or hobby space. Beyond the rear garage door is an open area ideal for boat trailer parking, additional storage, a tiki hut, fire pit, outdoor kitchen, or other custom uses. Inside, the home offers 1,652 square feet of living space and 2,356 square feet under roof with an open-concept floor plan. The spacious living room features a beautiful wood ceiling beam, while the bright bonus room is surrounded by windows, filling the home with natural light. The kitchen is truly the heart of the home, with an impressive 11-foot Zodiac-topped island with abundant seating and storage, Zodiac countertops, extensive cabinetry, new soft-close lower cabinets, and a brand-new refrigerator (2026). All other appliances are approximately two years old. The adjacent dining area features sliding doors leading to the pool and lanai area. The primary suite offers sliding glass doors to the lanai, a walk-in closet, and an ensuite bath featuring a newer vanity and walk-in tiled shower. The guest bath includes dual sinks with Corian countertops, a tub, and linen storage. Bedroom two offers ample closet space, and additional hall storage is found throughout the home, including two closets in the spacious foyer. Additional features include hurricane lock-down shutters, underground utilities, exterior paint (2026), AC (2022), tankless water heater (2026), water softener (2024), gutters and downspouts, and a tile roof (2003). Sea Pines offers an exceptional waterfront lifestyle with a private community boat ramp providing direct Gulf access, a clubhouse, parks, and a welcoming coastal atmosphere. Conveniently located near shopping, dining, medical facilities, schools, marinas, beaches, local attractions, and major airports, with easy access to Tampa and Orlando. This move-in-ready waterfront gem combines comfort, convenience, boating access, and endless possibilities. Schedule your private showing today!
Listing Information
Property Type: Residential, Single Family Residence
Status: Pending
Bedrooms: 2
Bathrooms: 3
Lot Size: 0.28 Acres
Square Feet: 1,652 sq ft
Year Built: 1981
Garage: Yes
Stories: 1 Story
Construction: Block,Stucco
Subdivision: Sea Pines
Foundation: Slab
County: Pasco
School Information
Elementary: Hudson Primary Academy (K-3)
Middle: Bayonet Point Middle-Po
High: Hudson High-Po
Room Information
Main Floor
Porch: 22x13
Living Room: 18x12
Porch: 32x28
Bathroom 2: 9x7
Bedroom 2: 14x13
Primary Bathroom: 8x5
Primary Bedroom: 14x14
Kitchen: 18x10
Dining Room: 22x10
Den: 14x13
Bathrooms
Full Baths: 2
1/2 Baths: 1
Additonal Room Information
Laundry: In Garage
Interior Features
Appliances: Water Softener, Tankless Water Heater, Microwave, Range, Refrigerator, Dishwasher, Disposal
Flooring: Tile
Doors/Windows: Blinds
Additional Interior Features: Eat-In Kitchen, Walk-In Closet(s), Ceiling Fan(s), Solid Surface Counters, Kitchen/Family Room Combo, Open Floorplan, Living/Dining Room, Cathedral Ceiling(s)
Utilities
Water: Public
Sewer: Public Sewer
Other Utilities: Cable Available,Electricity Available,Electricity Connected,High Speed Internet Available,Municipal Utilities,Phone Available,Sewer Connected,Underground Utilities,Water Available,Water Connected
Cooling: Ceiling Fan(s), Central Air
Heating: Central
Exterior / Lot Features
Attached Garage: Attached Garage
Garage Spaces: 3
Parking Description: Oversized, Workshop in Garage, Garage, driveway, Garage Door Opener
Roof: Tile
Pool: Heated, Tile, Gunite, In Ground, Screen Enclosure, Solar Heat
Lot View: Canal,Pool,Water
Lot Dimensions: 100X120
Fencing: Vinyl, fenced
Additional Exterior/Lot Features: Sprinkler/Irrigation, Outdoor Grill, Outdoor Shower, Rain Gutters, Storm/Security Shutters, Covered, Deck, Screened, Patio, Landscaped, Oversized Lot, Flood Zone
Out Buildings: Workshop, Other, Storage
Waterfront Details
Standard Water Body: GULF OF AMERICA
Water Front Features: Gulf Access, Canal Access
Community Features
Community Features: Fishing, Park, Water Access, Clubhouse, Waterfront, Boat Facilities, Dock
Association Amenities: Clubhouse, Park
Homeowners Association: Yes
HOA Dues: $100 / Annually
Driving Directions
From US 19 to West on Clark Street to North on Old Dixie Highway to West on Yachtsman Drive to South on Century Drive.
Financial Considerations
Terms: Cash,Conventional,FHA,VA Loan
Tax/Property ID: 16-24-22-005.0-000.00-233.0
Tax Amount: 3757.44
Tax Year: 2025
 A broker reciprocity listing courtesy: RE/MAX SUNSET REALTY
Based on information provided by Stellar MLS as distributed by the MLS GRID. Information from the Internet Data Exchange is provided exclusively for consumers’ personal, non-commercial use, and such information may not be used for any purpose other than to identify prospective properties consumers may be interested in purchasing. This data is deemed reliable but is not guaranteed to be accurate by Edina Realty, Inc., or by the MLS. Edina Realty, Inc., is not a multiple listing service (MLS), nor does it offer MLS access.
Copyright 2026 Stellar MLS as distributed by the MLS GRID. All Rights Reserved.
Sales History & Tax Summary for 15602 Century Drive
Sales History
| Date | Price | |
|---|---|---|
| Currently not available. | ||
Tax Summary
| Tax Year | Estimated Market Value | Total Tax |
|---|---|---|
| Currently not available. | ||
Data powered by ATTOM Data Solutions. Copyright© 2026. Information deemed reliable but not guaranteed.
Schools
Schools nearby 15602 Century Drive
| Schools in attendance boundaries | Grades | Distance | Rating |
|---|---|---|---|
| Loading... | |||
| Schools nearby | Grades | Distance | Rating |
|---|---|---|---|
| Loading... | |||
Data powered by ATTOM Data Solutions. Copyright© 2026. Information deemed reliable but not guaranteed.
The schools shown represent both the assigned schools and schools by distance based on local school and district attendance boundaries. Attendance boundaries change based on various factors and proximity does not guarantee enrollment eligibility. Please consult your real estate agent and/or the school district to confirm the schools this property is zoned to attend. Information is deemed reliable but not guaranteed.
SchoolDigger ® Rating
The SchoolDigger rating system is a 1-5 scale with 5 as the highest rating. SchoolDigger ranks schools based on test scores supplied by each state's Department of Education. They calculate an average standard score by normalizing and averaging each school's test scores across all tests and grades.
Coming soon properties will soon be on the market, but are not yet available for showings.