$1,450,000
15619 Giant Foxtail Court Winter Garden, FL 34787
For Sale MLS# O6422589
4 beds 4 baths 3,086 sq ft Single Family
Details for 15619 Giant Foxtail Court
MLS# O6422589
Description for 15619 Giant Foxtail Court, Winter Garden, FL, 34787
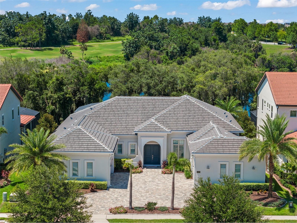
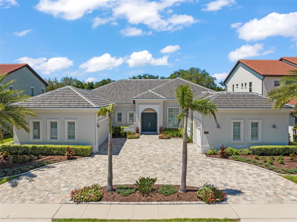
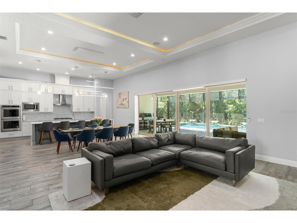
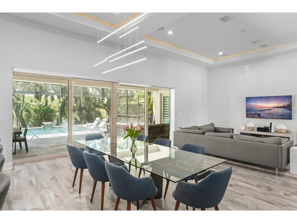
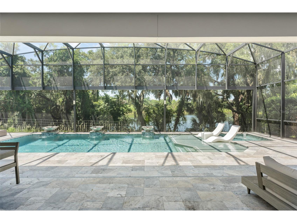
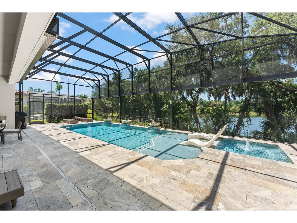
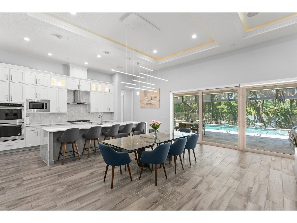
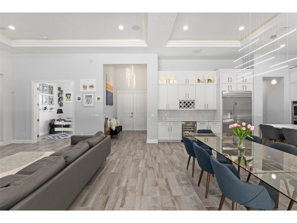
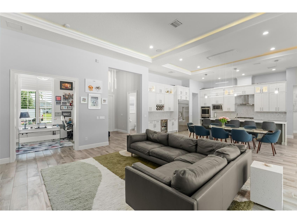
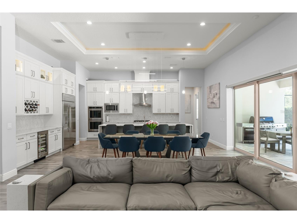
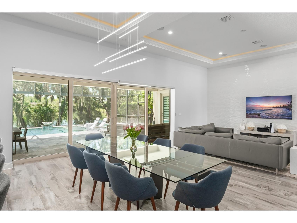
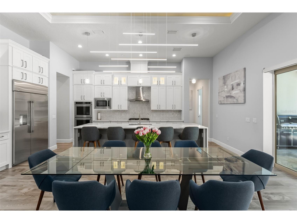
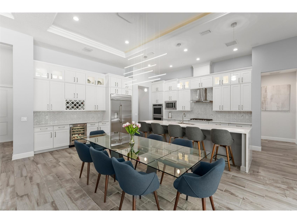
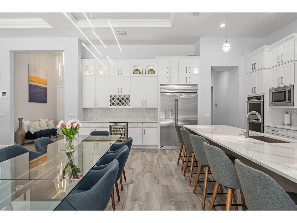
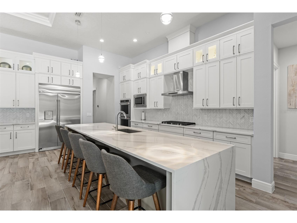
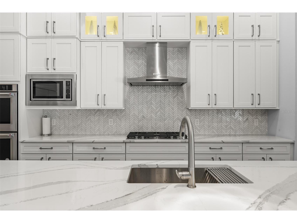
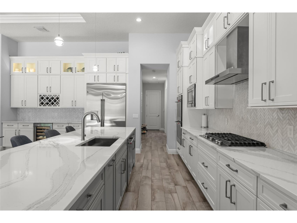
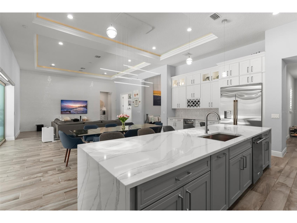
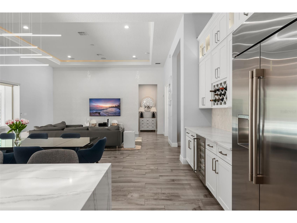
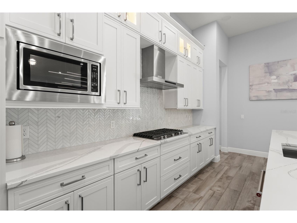
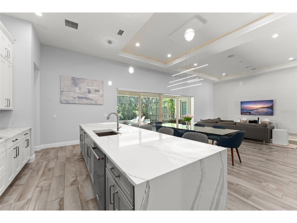
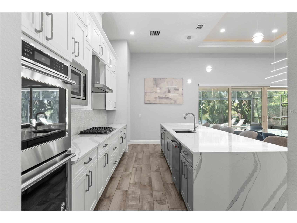
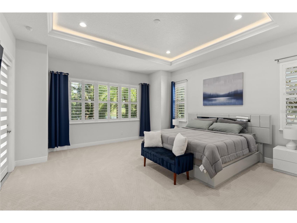
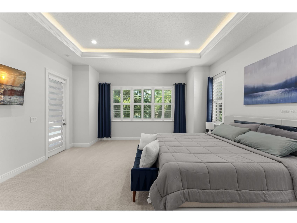
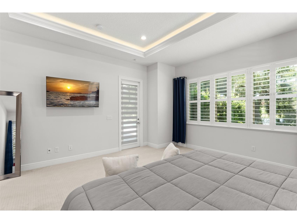
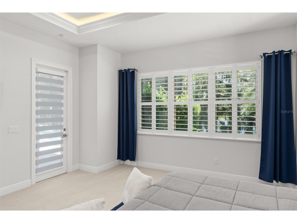
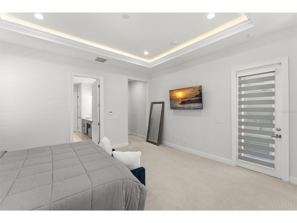
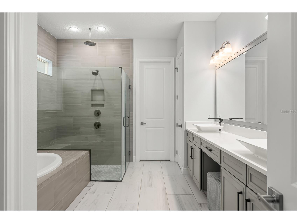
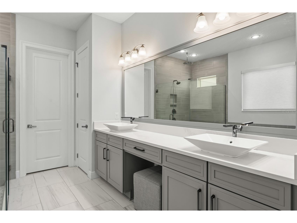
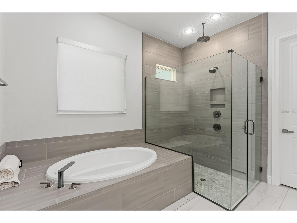
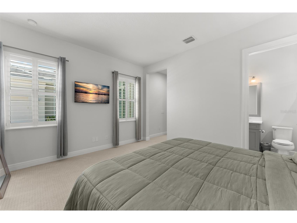
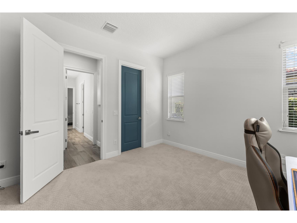
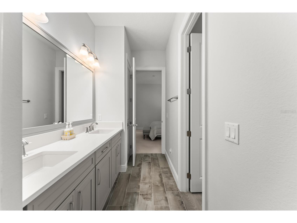
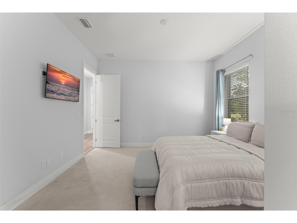
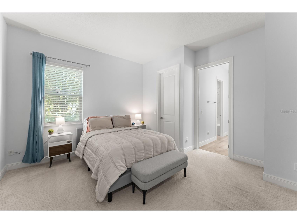
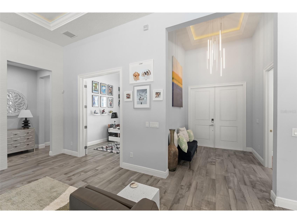
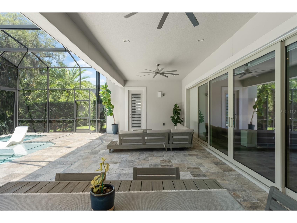
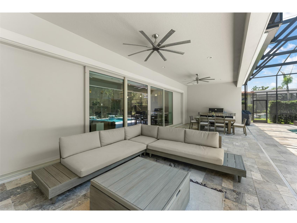
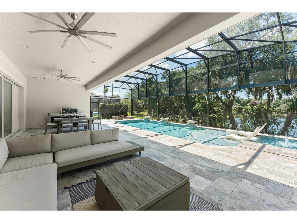
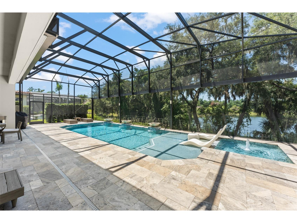
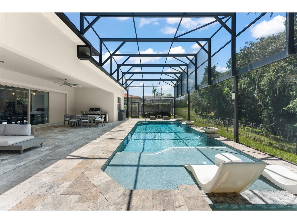
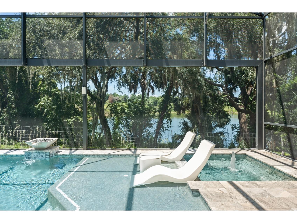
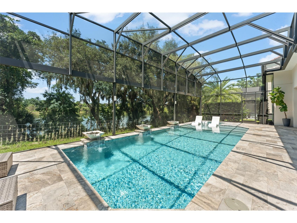
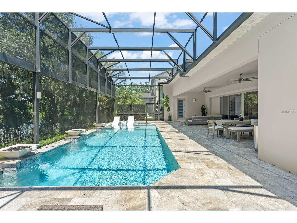
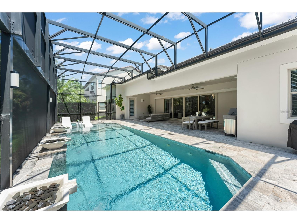
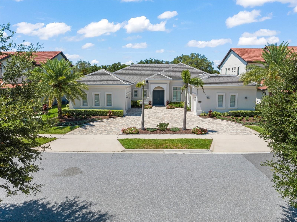
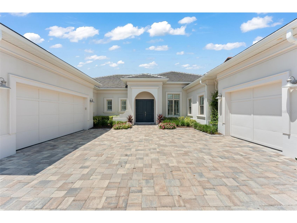
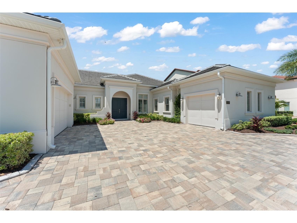
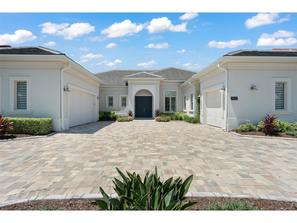
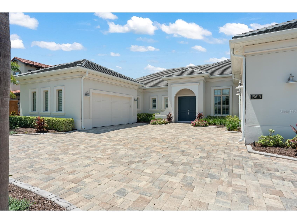
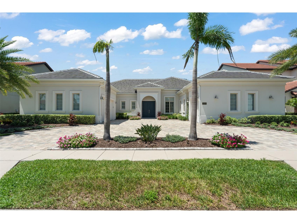
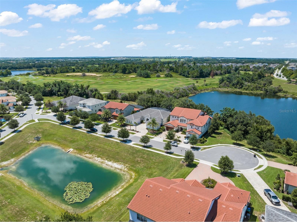
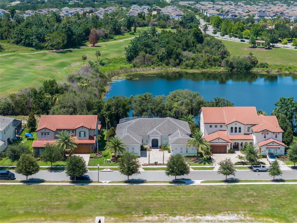
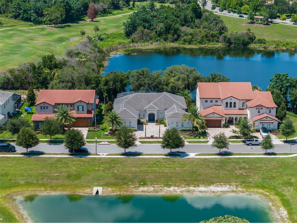
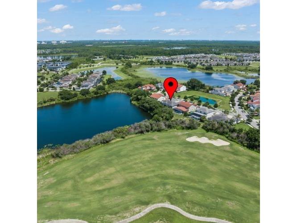
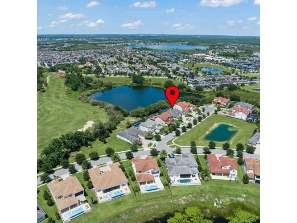
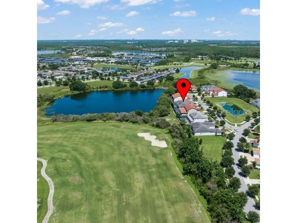
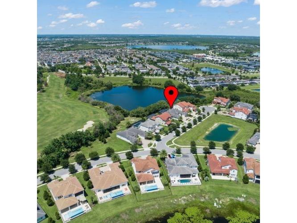
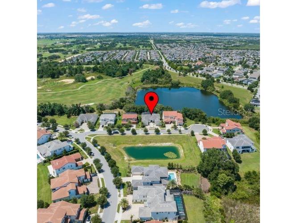
Captivating water and golf course views set the stage for a chic and distinguished single-story residence in Lakeshore Preserve. This better-than-new home boasts a great room floorplan with split bedroom layout, sliding pocket doors, an exceptional screened pool patio area with hybrid saltwater and chlorine pool with sun shelf and water features, plus tranquil lake beyond. Elegant white on white kitchen with stainless appliances, gas cooktop with hood, waterfall quartz island, and an abundance of cabinetry including a few lighted glass showplace cubicles with doors. Graced with wood-look tile flooring and transitional neutral grays and whites throughout this home offers a clean-look elegant canvas. Landscape lighting creates an elegant ambiance at night. Enjoy a nearly carefree lifestyle with exterior yard maintenance included in your monthly HOA fee. 1-gig high-speed internet is also included. Community features resort-style amenities including a waterfront community pool, cabanas, walking trails, and access to Lake Panther via a community ramp for canoes, kayaks, and other non-motorized watercraft. There’s also a community clubhouse with fitness center and activity spaces. Top-rated Panther Lake Elementary is located within the neighborhood and Horizon High School is across the street. Orange County National Golf Center is just minutes away. Enjoy nightly fireworks from the Magic Kingdom at Walt Disney World and easy access to the SR-429 to connect to downtown Orlando. Welcome to Horizon West’s best address for lifestyle, luxury, and livability.
Listing Information
Property Type: Residential, Single Family Residence
Status: Active
Bedrooms: 4
Bathrooms: 4
Lot Size: 0.25 Acres
Square Feet: 3,086 sq ft
Year Built: 2021
Garage: Yes
Stories: 1 Story
Construction: Concrete
Construction Display: New Construction
Subdivision: Lakeshore Preserve Ph 4
Foundation: Slab
County: Orange
Construction Status: New Construction
School Information
Elementary: Panther Lake Elementary
Middle: Water Spring Middle
High: Horizon High School
Room Information
Main Floor
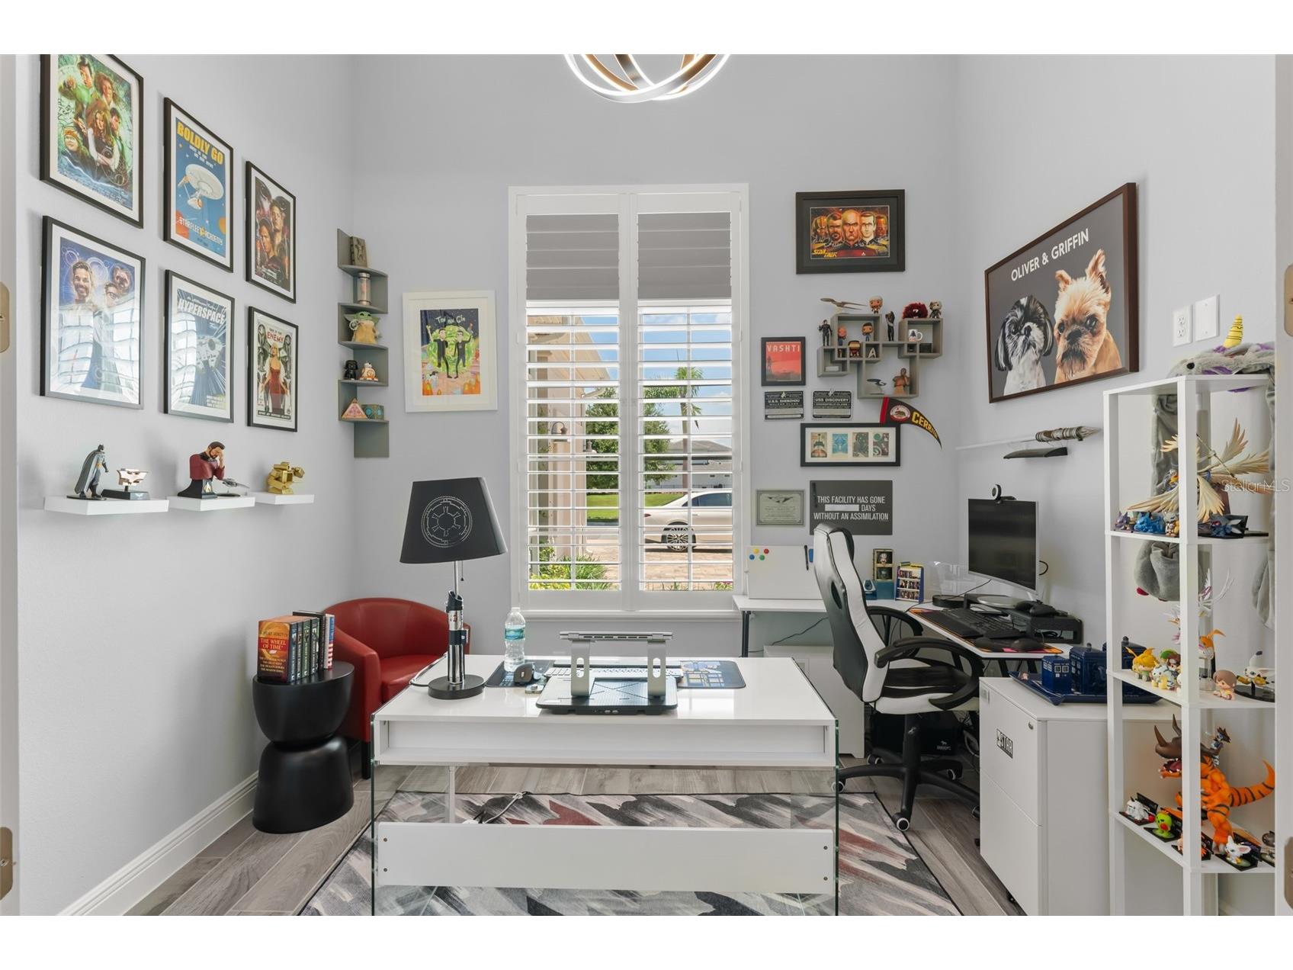
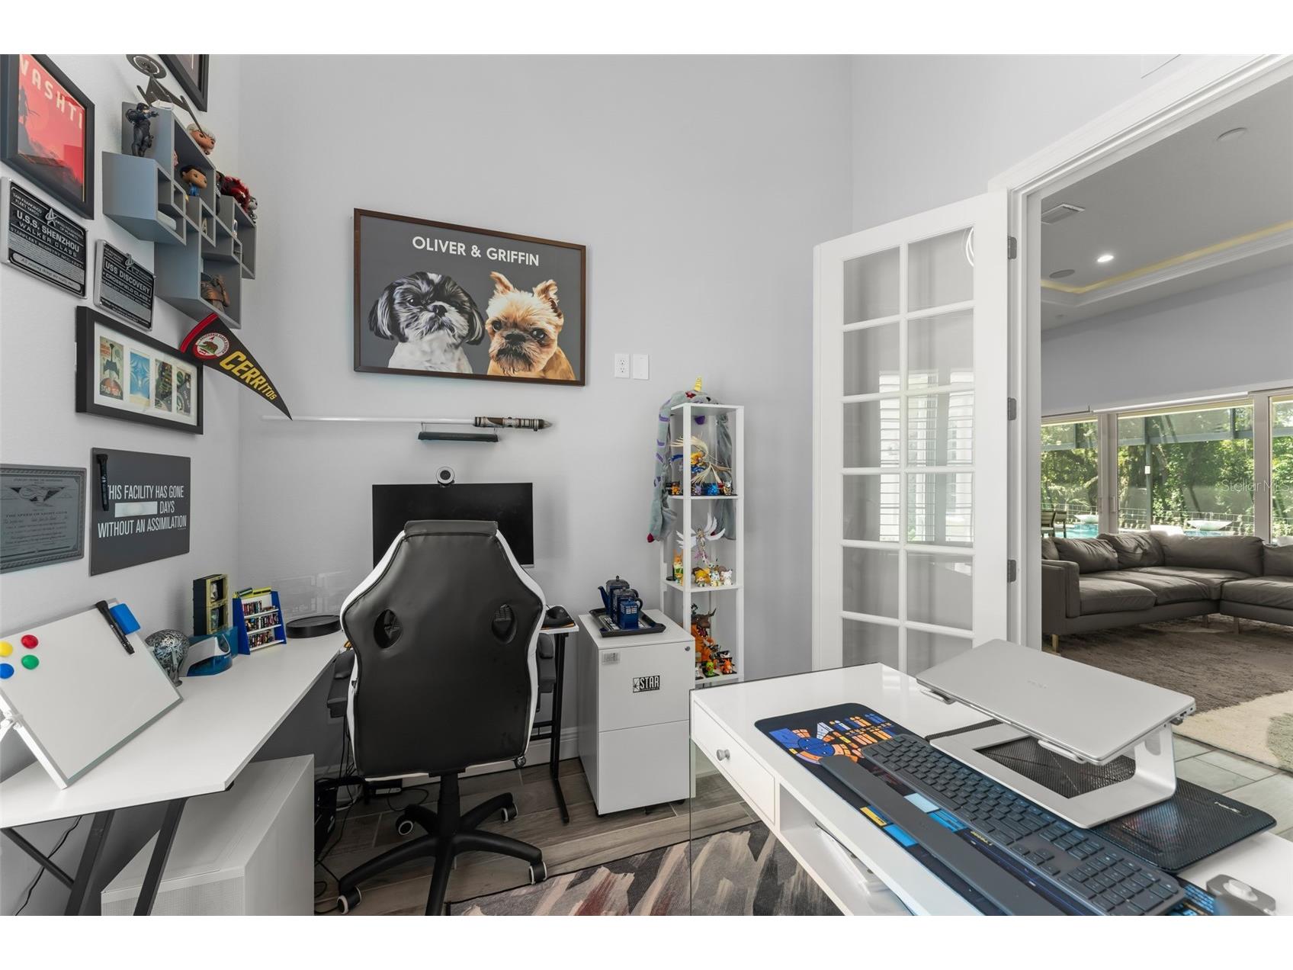
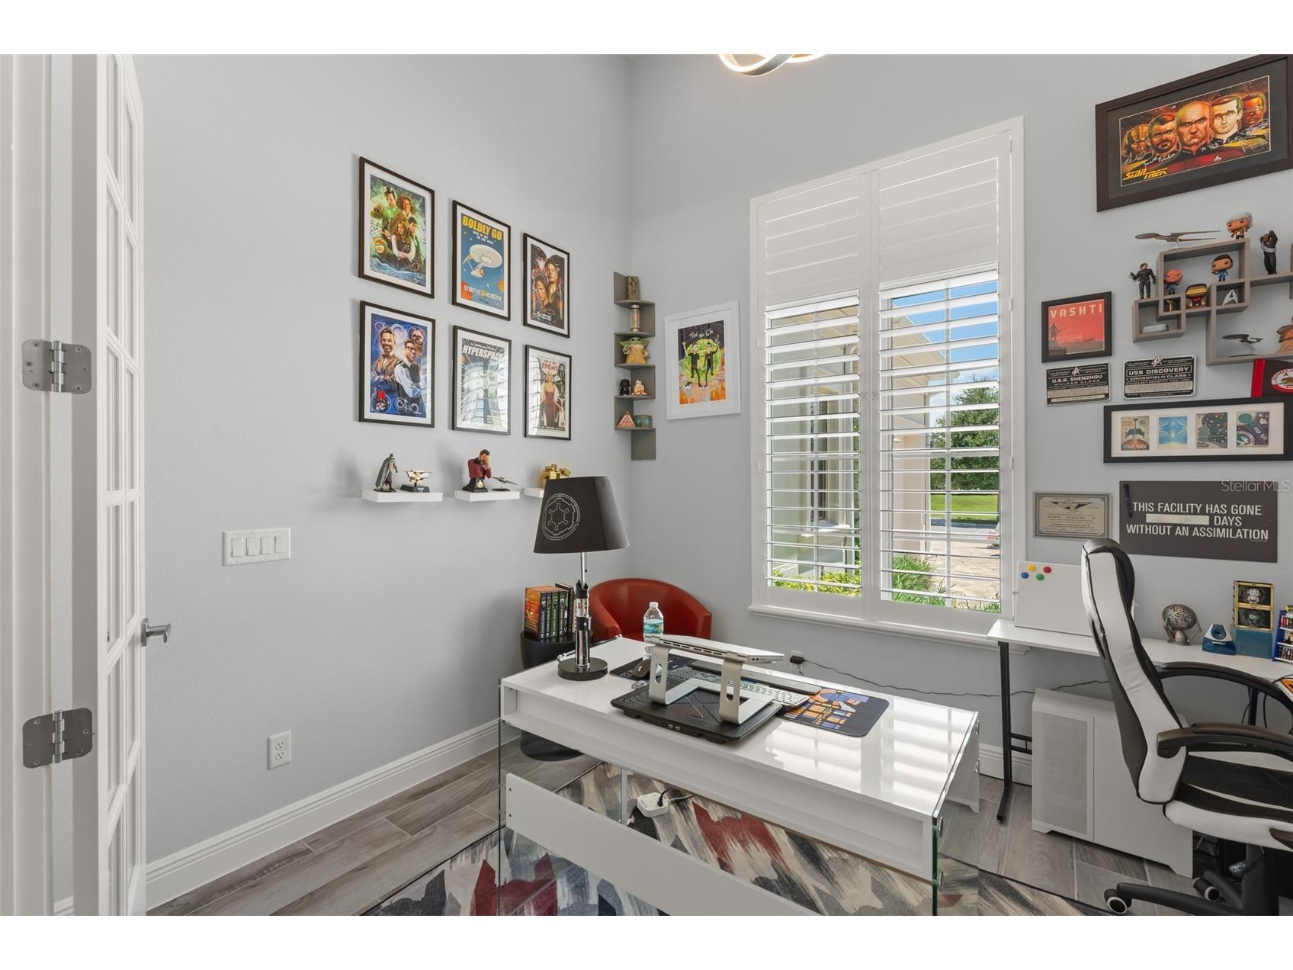
Den: 10x11
Kitchen: 19x20
Great Room: 20x20
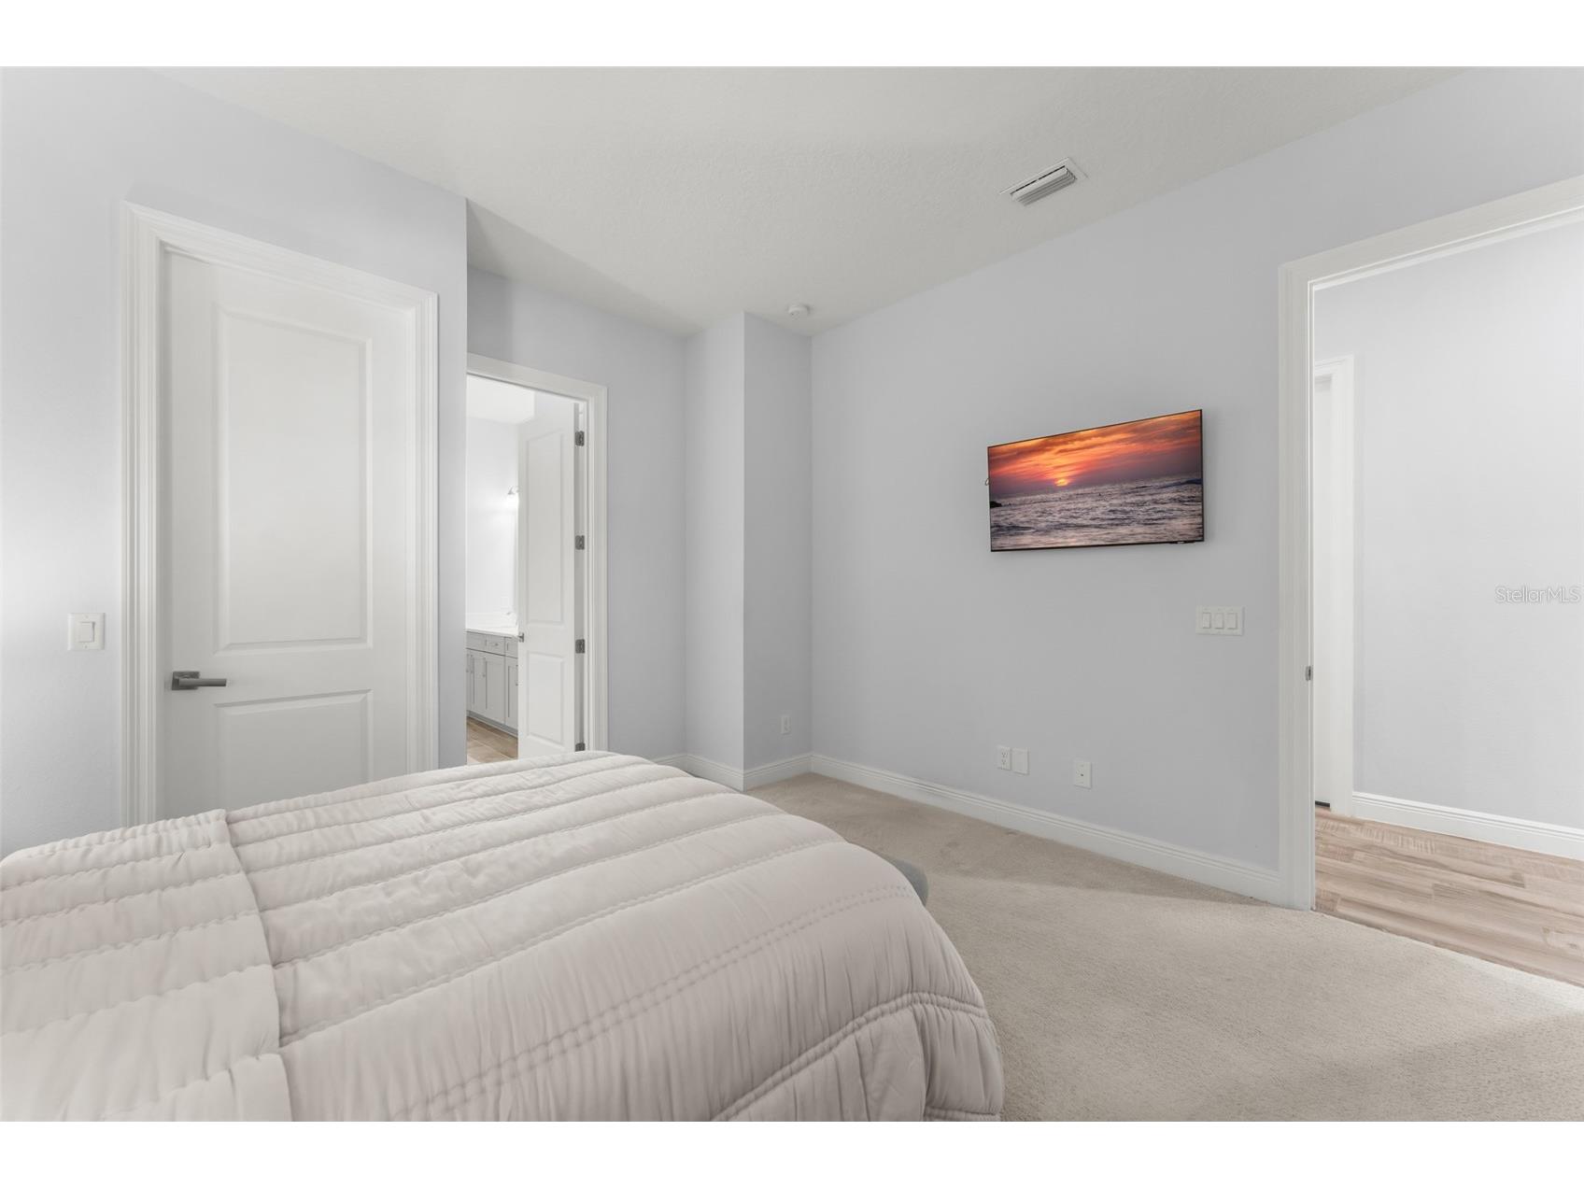
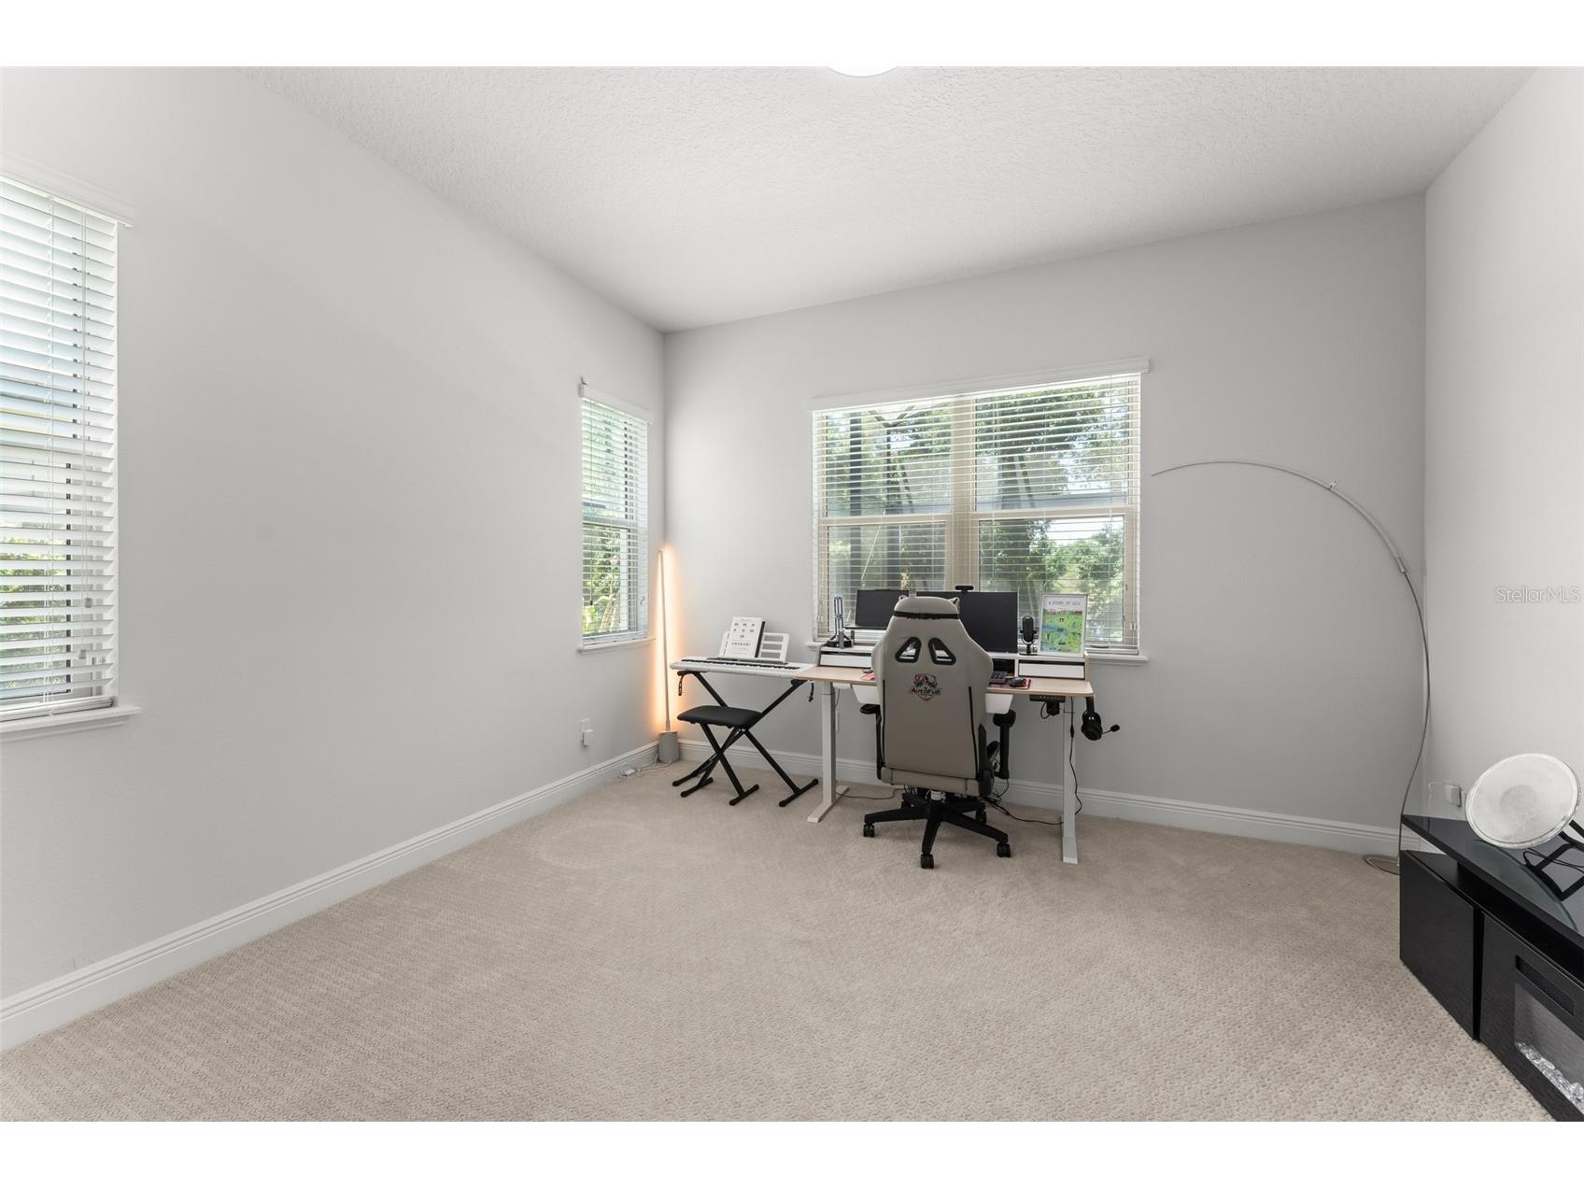
Bedroom 4: 12x13
Bedroom 3: 12x13
Bedroom 2: 13x15
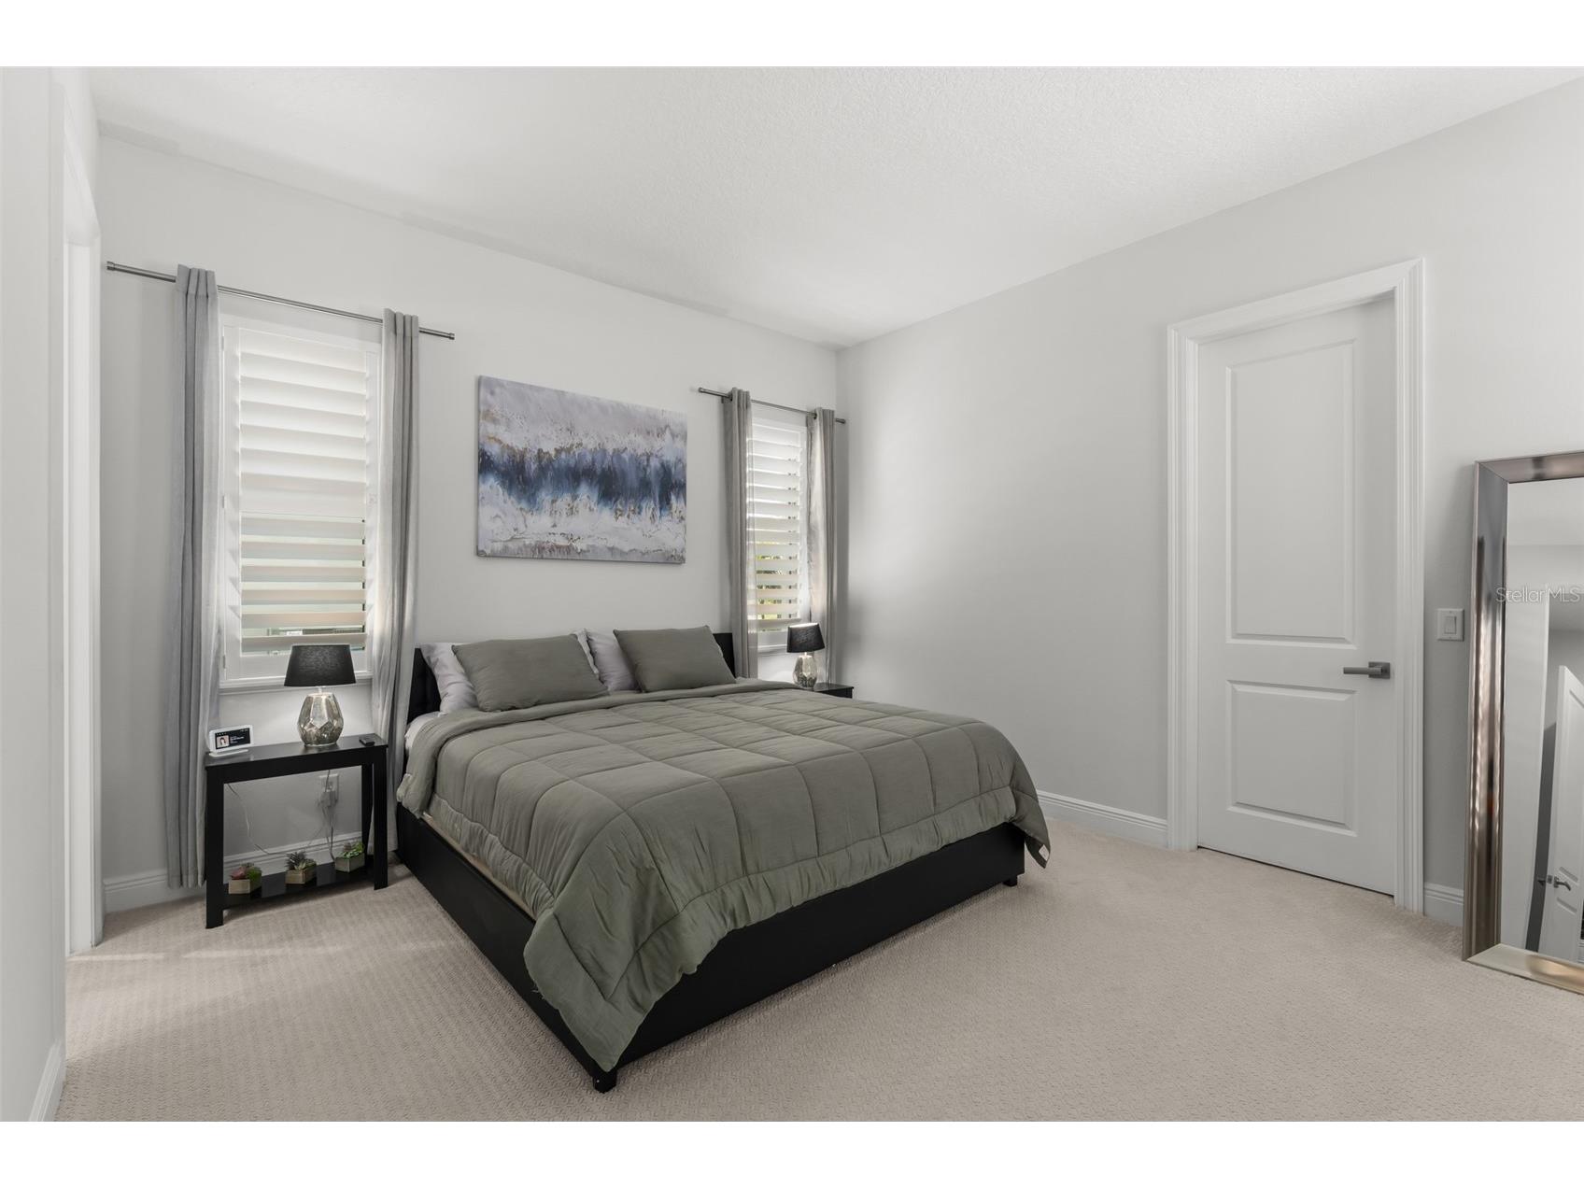
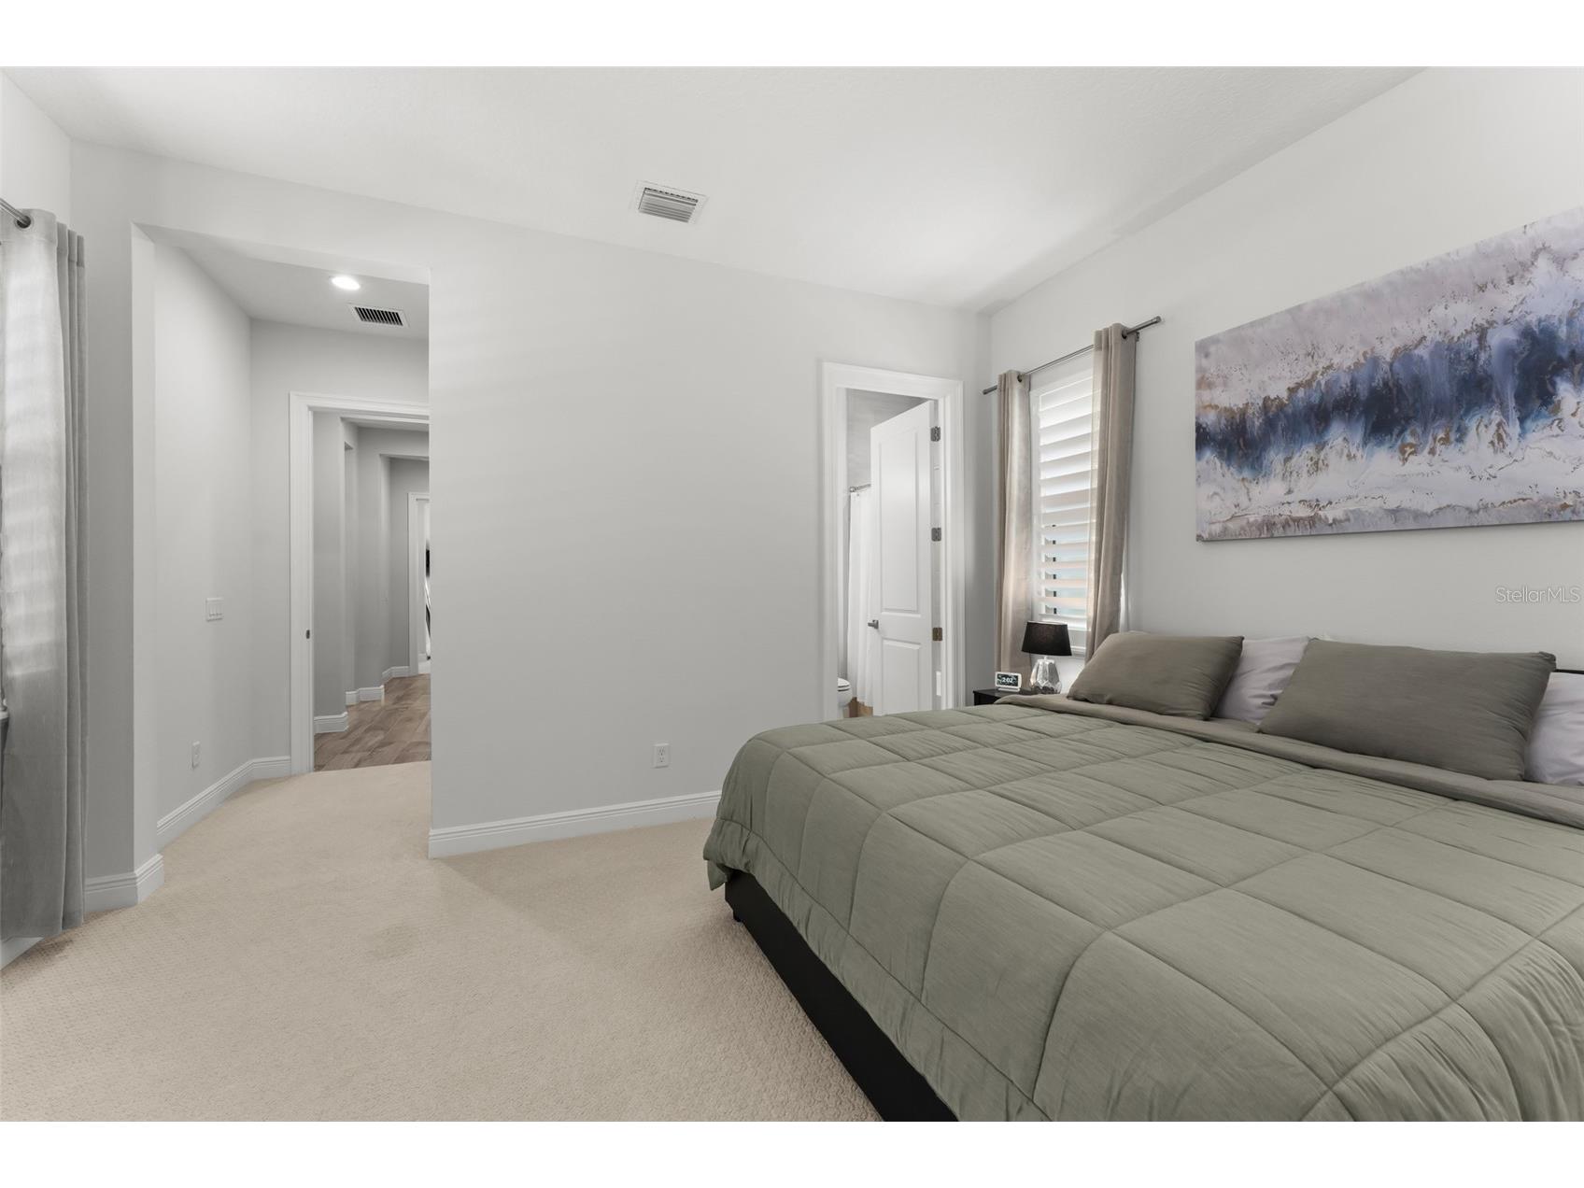
Primary Bedroom: 14x17
Bathrooms
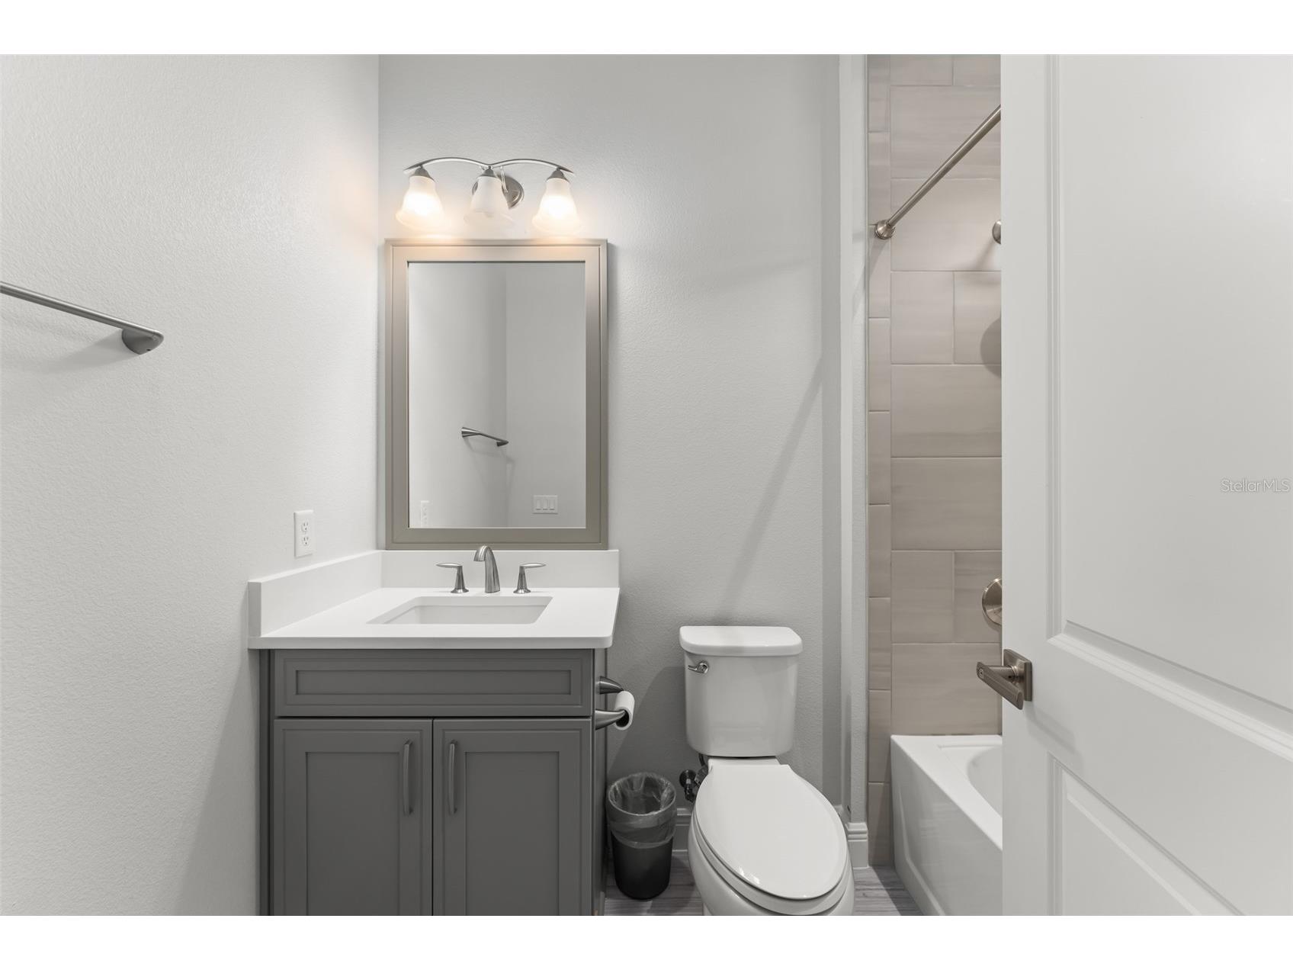
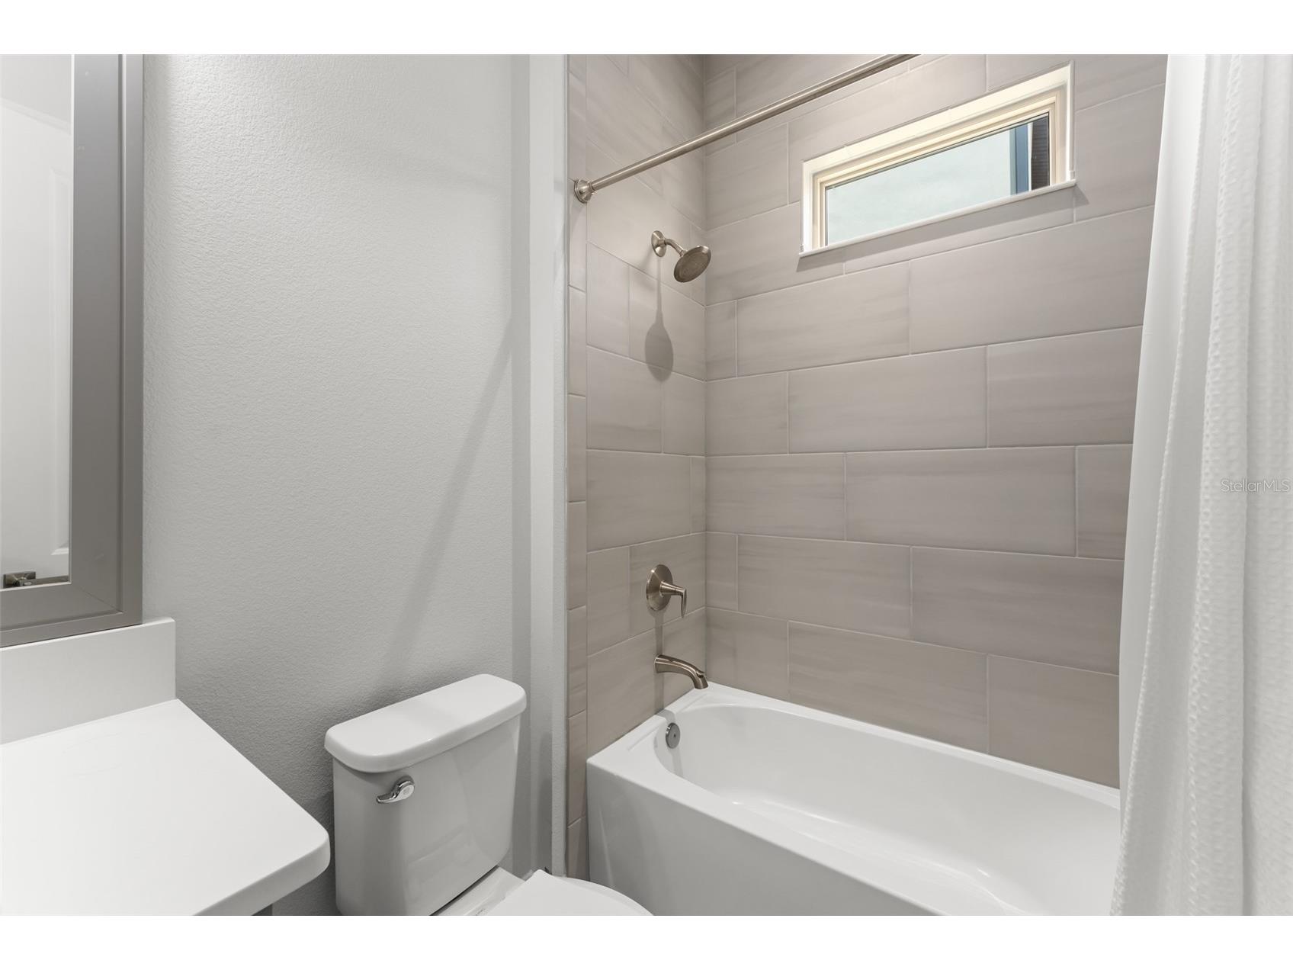
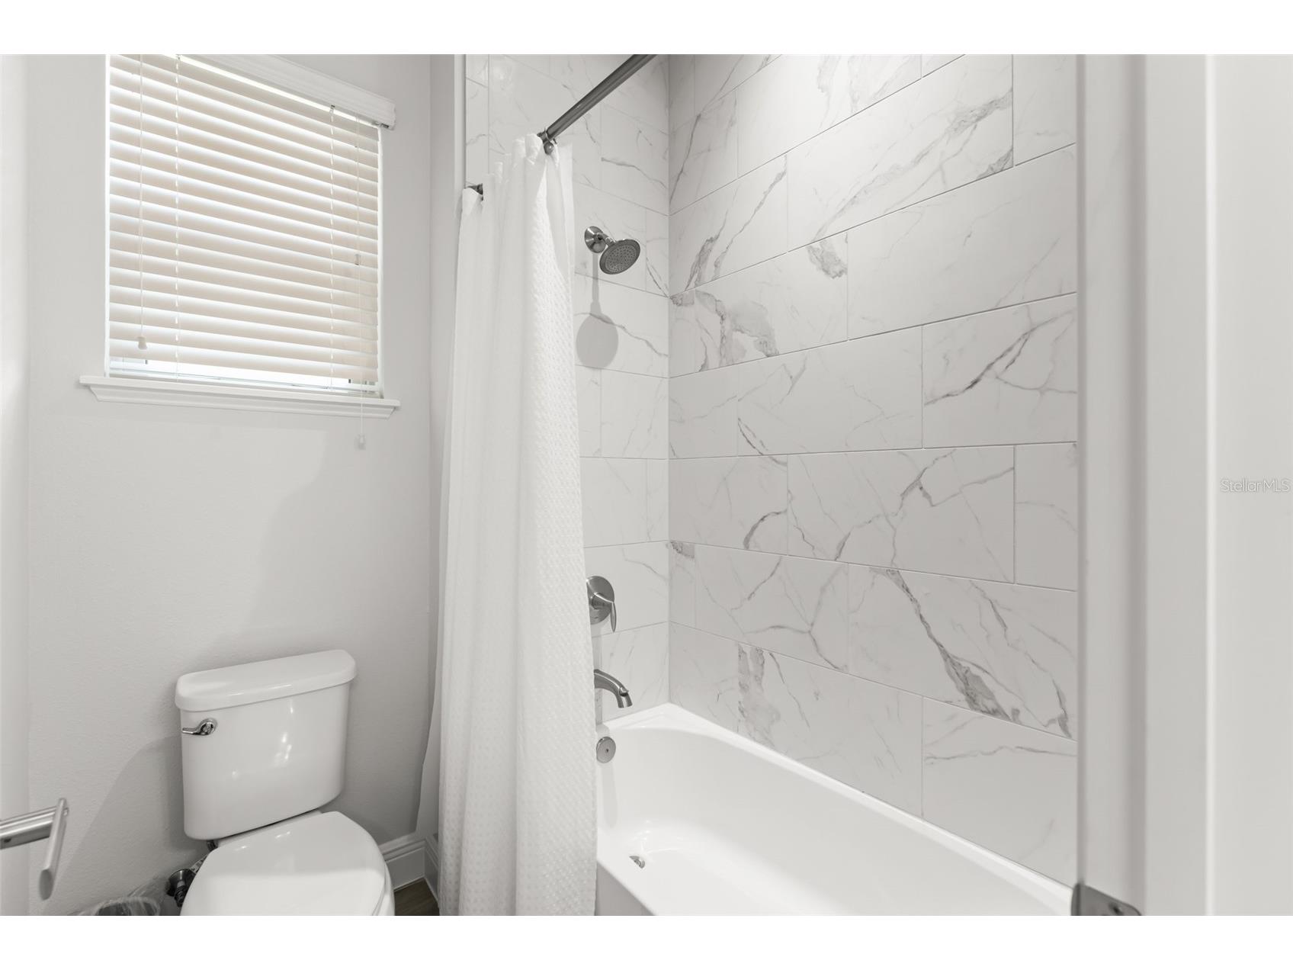
Full Baths: 3
1/2 Baths: 1
Additonal Room Information
Laundry: Laundry Room, Inside
Interior Features
Appliances: Microwave, Cooktop, Dishwasher, Disposal, Gas Water Heater
Flooring: Carpet,Ceramic Tile
Additional Interior Features: High Ceilings, Split Bedrooms, Walk-In Closet(s), Main Level Primary, Solid Surface Counters
Utilities
Water: Public
Sewer: Public Sewer
Other Utilities: Cable Available,Electricity Connected,Natural Gas Connected,High Speed Internet Available,Municipal Utilities,Sewer Connected,Water Connected
Cooling: Central Air
Heating: Heat Pump, Natural Gas
Exterior / Lot Features
Attached Garage: Attached Garage
Garage Spaces: 3
Parking Description: Garage, Garage Door Opener, Circular Driveway, Garage Faces Side
Roof: Tile
Pool: Community, In Ground, Association, Screen Enclosure
Lot View: Golf Course,Water
Additional Exterior/Lot Features: Sprinkler/Irrigation, Rear Porch, Screened, On Golf Course, Conservation Area, Outside City Limits
Community Features
Community Features: Water Access, Community Mailbox, Recreation Area, Fishing, Fitness, Sidewalks, Lake, Pool, Playground, Clubhouse, Street Lights, Boat Facilities
Association Amenities: Clubhouse, Park, Pool, Recreation Facilities
HOA Dues Include: Pool(s), Maintenance Grounds, Internet
Homeowners Association: Yes
HOA Dues: $360 / Monthly
Driving Directions
429 toward I-4, take exit 13 for Schofield Road, Turn left onto Schofield Rd., make a right onto Avalon Road, make a left onto Seidel Road. Make a left onto Lakeshore Pointe Drive. Make a right on to Panther Lake Drive. Left on Shorebird. Right onto Giant Foxtail Court.
Financial Considerations
Terms: Cash,Conventional,VA Loan
Tax/Property ID: 27-24-05-5333-03-530
Tax Amount: 21033
Tax Year: 2025
 A broker reciprocity listing courtesy: STOCKWORTH REALTY GROUP
Based on information provided by Stellar MLS as distributed by the MLS GRID. Information from the Internet Data Exchange is provided exclusively for consumers’ personal, non-commercial use, and such information may not be used for any purpose other than to identify prospective properties consumers may be interested in purchasing. This data is deemed reliable but is not guaranteed to be accurate by Edina Realty, Inc., or by the MLS. Edina Realty, Inc., is not a multiple listing service (MLS), nor does it offer MLS access.
Copyright 2026 Stellar MLS as distributed by the MLS GRID. All Rights Reserved.
Payment Calculator
Interest rate and annual percentage rate (APR) are based on current market conditions, are for informational purposes only, are subject to change without notice and may be subject to pricing add-ons related to property type, loan amount, loan-to-value, credit score and other variables. Estimated closing costs used in the APR calculation are assumed to be paid by the borrower at closing. If the closing costs are financed, the loan, APR and payment amounts will be higher. If the down payment is less than 20%, mortgage insurance may be required and could increase the monthly payment and APR. Contact us for details. Additional loan programs may be available. Accuracy is not guaranteed, and all products may not be available in all borrower's geographical areas and are based on their individual situation. This is not a credit decision or a commitment to lend.
Sales History & Tax Summary for 15619 Giant Foxtail Court
Sales History
| Date | Price | |
|---|---|---|
| Currently not available. | ||
Tax Summary
| Tax Year | Estimated Market Value | Total Tax |
|---|---|---|
| Currently not available. | ||
Data powered by ATTOM Data Solutions. Copyright© 2026. Information deemed reliable but not guaranteed.
Schools
Schools nearby 15619 Giant Foxtail Court
| Schools in attendance boundaries | Grades | Distance | Rating |
|---|---|---|---|
| Loading... | |||
| Schools nearby | Grades | Distance | Rating |
|---|---|---|---|
| Loading... | |||
Data powered by ATTOM Data Solutions. Copyright© 2026. Information deemed reliable but not guaranteed.
The schools shown represent both the assigned schools and schools by distance based on local school and district attendance boundaries. Attendance boundaries change based on various factors and proximity does not guarantee enrollment eligibility. Please consult your real estate agent and/or the school district to confirm the schools this property is zoned to attend. Information is deemed reliable but not guaranteed.
SchoolDigger ® Rating
The SchoolDigger rating system is a 1-5 scale with 5 as the highest rating. SchoolDigger ranks schools based on test scores supplied by each state's Department of Education. They calculate an average standard score by normalizing and averaging each school's test scores across all tests and grades.
Coming soon properties will soon be on the market, but are not yet available for showings.