$915,000
Off-Market Date: 06/23/20261566 Rebecca Place Longwood, FL 32779
Pending MLS# O6417307
4 beds 4 baths 3,365 sq ft Single Family
Details for 1566 Rebecca Place
MLS# O6417307
Description for 1566 Rebecca Place, Longwood, FL, 32779
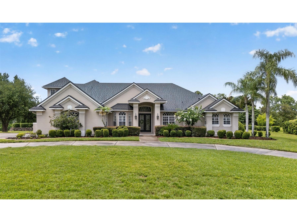
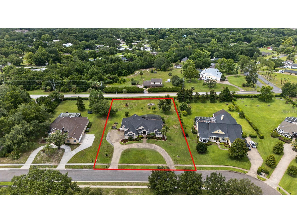
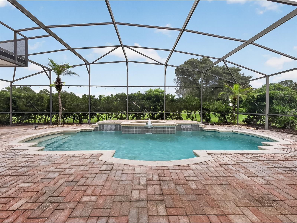
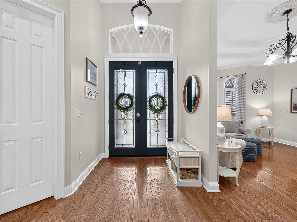
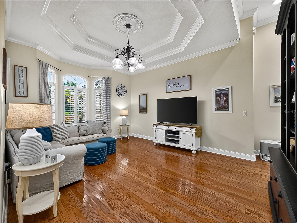
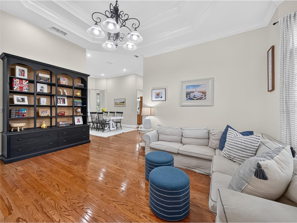
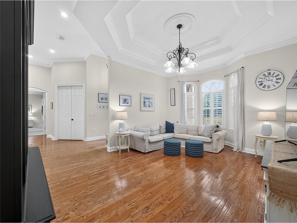
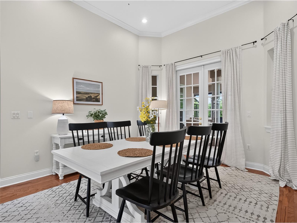
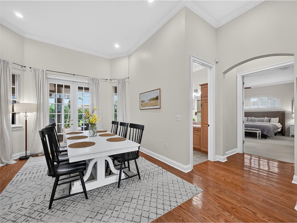
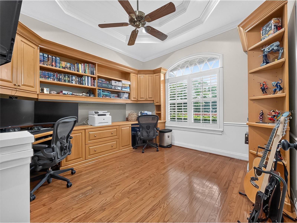
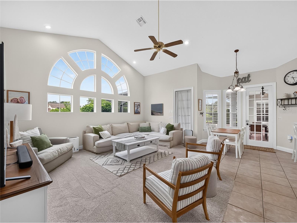
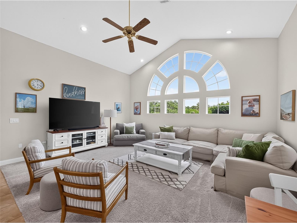
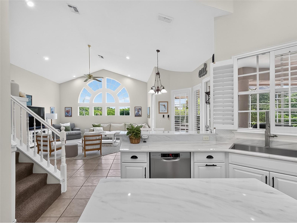
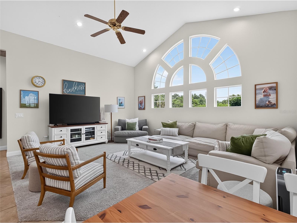
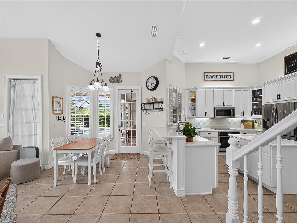
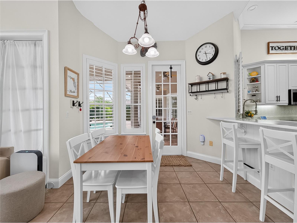
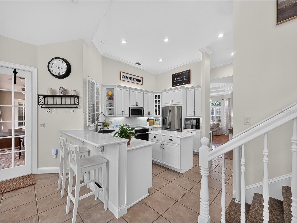
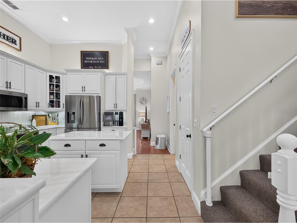
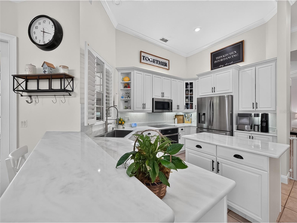
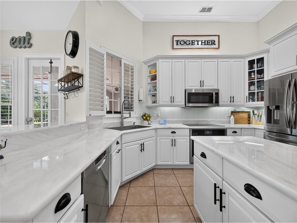
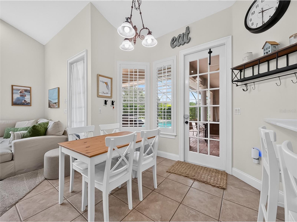
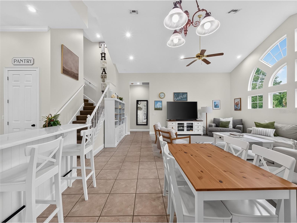
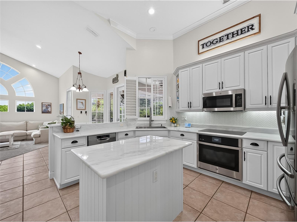
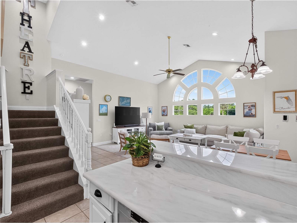
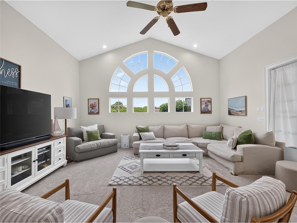
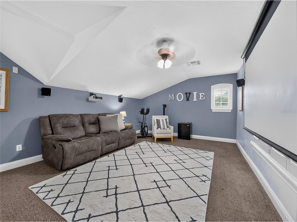
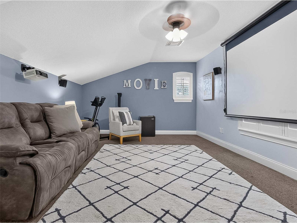
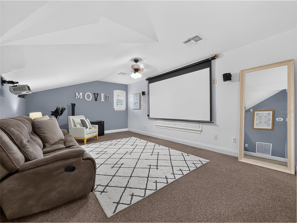
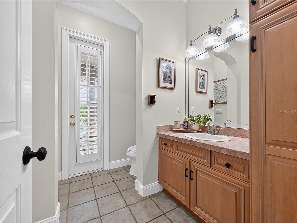
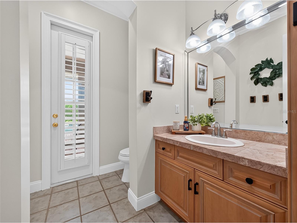
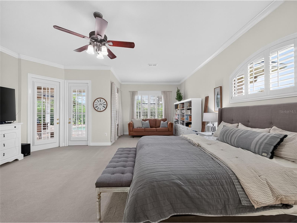
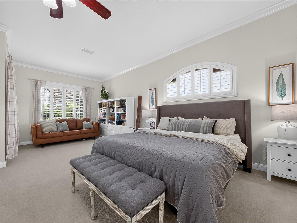
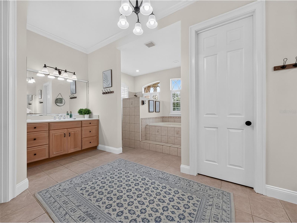
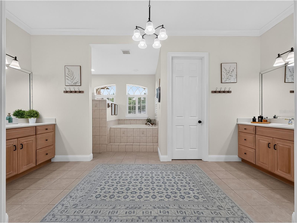
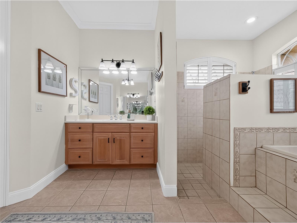
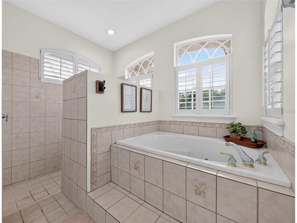
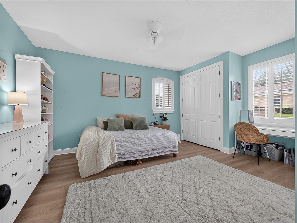
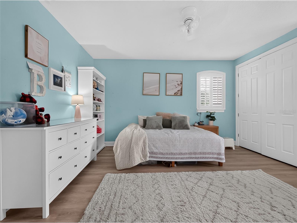
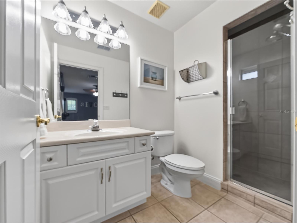
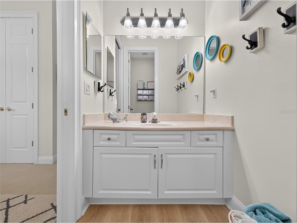
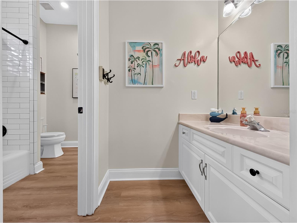
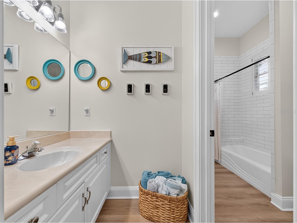
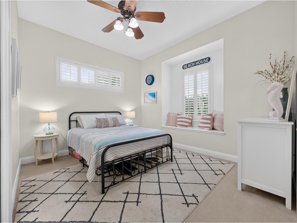
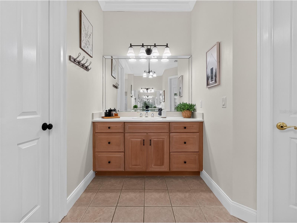
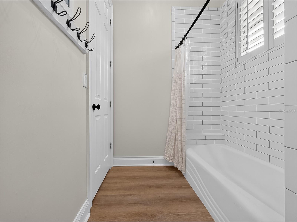
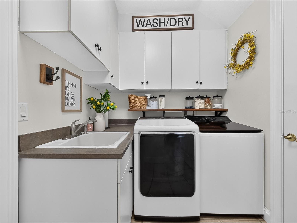
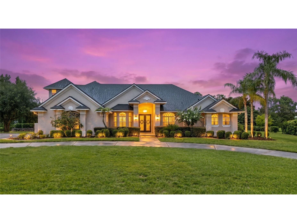
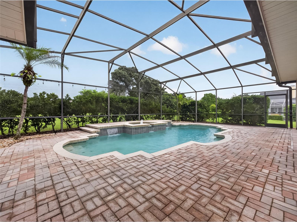
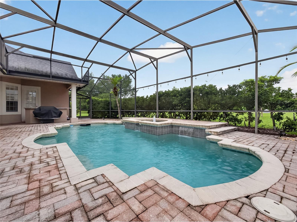
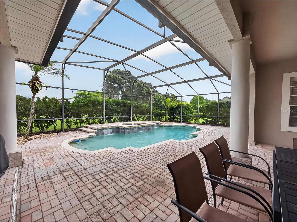
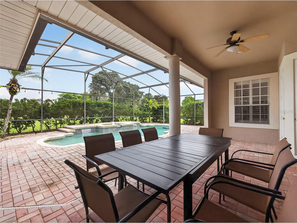
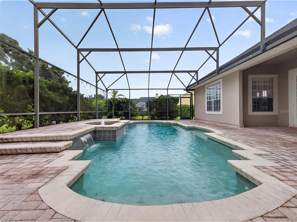
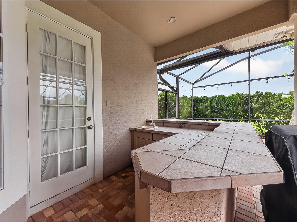
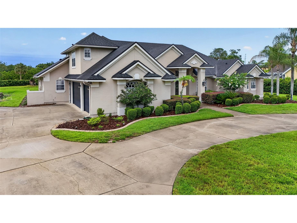
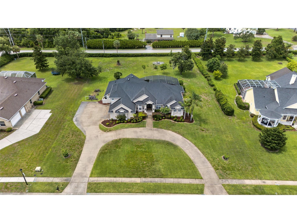
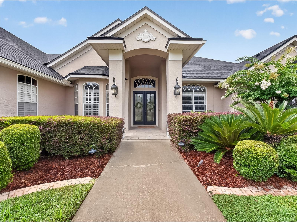
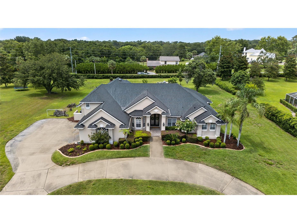
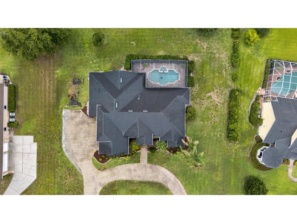
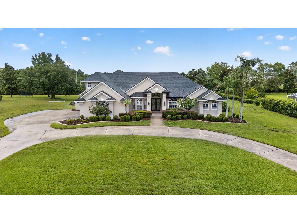
Under contract-accepting backup offers. Rare opportunity in Cedar Cove! Homes in this sought-after enclave of custom homes on one-acre lots rarely become available, with very limited turnover over the past several years. This well-maintained pool home reflects years of thoughtful ownership and care, with updates and improvements that provide peace of mind for the next owner. The spacious floor plan offers soaring ceilings, generous living areas, a private office, bonus room (optional 4th bedroom with closet space on 2nd level) and a desirable split-bedroom layout. Enjoy Florida living from the screened pool, covered lanai, summer kitchen, and expansive backyard. The three-car side-entry garage, circular drive, and beautiful homesite add to the property's appeal. Significant recent improvements include a remodeled kitchen, updated flooring and bath enhancements, a living room renovation, new carpet, LED recessed lighting throughout, attic sanitization and sealing improvements, and a recent pool leak inspection and repair. Major system updates include a 2023 downstairs HVAC system, 2026 upstairs HVAC system, 2015 roof, updated pool and spa heaters, and a variable-speed pool pump with automation system. Technology-minded buyers will appreciate the smart home features, including Google Nest security cameras, WiFi-enabled door locks and switches and GE Profile smart appliances, including an induction cooktop and smart oven with air fry capabilities. Additional highlights include public water service, irrigation system, owned propane tank, and the confidence that comes from years of proactive maintenance and investment by the current owners. Zoned for top-rated Seminole County schools and conveniently located near shopping, dining, trails, major highways, and Orlando attractions, this is a unique opportunity to own in one of Longwood's most desirable custom home communities.
Listing Information
Property Type: Residential, Single Family Residence
Status: Pending
Bedrooms: 4
Bathrooms: 4
Lot Size: 1.03 Acres
Square Feet: 3,365 sq ft
Year Built: 2000
Garage: Yes
Stories: 2 Story
Construction: Block,Stucco
Construction Display: New Construction
Subdivision: Cedar Cove
Foundation: Slab
County: Seminole
Construction Status: New Construction
School Information
Elementary: Woodlands Elementary
Middle: Markham Woods Middle
High: Lake Mary High
Room Information
Main Floor
Primary Bedroom: 25x20
Living Room: 12x12
Bedroom 2: 14x18
Bedroom 3: 14x14
Office: 13x11
Family Room: 19x18
Kitchen: 14x13
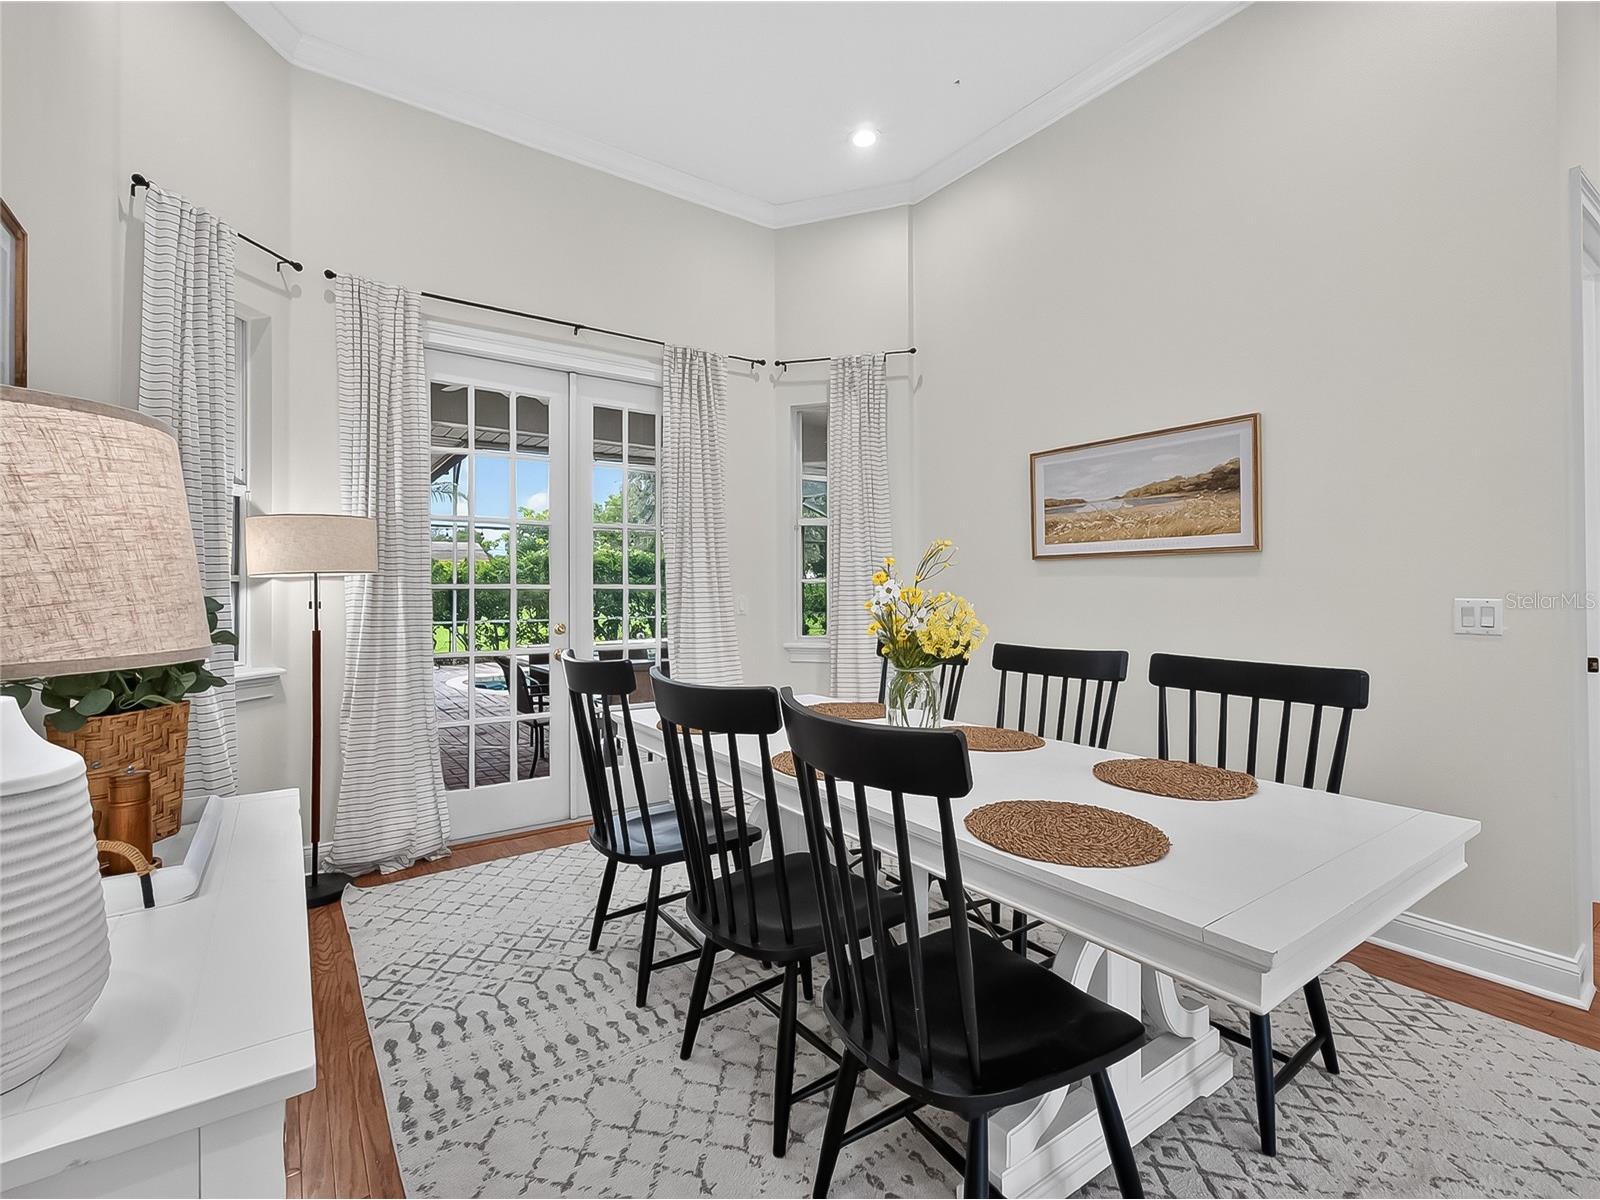
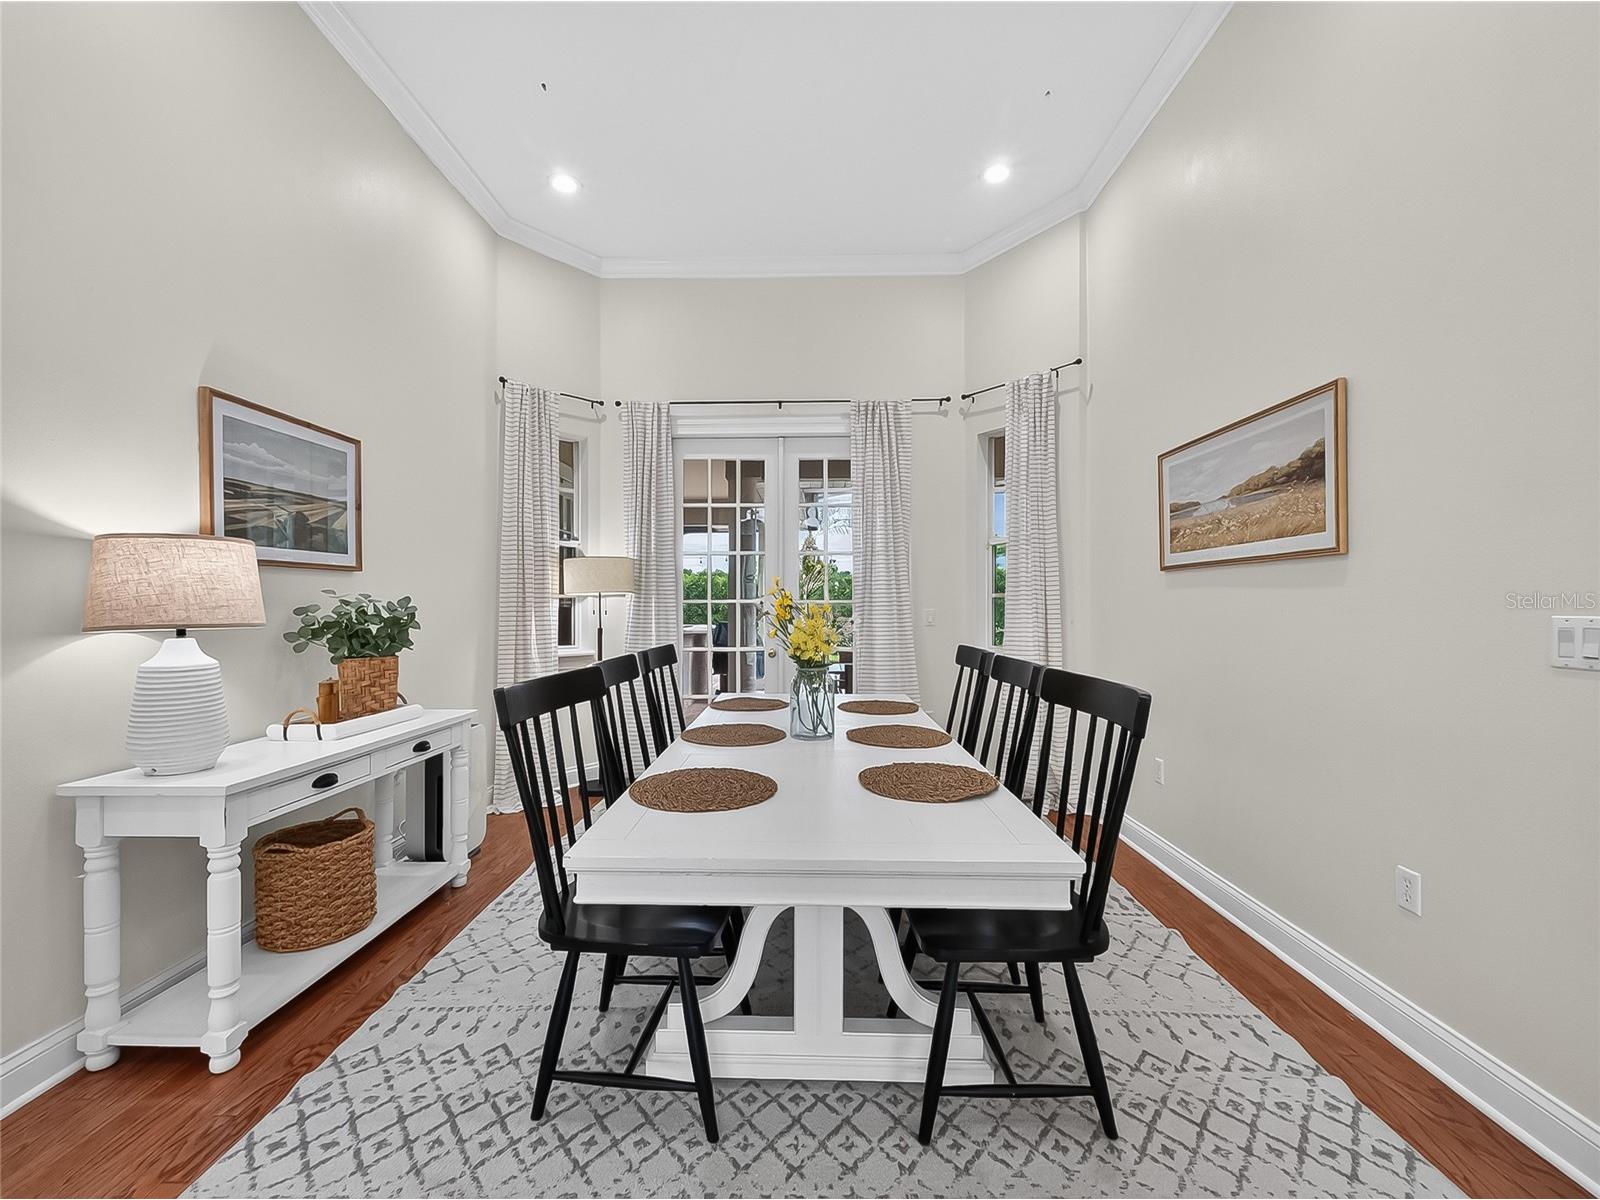
Dining Room: 17x13
Office: 13x11
Upper Floor
Bedroom 4: 13x22
Bathrooms
Full Baths: 3
1/2 Baths: 1
Additonal Room Information
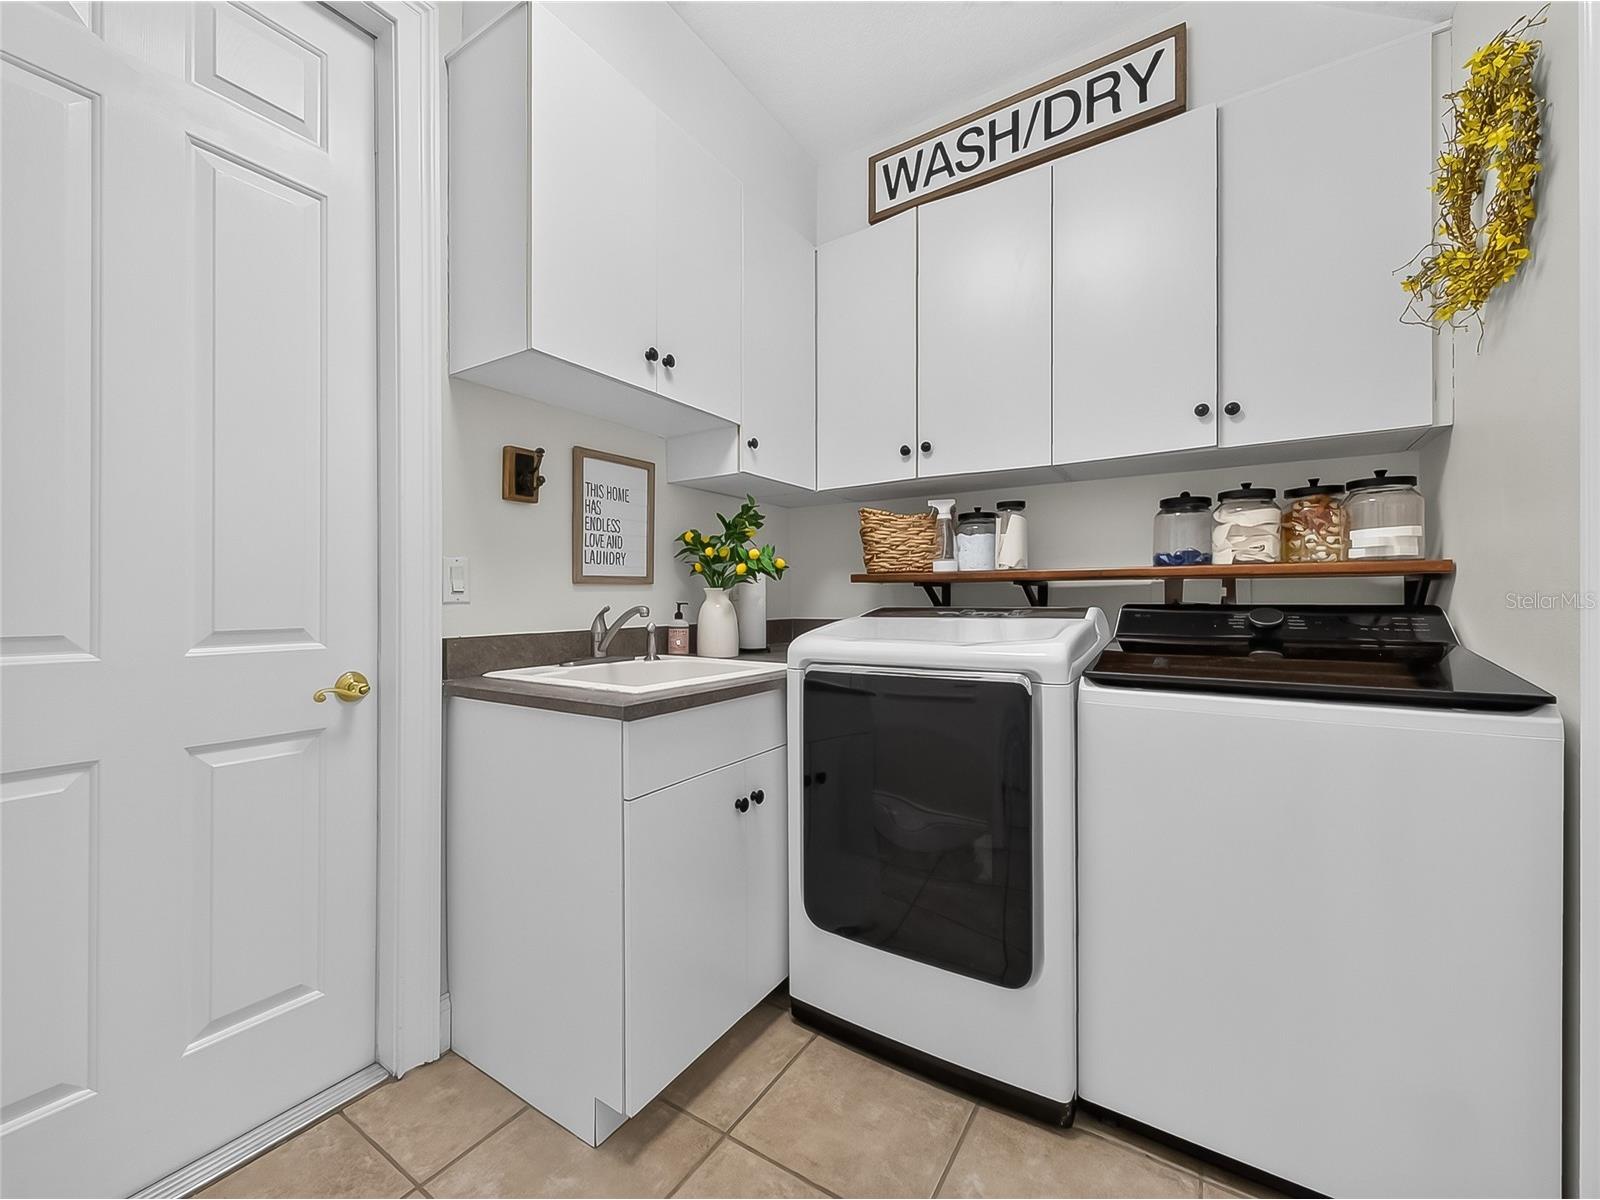
Laundry: Inside
Interior Features
Appliances: Built-In Oven, Washer, Microwave, Refrigerator, Cooktop, Dishwasher, Disposal, Dryer, Electric Water Heater
Flooring: Carpet,Tile,Wood
Doors/Windows: Shutters
Fireplaces: Family Room, Gas
Additional Interior Features: Walk-In Closet(s), Split Bedrooms, Built-in Features, Ceiling Fan(s), Main Level Primary, Crown Molding, Kitchen/Family Room Combo, Separate/Formal Living Room, Solid Surface Counters, Wood Cabinets, High Ceilings, Separate/Formal Dining Room
Utilities
Water: Public
Sewer: Septic Tank
Other Utilities: Cable Available,Electricity Connected
Cooling: Ceiling Fan(s), Central Air
Heating: Central, Electric
Exterior / Lot Features
Attached Garage: Attached Garage
Garage Spaces: 3
Parking Description: Garage, driveway, Garage Door Opener, Circular Driveway, Garage Faces Side
Roof: Shingle
Pool: Heated, Screen Enclosure, In Ground, Gunite
Additional Exterior/Lot Features: Outdoor Shower, Rain Gutters, Sprinkler/Irrigation, Outdoor Kitchen, Lighting, Enclosed, Screened, Covered, Flat, Level, Landscaped, Cul-de-Sac, Oversized Lot, Outside City Limits
Community Features
Community Features: Street Lights, Sidewalks
Homeowners Association: Yes
HOA Dues: $1,171 / Annually
Driving Directions
Markham Woods Road to Long Pond Road Right on Tish Way Right on Rebecca Place 1566 Rebecca Place is on the left
Financial Considerations
Terms: Cash,Conventional,VA Loan
Tax/Property ID: 23-20-29-508-0000-0160
Tax Amount: 6682.36
Tax Year: 2025
 A broker reciprocity listing courtesy: CHARLES RUTENBERG REALTY ORLANDO
Based on information provided by Stellar MLS as distributed by the MLS GRID. Information from the Internet Data Exchange is provided exclusively for consumers’ personal, non-commercial use, and such information may not be used for any purpose other than to identify prospective properties consumers may be interested in purchasing. This data is deemed reliable but is not guaranteed to be accurate by Edina Realty, Inc., or by the MLS. Edina Realty, Inc., is not a multiple listing service (MLS), nor does it offer MLS access.
Copyright 2026 Stellar MLS as distributed by the MLS GRID. All Rights Reserved.
Sales History & Tax Summary for 1566 Rebecca Place
Sales History
| Date | Price | |
|---|---|---|
| Currently not available. | ||
Tax Summary
| Tax Year | Estimated Market Value | Total Tax |
|---|---|---|
| Currently not available. | ||
Data powered by ATTOM Data Solutions. Copyright© 2026. Information deemed reliable but not guaranteed.
Schools
Schools nearby 1566 Rebecca Place
| Schools in attendance boundaries | Grades | Distance | Rating |
|---|---|---|---|
| Loading... | |||
| Schools nearby | Grades | Distance | Rating |
|---|---|---|---|
| Loading... | |||
Data powered by ATTOM Data Solutions. Copyright© 2026. Information deemed reliable but not guaranteed.
The schools shown represent both the assigned schools and schools by distance based on local school and district attendance boundaries. Attendance boundaries change based on various factors and proximity does not guarantee enrollment eligibility. Please consult your real estate agent and/or the school district to confirm the schools this property is zoned to attend. Information is deemed reliable but not guaranteed.
SchoolDigger ® Rating
The SchoolDigger rating system is a 1-5 scale with 5 as the highest rating. SchoolDigger ranks schools based on test scores supplied by each state's Department of Education. They calculate an average standard score by normalizing and averaging each school's test scores across all tests and grades.
Coming soon properties will soon be on the market, but are not yet available for showings.