$1,049,900
15672 Lakeland Circle Port Charlotte, FL 33981
For Sale MLS# A4696099
3 beds 2 baths 2,117 sq ft Single Family
Details for 15672 Lakeland Circle
MLS# A4696099
Description for 15672 Lakeland Circle, Port Charlotte, FL, 33981
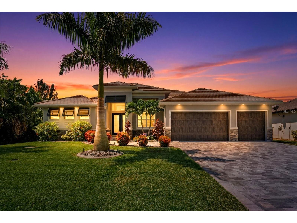
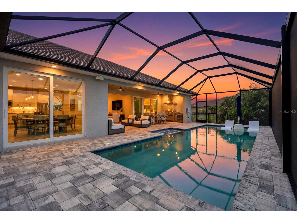
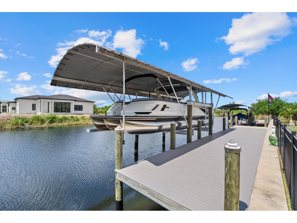
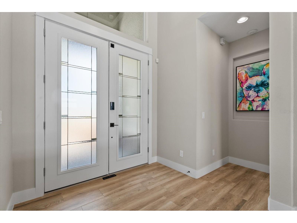
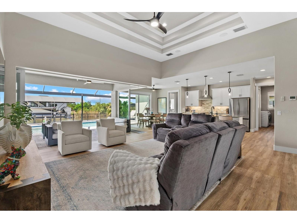
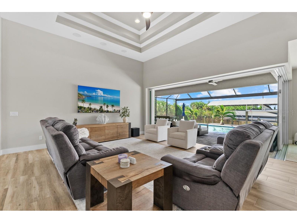
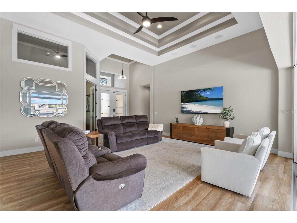
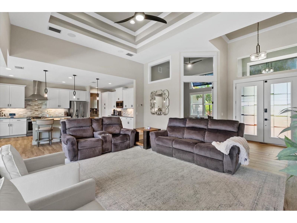
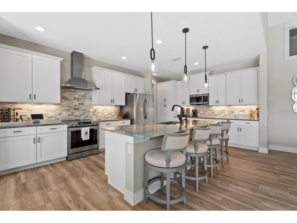
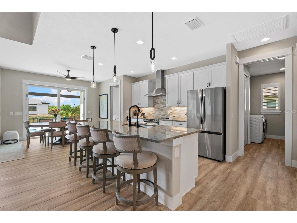
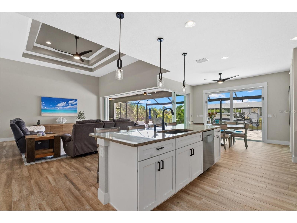
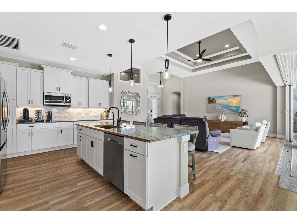
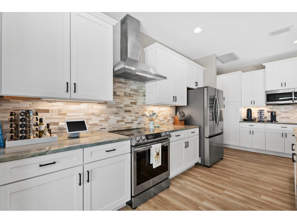
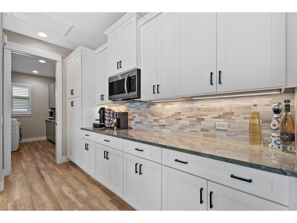
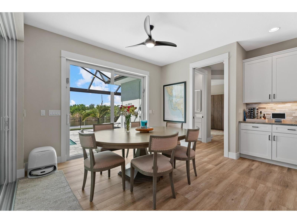
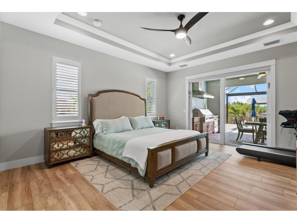
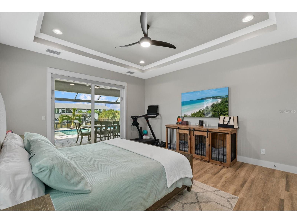
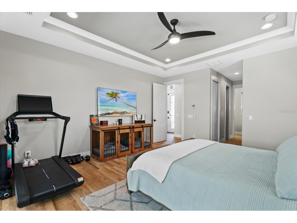
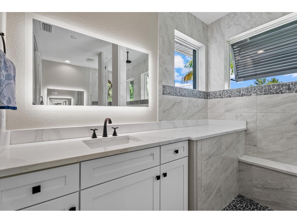
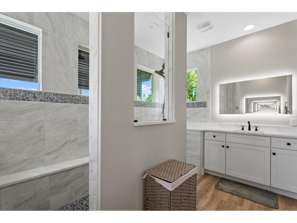
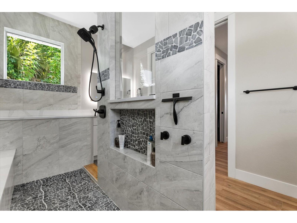
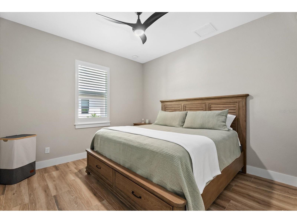
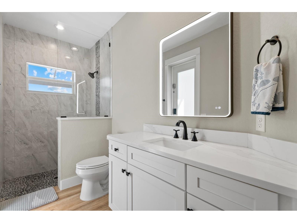
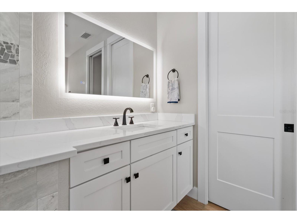
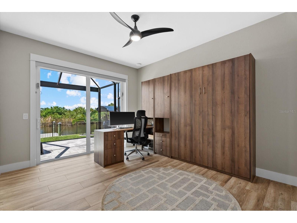
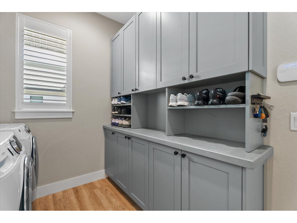
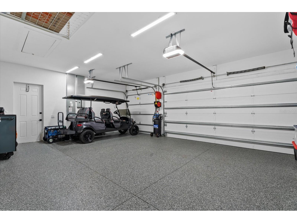
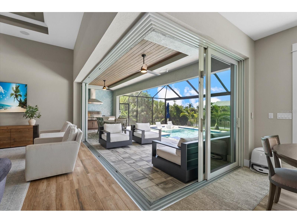
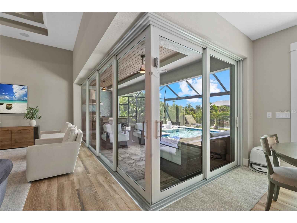
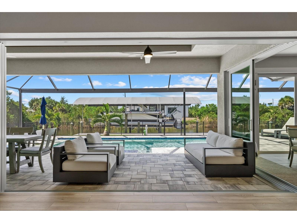
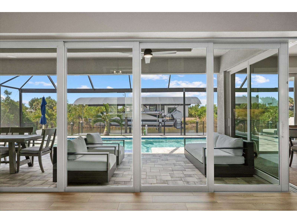
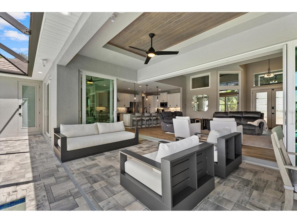
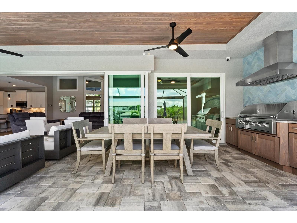
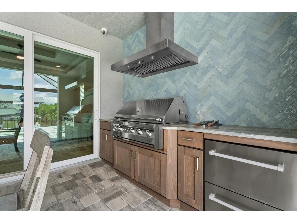
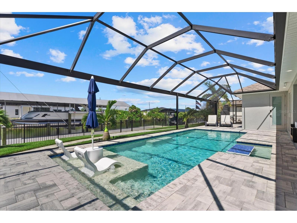
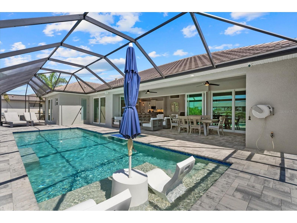
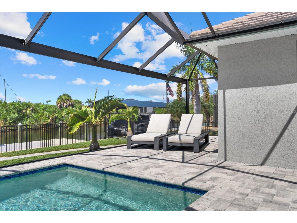
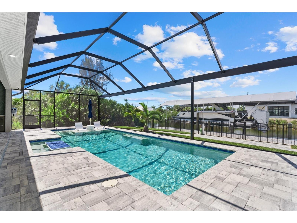
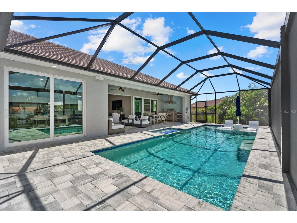
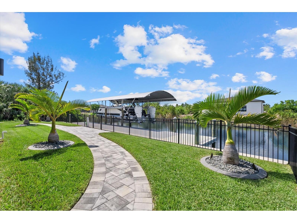
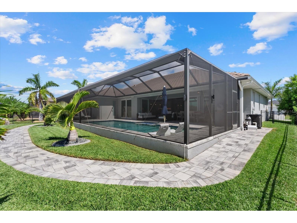
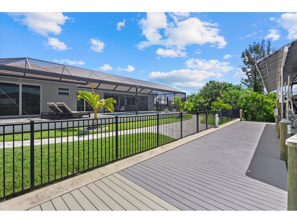
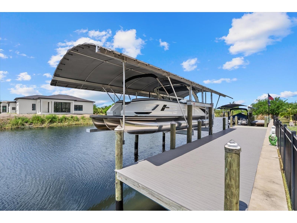
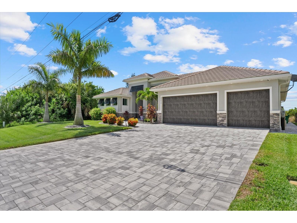
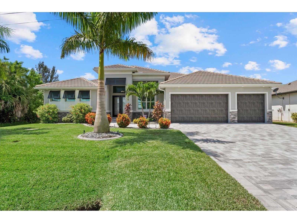
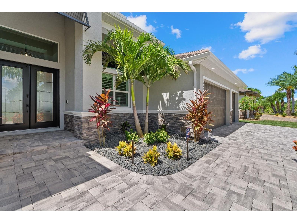
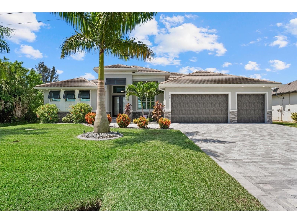
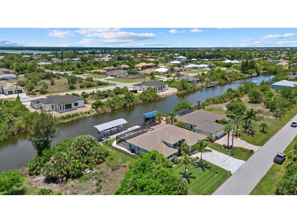
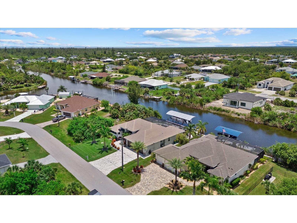
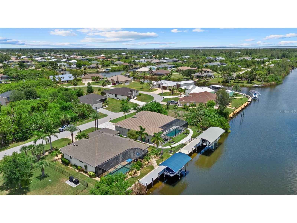
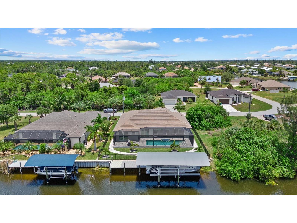
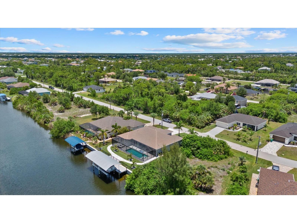
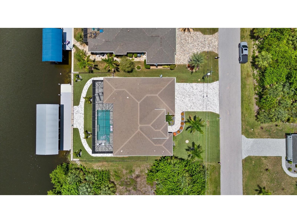
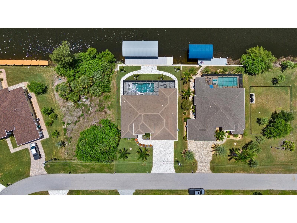
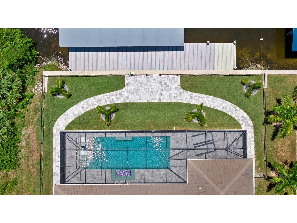
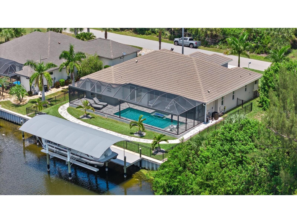
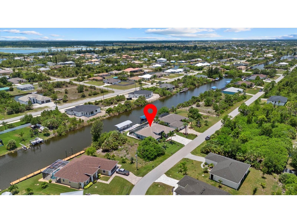
Offered fully furnished, this exceptional residence delivers a rare turnkey opportunity—simply arrive, unpack, and begin enjoying the Florida lifestyle from day one. Experience elevated waterfront living in this like-new 2022 DM Dean floor plan, thoughtfully enhanced with an exceptional collection of builder selections and post-construction upgrades. From the tile roof, coastal interior package, solid-core doors, plank tile flooring, top of the line quartzite countertops, custom lighting, stacked stone details, and spray-foam insulation to the three-zone HVAC system, upgraded garage doors, extra-wide driveway, Bahama shutters, irrigation, and underground downspouts, every detail reflects careful planning and quality. The outdoor living area is truly a standout, centered around a heated saltwater volleyball pool finished in crushed-glass PebbleTec with a sun shelf, bubblers, and a built-in seating area with glass-tiled table. The screened lanai offers ultra fine screens, a finished wood ceiling, app-controlled LED and RGB landscape and lanai lighting, and a fully equipped outdoor kitchen with custom cabinetry, refrigerator drawers, hood vent, sink, tiled backsplash, and quartzite counters. For boaters, the property is exceptionally appointed with a vinyl seawall, 10' x 60' Trex dock, power and water pedestal, LED dock pole caps, a 16,000-pound High Tide boat lift, and an expansive covered boat canopy. The professionally designed backyard is finished with premium landscaping, bottle and royal palms, curbing, aluminum fencing with three gates, and custom brick-paver walkways-creating a private setting that would be difficult to replicate. Inside, the home continues to impress with a Control4 smart-home system, built-in high-definition ceiling speakers throughout the interior and exterior living spaces, security cameras, smart alarm features, custom shutters and motorized blinds, LED mirrors with defoggers, custom laundry cabinetry, a professionally designed primary closet, and a versatile guest room with a built-in Murphy bed and desk. Additional highlights include a Kinetico reverse-osmosis water-softening system, epoxy-coated three-car garage, upgraded LED garage lighting, overhead storage racks, a generator plug, and EV charger. Designer furnishings, electronics, kitchenware, and accessories can be included, offering a rare turnkey opportunity for the buyer seeking a fully finished, move-in-ready waterfront retreat.
Listing Information
Property Type: Residential, Single Family Residence
Status: Active
Bedrooms: 3
Bathrooms: 2
Lot Size: 0.23 Acres
Square Feet: 2,117 sq ft
Year Built: 2022
Garage: Yes
Stories: 1 Story
Construction: Stucco
Subdivision: Port Charlotte Sec 82
Foundation: Slab
County: Charlotte
School Information
Elementary: Myakka River Elementary
Middle: L.A. Ainger Middle
High: Lemon Bay High
Room Information
Main Floor
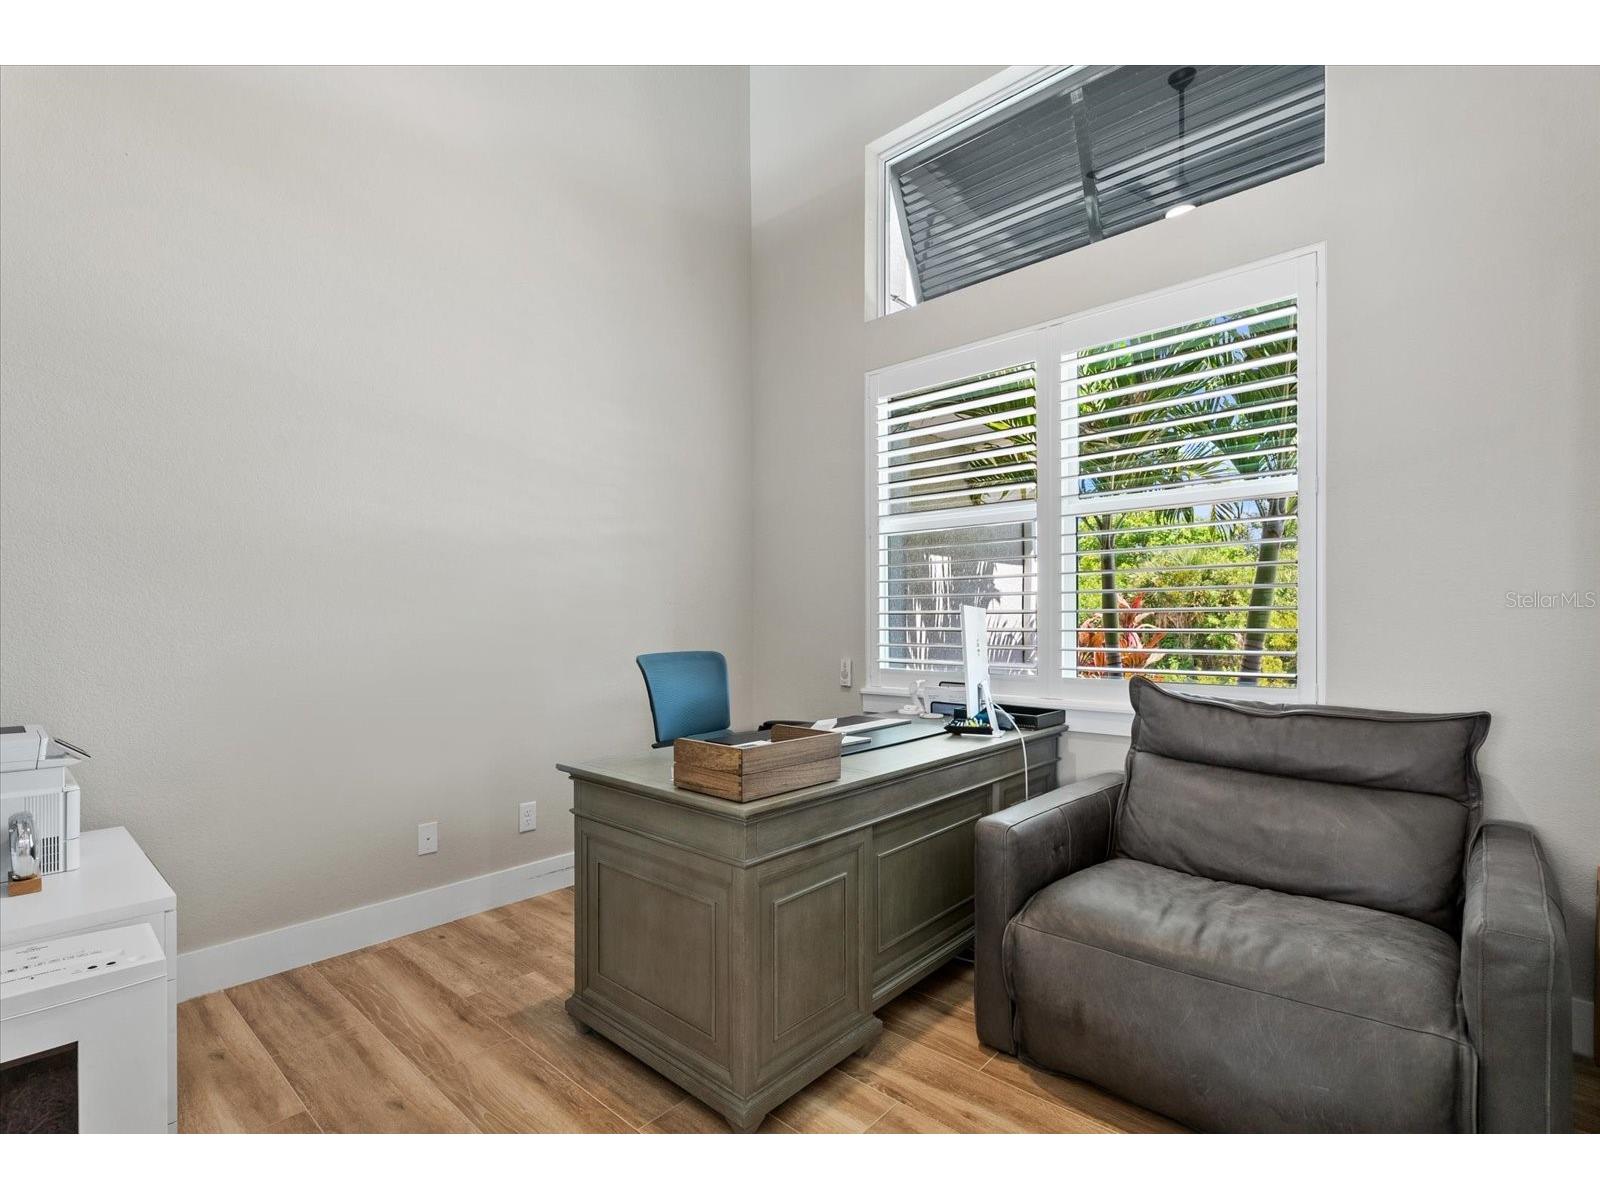
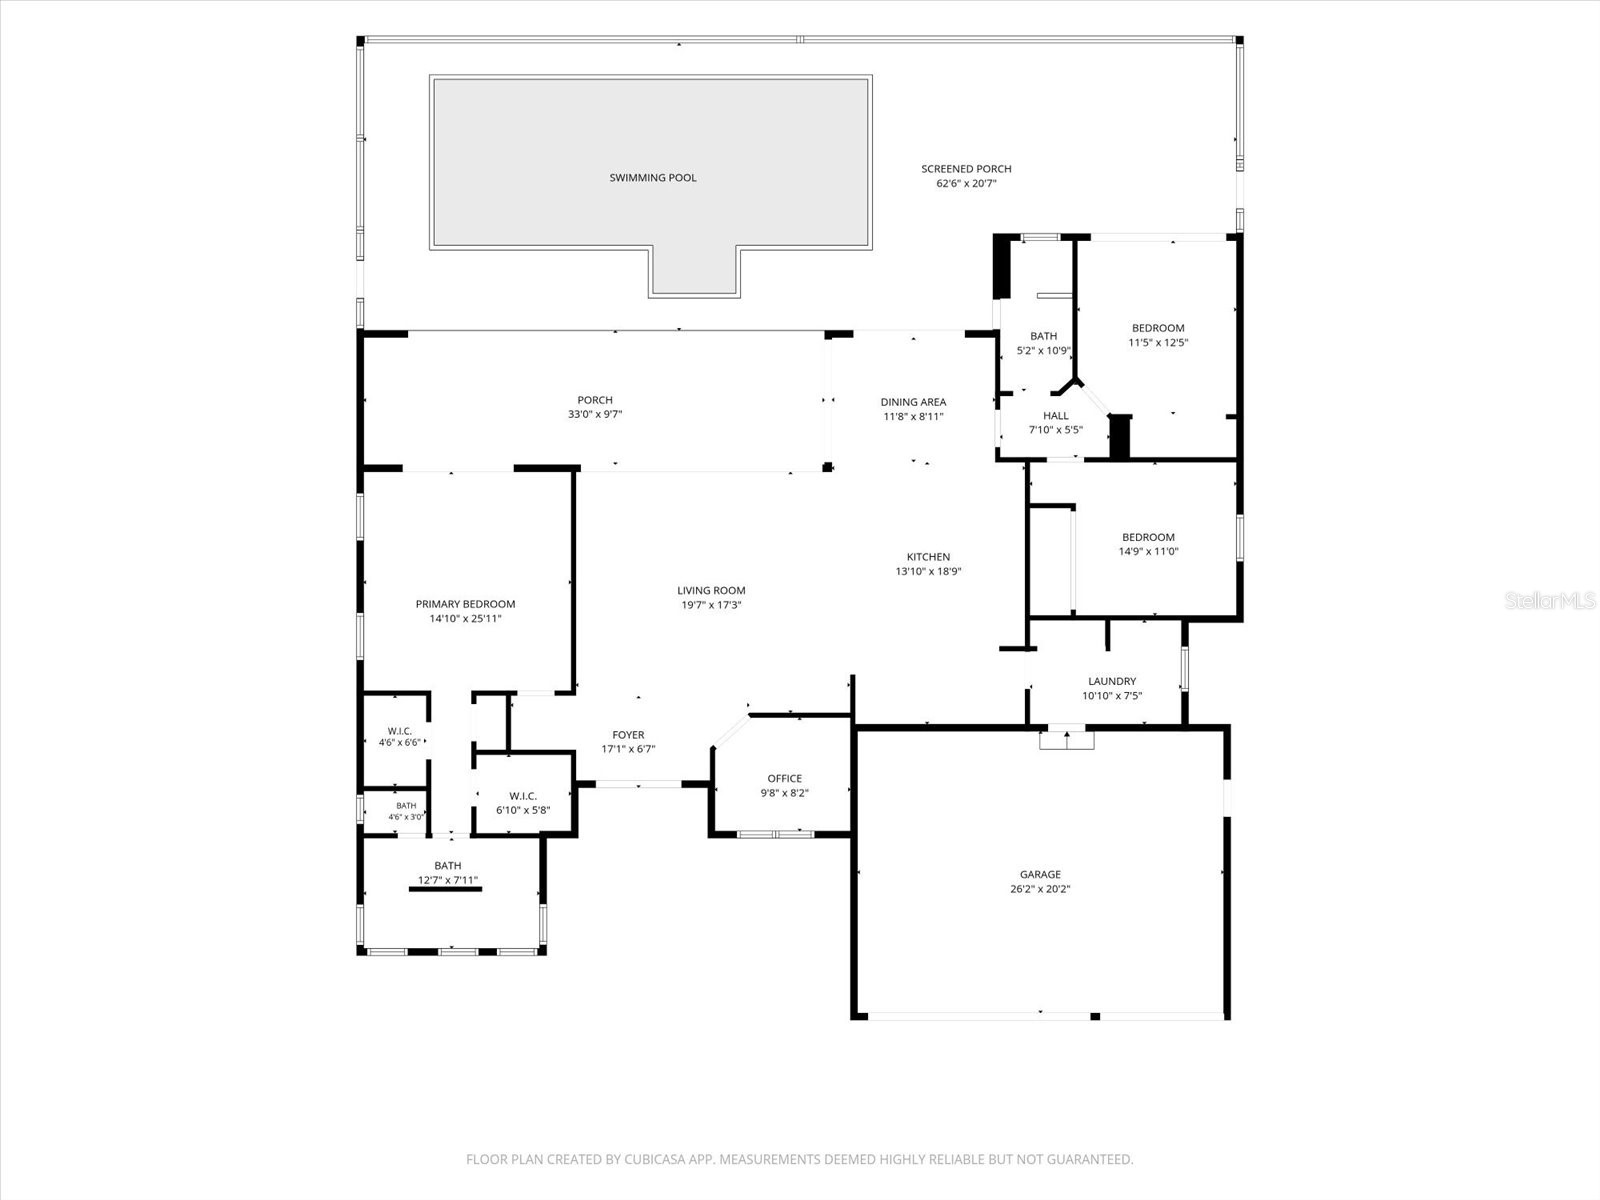
Office: 8x9
Living Room: 17x19
Kitchen: 18x13
Dining Room: 8x11
Bedroom 3: 11x14
Bedroom 2: 12x11
Primary Bedroom: 25x14
Porch: 20x62
Bathrooms
Full Baths: 2
Additonal Room Information
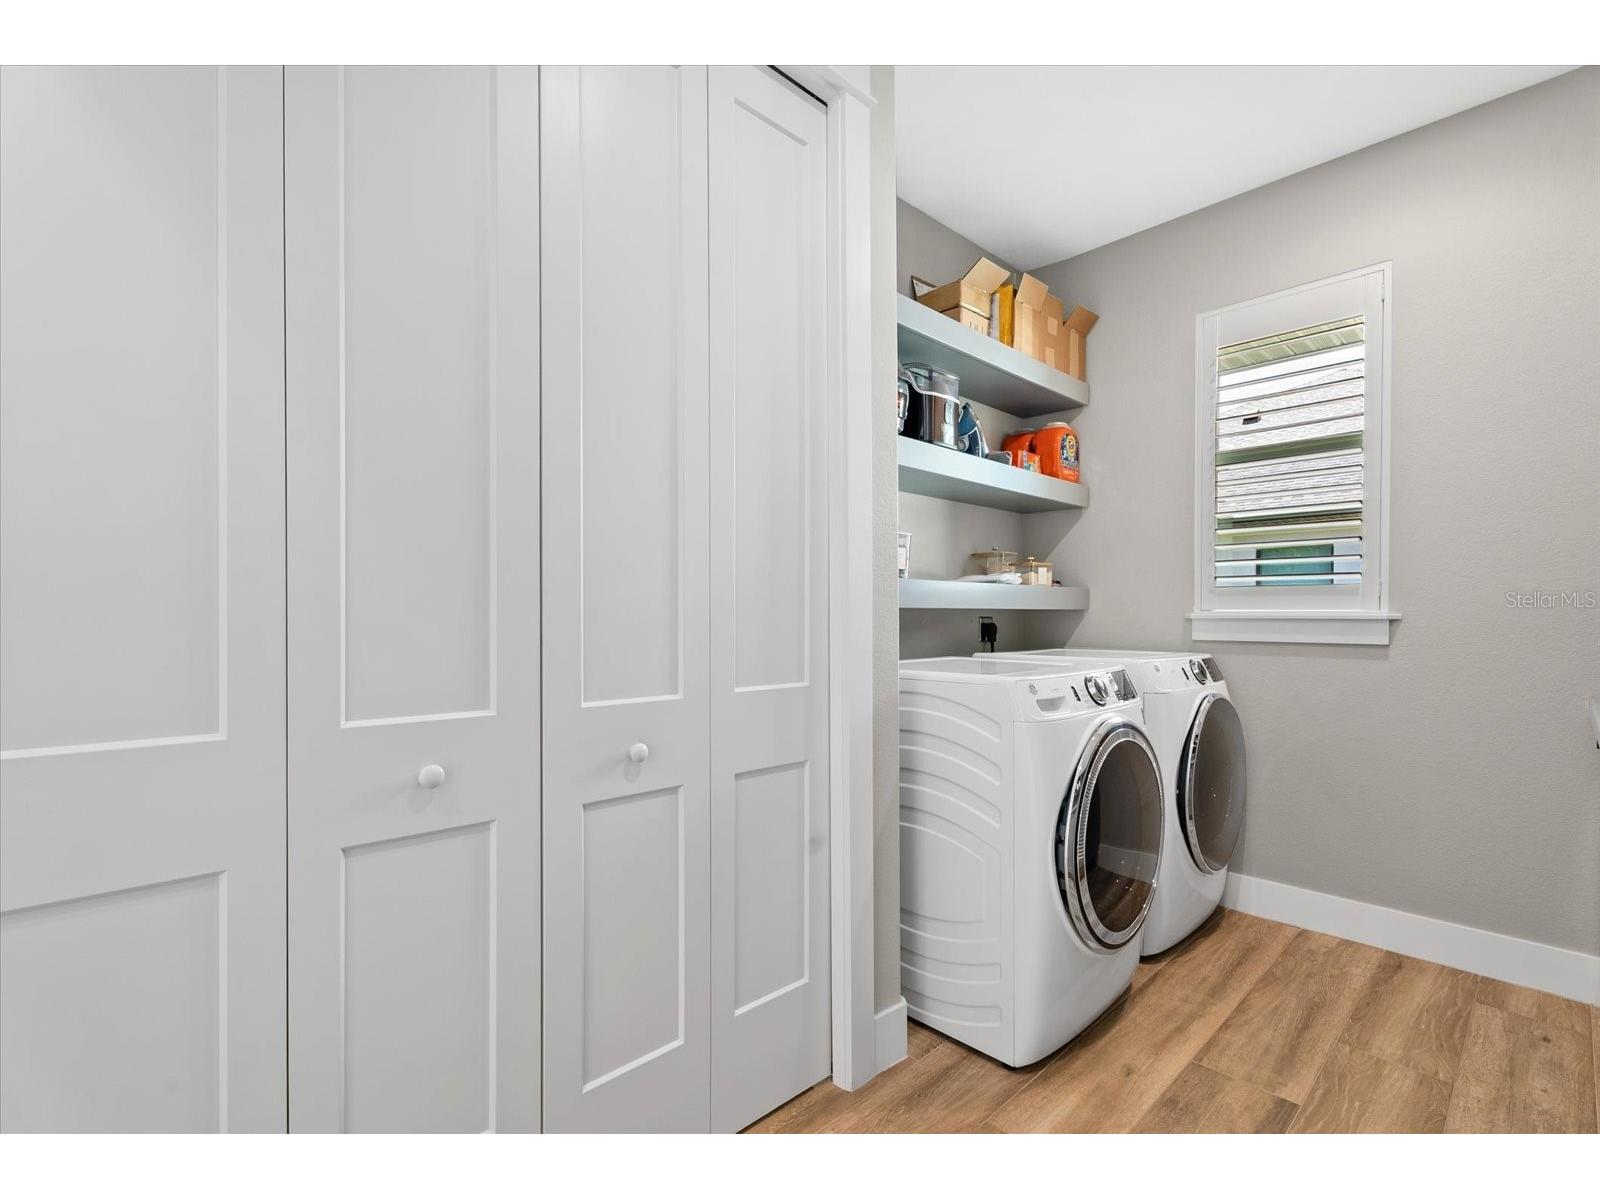
Laundry: Laundry Room
Interior Features
Appliances: Range Hood, Dishwasher, Range, Refrigerator, Washer, Microwave, Dryer
Flooring: Tile
Additional Interior Features: Split Bedrooms, Built-in Features, Walk-In Closet(s), Ceiling Fan(s), Eat-In Kitchen, Main Level Primary, Crown Molding, Open Floorplan, Kitchen/Family Room Combo, Living/Dining Room, Tray Ceiling(s), High Ceilings, Wood Cabinets, Stone Counters
Utilities
Water: Public
Sewer: Septic Tank
Other Utilities: Cable Available,Electricity Connected,High Speed Internet Available,Municipal Utilities,Sewer Connected,Water Connected
Cooling: Ceiling Fan(s), Central Air
Heating: Electric, Central
Exterior / Lot Features
Attached Garage: Attached Garage
Garage Spaces: 3
Parking Description: Electric Vehicle Charging Station(s)
Roof: Shingle
Pool: Salt Water, Screen Enclosure, In Ground, Heated
Lot View: Canal,Pool,Water
Fencing: Other, fenced
Additional Exterior/Lot Features: Private Yard, Private Entrance, Outdoor Grill, Rain Gutters, French Patio Doors, Outdoor Kitchen, Lighting, Screened, Porch, Covered, Landscaped
Waterfront Details
Water Front Features: Canal Access
Community Features
Community Features: Sidewalks, Dock, Playground, Clubhouse, Waterfront, Boat Facilities, Park, Fishing, Golf Carts OK, Water Access, Community Mailbox
Homeowners Association: Yes
HOA Dues: $120 / Annually
Driving Directions
From I-75 take exit 170 heading west on Kings Hwy, then turn left onto Veterans Blvd and go straight to El Jobean Rd, then turn left onto Gasparilla Rd, then turn right onto Keystone Blvd, then turn right onto Hallendale Dr, then turn left onto Lakeland Cir. The home will be on the right.
Financial Considerations
Terms: Cash,Conventional,FHA,VA Loan
Tax/Property ID: 412127401012
Tax Amount: 9743.63
Tax Year: 2025
 A broker reciprocity listing courtesy: EXP REALTY LLC
Based on information provided by Stellar MLS as distributed by the MLS GRID. Information from the Internet Data Exchange is provided exclusively for consumers’ personal, non-commercial use, and such information may not be used for any purpose other than to identify prospective properties consumers may be interested in purchasing. This data is deemed reliable but is not guaranteed to be accurate by Edina Realty, Inc., or by the MLS. Edina Realty, Inc., is not a multiple listing service (MLS), nor does it offer MLS access.
Copyright 2026 Stellar MLS as distributed by the MLS GRID. All Rights Reserved.
Payment Calculator
Interest rate and annual percentage rate (APR) are based on current market conditions, are for informational purposes only, are subject to change without notice and may be subject to pricing add-ons related to property type, loan amount, loan-to-value, credit score and other variables. Estimated closing costs used in the APR calculation are assumed to be paid by the borrower at closing. If the closing costs are financed, the loan, APR and payment amounts will be higher. If the down payment is less than 20%, mortgage insurance may be required and could increase the monthly payment and APR. Contact us for details. Additional loan programs may be available. Accuracy is not guaranteed, and all products may not be available in all borrower's geographical areas and are based on their individual situation. This is not a credit decision or a commitment to lend.
Sales History & Tax Summary for 15672 Lakeland Circle
Sales History
| Date | Price | |
|---|---|---|
| Currently not available. | ||
Tax Summary
| Tax Year | Estimated Market Value | Total Tax |
|---|---|---|
| Currently not available. | ||
Data powered by ATTOM Data Solutions. Copyright© 2026. Information deemed reliable but not guaranteed.
Schools
Schools nearby 15672 Lakeland Circle
| Schools in attendance boundaries | Grades | Distance | Rating |
|---|---|---|---|
| Loading... | |||
| Schools nearby | Grades | Distance | Rating |
|---|---|---|---|
| Loading... | |||
Data powered by ATTOM Data Solutions. Copyright© 2026. Information deemed reliable but not guaranteed.
The schools shown represent both the assigned schools and schools by distance based on local school and district attendance boundaries. Attendance boundaries change based on various factors and proximity does not guarantee enrollment eligibility. Please consult your real estate agent and/or the school district to confirm the schools this property is zoned to attend. Information is deemed reliable but not guaranteed.
SchoolDigger ® Rating
The SchoolDigger rating system is a 1-5 scale with 5 as the highest rating. SchoolDigger ranks schools based on test scores supplied by each state's Department of Education. They calculate an average standard score by normalizing and averaging each school's test scores across all tests and grades.
Coming soon properties will soon be on the market, but are not yet available for showings.