15681 SW 16th Terrace Ocala, FL 34473
For Sale MLS# OM721644
3 beds 3 baths 2,235 sq ft Single Family
Details for 15681 SW 16th Terrace
MLS# OM721644
Description for 15681 SW 16th Terrace, Ocala, FL, 34473
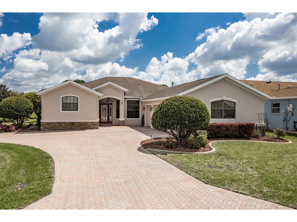
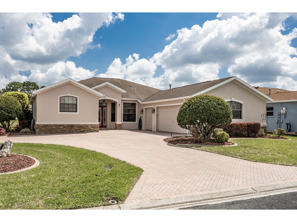
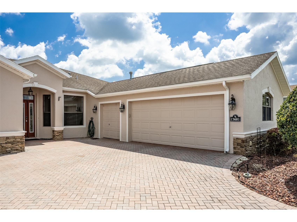
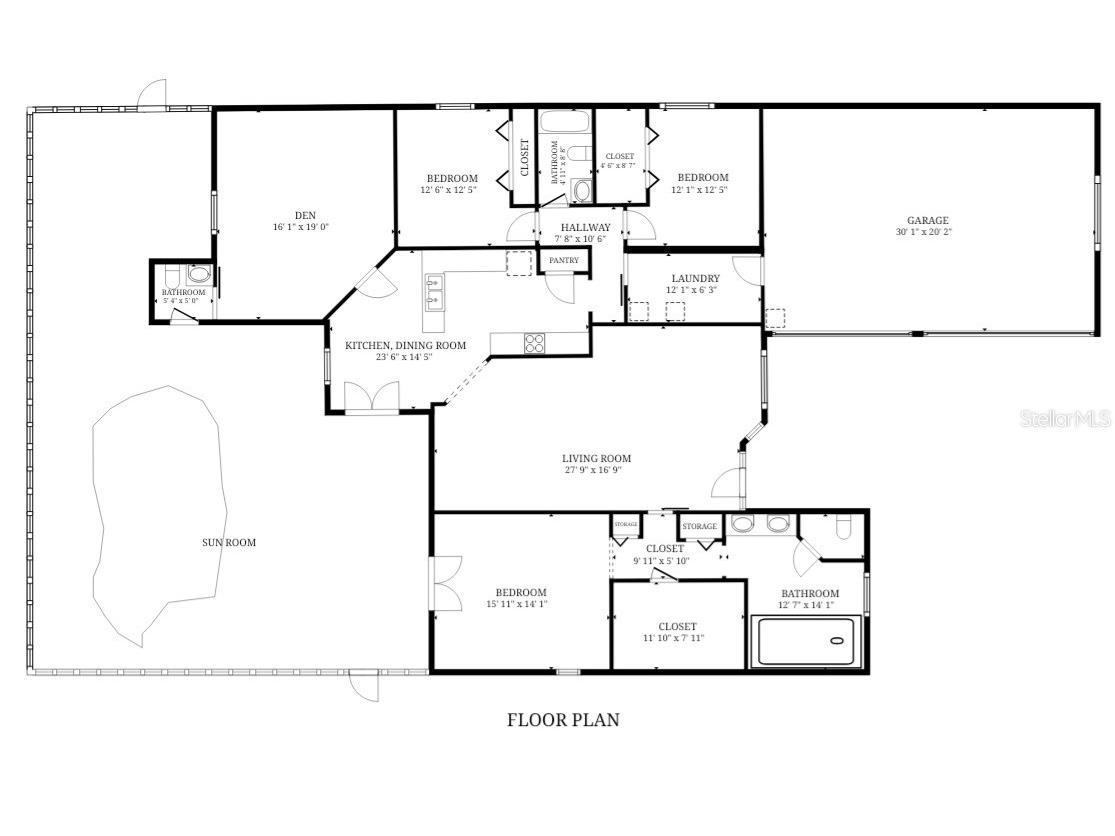
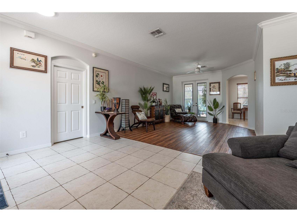
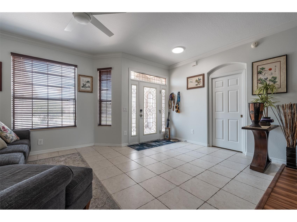
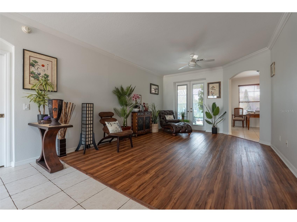
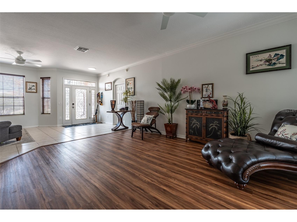
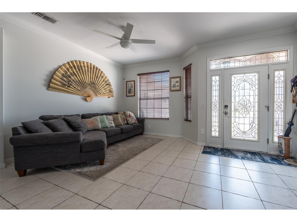
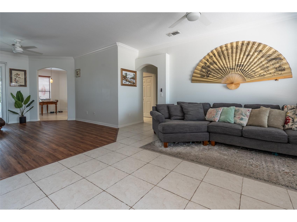
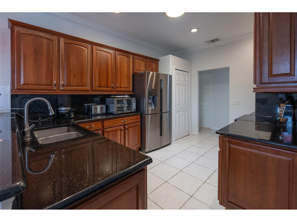
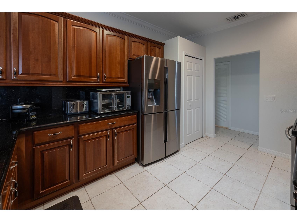
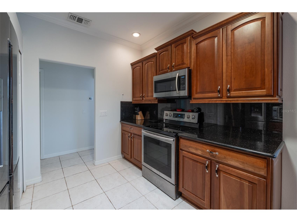
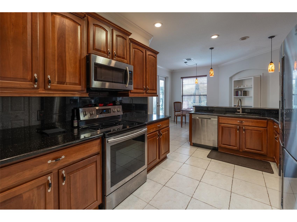
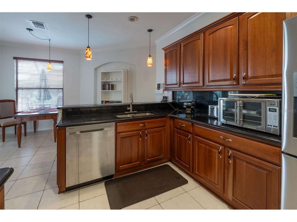
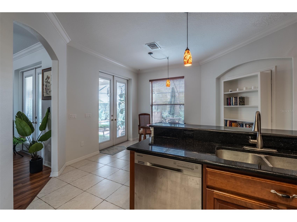
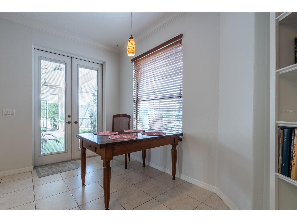
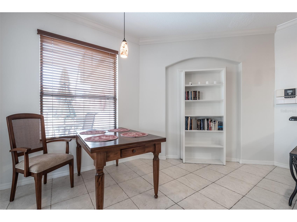
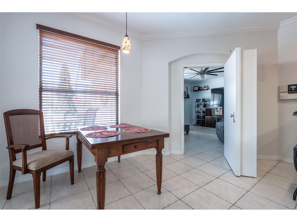
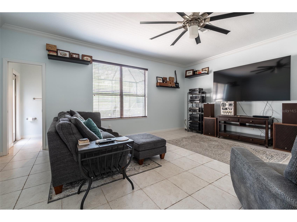
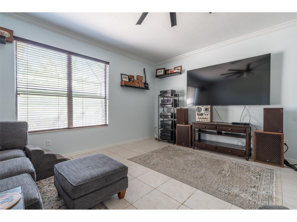
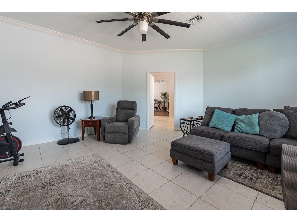
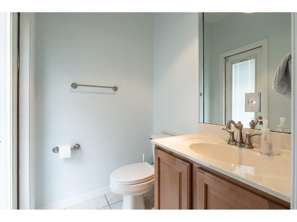
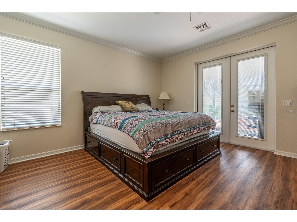
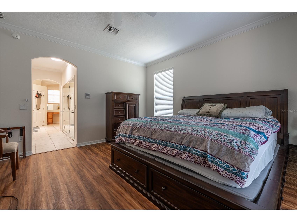
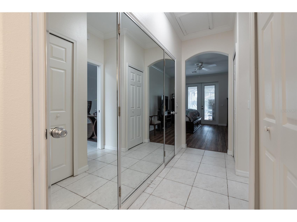
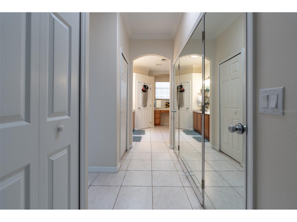
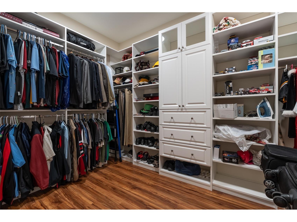
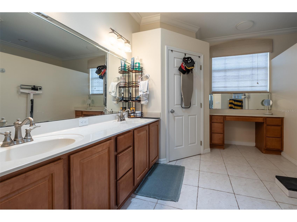
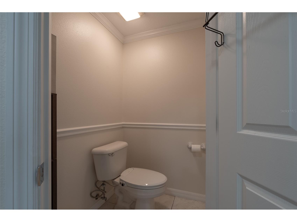
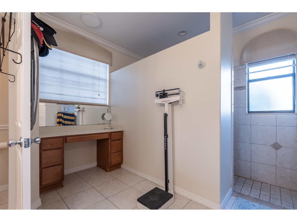
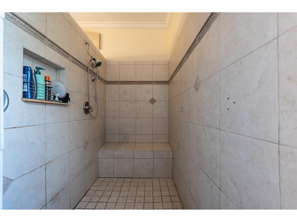
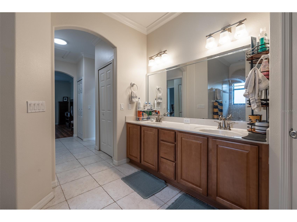
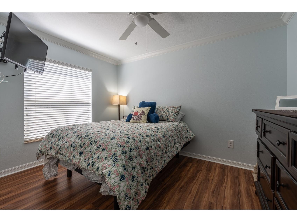
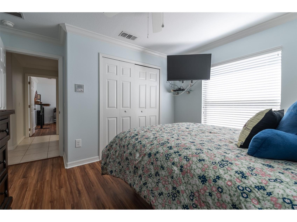
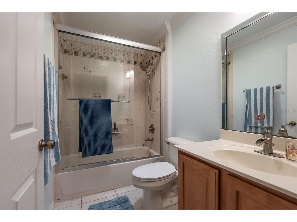
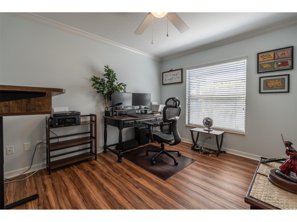
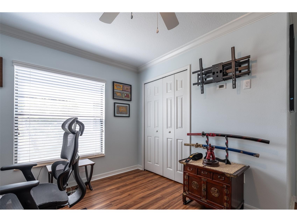
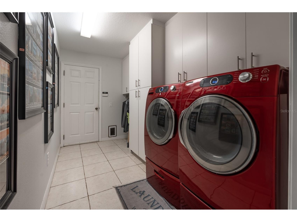
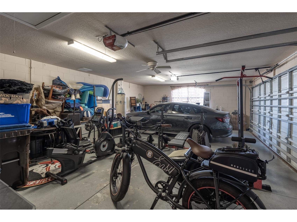
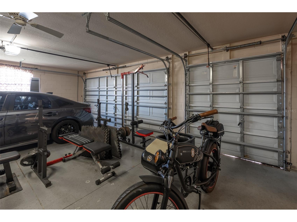
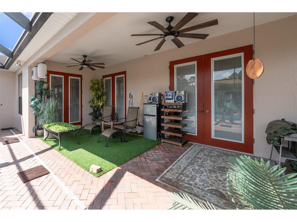
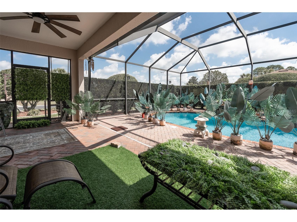
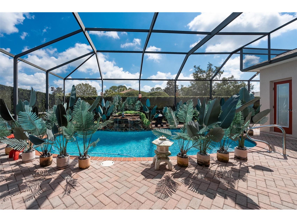
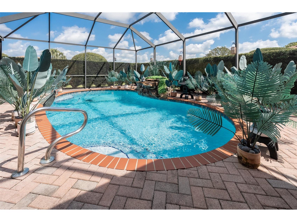
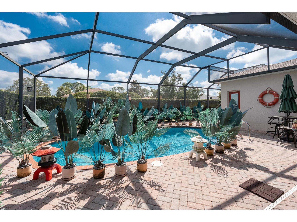
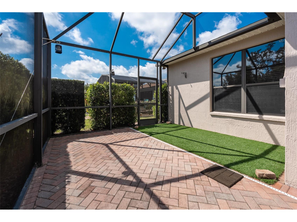
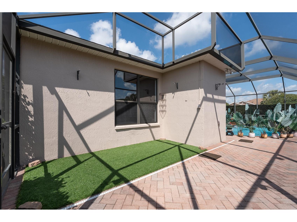
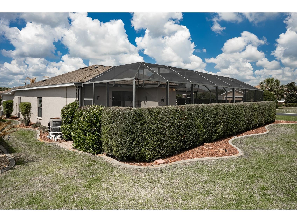
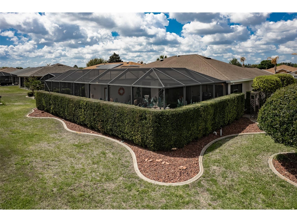
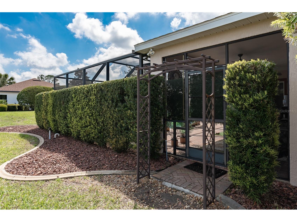
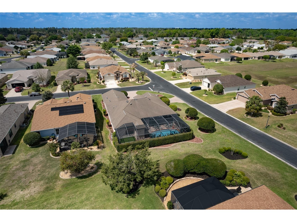
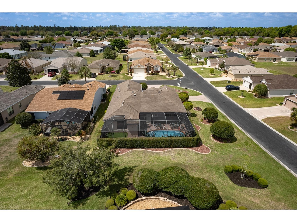
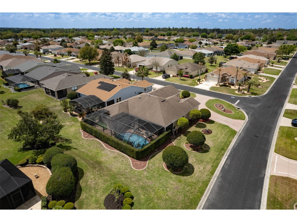
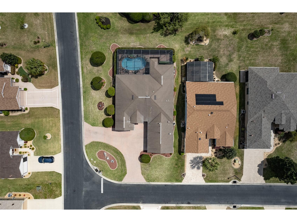
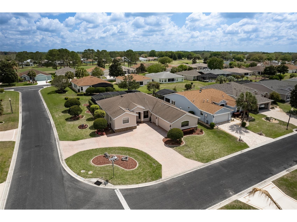
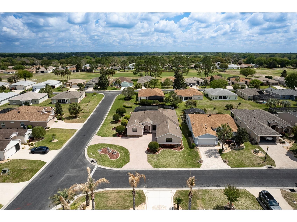
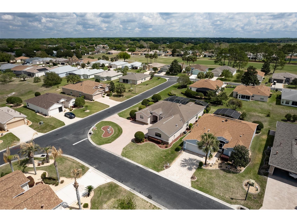
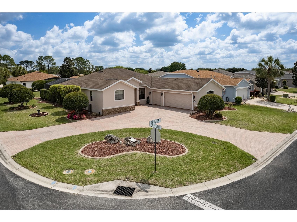
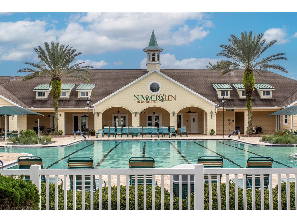
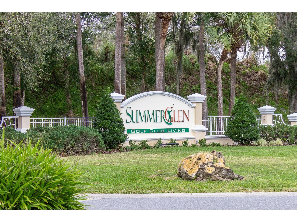
SUMMERGLEN GOLF COURSE COMMUNITY Lot 377. What else can you ask for - this Venice model with hidden room, golf cart garage, side entry garage, horseshoe driveway with entry from two different streets, and a private swimming pool oasis. What an absolutely beautiful home with 3 bedrooms and 2 1/2 baths, one leading out to the pool area. This well maintained masonry construction home with stucco exterior is on an oversized corner lot with brick paved circular driveway, and well kept mature landscaping. The heated saltwater pool can be used year round, with outdoor area excellent for entertaining. The pool was resurfaced in 2025 and the waterfall is brand new. The pool area is protected by taller hedges to provide all the privacy you need to relax in your pool. You can access the pool area from 4 different doorways. Enter the home to find a home with lots of detail and extras. New Polynesian special order LVP flooring in the living room, master bed, and both guest bedrooms. Crown molding throughout, 10 foot ceilings, newer lighting, stainless appliances and washer and dryer. Kitchen shows well with wood cabinets, black granite countertops, a solar tube, SS appliances, and lots of counter space. The hidden room is behind the bookcase in the dinette area - use your imagination in how to use this room. Theater Room (the TV stays), office, billiards room, sewing room, 4th bedroom, fitness room. Endless possibilities. This room is 16'6' by 19'2" with a half bath that goes out to the pool area. The large utility/laundry room has lots of shelving and cabinets for extra storage. The master suite has double sinks, roman shower, and his n her walk-in California upgraded closets. A great bonus in the Master BR is the french doors that lead out to the pool and lanai area. Let's take a walk into the garage - attic access with pull down stairs, golf cart garage space, and additional standard 2 car garage. Newer gas hot water tank installed, and the AC installed in 2022. The pool screening was rescreened in the last 4-5 years. The HOA fee includes mowing/edging of yard, garbage pickup including recycling, Spectrum Bronze Tier 1 TV and 1000 Mbps internet, as well as access to all amenities. Did I mention ALL of the community amenities? All this and more located in an active, gated community featuring club house with lounge area, space for future restaurant and meeting rooms, tons of activities & 70 clubs plus bocce ball, pickleball, tennis courts, softball, heated pool & spa, RV parking, dog parks, and tons more! All of that along with a $30 food and beverage Credit to be used at the new Community Restaurant, "Tavern at the Glen". SELLER OFFERING A ONE YEAR HOME WARRANTY AT CLOSING!
Listing Information
Property Type: Residential, Single Family Residence
Status: Active
Bedrooms: 3
Bathrooms: 3
Lot Size: 0.24 Acres
Square Feet: 2,235 sq ft
Year Built: 2006
Garage: Yes
Stories: 1 Story
Construction: Block,Stucco
Construction Display: New Construction
Subdivision: Summerglen
Foundation: Slab
County: Marion
Construction Status: New Construction
Room Information
Main Floor
Bathroom 3: 4.5x5.3
Dining Room: 10.5x13
Kitchen: 9.1x14.9
Living Room: 13.6x15.6
Foyer: 10x8
Laundry: 6.4x12.3
Bathroom 2: 5x8.3
Bedroom 3: 10x11.11
Bedroom 2: 10x11.11
Primary Bathroom: 10.7x13.7
Primary Bedroom: 14x15.6
Bonus Room: 16.6x18.7
Dinette: 8.2x13
Bathrooms
Full Baths: 2
1/2 Baths: 1
Additonal Room Information
Laundry: Inside, Laundry Room, Washer Hookup
Interior Features
Appliances: Dishwasher, Disposal, Dryer, Microwave, Range, Refrigerator, Gas Water Heater
Flooring: Ceramic Tile,Luxury Vinyl
Doors/Windows: Blinds, Window Treatments
Additional Interior Features: Ceiling Fan(s), Eat-In Kitchen, Window Treatments, Walk-In Closet(s), Solid Surface Counters, Main Level Primary, Living/Dining Room, Crown Molding, High Ceilings
Utilities
Water: Public
Sewer: Public Sewer
Other Utilities: Cable Connected,Electricity Connected,Natural Gas Connected,Municipal Utilities,Sewer Connected,Water Connected
Cooling: Central Air, Ceiling Fan(s)
Heating: Central, Gas
Exterior / Lot Features
Attached Garage: Attached Garage
Garage Spaces: 3
Roof: Shingle
Pool: Gunite, Community, In Ground, Salt Water, Screen Enclosure, Association, Heated
Lot Dimensions: 76x137
Additional Exterior/Lot Features: Sprinkler/Irrigation, Rain Gutters, Rear Porch, Screened, Patio, Corner Lot, Landscaped
Community Features
Community Features: Pool, Sidewalks, Tennis Court(s), Golf, Gated, Fitness, Golf Carts OK, Clubhouse, Restaurant, Dog Park, Community Mailbox
Security Features: Gated with Guard, Smoke Detector(s), Gated Community
Association Amenities: Pool, Recreation Facilities, Tennis Court(s), Clubhouse, Fitness Center, Pickleball, Gated
HOA Dues Include: Security, Recreation Facilities, Trash, Internet, Cable TV
Homeowners Association: Yes
HOA Dues: $390 / Monthly
Driving Directions
W on 484 From I-75 To L at 20th Ave Rd Light, follow road back to SG gate and Enter on SW 154th Street Rd to R on SW 16th Avenue Rd then L on SW 156th Ln to SW 16th Terrace - home is on the corner.
Financial Considerations
Terms: Cash,Conventional,FHA,USDA Loan,VA Loan
Tax/Property ID: 4464-300-377
Tax Amount: 4813.03
Tax Year: 2025
 A broker reciprocity listing courtesy: ROYAL OAK REALTY LLC
Based on information provided by Stellar MLS as distributed by the MLS GRID. Information from the Internet Data Exchange is provided exclusively for consumers’ personal, non-commercial use, and such information may not be used for any purpose other than to identify prospective properties consumers may be interested in purchasing. This data is deemed reliable but is not guaranteed to be accurate by Edina Realty, Inc., or by the MLS. Edina Realty, Inc., is not a multiple listing service (MLS), nor does it offer MLS access.
Copyright 2026 Stellar MLS as distributed by the MLS GRID. All Rights Reserved.
Payment Calculator
Interest rate and annual percentage rate (APR) are based on current market conditions, are for informational purposes only, are subject to change without notice and may be subject to pricing add-ons related to property type, loan amount, loan-to-value, credit score and other variables. Estimated closing costs used in the APR calculation are assumed to be paid by the borrower at closing. If the closing costs are financed, the loan, APR and payment amounts will be higher. If the down payment is less than 20%, mortgage insurance may be required and could increase the monthly payment and APR. Contact us for details. Additional loan programs may be available. Accuracy is not guaranteed, and all products may not be available in all borrower's geographical areas and are based on their individual situation. This is not a credit decision or a commitment to lend.
Sales History & Tax Summary for 15681 SW 16th Terrace
Sales History
| Date | Price | |
|---|---|---|
| Currently not available. | ||
Tax Summary
| Tax Year | Estimated Market Value | Total Tax |
|---|---|---|
| Currently not available. | ||
Data powered by ATTOM Data Solutions. Copyright© 2026. Information deemed reliable but not guaranteed.
Schools
Schools nearby 15681 SW 16th Terrace
| Schools in attendance boundaries | Grades | Distance | Rating |
|---|---|---|---|
| Loading... | |||
| Schools nearby | Grades | Distance | Rating |
|---|---|---|---|
| Loading... | |||
Data powered by ATTOM Data Solutions. Copyright© 2026. Information deemed reliable but not guaranteed.
The schools shown represent both the assigned schools and schools by distance based on local school and district attendance boundaries. Attendance boundaries change based on various factors and proximity does not guarantee enrollment eligibility. Please consult your real estate agent and/or the school district to confirm the schools this property is zoned to attend. Information is deemed reliable but not guaranteed.
SchoolDigger ® Rating
The SchoolDigger rating system is a 1-5 scale with 5 as the highest rating. SchoolDigger ranks schools based on test scores supplied by each state's Department of Education. They calculate an average standard score by normalizing and averaging each school's test scores across all tests and grades.
Coming soon properties will soon be on the market, but are not yet available for showings.