$395,900
Off-Market Date: 06/28/20261570 48th Avenue Goodview, MN 55987
Pending MLS# 7095962
4 beds 3 baths 2,293 sq ft Single Family
Details for 1570 48th Avenue
MLS# 7095962
Description for 1570 48th Avenue, Goodview, MN, 55987
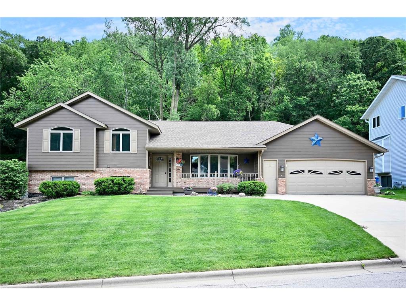
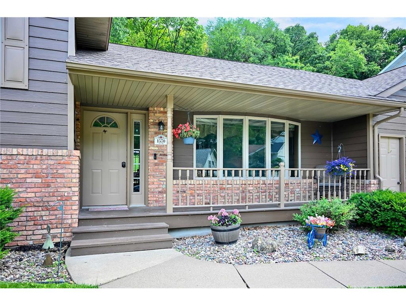
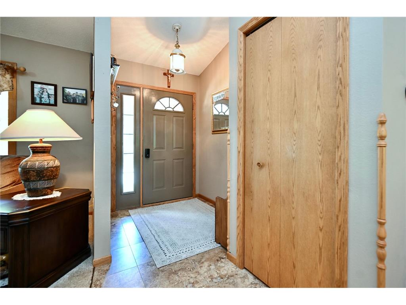
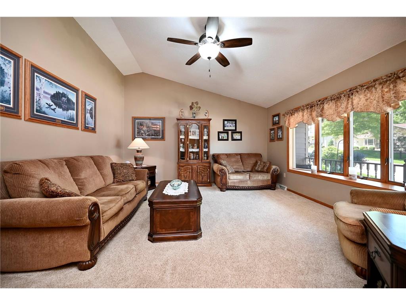
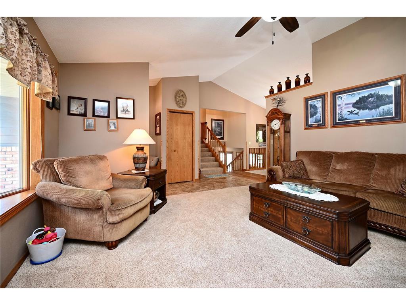
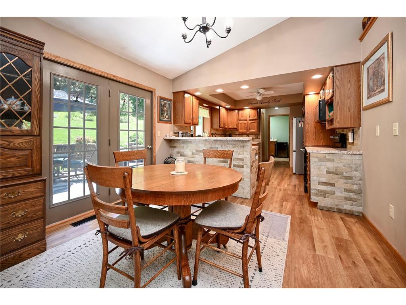
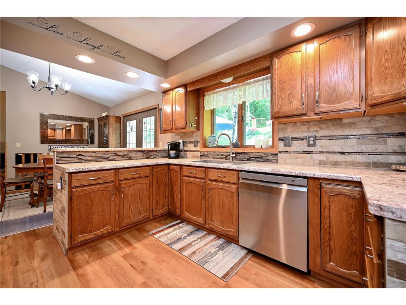
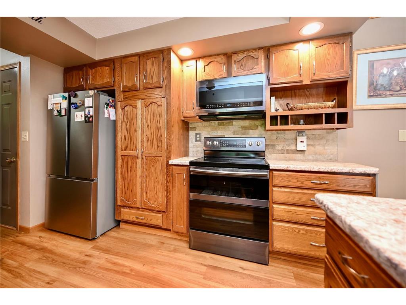
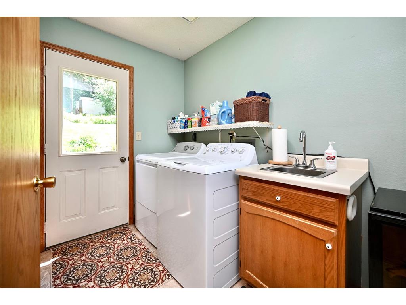
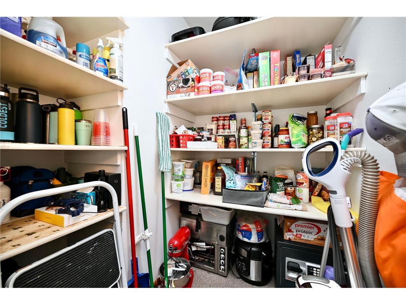
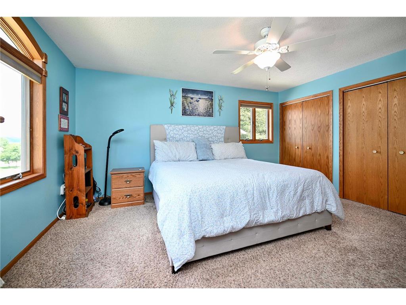
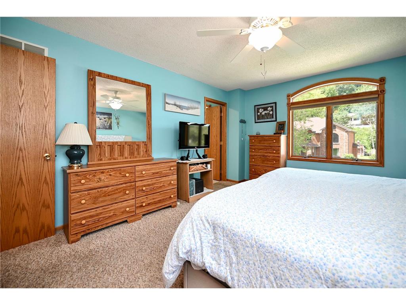
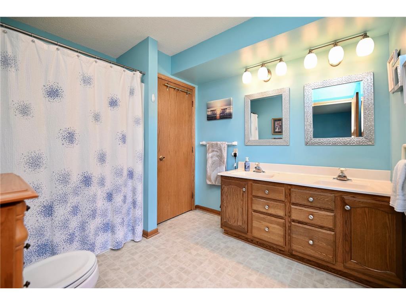
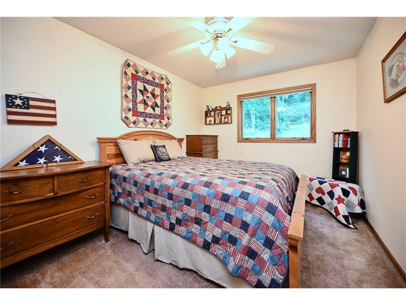
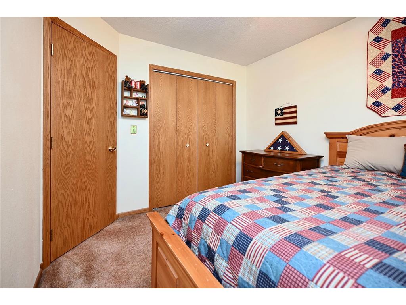
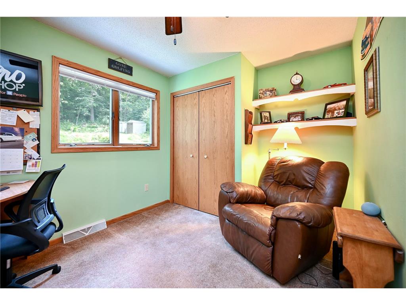
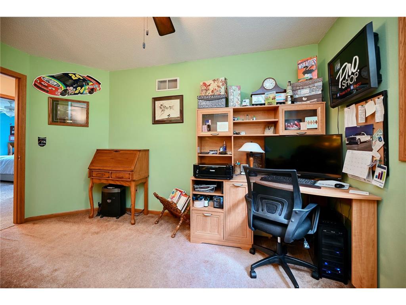
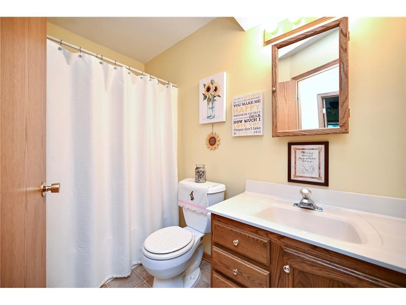
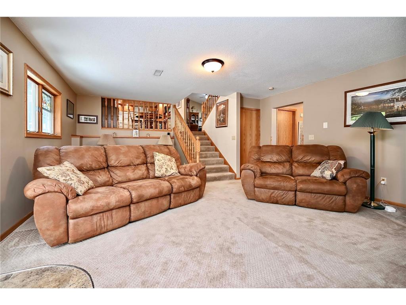
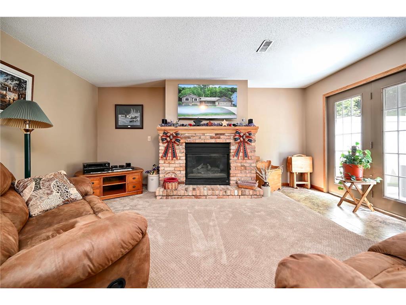
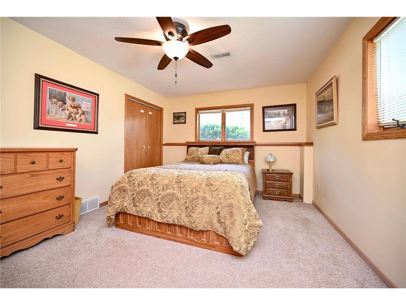
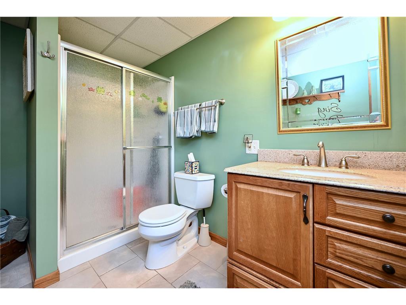
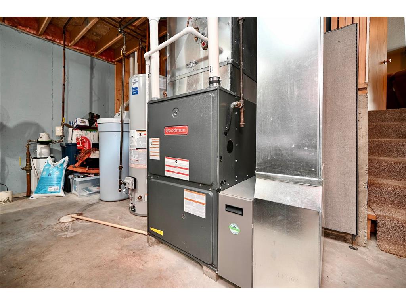
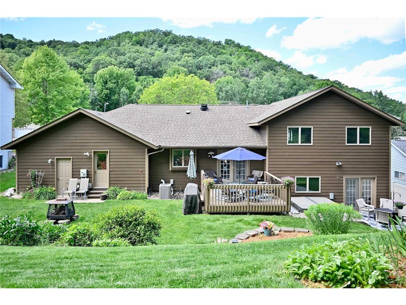
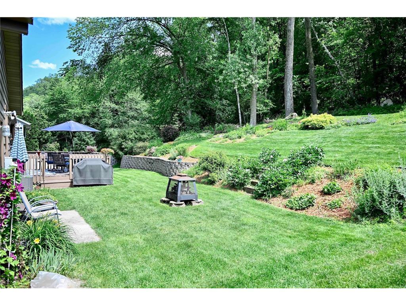
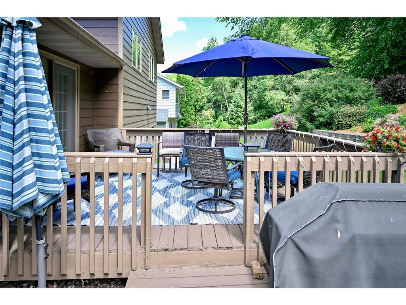
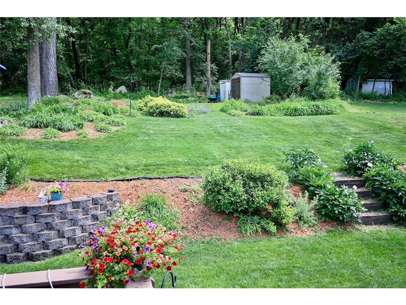
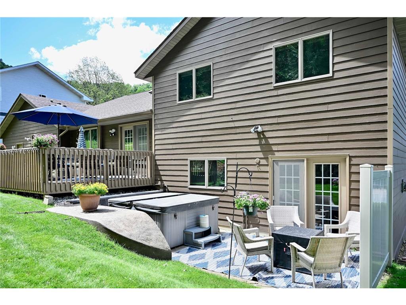
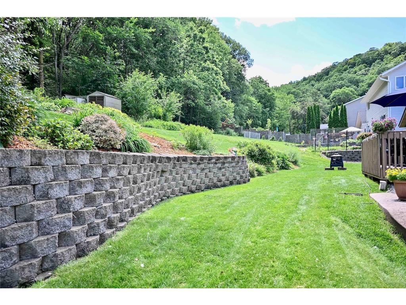
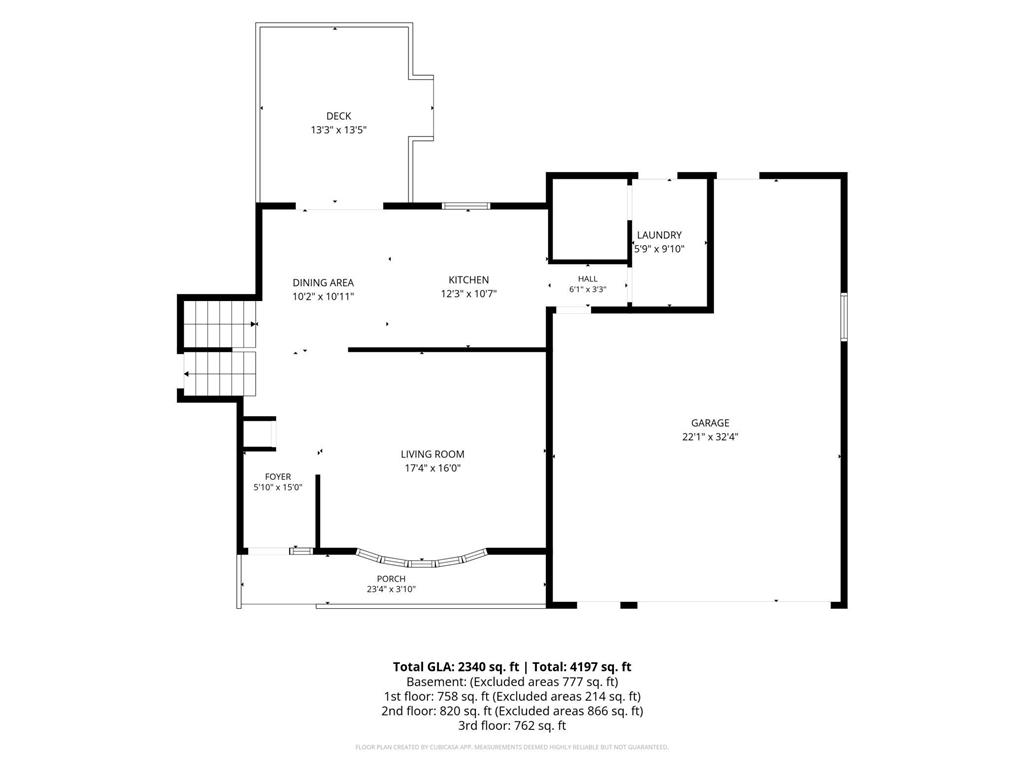
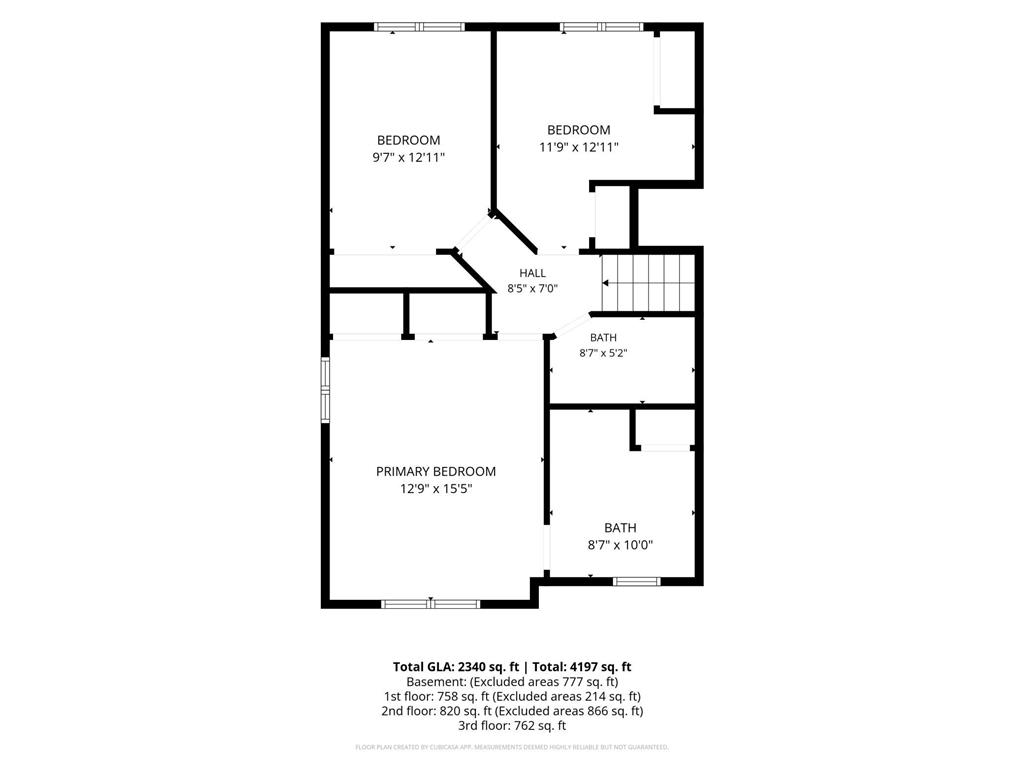
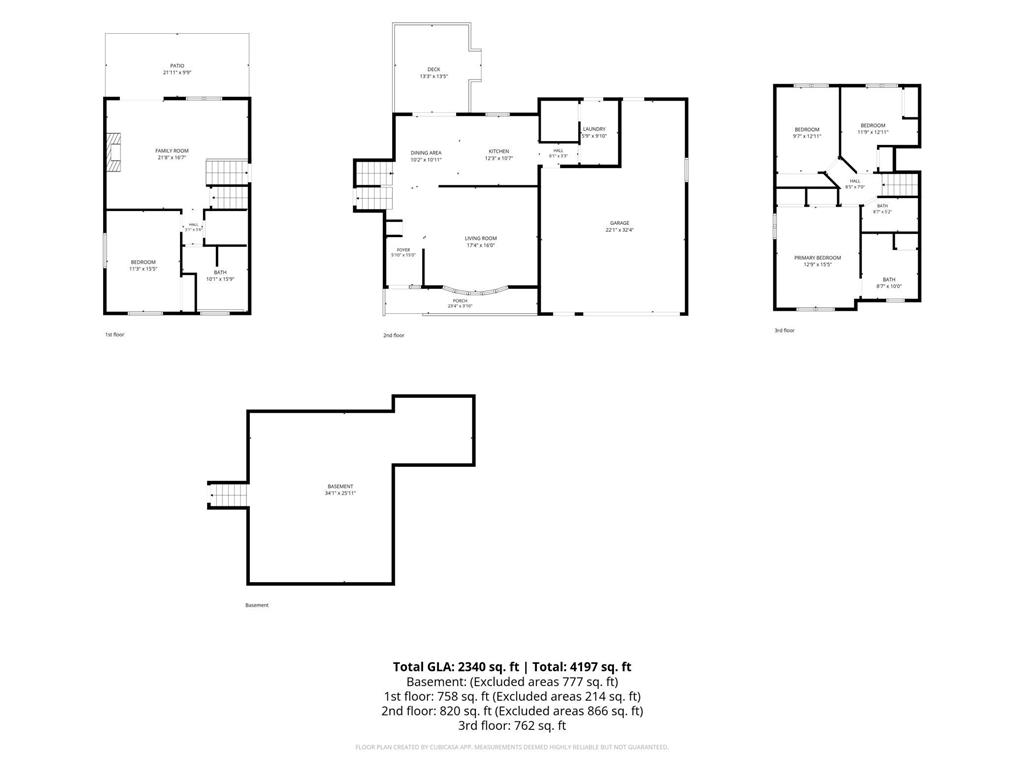
Welcome to We Valley! Nested on the bluff side this beautifully updated 4-bedroom home effortlessly blends comfort, natural light, and thoughtful design. From the moment you step inside, the inviting foyer and open floor plan set the tone for a home that feels both spacious and welcoming. Sun filled rooms and modern updates throughout make it truly move in ready. The upper level offers three generous bedrooms and two baths, including a convenient primary ensuite. On the main floor, enjoy newer flooring, a bright living room, a convenient laundry room, and an updated kitchen featuring a breakfast bar, newer appliances, fresh countertops, stone tile backsplash, new LVP flooring, and a large walk in pantry. The kitchen flows seamlessly into the dining room and out onto the deck, creating the perfect space for everyday living and entertaining both inside and outside. The lower level adds even more versatility with a fourth bedroom, a third bath, and a spacious family room anchored by a cozy brick, gas fireplace. From here, step out to the private patio and unwind in the hot tub while taking in the beautifully terraced and manicured yard. The unfinished basement offers excellent potential for additional living space, recreation, or storage. Peace of mind comes easy with numerous recent updates, including the roof, furnace, central AC, dishwasher, water heater, driveway, and exterior paint. The deck and patio provide sweeping views of the landscaped yard and flower beds—an ideal backdrop for relaxing evenings or weekend gatherings. The large 2.5-car attached garage provides ample storage and convenience for those cold winter months. This home has been lovingly maintained and thoughtfully improved, making it truly ready to be your next home. Don’t let this one slip past you! Opportunities like this don’t come often.
Listing Information
Property Type: Residential, Single Family
Status: Pending
Bedrooms: 4
Bathrooms: 3
Lot Size: 0.29 Acres
Square Feet: 2,293 sq ft
Year Built: 1994
Foundation: 1,498 sq ft
Garage: Yes
Stories: Four or More Level Split
Subdivision: We Valley Estates Subd-2b
County: Winona
Days On Market: 3
Construction Status: Previously Owned
School Information
District: 861 - Winona Area Public Schools
Room Information
Main Floor
Deck: 14x12
Dining Room: 12x11
Kitchen: 12x11
Laundry: 10x6
Living Room: 20x15
Pantry (Walk-In): 6x5
Upper Floor
Bathroom: 8x5
Bedroom 1: 15x13
Bedroom 2: 13x10
Bedroom 3: 12x10
Primary Bath: 10x8
Lower Floor
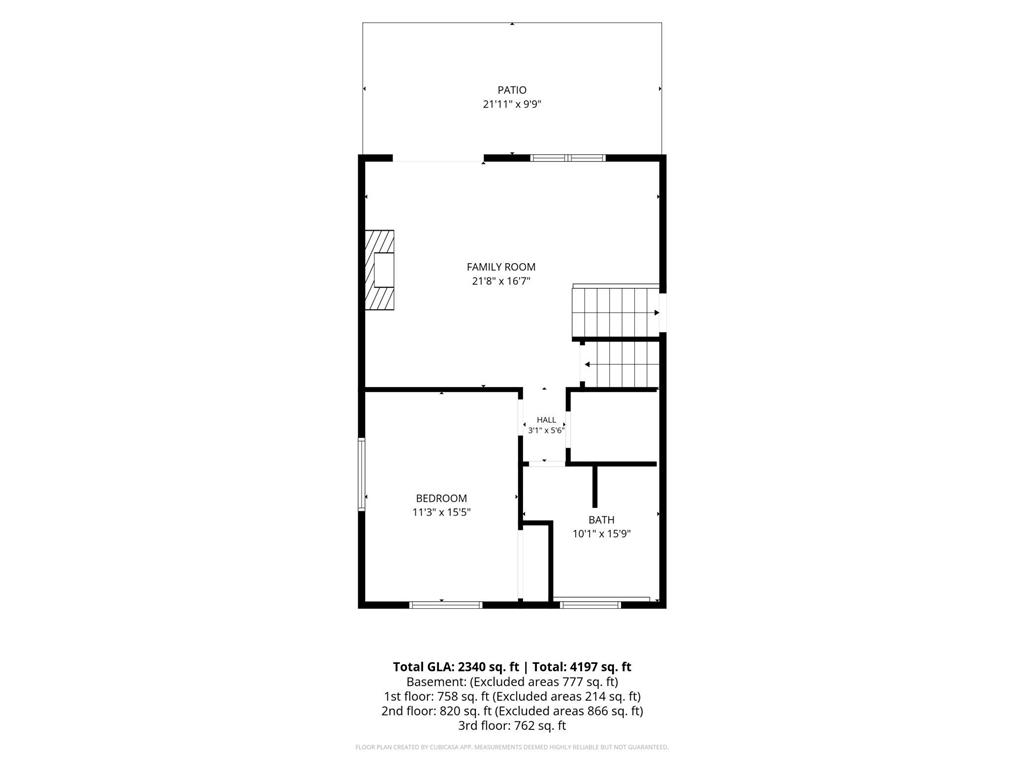
Bathroom: 9x8
Bedroom 4: 16x12
Family Room: 21x16
Patio: 22x10
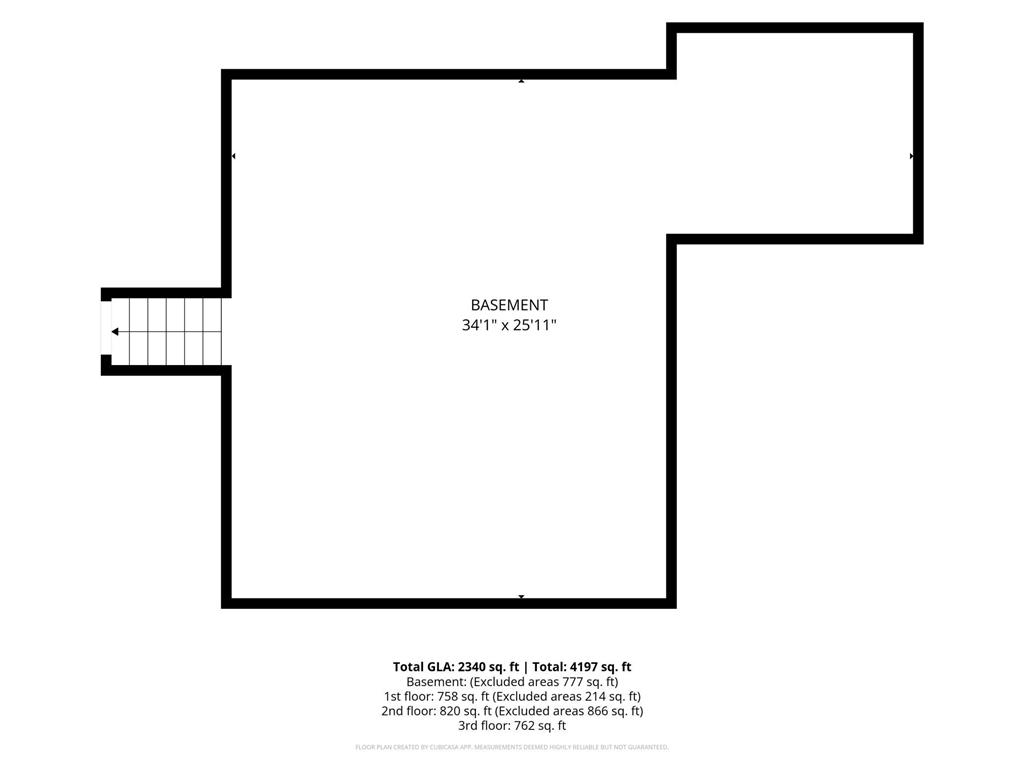
Unfinished: 27x21
Bathrooms
Full Baths: 2
3/4 Baths: 1
Additonal Room Information
Family: Family Room,Lower Level
Dining: Breakfast Bar,Informal Dining Room
Laundry: Laundry Room, Main Level, Sink
Bath Description: Double Sink,3/4 Basement,Bathroom Ensuite,Full Primary,Private Primary,Upper Level Full Bath,Walk-In Shower Stall
Interior Features
Square Footage above: 1,511 sq ft
Square Footage below: 782 sq ft
Appliances: Gas Water Heater, Dishwasher, Disposal, Dryer, Microwave, Range, Refrigerator, Washer, Water Softener - Owned
Basement: Storage Space, Drainage System, Full, Sump Pump, Unfinished, Walkout, Sump Basket
Fireplaces: 1, Gas Burning, Family Room
Additional Interior Features: Kitchen Window, Main Floor Laundry, Washer/Dryer Hookup, Vaulted Ceiling(s), 3 BR on One Level
Utilities
Water: City Water/Connected
Sewer: City Sewer/Connected
Cooling: Central
Heating: Forced Air, Natural Gas
Exterior / Lot Features
Attached Garage: Attached Garage
Garage Spaces: 2
Parking Description: Garage Door Opener, Driveway - Concrete, Attached Garage, Garage Sq Ft - 682.0
Exterior: Wood
Roof: Age 8 Years or Less, Architectural Shingle
Lot Dimensions: 85x150
Zoning: Residential-Single Family
Additional Exterior/Lot Features: Patio, Porch, Hot Tub, Deck
Out Buildings: Shed - Storage
Driving Directions
Take Hwy 61 North, turn left onto 44th Ave., then right onto Goodview Road, then turn left into We Valley on 48th Ave. (also Valley Ln.). The house is on the left hand side 3/4 way up the hill.
Financial Considerations
Other Annual Tax: $28
Tax/Property ID: 241330110
Tax Amount: 3286
Tax Year: 2026
HomeStead Description: Homesteaded
 A broker reciprocity listing courtesy: Real Broker, LLC.
The data relating to real estate for sale on this web site comes in part from the Broker Reciprocity℠ Program of the Regional Multiple Listing Service of Minnesota, Inc. Real estate listings held by brokerage firms other than Edina Realty, Inc. are marked with the Broker Reciprocity℠ logo or the Broker Reciprocity℠ thumbnail and detailed information about them includes the name of the listing brokers. Edina Realty, Inc. is not a Multiple Listing Service (MLS), nor does it offer MLS access. This website is a service of Edina Realty, Inc., a broker Participant of the Regional Multiple Listing Service of Minnesota, Inc. IDX information is provided exclusively for consumers personal, non-commercial use and may not be used for any purpose other than to identify prospective properties consumers may be interested in purchasing. Open House information is subject to change without notice. Information deemed reliable but not guaranteed.
Copyright 2026 Regional Multiple Listing Service of Minnesota, Inc. All Rights Reserved.
Sales History & Tax Summary for 1570 48th Avenue
Sales History
| Date | Price | |
|---|---|---|
| Currently not available. | ||
Tax Summary
| Tax Year | Estimated Market Value | Total Tax |
|---|---|---|
| Currently not available. | ||
Data powered by ATTOM Data Solutions. Copyright© 2026. Information deemed reliable but not guaranteed.
Schools
Schools nearby 1570 48th Avenue
| Schools in attendance boundaries | Grades | Distance | Rating |
|---|---|---|---|
| Loading... | |||
| Schools nearby | Grades | Distance | Rating |
|---|---|---|---|
| Loading... | |||
Data powered by ATTOM Data Solutions. Copyright© 2026. Information deemed reliable but not guaranteed.
The schools shown represent both the assigned schools and schools by distance based on local school and district attendance boundaries. Attendance boundaries change based on various factors and proximity does not guarantee enrollment eligibility. Please consult your real estate agent and/or the school district to confirm the schools this property is zoned to attend. Information is deemed reliable but not guaranteed.
SchoolDigger ® Rating
The SchoolDigger rating system is a 1-5 scale with 5 as the highest rating. SchoolDigger ranks schools based on test scores supplied by each state's Department of Education. They calculate an average standard score by normalizing and averaging each school's test scores across all tests and grades.
Coming soon properties will soon be on the market, but are not yet available for showings.