$830,000
15722 Donzi Drive Hudson, FL 34667 - GULF
For Sale MLS# W7885604
3 beds 2 baths 1,728 sq ft Single Family
Details for 15722 Donzi Drive
MLS# W7885604
Description for 15722 Donzi Drive, Hudson, FL, 34667 - GULF
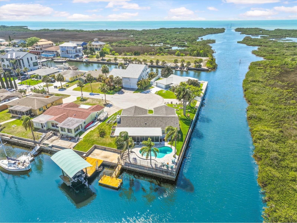
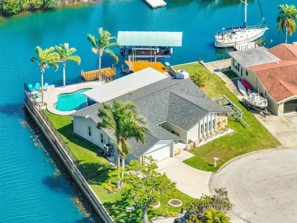
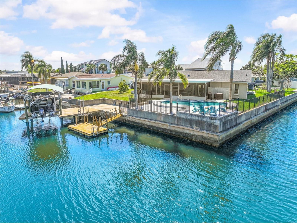
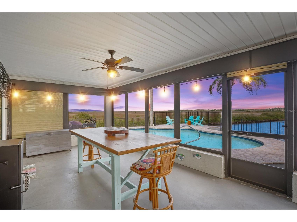
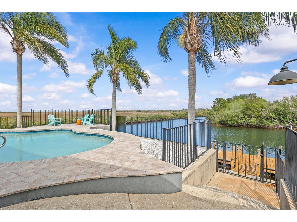
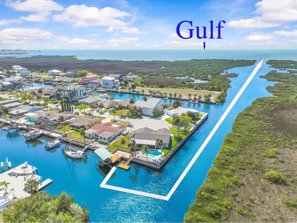
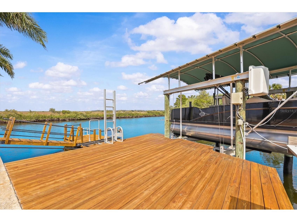
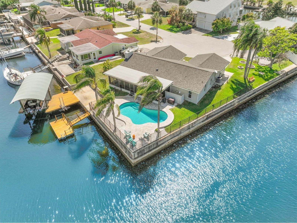
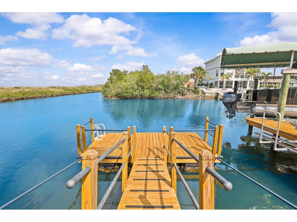
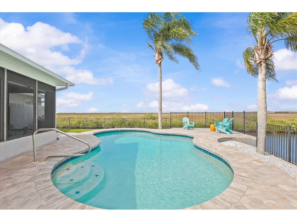
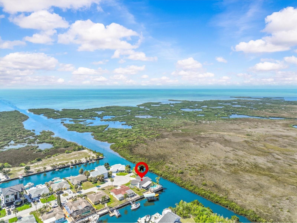
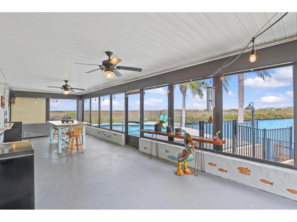
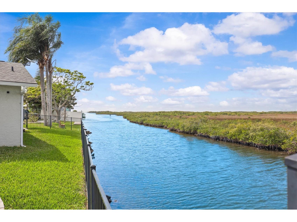
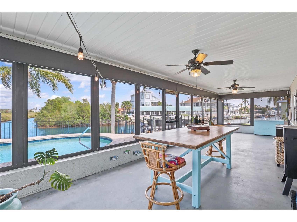
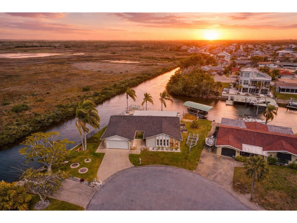
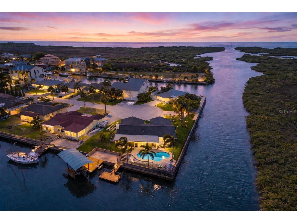
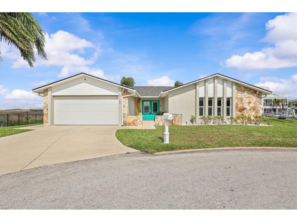
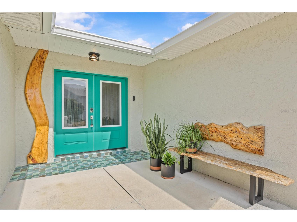
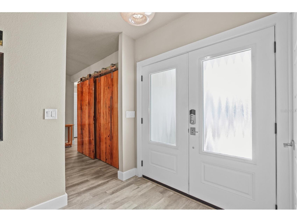
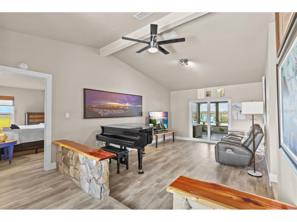
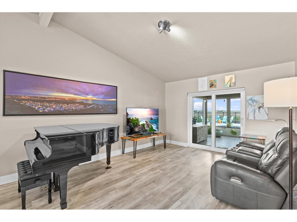
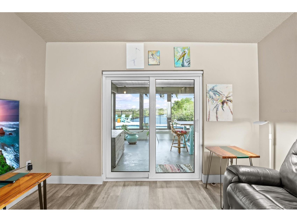
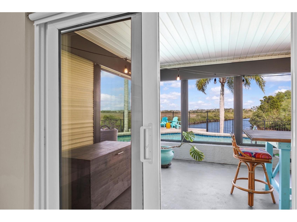
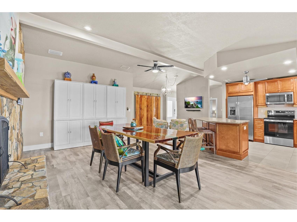
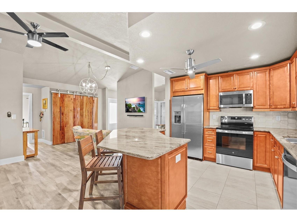
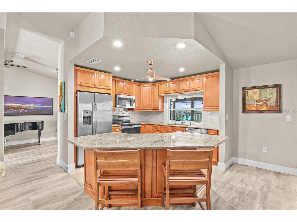
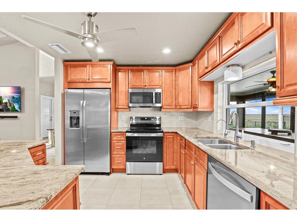
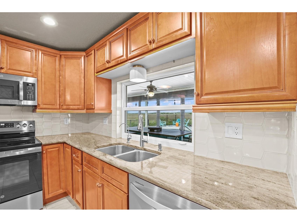
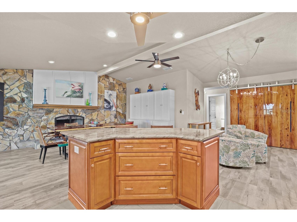
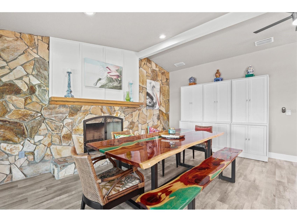
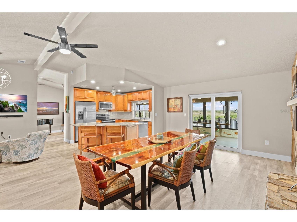
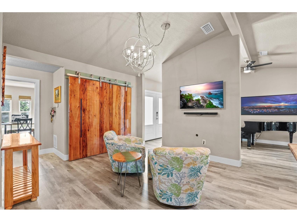
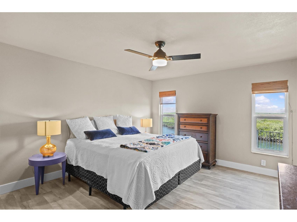
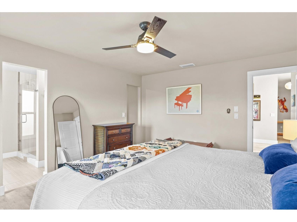
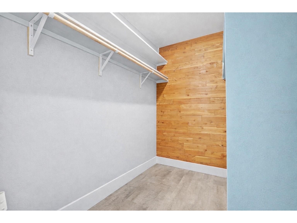
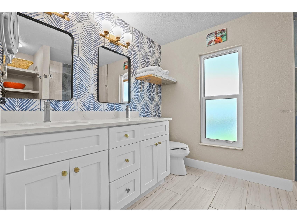
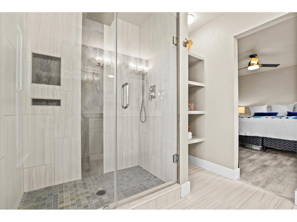
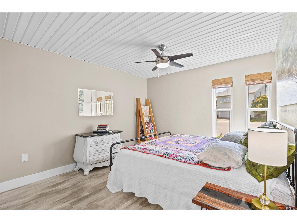
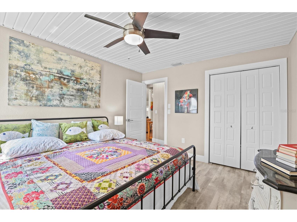
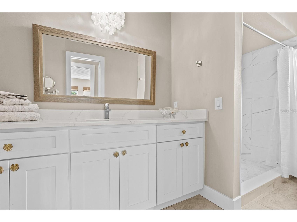
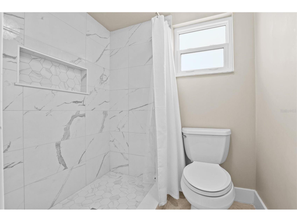
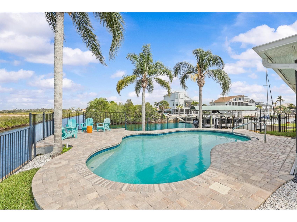
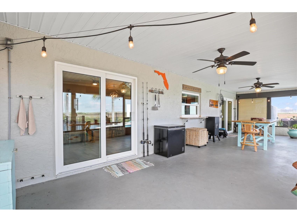
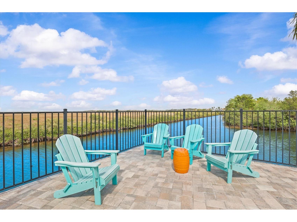
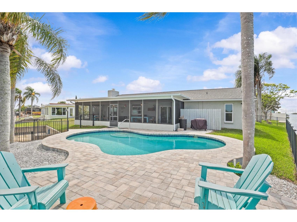
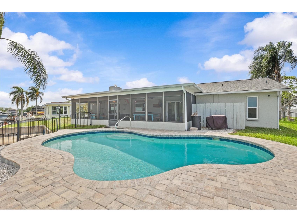
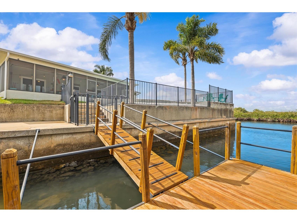
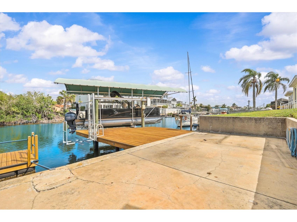
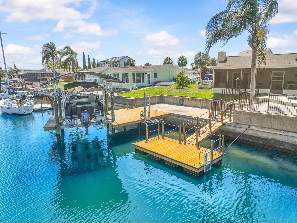
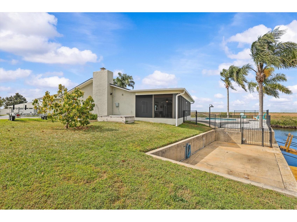
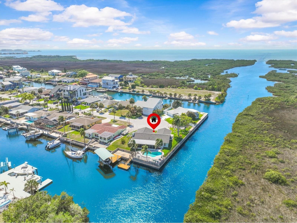
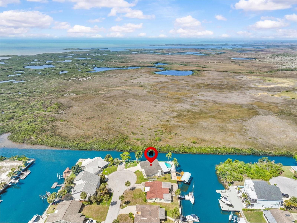
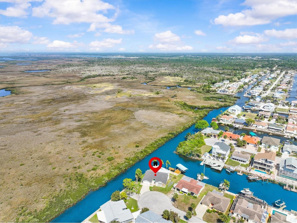
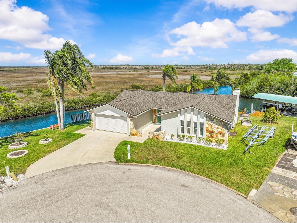
VERY RARE FIND.. NO Steps Here! And NO Flooding in this Beautiful Updated Ground-level Waterfront POOL Home with the Boating Lifestyle Homeowners Dream about. Only Minutes to the OPEN Gulf with 215 ft of Water Frontage. Tucked away on a quiet cul-de-sac, this property offers the Rare Combination so many Buyers are searching for-Ground-level Convenience, a Home that has Not flooded, Tasteful Updates throughout, and a setup designed for Serious Enjoyment on the Water. Outside, the (2017) Wrought Iron Fenced Backyard is made for Relaxing and Entertaining with a POOL (Resurfaced & Salt Water System added in 2018), plus a New (2024) Variable Pool Pump, a Polaris hose-less Pool Vacuum, Adorned by Palm Trees & Attractive Paver Decking (2018), a Floating Dock (2021) for easy Loading and Unloading, a 250 lb Kayak Lift, and a (2018) Fixed Dock with a Covered 10,000-Pound (2018) Boat Lift. Boat Lift Cover was added (2021) as it is an Important Feature that helps protect your boat from the harsh Florida sun. From your Waterfront Backyard, you can be out to the open Gulf in a couple minutes, making this an Exceptional Fit for Boaters, Fishermen, and anyone who wants Fast, Easy access to the Gulf. The Home also enjoys added Privacy with Preserve Views across the canal. Inside, the Home has a Warm, Inviting Feel with Natural Light, Beautiful Water & Preserve VIEWS, and Updates that make it feel Comfortable & Move-in ready. The Living Area is accented by a Charming Stone Wood-Burning Fireplace with a New (2021) Mantel and Open Vaulted Beamed Ceiling, while the Kitchen has Wood Cabinets (Pot Drawers, Lazy Susan, Cookie Sheet Cabinet), Granite Counters, Island/Breakfast Bar & has been Refreshed with Stainless Steel (2021) Appliances, Updated Backsplash and canned LED lighting and provides an Open Flow into the Dining & Living Spaces that is perfect for everyday living or entertaining guests. Love that the Flooring has all been replaced in 2020 with LV Plank Flooring. The Primary Suite offers a Peaceful Waterfront Retreat with Scenic Views, a Walk-in Closet with Built-in organization, and an Updated Bathroom with New Cabinetry, Dual Sinks & Beautiful Walk in Shower with Glass Shower Door. The additional two Bedrooms are Separate for Privacy. The Guest Bathroom has also been Remodeled with a Walk-in Shower & Updated Vanity. Although not added to the Living Area, the Florida Room which measures 37x12 adds indoor/outdoor living. This Waterfront Home shines not only for its Setting, but also for the many Meaningful Improvements already completed for the Next Owner. Updates include (2018) PGT Storm-Rated Windows and Sliding Glass Doors, New (2021) Interior Doors and Trim, (2021) Double Door Entry Front Doors, Newer (2020) HVAC, (2017) Water Heater, Reverse Osmosis Drinking Water System, a (2017) rebuilt Irrigation System with RainBird Timer, (2021) Insulated Garage Door & (2024) New Driveway, (2021) Epoxy Garage Flooring with a transferrable life-time limited warranty, (2017) Ceiling Fans, updated lighting, and both the Main Roof with 50 Year Owens Corning Duration & Flat Roof replaced in 2024, with the Flat Roof offering a 10-year warranty. Flood insurance is also a plus with assumable primary residence coverage at just 3,345/ year. With a POOL, Covered Boat Lift, Cul-de-Sac Location, Direct Quick Gulf Access, Privacy across the canal, & a home that offers both Peace of Mind and Coastal Style, this is a Rare Waterfront Opportunity that truly checks the boxes
Listing Information
Property Type: Residential, Single Family Residence
Status: Active
Bedrooms: 3
Bathrooms: 2
Lot Size: 0.22 Acres
Square Feet: 1,728 sq ft
Year Built: 1981
Garage: Yes
Stories: 1 Story
Construction: Block,Stucco
Subdivision: Sea Pines Sub
Foundation: Slab
County: Pasco
Room Information
Main Floor
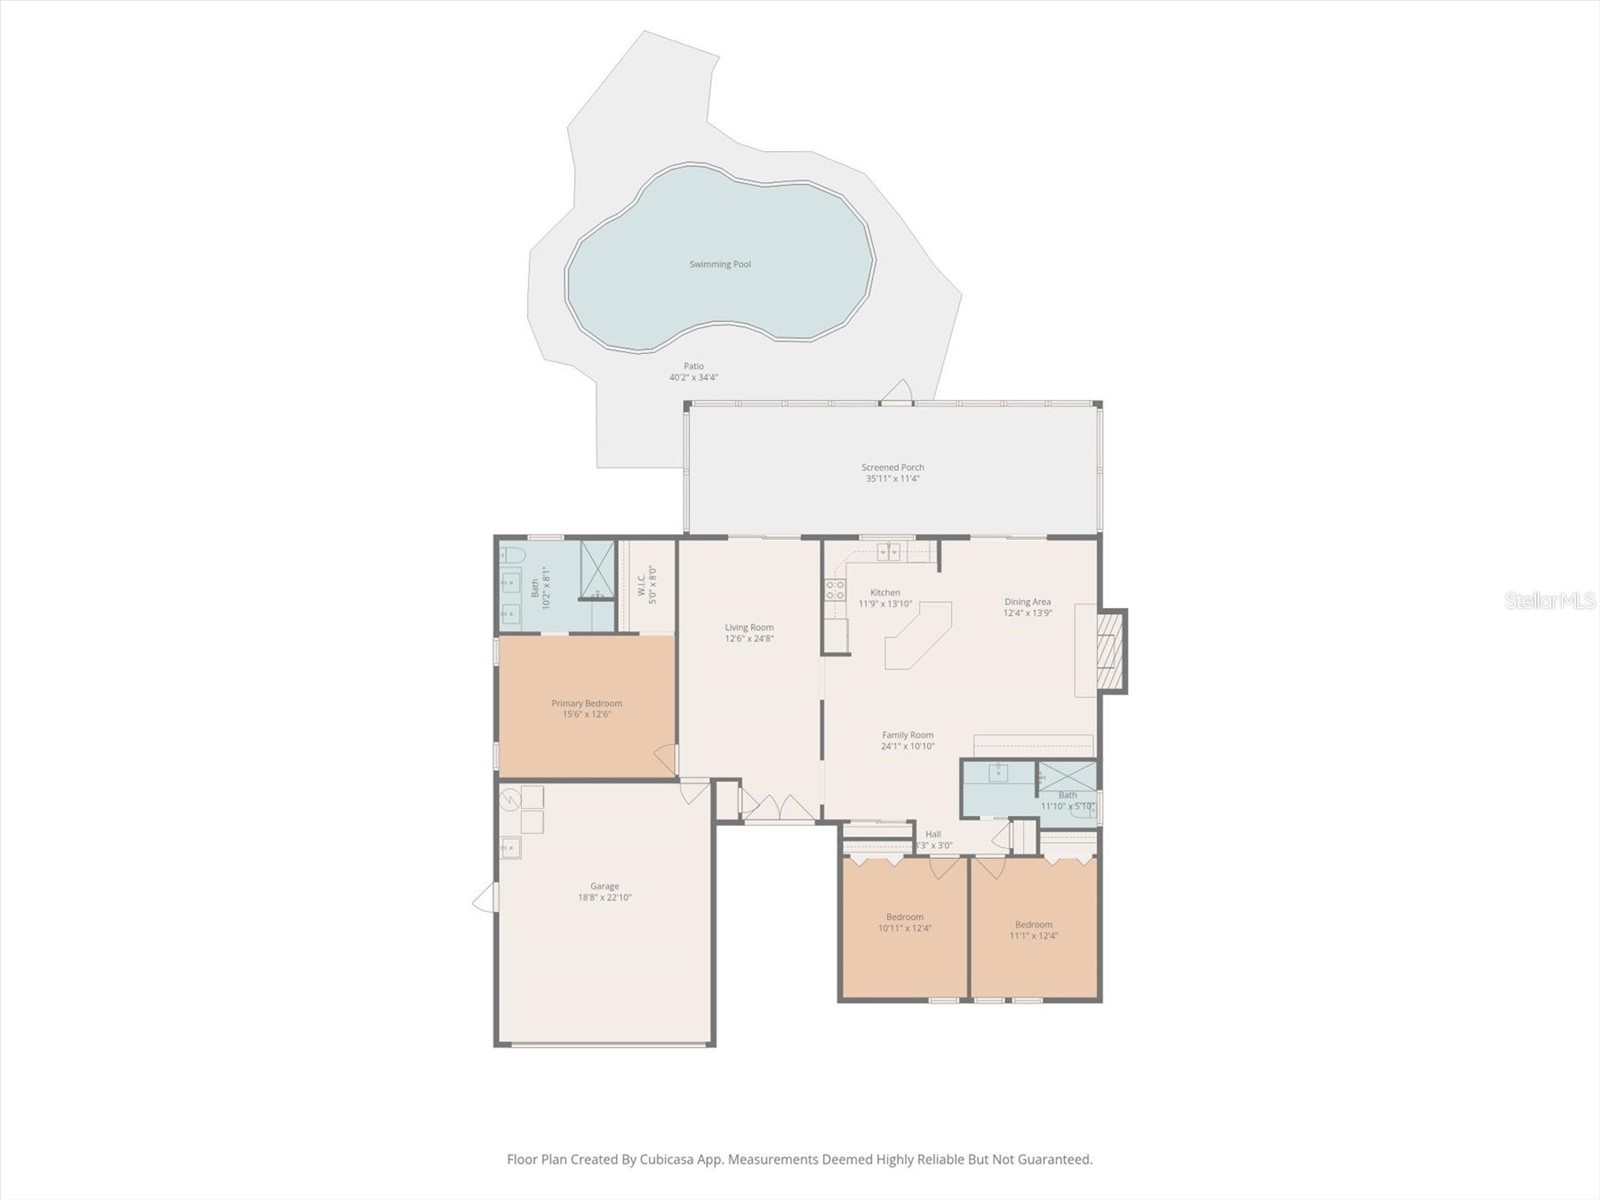
Porch: 36x11
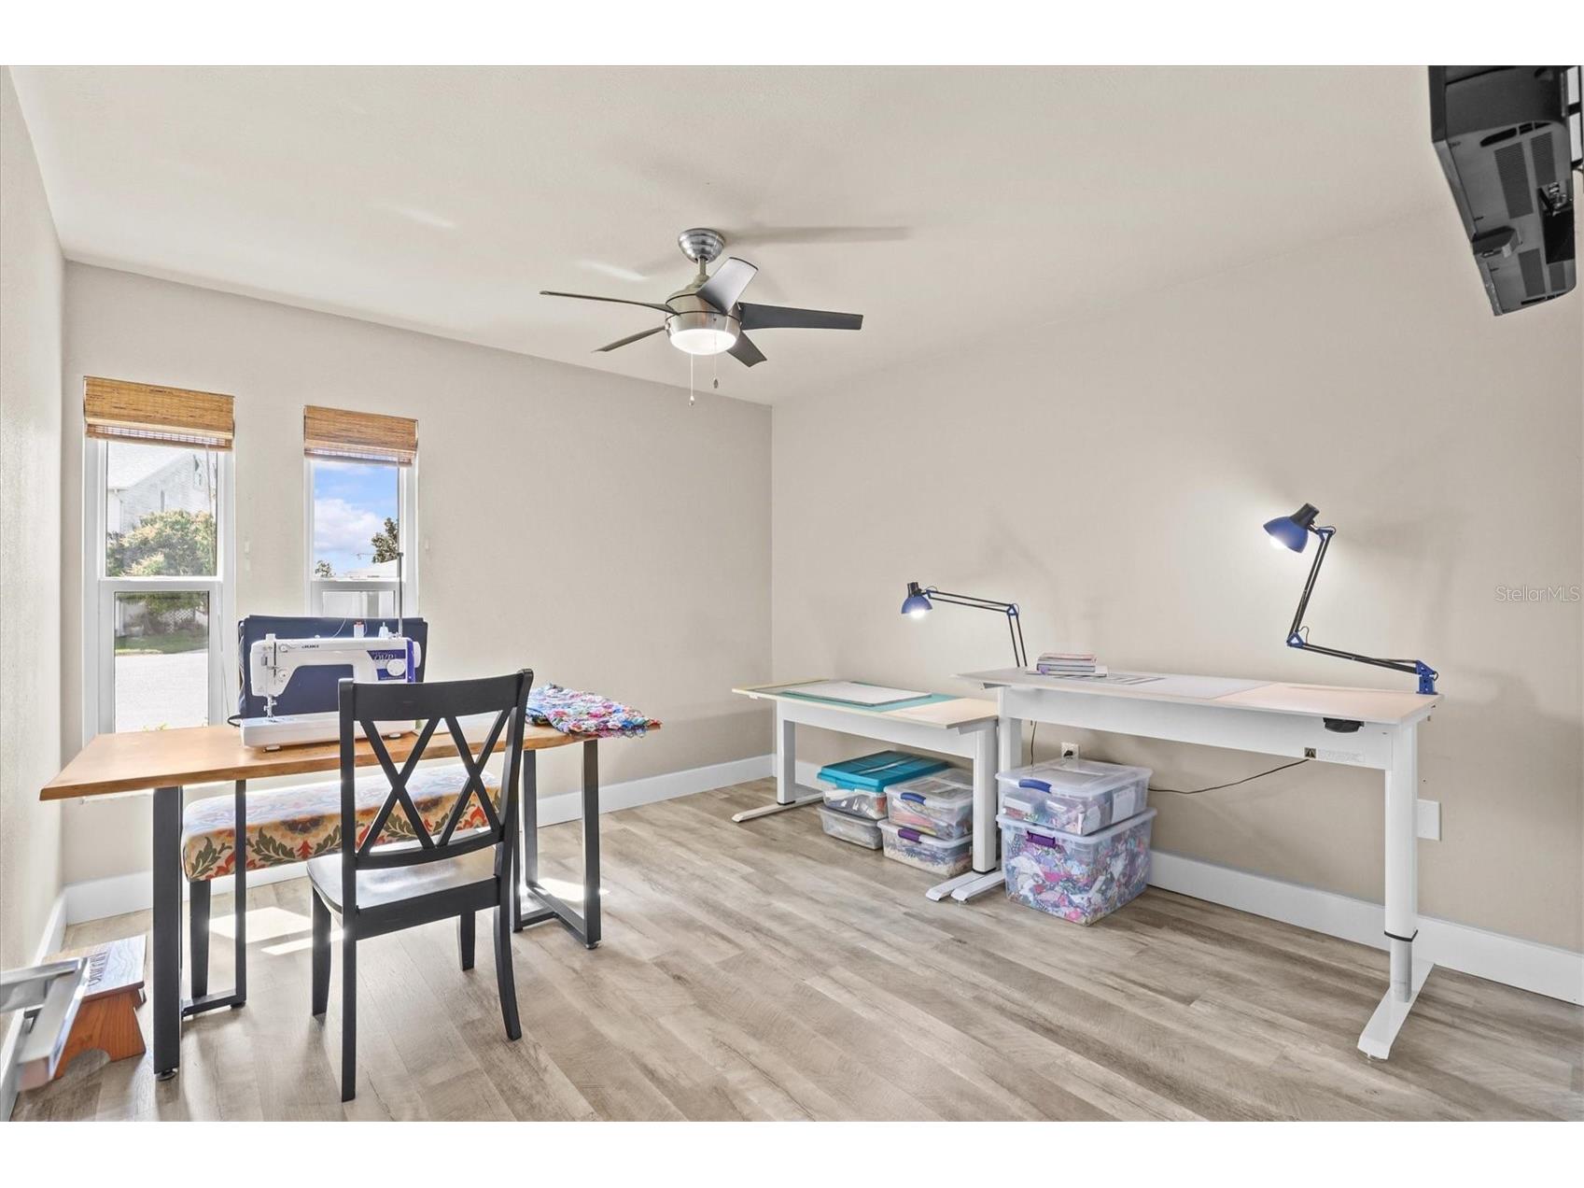
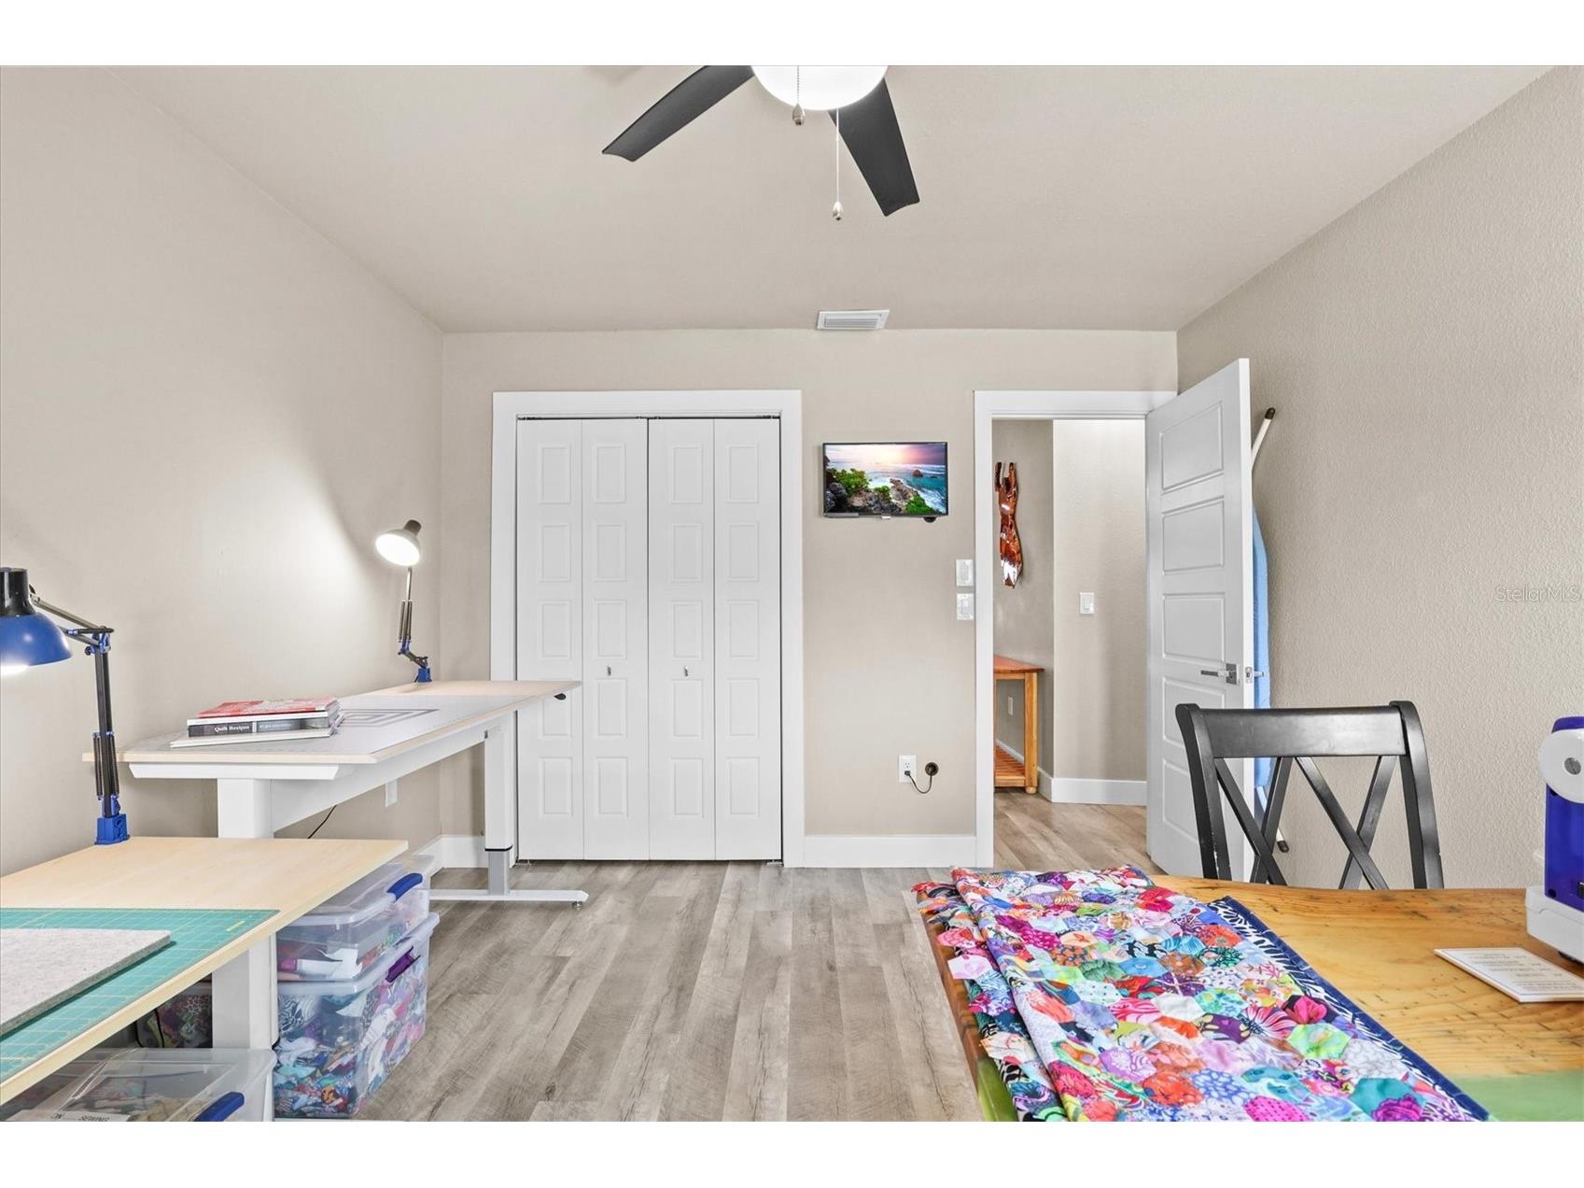
Bedroom 3: 12x12
Bedroom 2: 12x11
Primary Bedroom: 16x13
Kitchen: 14x12
Dining Room: 14x12
Family Room: 24x11
Living Room: 25x12.5
Bathrooms
Full Baths: 2
Additonal Room Information
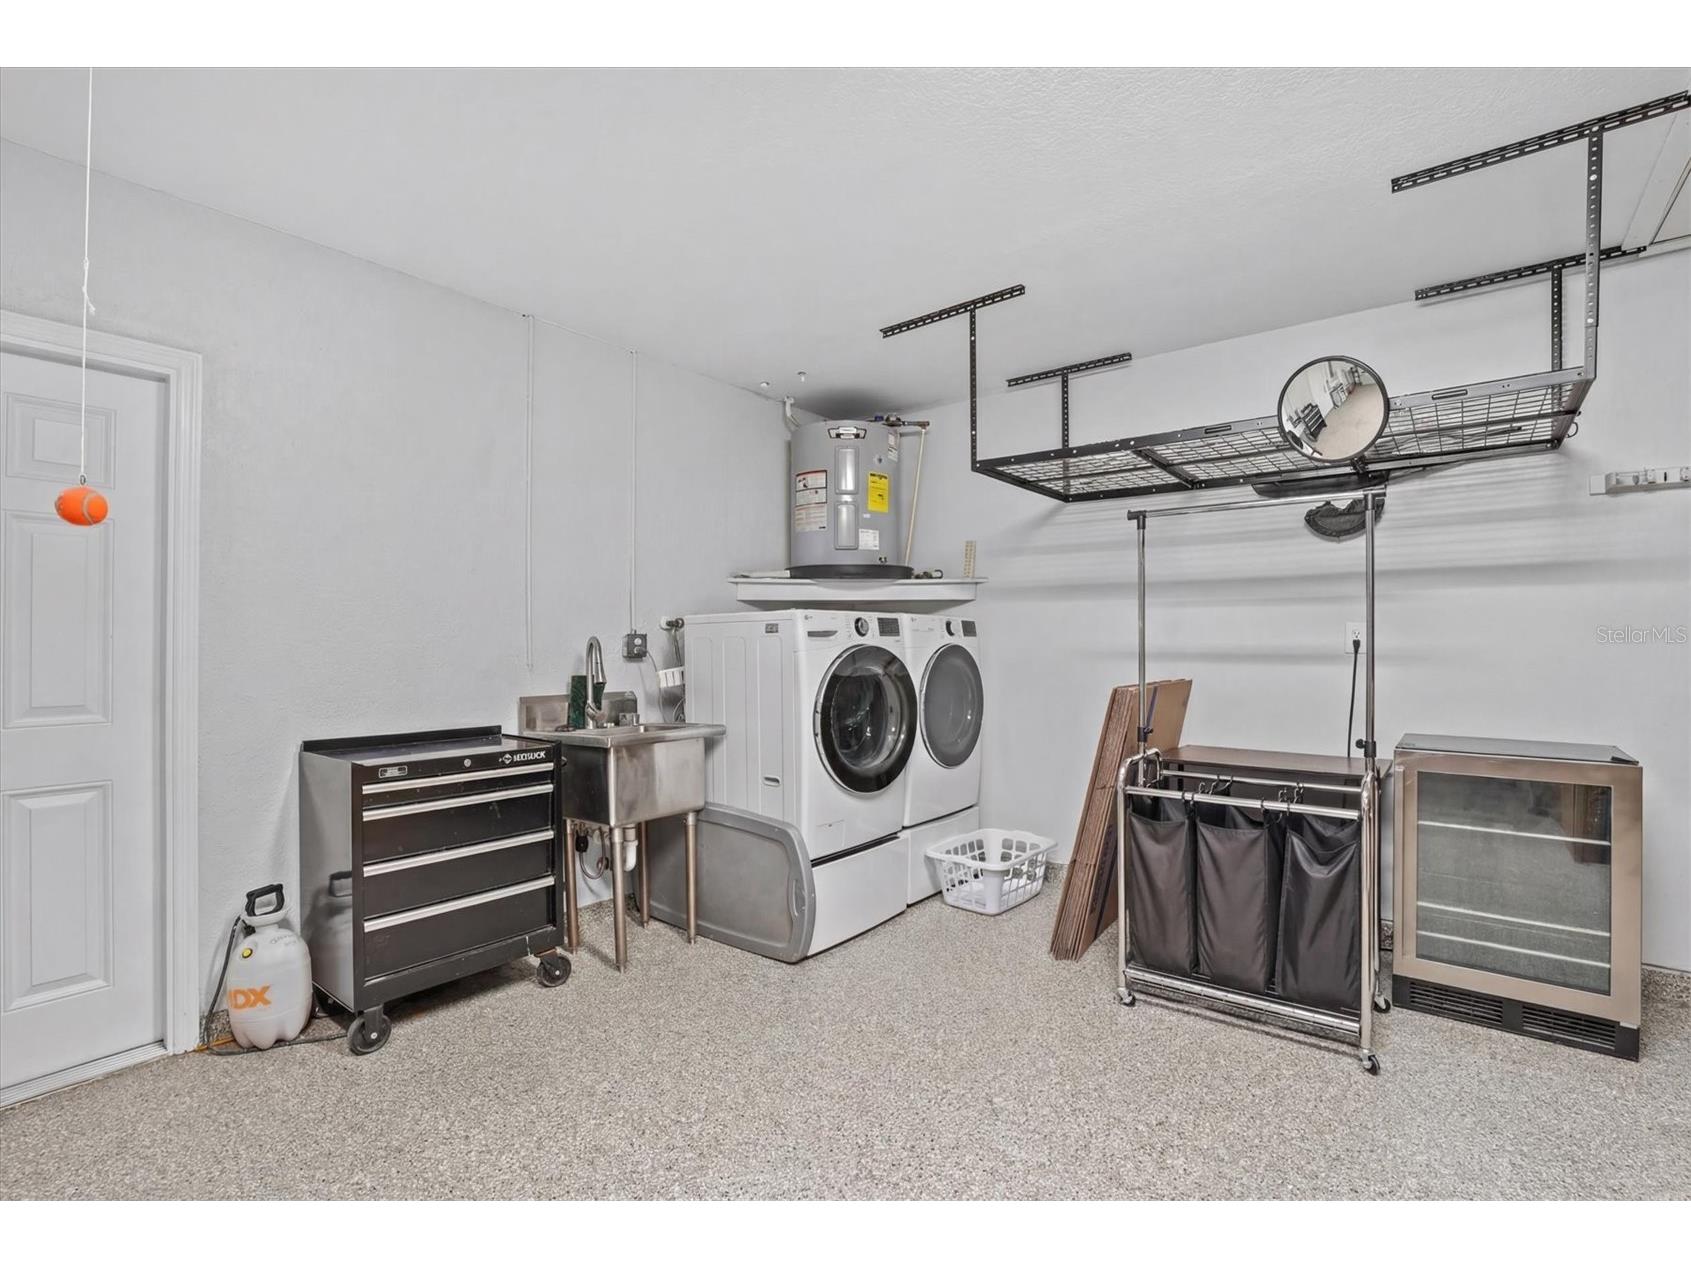
Laundry: In Garage
Interior Features
Appliances: Dishwasher, Disposal, Microwave, Range, Refrigerator
Flooring: Luxury Vinyl
Doors/Windows: Storm Window(s)
Fireplaces: Stone
Additional Interior Features: Vaulted Ceiling(s), Split Bedrooms, Stone Counters, Wood Cabinets, Walk-In Closet(s), Built-in Features
Utilities
Water: Public
Sewer: Public Sewer
Other Utilities: Cable Available,High Speed Internet Available,Municipal Utilities
Cooling: Central Air
Heating: Electric, Central
Exterior / Lot Features
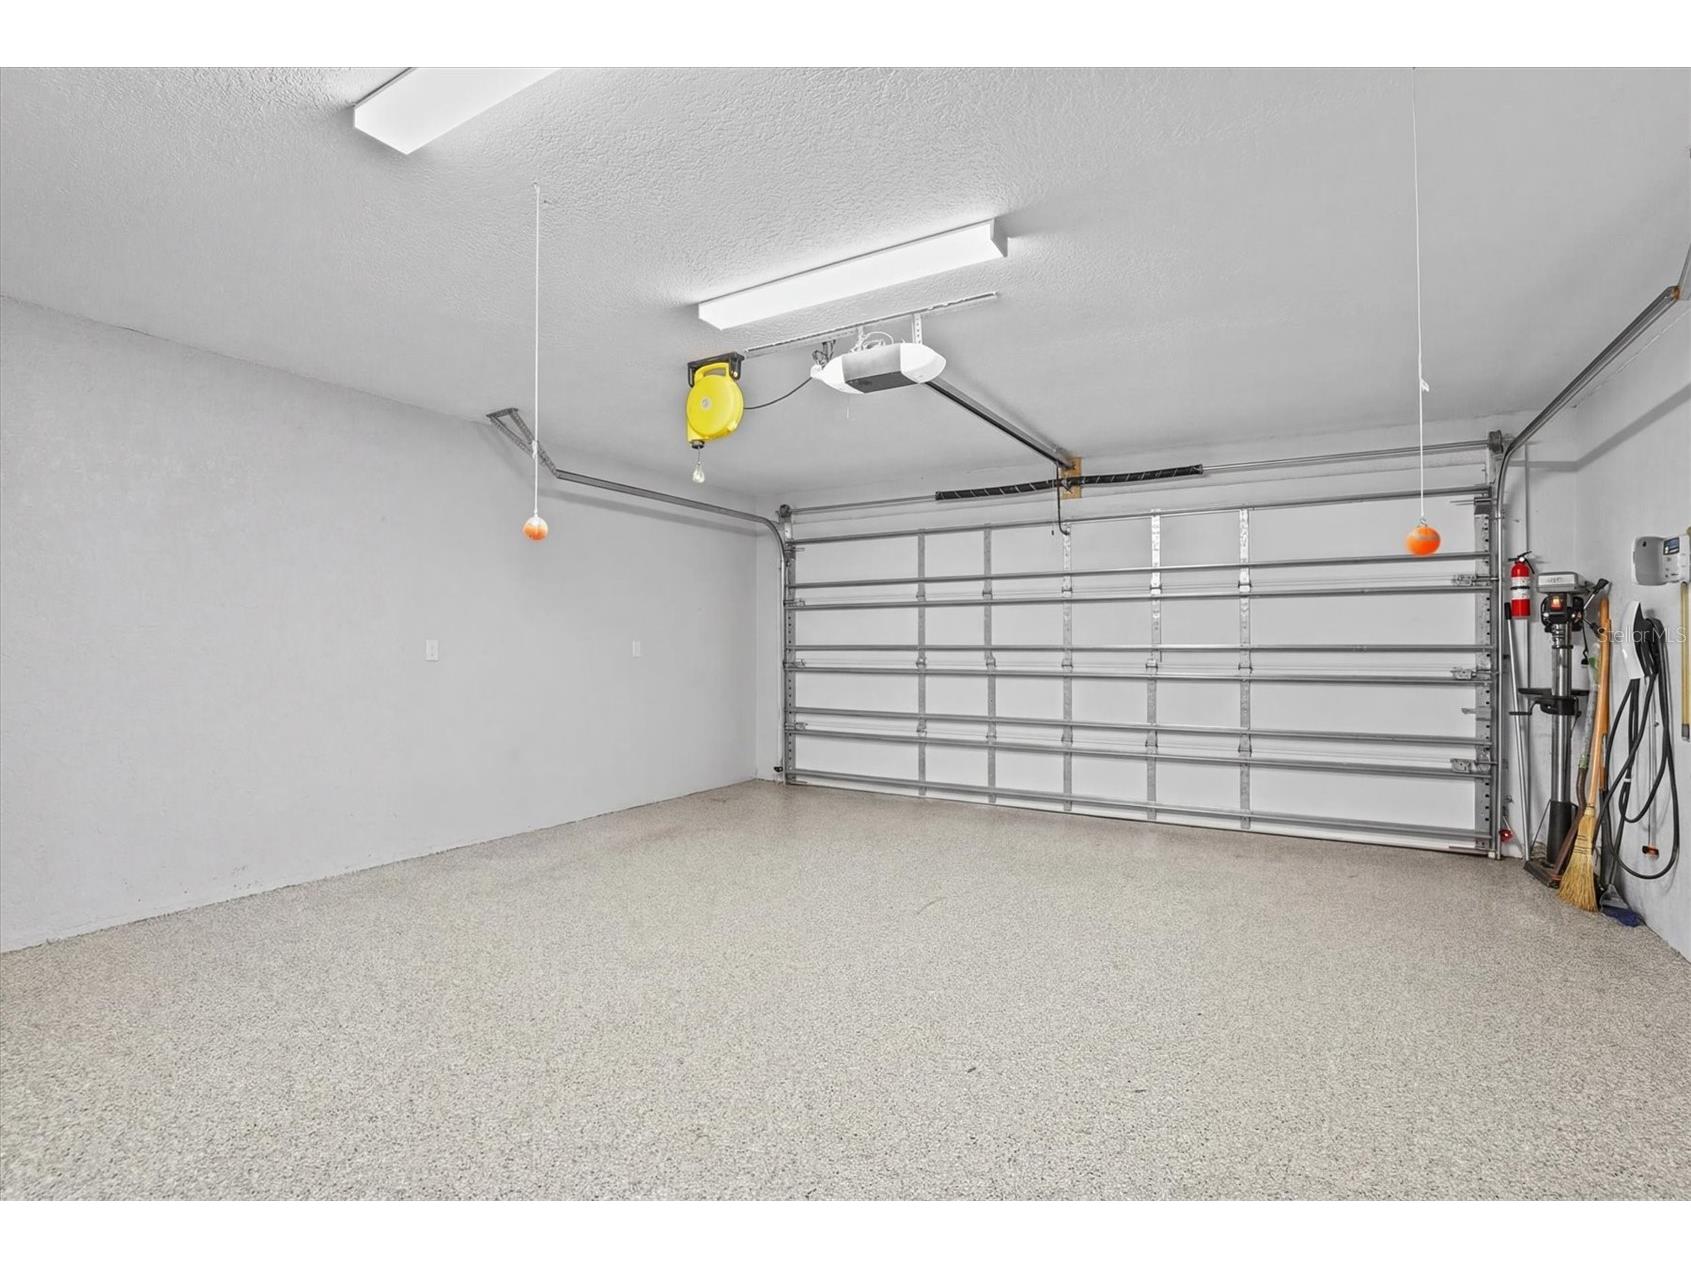
Attached Garage: Attached Garage
Garage Spaces: 2
Parking Description: Garage, Garage Door Opener, Boat
Roof: Shingle
Pool: In Ground, Pool Sweep, Salt Water
Lot View: Canal,Ocean,Pool,Water
Fencing: fenced
Additional Exterior/Lot Features: Sprinkler/Irrigation, Rear Porch, Screened, Covered, Cul-de-Sac
Waterfront Details
Standard Water Body: GULF
Water Front Features: Canal Access, Gulf Access
Driving Directions
US-19/Commercial Way to West on New York Ave, right onto Old Dixie Highway & then turn onto Yachtsman Drive, which leads to Donzi Drive. Home will be on the right at the end of the street.
Financial Considerations
Terms: Cash,Conventional
Tax/Property ID: 16-24-22-005.0-000.00-202.0
Tax Amount: 4975
Tax Year: 2025
 A broker reciprocity listing courtesy: RE/MAX ALLIANCE GROUP
Based on information provided by Stellar MLS as distributed by the MLS GRID. Information from the Internet Data Exchange is provided exclusively for consumers’ personal, non-commercial use, and such information may not be used for any purpose other than to identify prospective properties consumers may be interested in purchasing. This data is deemed reliable but is not guaranteed to be accurate by Edina Realty, Inc., or by the MLS. Edina Realty, Inc., is not a multiple listing service (MLS), nor does it offer MLS access.
Copyright 2026 Stellar MLS as distributed by the MLS GRID. All Rights Reserved.
Payment Calculator
Interest rate and annual percentage rate (APR) are based on current market conditions, are for informational purposes only, are subject to change without notice and may be subject to pricing add-ons related to property type, loan amount, loan-to-value, credit score and other variables. Estimated closing costs used in the APR calculation are assumed to be paid by the borrower at closing. If the closing costs are financed, the loan, APR and payment amounts will be higher. If the down payment is less than 20%, mortgage insurance may be required and could increase the monthly payment and APR. Contact us for details. Additional loan programs may be available. Accuracy is not guaranteed, and all products may not be available in all borrower's geographical areas and are based on their individual situation. This is not a credit decision or a commitment to lend.
Sales History & Tax Summary for 15722 Donzi Drive
Sales History
| Date | Price | |
|---|---|---|
| Currently not available. | ||
Tax Summary
| Tax Year | Estimated Market Value | Total Tax |
|---|---|---|
| Currently not available. | ||
Data powered by ATTOM Data Solutions. Copyright© 2026. Information deemed reliable but not guaranteed.
Schools
Schools nearby 15722 Donzi Drive
| Schools in attendance boundaries | Grades | Distance | Rating |
|---|---|---|---|
| Loading... | |||
| Schools nearby | Grades | Distance | Rating |
|---|---|---|---|
| Loading... | |||
Data powered by ATTOM Data Solutions. Copyright© 2026. Information deemed reliable but not guaranteed.
The schools shown represent both the assigned schools and schools by distance based on local school and district attendance boundaries. Attendance boundaries change based on various factors and proximity does not guarantee enrollment eligibility. Please consult your real estate agent and/or the school district to confirm the schools this property is zoned to attend. Information is deemed reliable but not guaranteed.
SchoolDigger ® Rating
The SchoolDigger rating system is a 1-5 scale with 5 as the highest rating. SchoolDigger ranks schools based on test scores supplied by each state's Department of Education. They calculate an average standard score by normalizing and averaging each school's test scores across all tests and grades.
Coming soon properties will soon be on the market, but are not yet available for showings.