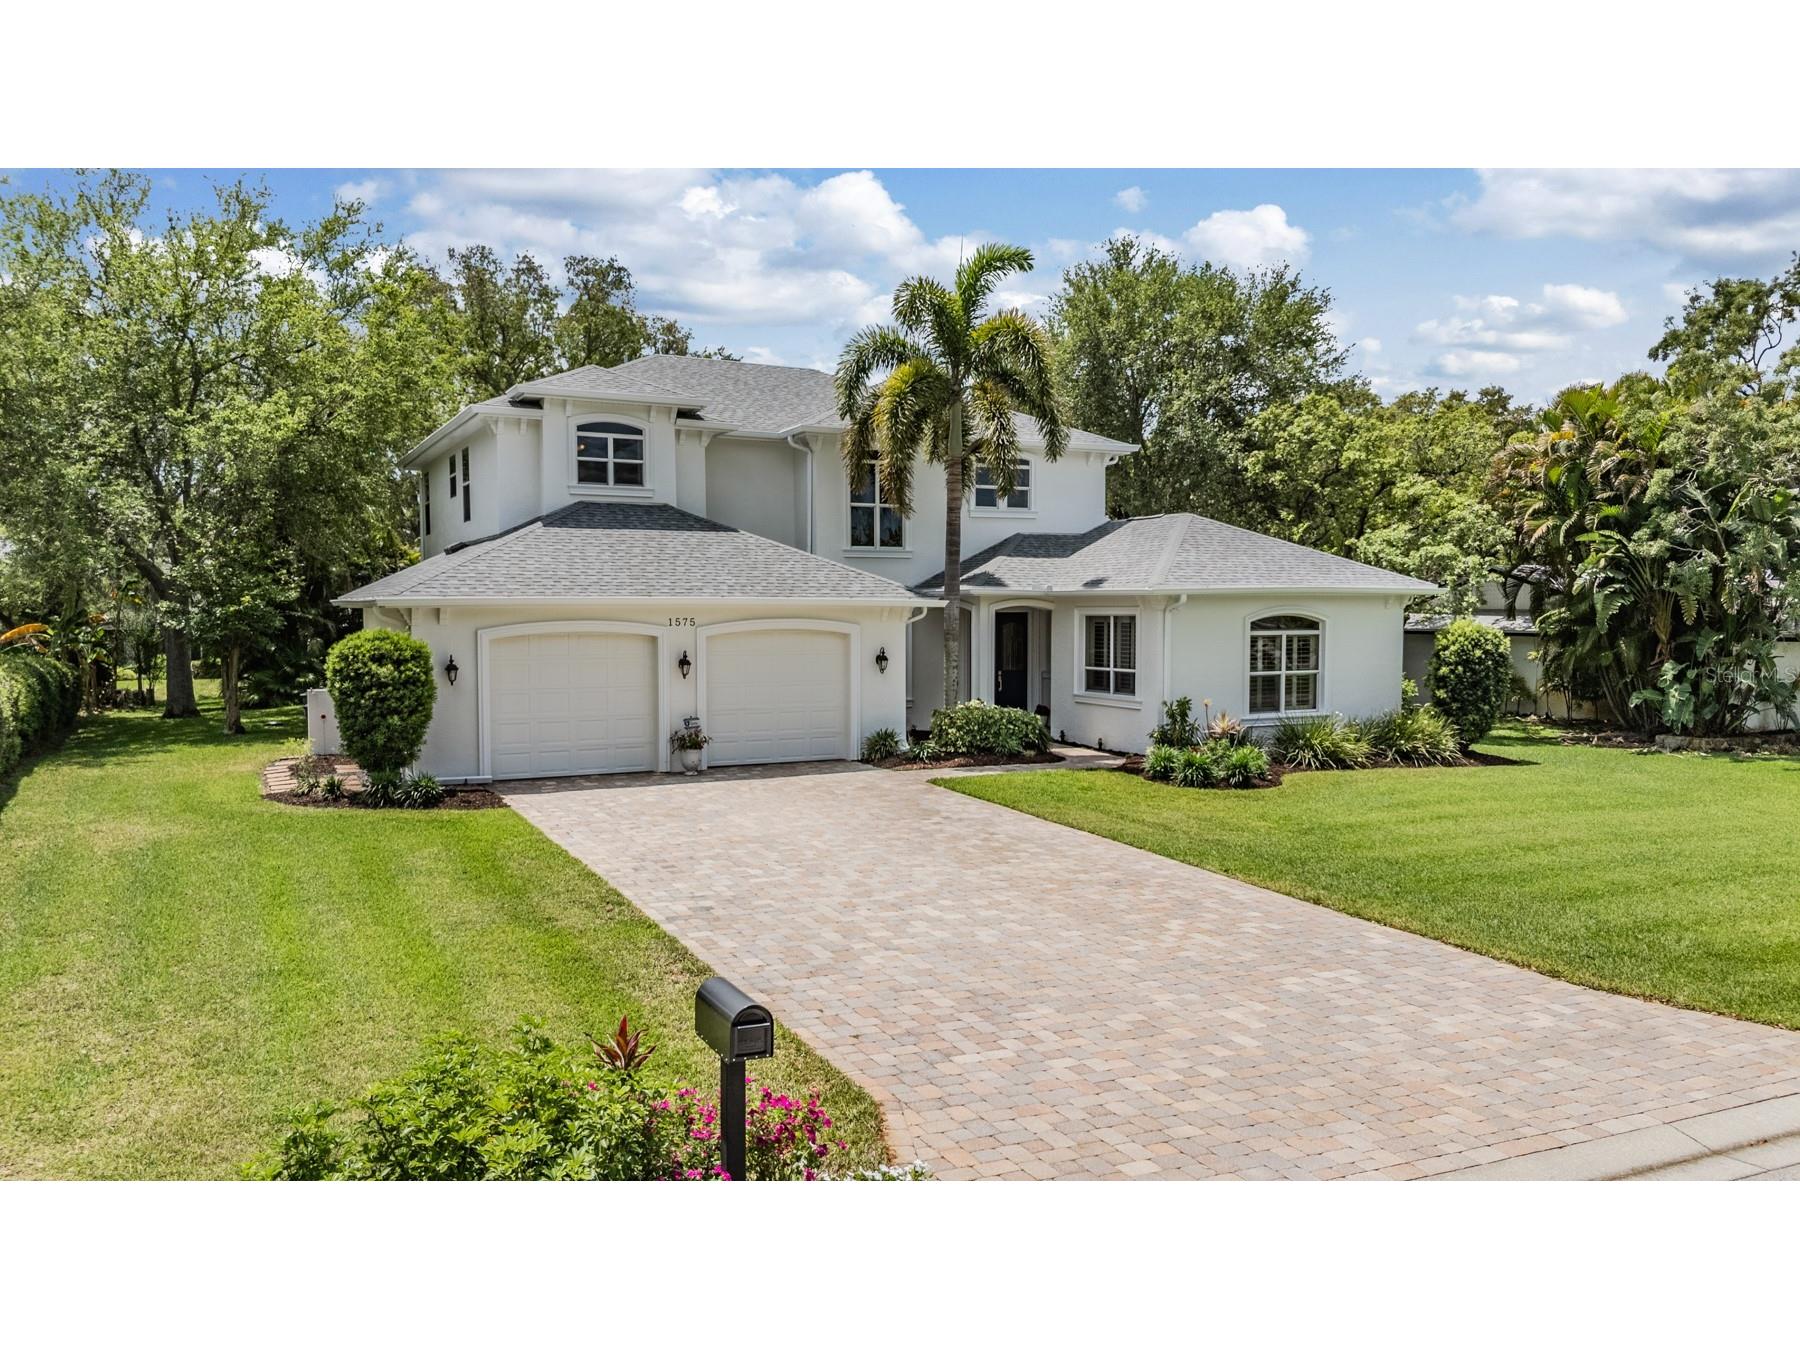
1575 Quail Drive Dunedin, FL 34698
Pending MLS# TB8502785
4 beds 3 baths 3,466 sq ft Single Family
Details for 1575 Quail Drive
MLS# TB8502785
Description for 1575 Quail Drive, Dunedin, FL, 34698
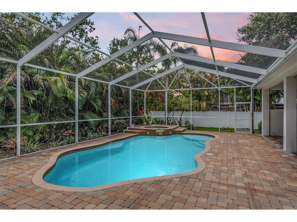
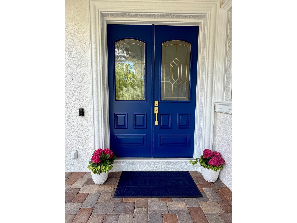
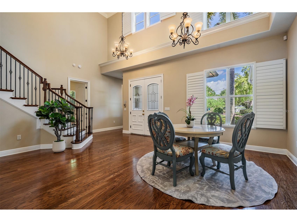
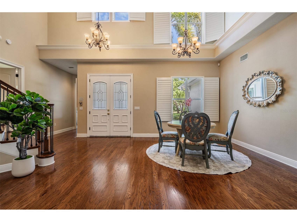
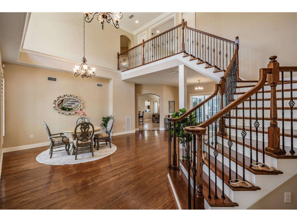
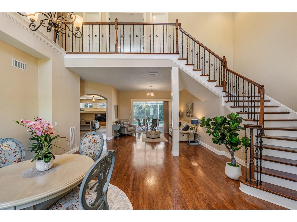
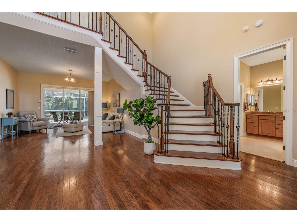
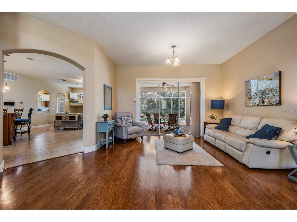
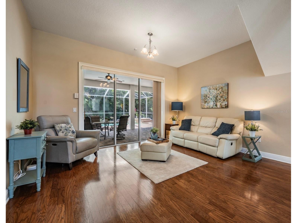
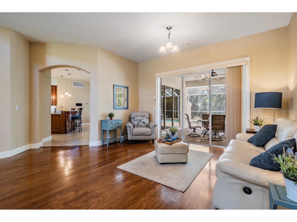
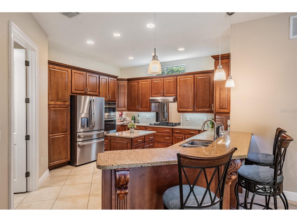
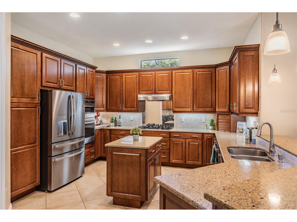
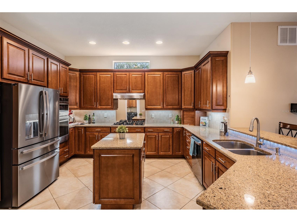
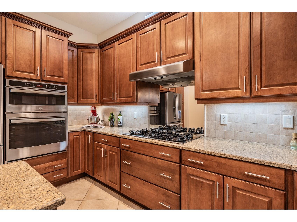
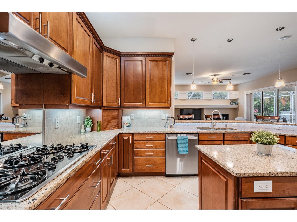
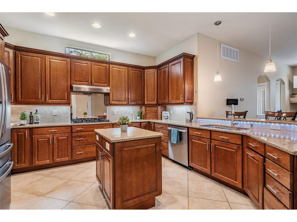
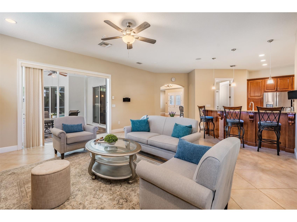
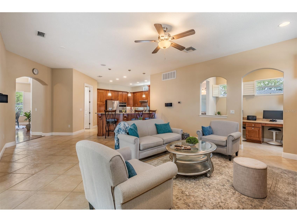
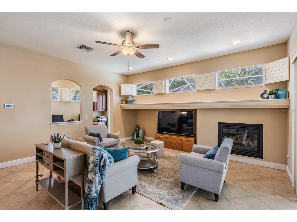
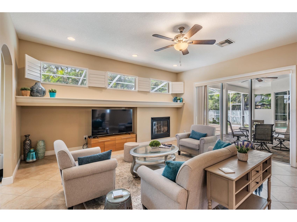
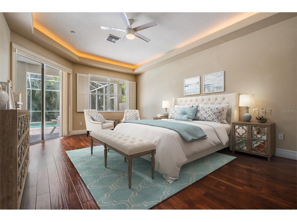
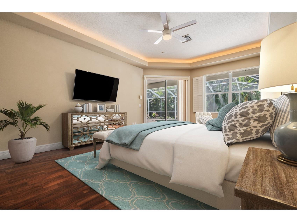
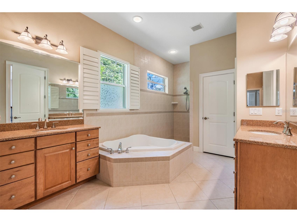
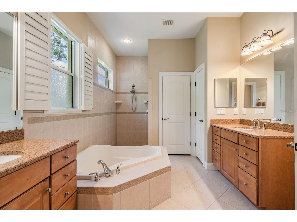
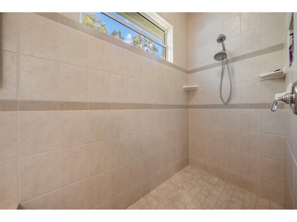
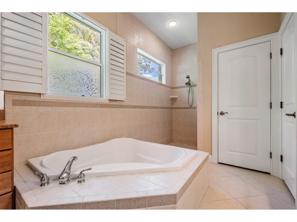
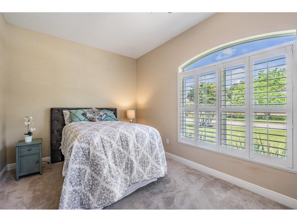
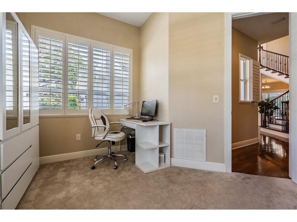
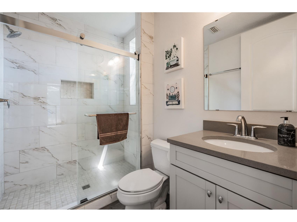
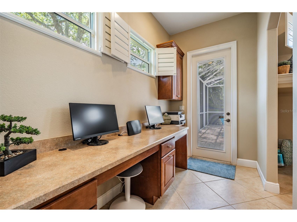
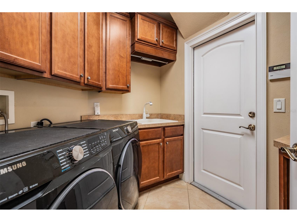
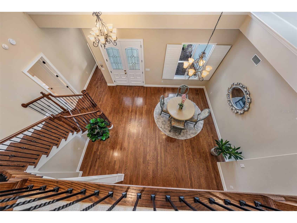
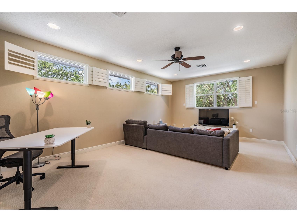
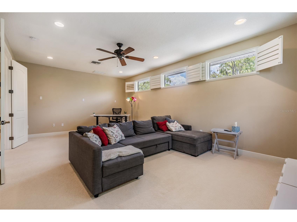
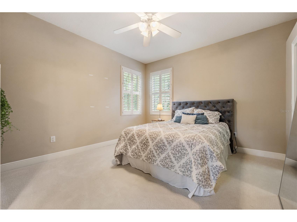
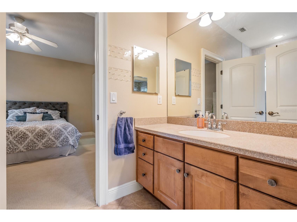
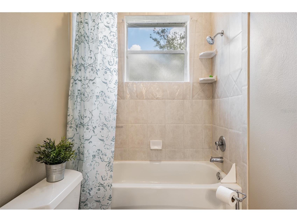
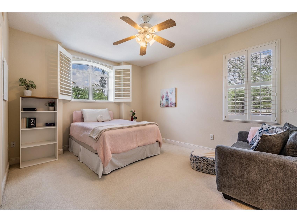
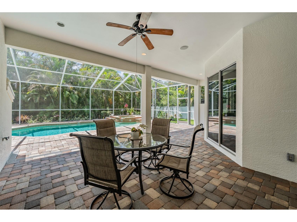
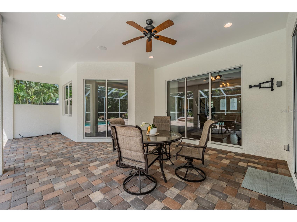
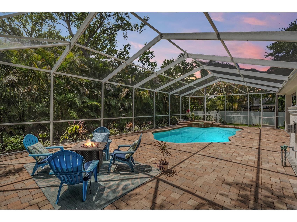
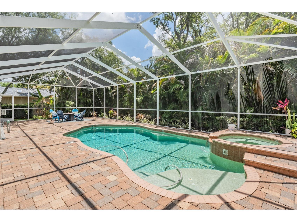
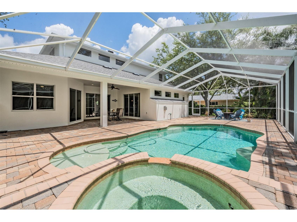
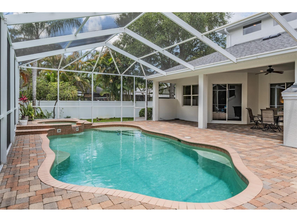
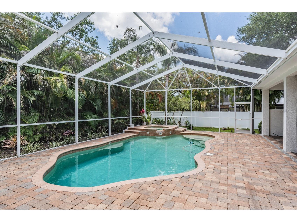
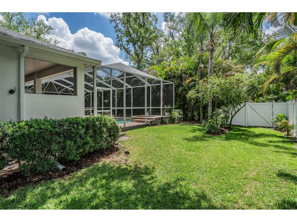
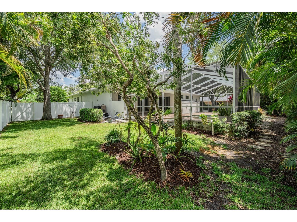
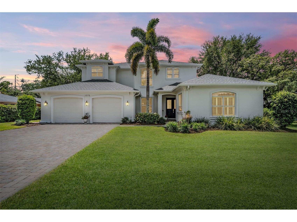
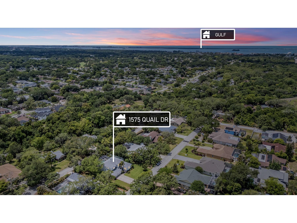
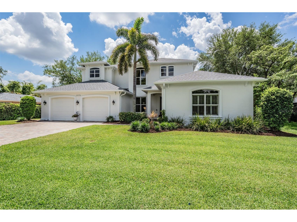
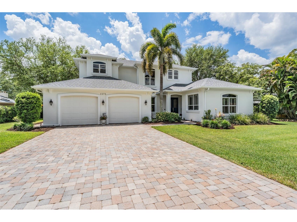
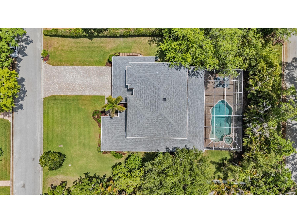
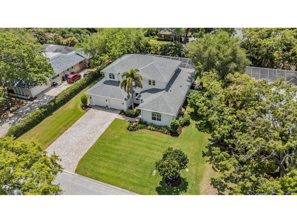
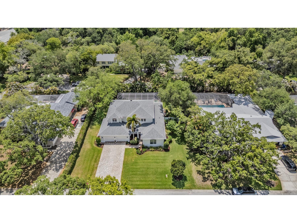
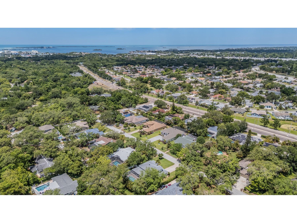
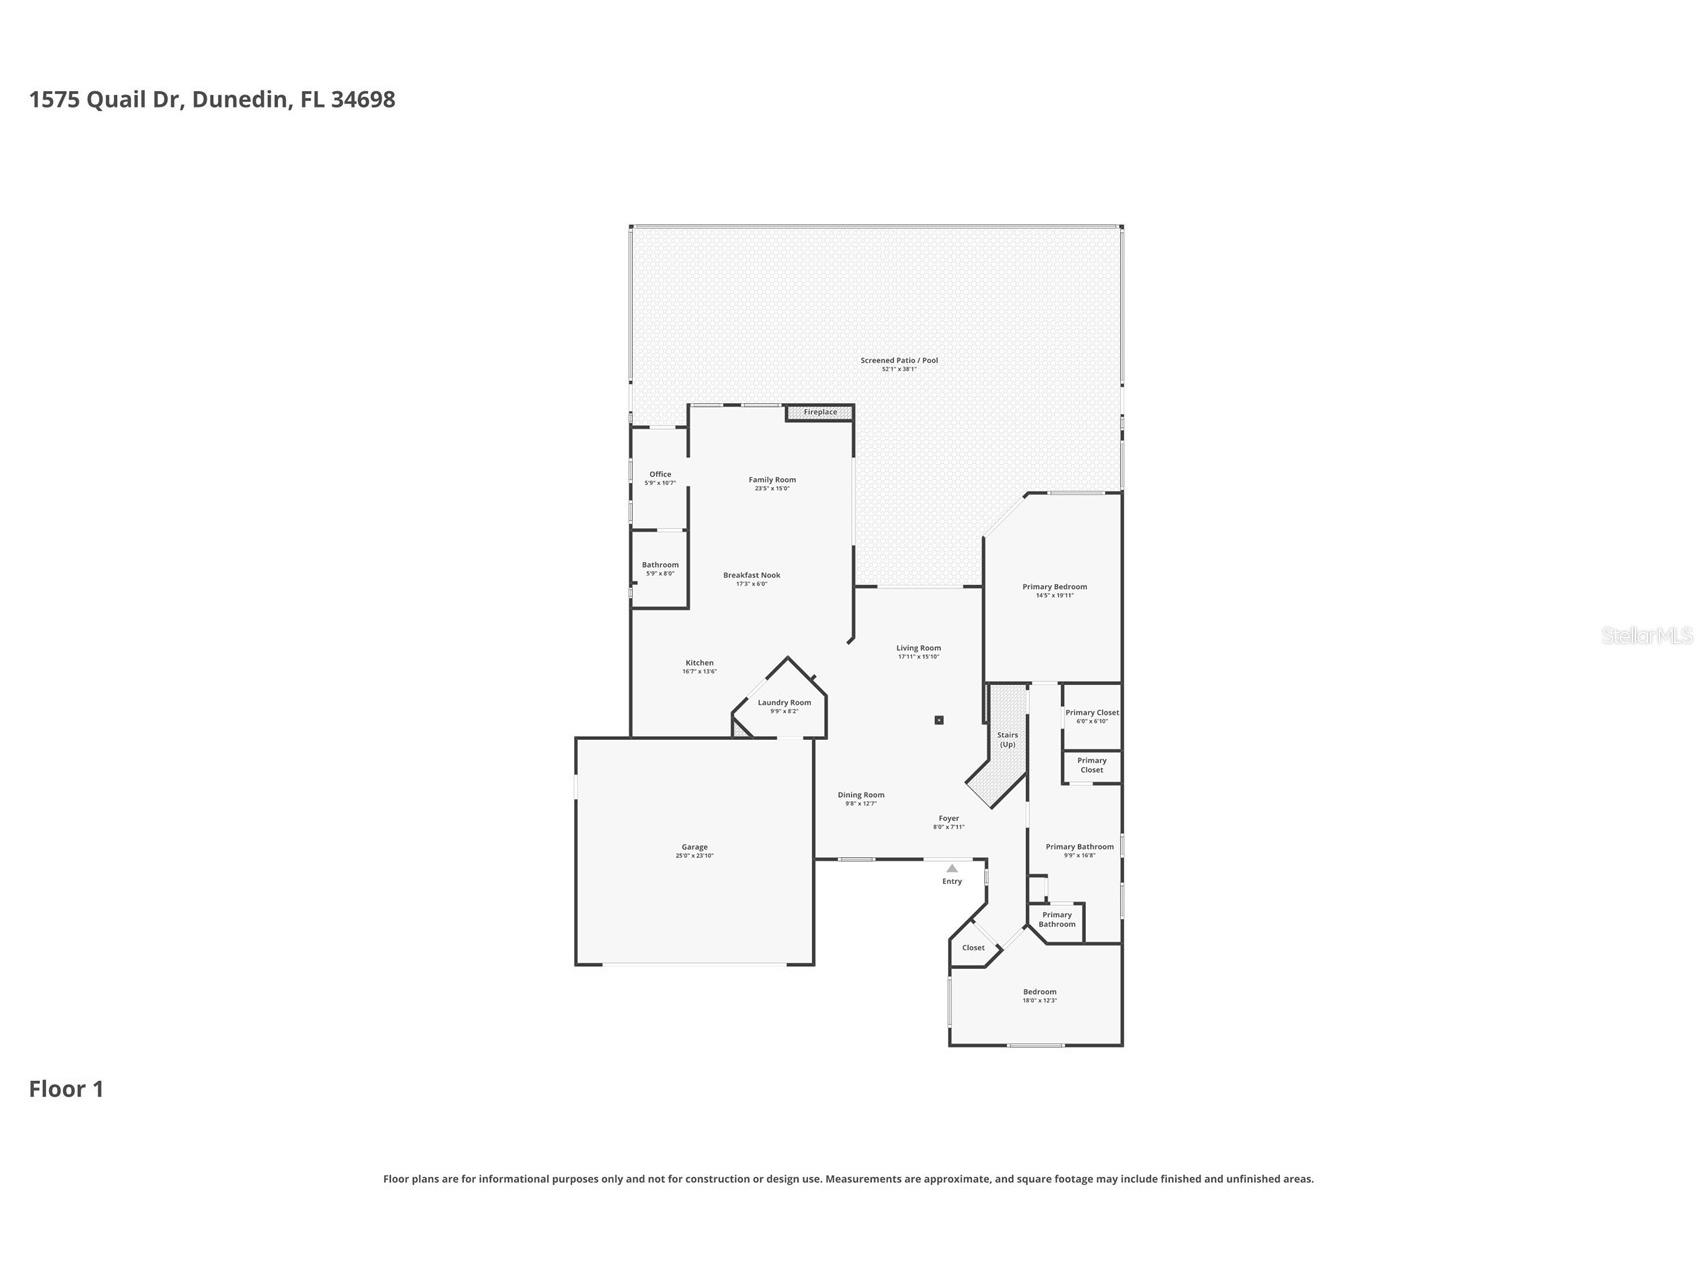
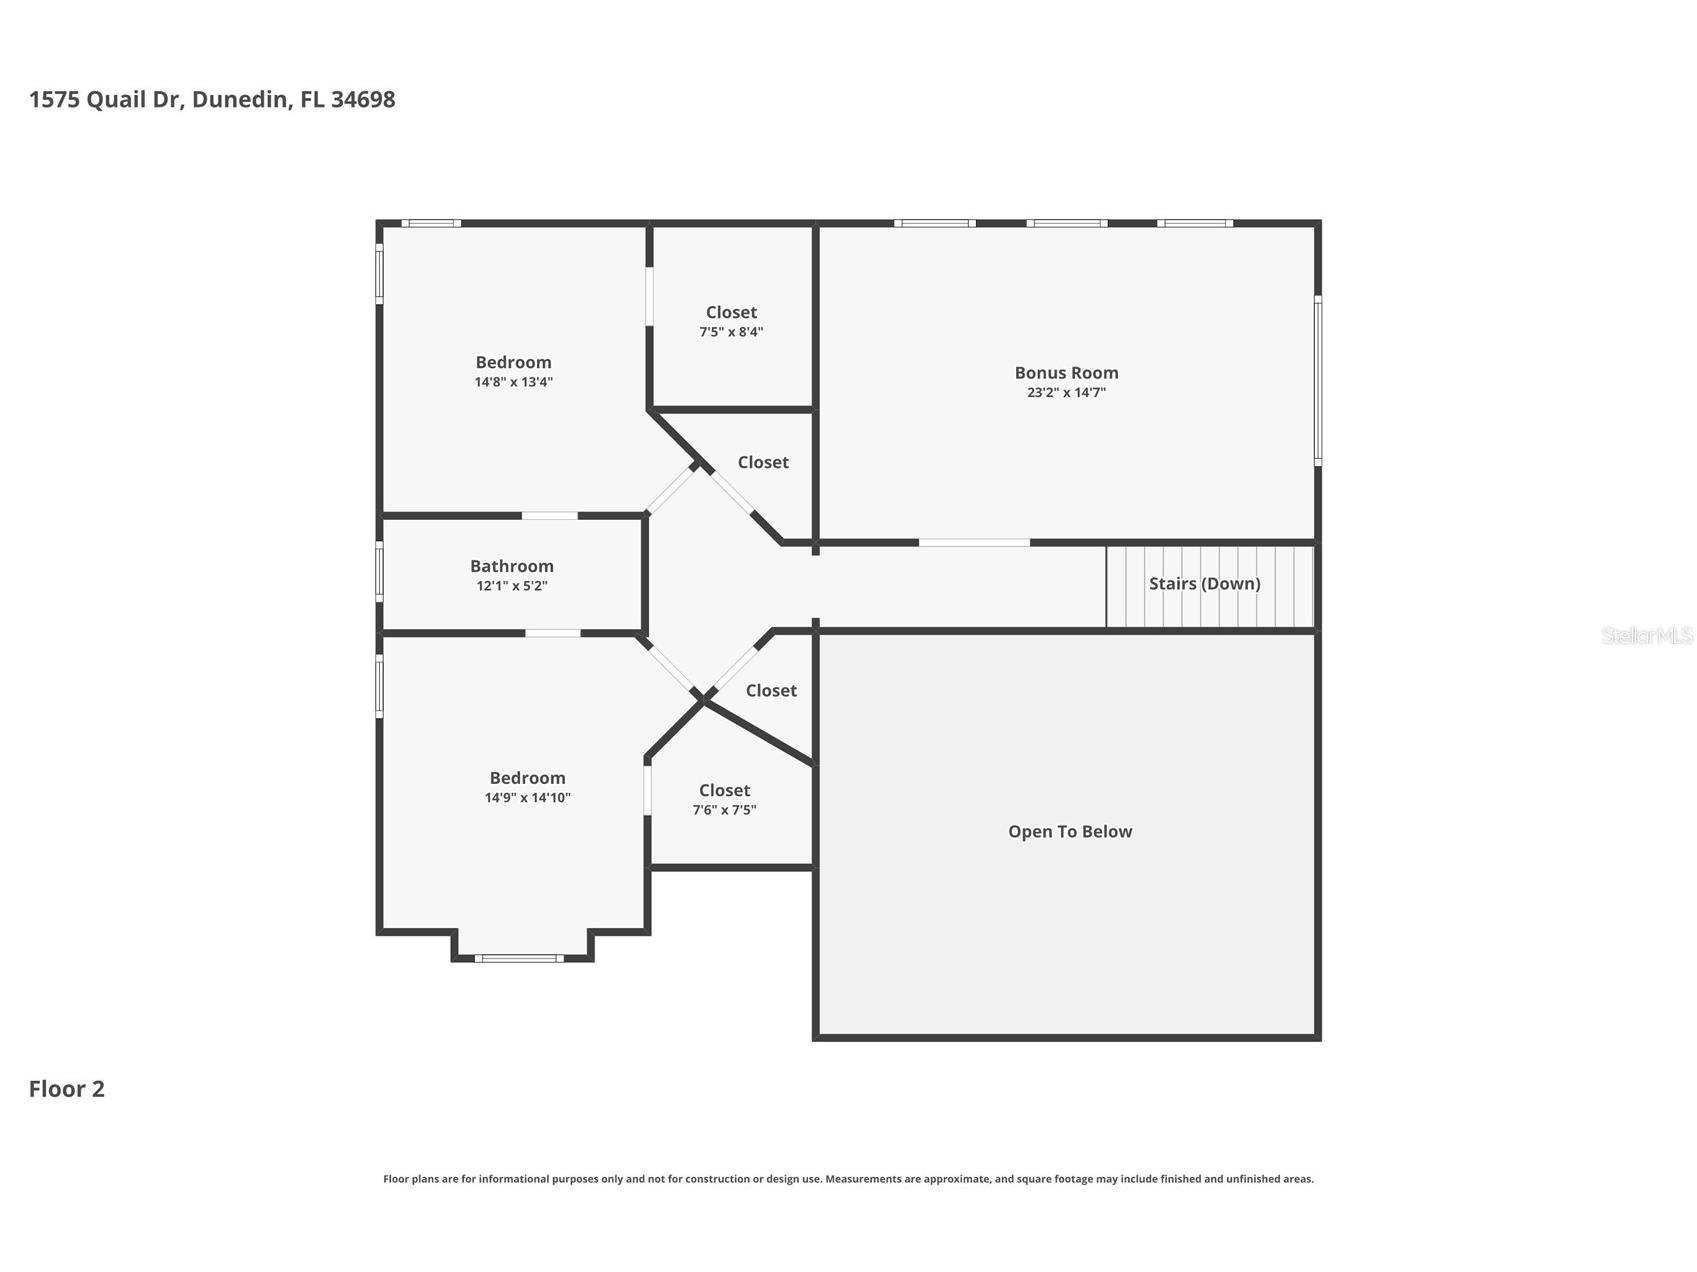
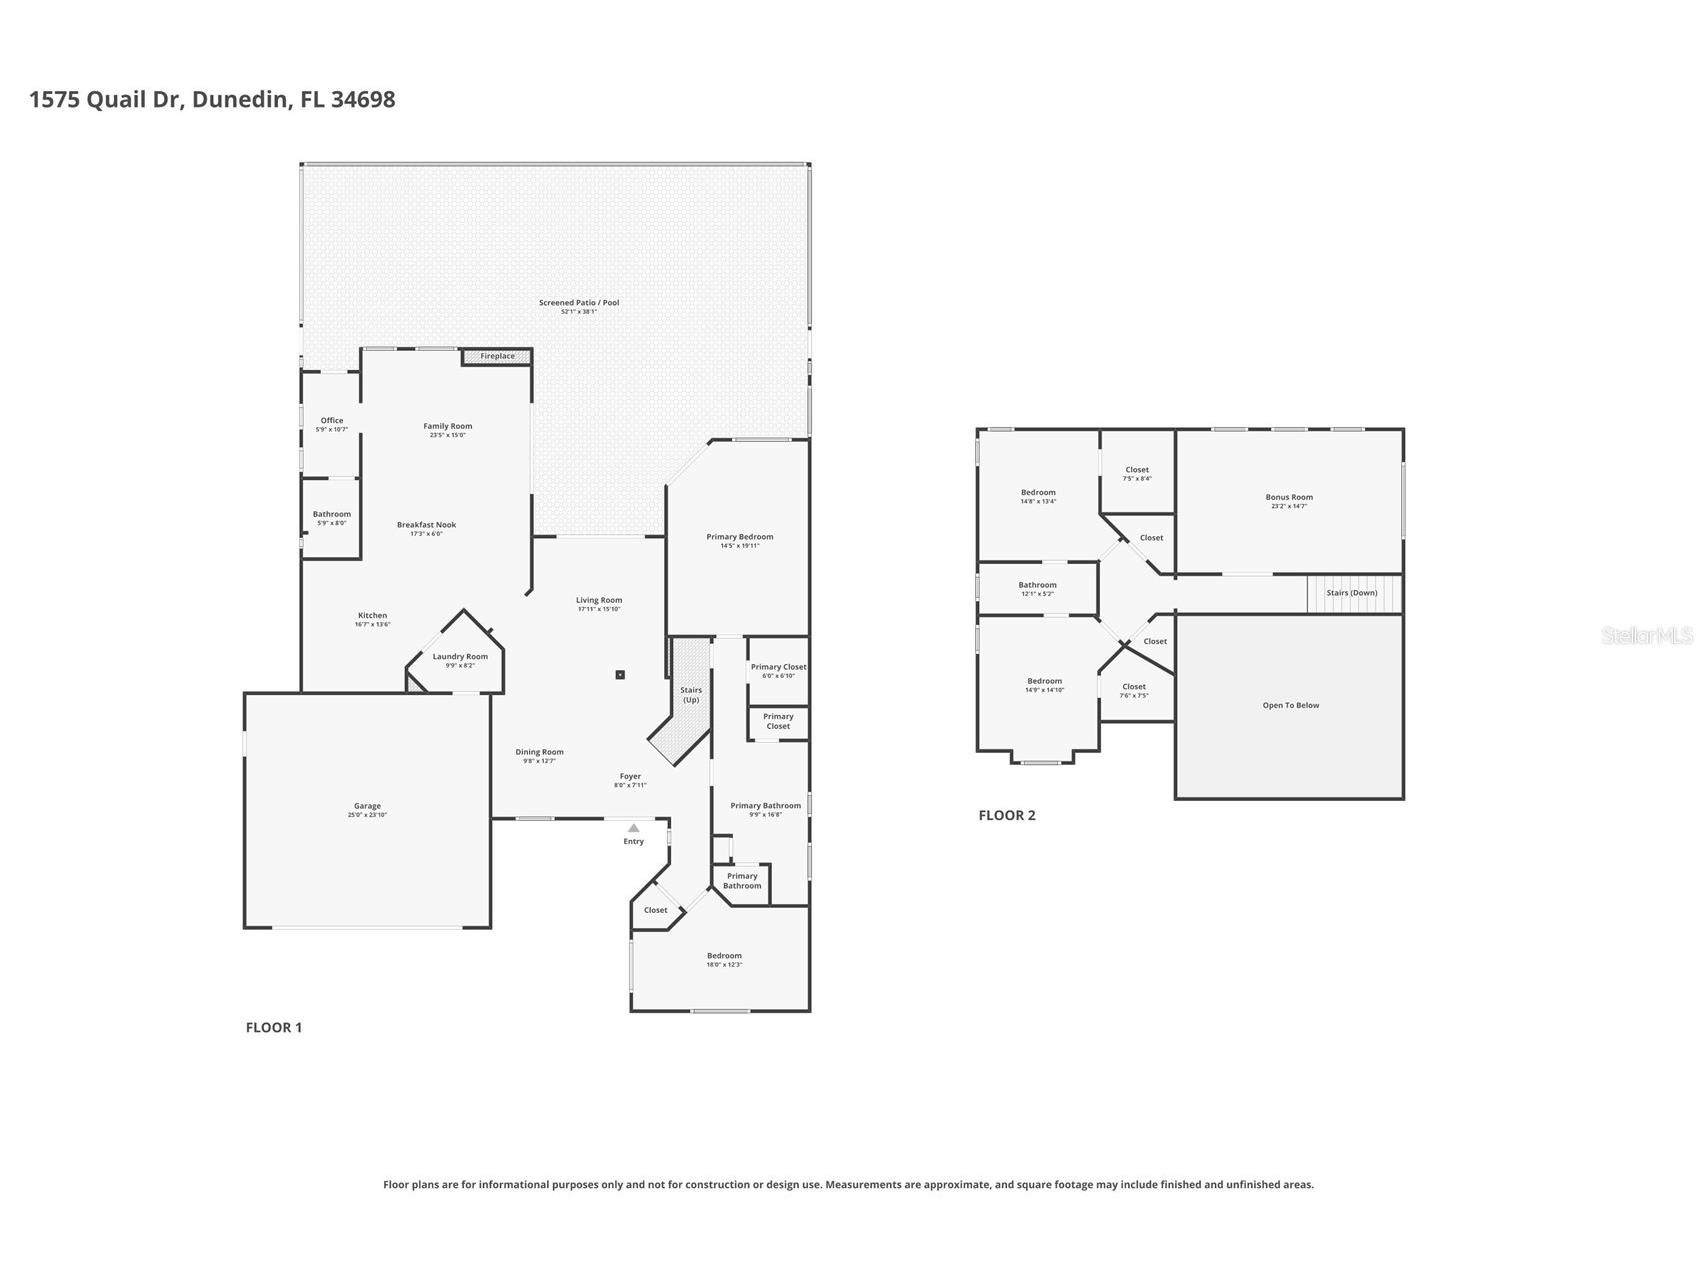
Under contract-accepting backup offers. One or more photo(s) has been virtually staged. Welcome to your private slice of paradise in the heart of Dunedin—where luxury living meets an unbeatable coastal lifestyle, just minutes from the Dunedin Causeway, Honeymoon Island, and the Pinellas Trail. This stunning custom-built pool home is a true showstopper, offering 4 bedrooms, 3 bathrooms, a dedicated bonus room, and over 3,460 square feet of thoughtfully designed living space. From the moment you step inside, you’re greeted by an impressive open two story foyer with formal dining area & living room, highlighted by a custom wrought-iron staircase and sliders that invite natural light and seamlessly connect to the outdoor oasis. At the heart of the home, the gourmet chef’s kitchen is designed to impress—featuring stainless steel appliances, a 5 burner gas cooktop, built-in double convection ovens, granite countertops, bread cabinet, lazy susan, a spacious island, breakfast bar seating, and a charming dinette perfect for casual dining. The adjoining family room is both warm and inviting, complete with custom built-ins, a gas fireplace, and direct access to the lanai—ideal for effortless indoor-outdoor entertaining. The first-floor primary suite is a luxurious retreat, offering a generous walk-in closet, storage closet and a spa-inspired en-suite bath with dual vanities, a walk-in shower, and a relaxing soaking tub. A second downstairs bedroom is perfect for guests, while a separate office/workstation provides a quiet and functional space for remote work or study. A full pool bath adds convenience and accessibility. Upstairs, a spacious bonus room creates endless possibilities—whether it’s a media room, game room, or lounge. Two additional bedrooms, each with large walk-in closets, share a well-appointed Jack-and-Jill bathroom. Step outside and escape to your own tropical sanctuary. The covered pavered lanai overlooks a sparkling heated saltwater pool with a spillover spa, all surrounded by lush, private landscaping. A separate pavered fire pit area sets the scene for cozy evenings under the stars. Additional highlights include a large first-floor laundry room, a 756 sq ft garage with custom built-in cabinetry, a tankless water heater, security system, and an extended paver driveway. With no HOA and a prime location near top-rated beaches, parks, dining, and shopping—plus easy access to Tampa International and St. Pete airports—this exceptional home truly has it all. This is more than a home—it’s a lifestyle.
Listing Information
Property Type: Residential, Single Family Residence
Status: Pending
Bedrooms: 4
Bathrooms: 3
Lot Size: 0.34 Acres
Square Feet: 3,466 sq ft
Year Built: 2005
Garage: Yes
Stories: 2 Story
Construction: Block,Stucco,Wood Siding
Subdivision: Dunedin Ridge Sub
Foundation: Slab
County: Pinellas
School Information
Elementary: San Jose Elementary-Pn
Middle: Palm Harbor Middle-Pn
High: Dunedin High-Pn
Room Information
Main Floor
Living Room:
Bedroom 2:
Primary Bathroom:
Primary Bedroom:
Dining Room:
Family Room:
Kitchen:
Bathroom 2:
Upper Floor
Bonus Room:
Bedroom 4:
Bathroom 3:
Bedroom 3:
Bathrooms
Full Baths: 3
Additonal Room Information
Laundry: Laundry Room, Inside
Interior Features
Appliances: Tankless Water Heater, Gas Water Heater, Washer, Range Hood, Range, Refrigerator, Cooktop, Dishwasher, Dryer, Built-In Oven
Flooring: Ceramic Tile,Wood
Doors/Windows: Shutters
Fireplaces: Gas, Living Room
Additional Interior Features: Vaulted Ceiling(s), Ceiling Fan(s), Walk-In Closet(s), Split Bedrooms, Built-in Features, Living/Dining Room, Open Floorplan, Wood Cabinets, Kitchen/Family Room Combo, Crown Molding
Utilities
Water: Public
Sewer: Public Sewer
Other Utilities: Cable Available,Electricity Connected,Propane,Municipal Utilities
Cooling: Ceiling Fan(s), Central Air
Heating: Central, Electric
Exterior / Lot Features
Attached Garage: Attached Garage
Garage Spaces: 2
Parking Description: Garage, Garage Door Opener, driveway
Roof: Shingle
Pool: In Ground, Salt Water, Screen Enclosure, Gunite
Lot Dimensions: 107x140
Additional Exterior/Lot Features: Outdoor Shower, Screened, Patio, Covered, Landscaped
Community Features
Security Features: Security System
Driving Directions
From Tampa Rd head South on US 19, West on Curlew, Left on CR-1, Right on Quail to address on Left.
Financial Considerations
Terms: Cash,Conventional,FHA,VA Loan
Tax/Property ID: 13-28-15-23526-000-0210
Tax Amount: 11711.56
Tax Year: 2025
 A broker reciprocity listing courtesy: RE/MAX REALTEC GROUP INC
Based on information provided by Stellar MLS as distributed by the MLS GRID. Information from the Internet Data Exchange is provided exclusively for consumers’ personal, non-commercial use, and such information may not be used for any purpose other than to identify prospective properties consumers may be interested in purchasing. This data is deemed reliable but is not guaranteed to be accurate by Edina Realty, Inc., or by the MLS. Edina Realty, Inc., is not a multiple listing service (MLS), nor does it offer MLS access.
Copyright 2026 Stellar MLS as distributed by the MLS GRID. All Rights Reserved.
Sales History & Tax Summary for 1575 Quail Drive
Sales History
| Date | Price | |
|---|---|---|
| Currently not available. | ||
Tax Summary
| Tax Year | Estimated Market Value | Total Tax |
|---|---|---|
| Currently not available. | ||
Data powered by ATTOM Data Solutions. Copyright© 2026. Information deemed reliable but not guaranteed.
Schools
Schools nearby 1575 Quail Drive
| Schools in attendance boundaries | Grades | Distance | Rating |
|---|---|---|---|
| Loading... | |||
| Schools nearby | Grades | Distance | Rating |
|---|---|---|---|
| Loading... | |||
Data powered by ATTOM Data Solutions. Copyright© 2026. Information deemed reliable but not guaranteed.
The schools shown represent both the assigned schools and schools by distance based on local school and district attendance boundaries. Attendance boundaries change based on various factors and proximity does not guarantee enrollment eligibility. Please consult your real estate agent and/or the school district to confirm the schools this property is zoned to attend. Information is deemed reliable but not guaranteed.
SchoolDigger ® Rating
The SchoolDigger rating system is a 1-5 scale with 5 as the highest rating. SchoolDigger ranks schools based on test scores supplied by each state's Department of Education. They calculate an average standard score by normalizing and averaging each school's test scores across all tests and grades.
Coming soon properties will soon be on the market, but are not yet available for showings.