$530,000
Off-Market Date: 07/17/2026158 Heather Street Port Charlotte, FL 33953
Pending MLS# A4698068
3 beds 4 baths 2,039 sq ft Single Family
Details for 158 Heather Street
MLS# A4698068
Description for 158 Heather Street, Port Charlotte, FL, 33953
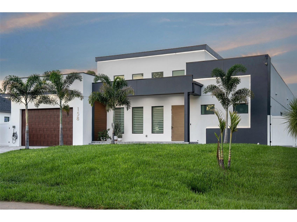
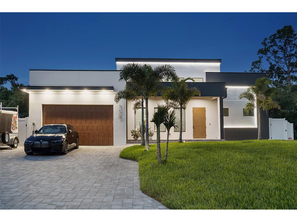
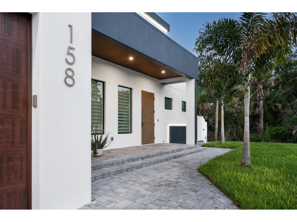
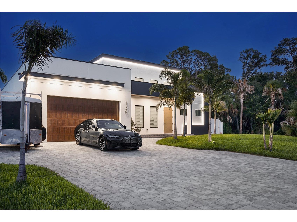
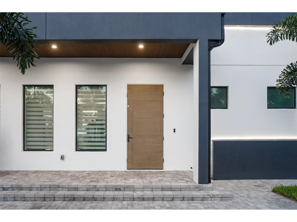
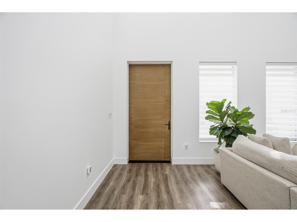
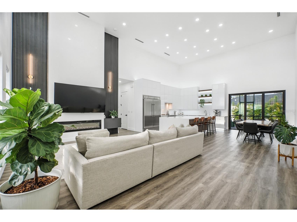
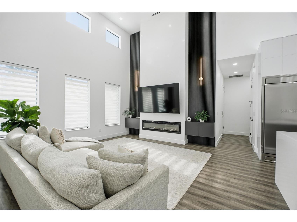
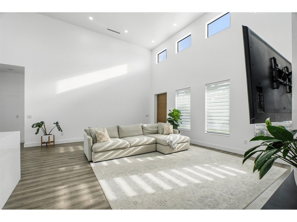
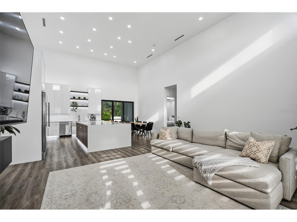
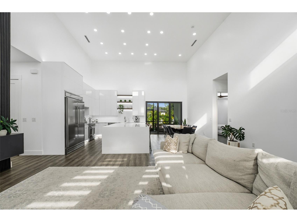
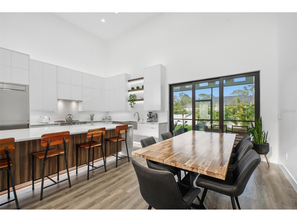
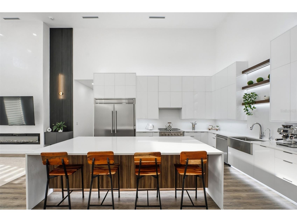
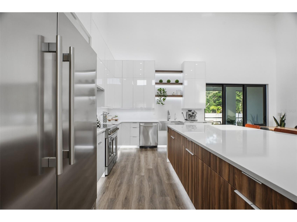
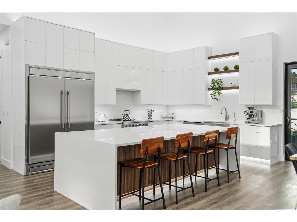
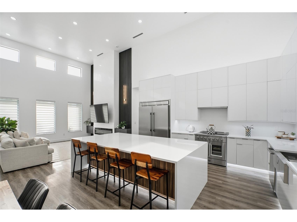
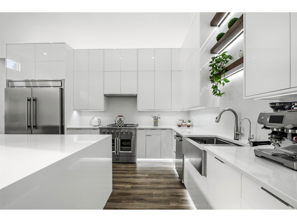
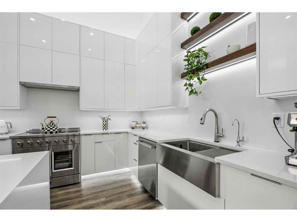
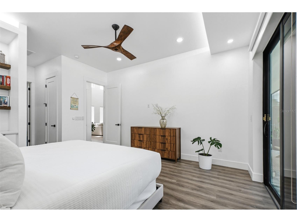
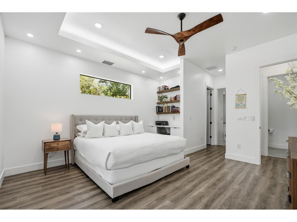
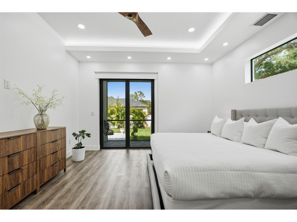
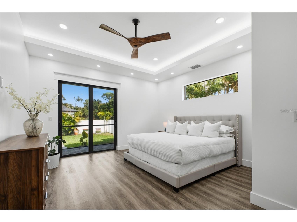
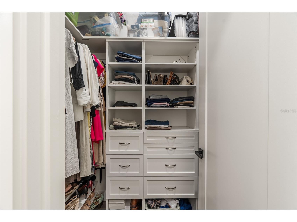
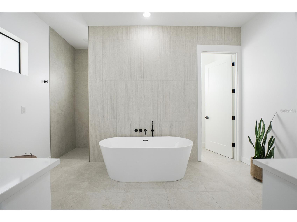
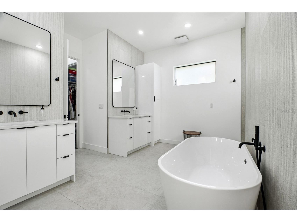
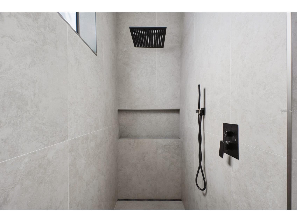
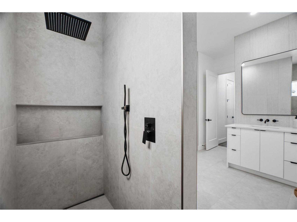
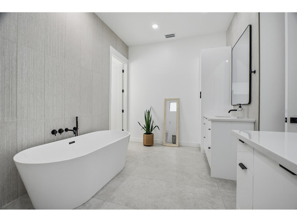
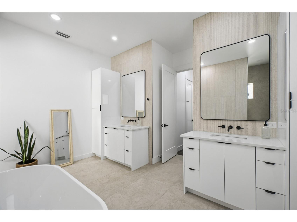
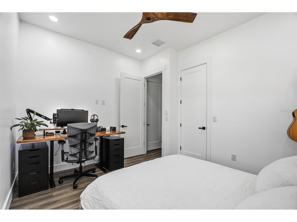
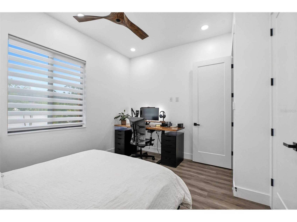
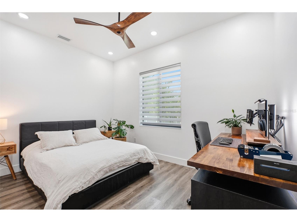
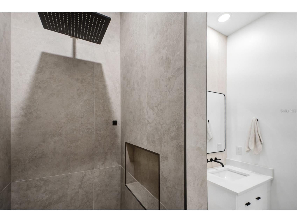
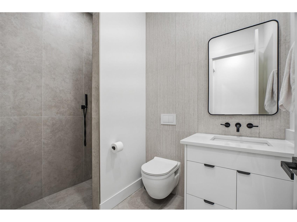
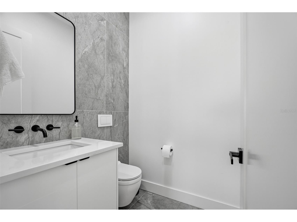
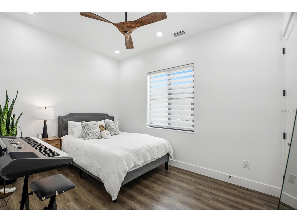
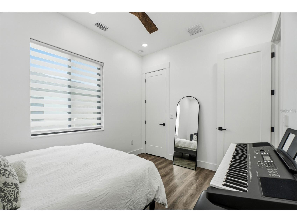
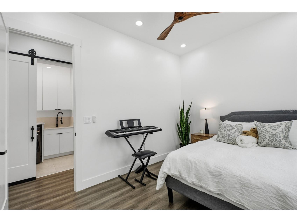
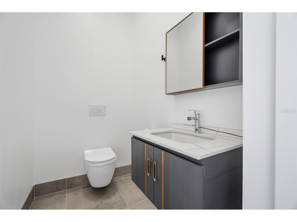
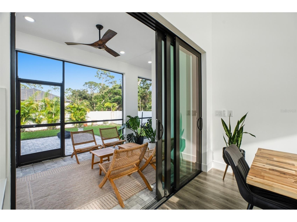
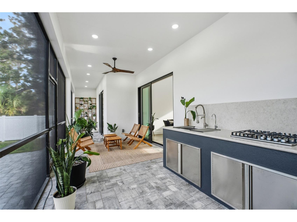
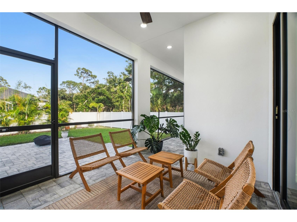
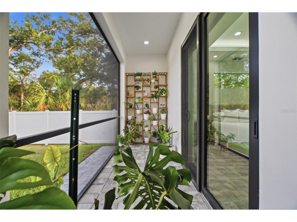
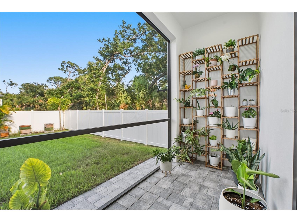
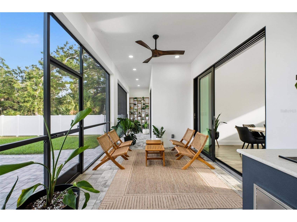
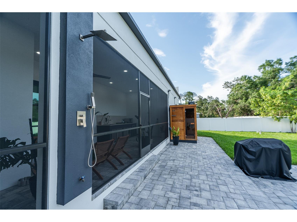
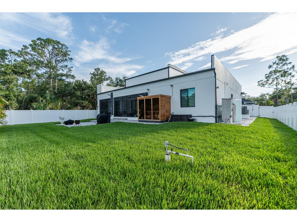
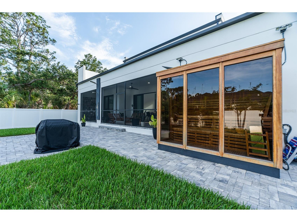
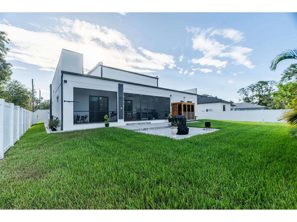
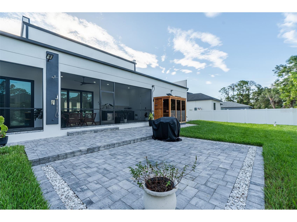
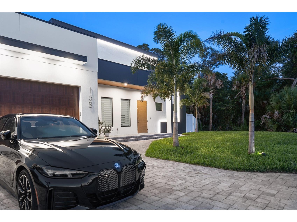
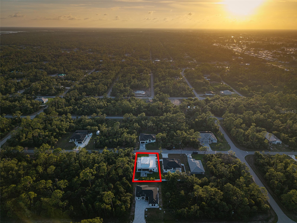
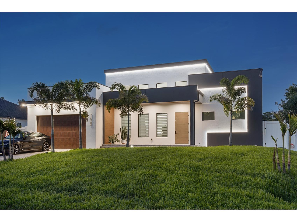
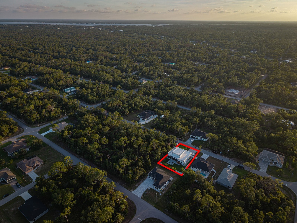
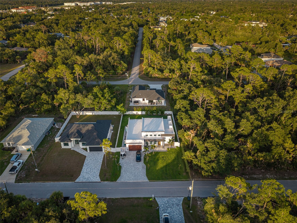
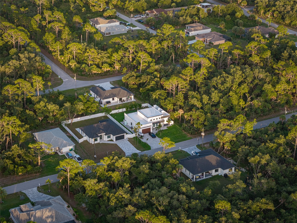
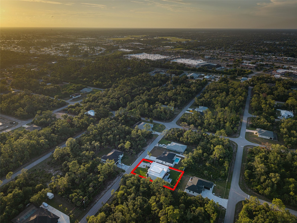
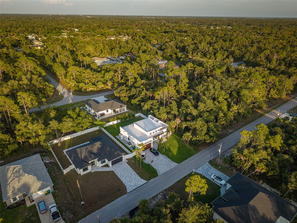
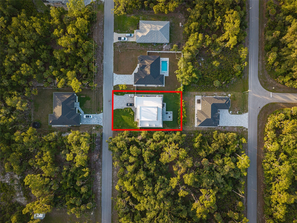
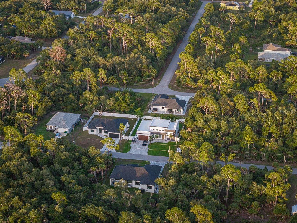
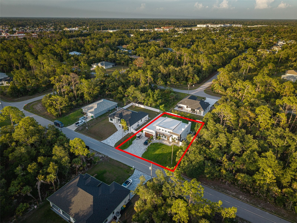
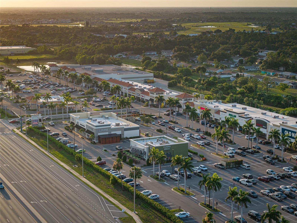
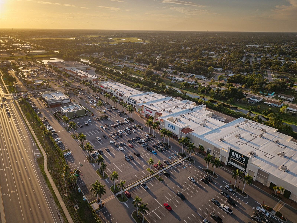
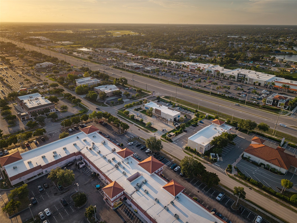
Under contract-accepting backup offers. Stunning contemporary custom built home offering 3 bedrooms, 2 full baths, 2 half baths, and a 2 car garage with 2,039 sq. ft. under air and 2,960 total sq. ft. Designed with an open floor plan, this home features soaring 17 foot ceilings in the main living areas and 10 foot ceilings in all bedrooms, creating a bright and spacious feel. The gourmet kitchen showcases custom Eurocraft European cabinetry, granite countertops, and premium Forno commercial grade appliances. The living room features a custom entertainment wall finished with Italian Venetian plaster and a sleek electric fireplace. The spacious primary suite includes a built in desk, custom walk in closet, dual vanities, a garden tub, and a walk in shower. Both guest bedrooms offer custom walk in closets. Built for durability and energy efficiency with concrete block construction, spray foam insulation, Low E tinted hurricane impact windows, commercial grade A C vents, reverse osmosis water filtration system, waterproof luxury vinyl flooring throughout, and a TPO flat roof. The home is located in an X Flood Zone, so flood insurance is not required by most lenders. Enjoy the oversized paved driveway, paved backyard patio with solar lighting, and a fully fenced backyard, perfect for entertaining, pets, or added privacy. The property is served by well and septic, helping reduce monthly utility costs. Located on a quiet street while remaining just minutes from shopping, dining, schools, and everyday conveniences. This one of a kind custom home combines luxury, quality craftsmanship, and modern design. Schedule your private showing today.
Listing Information
Property Type: Residential, Single Family Residence
Status: Pending
Bedrooms: 3
Bathrooms: 4
Lot Size: 0.23 Acres
Square Feet: 2,039 sq ft
Year Built: 2024
Garage: Yes
Stories: 1 Story
Construction: Block,Stucco
Construction Display: New Construction
Subdivision: Port Charlotte Sec 024
Foundation: Block
County: Charlotte
Construction Status: New Construction
School Information
Elementary: Liberty Elementary
Middle: Murdock Middle
High: Port Charlotte High
Room Information
Main Floor
Porch: 20x20
Kitchen: 12x11
Living Room: 21x15
Breezeway: 23x6
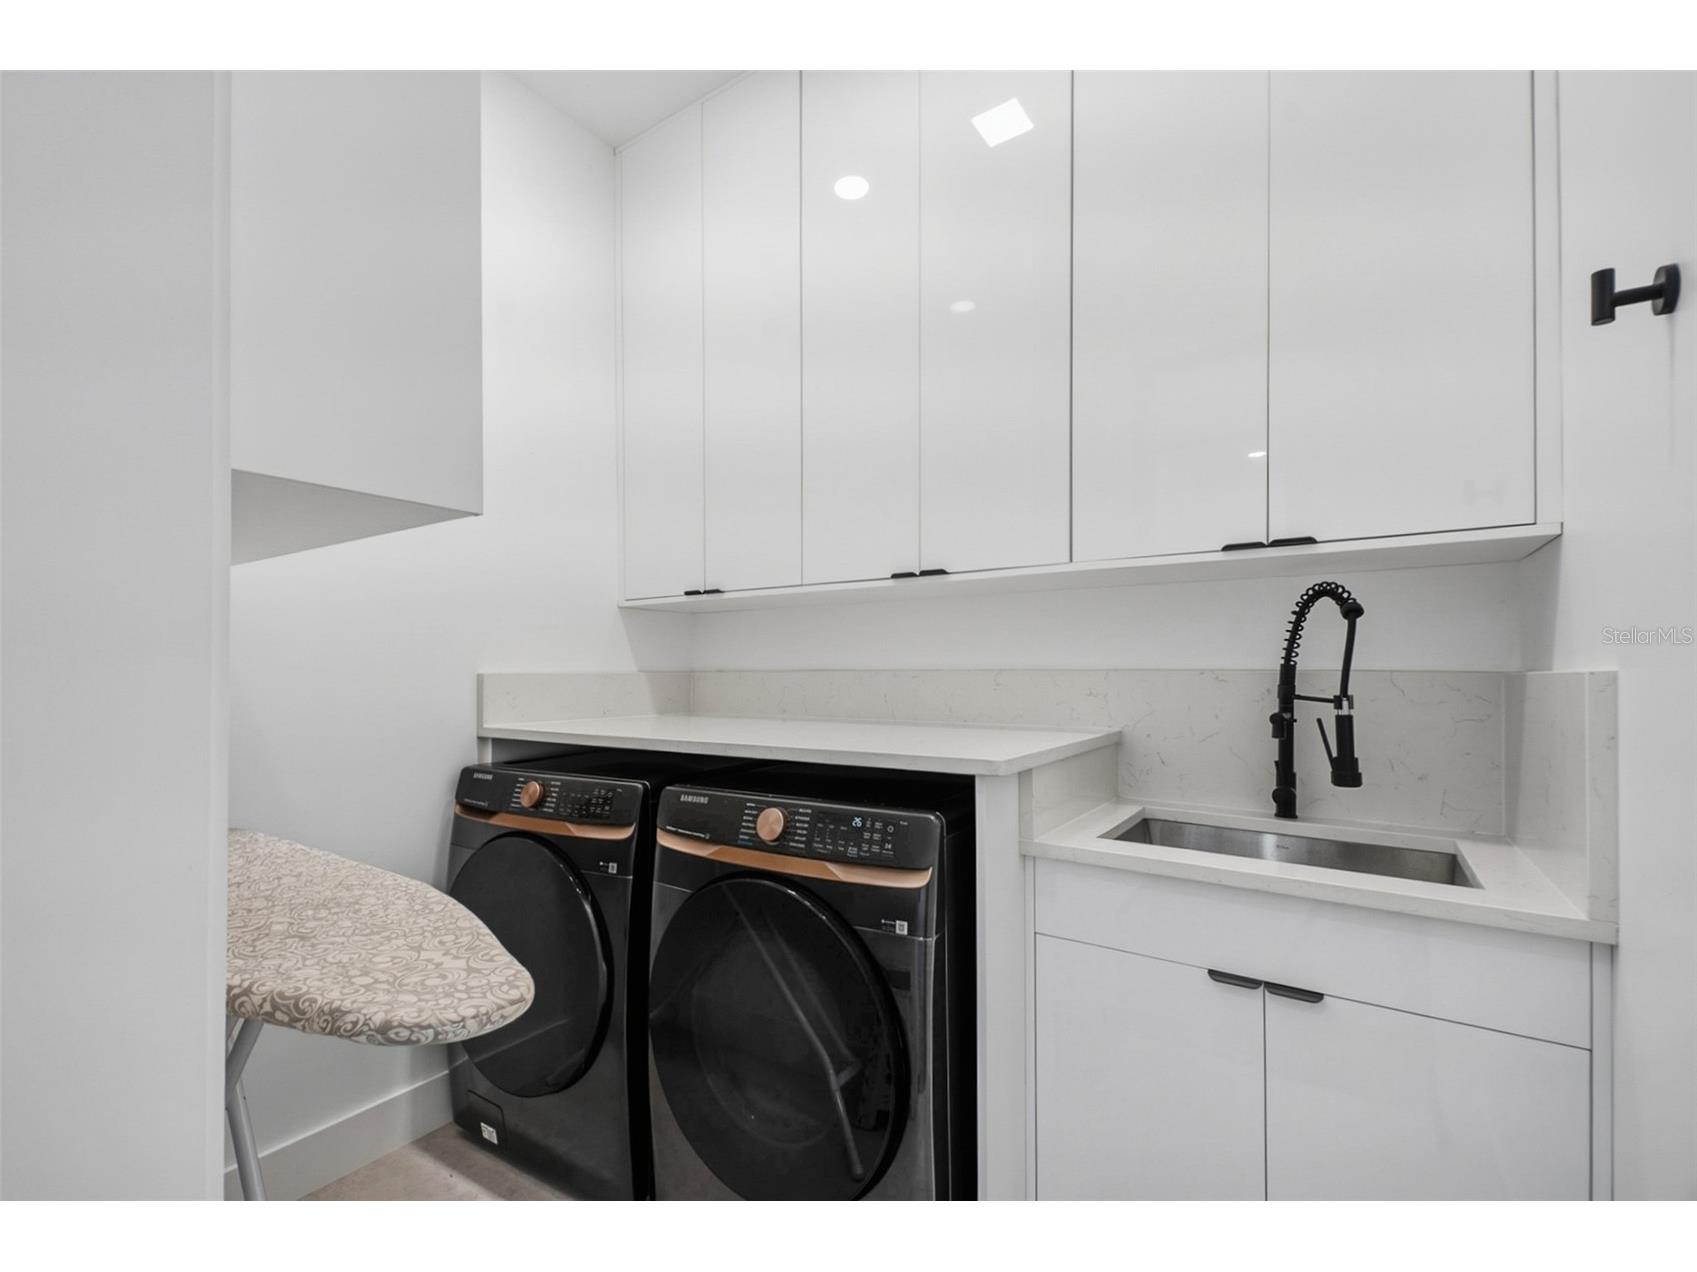
Laundry: 8x6
Porch: 37x10
Bedroom 3: 13x10
Bedroom 2: 13x9
Primary Bathroom: 14x13
Primary Bedroom: 15x14
Dining Room: 14x10
Bathrooms
Full Baths: 2
1/2 Baths: 2
Additonal Room Information
Laundry: Laundry Room
Interior Features
Appliances: Exhaust Fan, Range, Refrigerator, Dishwasher, Disposal, Electric Water Heater, Water Purifier
Flooring: Luxury Vinyl,Tile
Doors/Windows: Thermal Windows, Double Pane Windows, Insulated Windows, ENERGY STAR Qualified Windows, Storm Window(s), Low-Emissivity Windows
Fireplaces: Living Room, Electric, Decorative
Additional Interior Features: Eat-In Kitchen, Ceiling Fan(s), Built-in Features, High Ceilings, Split Bedrooms, Walk-In Closet(s), Open Floorplan, Solid Surface Counters, Wood Cabinets
Utilities
Water: Well, Private
Sewer: Septic Tank
Other Utilities: Electricity Connected
Cooling: Ceiling Fan(s), Central Air
Heating: Central, Exhaust Fan, Electric, Radiant Ceiling
Exterior / Lot Features
Attached Garage: Attached Garage
Garage Spaces: 2
Parking Description: Garage Door Opener, Garage, Oversized
Roof: Membrane
Lot Dimensions: 80x125
Fencing: Vinyl
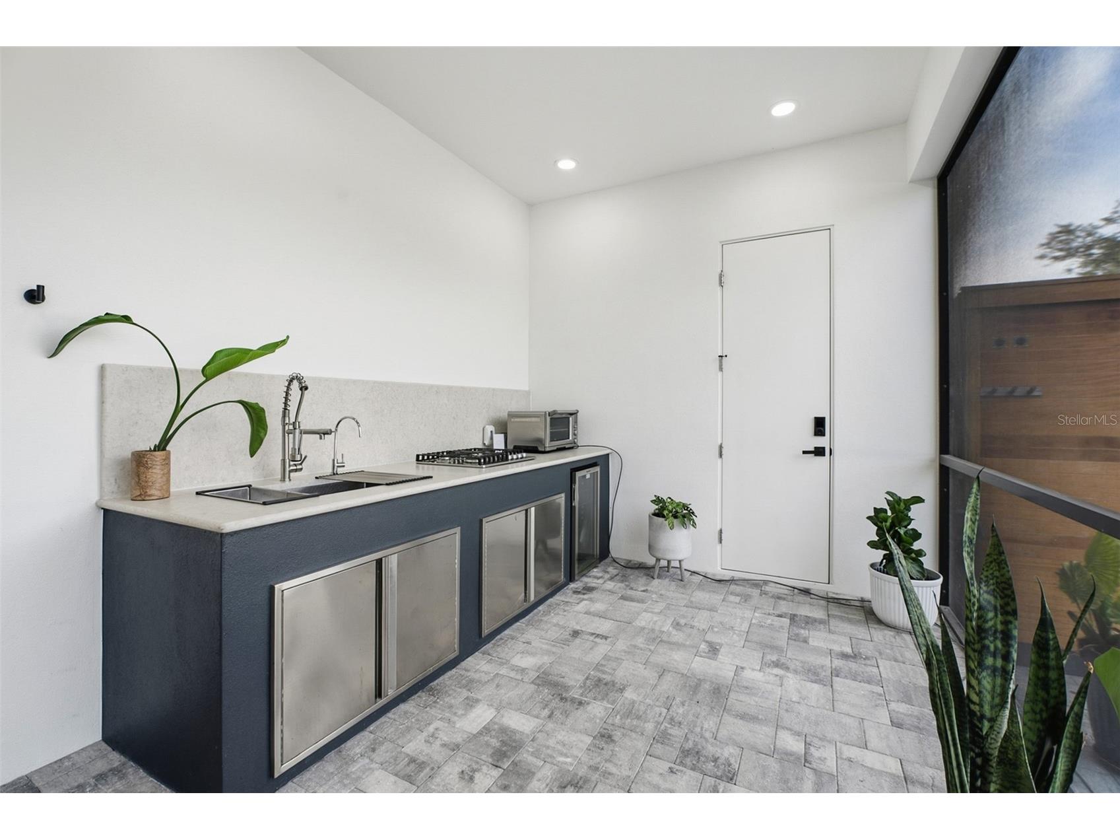
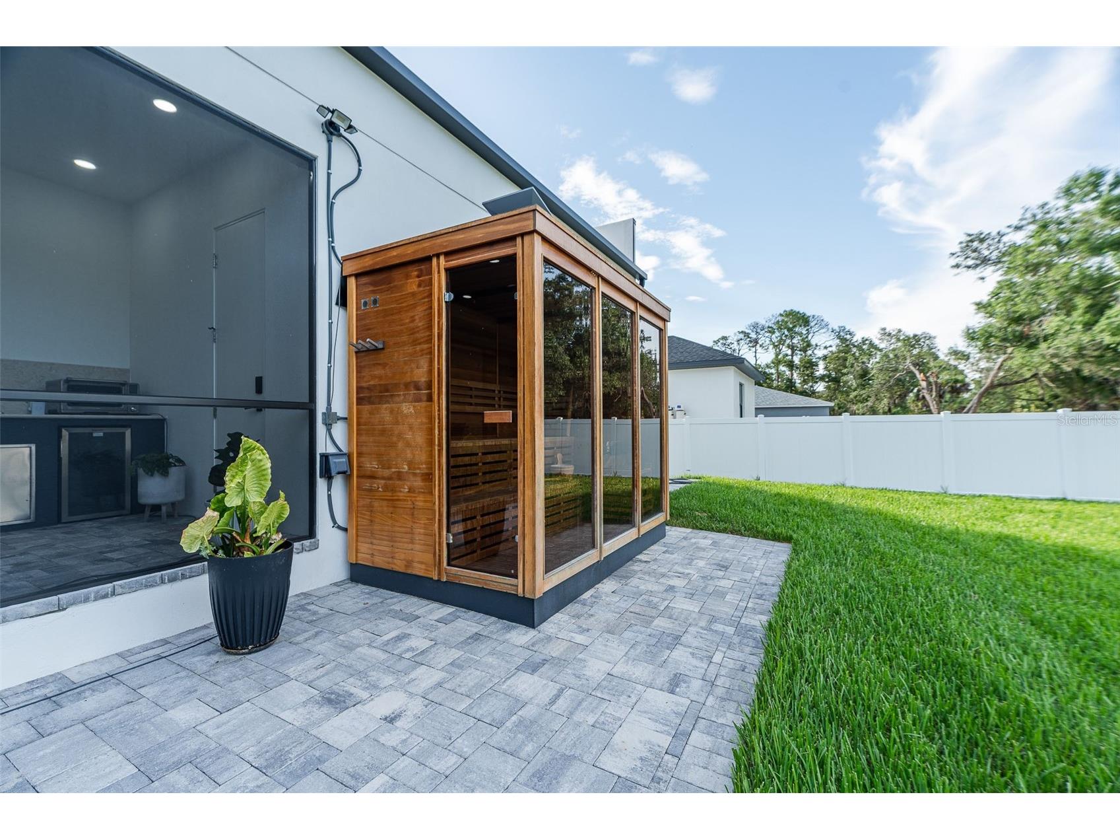
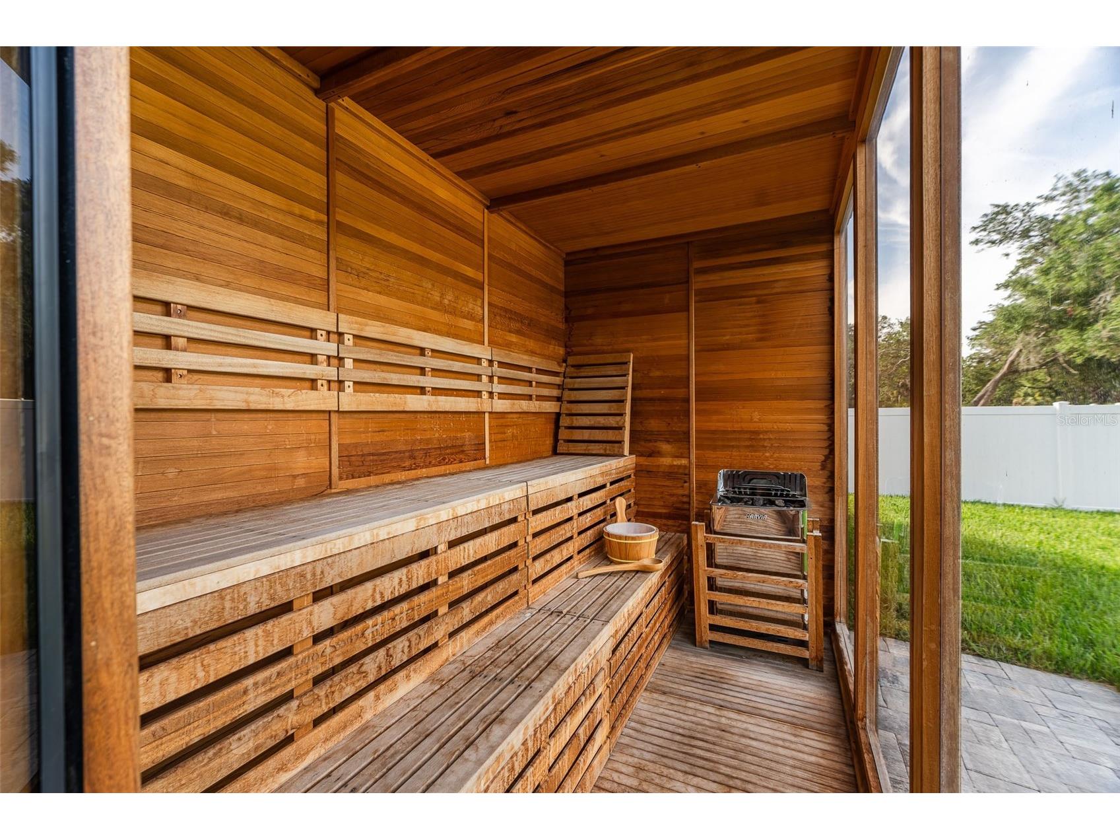
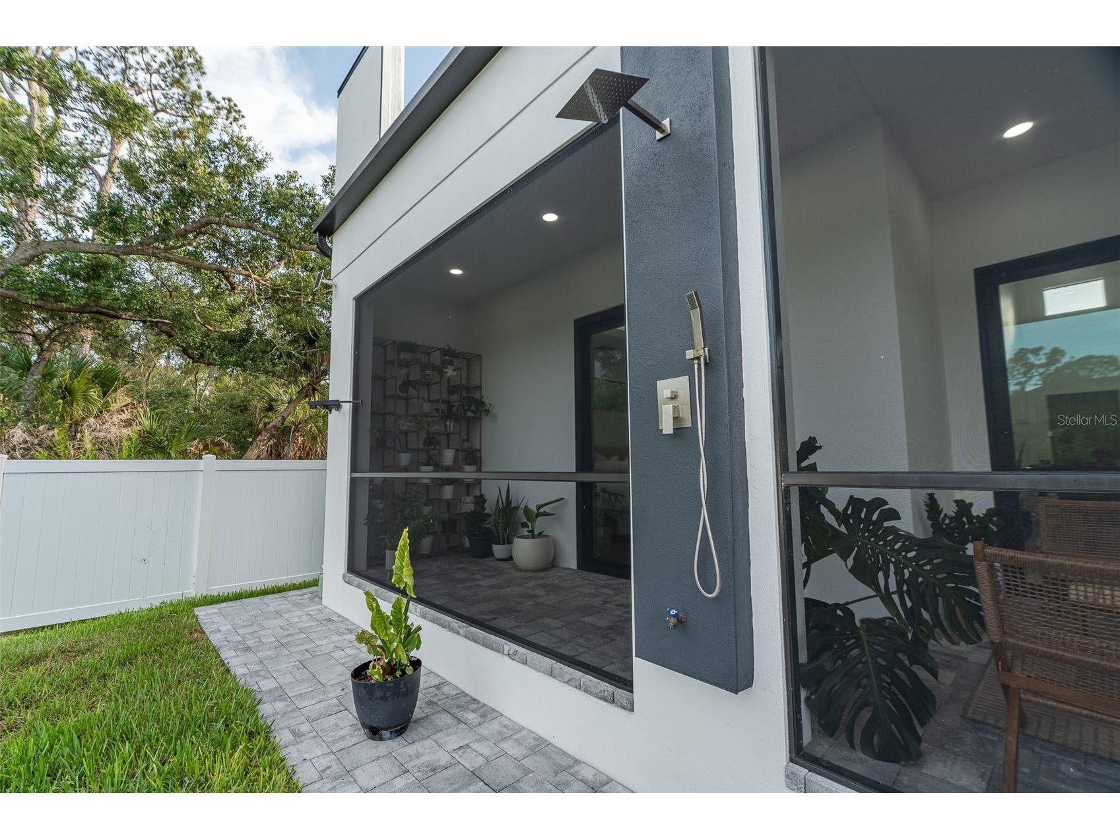
Additional Exterior/Lot Features: Rain Gutters, Outdoor Kitchen, Outdoor Grill, Outdoor Shower, Sprinkler/Irrigation, Fire Pit, Landscaped, Outside City Limits
Community Features
Security Features: Smoke Detector(s)
Driving Directions
From US 41 and Heading south to Cornelius Blvd toward Chancellor Blvd 351 ft Turn right onto Chancellor Blvd 0.6 mi Turn left onto Juper St 0.2 mi Turn left onto Marlin Ave 299 ft Turn right at the 1st cross street onto Heather St Destination will be on the left 331 ft 158 Heather St Port Charlotte, FL 33953
Financial Considerations
Terms: Cash,Conventional,FHA,VA Loan
Tax/Property ID: 402104184004
Tax Amount: 2615
Tax Year: 2025
 A broker reciprocity listing courtesy: REAL RE GROUP LLC
Based on information provided by Stellar MLS as distributed by the MLS GRID. Information from the Internet Data Exchange is provided exclusively for consumers’ personal, non-commercial use, and such information may not be used for any purpose other than to identify prospective properties consumers may be interested in purchasing. This data is deemed reliable but is not guaranteed to be accurate by Edina Realty, Inc., or by the MLS. Edina Realty, Inc., is not a multiple listing service (MLS), nor does it offer MLS access.
Copyright 2026 Stellar MLS as distributed by the MLS GRID. All Rights Reserved.
Sales History & Tax Summary for 158 Heather Street
Sales History
| Date | Price | |
|---|---|---|
| Currently not available. | ||
Tax Summary
| Tax Year | Estimated Market Value | Total Tax |
|---|---|---|
| Currently not available. | ||
Data powered by ATTOM Data Solutions. Copyright© 2026. Information deemed reliable but not guaranteed.
Schools
Schools nearby 158 Heather Street
| Schools in attendance boundaries | Grades | Distance | Rating |
|---|---|---|---|
| Loading... | |||
| Schools nearby | Grades | Distance | Rating |
|---|---|---|---|
| Loading... | |||
Data powered by ATTOM Data Solutions. Copyright© 2026. Information deemed reliable but not guaranteed.
The schools shown represent both the assigned schools and schools by distance based on local school and district attendance boundaries. Attendance boundaries change based on various factors and proximity does not guarantee enrollment eligibility. Please consult your real estate agent and/or the school district to confirm the schools this property is zoned to attend. Information is deemed reliable but not guaranteed.
SchoolDigger ® Rating
The SchoolDigger rating system is a 1-5 scale with 5 as the highest rating. SchoolDigger ranks schools based on test scores supplied by each state's Department of Education. They calculate an average standard score by normalizing and averaging each school's test scores across all tests and grades.
Coming soon properties will soon be on the market, but are not yet available for showings.