$420,000
Off-Market Date: 06/16/20261585 Graham Road Venice, FL 34293
Pending MLS# N6144672
3 beds 3 baths 1,295 sq ft Single Family
Details for 1585 Graham Road
MLS# N6144672
Description for 1585 Graham Road, Venice, FL, 34293
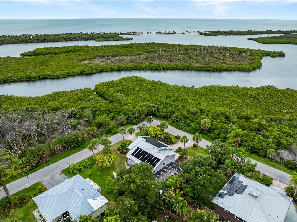
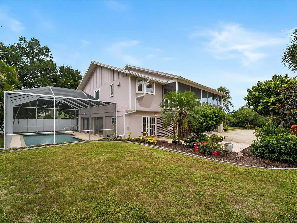
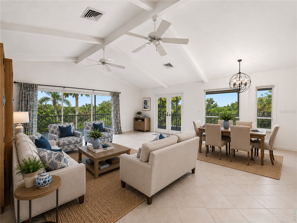
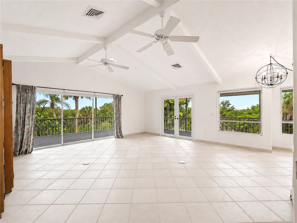
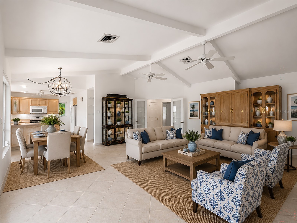
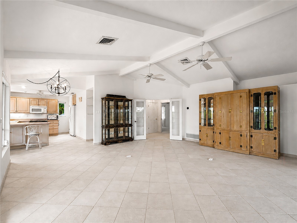
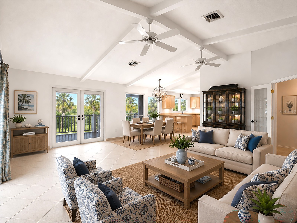
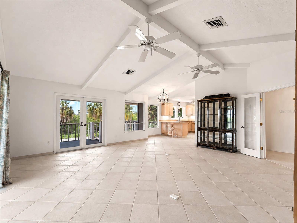
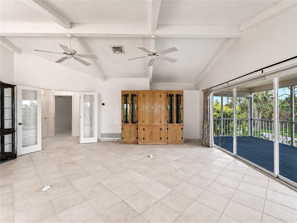
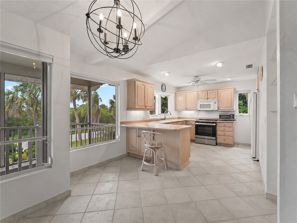
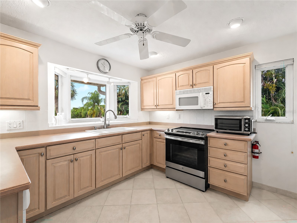
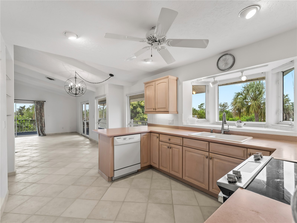
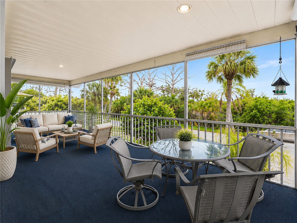
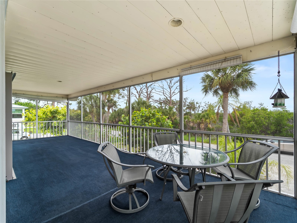
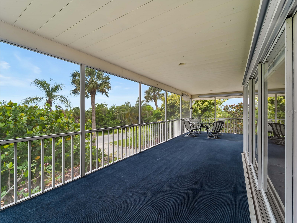
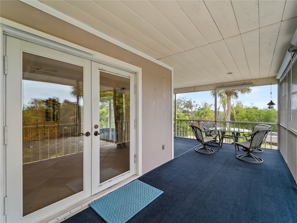
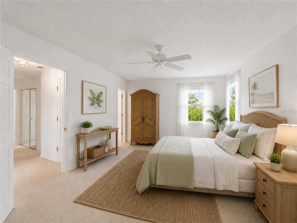
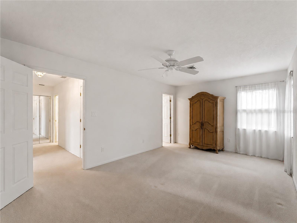
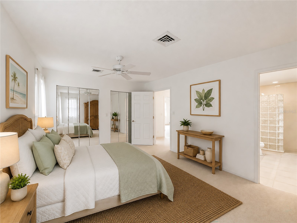
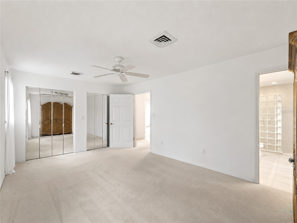
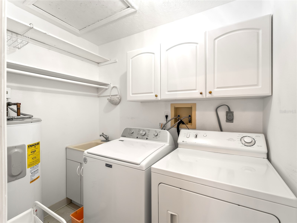
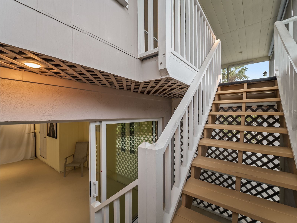
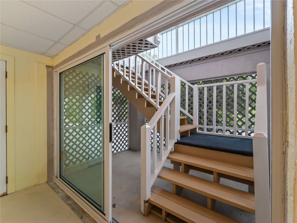
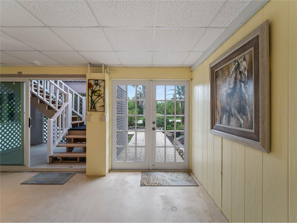
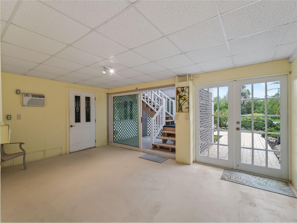
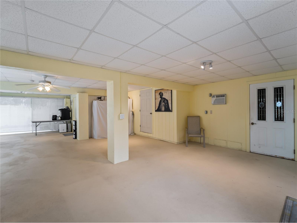
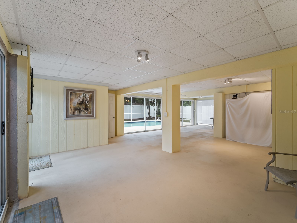
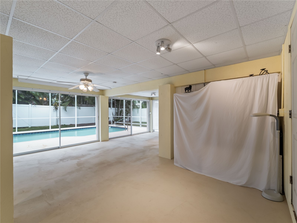
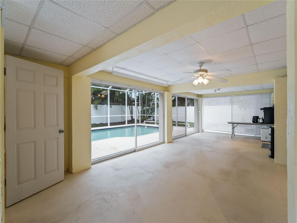
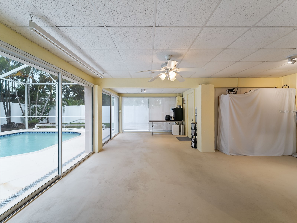
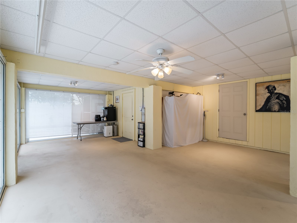
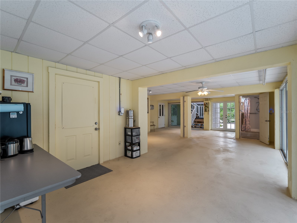
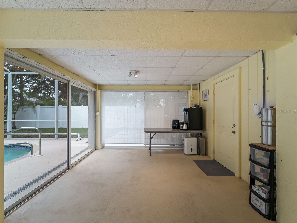
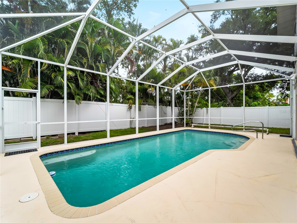
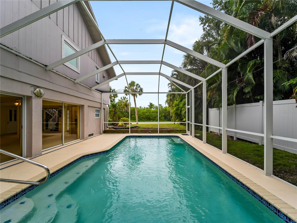
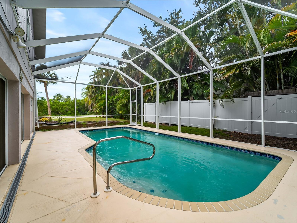
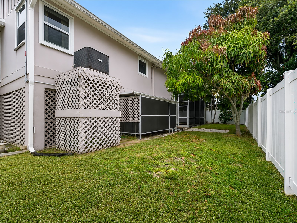
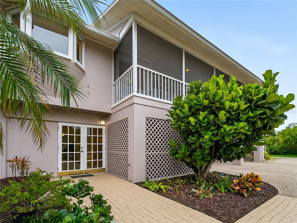
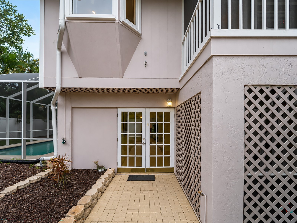
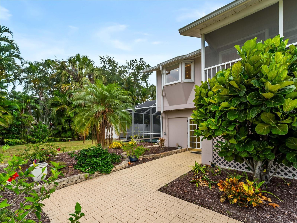
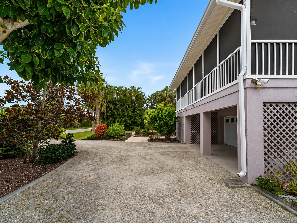
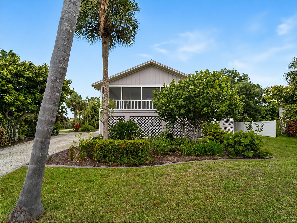
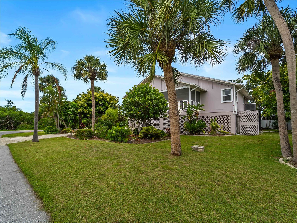
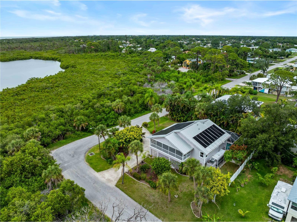
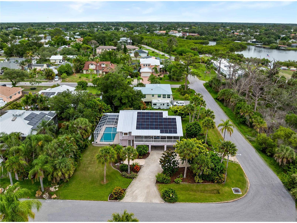
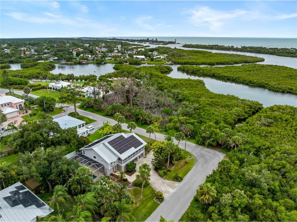
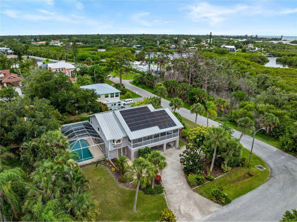
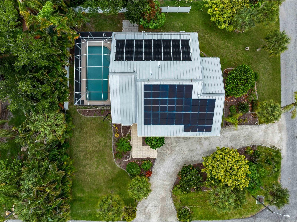
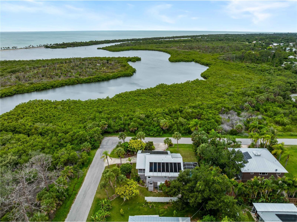
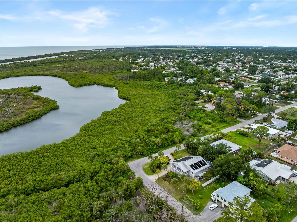
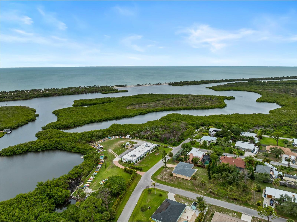
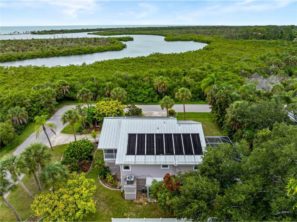
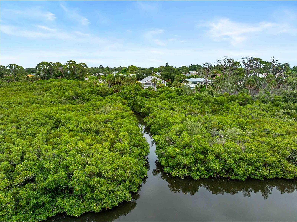
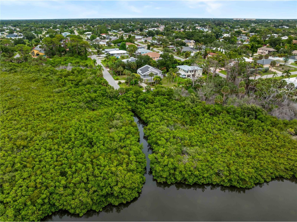
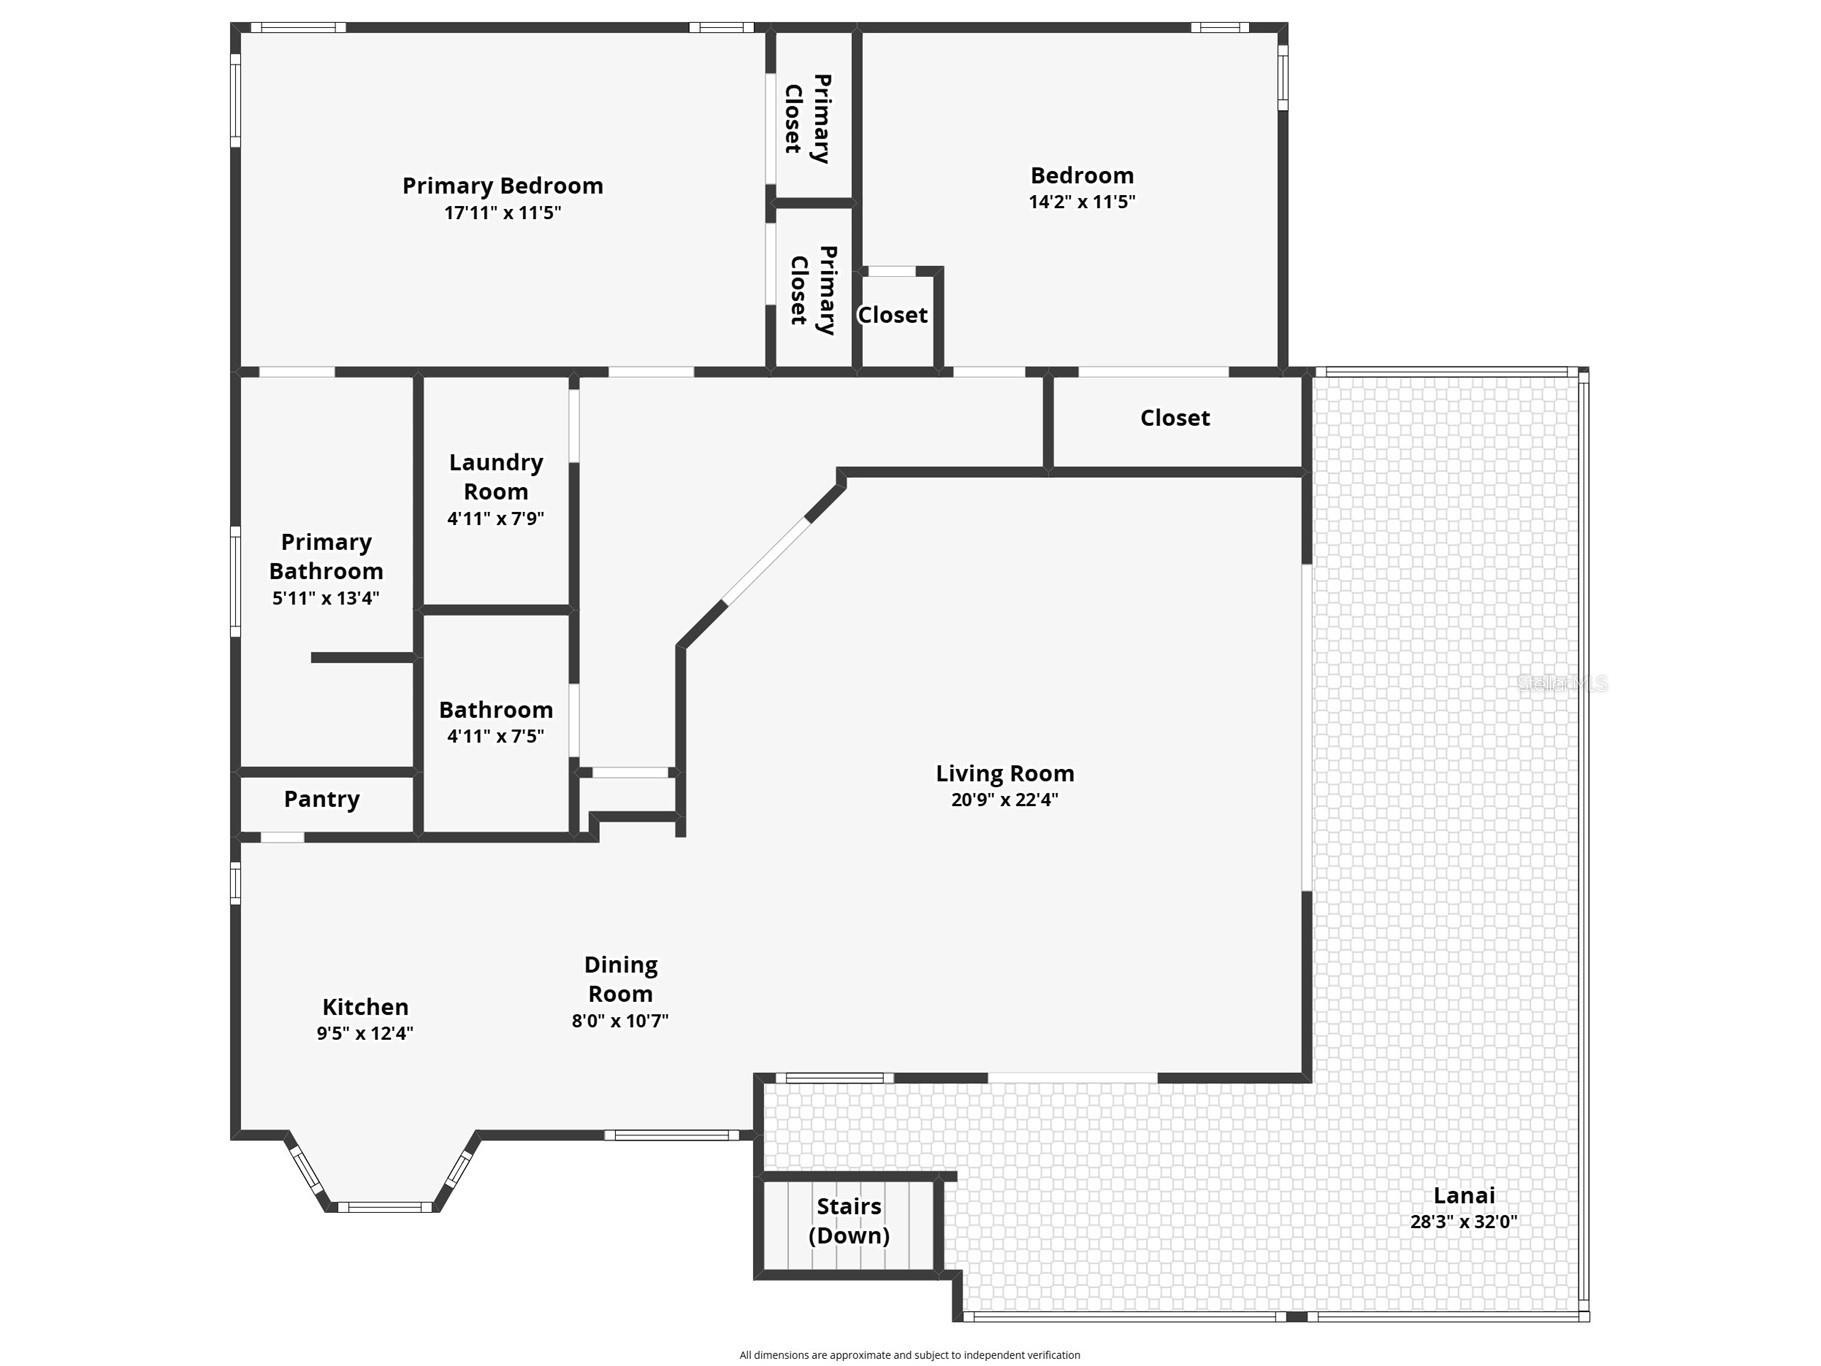
Under contract-accepting backup offers. Virtually Staged. Nestled in the charming community of Venice, Florida, 1585 Graham Road is a beautifully maintained raised home, where comfort, privacy, and the Florida lifestyle come together seamlessly. Offering 3 bedrooms, 3 full bathrooms, and 3,614 total square feet under roof, this exceptional property is thoughtfully designed for both everyday living and entertaining. Inside, soaring ceilings accented by stunning beams create a bright, open atmosphere filled with character and warmth. Oversized windows flood the living spaces with natural light, enhancing the home's inviting ambiance and creating a seamless connection to the outdoors. The well-appointed kitchen is equipped with quality appliances, including a GE range with a 5.3-cu.-ft. self-cleaning oven, a Kitchen Aid dishwasher featuring a 4-way Hydro Sweep spray arm and triple-filtration system, and a Samsung refrigerator with a compact ice maker that maximizes freezer space. A conveniently located laundry area includes a Maytag washer with Deep Fill capability and a large-capacity Maytag dryer, adding to the home's everyday functionality. Step outside to your own private tropical retreat. The expansive screened lanai overlooks a beautifully landscaped yard filled with mature tropical foliage, creating a peaceful setting for relaxing or entertaining. The sparkling pool has been recently resurfaced and enhanced with solar-electric heating, allowing for extended year-round enjoyment. Whether hosting friends or enjoying a quiet afternoon in the sun, this outdoor living space embodies the best of Florida living. Designed with efficiency and peace of mind in mind, the home features solar panels, a durable metal roof, elevated construction, and a well-sourced water system with a new purification system. These valuable upgrades contribute to both comfort and long-term sustainability. One of the most appealing benefits of ownership is access to the exclusive South Venice lifestyle. Homeowners are eligible for private South Venice Beach access via ferry for just $200 annually, providing a unique gateway to some of the area's most pristine Gulf beaches. A kayak launch is conveniently located across the street, and the South Venice Yacht Club is just two doors away, offering optional membership for social and recreational activities. The location is equally impressive. Just minutes from shopping, dining, golf courses, parks, medical facilities, and local attractions, residents enjoy easy access to Venice Island, Nokomis, Englewood, and the vibrant amenities of Wellen Park. Downtown Venice, with its charming boutiques, restaurants, and cultural events, is only a short drive away. Whether you're searching for a full-time residence, seasonal getaway, or coastal retreat, 1585 Graham Road offers an exceptional opportunity to enjoy the relaxed Gulf Coast lifestyle in one of Southwest Florida's most sought-after waterfront communities. From its thoughtful upgrades and private outdoor oasis to its proximity to beaches, boating, and recreation, this home truly captures the essence of Florida living.
Listing Information
Property Type: Residential, Single Family Residence
Status: Pending
Bedrooms: 3
Bathrooms: 3
Lot Size: 0.23 Acres
Square Feet: 1,295 sq ft
Year Built: 1985
Garage: Yes
Stories: 2 Story
Construction: Stucco,Wood Siding
Construction Display: New Construction
Subdivision: South Venice
Foundation: Pillar/Post/Pier
County: Sarasota
Construction Status: New Construction
School Information
Elementary: Venice Elementary
Middle: Venice Area Middle
High: Venice Senior High
Room Information
Main Floor
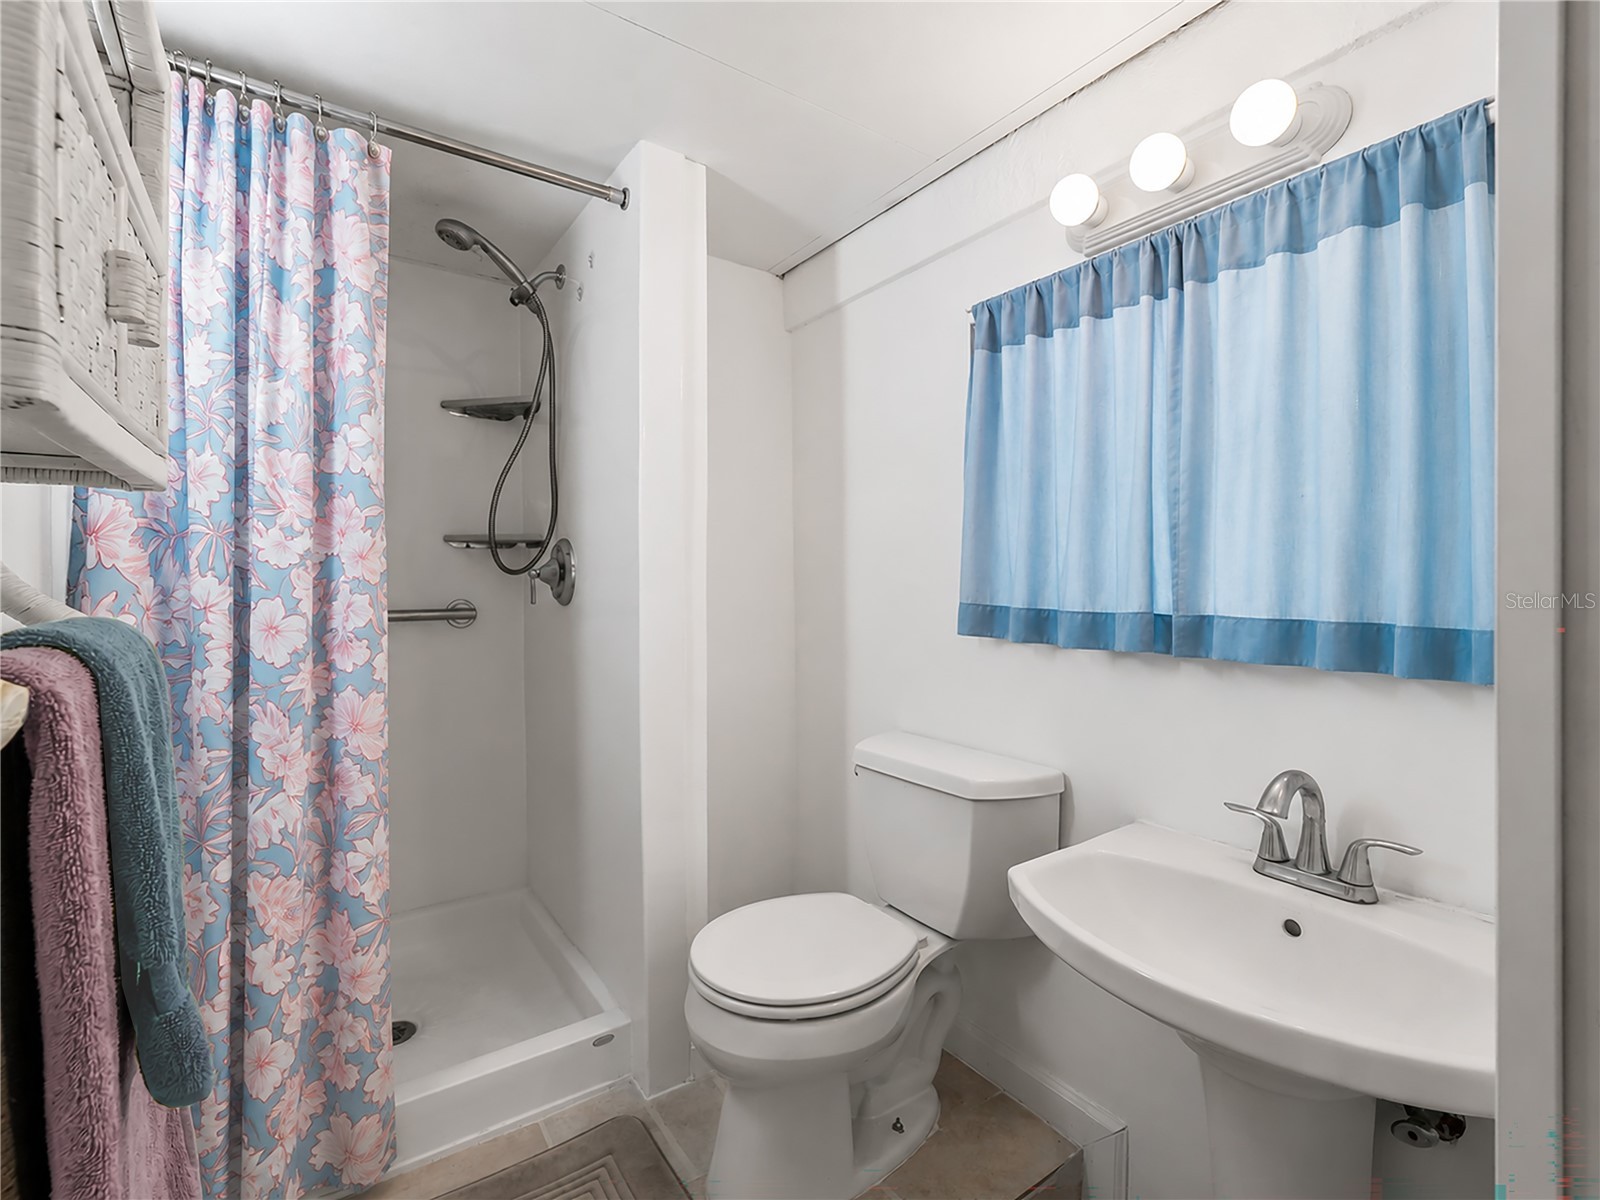
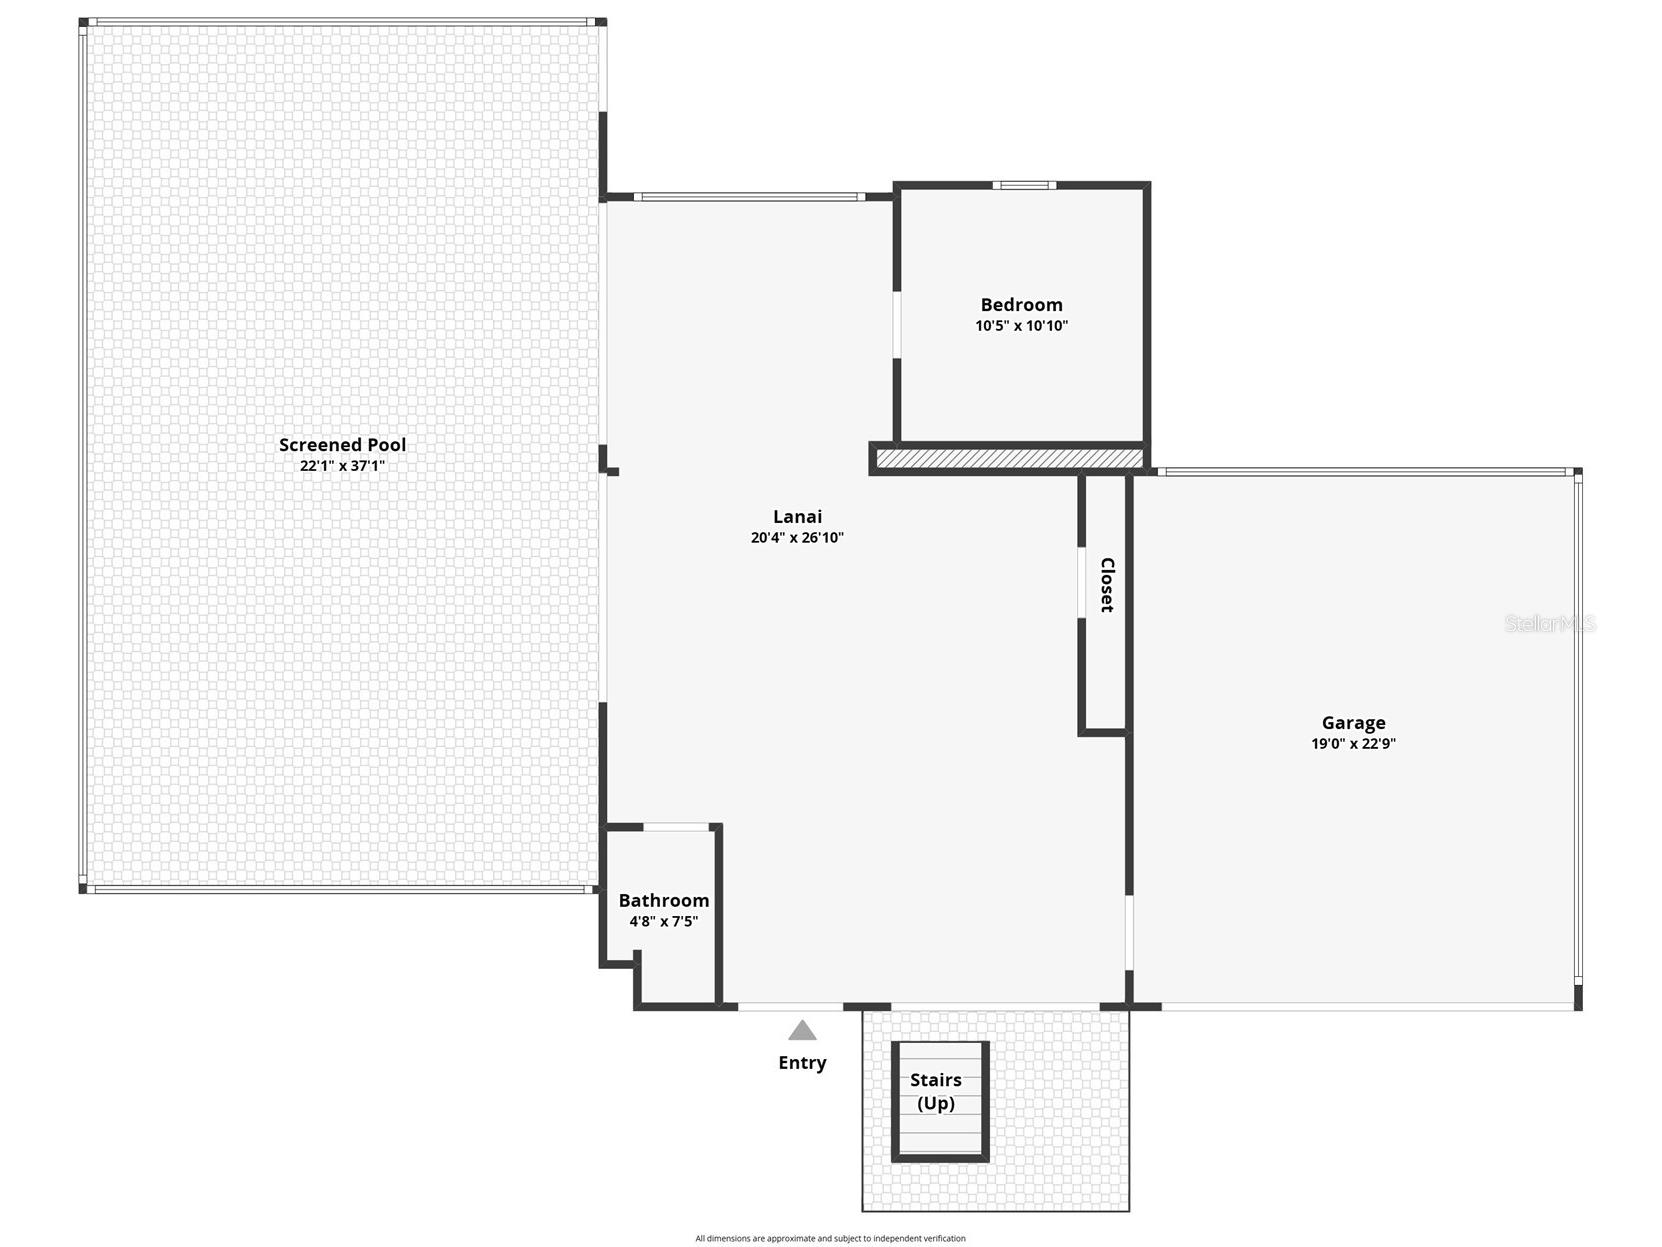
Bathroom 3: 7x4
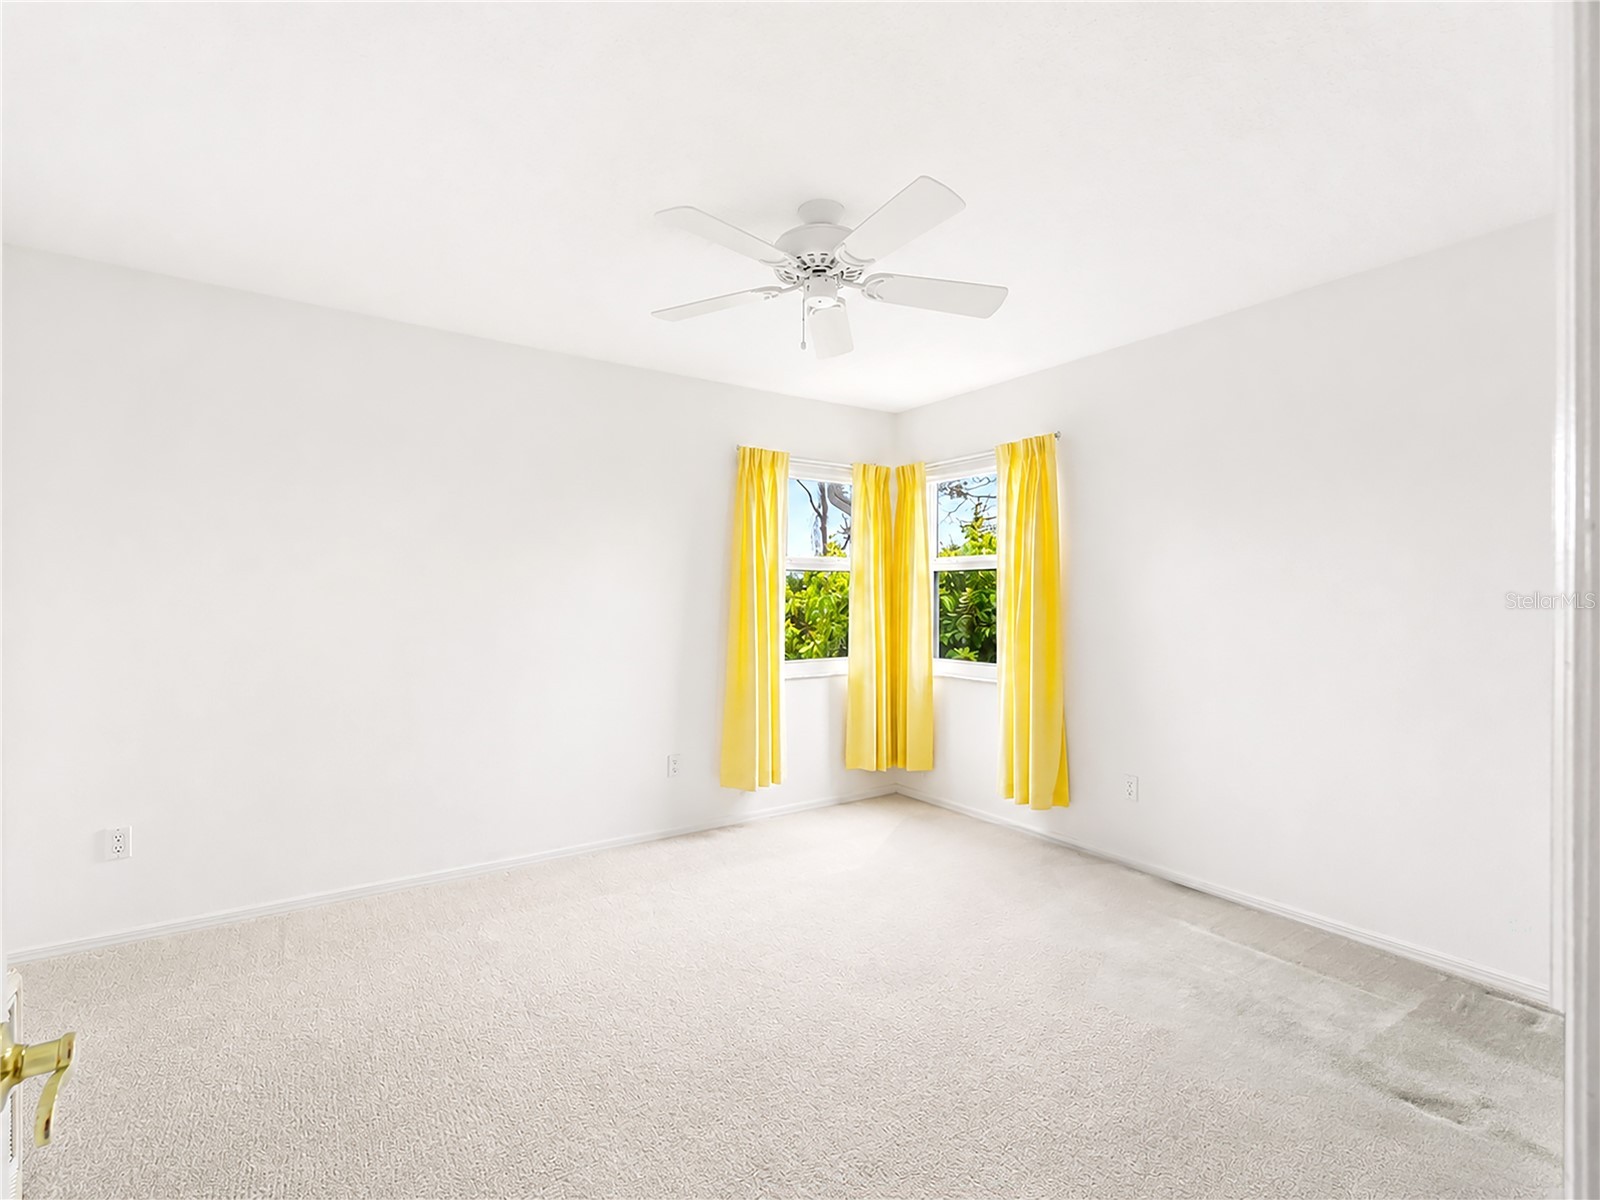
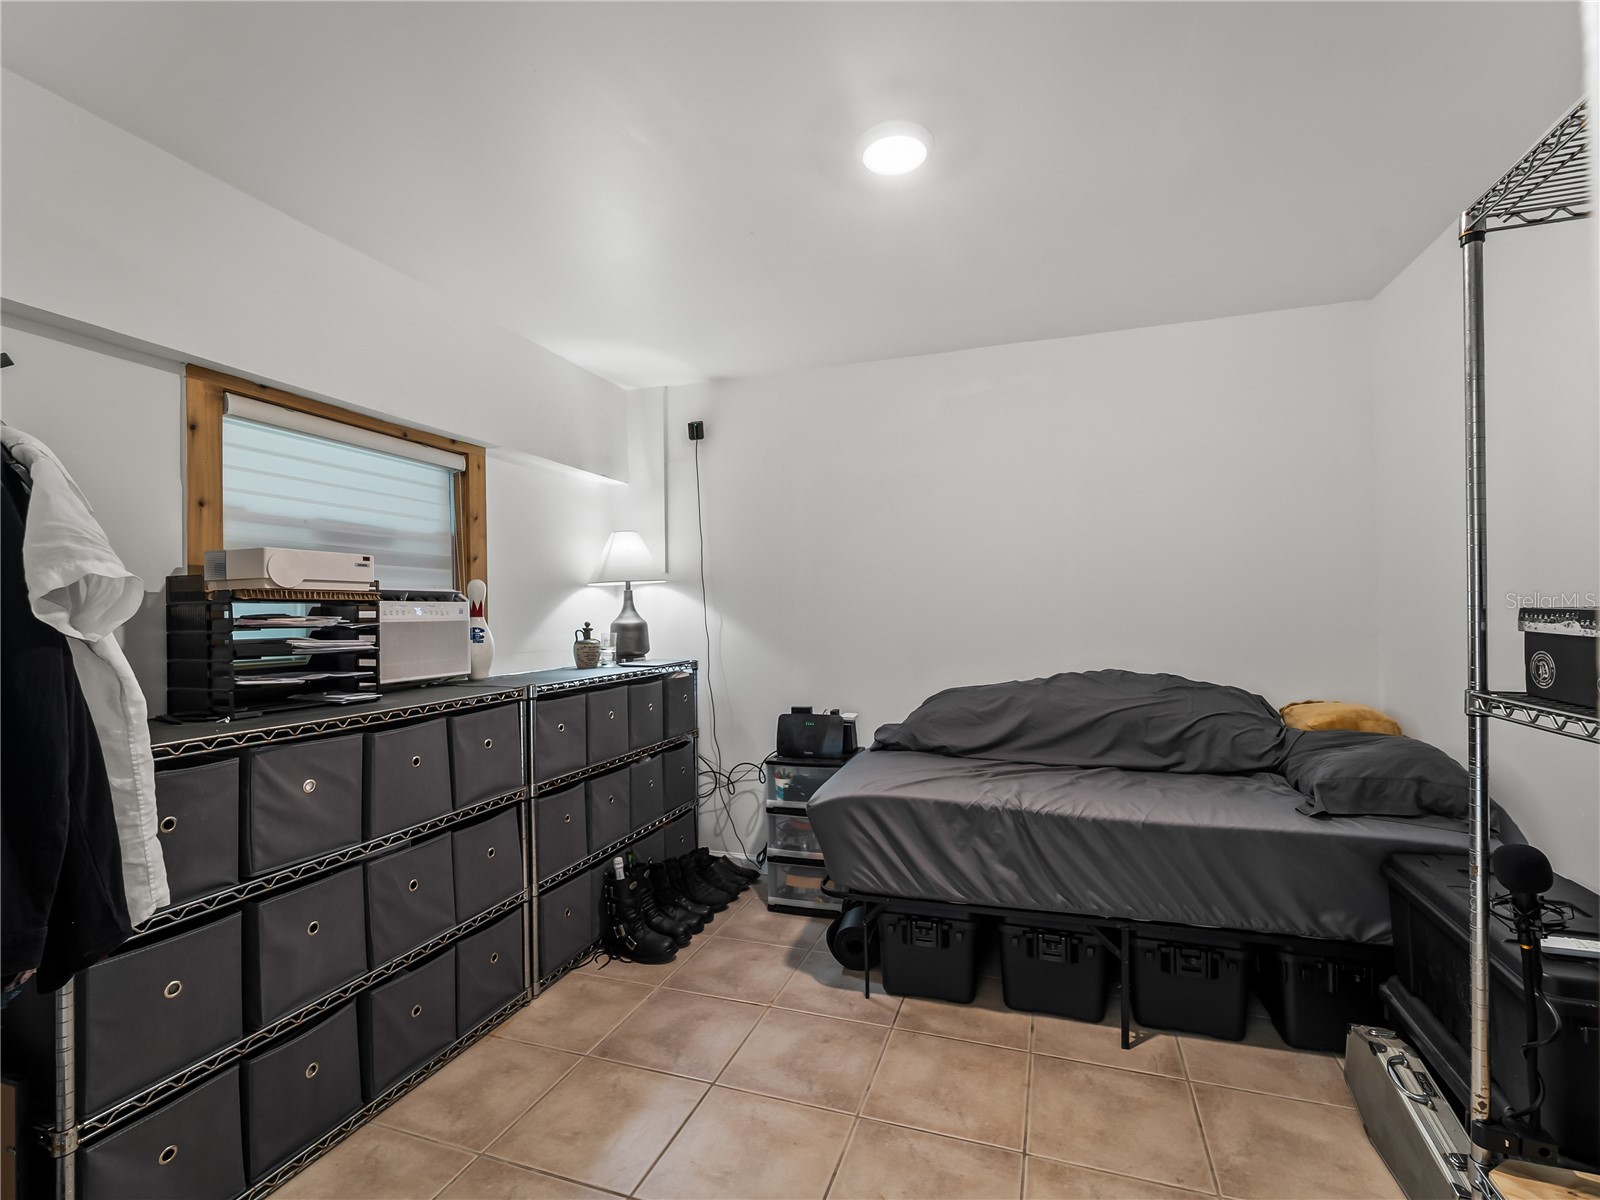
Bedroom 3: 10x10
Upper Floor
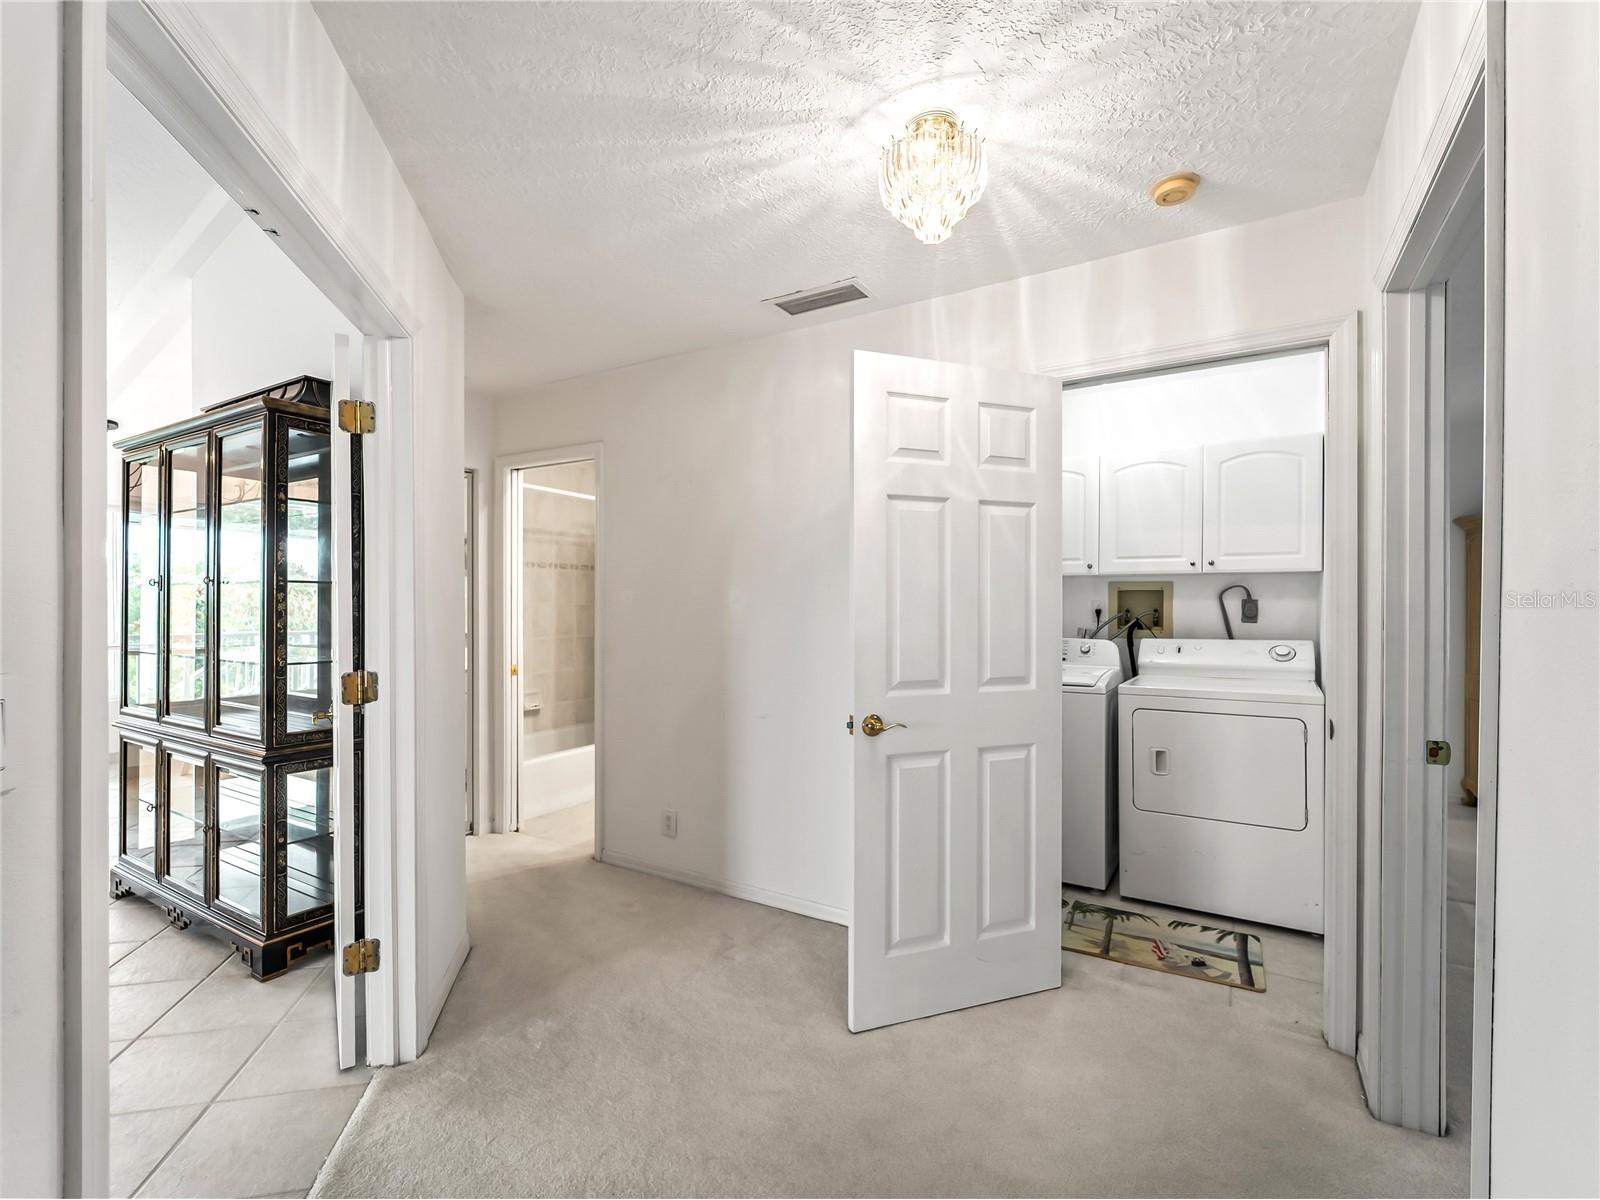
Laundry: 7x4
Great Room: 22x20
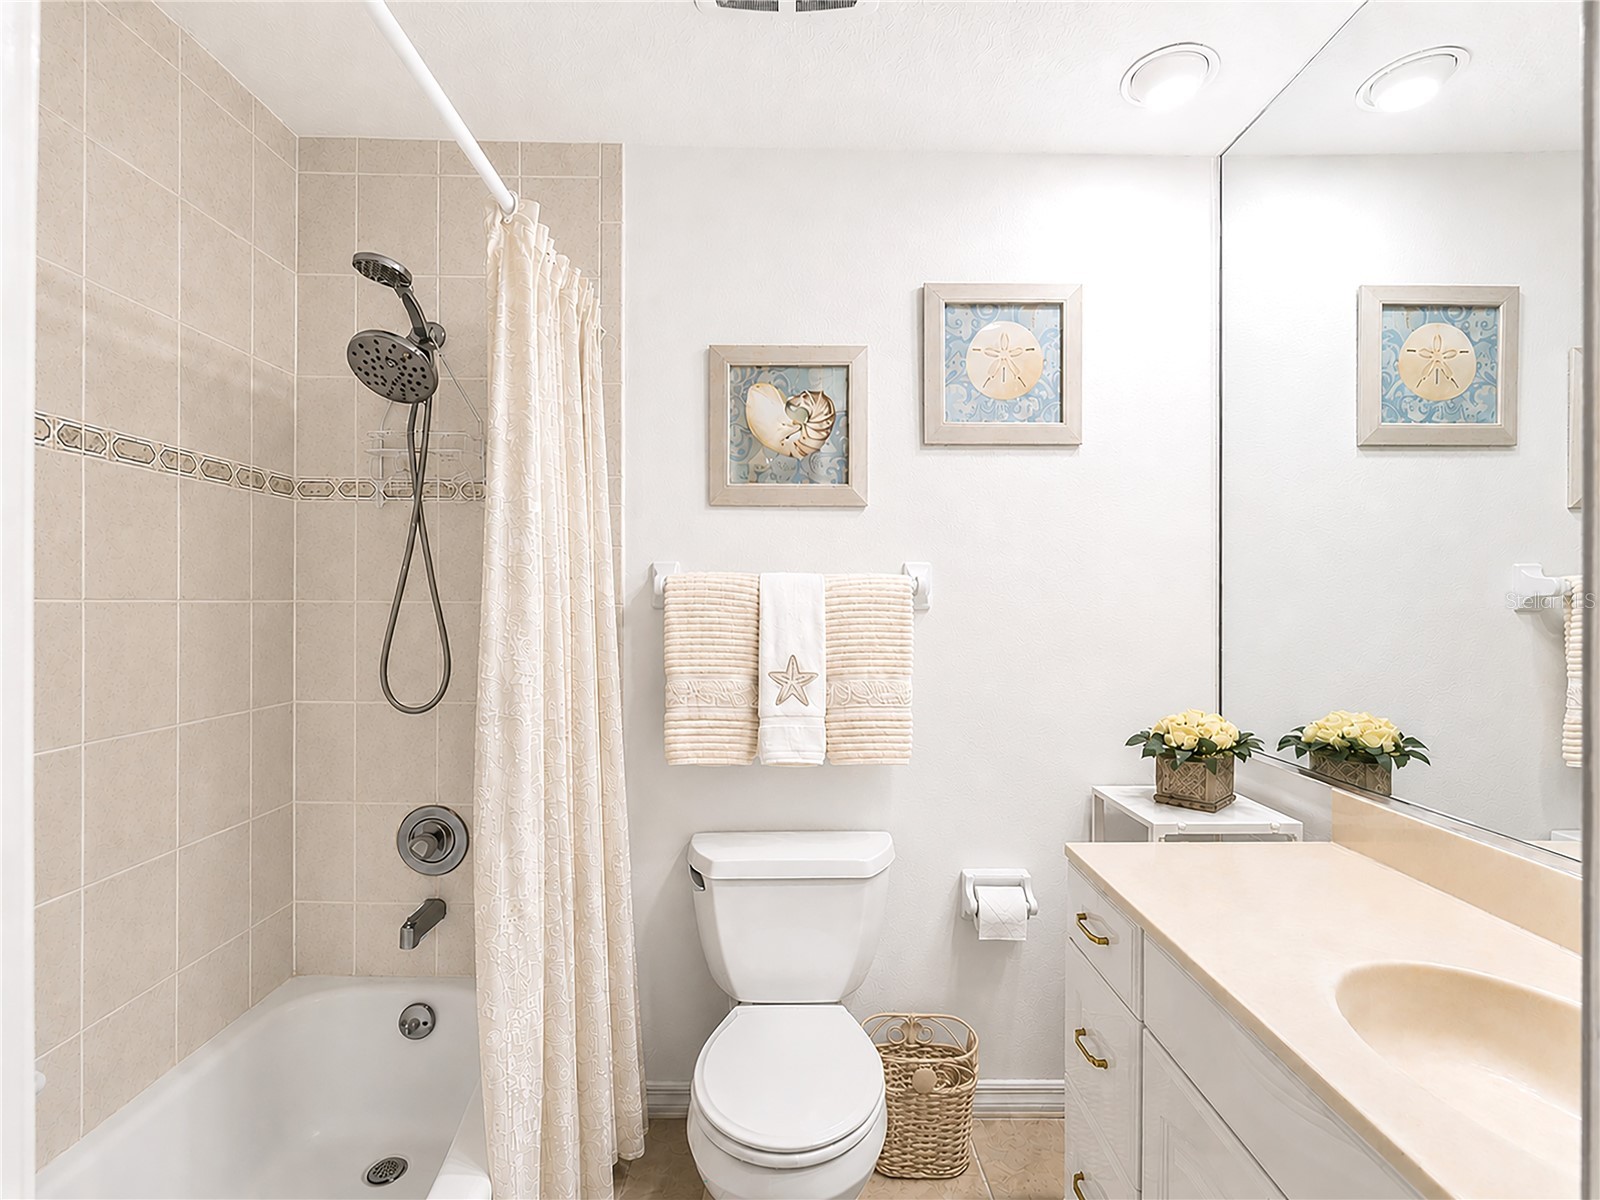
Bathroom 2: 7x4
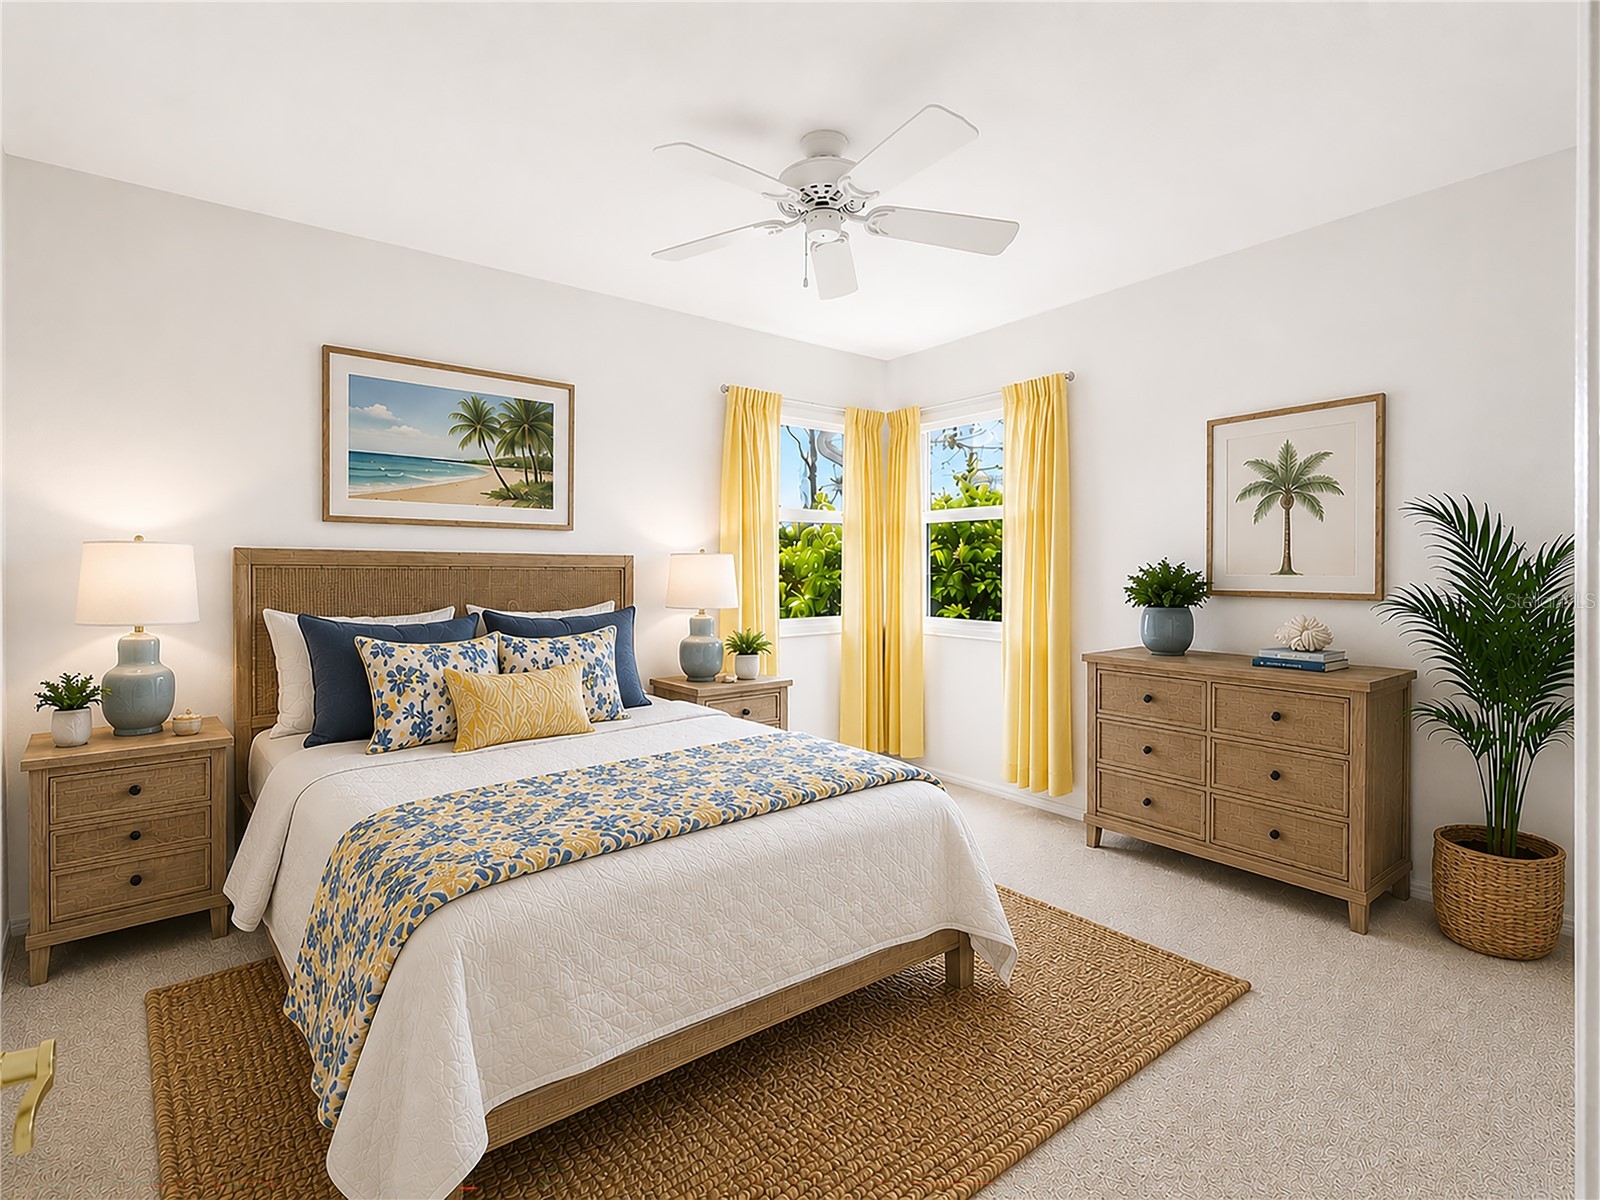
Bedroom 2: 11x14
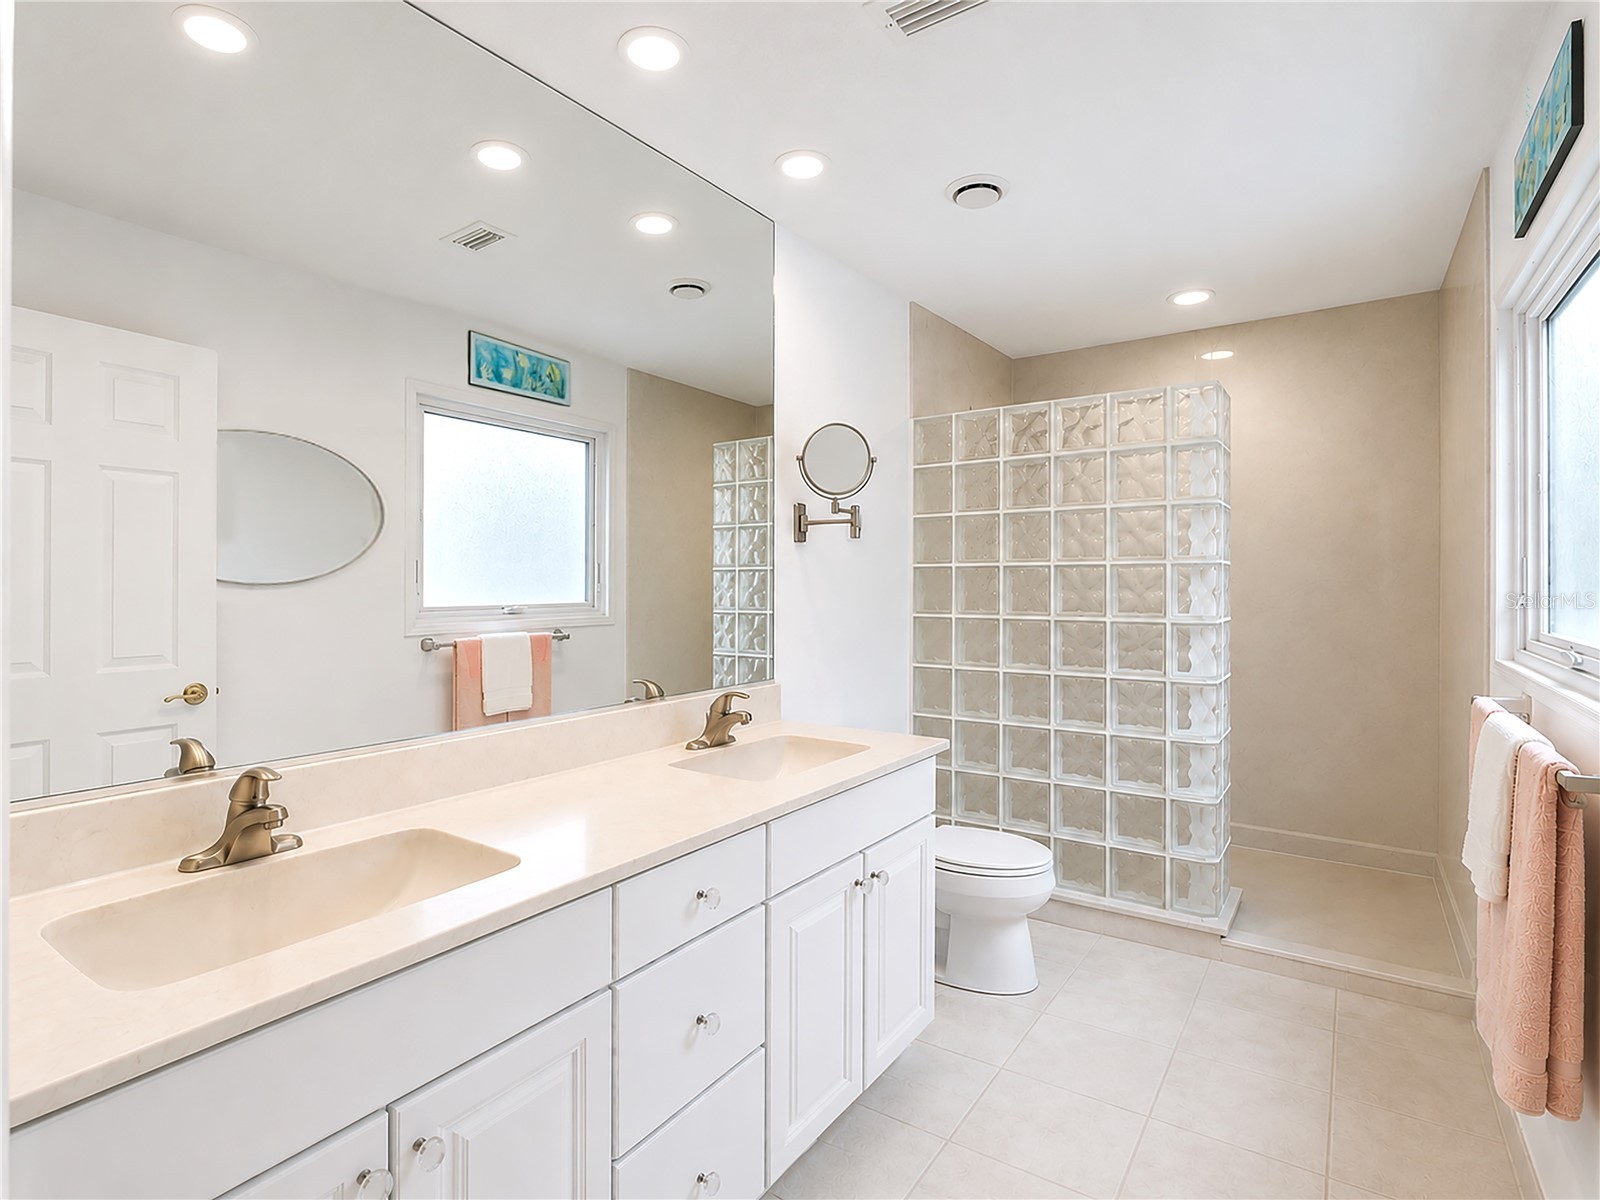
Primary Bathroom: 13x5
Primary Bedroom: 11x17
Kitchen: 12x9
Dining Room: 10x8
Bathrooms
Full Baths: 3
Additonal Room Information
Laundry: Inside, Laundry Room, Upper Level
Interior Features
Appliances: Convection Oven, Washer, Microwave, Range, Refrigerator, Dishwasher, Dryer
Flooring: Carpet,Ceramic Tile
Additional Interior Features: Ceiling Fan(s), Cathedral Ceiling(s), Open Floorplan, Upper Level Primary
Utilities
Water: Well
Sewer: Septic Tank
Other Utilities: Cable Available,Electricity Connected,High Speed Internet Available
Cooling: Ceiling Fan(s), Central Air
Heating: Central
Exterior / Lot Features
Attached Garage: Attached Garage
Garage Spaces: 2
Parking Description: Circular Driveway, Open, driveway
Roof: Metal
Pool: Screen Enclosure, Solar Heat, In Ground
Lot View: Trees/Woods
Lot Dimensions: 100x100
Fencing: Vinyl
Additional Exterior/Lot Features: Private Yard, Private Entrance, Storm/Security Shutters, Sprinkler/Irrigation, Lighting, Enclosed, Screened, Covered, Wrap Around, Corner Lot, Flat, Level, Landscaped, Flood Zone
Waterfront Details
Water Front Features: Beach Access
Driving Directions
From S Tamiami Trl. Turn West onto Baffin Dr. Take Baffin to end, Turn right onto Yacht Club Dr. House is on the corner of Yacht Club Dr. and Graham Rd. Destination will be on the right.
Financial Considerations
Terms: Cash,FHA,VA Loan
Tax/Property ID: 0456110007
Tax Amount: 4184
Tax Year: 2025
 A broker reciprocity listing courtesy: RE/MAX PALM REALTY OF VENICE
Based on information provided by Stellar MLS as distributed by the MLS GRID. Information from the Internet Data Exchange is provided exclusively for consumers’ personal, non-commercial use, and such information may not be used for any purpose other than to identify prospective properties consumers may be interested in purchasing. This data is deemed reliable but is not guaranteed to be accurate by Edina Realty, Inc., or by the MLS. Edina Realty, Inc., is not a multiple listing service (MLS), nor does it offer MLS access.
Copyright 2026 Stellar MLS as distributed by the MLS GRID. All Rights Reserved.
Sales History & Tax Summary for 1585 Graham Road
Sales History
| Date | Price | |
|---|---|---|
| Currently not available. | ||
Tax Summary
| Tax Year | Estimated Market Value | Total Tax |
|---|---|---|
| Currently not available. | ||
Data powered by ATTOM Data Solutions. Copyright© 2026. Information deemed reliable but not guaranteed.
Schools
Schools nearby 1585 Graham Road
| Schools in attendance boundaries | Grades | Distance | Rating |
|---|---|---|---|
| Loading... | |||
| Schools nearby | Grades | Distance | Rating |
|---|---|---|---|
| Loading... | |||
Data powered by ATTOM Data Solutions. Copyright© 2026. Information deemed reliable but not guaranteed.
The schools shown represent both the assigned schools and schools by distance based on local school and district attendance boundaries. Attendance boundaries change based on various factors and proximity does not guarantee enrollment eligibility. Please consult your real estate agent and/or the school district to confirm the schools this property is zoned to attend. Information is deemed reliable but not guaranteed.
SchoolDigger ® Rating
The SchoolDigger rating system is a 1-5 scale with 5 as the highest rating. SchoolDigger ranks schools based on test scores supplied by each state's Department of Education. They calculate an average standard score by normalizing and averaging each school's test scores across all tests and grades.
Coming soon properties will soon be on the market, but are not yet available for showings.