1591 Elm Street S Cambridge, MN 55008
Pending MLS# 7080434
2 beds 2 baths 1,257 sq ft Single Family
Details for 1591 Elm Street S
MLS# 7080434
Description for 1591 Elm Street S, Cambridge, MN, 55008
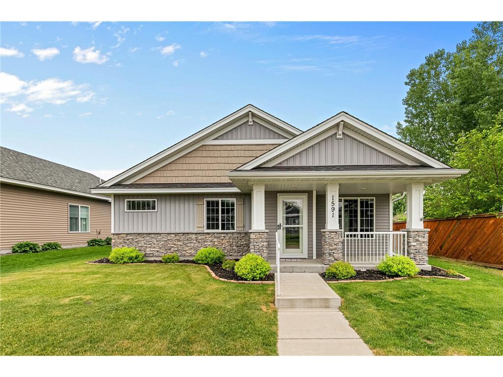
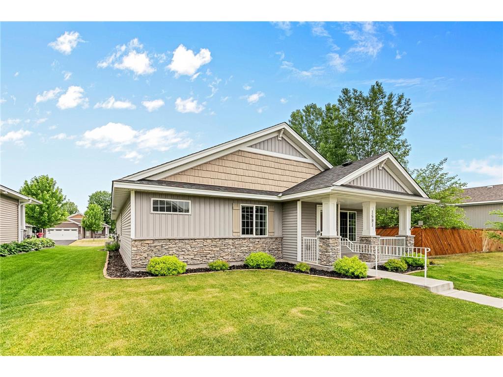
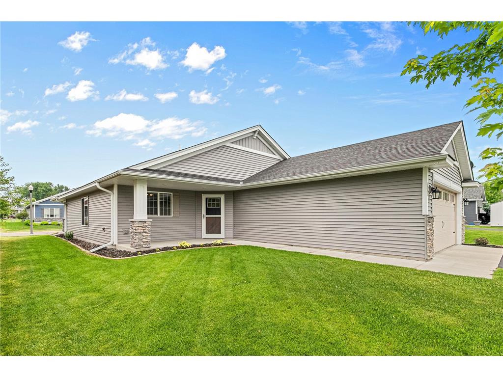
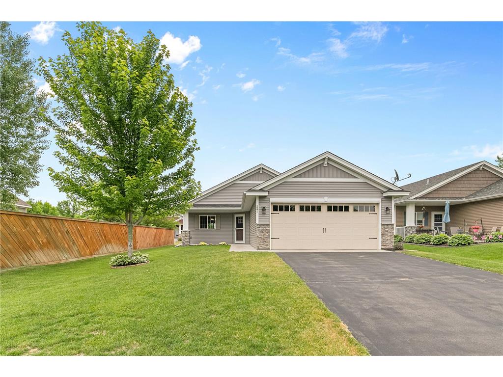
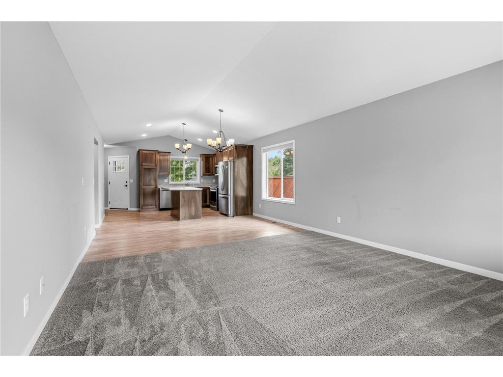
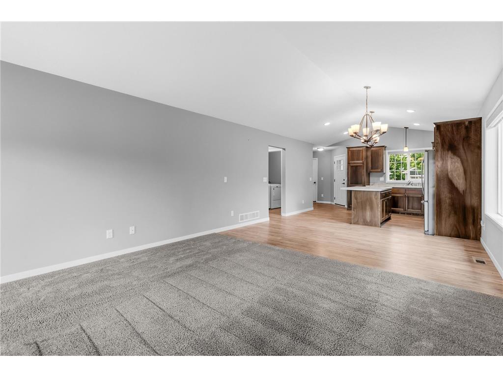
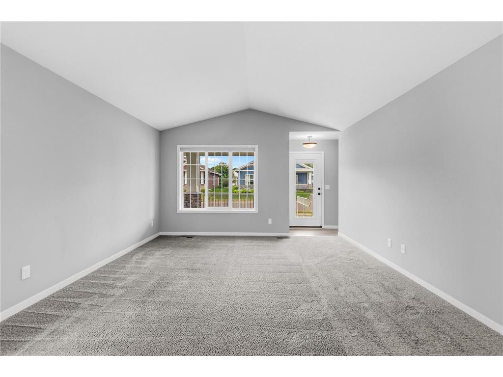
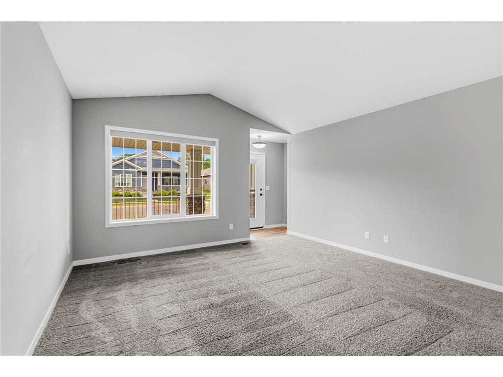
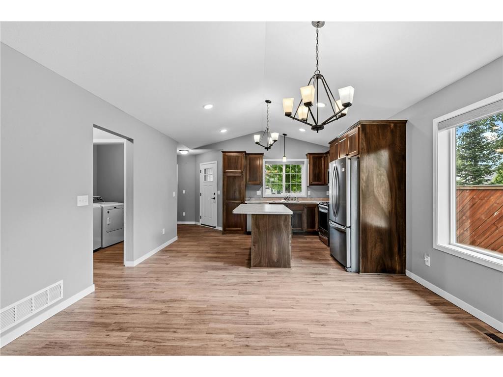
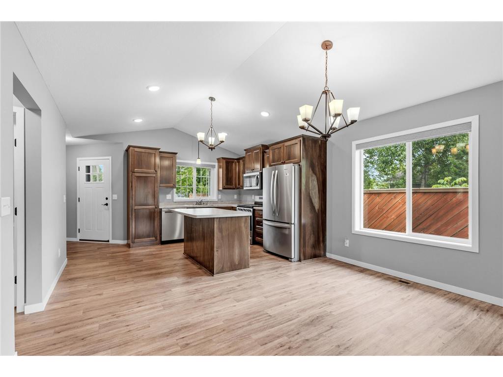
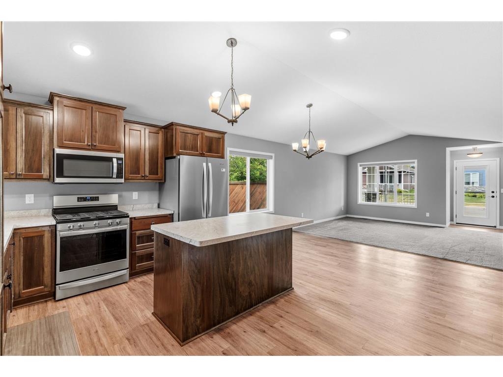
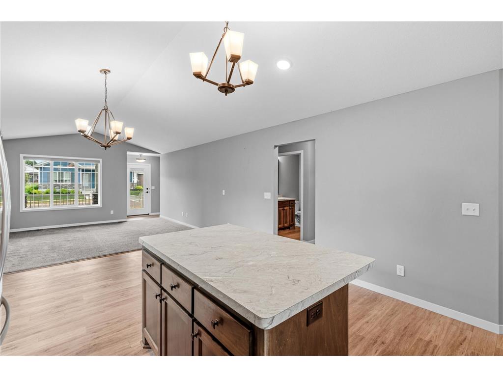
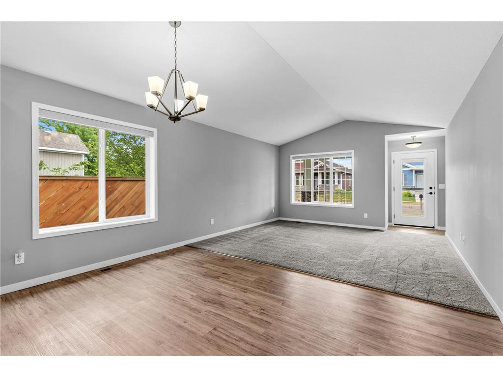
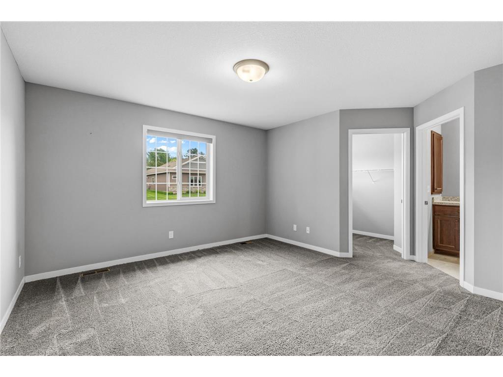
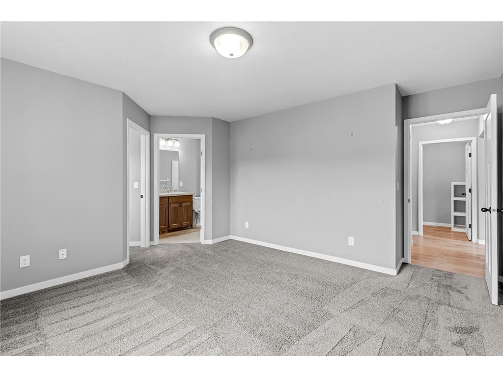
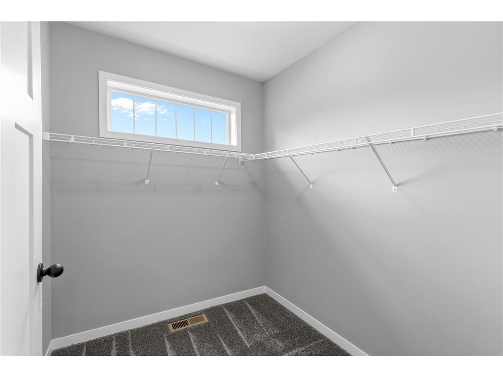
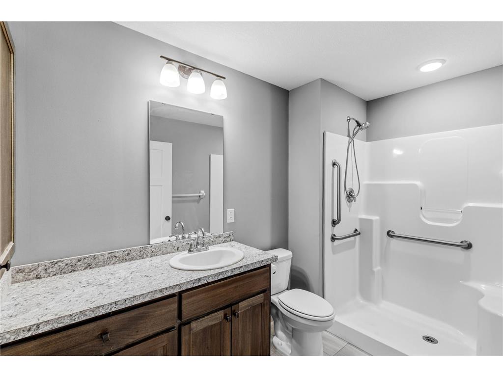
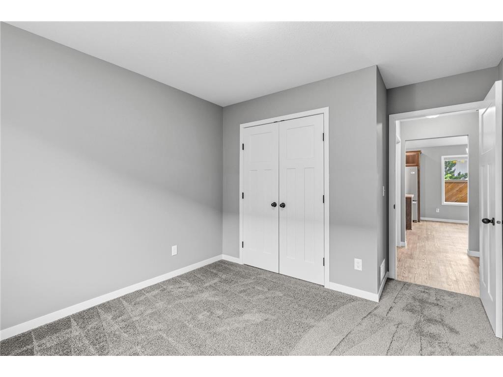
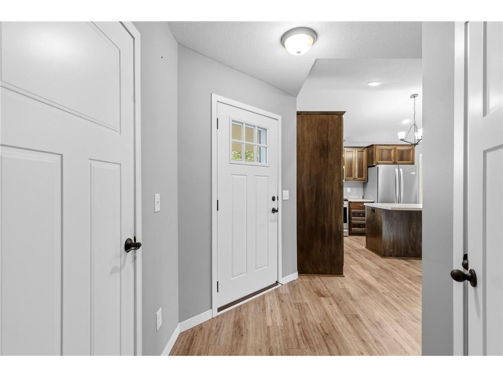
Welcome to 1591 Elm Street South in Cambridge, a charming, move-in ready one-level home offering 1,257 square feet of open-concept living. This two- bedroom, two bath gem features an attached two-car garage that's two feet deeper than neighboring garages. The garage, attic and garage door are all insulated, and reinforced rafters with a pull-down staircase provides excellent storage above the garage. Fully handicapped accessible, the primary bathroom includes a step-in shower with built-in seat and grab bars and there is a very large walk-in primary bedroom closet. The home sits on a slab-on-grade foundation with no HOA, which means no dues, no rules, and complete freedom to enjoy your property and has an in-ground sprinkler system with dual meters to avoid sewer charges on irrigation water. Additional highlights include a forced air furnace with April Aire humidity control, a safety railing in front of the house, and mulched brick-framed landscaping around the entire property. The upgraded stainless-steel appliances stay with the home, and you'll love the covered front and back porches. Perfect for easy, comfortable living.
Listing Information
Property Type: Residential, Single Family
Status: Pending
Bedrooms: 2
Bathrooms: 2
Lot Size: 0.15 Acres
Square Feet: 1,257 sq ft
Year Built: 2019
Foundation: 1,257 sq ft
Garage: Yes
Stories: 1 Story
Subdivision: Heritage Greens Of Cambridge
County: Isanti
Days On Market: 38
Construction Status: Previously Owned
School Information
District: 911 - Cambridge-Isanti
Room Information
Main Floor
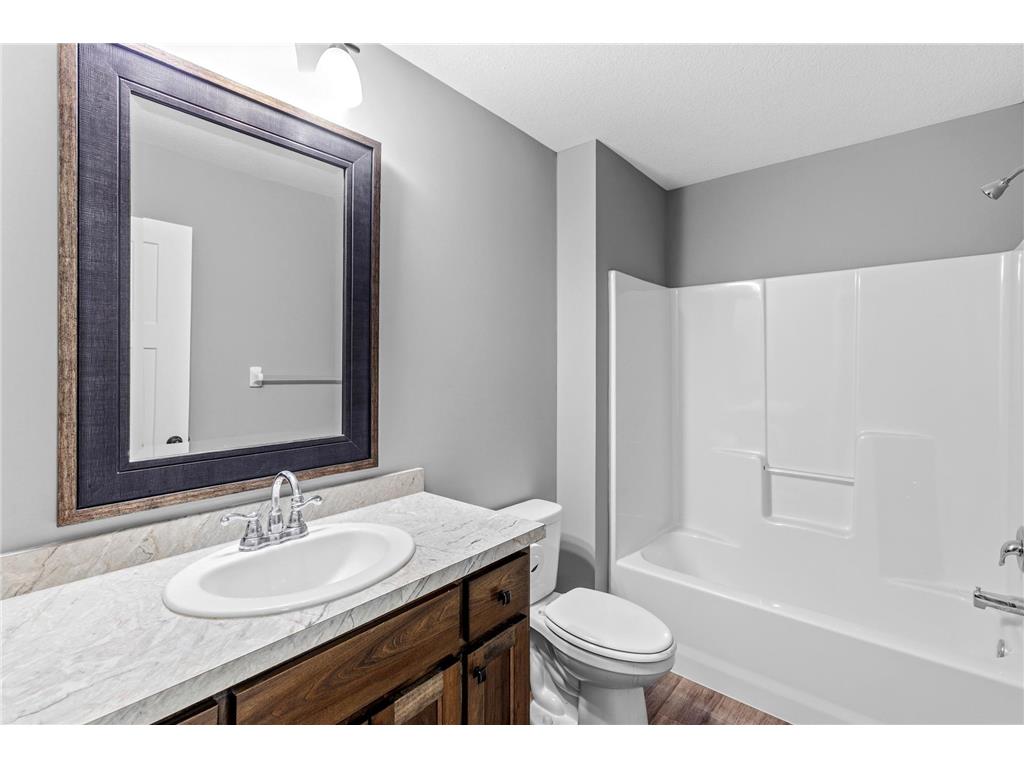
Bathroom: 9x6
Bedroom 1: 13x13
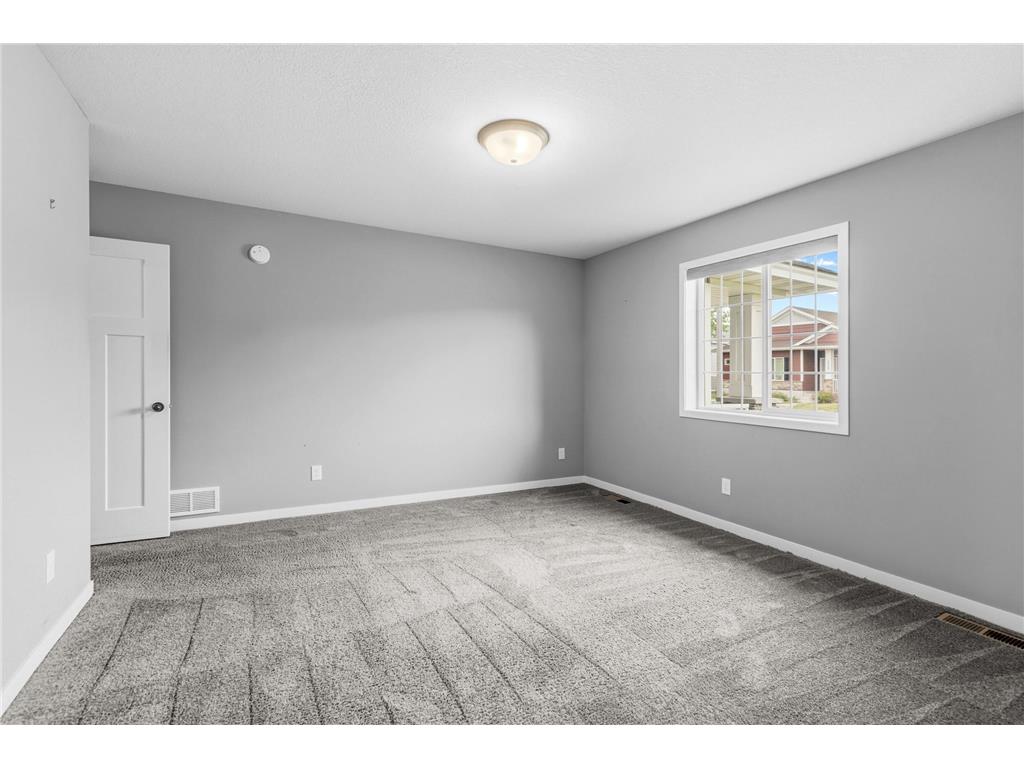
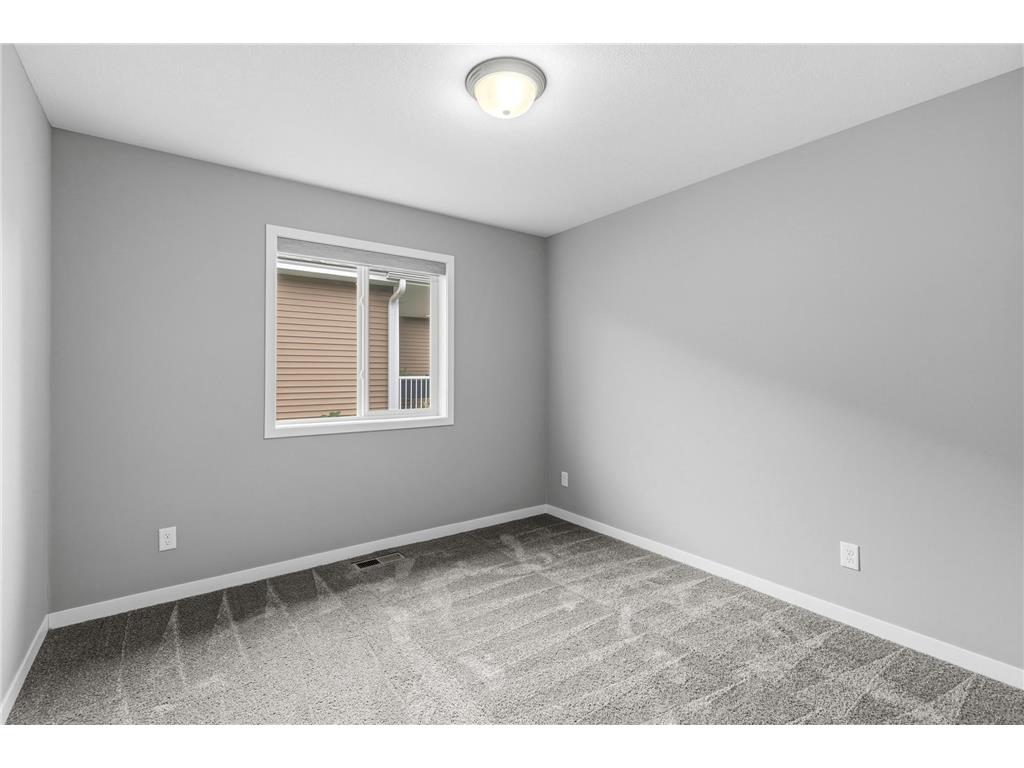
Bedroom 2: 13x10
Dining Room: 14x9
Foyer: 10x7
Kitchen: 14x11
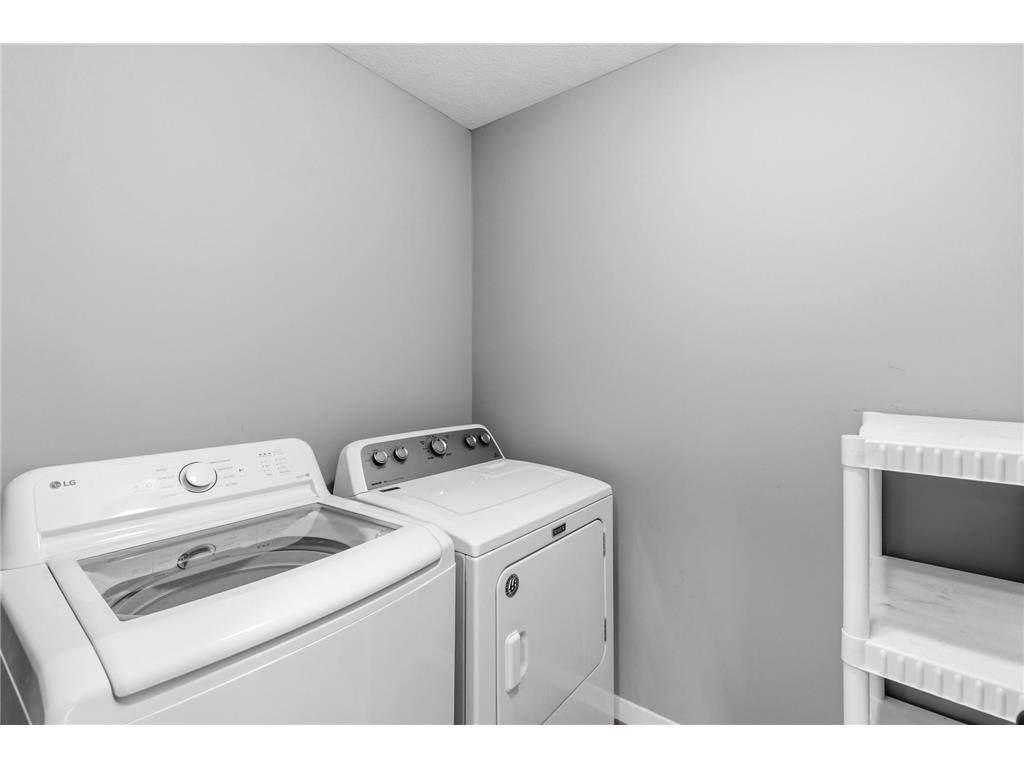
Laundry: 6x6
Living Room: 14x13
Patio: 15x7
Porch: 17x18
Primary Bath: 10x7
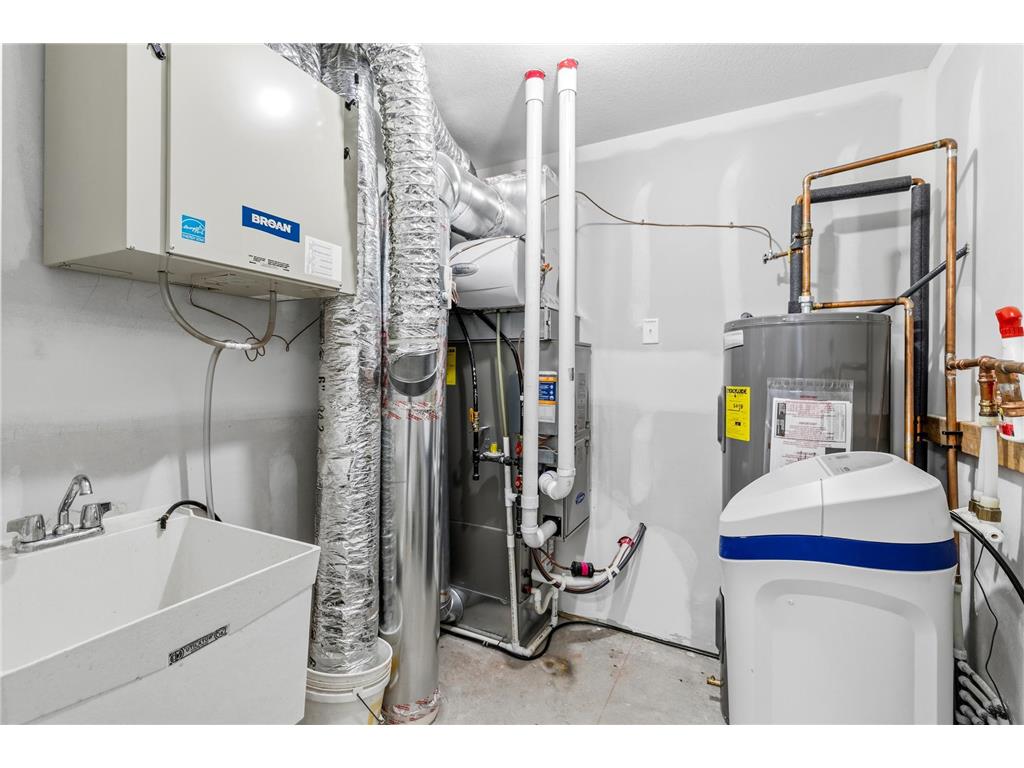
Utility Room: 7x7
Walk-In Closet: 8x7
Bathrooms
Full Baths: 1
3/4 Baths: 1
Additonal Room Information
Dining: Breakfast Bar,Kitchen/Dining Room
Laundry: Laundry Room, Main Level, Sink
Bath Description: 3/4 Primary,Main Floor Full Bath
Interior Features
Square Footage above: 1,257 sq ft
Appliances: Stainless Steel Appliances, Energy Star Appliances, Gas Water Heater, Washer, Water Softener - Owned, Range, Refrigerator, Microwave, Air-To-Air Exchanger, Dishwasher, Dryer, Exhaust Fan/Hood, Furnace Humidifier
Accessibility: No Stairs External, No Stairs Internal, Grab Bars In Bathroom, Door Lever Handles, Fully Wheelchair, Doors 36+, Hallways 42+
Additional Interior Features: Ceiling Fan(s), Kitchen Window, Main Floor Laundry, Main Floor Bedroom, Main Floor Primary, Primary Bdr Suite, Washer/Dryer Hookup, Vaulted Ceiling(s), Walk-In Closet, All Living Facilities on One Level, Tile Floors, Walk-up Attic, Kitchen Center Island
Utilities
Water: City Water/Connected
Sewer: City Sewer/Connected
Cooling: Central
Heating: Natural Gas, Forced Air
Exterior / Lot Features
Attached Garage: Attached Garage
Garage Spaces: 2
Parking Description: Garage Door Opener, Attached Garage, Insulated Garage, Driveway - Asphalt, On-Street Parking Only, Storage, Garage Dimensions - 19x30, Garage Door Height - 7, Garage Door Width - 16, Garage Sq Ft - 570.0
Exterior: Vinyl
Roof: Pitched, Asphalt Shingles, Age 8 Years or Less, Architectural Shingle
Lot Dimensions: 46x123
Zoning: Residential-Single Family
Fencing: Partial, Privacy
Additional Exterior/Lot Features: Porch, Patio, In-Ground Sprinkler, Underground Utilities, Road Frontage - City, Curbs, Paved Streets, Sidewalks
Driving Directions
From Main St NE, go west on 18th Ave SW head north on Dellwood St S, West onto 17th Ave SW, North on Elm St S to the property on the left.
Financial Considerations
Tax/Property ID: 152800330
Tax Amount: 3914
Tax Year: 2026
HomeStead Description: Homesteaded
 A broker reciprocity listing courtesy: Counselor Realty, Inc
The data relating to real estate for sale on this web site comes in part from the Broker Reciprocity℠ Program of the Regional Multiple Listing Service of Minnesota, Inc. Real estate listings held by brokerage firms other than Edina Realty, Inc. are marked with the Broker Reciprocity℠ logo or the Broker Reciprocity℠ thumbnail and detailed information about them includes the name of the listing brokers. Edina Realty, Inc. is not a Multiple Listing Service (MLS), nor does it offer MLS access. This website is a service of Edina Realty, Inc., a broker Participant of the Regional Multiple Listing Service of Minnesota, Inc. IDX information is provided exclusively for consumers personal, non-commercial use and may not be used for any purpose other than to identify prospective properties consumers may be interested in purchasing. Open House information is subject to change without notice. Information deemed reliable but not guaranteed.
Copyright 2026 Regional Multiple Listing Service of Minnesota, Inc. All Rights Reserved.
Sales History & Tax Summary for 1591 Elm Street S
Sales History
| Date | Price | |
|---|---|---|
| Currently not available. | ||
Tax Summary
| Tax Year | Estimated Market Value | Total Tax |
|---|---|---|
| Currently not available. | ||
Data powered by ATTOM Data Solutions. Copyright© 2026. Information deemed reliable but not guaranteed.
Schools
Schools nearby 1591 Elm Street S
| Schools in attendance boundaries | Grades | Distance | Rating |
|---|---|---|---|
| Loading... | |||
| Schools nearby | Grades | Distance | Rating |
|---|---|---|---|
| Loading... | |||
Data powered by ATTOM Data Solutions. Copyright© 2026. Information deemed reliable but not guaranteed.
The schools shown represent both the assigned schools and schools by distance based on local school and district attendance boundaries. Attendance boundaries change based on various factors and proximity does not guarantee enrollment eligibility. Please consult your real estate agent and/or the school district to confirm the schools this property is zoned to attend. Information is deemed reliable but not guaranteed.
SchoolDigger ® Rating
The SchoolDigger rating system is a 1-5 scale with 5 as the highest rating. SchoolDigger ranks schools based on test scores supplied by each state's Department of Education. They calculate an average standard score by normalizing and averaging each school's test scores across all tests and grades.
Coming soon properties will soon be on the market, but are not yet available for showings.