16 Citrus Drive Palm Harbor, FL 34684 - LAKE TARPON
For Sale MLS# TB8516471
3 beds 2 baths 1,642 sq ft Single Family
Details for 16 Citrus Drive
MLS# TB8516471
Description for 16 Citrus Drive, Palm Harbor, FL, 34684 - LAKE TARPON
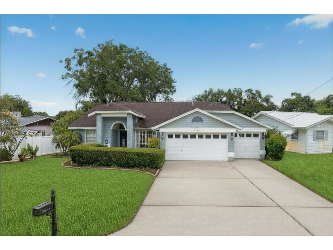
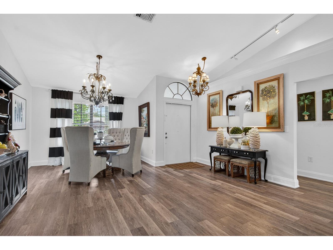
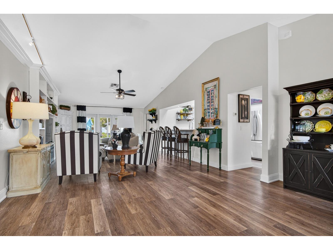
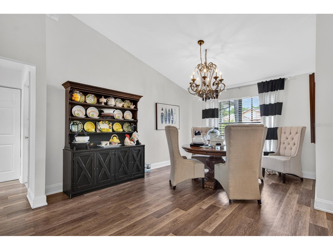
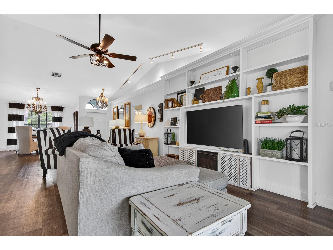
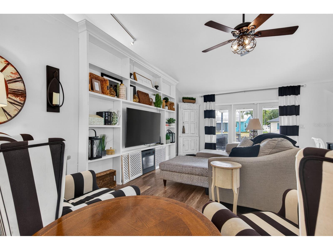
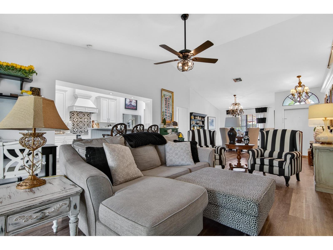
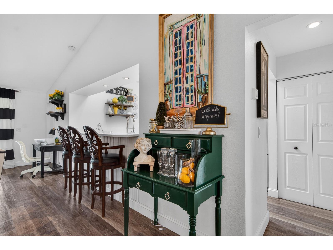
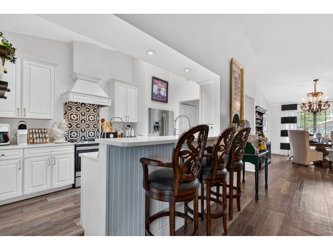
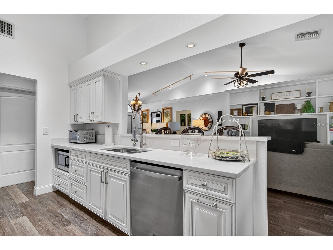
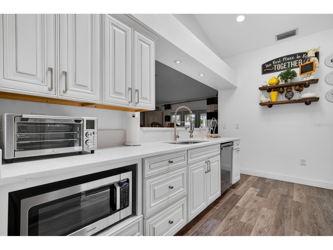
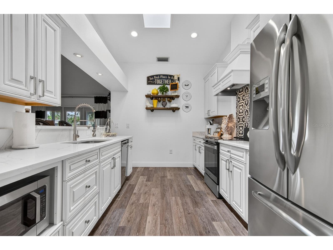
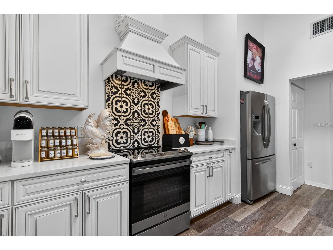
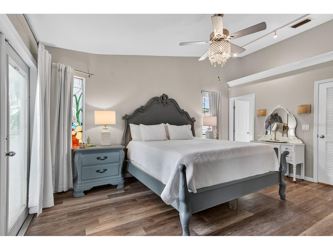
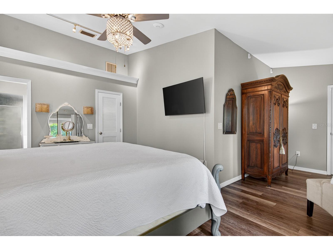
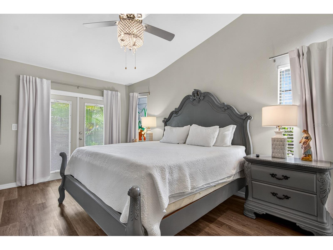
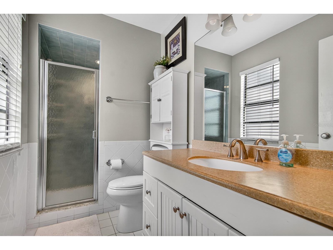
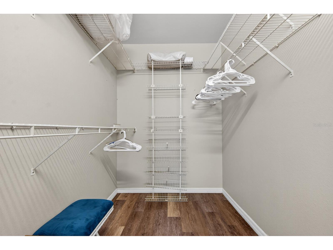
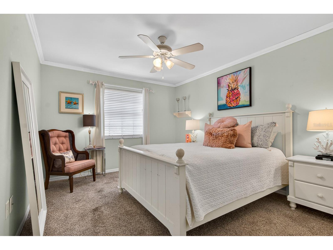
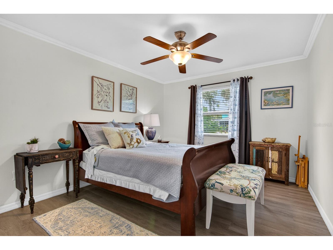
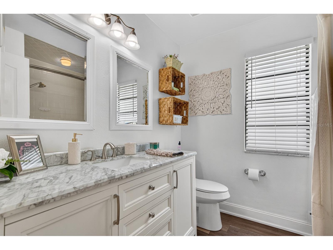
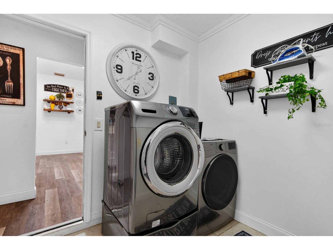
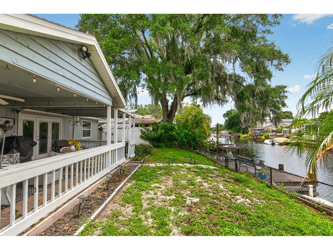
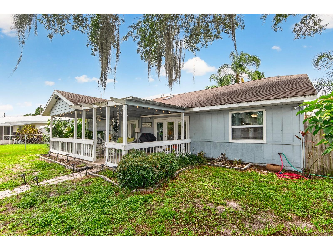
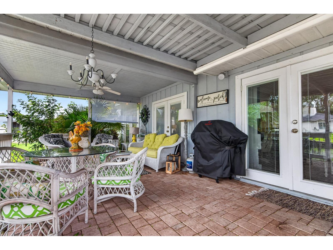
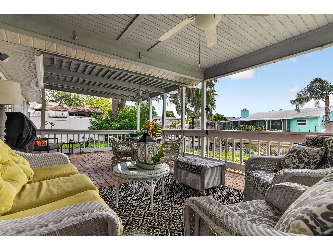
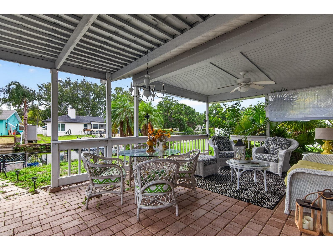
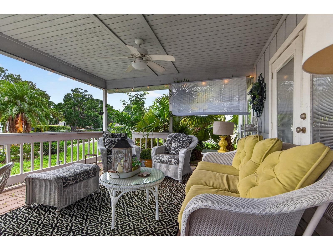
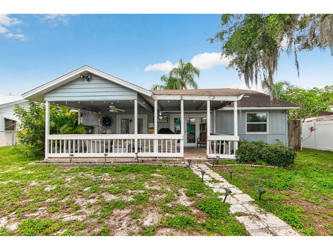
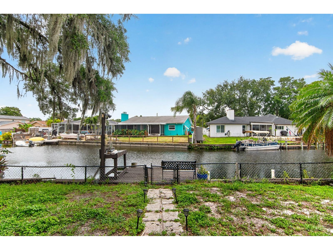
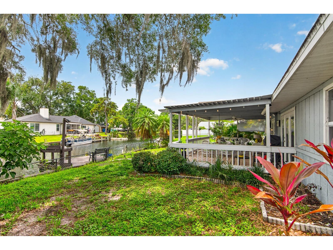
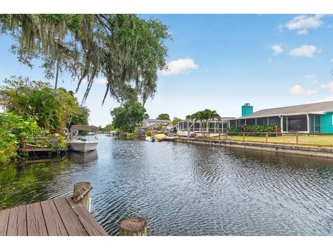
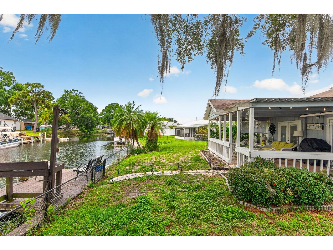
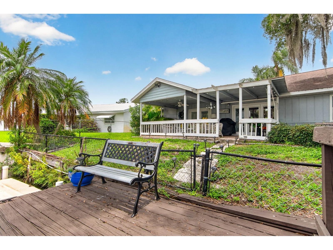
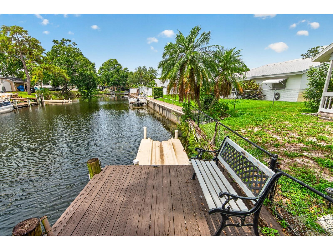
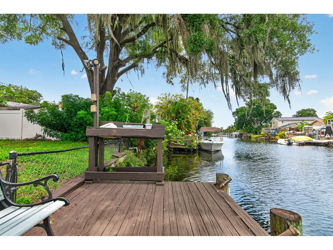
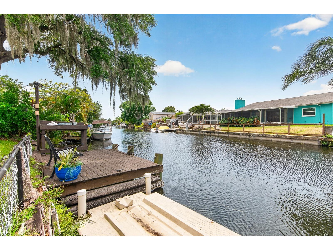
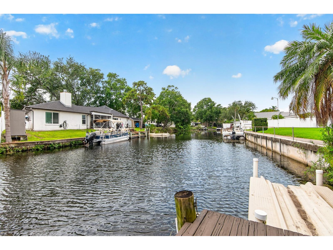
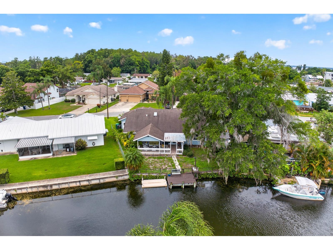
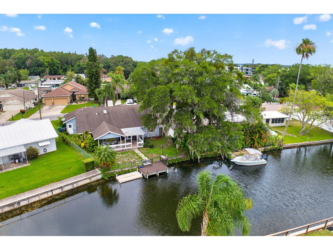
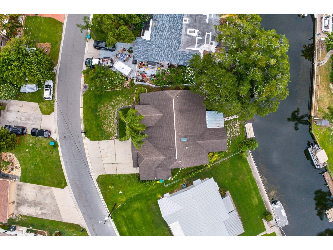
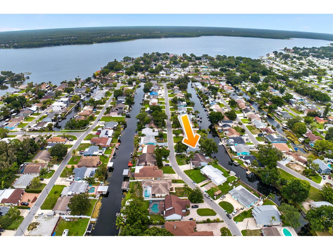
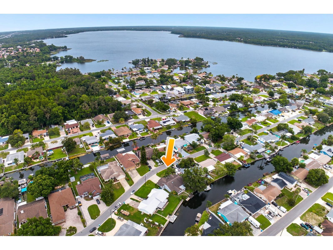
Waterfront freedom with no HOA! Welcome to this beautifully updated, move-in-ready three-bedroom, two-bathroom, ranch home in the highly sought-after Lake Shore Estates community. Perfectly situated on a deep-water freshwater canal leading directly out to 2,500-acre Lake Tarpon, this property offers the ultimate Florida lifestyle with absolute freedom. Because there are no restrictive rules and no high monthly fees, you have plenty of space to park your boat trailer, RV, or golf cart right at home. The west-facing front entry gives the home beautiful evening curb appeal, while the backyard faces east to provide shaded, cooler afternoons by the water. Step out back to enjoy sixty feet of prime water frontage located on one of the deepest canals on the lake, which is perfect for keeping your boat hull safe during any season. The turnkey dock setup includes a fixed wooden dock ready for your boat, a floating drive-on jet ski dock, and a built-in fish-cleaning station with a sink. The backyard is fully fenced with low-maintenance pavers and a covered patio, creating the perfect space for outdoor entertaining. As an added bonus, the lawn irrigation system pulls water directly from the canal to keep your grass green while saving you money on utility bills. Inside, the open-concept floor plan impresses with soaring cathedral ceilings, eight-inch baseboards, and a massive family and dining room combination featuring custom built-in shelving. The fully remodeled kitchen is open to the main living area and features bright quartz countertops, a spacious peninsula island with bar seating, stainless steel appliances, forty-two-inch cabinets, and a large skylight that floods the space with natural light. Three separate sets of elegant French doors provide a seamless transition from the living spaces straight out to the covered paved patio. The smart split-bedroom layout offers maximum privacy. The oversized primary suite sits entirely on its own side of the house, complete with a walk-in closet and a beautifully updated ensuite bathroom. On the opposite side of the home, two additional large bedrooms with crown molding share a second renovated bathroom. For ultimate convenience, a dedicated inside laundry room leads out to a rare, massive three-car garage. A whole-home water softener is also included. The location offers the perfect blend of recreation and convenience. You are located directly across from the world-famous Innisbrook Golf Resort, home to the PGA Tour’s Copperhead Course, in a highly golf-cart-friendly neighborhood. While you enjoy peace and quiet on the water, you are only minutes away from grocery stores, local dining, and excellent shopping. When you want to hit the saltwater, the white sands of Fred Howard Park, Sunset Beach, and Honeymoon Island are just a short drive away.
Listing Information
Property Type: Residential, Single Family Residence
Status: Active
Bedrooms: 3
Bathrooms: 2
Lot Size: 0.15 Acres
Square Feet: 1,642 sq ft
Year Built: 1988
Garage: Yes
Stories: 1 Story
Construction: Wood Siding,Wood Frame
Construction Display: New Construction
Subdivision: Lake Shore Estates 5th Add
Foundation: Slab
County: Pinellas
Construction Status: New Construction
School Information
Elementary: Highland Lakes Elementary-Pn
Middle: Tarpon Springs Middle-Pn
High: Tarpon Springs High-Pn
Room Information
Main Floor
Bedroom 3: 16x11
Bathroom 2: 8x7
Bedroom 2: 13x11
Primary Bathroom: 10x5
Primary Bedroom: 17x21
Laundry: 8x9
Kitchen: 15x9
Living Room: 26x15
Dining Room: 16x11
Bathrooms
Full Baths: 2
Additonal Room Information
Laundry: Inside, Washer Hookup, Electric Dryer Hookup, Laundry Room
Interior Features
Appliances: Water Purifier, Range Hood, Electric Water Heater, Dishwasher, Disposal, Dryer, Washer, Microwave, Range
Flooring: Carpet,Laminate,Tile
Doors/Windows: Window Treatments
Fireplaces: Electric, Family Room, Decorative
Additional Interior Features: Ceiling Fan(s), Walk-In Closet(s), Window Treatments, Split Bedrooms, Main Level Primary, Crown Molding, Built-in Features, Kitchen/Family Room Combo, Open Floorplan, Stone Counters, Wood Cabinets
Utilities
Water: Public
Sewer: Public Sewer
Other Utilities: Electricity Connected,Sewer Connected,Water Connected
Cooling: Ceiling Fan(s), Central Air
Heating: Central, Electric
Exterior / Lot Features
Attached Garage: Attached Garage
Garage Spaces: 3
Parking Description: Off Street, Garage, Garage Door Opener, driveway, on street
Roof: Shingle
Lot View: Canal,Water
Lot Dimensions: 70x100
Fencing: Chain Link
Additional Exterior/Lot Features: Rain Gutters, French Patio Doors, Lighting, Landscaped, Flood Zone, Near Golf Course, Outside City Limits
Waterfront Details
Standard Water Body: LAKE TARPON
Water Front Features: Canal Front, Lake Privileges
Community Features
Community Features: Sidewalks
Driving Directions
south on U.S. Hwy 19 S. Turn left onto Citrus Dr. Destination will be on the right.
Financial Considerations
Terms: Cash,Conventional,FHA,VA Loan
Tax/Property ID: 30-27-16-48582-000-0160
Tax Amount: 7609
Tax Year: 2025
 A broker reciprocity listing courtesy: QUICKSILVER REAL ESTATE GROUP
Based on information provided by Stellar MLS as distributed by the MLS GRID. Information from the Internet Data Exchange is provided exclusively for consumers’ personal, non-commercial use, and such information may not be used for any purpose other than to identify prospective properties consumers may be interested in purchasing. This data is deemed reliable but is not guaranteed to be accurate by Edina Realty, Inc., or by the MLS. Edina Realty, Inc., is not a multiple listing service (MLS), nor does it offer MLS access.
Copyright 2026 Stellar MLS as distributed by the MLS GRID. All Rights Reserved.
Payment Calculator
Interest rate and annual percentage rate (APR) are based on current market conditions, are for informational purposes only, are subject to change without notice and may be subject to pricing add-ons related to property type, loan amount, loan-to-value, credit score and other variables. Estimated closing costs used in the APR calculation are assumed to be paid by the borrower at closing. If the closing costs are financed, the loan, APR and payment amounts will be higher. If the down payment is less than 20%, mortgage insurance may be required and could increase the monthly payment and APR. Contact us for details. Additional loan programs may be available. Accuracy is not guaranteed, and all products may not be available in all borrower's geographical areas and are based on their individual situation. This is not a credit decision or a commitment to lend.
Sales History & Tax Summary for 16 Citrus Drive
Sales History
| Date | Price | |
|---|---|---|
| Currently not available. | ||
Tax Summary
| Tax Year | Estimated Market Value | Total Tax |
|---|---|---|
| Currently not available. | ||
Data powered by ATTOM Data Solutions. Copyright© 2026. Information deemed reliable but not guaranteed.
Schools
Schools nearby 16 Citrus Drive
| Schools in attendance boundaries | Grades | Distance | Rating |
|---|---|---|---|
| Loading... | |||
| Schools nearby | Grades | Distance | Rating |
|---|---|---|---|
| Loading... | |||
Data powered by ATTOM Data Solutions. Copyright© 2026. Information deemed reliable but not guaranteed.
The schools shown represent both the assigned schools and schools by distance based on local school and district attendance boundaries. Attendance boundaries change based on various factors and proximity does not guarantee enrollment eligibility. Please consult your real estate agent and/or the school district to confirm the schools this property is zoned to attend. Information is deemed reliable but not guaranteed.
SchoolDigger ® Rating
The SchoolDigger rating system is a 1-5 scale with 5 as the highest rating. SchoolDigger ranks schools based on test scores supplied by each state's Department of Education. They calculate an average standard score by normalizing and averaging each school's test scores across all tests and grades.
Coming soon properties will soon be on the market, but are not yet available for showings.