1600 Legion Drive Winter Park, FL 32789
For Sale MLS# O6415591
5 beds 6 baths 4,483 sq ft Single Family
Details for 1600 Legion Drive
MLS# O6415591
Description for 1600 Legion Drive, Winter Park, FL, 32789
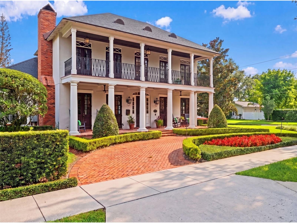
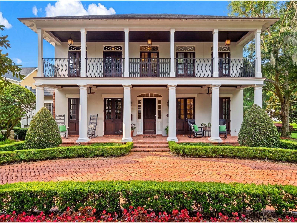
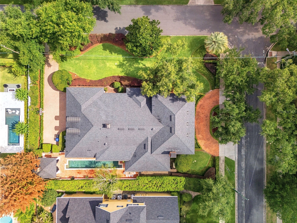
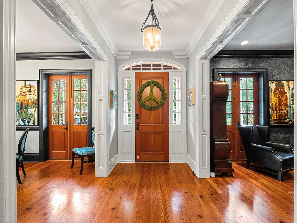
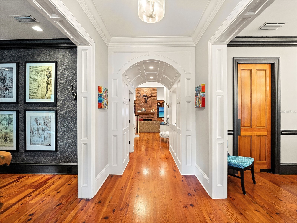
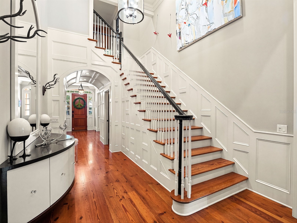
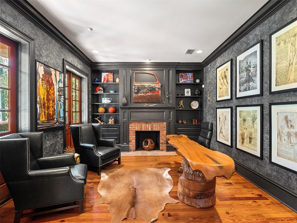
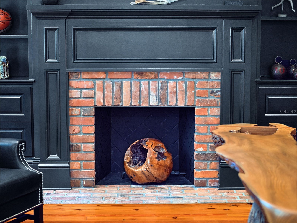
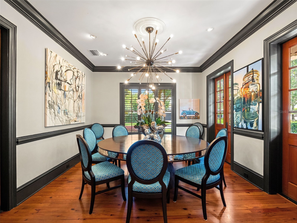
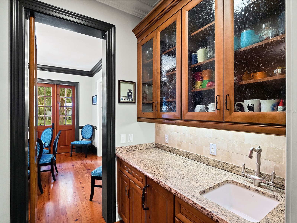
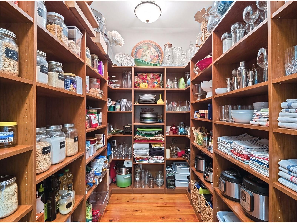
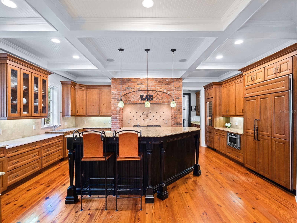
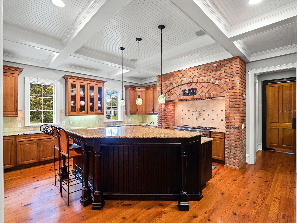
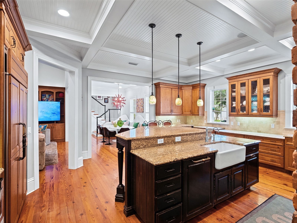
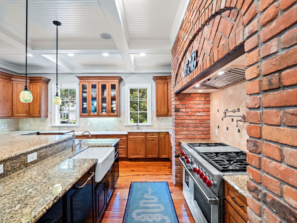
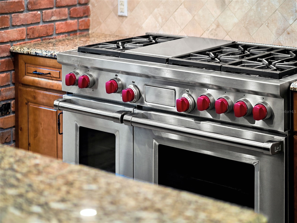
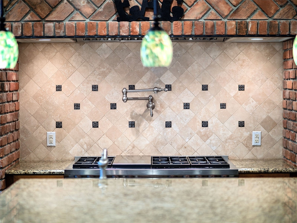
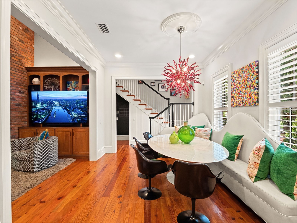
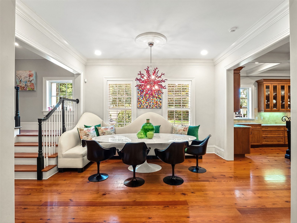
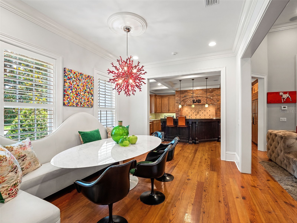
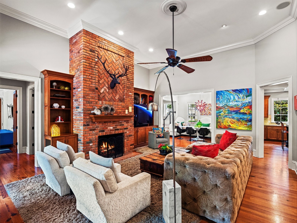
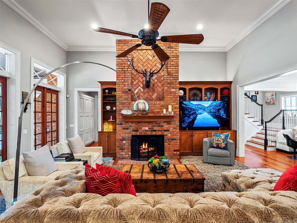
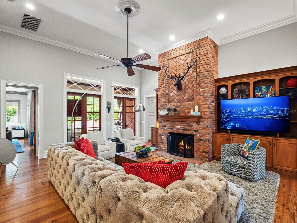
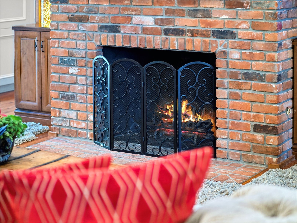
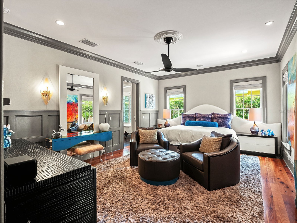
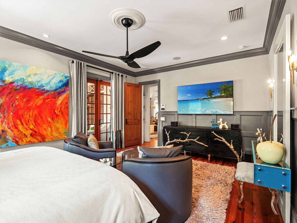
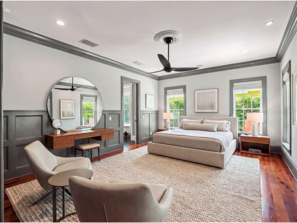
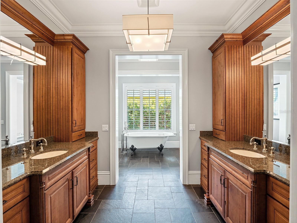
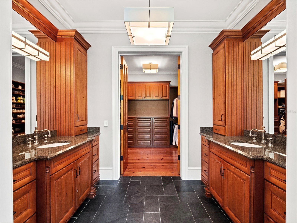
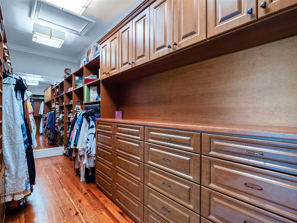
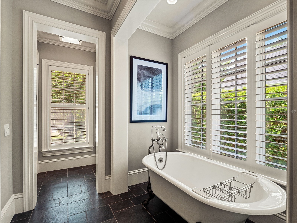
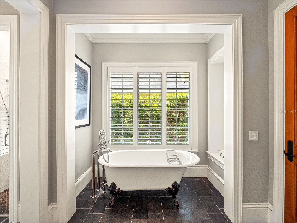
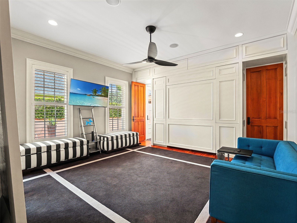
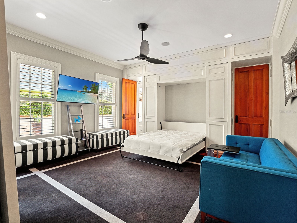
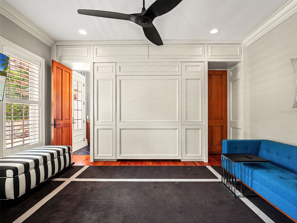
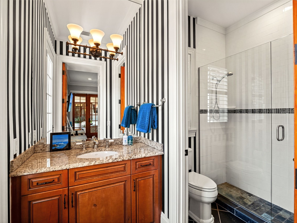
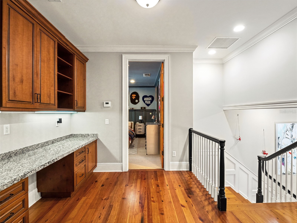
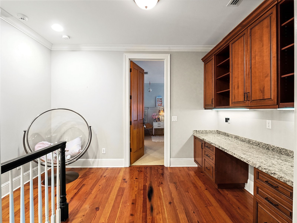
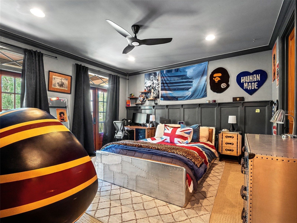
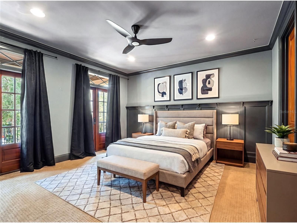
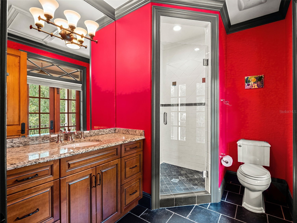
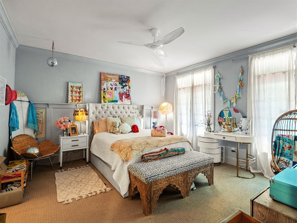
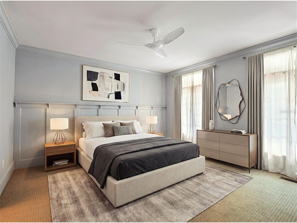
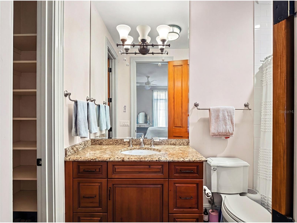
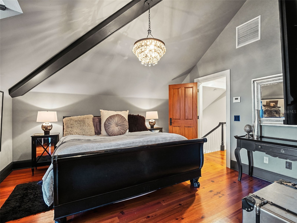
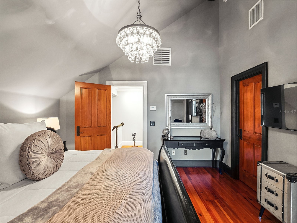
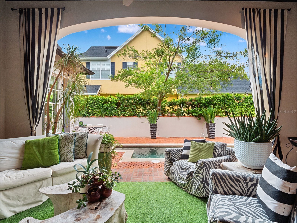
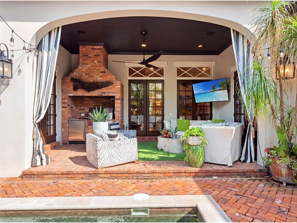
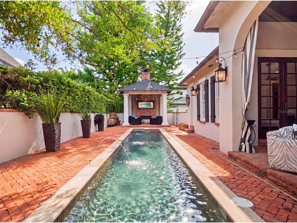
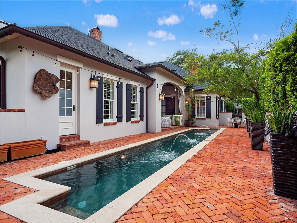
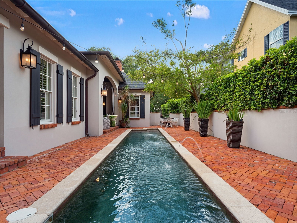
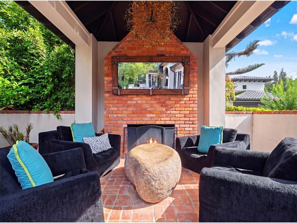
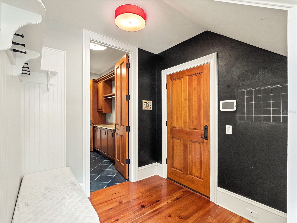
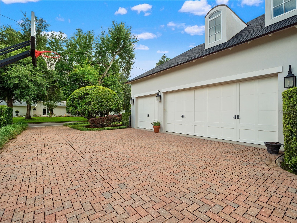
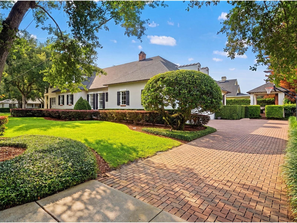
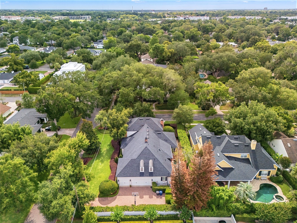
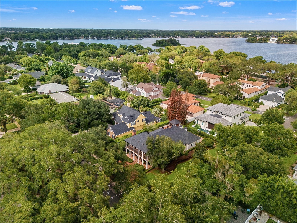
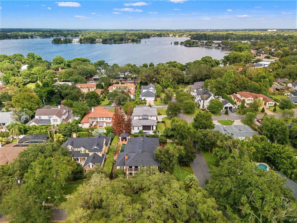
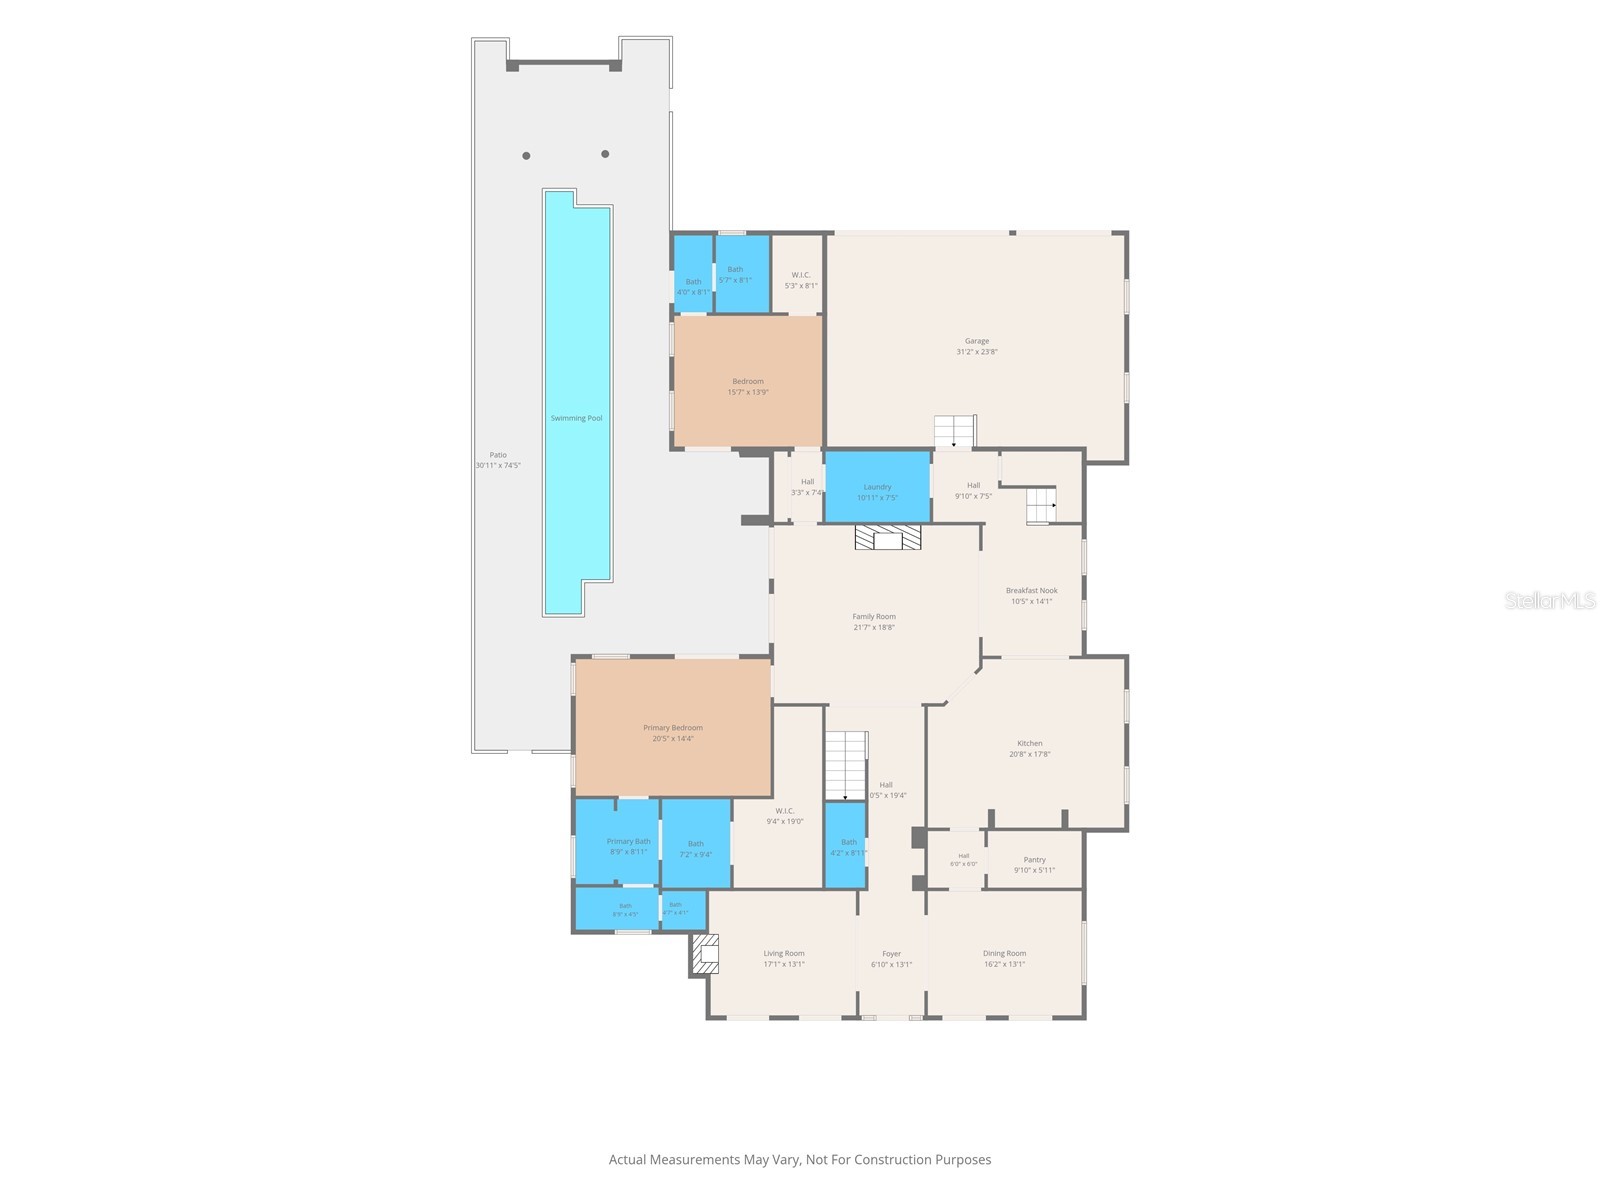
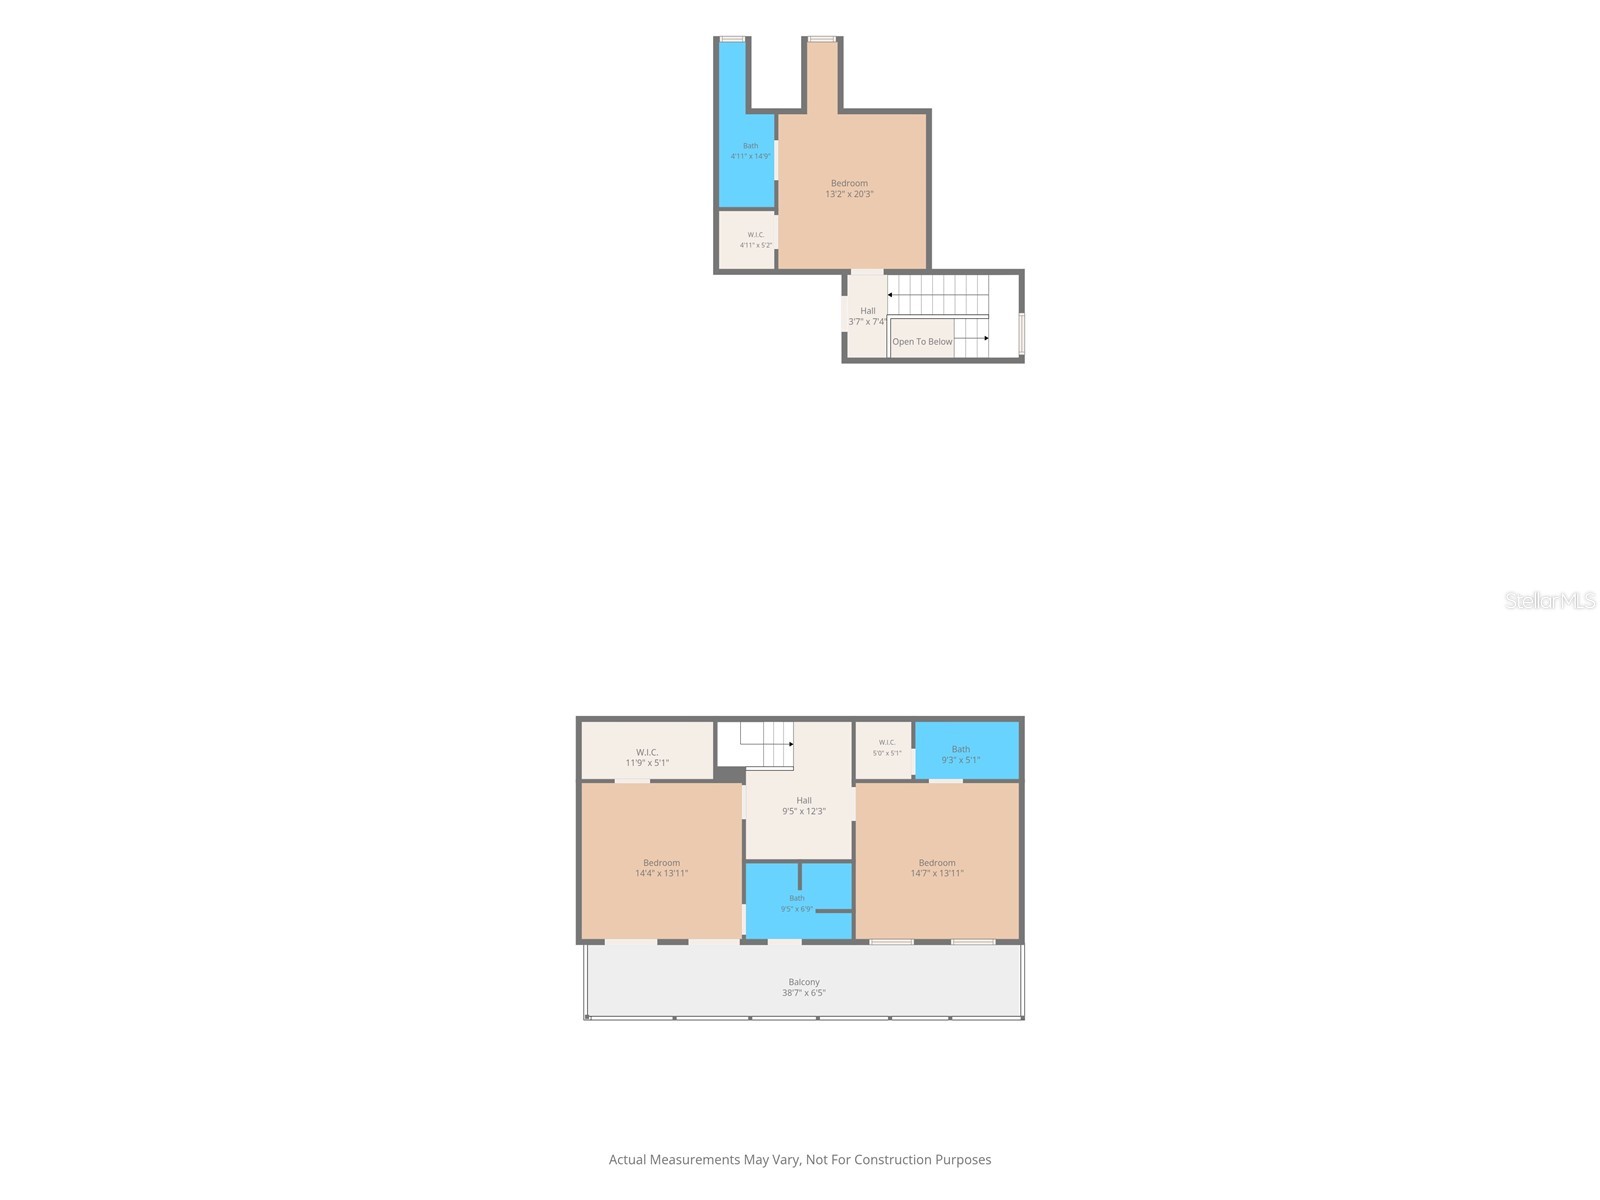
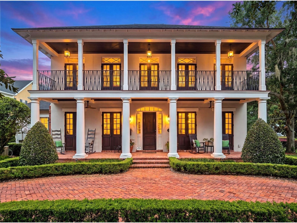
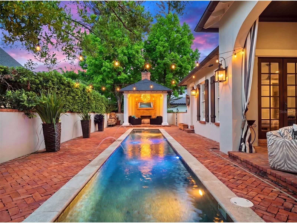
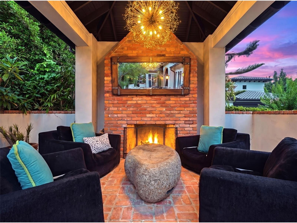
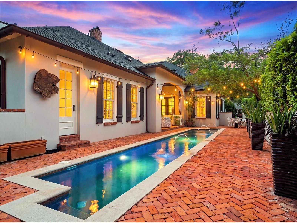
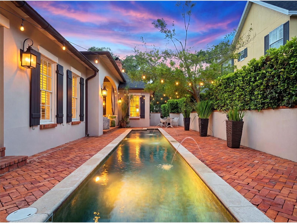
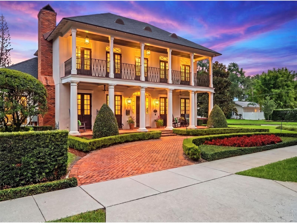
Long before this home stood gracefully on its prominent corner, it existed as a vision in the mind of master builder Keith D. Field. Conceived as the opposite of a production home, it was crafted with a builder’s eye for structural integrity, thoughtful flow, and a seamless connection between indoors and out. Set on a generous 91-foot wide lot, this custom residence offers 5 bedrooms and a floor plan that feels both substantial and inviting. A wide front veranda sets a timeless tone from the moment you arrive. Dark-framed windows and doors create a striking contrast, while manicured hedges and brick-paved drives enhance the classic curb appeal and highlight the home’s architectural details. Step inside and you immediately sense that this is more than just a beautiful house—it’s a home with a story. At its heart is the reclaimed pine flooring, sourced from a Florida bridge. Rich with character, worn in all the right ways, these floors bring a warmth and authenticity you simply cannot replicate with something new. A long, gracious foyer introduces the main living spaces. To your left, a handsome study/office with a brick fireplace offers an intimate retreat for working. To your right, a formal dining room with garden views comfortably accommodates twelve. A discreet swing door leads to a well-appointed wet bar and large walk-in pantry, which then opens into the expansive kitchen. The kitchen is the true hub of the home, anchored by coffered ceilings, an oversized island, a full suite of high-end appliances, abundant cabinetry, and extensive counter space. A light-filled dinette offers the perfect spot for casual meals. At the center of the home, an oversized great room draws everyone together with its tall brick fireplace, built-in display/bookshelves, and high ceilings that add volume without sacrificing warmth. Two bedrooms are thoughtfully located on the main level, including the primary suite, privately positioned in one of the quietest corners of the home. Filled with soft natural light, accentuating the detailed millwork that runs from floor to ceiling. The primary bath is a retreat in itself, featuring slate flooring, double vanity, claw-foot soaking tub, water closet, walk-in shower with rain head, and a massive custom walk-in closet. The second main-level bedroom functions beautifully as a guest suite or flexible space, with an en-suite bath that also serves as a pool bath, a built-in Murphy bed with integrated cabinetry. A back facing staircase leads to two additional en-suite bedrooms on the second level. At the top of the landing, a large built-in workstation creates an ideal homework or creative zone, and both bedrooms enjoy access to a full-length front balcony. At the back of the home, a separate staircase leads to the fifth bedroom—a wonderfully private suite with dormer windows, angled ceilings with beams, and its own en-suite bath. In addition to a walk-in closet, cleverly designed built-in storage along the walls ensures a place for everything. Off the great room, a covered lanai with tongue-and-groove wood ceiling and brick built-in grilling station creates a comfortable space for year-round relaxation. A 45-foot lap pool is anchored by a striking cabana with fireplace, evoking a resort-inspired setting for long afternoons, evening gatherings, and memorable celebrations. This is a rare opportunity to own a thoughtfully crafted estate where history, craftsmanship, and everyday comfort come together in perfect balance.
Listing Information
Property Type: Residential, Single Family Residence
Status: Active
Bedrooms: 5
Bathrooms: 6
Lot Size: 0.32 Acres
Square Feet: 4,483 sq ft
Year Built: 2008
Garage: Yes
Stories: 2 Story
Construction: Block,Stucco
Construction Display: New Construction
Subdivision: Green Oaks Rep
Builder: Keith D. Field
Foundation: Slab
County: Orange
Construction Status: New Construction
School Information
Elementary: Dommerich Elem
Middle: Maitland Middle
High: Winter Park High
Room Information
Main Floor
Porch: 12x20.7
Kitchen: 20.5x19.3
Dining Room: 13x15.7
Office: 13x15.7
Bedroom 2: 16x15.9
Primary Bathroom: 13x16
Primary Bedroom: 15.1x19.5
Great Room: 19.5x21.1
Dinette: 11x13.8
Upper Floor
Bedroom 5: 13x14.5
Bedroom 4: 14x15
Bedroom 3: 14x15
Bathrooms
Full Baths: 5
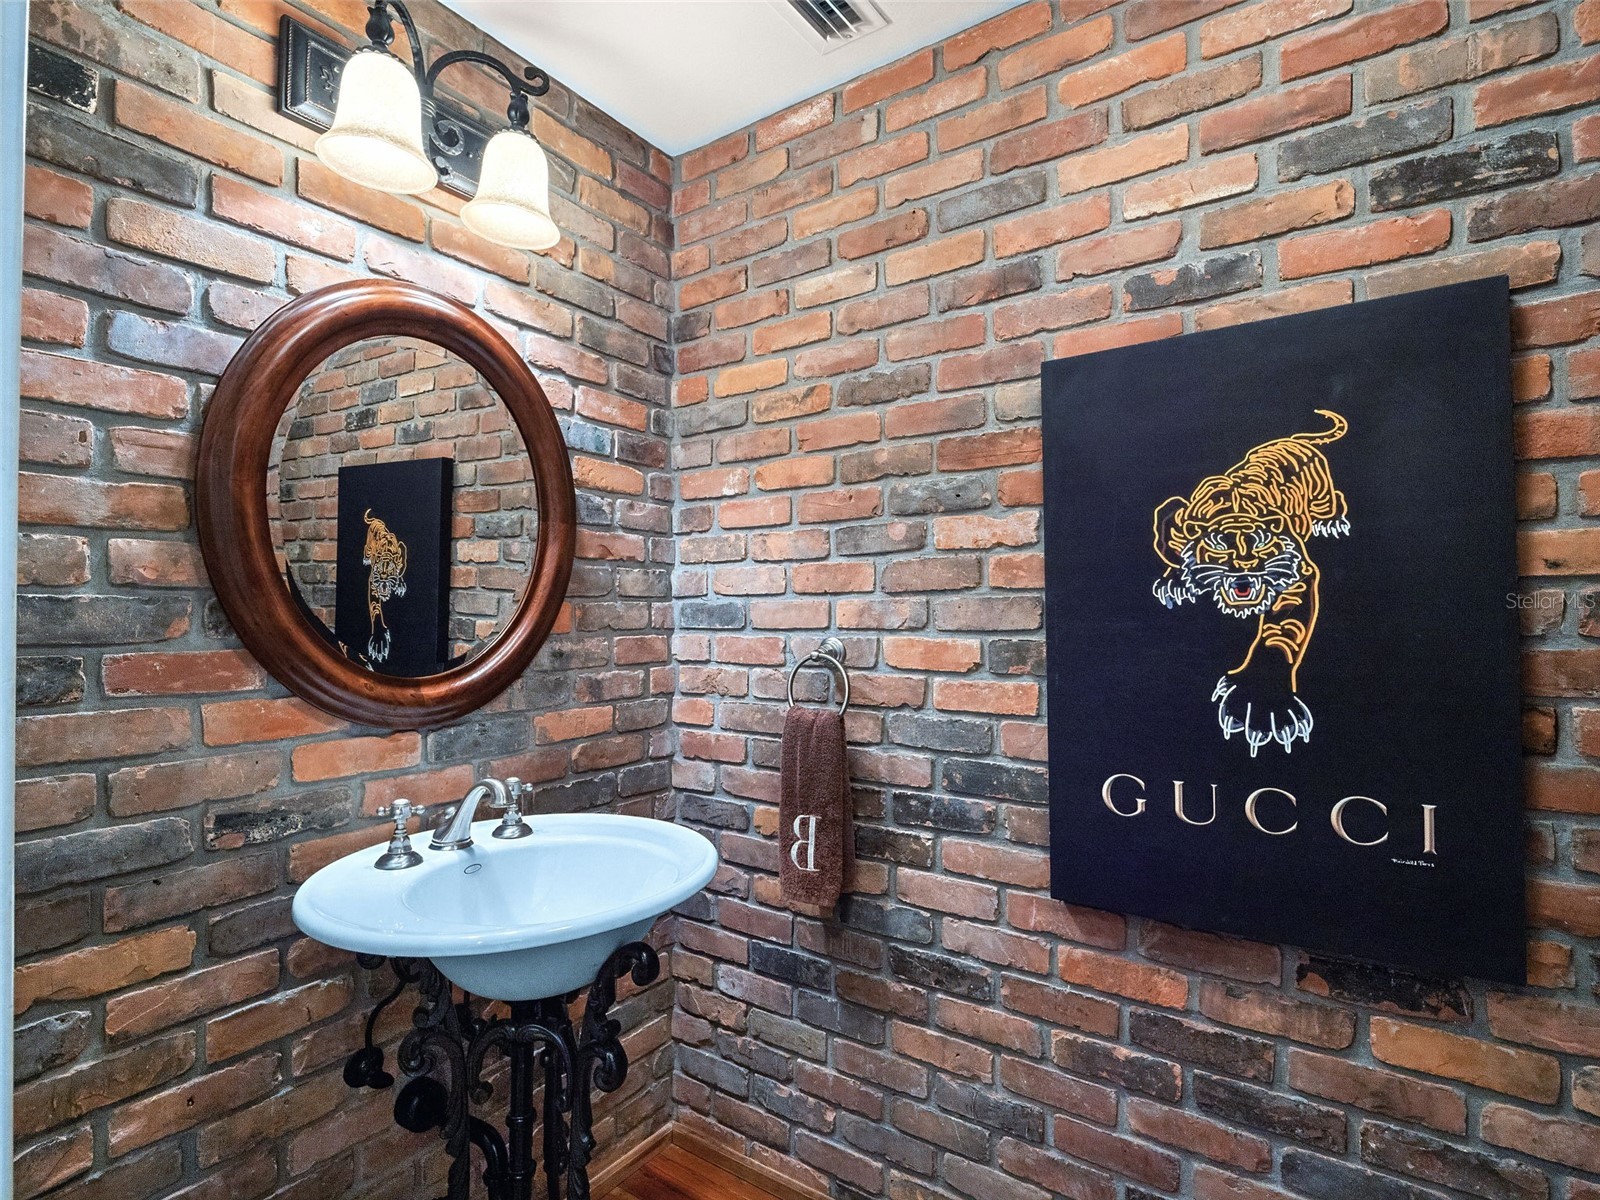
1/2 Baths: 1
Additonal Room Information
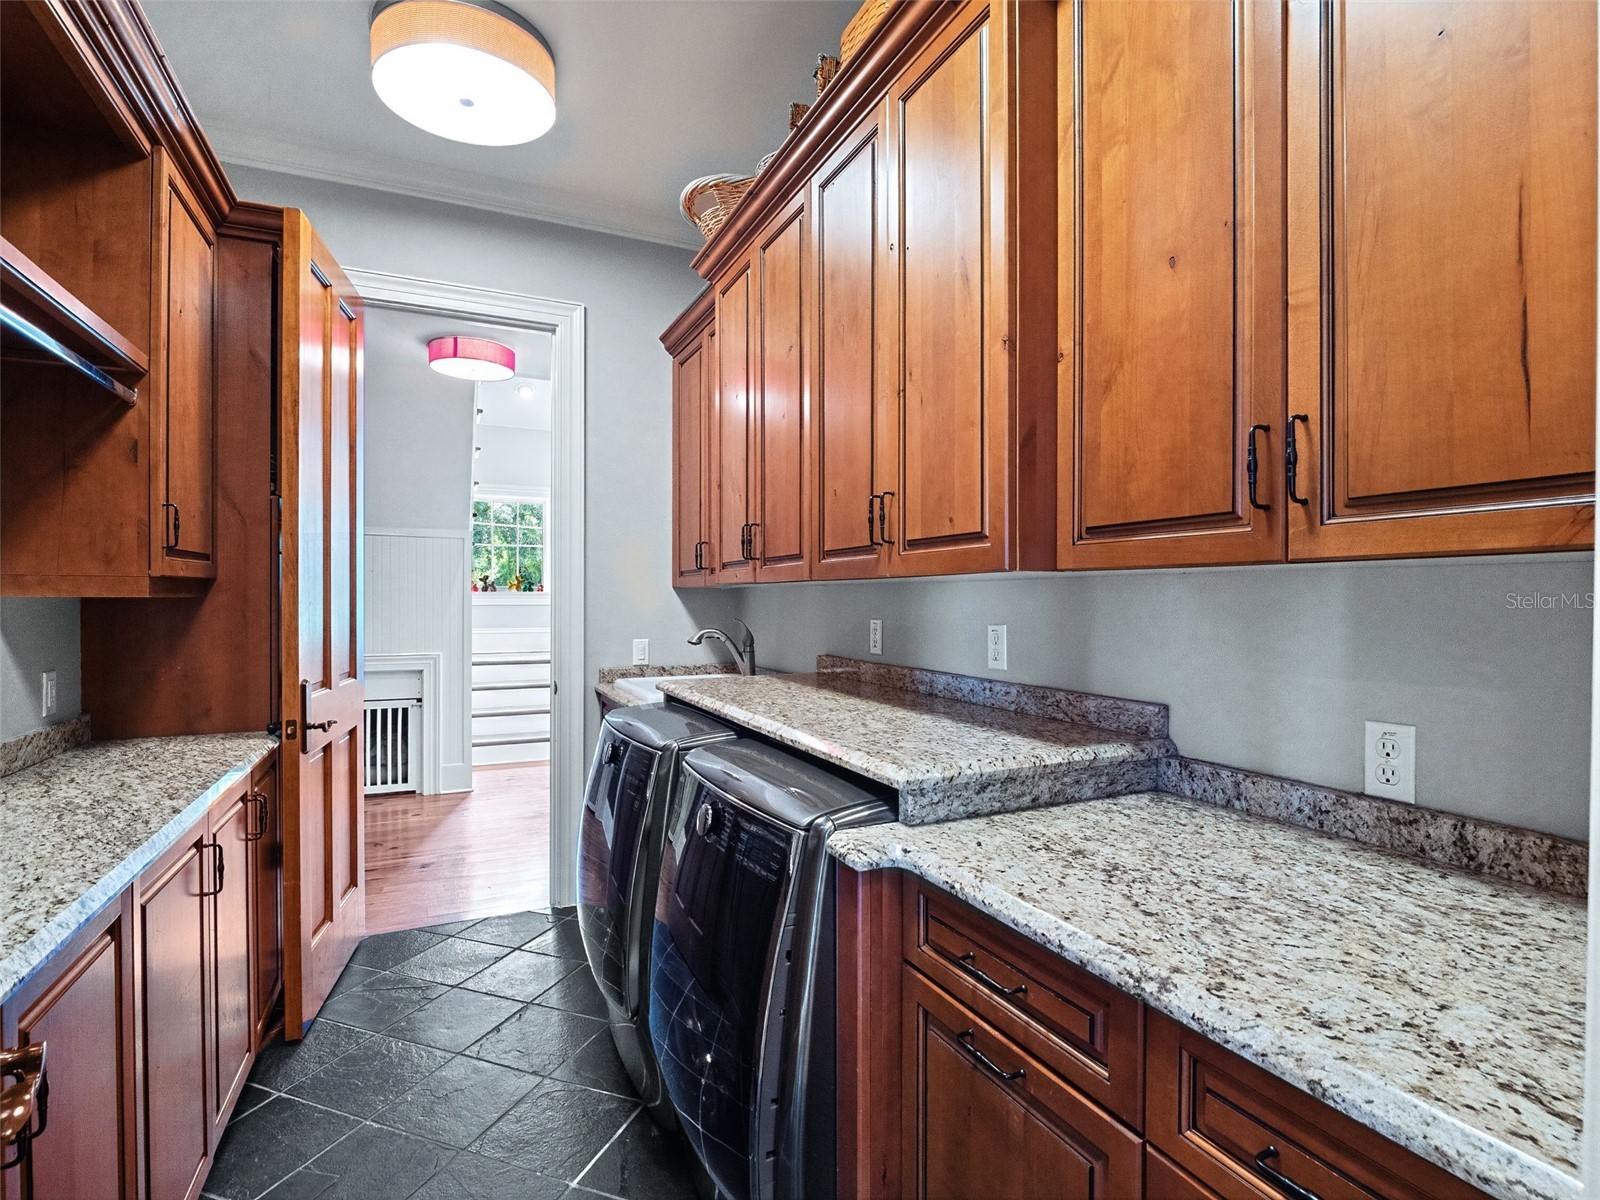
Laundry: Inside, Common Area, Laundry Room
Interior Features
Appliances: Wine Refrigerator, Tankless Water Heater, Gas Water Heater, Microwave, Dishwasher, Disposal, Dryer, Range Hood, Washer, Range, Refrigerator
Flooring: Carpet,Slate,Wood
Doors/Windows: Blinds, Double Pane Windows, Window Treatments, Drapes, Shutters, Display Window(s), Wood Frames
Fireplaces: Gas, Other, Family Room, Wood Burning, Outside
Additional Interior Features: Wet Bar, Eat-In Kitchen, Ceiling Fan(s), Walk-In Closet(s), Window Treatments, Coffered Ceiling(s), Separate/Formal Dining Room, High Ceilings, Attic, Built-in Features, Split Bedrooms, Main Level Primary, Crown Molding, Stone Counters, Wood Cabinets, Chair Rail
Utilities
Water: Public
Sewer: Public Sewer
Other Utilities: Cable Connected,Electricity Connected,Natural Gas Connected,High Speed Internet Available,Propane,Municipal Utilities,Phone Available,Sewer Connected,Water Connected
Cooling: Ceiling Fan(s), Central Air
Heating: Central, Electric
Exterior / Lot Features
Attached Garage: Attached Garage
Garage Spaces: 3
Parking Description: Electric Vehicle Charging Station(s), on street, driveway, Garage, Garage Door Opener, Garage Faces Rear, Oversized
Roof: Shingle
Pool: Heated, Salt Water, In Ground, Outside Bath Access, Lap, Gunite
Lot View: Garden,Pool
Lot Dimensions: 150x91.7
Fencing: fenced
Additional Exterior/Lot Features: Private Yard, French Patio Doors, Rain Gutters, Outdoor Grill, Sprinkler/Irrigation, Balcony, Garden, Lighting, Patio, Balcony, Covered, Deck, Side Porch, Front Porch, Corner Lot, Flat, Level, Landscaped, City Lot, Oversized Lot
Out Buildings: Cabana
Community Features
Community Features: Park, Street Lights, Sidewalks, Playground
Security Features: Security System, Secured Garage/Parking, Smoke Detector(s)
Driving Directions
From N. Park Avenue, head NORTH on Summerland Avenue. Continue as the road curves LEFT, transforming into Dixie Parkway. RIGHT on Legion Drive. The home is located immediately on your RIGHT, 1600 Legion Drive.
Financial Considerations
Terms: Cash,Conventional
Tax/Property ID: 31-21-30-3172-00-102
Tax Amount: 20740
Tax Year: 2025
 A broker reciprocity listing courtesy: COLDWELL BANKER REALTY
Based on information provided by Stellar MLS as distributed by the MLS GRID. Information from the Internet Data Exchange is provided exclusively for consumers’ personal, non-commercial use, and such information may not be used for any purpose other than to identify prospective properties consumers may be interested in purchasing. This data is deemed reliable but is not guaranteed to be accurate by Edina Realty, Inc., or by the MLS. Edina Realty, Inc., is not a multiple listing service (MLS), nor does it offer MLS access.
Copyright 2026 Stellar MLS as distributed by the MLS GRID. All Rights Reserved.
Payment Calculator
Interest rate and annual percentage rate (APR) are based on current market conditions, are for informational purposes only, are subject to change without notice and may be subject to pricing add-ons related to property type, loan amount, loan-to-value, credit score and other variables. Estimated closing costs used in the APR calculation are assumed to be paid by the borrower at closing. If the closing costs are financed, the loan, APR and payment amounts will be higher. If the down payment is less than 20%, mortgage insurance may be required and could increase the monthly payment and APR. Contact us for details. Additional loan programs may be available. Accuracy is not guaranteed, and all products may not be available in all borrower's geographical areas and are based on their individual situation. This is not a credit decision or a commitment to lend.
Sales History & Tax Summary for 1600 Legion Drive
Sales History
| Date | Price | |
|---|---|---|
| Currently not available. | ||
Tax Summary
| Tax Year | Estimated Market Value | Total Tax |
|---|---|---|
| Currently not available. | ||
Data powered by ATTOM Data Solutions. Copyright© 2026. Information deemed reliable but not guaranteed.
Schools
Schools nearby 1600 Legion Drive
| Schools in attendance boundaries | Grades | Distance | Rating |
|---|---|---|---|
| Loading... | |||
| Schools nearby | Grades | Distance | Rating |
|---|---|---|---|
| Loading... | |||
Data powered by ATTOM Data Solutions. Copyright© 2026. Information deemed reliable but not guaranteed.
The schools shown represent both the assigned schools and schools by distance based on local school and district attendance boundaries. Attendance boundaries change based on various factors and proximity does not guarantee enrollment eligibility. Please consult your real estate agent and/or the school district to confirm the schools this property is zoned to attend. Information is deemed reliable but not guaranteed.
SchoolDigger ® Rating
The SchoolDigger rating system is a 1-5 scale with 5 as the highest rating. SchoolDigger ranks schools based on test scores supplied by each state's Department of Education. They calculate an average standard score by normalizing and averaging each school's test scores across all tests and grades.
Coming soon properties will soon be on the market, but are not yet available for showings.