$600,000
Off-Market Date: 06/19/202616007 Mulberrypark Circle Lithia, FL 33547
Pending MLS# TB8517217
4 beds 4 baths 3,000 sq ft Single Family
Details for 16007 Mulberrypark Circle
MLS# TB8517217
Description for 16007 Mulberrypark Circle, Lithia, FL, 33547
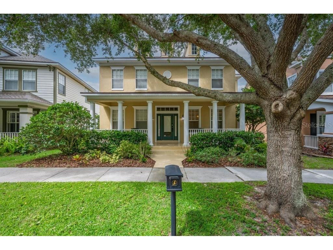
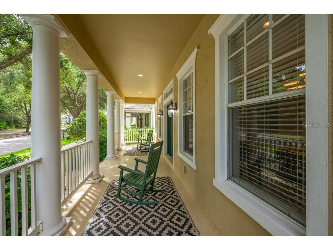
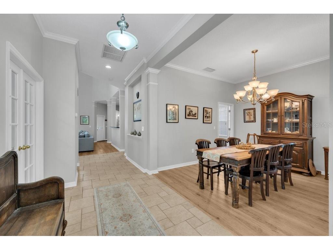
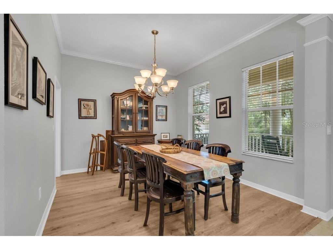
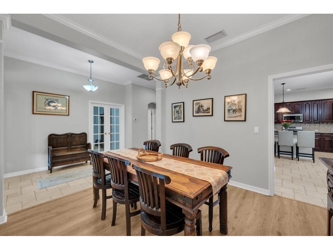
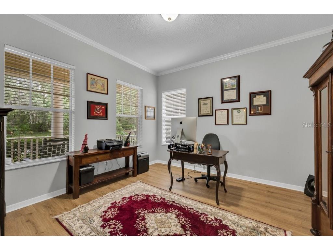
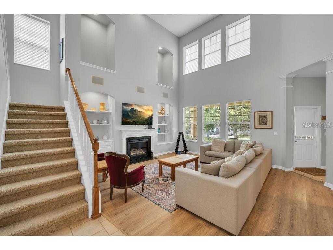
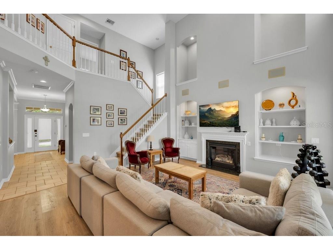
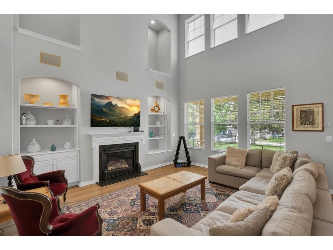
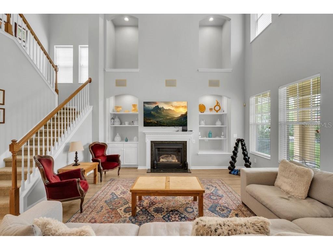
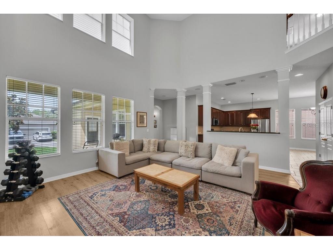
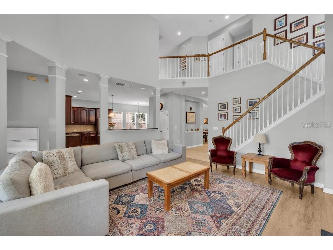
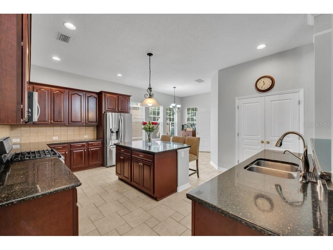
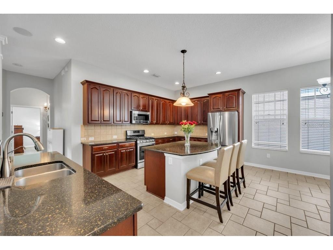
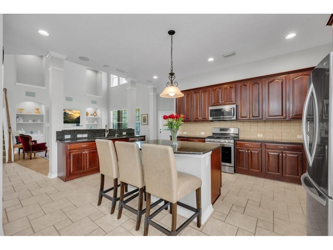
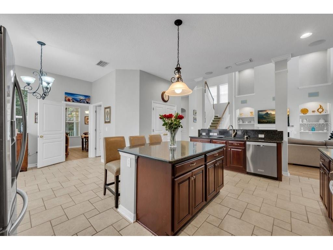
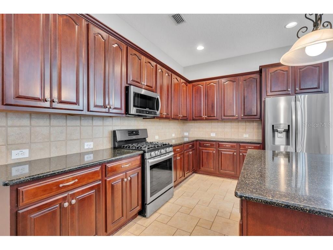
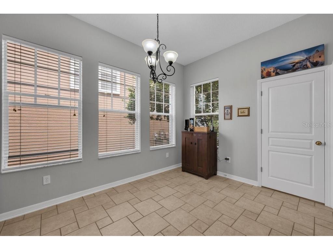
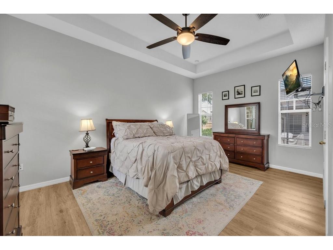
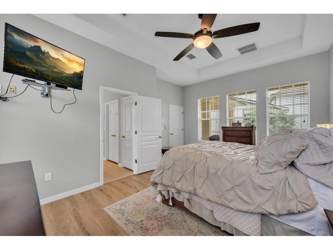
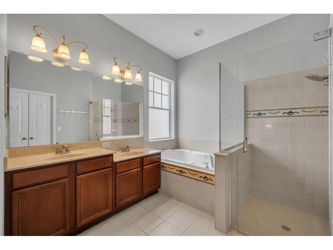
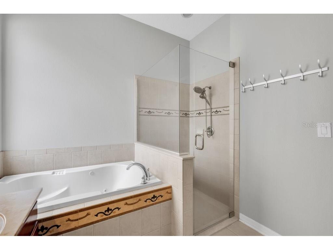
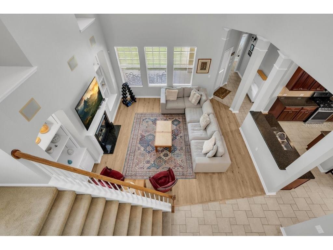
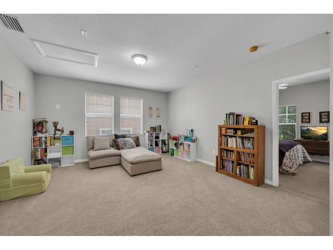
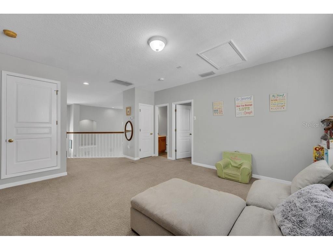
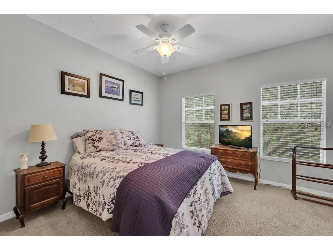
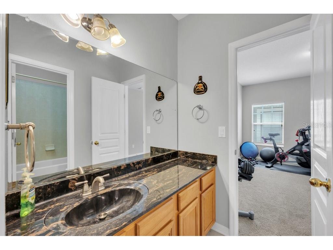
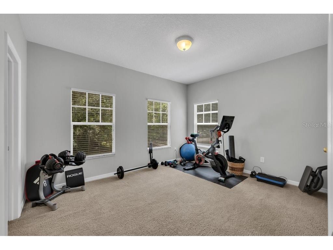
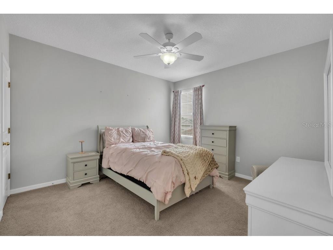
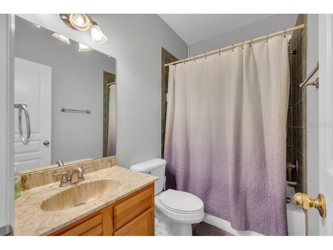
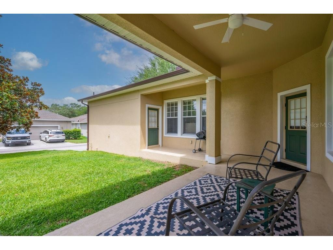
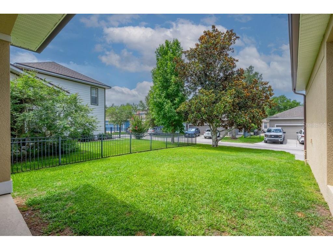
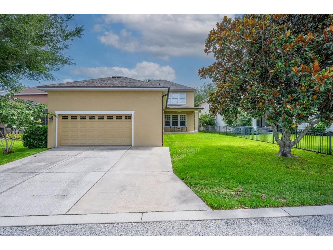
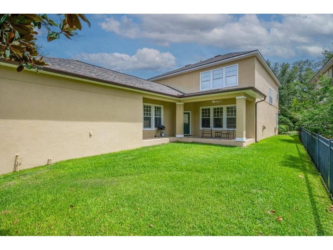
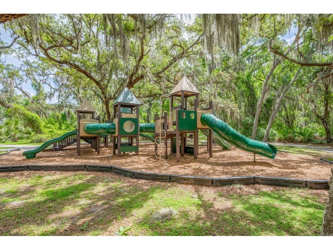
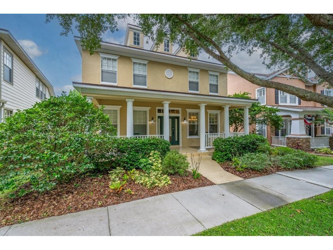
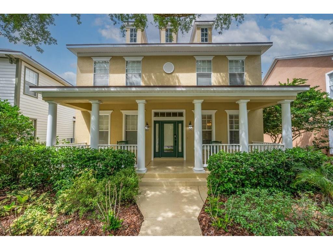
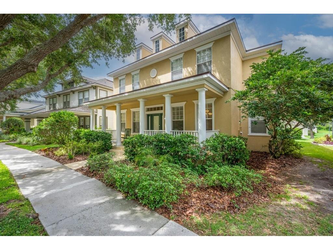
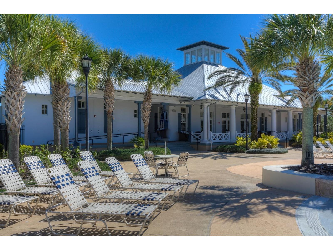
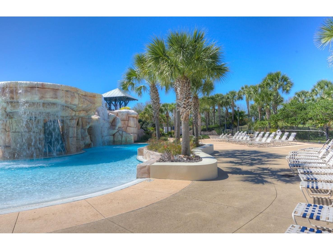
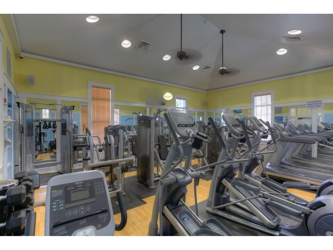
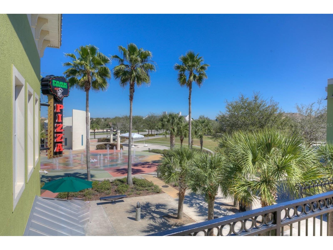
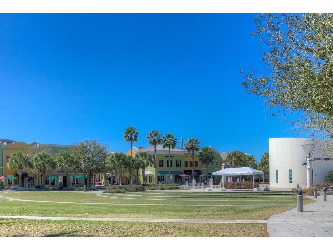
THE PRETTIEST STREET IN FISHHAWK'S GARDEN DISTRICT - OVERLOOKING MULBERRY PARK! Welcome to the most sought-after model in FishHawk Ranch's Garden District, perfectly positioned on what MANY consider the community's most picturesque and desirable street. This beloved David Weekley "Sparta" floor plan offers an open, airy design filled with natural light and timeless architectural charm. A welcoming Southern-style front porch sets the tone, inviting you to relax and enjoy beautiful park views directly across the street. Inside, a grand foyer is flanked by a private home office and formal dining room, both overlooking Mulberry Park. Elegant finishes throughout include crown molding, Cambria countertops, tile flooring, volume ceilings, and numerous custom upgrades. The gourmet kitchen is a chef's dream, featuring stainless steel appliances, a large baker's island, breakfast bar, cozy eat-in nook with window seat, abundant cabinetry, and generous counter space. The kitchen opens seamlessly to the impressive great room, highlighted by soaring 22-foot ceilings, a fireplace, built-in cabinetry, surround sound wiring, and French door leading to the covered lanai. The first-floor owner's retreat provides a private sanctuary complete with a spacious walk-in closet, luxurious en-suite bath, and relaxing sitting area. Upstairs, you'll find three generously sized bedrooms, two full bathrooms, and an oversized bonus room with built-in closet storage, offering exceptional flexibility for a media room, playroom, or guest space. Designed in the community's signature neo-traditional style, this home also features a covered lanai, spacious yard, connected / covered breezeway leading to your oversized rear-entry two-car garage, and a NEW ROOF. Enjoy an unbeatable lifestyle with Mulberry Park and Playground directly across the street, plus the convenience of walking or biking to top-rated schools, including FishHawk Creek Elementary, Randall Middle School, and Newsome High School. Residents enjoy access to resort-style pools, fitness centers, tennis and pickleball courts, sports complexes, miles of scenic trails, and the shops and restaurants of Park Square. Embracing the principles of New Urbanism, FishHawk Ranch's Garden District offers distinctive architecture, charming front porches, rear alley garages, and a true small-town atmosphere. Conveniently located near Gulf Coast beaches, Tampa, MacDill Air Force Base, major airports, shopping, dining, golf courses, and Orlando attractions, this exceptional home offers the perfect blend of luxury, convenience, and community. Schedule your private tour today and discover why this spectacular home is one of FishHawk Ranch's finest offerings.
Listing Information
Property Type: Residential, Single Family Residence
Status: Pending
Bedrooms: 4
Bathrooms: 4
Lot Size: 0.14 Acres
Square Feet: 3,000 sq ft
Year Built: 2007
Garage: Yes
Stories: 2 Story
Construction: Block,Stucco
Subdivision: Fishhawk Ranch Towncenter Ph 2b
Foundation: Slab
County: Hillsborough
School Information
Elementary: Fishhawk Creek-Hb
Middle: Randall-Hb
High: Newsome-Hb
Room Information
Main Floor
Living Room: 17x16
Kitchen: 18x18
Dining Room: 11x12
Upper Floor
Primary Bedroom: 12x17
Bathrooms
Full Baths: 3
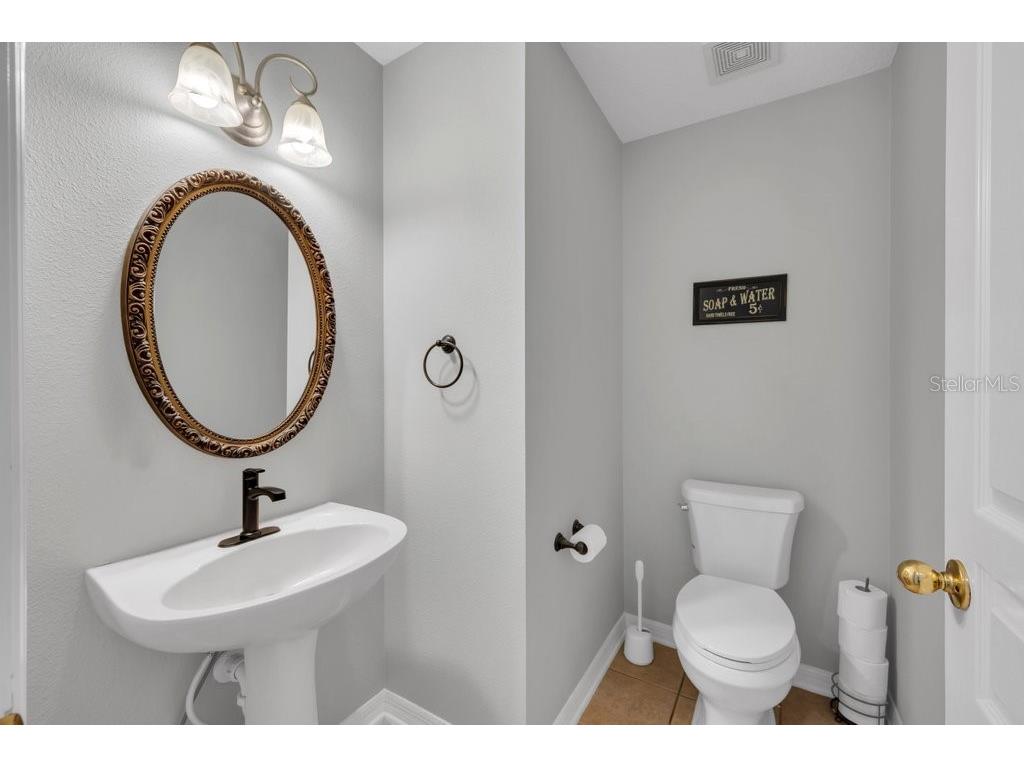
1/2 Baths: 1
Additonal Room Information
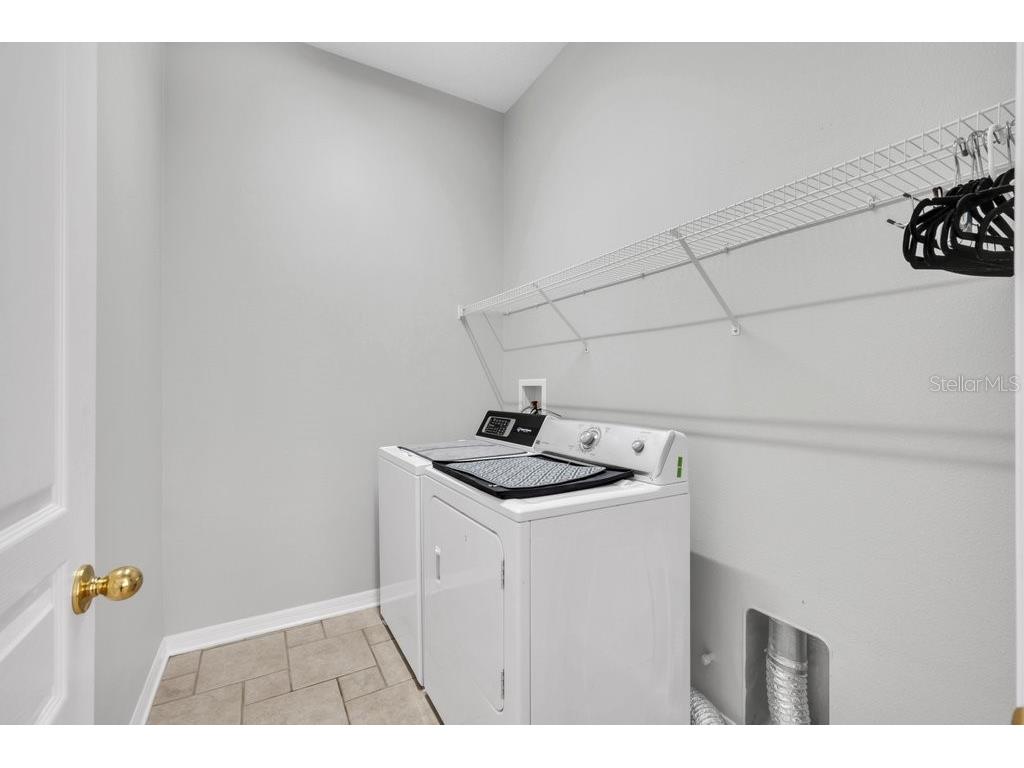
Laundry: Inside, Laundry Room
Interior Features
Appliances: Electric Water Heater, Microwave, Refrigerator, Dishwasher, Disposal
Flooring: Carpet,Ceramic Tile,Luxury Vinyl
Doors/Windows: Window Treatments, Blinds
Fireplaces: Gas, Family Room
Additional Interior Features: Eat-In Kitchen, Walk-In Closet(s), Window Treatments, Ceiling Fan(s), High Ceilings, Tray Ceiling(s), Built-in Features, Main Level Primary, Crown Molding, Open Floorplan, Separate/Formal Living Room, Stone Counters
Utilities
Water: Public
Sewer: Public Sewer
Other Utilities: Cable Available,Electricity Connected,Natural Gas Connected,High Speed Internet Available,Municipal Utilities,Sewer Connected,Underground Utilities,Water Connected
Cooling: Ceiling Fan(s), Central Air
Heating: Central
Exterior / Lot Features
Attached Garage: Attached Garage
Garage Spaces: 2
Parking Description: Guest, Garage, Garage Door Opener, driveway
Roof: Shingle
Pool: Association, Community
Lot View: Park/Greenbelt,Trees/Woods
Additional Exterior/Lot Features: Private Entrance, Sprinkler/Irrigation, Front Porch, Rear Porch, Covered, Flat, Level, Landscaped, Conservation Area
Community Features
Community Features: Fitness, Restaurant, Dog Park, Park, Pool, Tennis Court(s), Sidewalks, Clubhouse, Street Lights
Security Features: Smoke Detector(s)
Association Amenities: Security, Basketball Court, Tennis Court(s), Fitness Center, Clubhouse, Recreation Facilities, Playground, Pool, Pickleball, Park, Trail(s)
HOA Dues Include: Pool(s), Recreation Facilities, Security
Homeowners Association: Yes
HOA Dues: $125 / Annually
Driving Directions
FishHawk Blvd. to FishHawk Crossing. Continue straight and take the 2nd exit at traffic circle onto Parkset Dr. follow to Mulberrypark Cir.
Financial Considerations
Terms: Cash,Conventional,FHA,VA Loan
Tax/Property ID: U-28-30-21-771-XX0002-00006.0
Tax Amount: 8239.57
Tax Year: 2025
 A broker reciprocity listing courtesy: SIGNATURE REALTY ASSOCIATES
Based on information provided by Stellar MLS as distributed by the MLS GRID. Information from the Internet Data Exchange is provided exclusively for consumers’ personal, non-commercial use, and such information may not be used for any purpose other than to identify prospective properties consumers may be interested in purchasing. This data is deemed reliable but is not guaranteed to be accurate by Edina Realty, Inc., or by the MLS. Edina Realty, Inc., is not a multiple listing service (MLS), nor does it offer MLS access.
Copyright 2026 Stellar MLS as distributed by the MLS GRID. All Rights Reserved.
Sales History & Tax Summary for 16007 Mulberrypark Circle
Sales History
| Date | Price | |
|---|---|---|
| Currently not available. | ||
Tax Summary
| Tax Year | Estimated Market Value | Total Tax |
|---|---|---|
| Currently not available. | ||
Data powered by ATTOM Data Solutions. Copyright© 2026. Information deemed reliable but not guaranteed.
Schools
Schools nearby 16007 Mulberrypark Circle
| Schools in attendance boundaries | Grades | Distance | Rating |
|---|---|---|---|
| Loading... | |||
| Schools nearby | Grades | Distance | Rating |
|---|---|---|---|
| Loading... | |||
Data powered by ATTOM Data Solutions. Copyright© 2026. Information deemed reliable but not guaranteed.
The schools shown represent both the assigned schools and schools by distance based on local school and district attendance boundaries. Attendance boundaries change based on various factors and proximity does not guarantee enrollment eligibility. Please consult your real estate agent and/or the school district to confirm the schools this property is zoned to attend. Information is deemed reliable but not guaranteed.
SchoolDigger ® Rating
The SchoolDigger rating system is a 1-5 scale with 5 as the highest rating. SchoolDigger ranks schools based on test scores supplied by each state's Department of Education. They calculate an average standard score by normalizing and averaging each school's test scores across all tests and grades.
Coming soon properties will soon be on the market, but are not yet available for showings.