$2,125,000
16038 Johns Lake Overlook Drive Winter Garden, FL 34787 - JOHNS LAKE, BLACK LAKE AND LAKE TILDEN
For Sale MLS# O6426648
5 beds 5 baths 4,139 sq ft Single Family
Details for 16038 Johns Lake Overlook Drive
MLS# O6426648
Description for 16038 Johns Lake Overlook Drive, Winter Garden, FL, 34787 - JOHNS LAKE, BLACK LAKE AND LAKE TILDEN
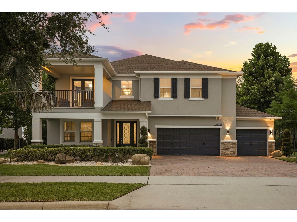
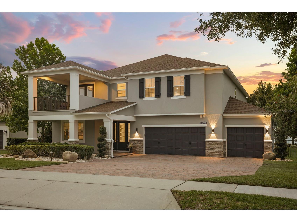
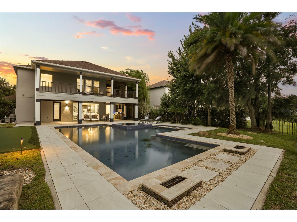
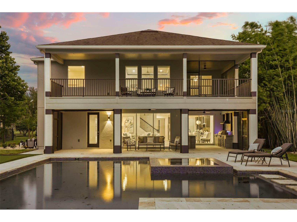
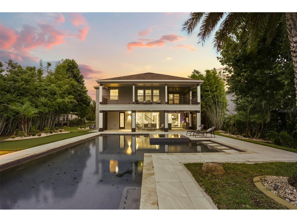
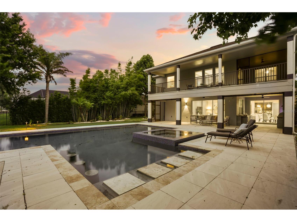
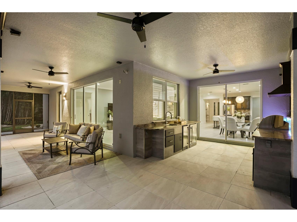
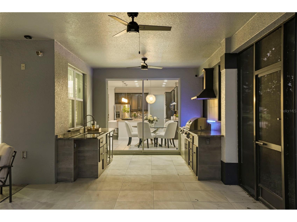
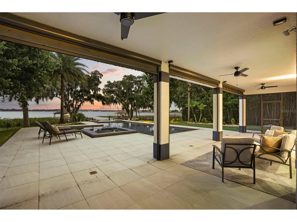
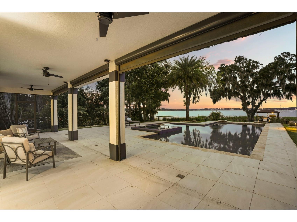
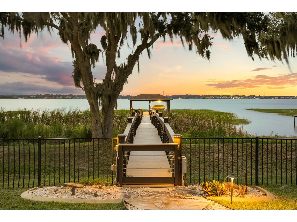
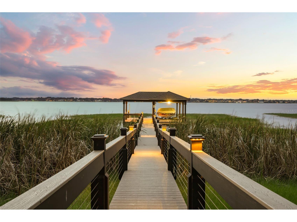
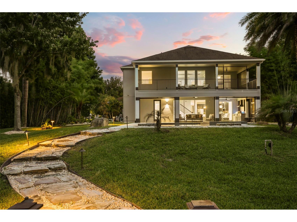
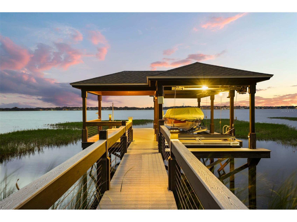
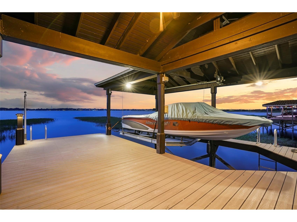
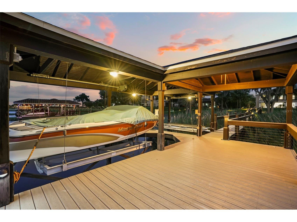
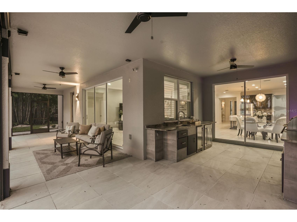
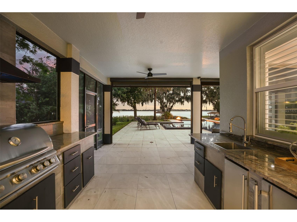
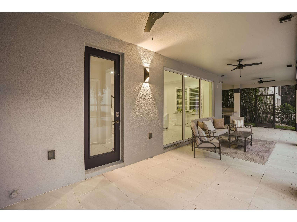
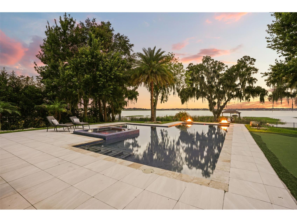
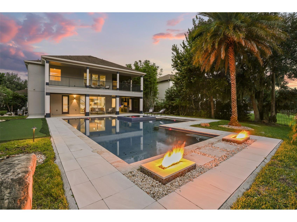
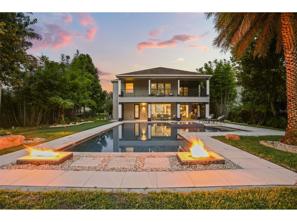
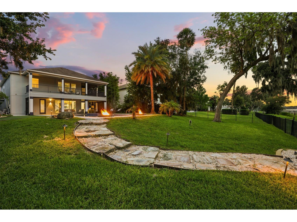
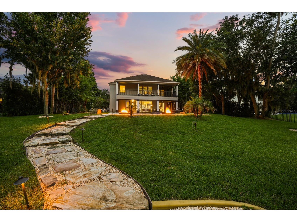
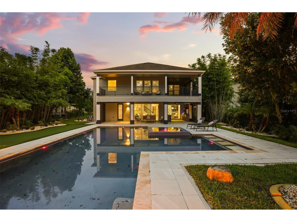
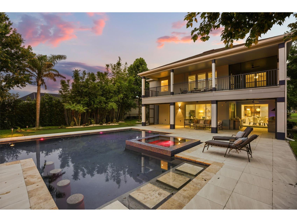
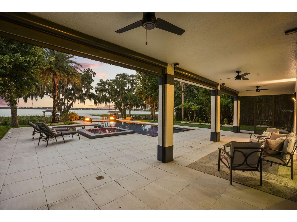
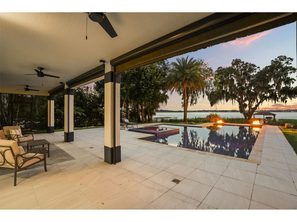
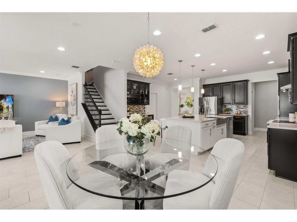
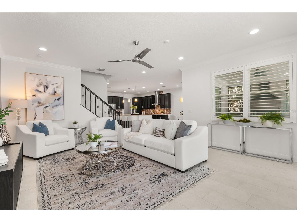
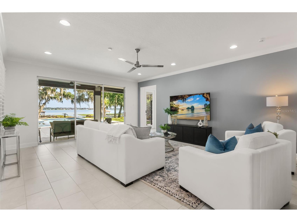
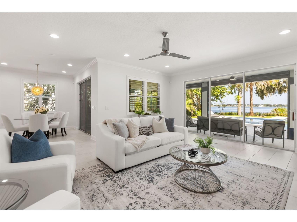
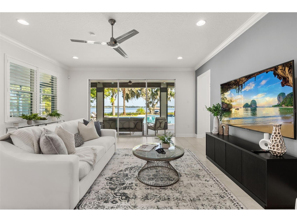
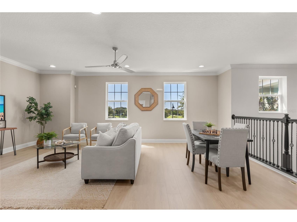
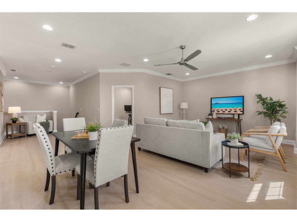
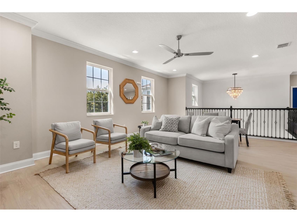
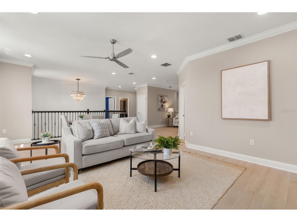
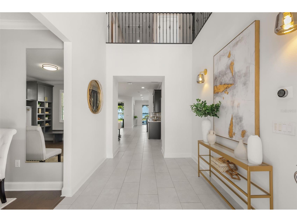
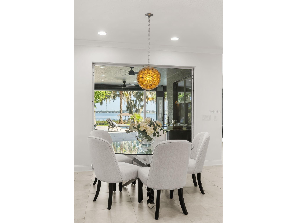
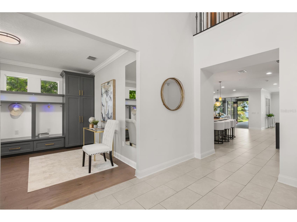
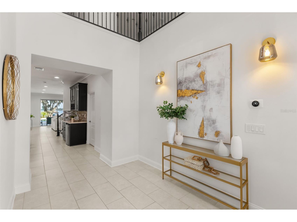
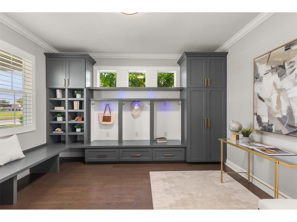
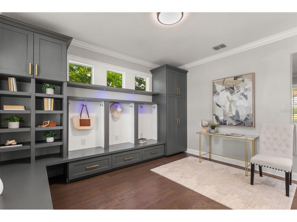
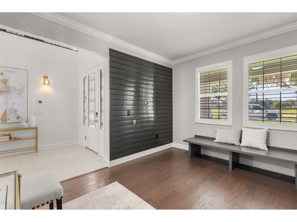
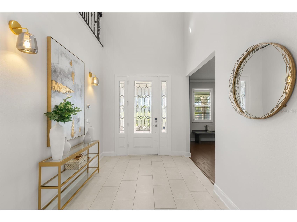
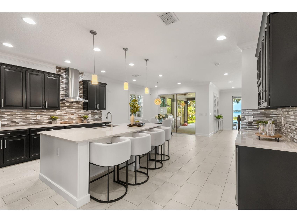
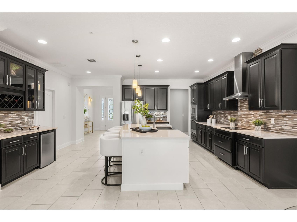
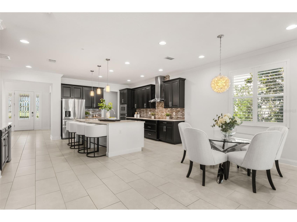
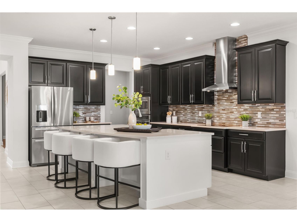
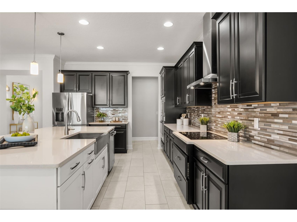
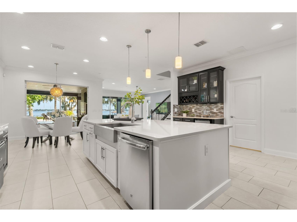
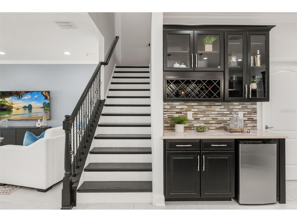
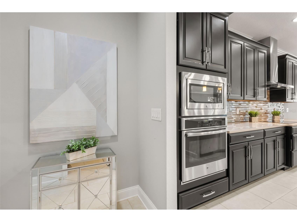
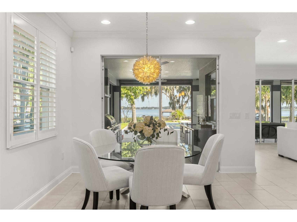
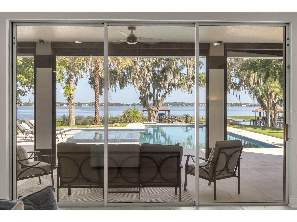
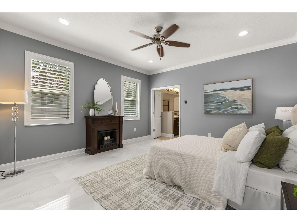
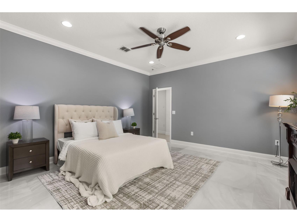
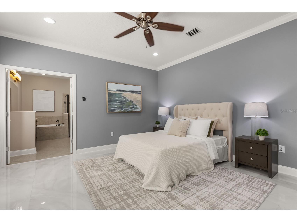
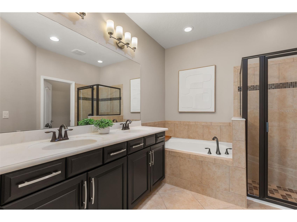
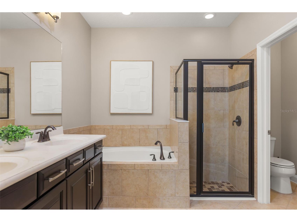
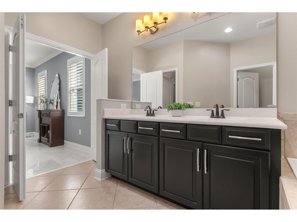
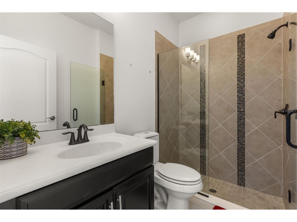
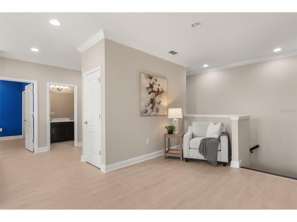
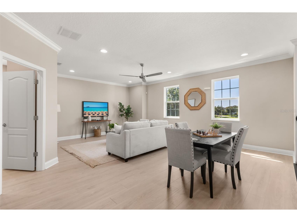
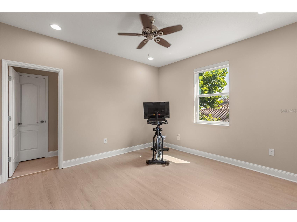
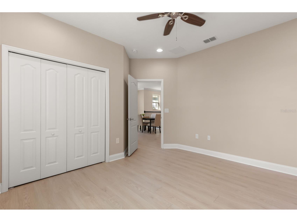
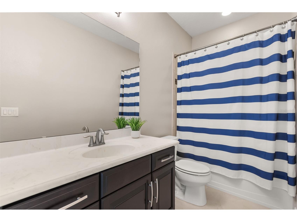
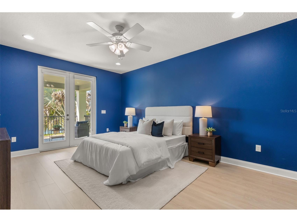
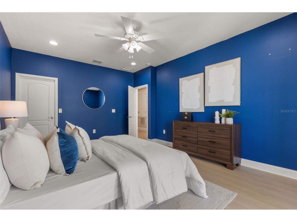
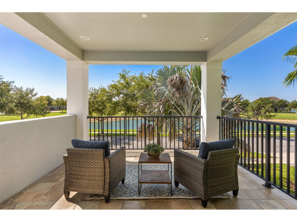
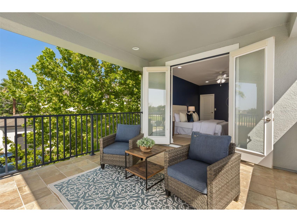
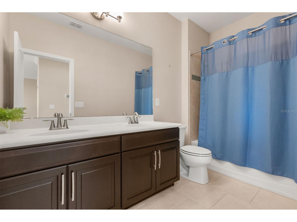
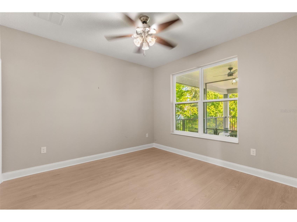
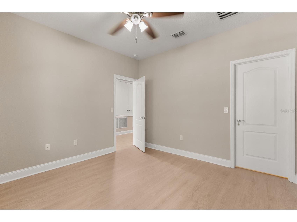
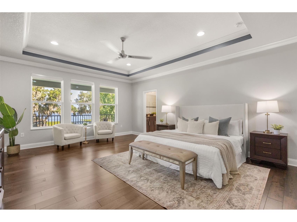
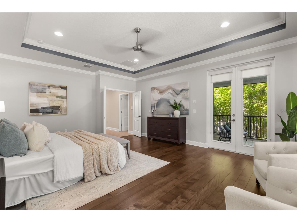
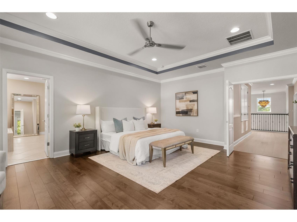
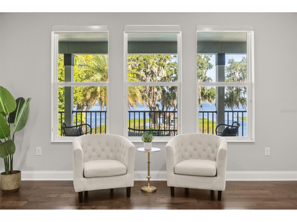
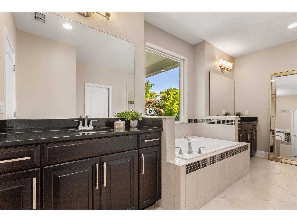
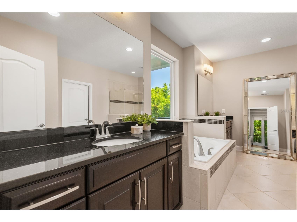
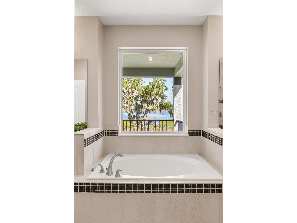
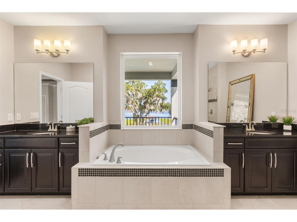
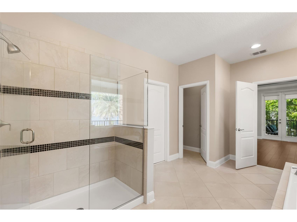
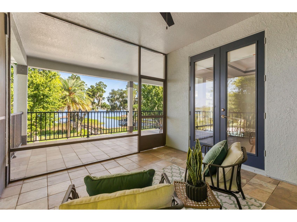
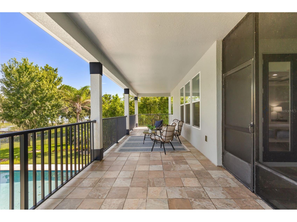
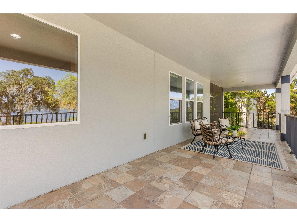
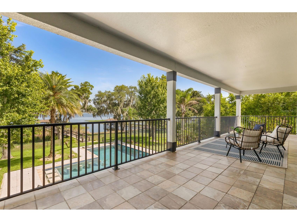
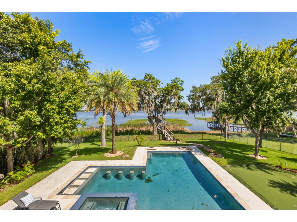
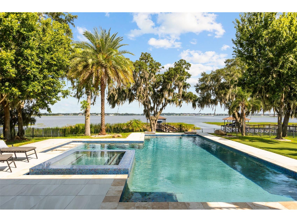
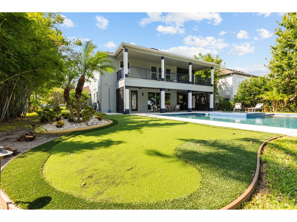
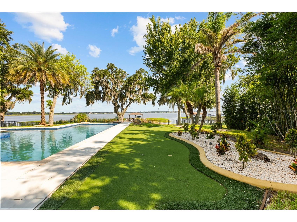
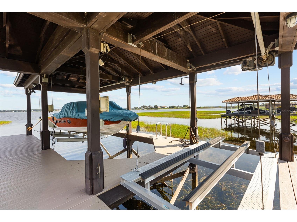
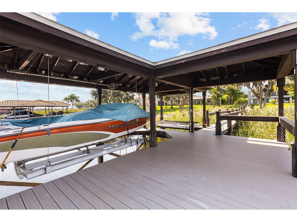
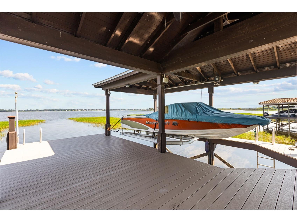
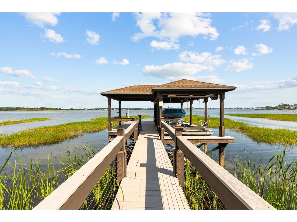
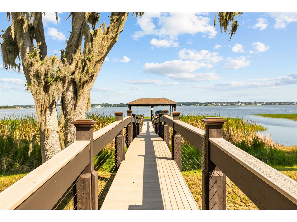
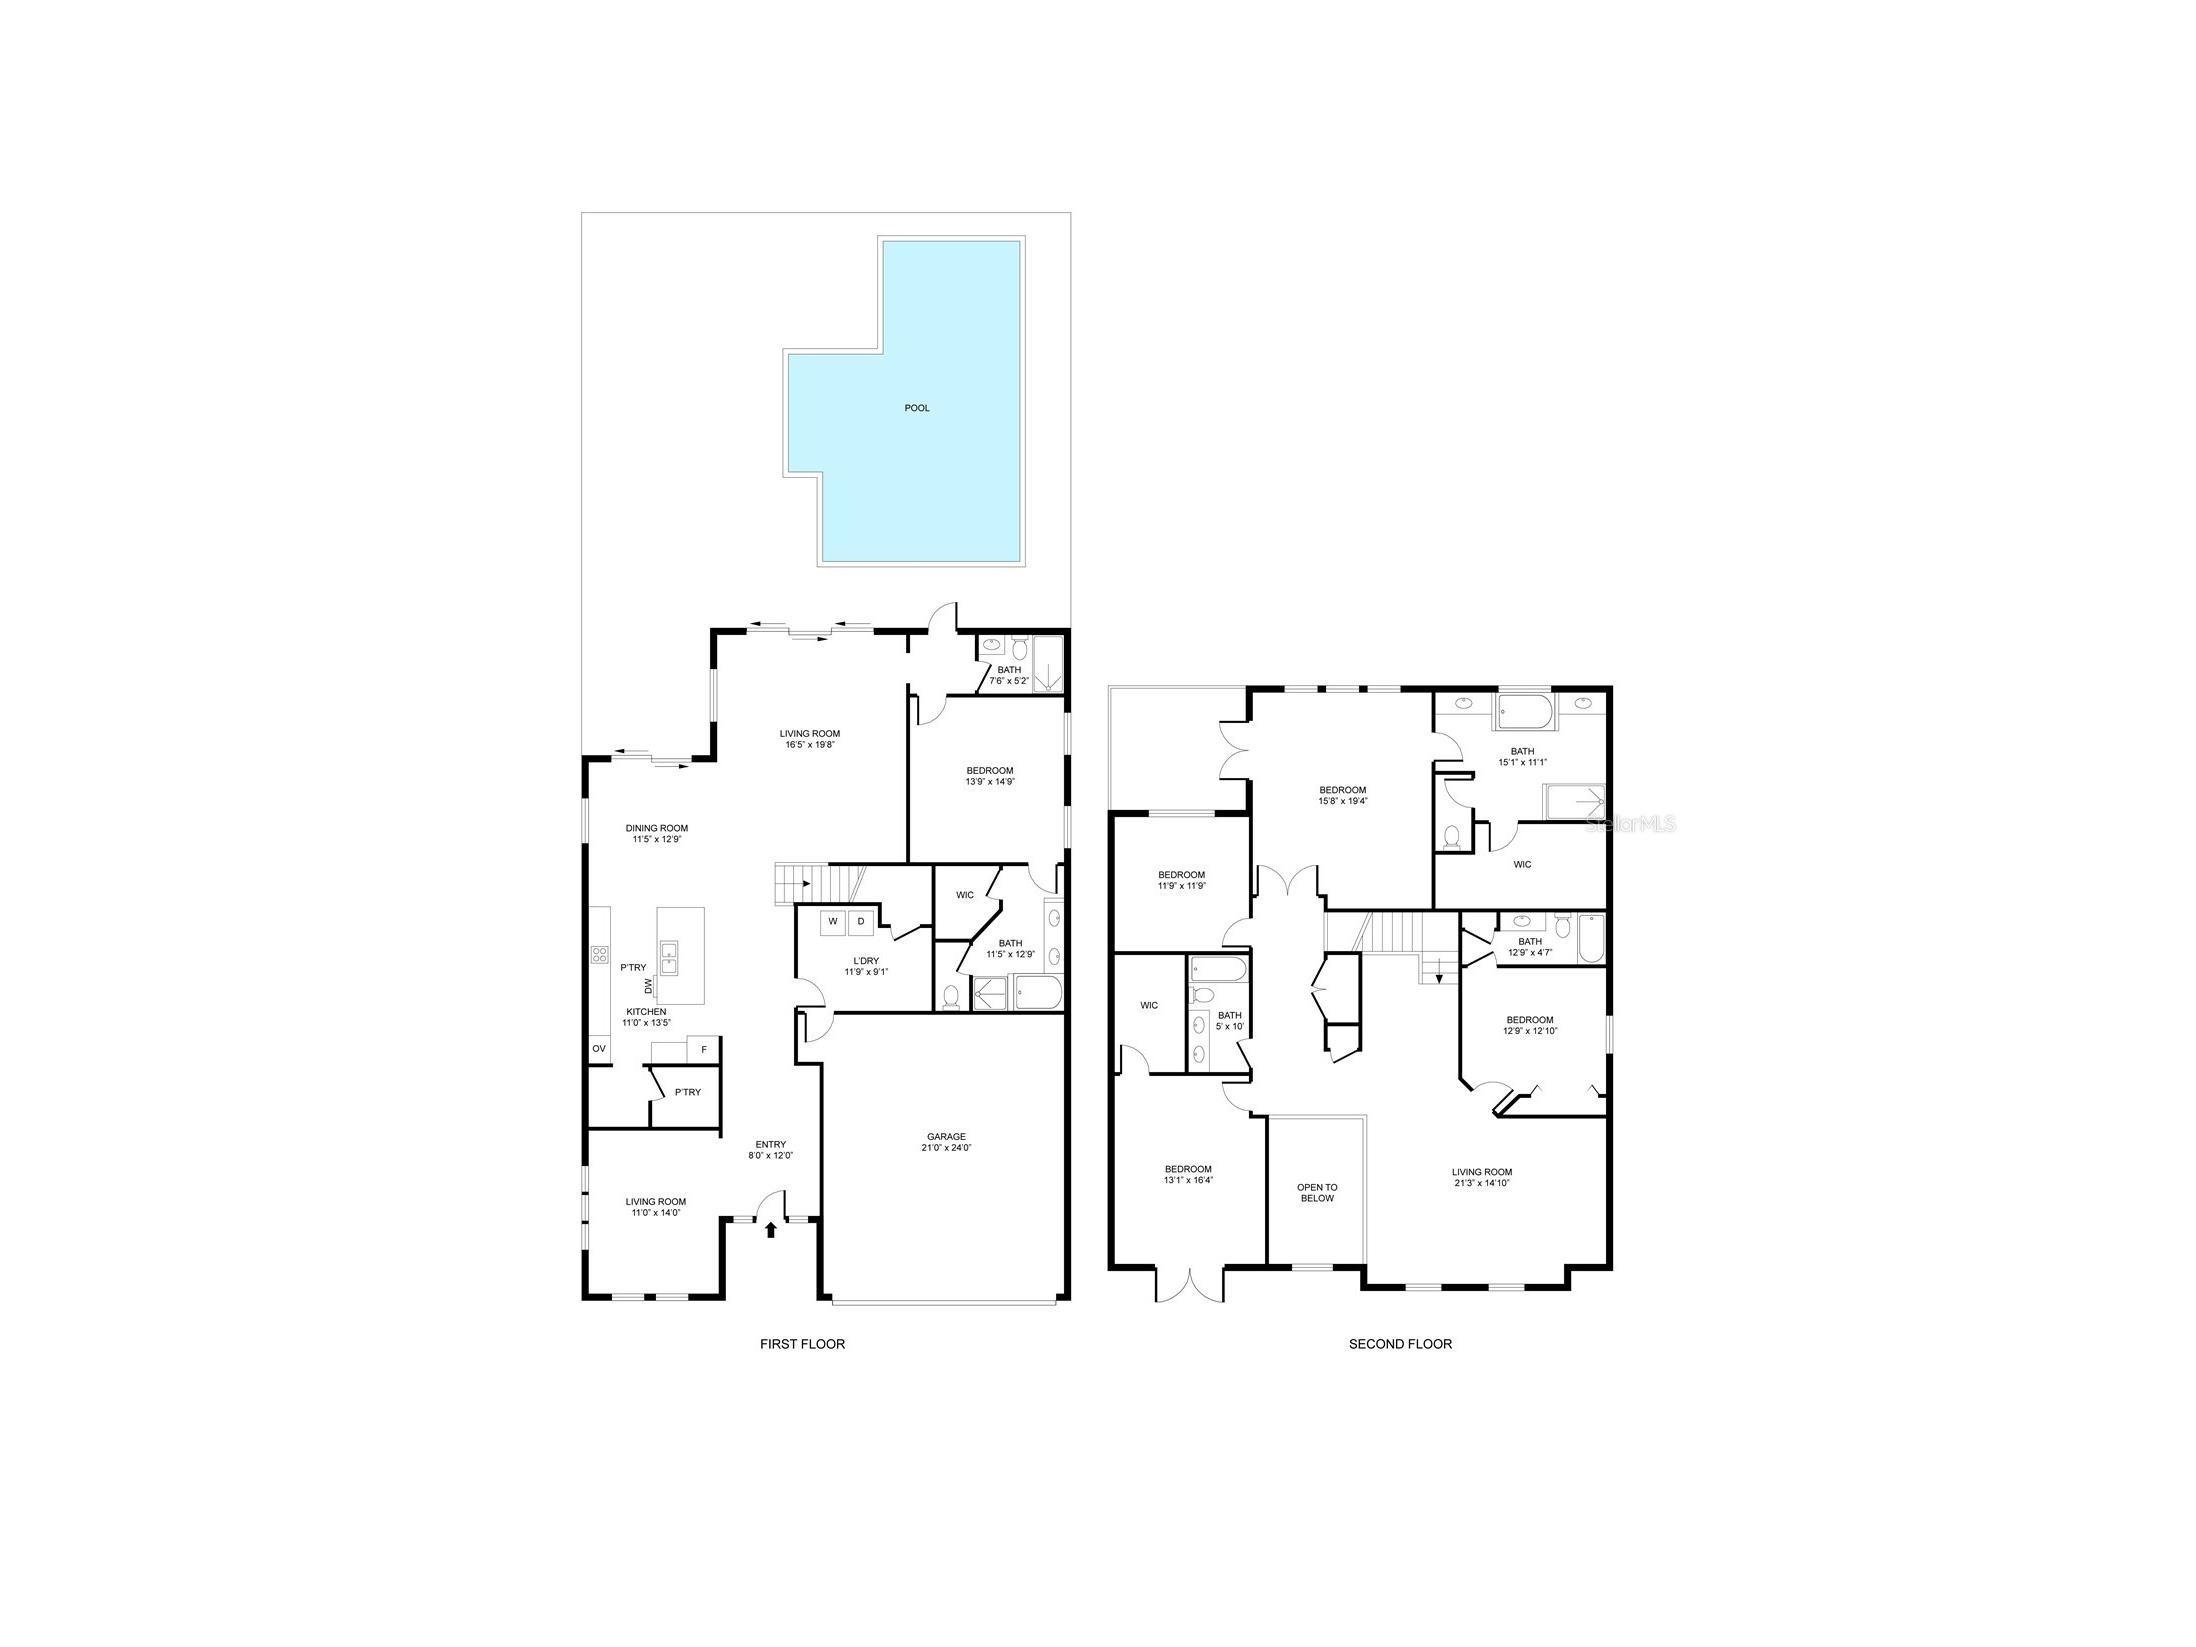
Commanding stunning views of Johns Lake, 16038 Johns Lake Overlook Dr rests in the desirable Hickory Hammock community of Winter Garden a lakefront enclave where natural beauty meets elevated, everyday luxury. This is more than a home; it's a lifestyle designed for those who appreciate space, comfort, and the calming presence of water just beyond their windows. Inside, 4,139 square feet unfold across a thoughtful, flexible layout with five bedrooms and five bathrooms. The main level anchors the home with two generous suites, including a refined primary and an oversized guest suite. Each offers serene water views, spa-inspired bathrooms, and a true sense of privacy that makes hosting effortless. Venture upstairs to discover a second secluded primary suite your personal sanctuary. Here, you can wake to panoramic lake views, relax in the garden bath, or step onto your private balcony to take in unforgettable sunsets over the water. The heart of the home is an open concept living area that flows seamlessly into a chef's dream kitchen. Premium appliances, gleaming granite countertops, and custom cabinetry create a space equally suited for quiet mornings and lively gatherings. When it's time to unwind, a dedicated theatre loft provides the perfect setting for movie nights and lazy weekend afternoons. Step outside, and the entertaining possibilities feel endless. The expansive outdoor living area boasts a full outdoor kitchen finished in Brazilian granite, a sparkling pool with an infinity edge hot tub, and multiple spaces for lounging and dining beneath the Florida sky. Just steps away, your covered private boat dock complete with boat and jet ski lifts opens the door to endless days of boating, fishing, and watersports on Johns Lake. For those who love to play, the backyard even includes a 5-hole putting green and a 2-hole chipping green, ideal for sharpening your short game without ever leaving home. Every detail here reflects a rare blend of craftsmanship, comfort, and connection to the water. Surrounded by natural beauty and premium amenities, this property delivers the kind of tranquil lakefront living that so many search for and so few ever find. Opportunities to own a home like this, in one of Winter Garden's most sought after communities, simply don't come along often. Come experience it for yourself, and imagine the life waiting here. Schedule your private showing today before this exceptional retreat is gone!
Listing Information
Property Type: Residential, Single Family Residence
Status: Active
Bedrooms: 5
Bathrooms: 5
Lot Size: 0.47 Acres
Square Feet: 4,139 sq ft
Year Built: 2015
Garage: Yes
Stories: 2 Story
Construction: Block,Stucco
Subdivision: Hickory Hammock Ph 1d
Foundation: Slab
County: Orange
School Information
Elementary: Whispering Oak Elem
Middle: Hamlin Middle
High: West Orange High
Room Information
Main Floor
Dinette: 12.5x12
Office: 14.5x12
Kitchen: 19x19
Living Room: 17x20
Bathroom 2: 8.25x5.25
Bathroom 1: 13x8.5
Bedroom 1: 14.25x14.5
Upper Floor
Loft: 22x15
Bedroom 5: 13x12
Bedroom 4: 17.5x12.5
Bedroom 3: 12x12
Primary Bathroom: 16x10
Primary Bedroom: 20x19
Bathrooms
Full Baths: 5
Additonal Room Information
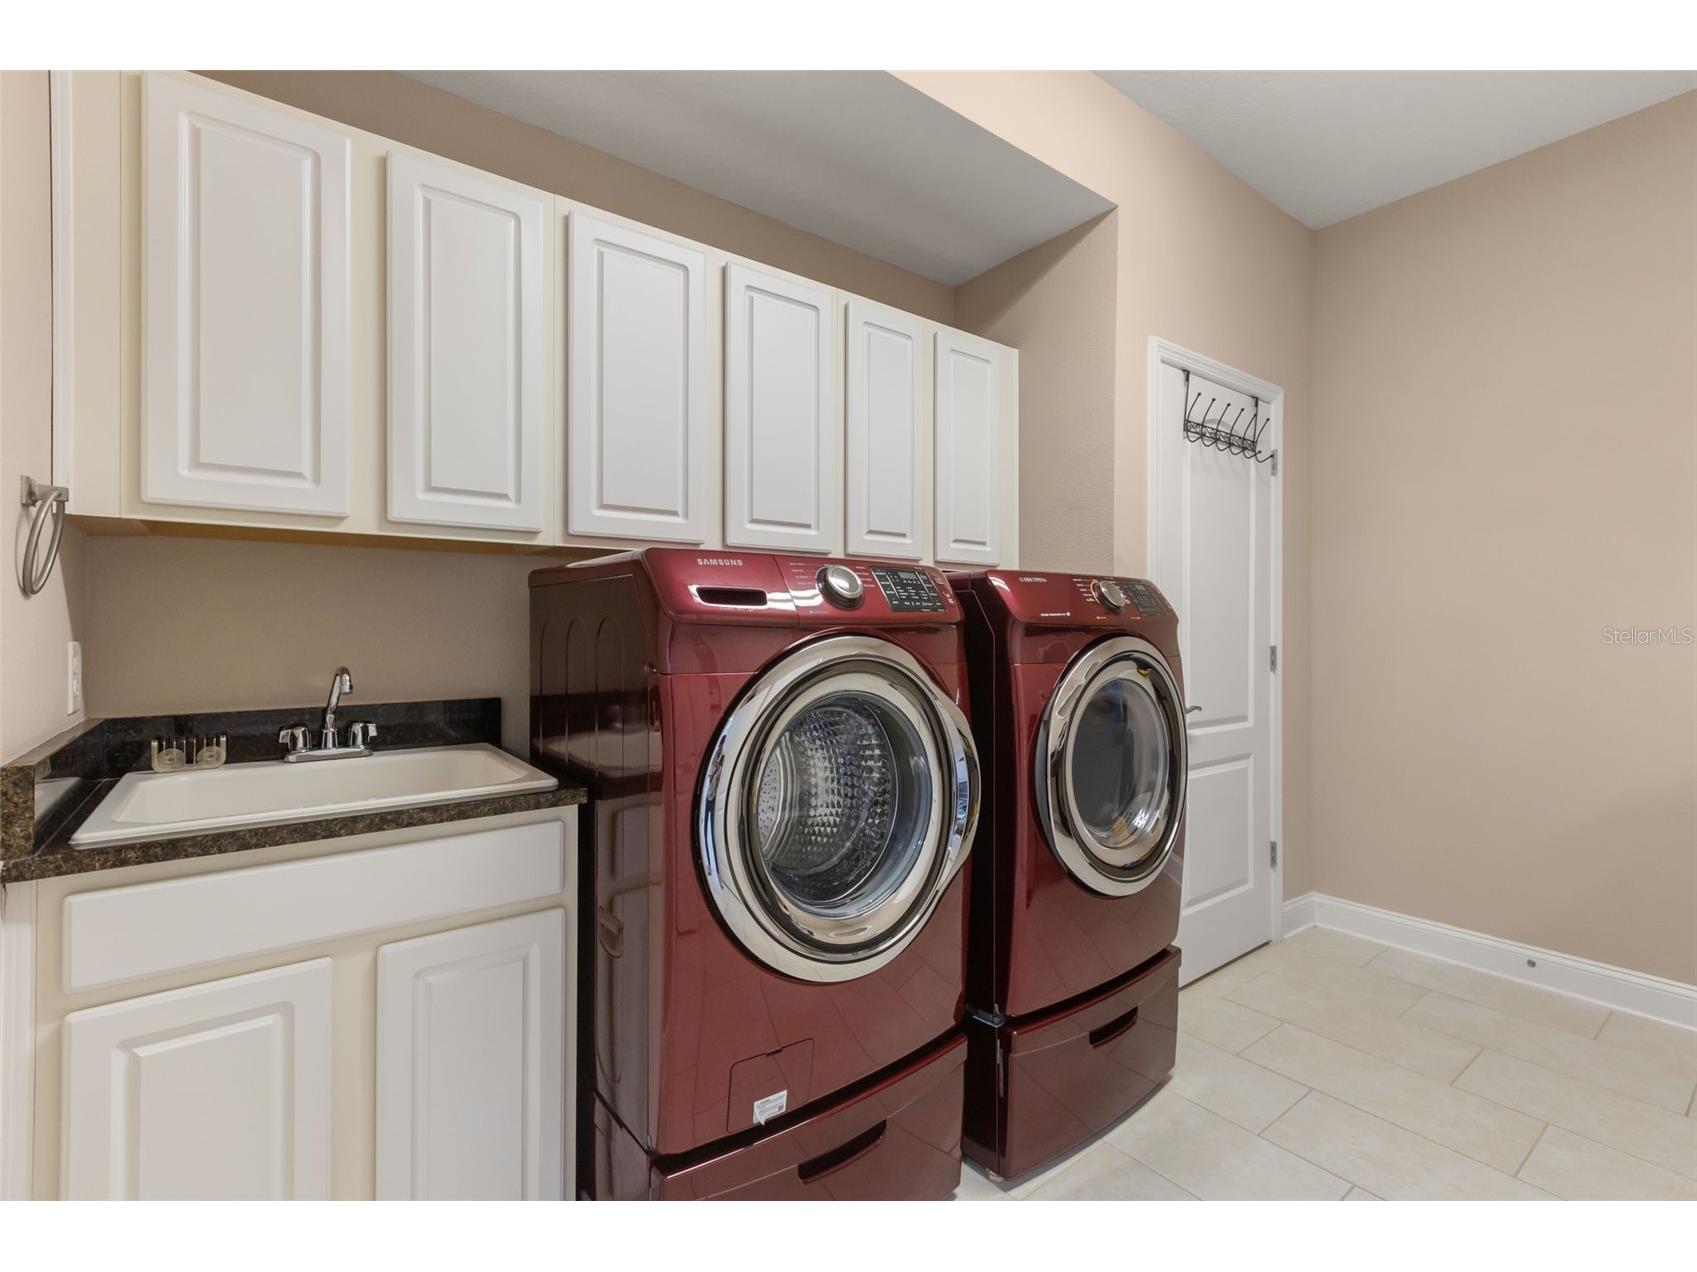
Laundry: Washer Hookup, Electric Dryer Hookup, Laundry Room, Inside
Interior Features
Appliances: Bar Fridge, Built-In Oven, Ice Maker, Cooktop, Washer, Dishwasher, Disposal, Dryer, Electric Water Heater, Range, Refrigerator
Flooring: Engineered Hardwood,Luxury Vinyl,Porcelain Tile,Tile
Doors/Windows: Blinds, Window Treatments, Shutters
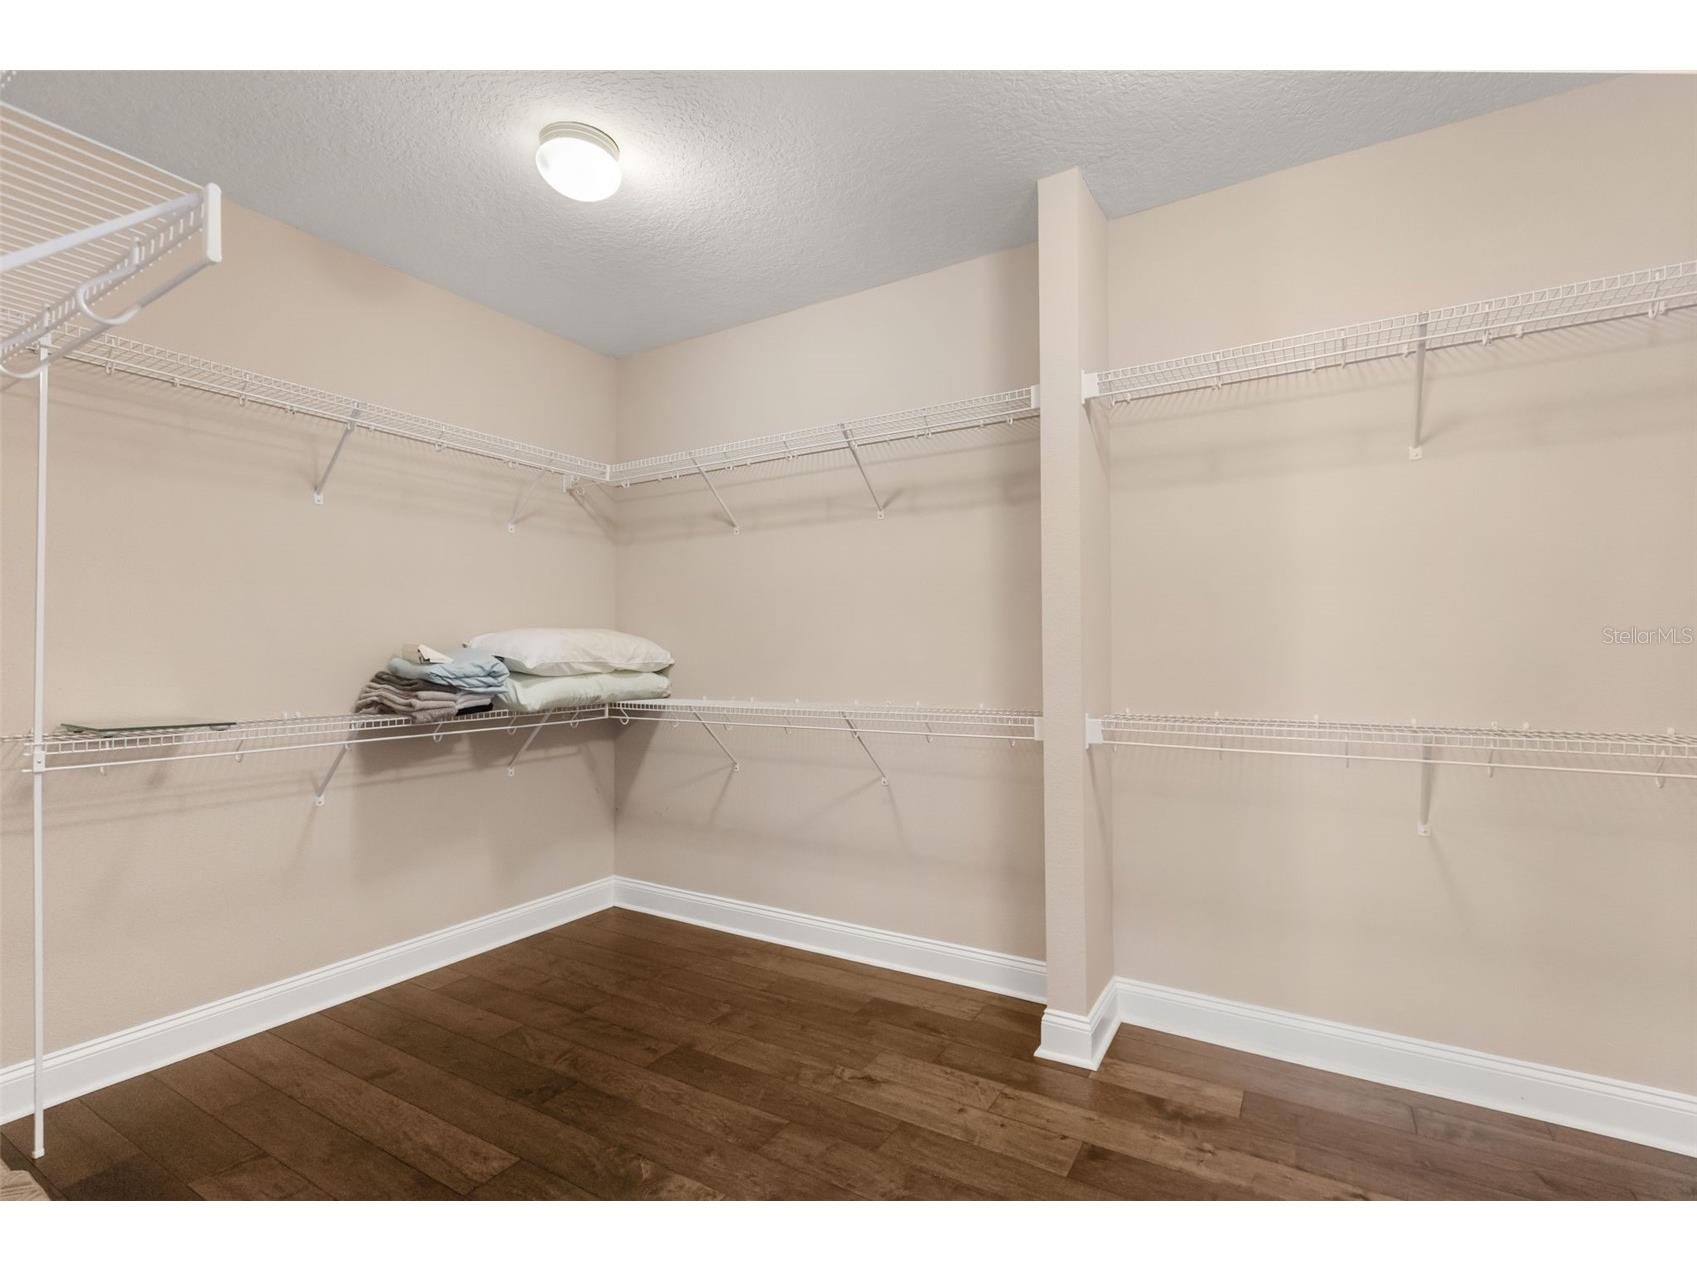
Additional Interior Features: Eat-In Kitchen, Loft, Walk-In Closet(s), Window Treatments, Ceiling Fan(s), High Ceilings, Tray Ceiling(s), Built-in Features, Kitchen/Family Room Combo, Open Floorplan, Solid Surface Counters, Stone Counters, Wood Cabinets, Upper Level Primary
Utilities
Water: Public
Sewer: Public Sewer
Other Utilities: Electricity Connected,Propane,Sewer Connected,Underground Utilities,Water Connected
Cooling: Ceiling Fan(s), Central Air
Heating: Electric
Exterior / Lot Features
Attached Garage: Attached Garage
Garage Spaces: 3
Parking Description: Garage, Garage Door Opener, driveway
Roof: Shingle
Pool: In Ground, Pool Sweep, Salt Water, Infinity, Tile, Heated
Lot View: Lake,Pool,Water
Fencing: fenced
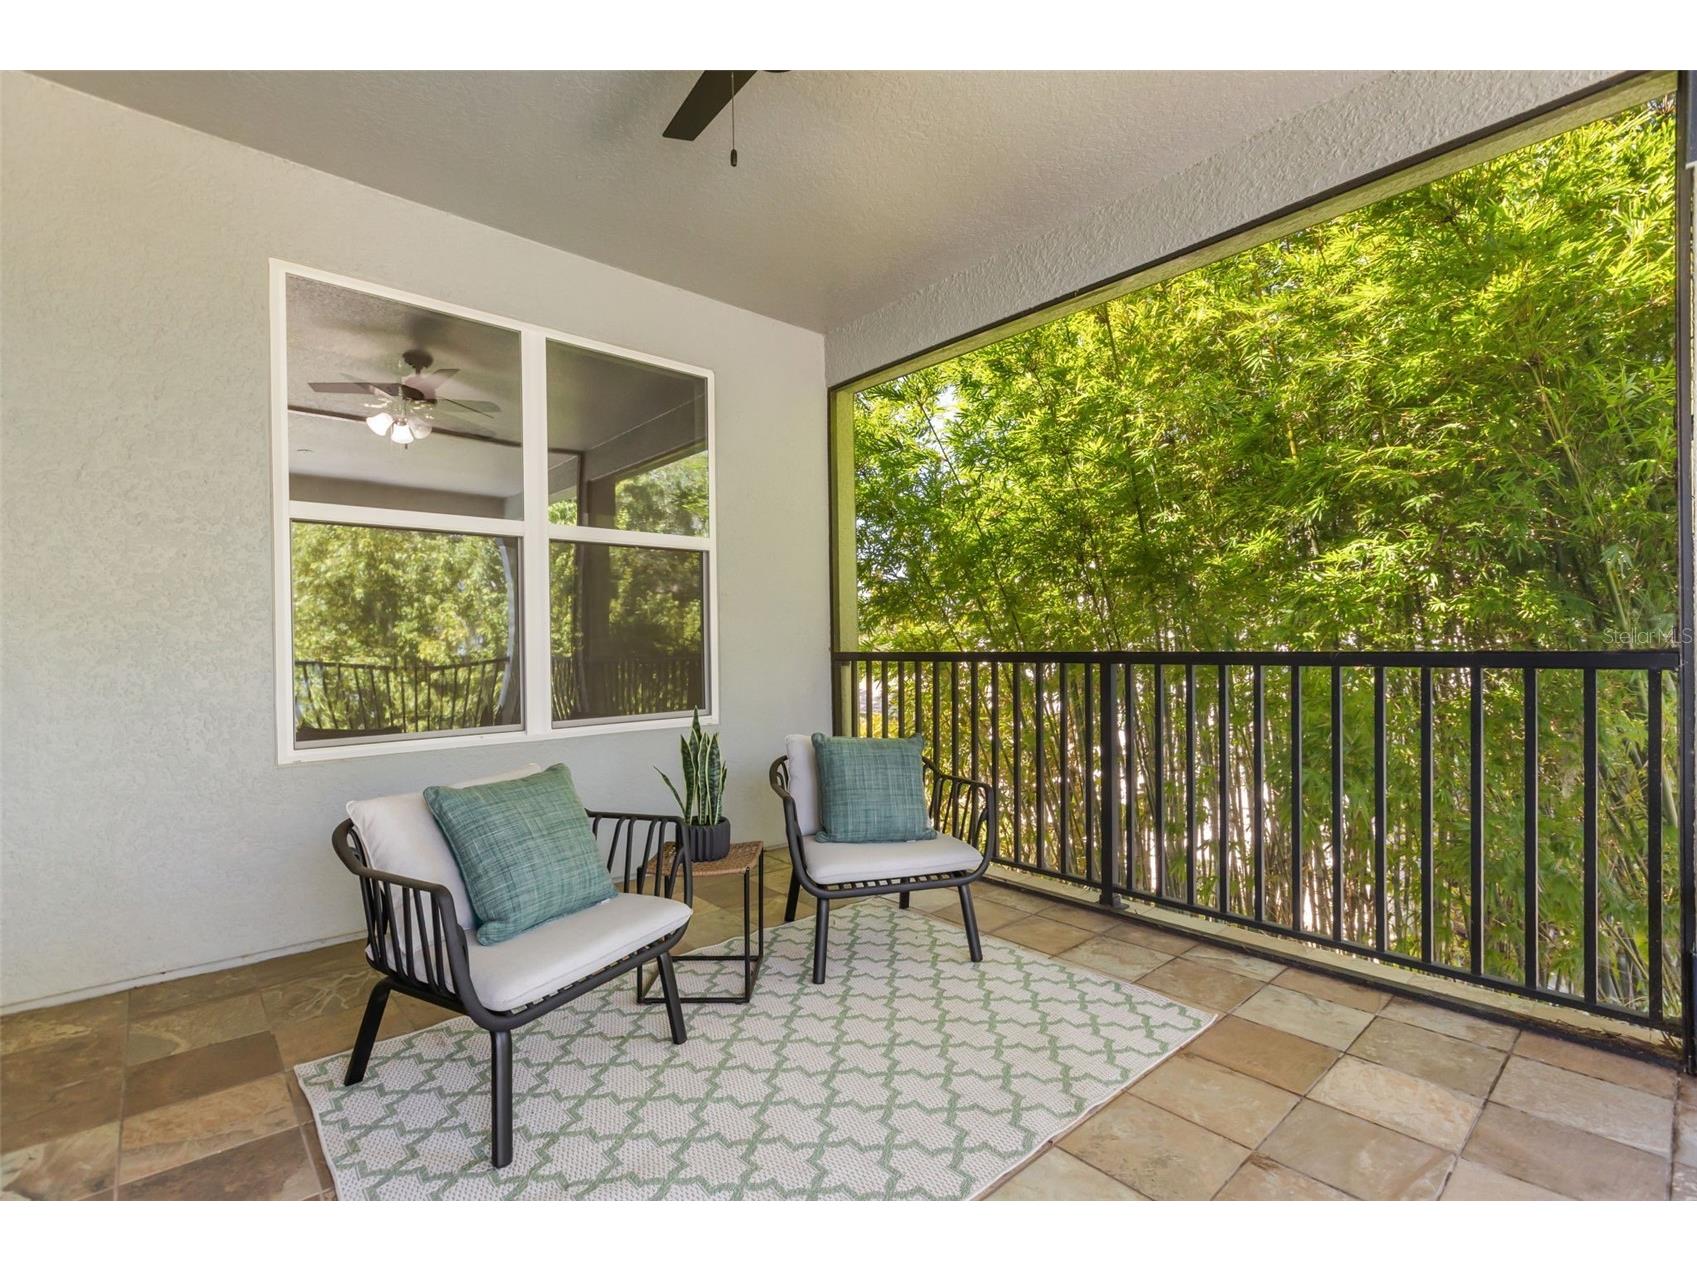
Additional Exterior/Lot Features: Rain Gutters, Lighting, Sprinkler/Irrigation, Balcony, Outdoor Kitchen, Balcony, Covered, Patio, Front Porch, Screened, Rear Porch, Landscaped
Out Buildings: Outdoor Kitchen, Boat House
Waterfront Details
Boat Facilities: Boat Facilities
Standard Water Body: JOHNS LAKE, BLACK LAKE AND LAKE TILDEN
Water Front Features: Lake Privileges, Lake
Community Features
Community Features: Street Lights, Sidewalks, Gated
Security Features: Security System, Gated Community, Security Gate
Homeowners Association: Yes
HOA Dues: $235 / Monthly
Driving Directions
From the intersection of Avalon and Marsh Rd. Proceed west on Marsh Rd. in the far-right lane. This will turn into the gate entrance. Once past gate, proceed straight on Johns Lake Overlook Dr. 1/3 of a mile to the roundabout take the 3rd exit. Continue On Johns Lake Overlook 1/3 of a mile and turn left continuing on Johns Lake Overlook about 2/10 of a mile house will be on your left.
Financial Considerations
Terms: Cash,Conventional
Tax/Property ID: 27-22-32-3602-00-780
Tax Amount: 23164
Tax Year: 2025
 A broker reciprocity listing courtesy: COMPASS FLORIDA LLC
Based on information provided by Stellar MLS as distributed by the MLS GRID. Information from the Internet Data Exchange is provided exclusively for consumers’ personal, non-commercial use, and such information may not be used for any purpose other than to identify prospective properties consumers may be interested in purchasing. This data is deemed reliable but is not guaranteed to be accurate by Edina Realty, Inc., or by the MLS. Edina Realty, Inc., is not a multiple listing service (MLS), nor does it offer MLS access.
Copyright 2026 Stellar MLS as distributed by the MLS GRID. All Rights Reserved.
Payment Calculator
Interest rate and annual percentage rate (APR) are based on current market conditions, are for informational purposes only, are subject to change without notice and may be subject to pricing add-ons related to property type, loan amount, loan-to-value, credit score and other variables. Estimated closing costs used in the APR calculation are assumed to be paid by the borrower at closing. If the closing costs are financed, the loan, APR and payment amounts will be higher. If the down payment is less than 20%, mortgage insurance may be required and could increase the monthly payment and APR. Contact us for details. Additional loan programs may be available. Accuracy is not guaranteed, and all products may not be available in all borrower's geographical areas and are based on their individual situation. This is not a credit decision or a commitment to lend.
Sales History & Tax Summary for 16038 Johns Lake Overlook Drive
Sales History
| Date | Price | |
|---|---|---|
| Currently not available. | ||
Tax Summary
| Tax Year | Estimated Market Value | Total Tax |
|---|---|---|
| Currently not available. | ||
Data powered by ATTOM Data Solutions. Copyright© 2026. Information deemed reliable but not guaranteed.
Schools
Schools nearby 16038 Johns Lake Overlook Drive
| Schools in attendance boundaries | Grades | Distance | Rating |
|---|---|---|---|
| Loading... | |||
| Schools nearby | Grades | Distance | Rating |
|---|---|---|---|
| Loading... | |||
Data powered by ATTOM Data Solutions. Copyright© 2026. Information deemed reliable but not guaranteed.
The schools shown represent both the assigned schools and schools by distance based on local school and district attendance boundaries. Attendance boundaries change based on various factors and proximity does not guarantee enrollment eligibility. Please consult your real estate agent and/or the school district to confirm the schools this property is zoned to attend. Information is deemed reliable but not guaranteed.
SchoolDigger ® Rating
The SchoolDigger rating system is a 1-5 scale with 5 as the highest rating. SchoolDigger ranks schools based on test scores supplied by each state's Department of Education. They calculate an average standard score by normalizing and averaging each school's test scores across all tests and grades.
Coming soon properties will soon be on the market, but are not yet available for showings.