1612 Bentwood Drive Sun City Center, FL 33573
For Sale MLS# A4694898
2 beds 2 baths 1,620 sq ft Single Family
Details for 1612 Bentwood Drive
MLS# A4694898
Description for 1612 Bentwood Drive, Sun City Center, FL, 33573
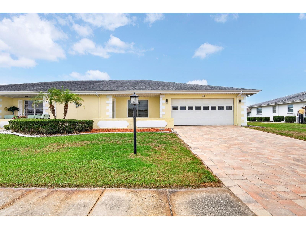
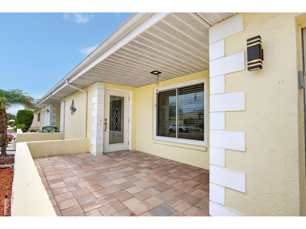
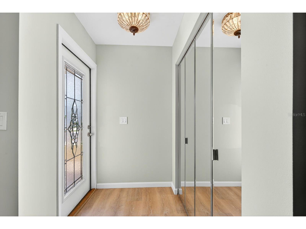
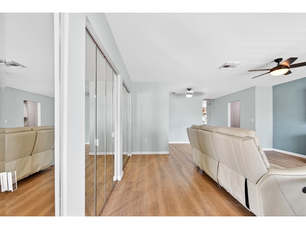
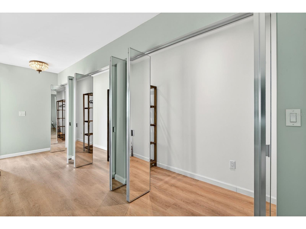
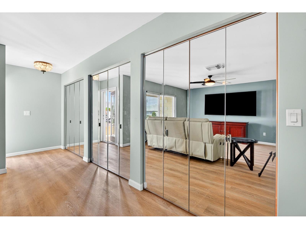
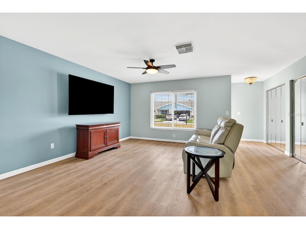
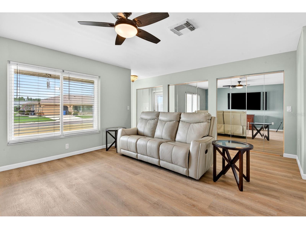
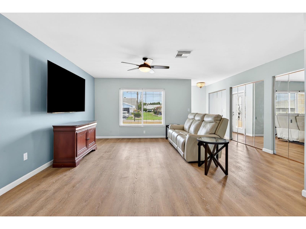
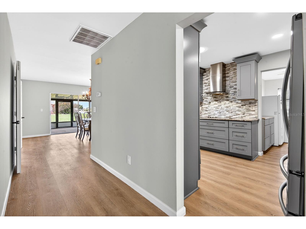
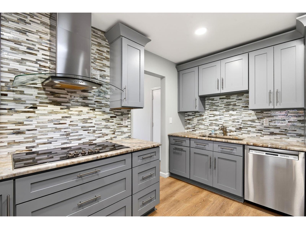
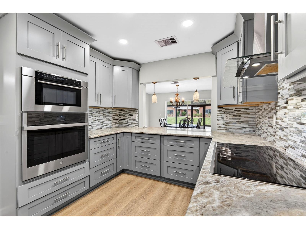
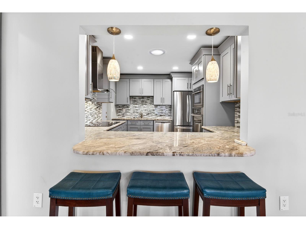
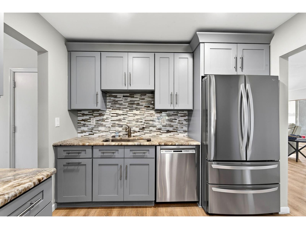
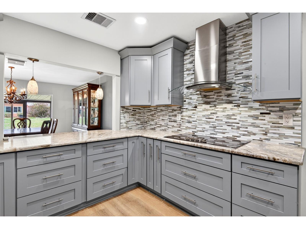
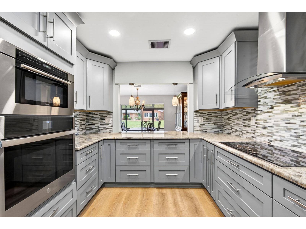
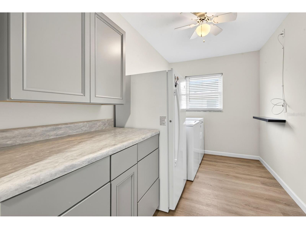
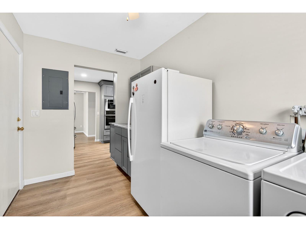
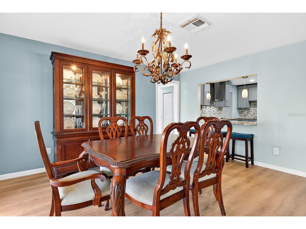
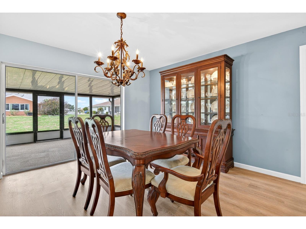
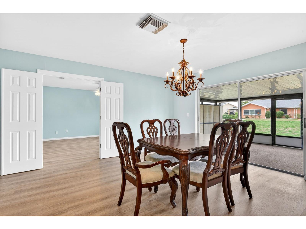
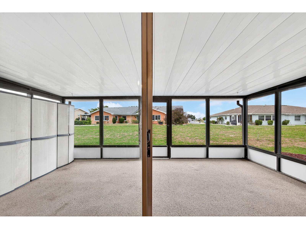
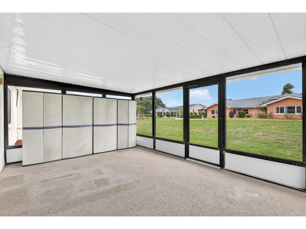
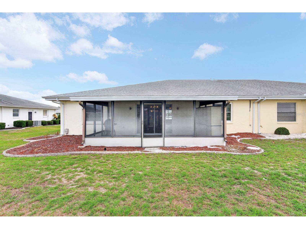
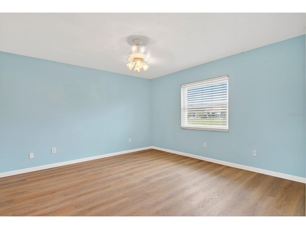
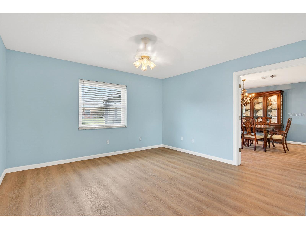
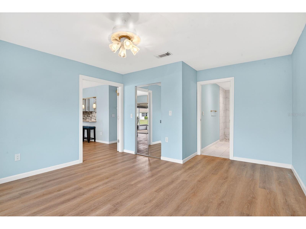
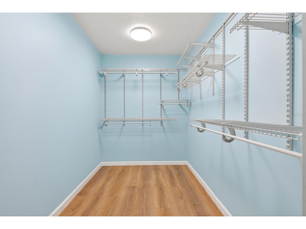
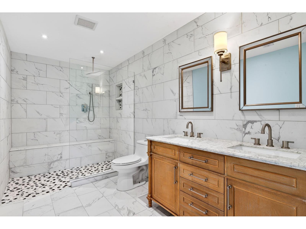
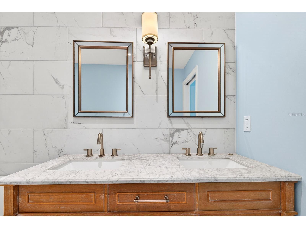
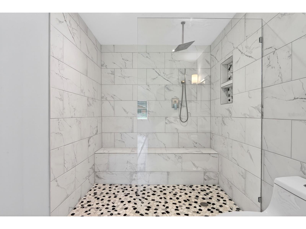
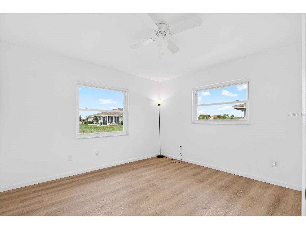
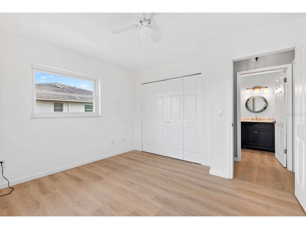
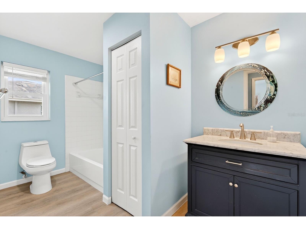
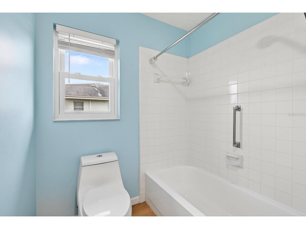
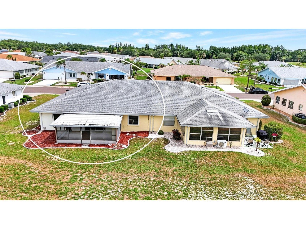
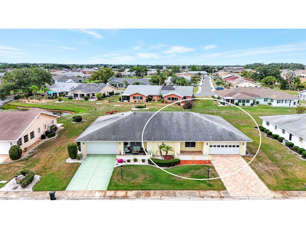
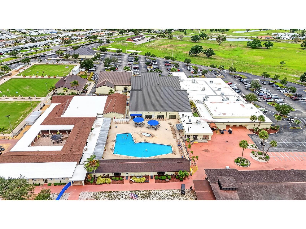
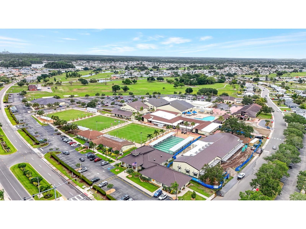
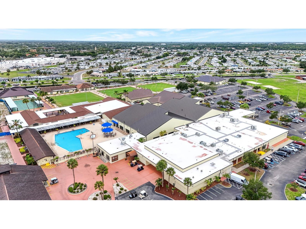
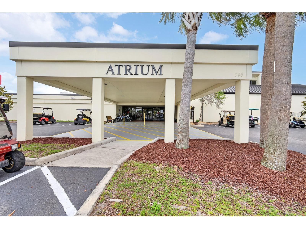
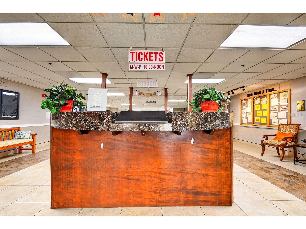
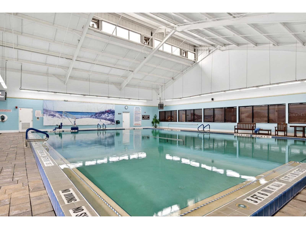
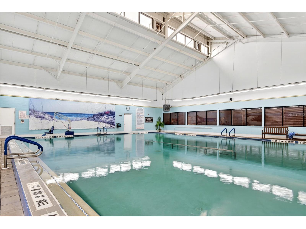
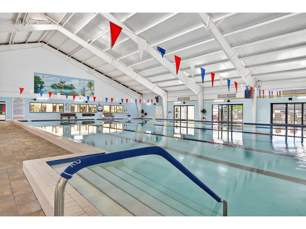
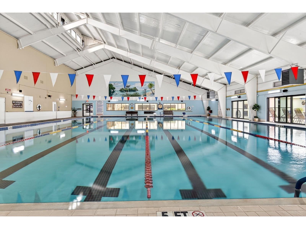
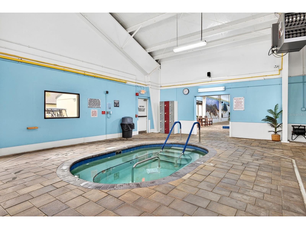
Welcome to Sun City Center! From the moment you arrive, you are greeted by a charming paver courtyard and an upgraded paver driveway, setting the tone for this beautifully updated home. NO POPCORN CEILINGS HERE! Also THE LOW HOA INCLUDEDS LAWN CARE AND ALL AMMENITIES. Loaded with the updates buyers are searching for, this home has been refreshed from head to toe and is sure to impress the minute you step through the front door. Gorgeous flooring flows seamlessly throughout the entire home, creating a clean, modern, and cohesive feel from room to room. The spacious living room offers a wonderful surprise with an extraordinary oversized hidden storage closet, perfect for keeping everything tucked away and organized. The beautifully updated kitchen is both stylish and functional, featuring modern finishes, abundant storage, and tons of counter space. It opens nicely to the dining area, perfectly placed toward the back of the home where you can enjoy views of the beautiful outdoors. The large primary suite is a true retreat, with the highlight being the brand-new primary bathroom featuring double sinks and a stunning walk-in shower with a built-in bench. The second bedroom is also spacious and conveniently located near the updated full guest bathroom. The large laundry room includes cabinetry for even more storage, adding to the everyday convenience of this home. The enclosed lanai offers the perfect place to relax and enjoy the outdoors while staying covered and comfortable with fresh air. For peace of mind, this home offers important updates in addition to the beautiful cosmetic improvements, including a new hot water heater in 2022, hurricane windows in 2020, an electric panel in 2020, and HVAC in 2019. Residents of Sun City Center enjoy one of Florida’s premier 55+ active adult lifestyles, with an impressive array of amenities including recreation centers, heated indoor and outdoor pools, a fitness center with exercise classes, Har-Tru tennis courts, pickleball, lawn bowling, shuffleboard, volleyball, softball, billiards, arts and crafts studios, card rooms, meeting spaces, a theater, social clubs, and endless planned activities. Golf enthusiasts will love the many courses available in and around the community, while walking paths, dog parks, and community gardens add even more to the vibrant lifestyle. Just minutes away, you can enjoy the best of Florida’s Gulf Coast region, including the Manatee Viewing Center in Apollo Beach, E.G. Simmons Regional Park, Apollo Beach Preserve, Little Manatee River State Park, nearby shopping and dining, and easy access to Tampa Bay attractions such as the Florida Aquarium, Busch Gardens, Tampa Riverwalk, professional sports, performing arts venues, and beautiful Gulf beaches. Tampa International Airport is approximately 30 to 40 minutes away for convenient travel. This home perfectly blends modern updates, comfort, storage, and style with the unmatched recreational lifestyle of Sun City Center. Welcome home to your next chapter in sunny Florida!
Listing Information
Property Type: Residential, Single Family Residence
Status: Active
Bedrooms: 2
Bathrooms: 2
Lot Size: 0.16 Acres
Square Feet: 1,620 sq ft
Year Built: 1982
Garage: Yes
Stories: 1 Story
Construction: Stucco
Subdivision: Sun Lakes Sub
Foundation: Slab
County: Hillsborough
Room Information
Main Floor
Living Room: 18x20
Kitchen: 9x13
Bathroom 2: 12x6
Bedroom 2: 12x12
Primary Bathroom: 6x13
Primary Bedroom: 13x16
Bathrooms
Full Baths: 2
Additonal Room Information
Laundry: Inside
Interior Features
Appliances: Dishwasher, Microwave, Range, Refrigerator
Flooring: Laminate
Additional Interior Features: Ceiling Fan(s)
Utilities
Water: Public
Sewer: Public Sewer
Other Utilities: Municipal Utilities
Cooling: Ceiling Fan(s), Central Air
Heating: Electric
Exterior / Lot Features
Attached Garage: Attached Garage
Garage Spaces: 2
Roof: Other
Pool: Association
Community Features
Community Features: Sidewalks, Clubhouse, Golf Carts OK
Association Amenities: Pool, Clubhouse, Spa/Hot Tub
Homeowners Association: Yes
HOA Dues: $309 / Quarterly
Driving Directions
FROM RUSKIN - turn L onto E College Ave. Turn L onto W Del Webb Blvd. turn R onto Bentwood Dr. destination is on the right.
Financial Considerations
Terms: Cash,Conventional
Tax/Property ID: U-01-32-19-2WC-000004-00015.0
Tax Amount: 2502.23
Tax Year: 2025
 A broker reciprocity listing courtesy: COLDWELL BANKER REALTY
Based on information provided by Stellar MLS as distributed by the MLS GRID. Information from the Internet Data Exchange is provided exclusively for consumers’ personal, non-commercial use, and such information may not be used for any purpose other than to identify prospective properties consumers may be interested in purchasing. This data is deemed reliable but is not guaranteed to be accurate by Edina Realty, Inc., or by the MLS. Edina Realty, Inc., is not a multiple listing service (MLS), nor does it offer MLS access.
Copyright 2026 Stellar MLS as distributed by the MLS GRID. All Rights Reserved.
Payment Calculator
Interest rate and annual percentage rate (APR) are based on current market conditions, are for informational purposes only, are subject to change without notice and may be subject to pricing add-ons related to property type, loan amount, loan-to-value, credit score and other variables. Estimated closing costs used in the APR calculation are assumed to be paid by the borrower at closing. If the closing costs are financed, the loan, APR and payment amounts will be higher. If the down payment is less than 20%, mortgage insurance may be required and could increase the monthly payment and APR. Contact us for details. Additional loan programs may be available. Accuracy is not guaranteed, and all products may not be available in all borrower's geographical areas and are based on their individual situation. This is not a credit decision or a commitment to lend.
Sales History & Tax Summary for 1612 Bentwood Drive
Sales History
| Date | Price | |
|---|---|---|
| Currently not available. | ||
Tax Summary
| Tax Year | Estimated Market Value | Total Tax |
|---|---|---|
| Currently not available. | ||
Data powered by ATTOM Data Solutions. Copyright© 2026. Information deemed reliable but not guaranteed.
Schools
Schools nearby 1612 Bentwood Drive
| Schools in attendance boundaries | Grades | Distance | Rating |
|---|---|---|---|
| Loading... | |||
| Schools nearby | Grades | Distance | Rating |
|---|---|---|---|
| Loading... | |||
Data powered by ATTOM Data Solutions. Copyright© 2026. Information deemed reliable but not guaranteed.
The schools shown represent both the assigned schools and schools by distance based on local school and district attendance boundaries. Attendance boundaries change based on various factors and proximity does not guarantee enrollment eligibility. Please consult your real estate agent and/or the school district to confirm the schools this property is zoned to attend. Information is deemed reliable but not guaranteed.
SchoolDigger ® Rating
The SchoolDigger rating system is a 1-5 scale with 5 as the highest rating. SchoolDigger ranks schools based on test scores supplied by each state's Department of Education. They calculate an average standard score by normalizing and averaging each school's test scores across all tests and grades.
Coming soon properties will soon be on the market, but are not yet available for showings.