1614 Croydon Street Orlando, FL 32828
Pending MLS# O6404952
2 beds 4 baths 1,723 sq ft Townhouse/Twinhome
Details for 1614 Croydon Street
MLS# O6404952
Description for 1614 Croydon Street, Orlando, FL, 32828
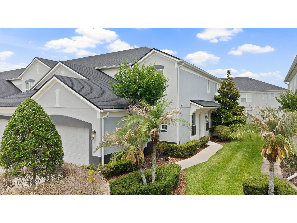
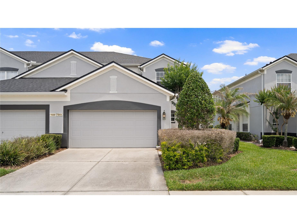
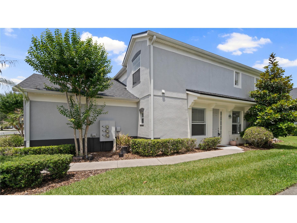
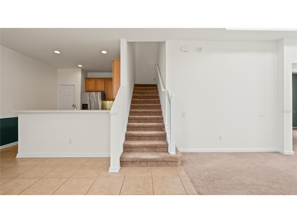
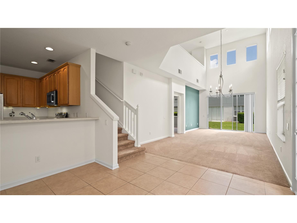
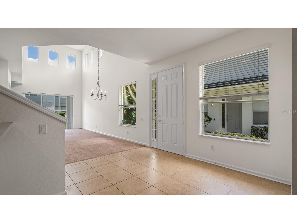
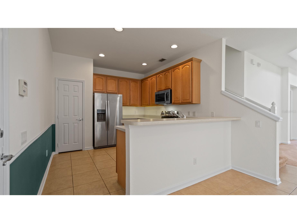
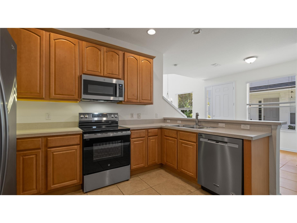
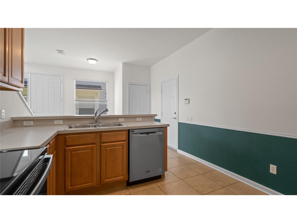
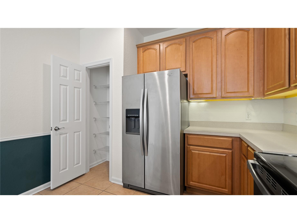
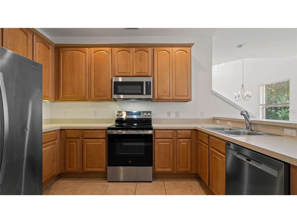
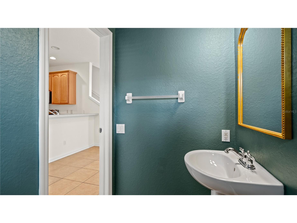
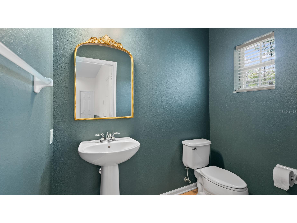
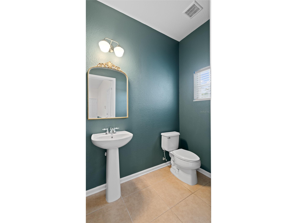
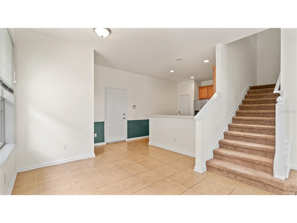
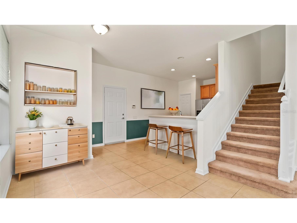
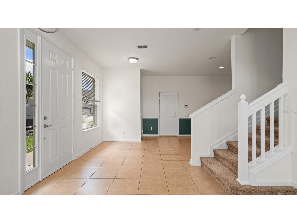
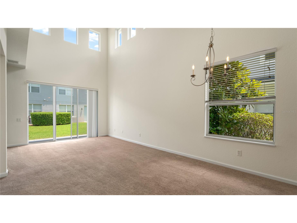
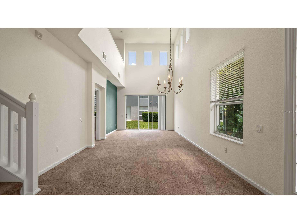
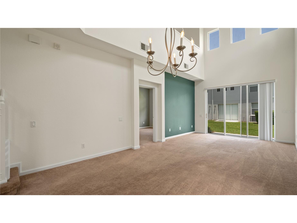
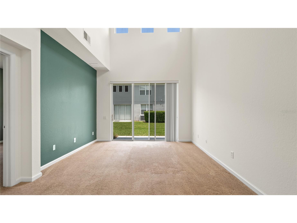
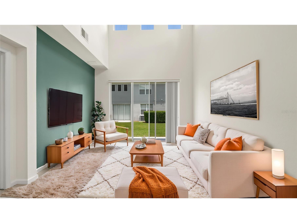
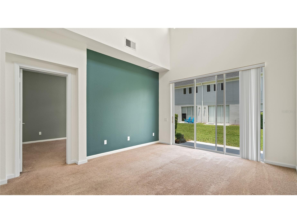
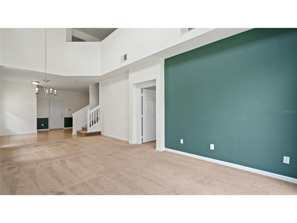
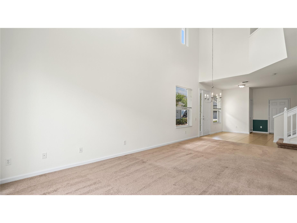
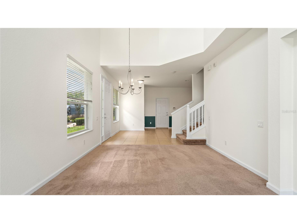
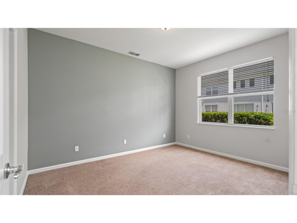
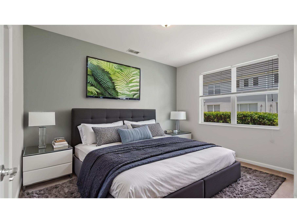
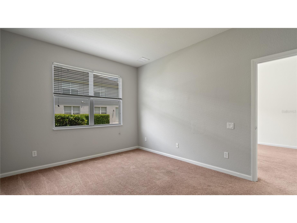
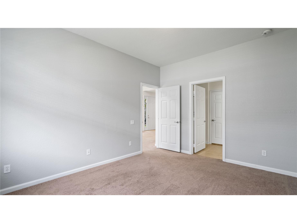
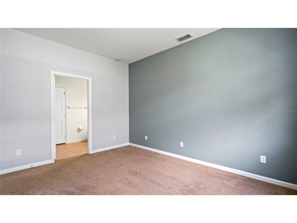
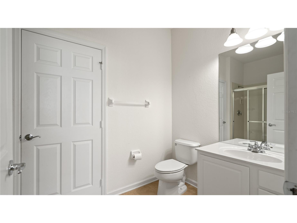
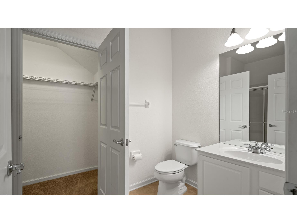
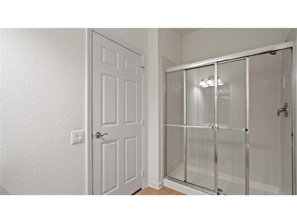
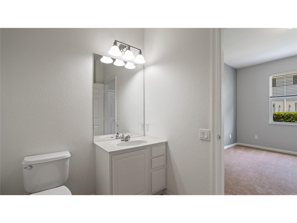
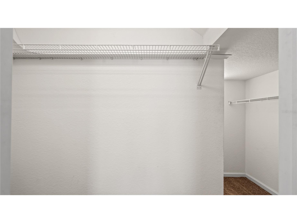
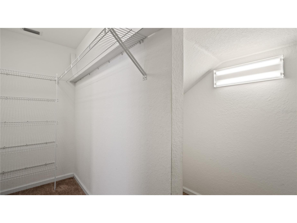
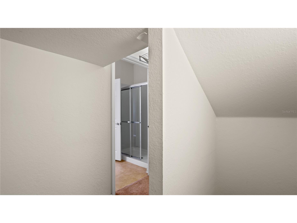
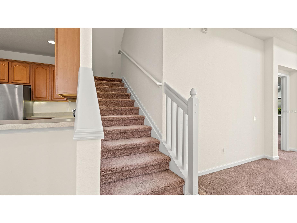
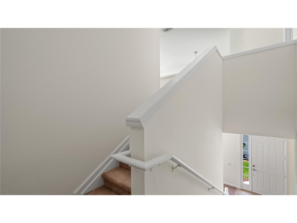
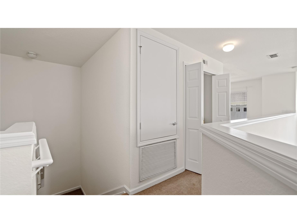
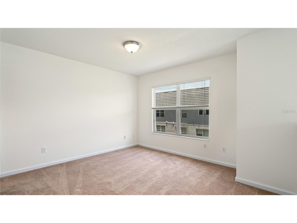
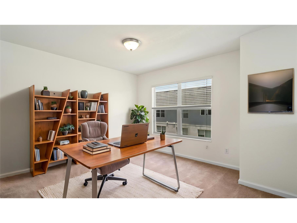
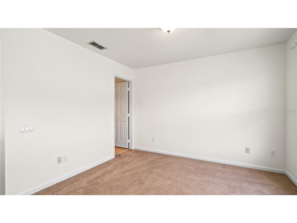
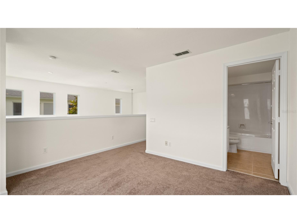
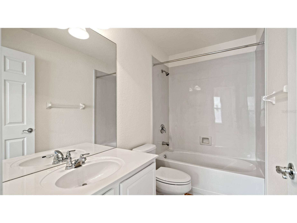
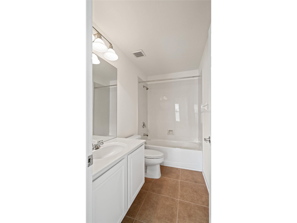
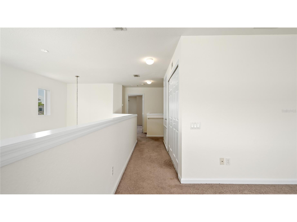
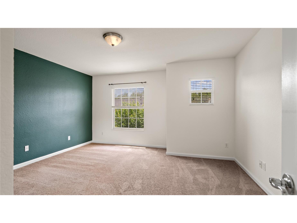
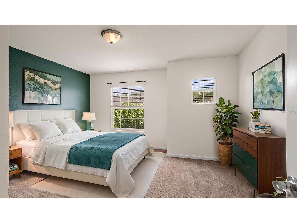
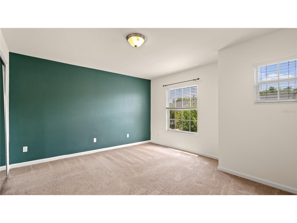
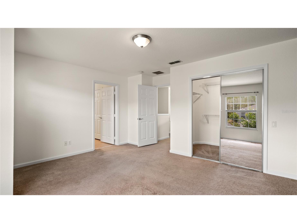
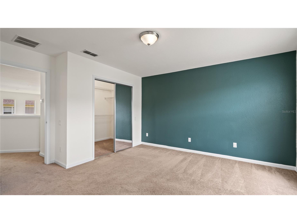
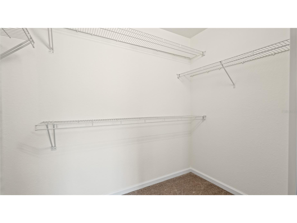
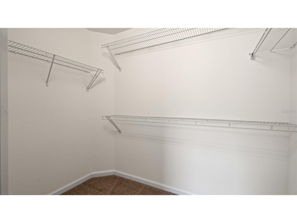
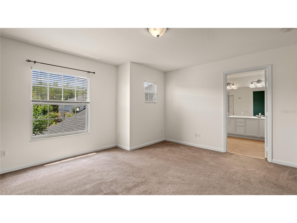
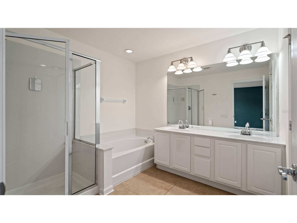
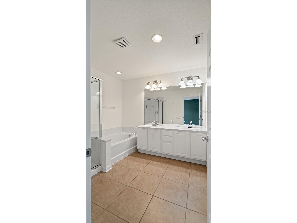
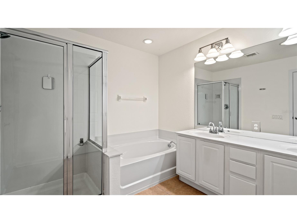
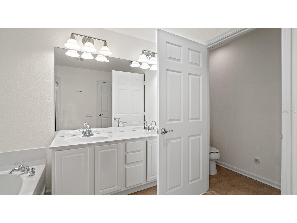
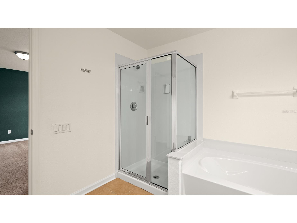
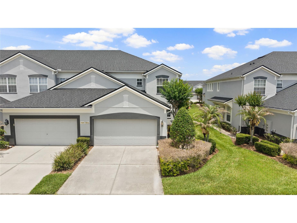
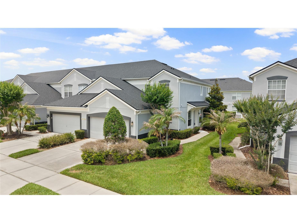
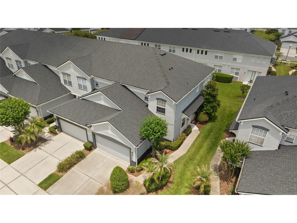
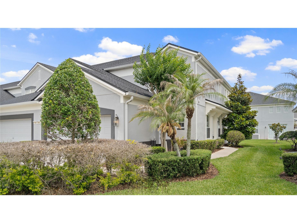
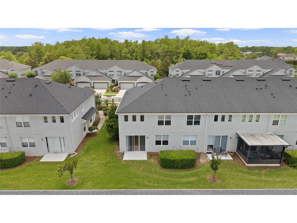
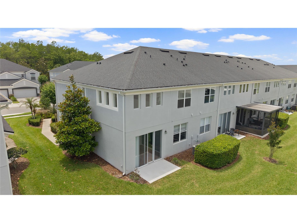
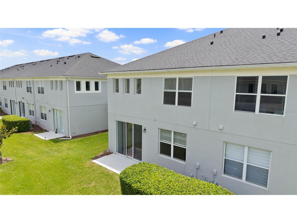
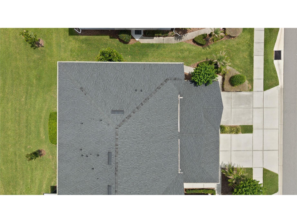
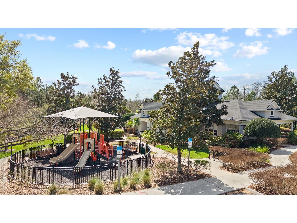
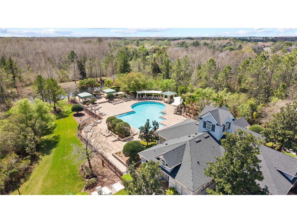
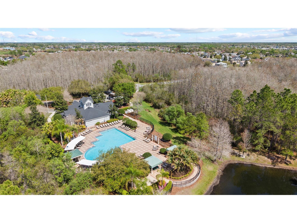
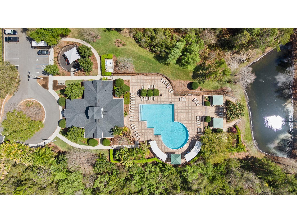
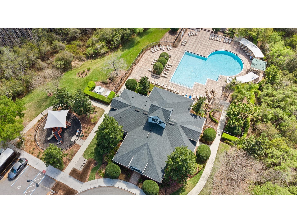
Best price adjustment! One or more photos have been virtually staged. Welcome to this beautifully maintained townhouse in the highly sought-after guard-gated community of Spring Isle in East Orlando, where comfort, style, and convenience come together in a low-maintenance lifestyle perfect for families, professionals, or investors. Boasting more than 1,700 square feet of thoughtfully designed living space, this home features a bright and airy open floor plan enhanced by soaring vaulted ceilings and abundant natural light. The flexible layout includes two spacious bedroom suites, each with its own private en-suite bathroom, plus a versatile loft with a full bath that can easily serve as a third bedroom, guest retreat, home office, or media space. A convenient half bath on the main floor adds extra functionality for entertaining. The kitchen is both stylish and practical, offering ample cabinetry, newer stainless steel appliances, a breakfast bar for casual dining, and easy access to the attached two-car garage. Its seamless connection to the main living and dining areas creates the ideal setting for everyday living and effortless entertaining. Designed with comfort and privacy in mind, the home includes a first-floor bedroom suite for easy accessibility, while the upstairs loft and additional suite provide flexibility for guests, roommates, or multi-generational living. Several walk-in closets offer generous storage throughout. As an end unit, the property also enjoys a desirable side-entry front door and added privacy. Outdoor living is just as inviting, with a private patio perfect for relaxing or weekend grilling. Additional driveway parking and nearby guest parking add everyday convenience, while the attached two-car garage provides secure parking and extra storage space. Residents of Spring Isle enjoy resort-style amenities including 24-hour guard-gated security, a sparkling community pool, clubhouse and recreation center, fitness center, playground, dog park, and beautifully maintained common areas. Additional updates include a new water heater (2026), new roof (2021) and newer A/C (2022), offering added peace of mind. Ideally located near Avalon Park, Waterford Lakes Town Center, the University of Central Florida, and major employers and research facilities, this home also provides easy access to SR-408, SR-417, and SR-528 for convenient commuting throughout the Orlando area. With its unique floor plan, private bedroom suites, versatile loft space, and exceptional community amenities, 1614 Croydon St. offers an outstanding opportunity to enjoy comfortable, low-maintenance living in one of East Orlando’s most desirable communities.
Listing Information
Property Type: Residential, Townhouse
Status: Pending
Bedrooms: 2
Bathrooms: 4
Lot Size: 0.09 Acres
Square Feet: 1,723 sq ft
Year Built: 2007
Garage: Yes
Stories: 2 Story
Construction: Block,Stucco
Construction Display: New Construction
Subdivision: Spring Isle
Foundation: Block,Slab
County: Orange
Construction Status: New Construction
School Information
Elementary: Timber Lakes Elementary
Middle: Timber Springs Middle
High: Timber Creek High
Room Information
Main Floor
Dining Room: 10x10
Bedroom 2: 11x12
Kitchen: 10x12
Living Room: 14x16
Upper Floor
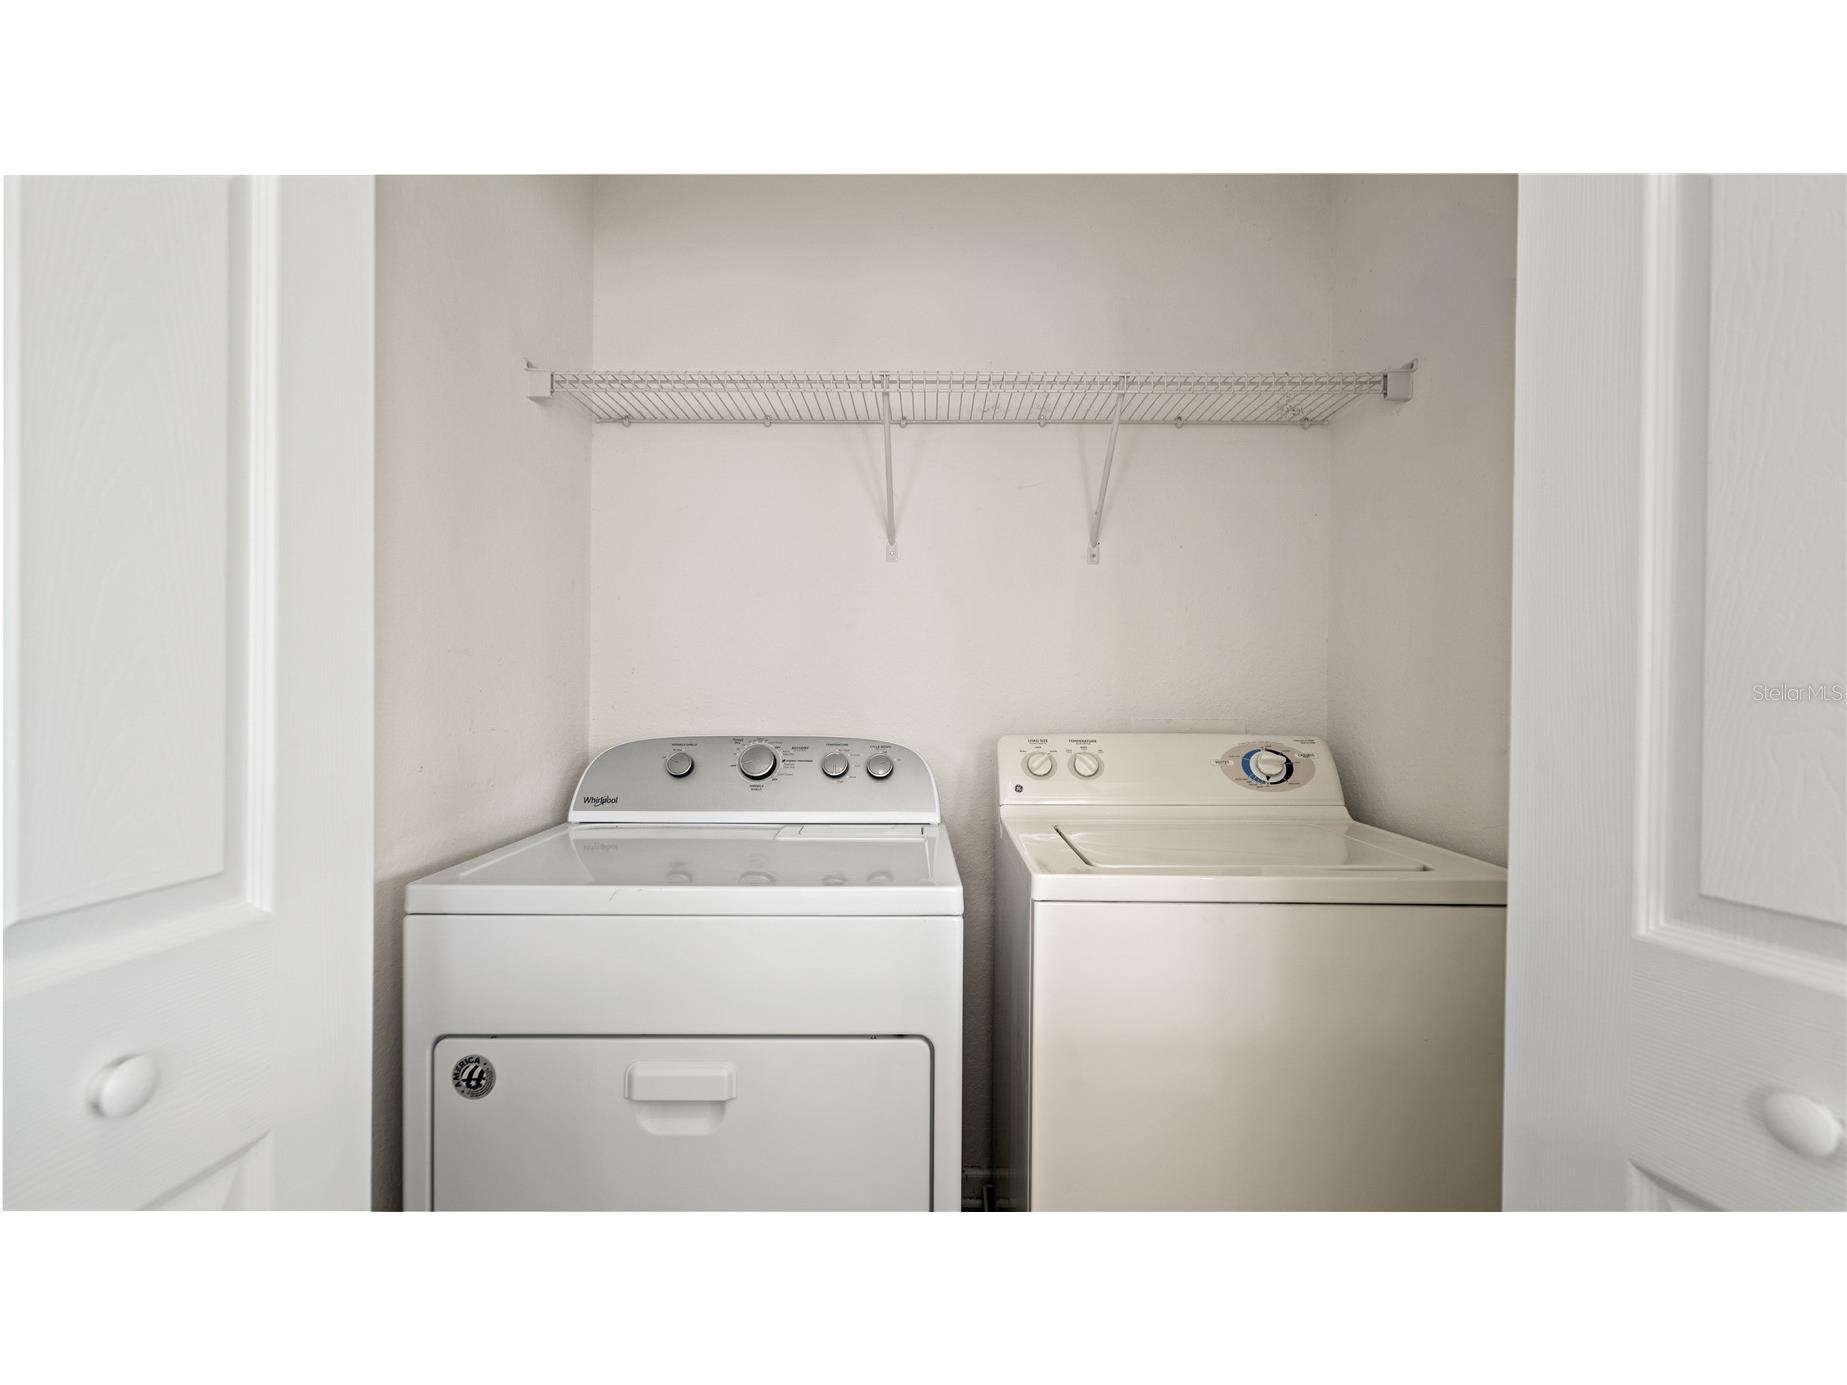
Laundry: 4x8
Loft: 11x12
Primary Bedroom: 12x14
Bathrooms
Full Baths: 3
1/2 Baths: 1
Additonal Room Information
Laundry: Inside, Laundry Closet, Upper Level
Interior Features
Appliances: Electric Water Heater, Washer, Microwave, Range, Refrigerator, Dishwasher, Disposal, Dryer
Flooring: Carpet,Ceramic Tile
Doors/Windows: Blinds
Additional Interior Features: Split Bedrooms, Loft, Walk-In Closet(s), Ceiling Fan(s), High Ceilings, Open Floorplan, Living/Dining Room, Upper Level Primary
Utilities
Sewer: Public Sewer
Other Utilities: Cable Connected,Electricity Connected,Sewer Connected,Water Connected,Water Not Available
Cooling: Ceiling Fan(s), Central Air
Heating: Central, Heat Pump, Electric, Radiant Ceiling
Exterior / Lot Features
Attached Garage: Attached Garage
Garage Spaces: 2
Parking Description: Garage Door Opener, Garage, driveway, on street
Roof: Shingle
Pool: Association, Community
Additional Exterior/Lot Features: Rain Gutters, Corner Lot, Flat, Level, Landscaped, Private Road, Outside City Limits
Community Features
Community Features: Community Mailbox, Street Lights, Gated, Tennis Court(s), Playground, Pool, Sidewalks
Security Features: Gated Community, Gated with Guard
Association Amenities: Clubhouse, Fitness Center, Playground, Pool, Gated
HOA Dues Include: Pool(s), Security
Homeowners Association: Yes
HOA Dues: $257 / Monthly
Driving Directions
From Colonial go south on N. Avalon Park Blvd. until you reach Golden Isle Blvd go Right into Spring Isle community Guard Gate. Show credentials for you and customer and happy showing/selling!
Financial Considerations
Terms: Cash,Conventional,FHA
Tax/Property ID: 30-22-32-7897-04-570
Tax Amount: 5067.71
Tax Year: 2025
 A broker reciprocity listing courtesy: BHHS FLORIDA REALTY
Based on information provided by Stellar MLS as distributed by the MLS GRID. Information from the Internet Data Exchange is provided exclusively for consumers’ personal, non-commercial use, and such information may not be used for any purpose other than to identify prospective properties consumers may be interested in purchasing. This data is deemed reliable but is not guaranteed to be accurate by Edina Realty, Inc., or by the MLS. Edina Realty, Inc., is not a multiple listing service (MLS), nor does it offer MLS access.
Copyright 2026 Stellar MLS as distributed by the MLS GRID. All Rights Reserved.
Sales History & Tax Summary for 1614 Croydon Street
Sales History
| Date | Price | |
|---|---|---|
| Currently not available. | ||
Tax Summary
| Tax Year | Estimated Market Value | Total Tax |
|---|---|---|
| Currently not available. | ||
Data powered by ATTOM Data Solutions. Copyright© 2026. Information deemed reliable but not guaranteed.
Schools
Schools nearby 1614 Croydon Street
| Schools in attendance boundaries | Grades | Distance | Rating |
|---|---|---|---|
| Loading... | |||
| Schools nearby | Grades | Distance | Rating |
|---|---|---|---|
| Loading... | |||
Data powered by ATTOM Data Solutions. Copyright© 2026. Information deemed reliable but not guaranteed.
The schools shown represent both the assigned schools and schools by distance based on local school and district attendance boundaries. Attendance boundaries change based on various factors and proximity does not guarantee enrollment eligibility. Please consult your real estate agent and/or the school district to confirm the schools this property is zoned to attend. Information is deemed reliable but not guaranteed.
SchoolDigger ® Rating
The SchoolDigger rating system is a 1-5 scale with 5 as the highest rating. SchoolDigger ranks schools based on test scores supplied by each state's Department of Education. They calculate an average standard score by normalizing and averaging each school's test scores across all tests and grades.
Coming soon properties will soon be on the market, but are not yet available for showings.