16160 SE 97th Terr Road Summerfield, FL 34491
Pending MLS# G5107893
2 beds 2 baths 960 sq ft Single Family
Details for 16160 SE 97th Terr Road
MLS# G5107893
Description for 16160 SE 97th Terr Road, Summerfield, FL, 34491
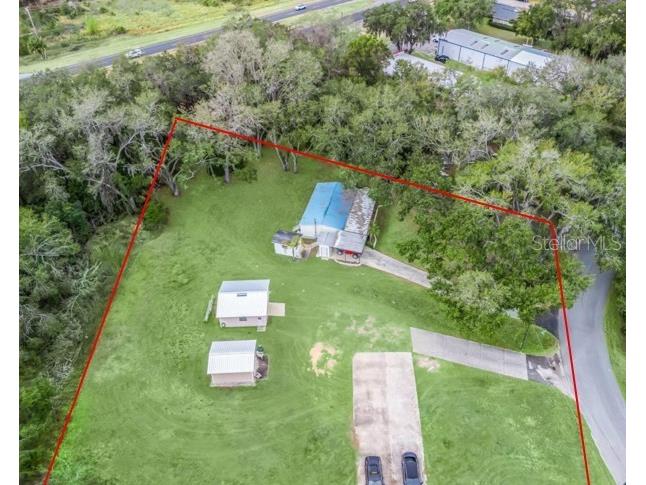
Under contract-accepting backup offers. Welcome home to this fabulous two-bedroom, two-bath residence nestled on nearly ONE FULL ACRE in the desirable Orange Blossom Hills of Summerfield, Florida. The property consists of two lots totaling .97 ACRES, zoned R4, with TWO WELLS and TWO SEPTIC TANKS. (TWO Parcels - includes: 9930 SE 161st Place and 16160 SE 97th Terr Rd). Built in 1989 and lovingly maintained, this home radiates pride of ownership from the moment you arrive. The beautifully landscaped front yard features decorative borders, palm trees, flowering shrubs, and majestic oak trees that provide wonderful shade and outstanding curb appeal. Inside, you’ll appreciate the open, airy floor plan with a desirable split-bedroom layout and 960 square feet of comfortable living space, plus a very large covered and screened Florida room—perfect for relaxing mornings or evening gatherings. The spacious, fully remodeled kitchen is a true highlight, featuring raised-panel wood cabinets with rope and glazed accents, white appliances, a microwave over the range, recessed lighting, laminate countertops with a complementary wood edge, and a charming eat-in breakfast nook. A window over the sink fills the space with natural light, and the inside laundry room offers washer and dryer hookups for added convenience. The primary bedroom retreat includes a walk-in closet and a beautifully remodeled en-suite bathroom. Major updates provide peace of mind, including replacement windows (2020), a metal roof (2004), water heater (2005) and the A/C was replaced in March 2014. The concrete flooring in the Florida room has been freshly painted, adding a crisp, clean touch. One of the standout features is the basement, ideal for additional storage, a workshop, or the ultimate man cave. Outdoors, you’ll find endless possibilities with a 10’ x 17’ carport, two sheds (5’ x 7’ and 9’ x 11’), and an impressive 12’ x 56’ block garage. This move-in-ready home offers space, flexibility, and charm—perfect for full-time living or a peaceful Florida retreat. Call today and let’s make this your home!
Listing Information
Property Type: Residential, Manufactured Home
Status: Pending
Bedrooms: 2
Bathrooms: 2
Lot Size: 0.97 Acres
Square Feet: 960 sq ft
Year Built: 1989
Garage: Yes
Stories: 1 Story
Construction: Metal Siding,Wood Frame
Construction Display: New Construction
Subdivision: Orange Blossom Hills Un 05
Foundation: Basement
County: Marion
Construction Status: New Construction
School Information
Elementary: Harbour View Elementary School
Middle: Lake Weir Middle School
High: Belleview High School
Room Information
Main Floor
Basement:
Bedroom 2:
Primary Bathroom:
Primary Bedroom:
Utility Room:
Kitchen:
Living Room:
Porch:
Bathrooms
Full Baths: 2
Additonal Room Information
Laundry: Inside, Laundry Room
Interior Features
Appliances: Electric Water Heater, Range, Microwave
Flooring: Carpet,Vinyl
Basement: Unfinished, Exterior Entry
Doors/Windows: Window Treatments, Blinds
Additional Interior Features: Split Bedrooms, Walk-In Closet(s), Window Treatments, Built-in Features, High Ceilings, Open Floorplan, Wood Cabinets, Ceiling Fan(s), Eat-In Kitchen, Vaulted Ceiling(s)
Utilities
Water: Well
Sewer: Septic Tank
Other Utilities: Electricity Available,Electricity Connected,Water Available,Water Connected
Cooling: Ceiling Fan(s), Central Air
Heating: Central, Electric
Exterior / Lot Features
Garage Spaces: 2
Parking Description: driveway
Roof: Metal
Lot Dimensions: 123x218
Additional Exterior/Lot Features: Other, Lighting, Irregular Lot, Oversized Lot, Outside City Limits
Out Buildings: Shed(s), Storage, Workshop, Other
Community Features
Community Features: Sidewalks
Driving Directions
From the intersection of US 441 and Highway 42, Head North on US 441 towards Belleview. Take a right on SE 160th Lane, Right on SE 161st Place and home will be on your right hand side
Financial Considerations
Terms: Cash,Conventional,FHA,VA Loan
Tax/Property ID: 4715-222-009
Tax Amount: 3276.46
Tax Year: 2025
A broker reciprocity listing courtesy: BASSETT PREMIER REALTY INC
Based on information provided by Stellar MLS as distributed by the MLS GRID. Information from the Internet Data Exchange is provided exclusively for consumers’ personal, non-commercial use, and such information may not be used for any purpose other than to identify prospective properties consumers may be interested in purchasing. This data is deemed reliable but is not guaranteed to be accurate by Edina Realty, Inc., or by the MLS. Edina Realty, Inc., is not a multiple listing service (MLS), nor does it offer MLS access.
Copyright 2026 Stellar MLS as distributed by the MLS GRID. All Rights Reserved.
Sales History & Tax Summary for 16160 SE 97th Terr Road
Sales History
| Date | Price | |
|---|---|---|
| Currently not available. | ||
Tax Summary
| Tax Year | Estimated Market Value | Total Tax |
|---|---|---|
| Currently not available. | ||
Data powered by ATTOM Data Solutions. Copyright© 2026. Information deemed reliable but not guaranteed.
Schools
Schools nearby 16160 SE 97th Terr Road
| Schools in attendance boundaries | Grades | Distance | Rating |
|---|---|---|---|
| Loading... | |||
| Schools nearby | Grades | Distance | Rating |
|---|---|---|---|
| Loading... | |||
Data powered by ATTOM Data Solutions. Copyright© 2026. Information deemed reliable but not guaranteed.
The schools shown represent both the assigned schools and schools by distance based on local school and district attendance boundaries. Attendance boundaries change based on various factors and proximity does not guarantee enrollment eligibility. Please consult your real estate agent and/or the school district to confirm the schools this property is zoned to attend. Information is deemed reliable but not guaranteed.
SchoolDigger ® Rating
The SchoolDigger rating system is a 1-5 scale with 5 as the highest rating. SchoolDigger ranks schools based on test scores supplied by each state's Department of Education. They calculate an average standard score by normalizing and averaging each school's test scores across all tests and grades.
Coming soon properties will soon be on the market, but are not yet available for showings.