$330,000
Off-Market Date: 07/16/20261618 Monarch Drive #1618 Venice, FL 34293
Pending MLS# A4696008
3 beds 3 baths 2,119 sq ft Condo
Details for 1618 Monarch Drive #1618
MLS# A4696008
Description for 1618 Monarch Drive #1618, Venice, FL, 34293
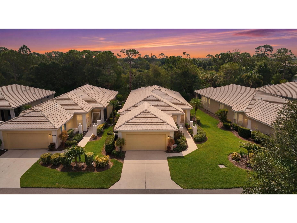
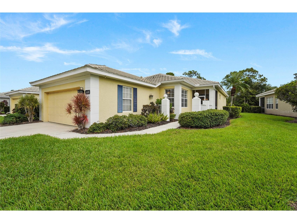
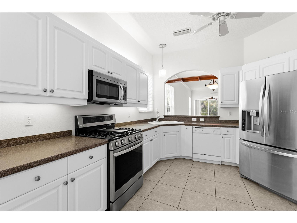
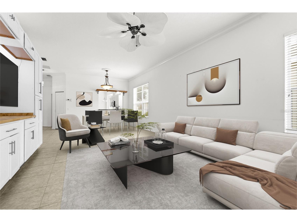
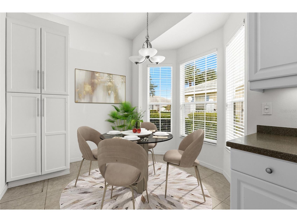
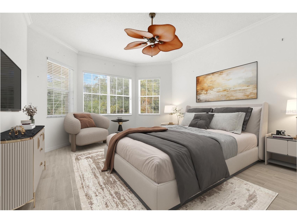
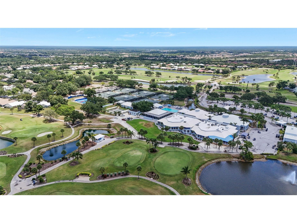
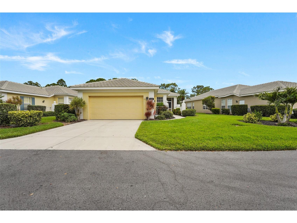
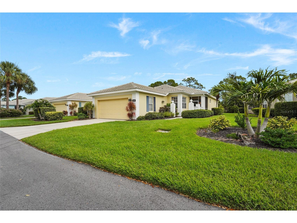
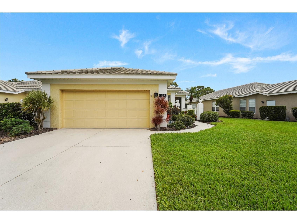
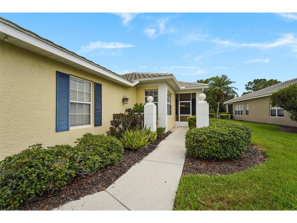
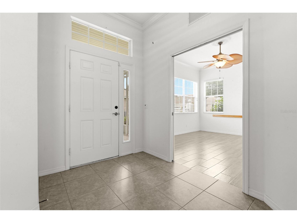
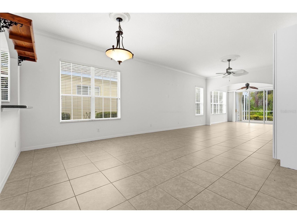
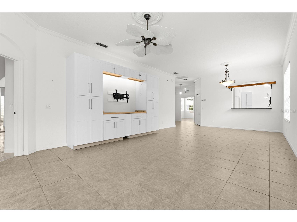
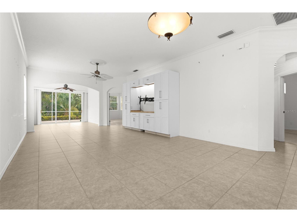
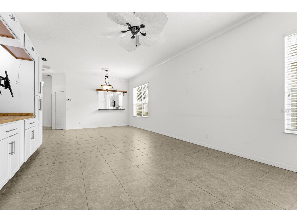
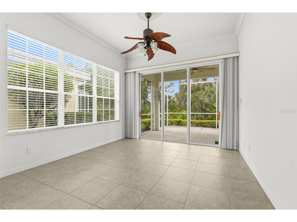
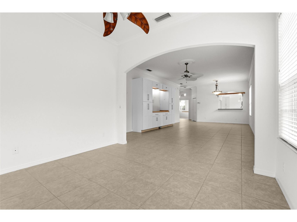
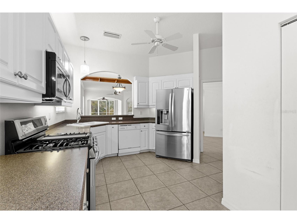
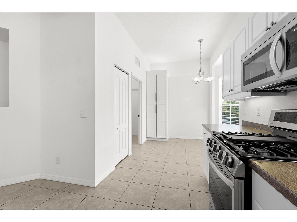
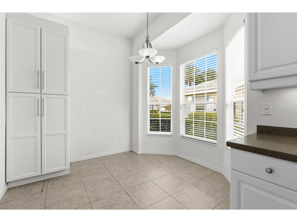
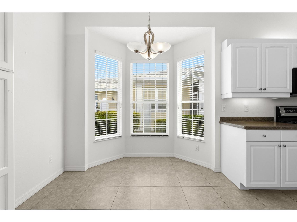
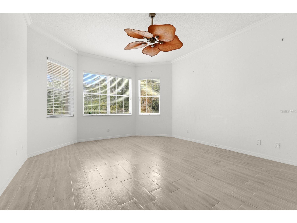
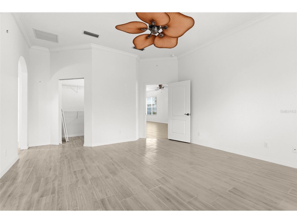
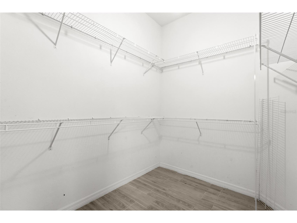
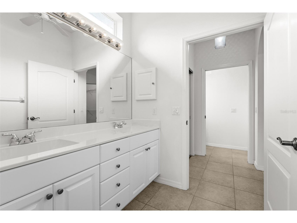
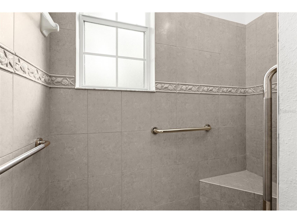
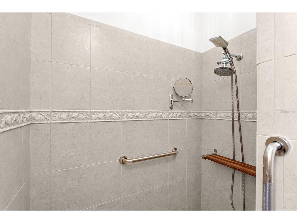
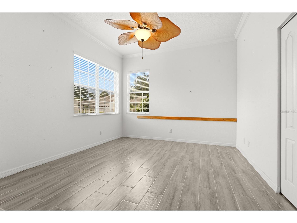
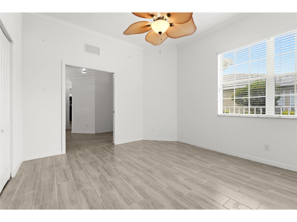
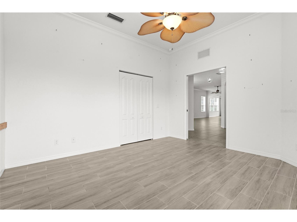
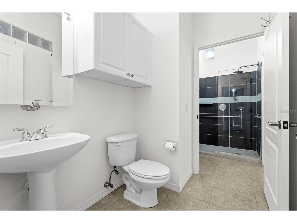
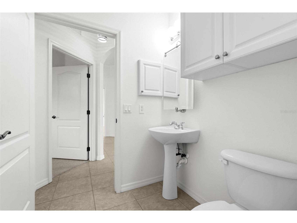
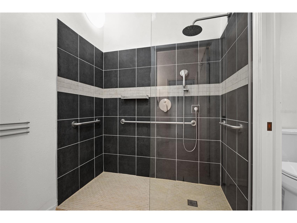
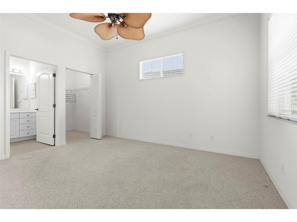
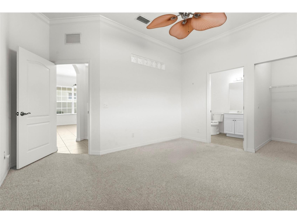
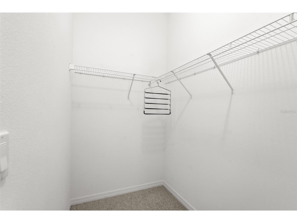
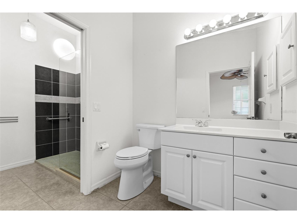
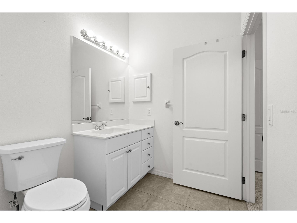
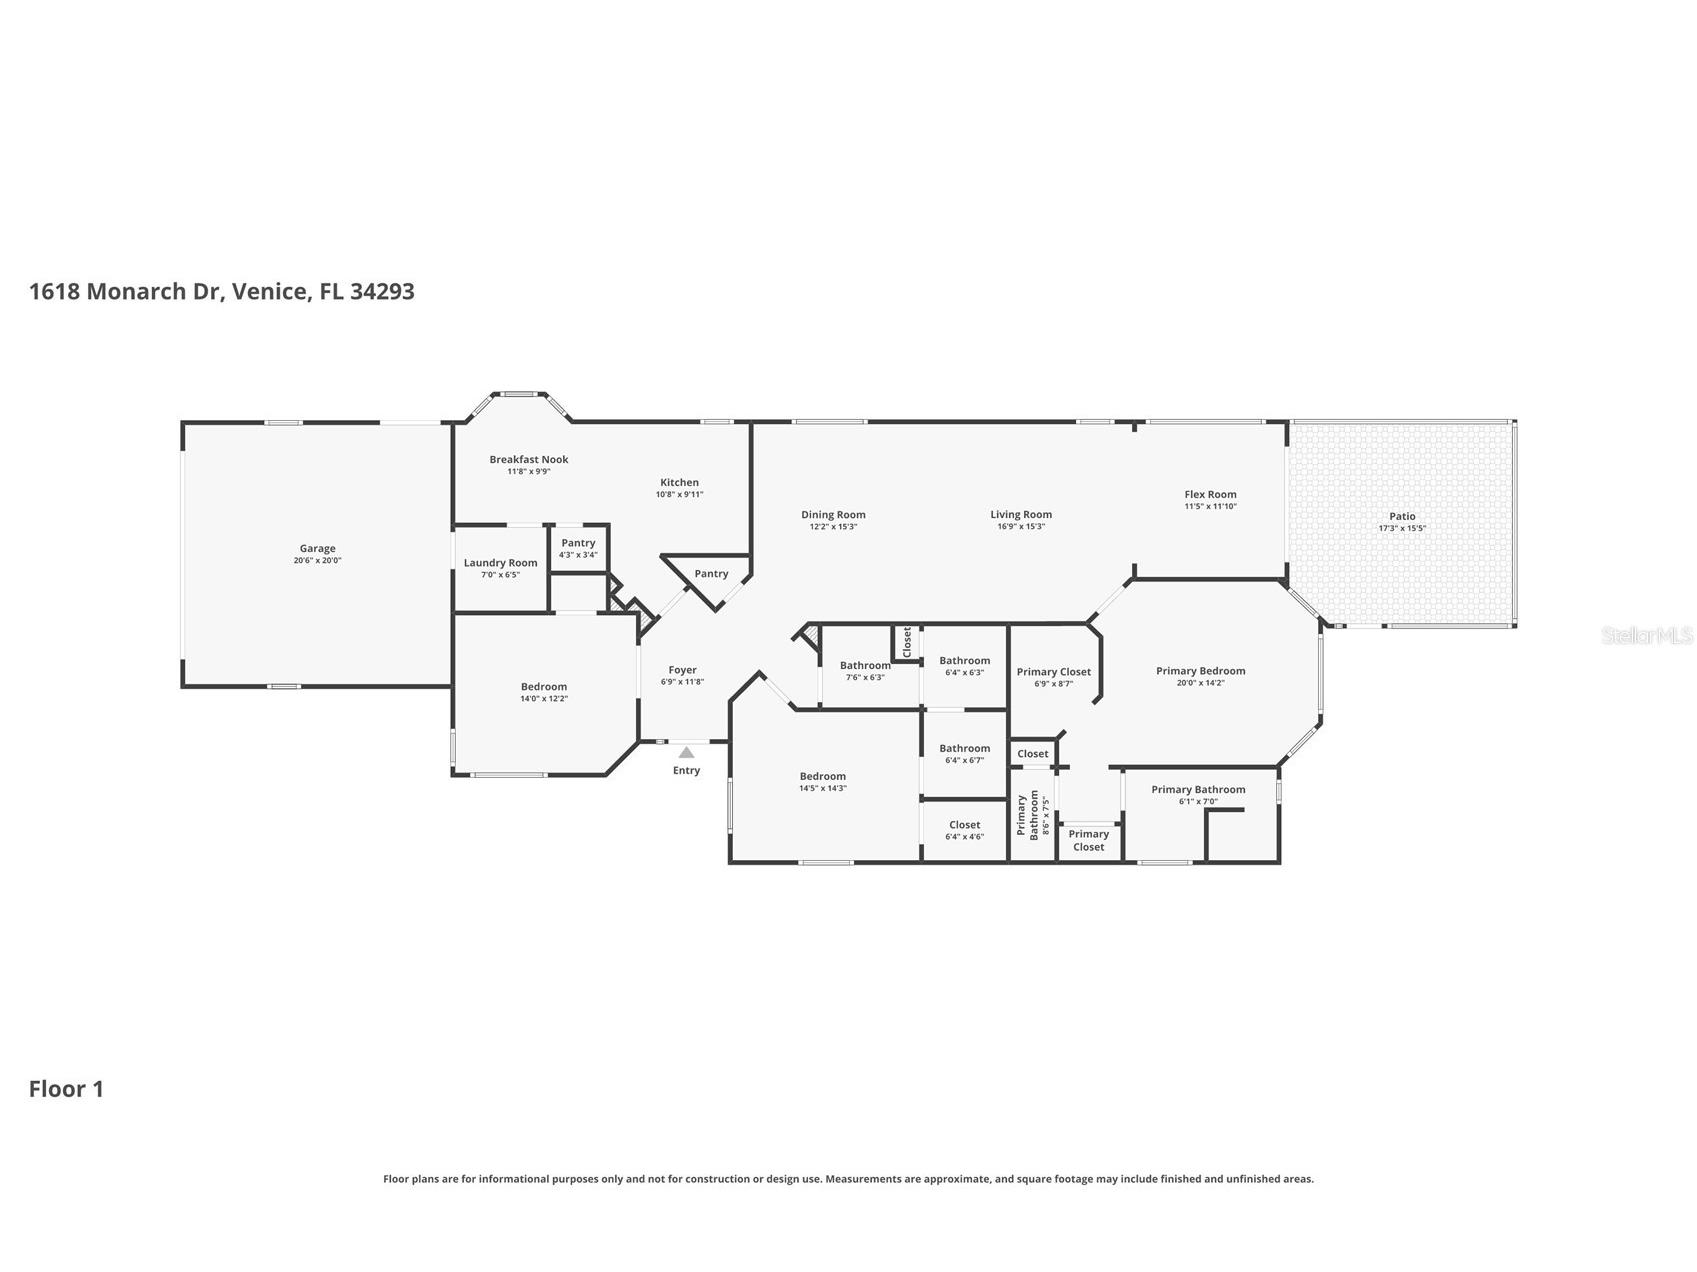
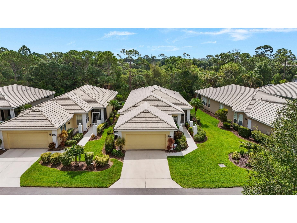
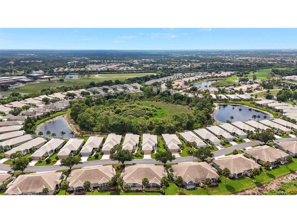
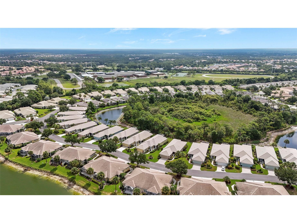
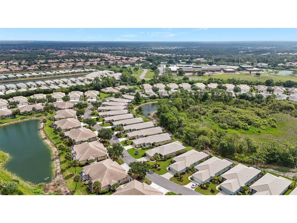
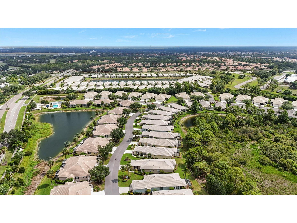
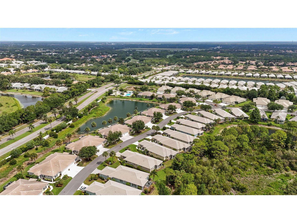
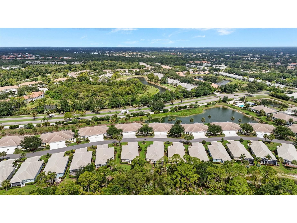
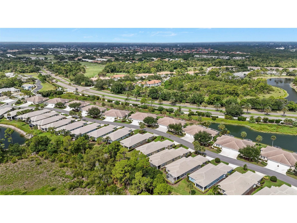
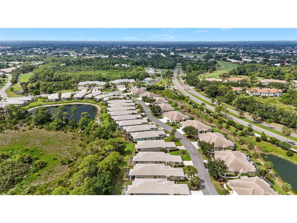
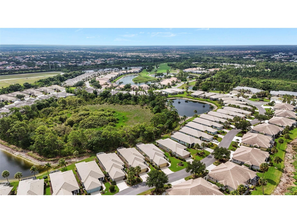
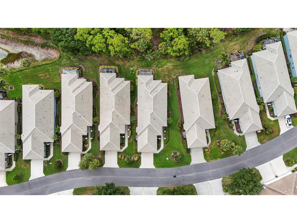
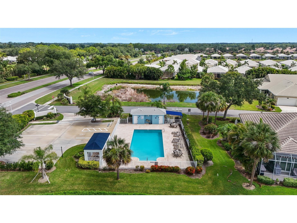
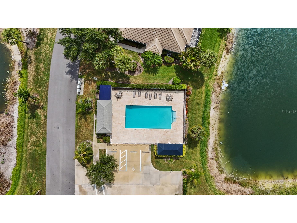
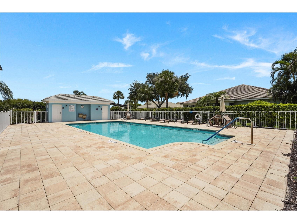
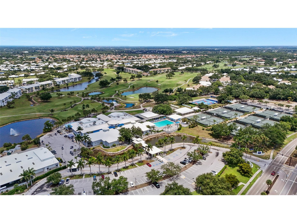
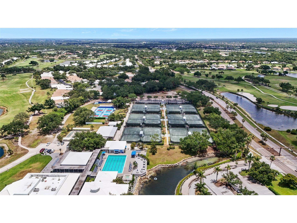
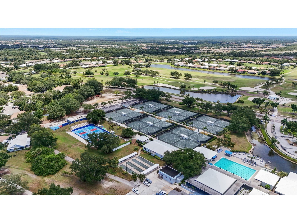
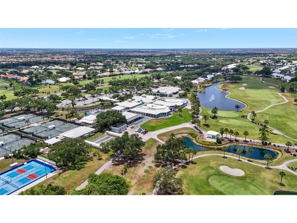
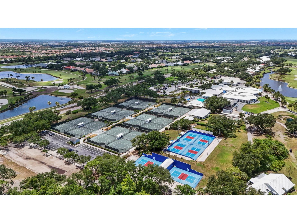
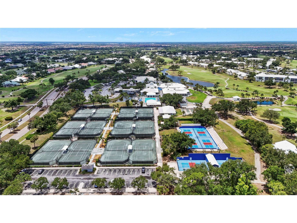
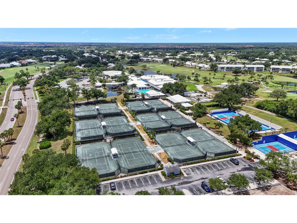
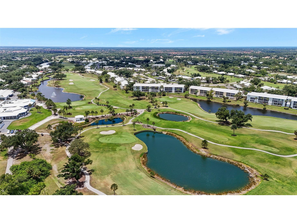
Under contract-accepting backup offers. Virtually Staged. What if you could enjoy the country club lifestyle without sacrificing space or spending your weekends on home maintenance? Nestled within the sought-after Plantation Golf & Country Club community, this beautifully maintained 3-bedroom, 2.5-bath home offers more than 2,100 square feet of thoughtfully designed living space. Designed for both comfortable everyday living and effortless entertaining, the floor plan offers generous living spaces, natural light, and a seamless flow from room to room. The spacious kitchen features abundant cabinetry, and a casual dining area, while the primary suite provides a peaceful retreat with space and privacy. Two additional bedrooms offer flexibility for guests, a home office, or hobbies. Beyond the home, enjoy a lifestyle centered around recreation, connection, and convenience. Residents have access to community pools, and optional membership at Plantation Golf & Country Club offering golf, tennis, pickleball, fitness, dining, and a vibrant social calendar. Ideally located just minutes from historic downtown Venice, Gulf beaches, shopping, dining, and Wellen Park, this home is the perfect balance of comfort, location, and lifestyle. Whether you’re searching for a year-round residence or seasonal retreat, this is an opportunity to enjoy one of Venice’s most established communities.
Listing Information
Property Type: Residential, Condominium
Status: Pending
Bedrooms: 3
Bathrooms: 3
Square Feet: 2,119 sq ft
Year Built: 2005
Garage: Yes
Stories: 1 Story
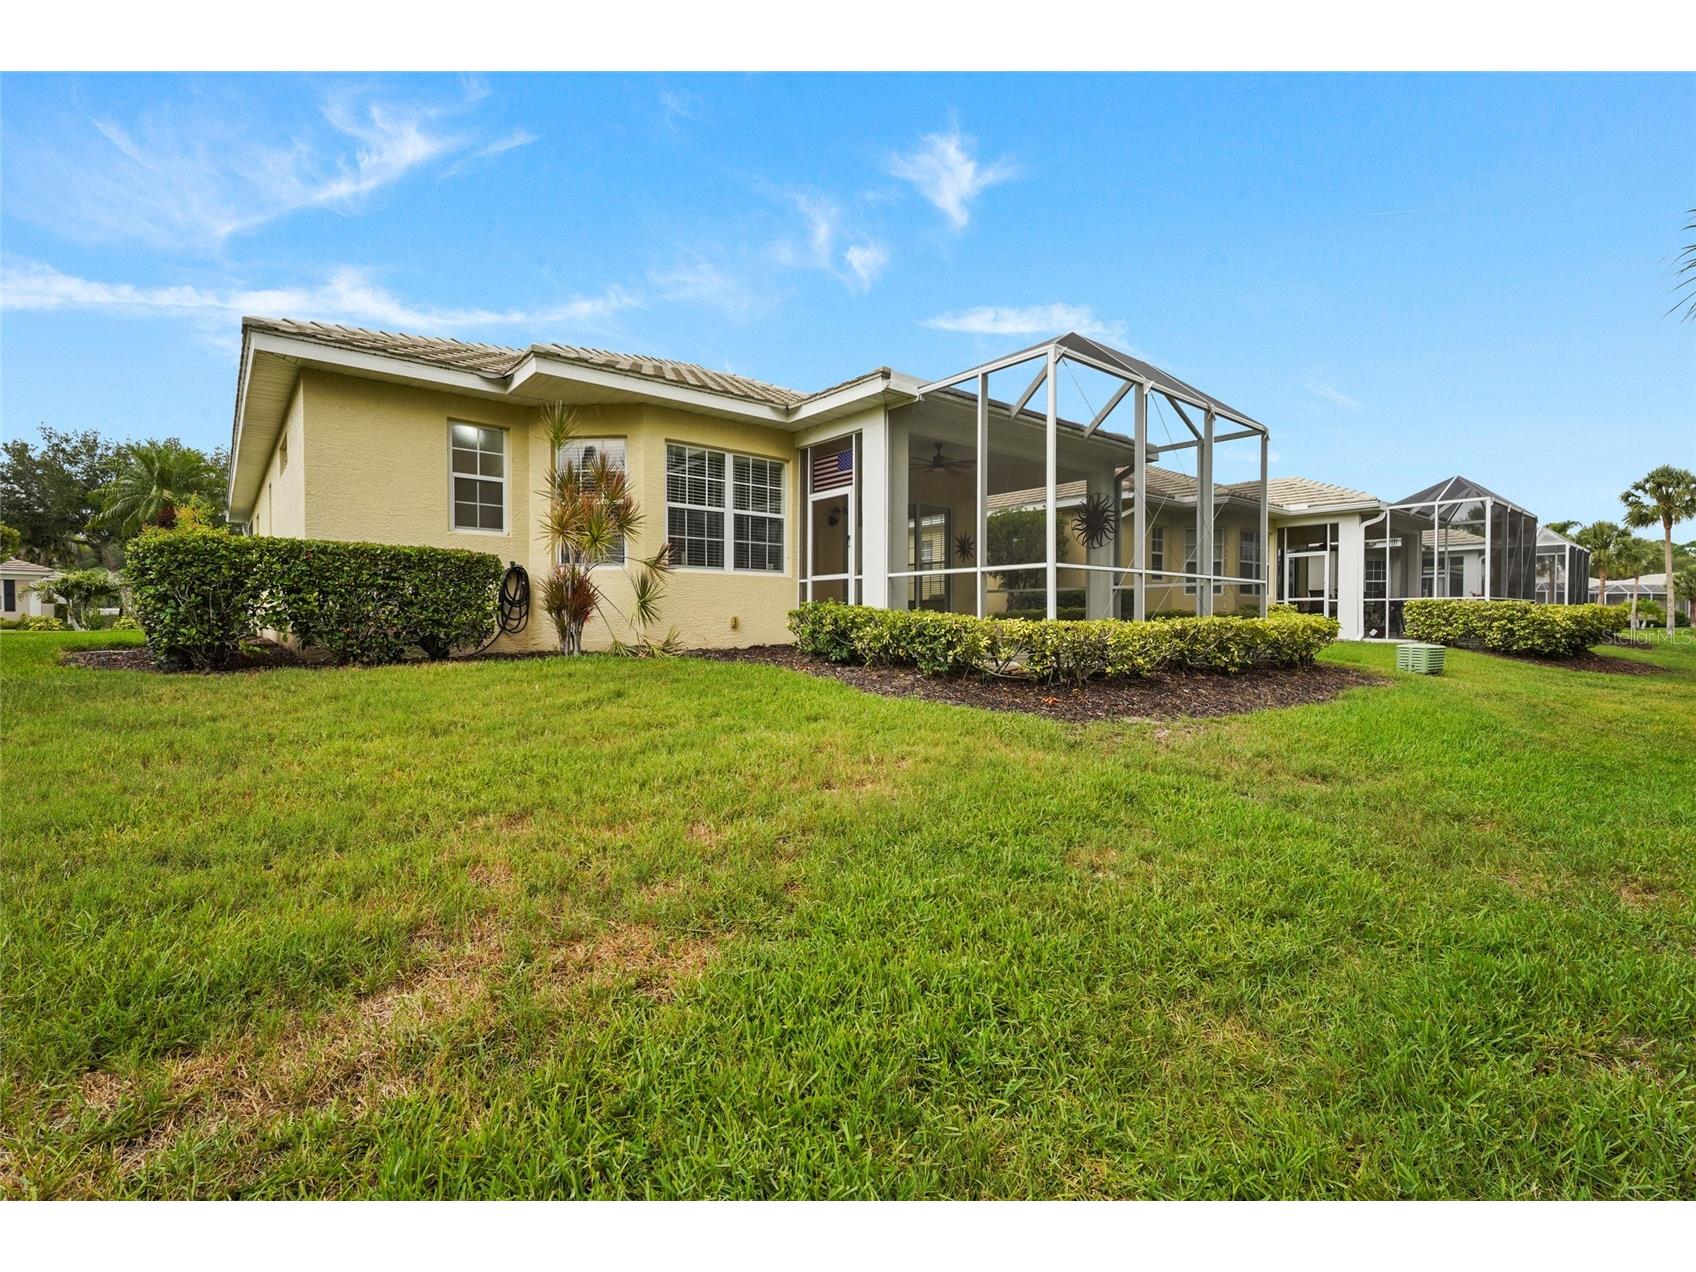
Construction: Block,Stucco
Subdivision: Buckingham Meadows St Andrews E Plantation Ph
Foundation: Slab
County: Sarasota
School Information
Elementary: Taylor Ranch Elementary
Middle: Venice Area Middle
High: Venice Senior High
Room Information
Main Floor
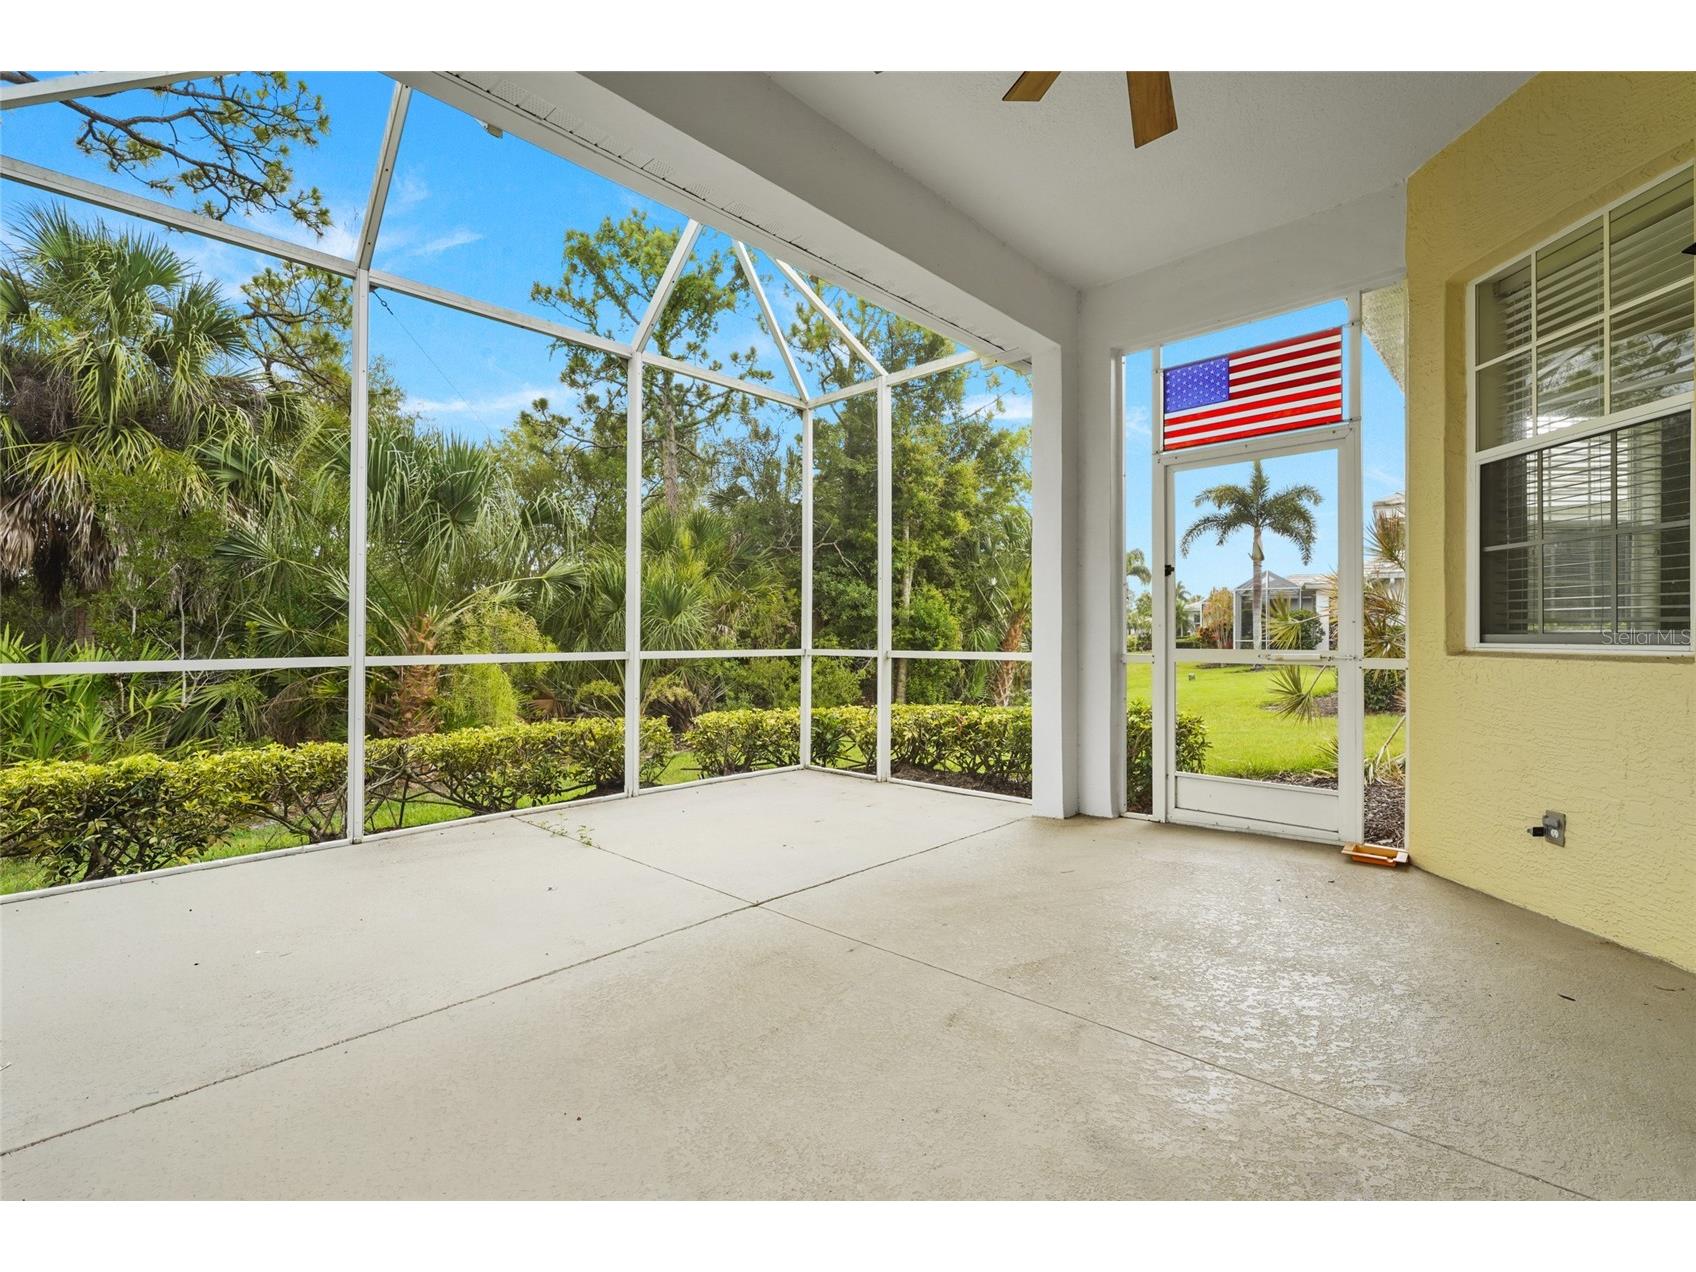
Porch: 16x17
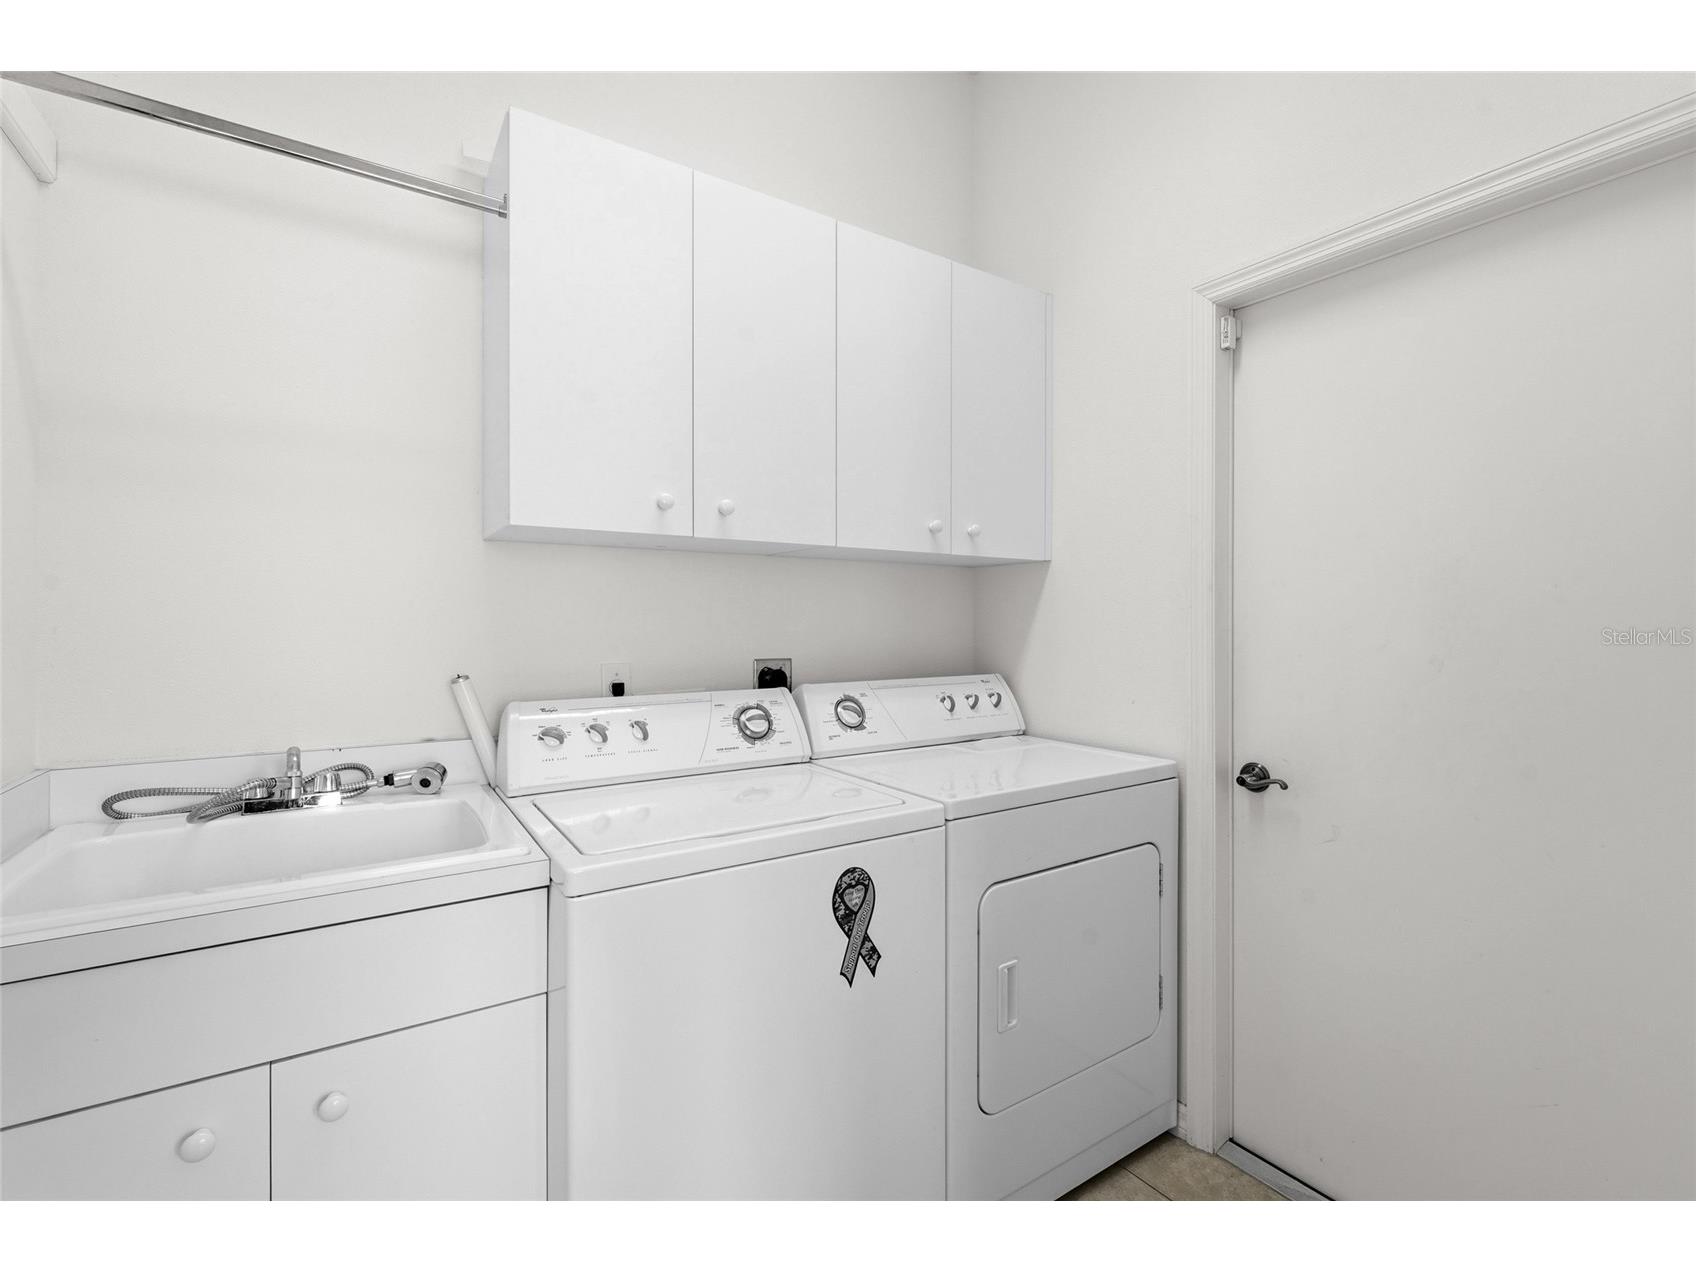
Laundry: 7x7
Dinette: 10x12
Kitchen: 10x11
Bathroom 3: 6x8
Bedroom 3: 12x14
Bathroom 2: 7x6
Bedroom 2: 14x15
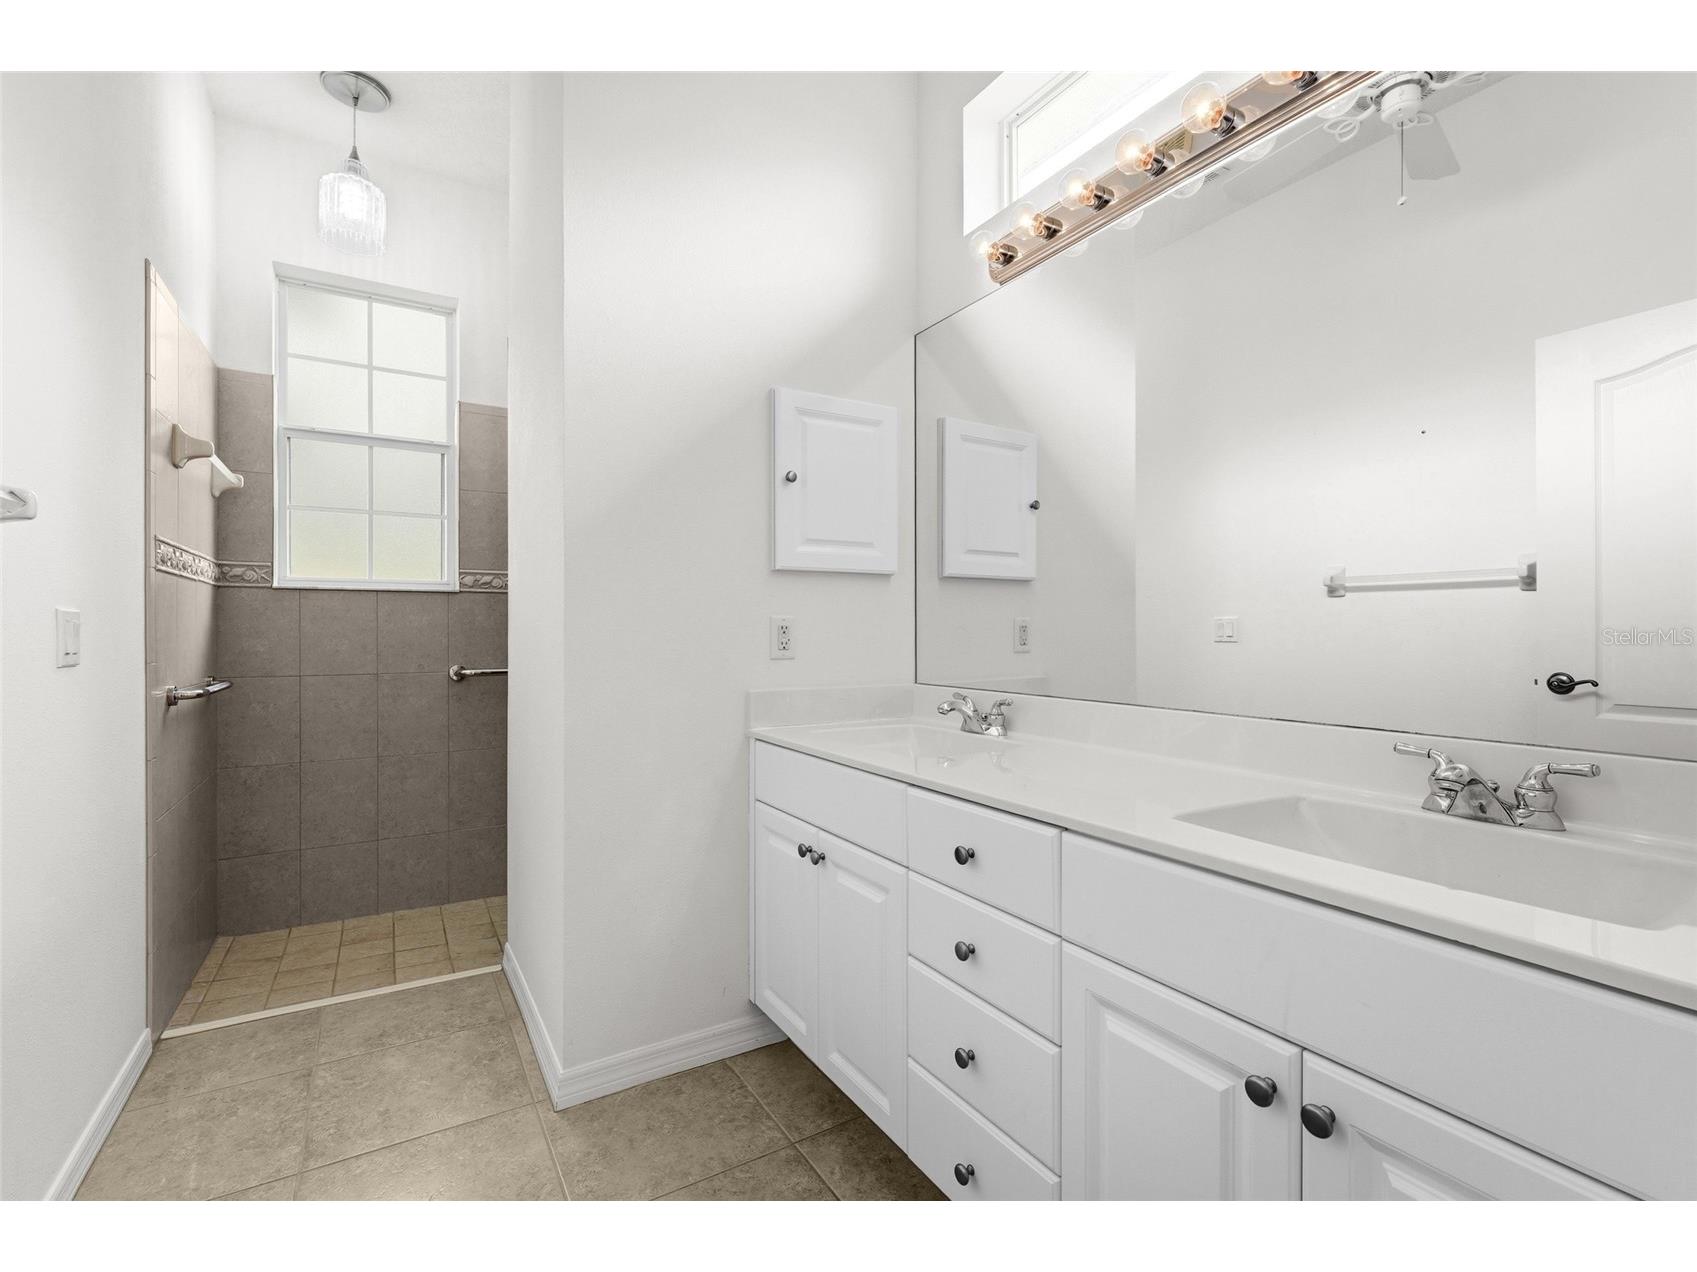
Primary Bathroom: 7x6
Primary Bedroom: 14x20
Living Room: 15x17
Dining Room: 15x12
Bathrooms
Full Baths: 2
1/2 Baths: 1
Additonal Room Information
Laundry: Laundry Room
Interior Features
Appliances: Washer, Dishwasher, Dryer, Microwave, Range, Refrigerator
Flooring: Other
Additional Interior Features: Ceiling Fan(s), Eat-In Kitchen, Crown Molding, Living/Dining Room, Split Bedrooms
Utilities
Water: Public
Sewer: Public Sewer
Other Utilities: Electricity Connected,Water Connected
Cooling: Central Air, Ceiling Fan(s)
Heating: Central
Exterior / Lot Features
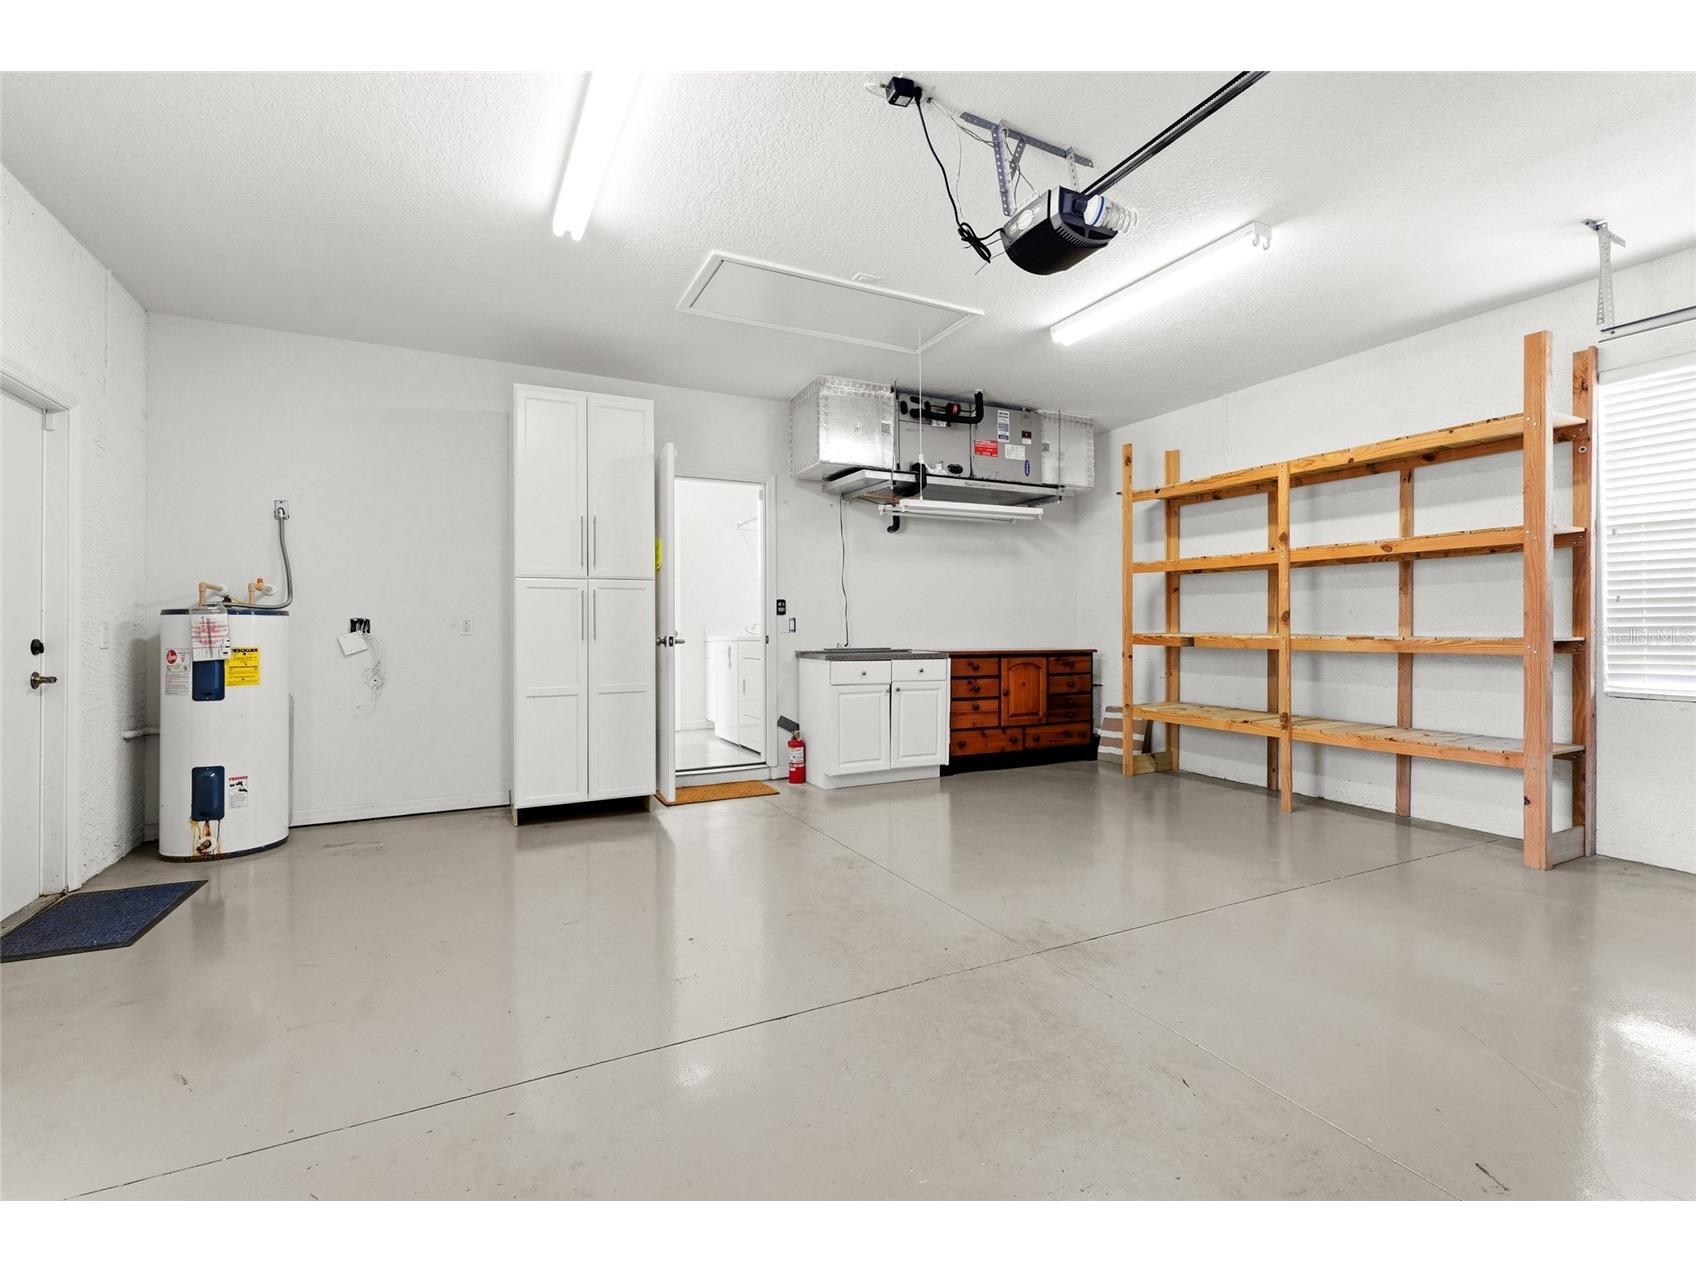
Attached Garage: Attached Garage
Garage Spaces: 2
Roof: Tile
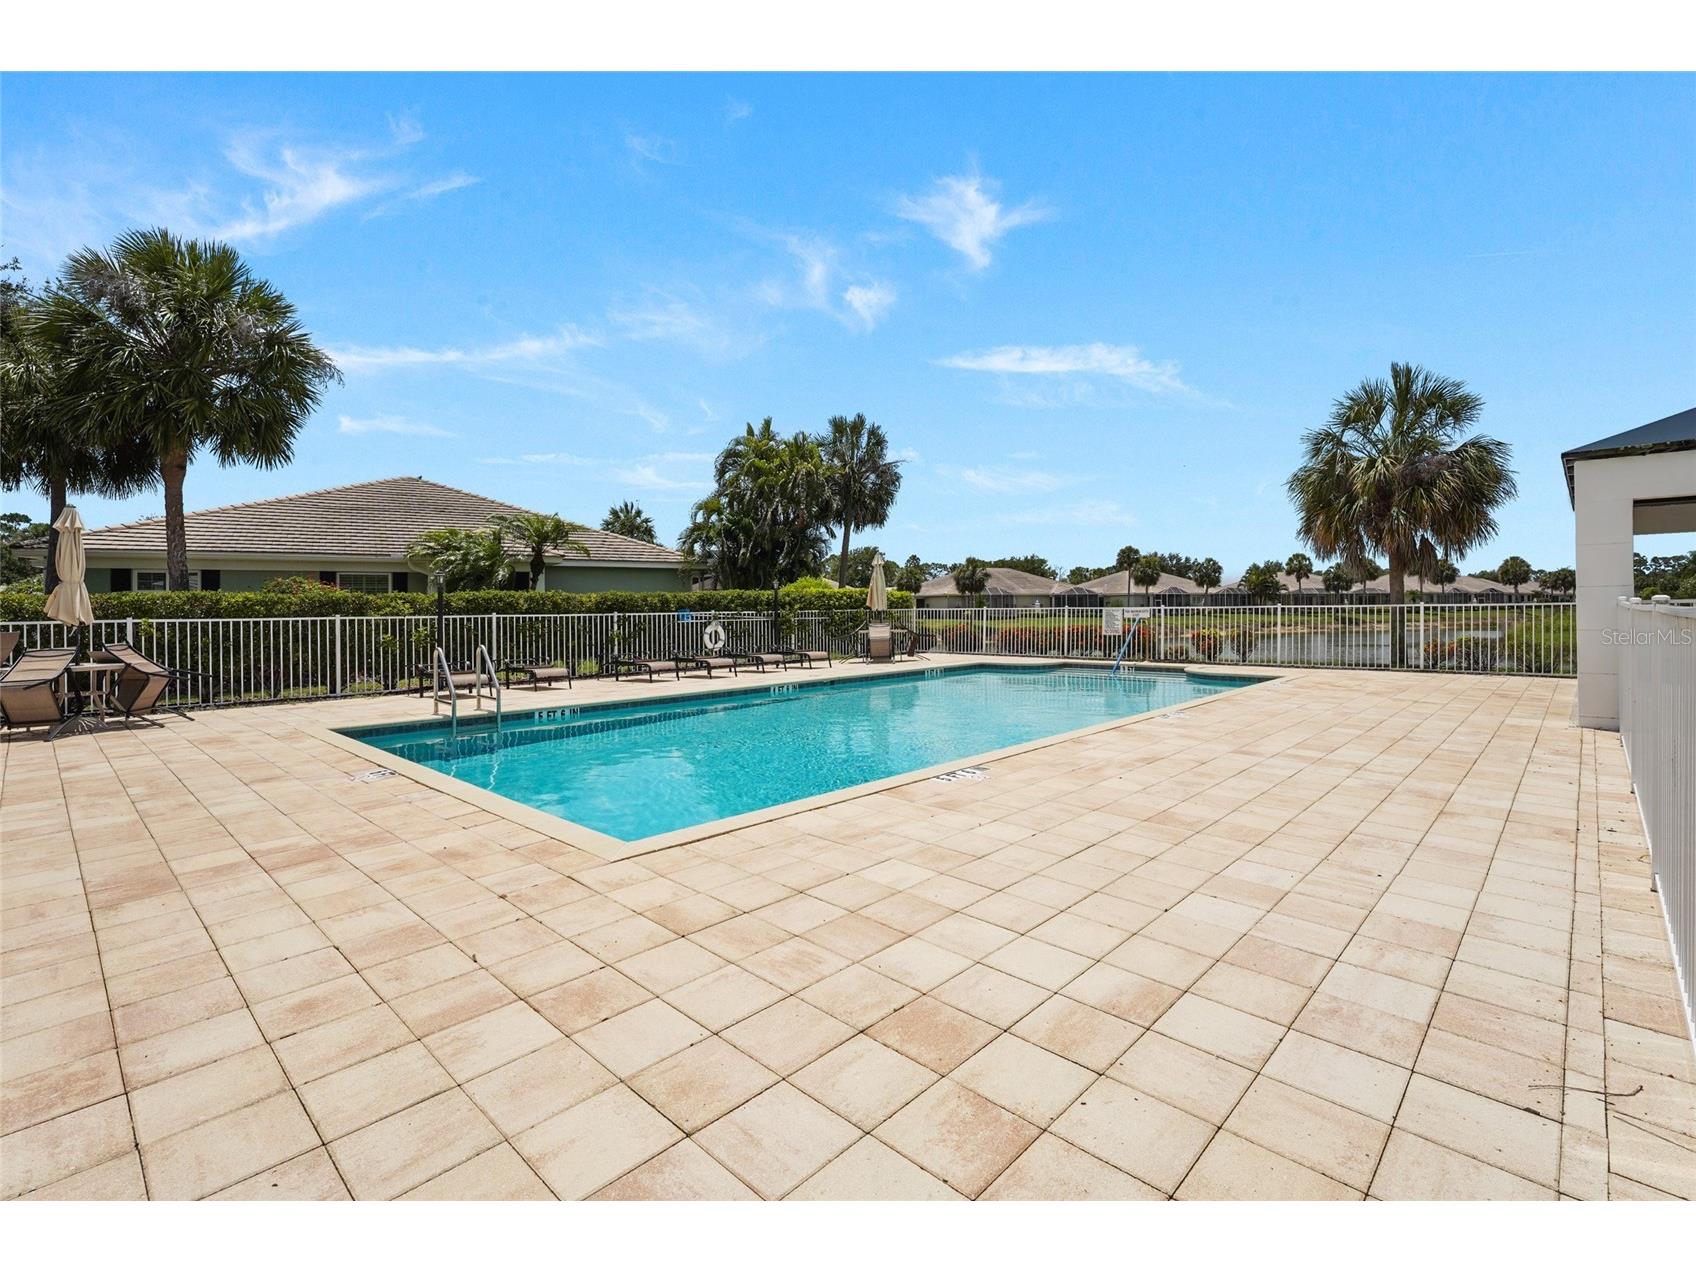
Pool: Association, Community
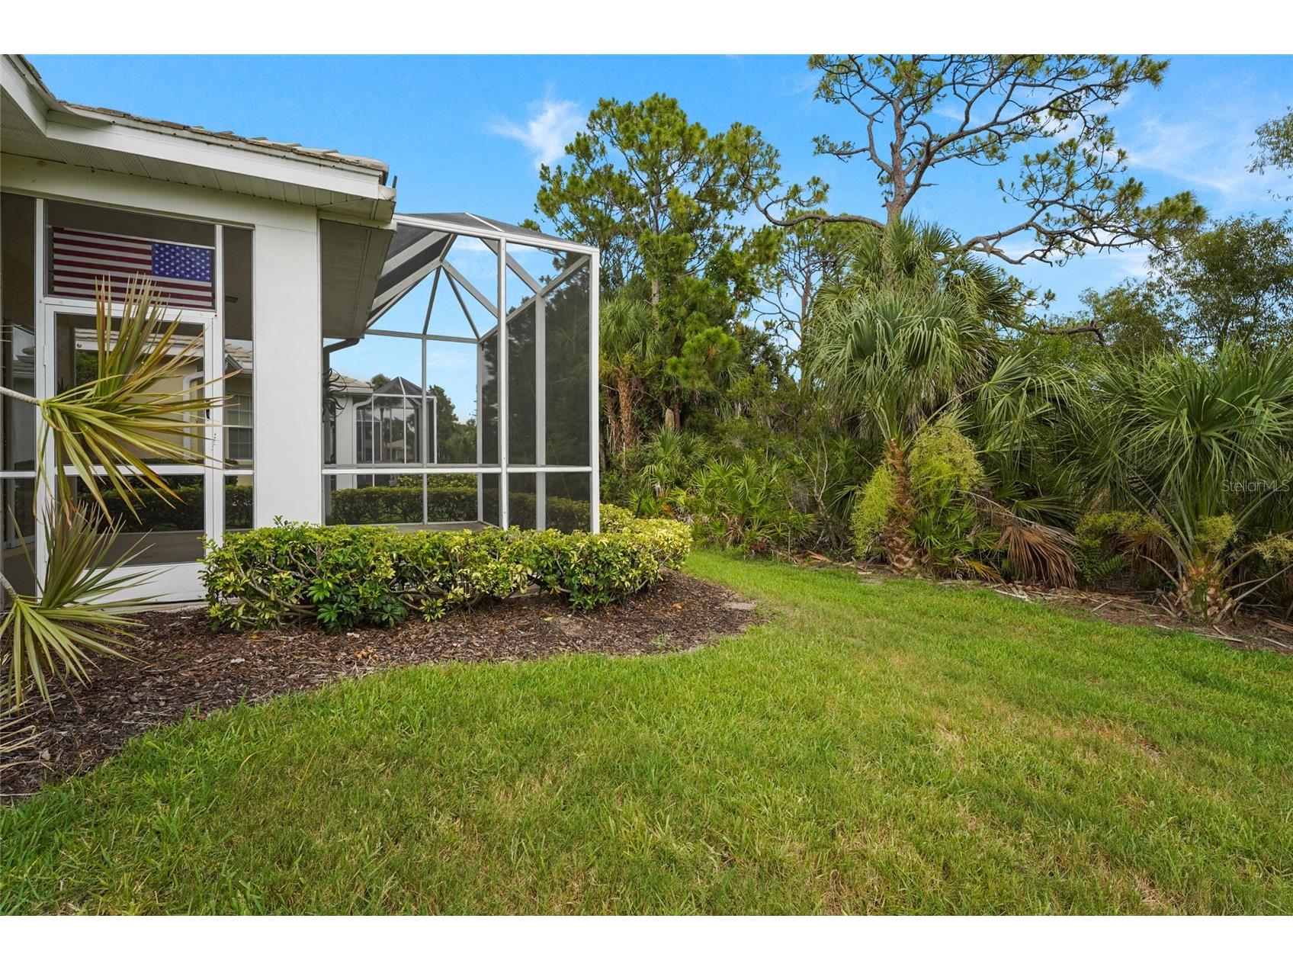
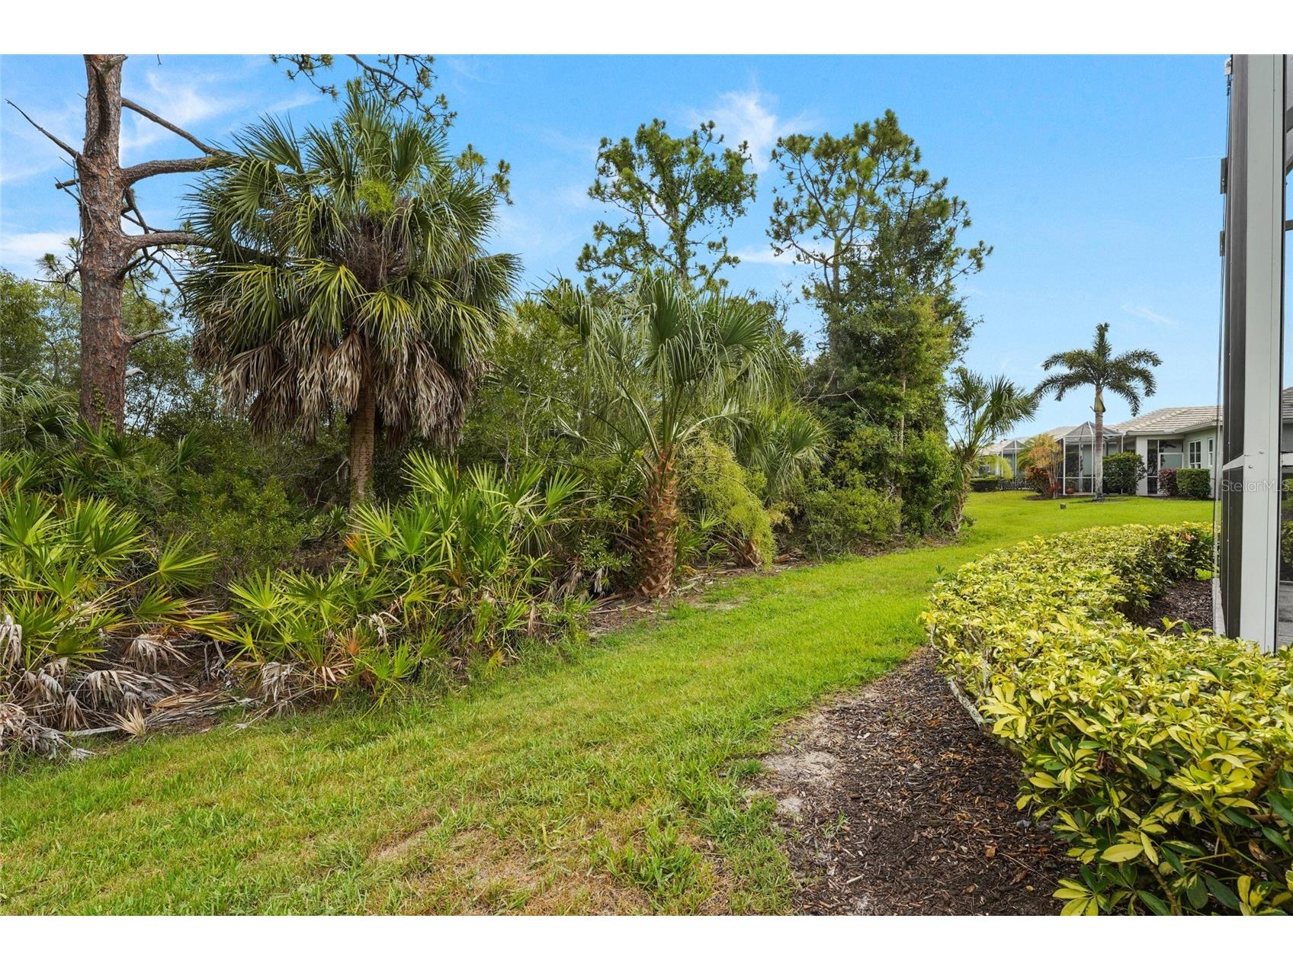
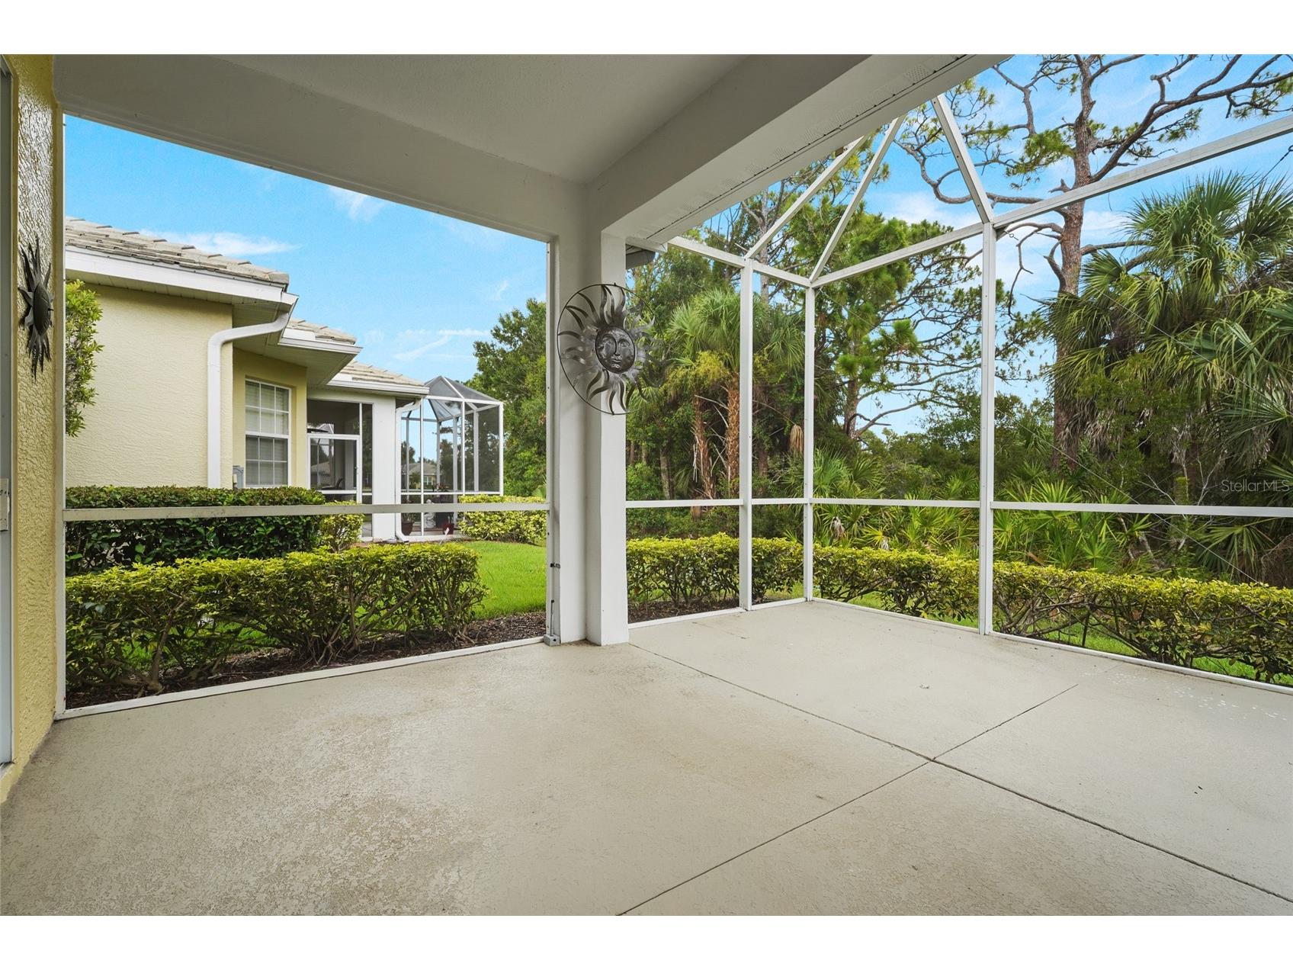
Lot View: Park/Greenbelt
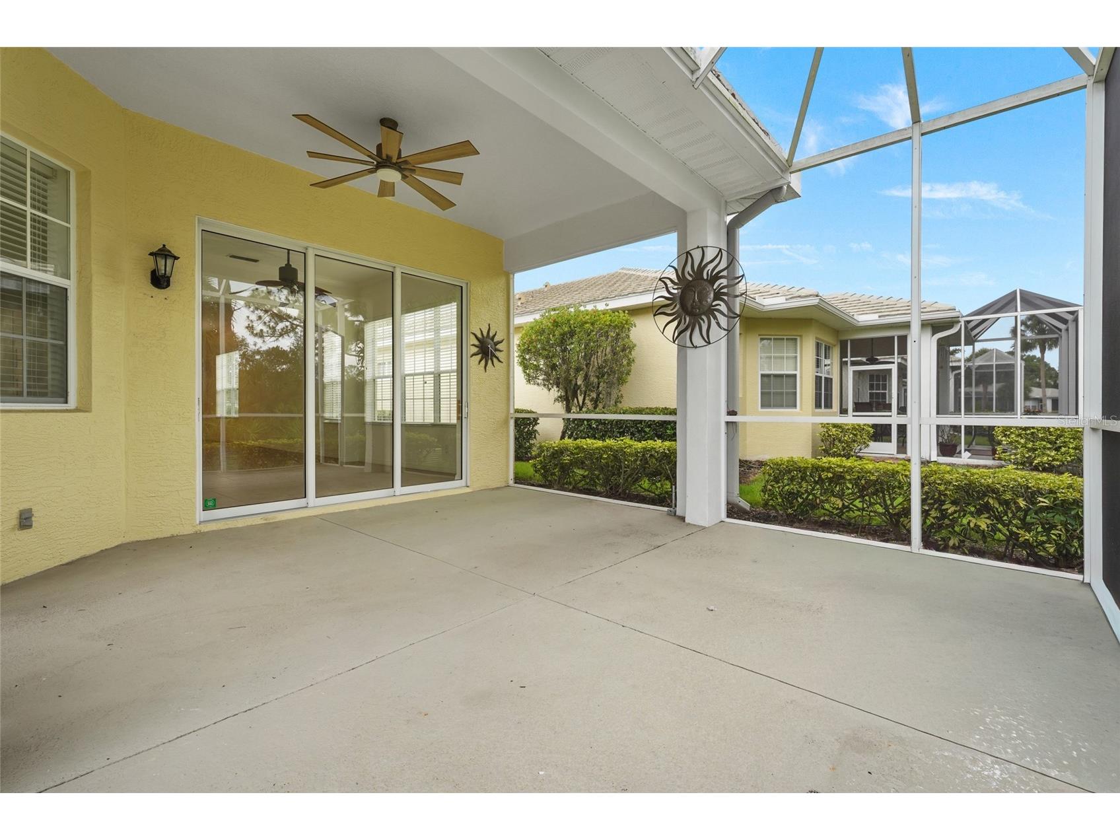
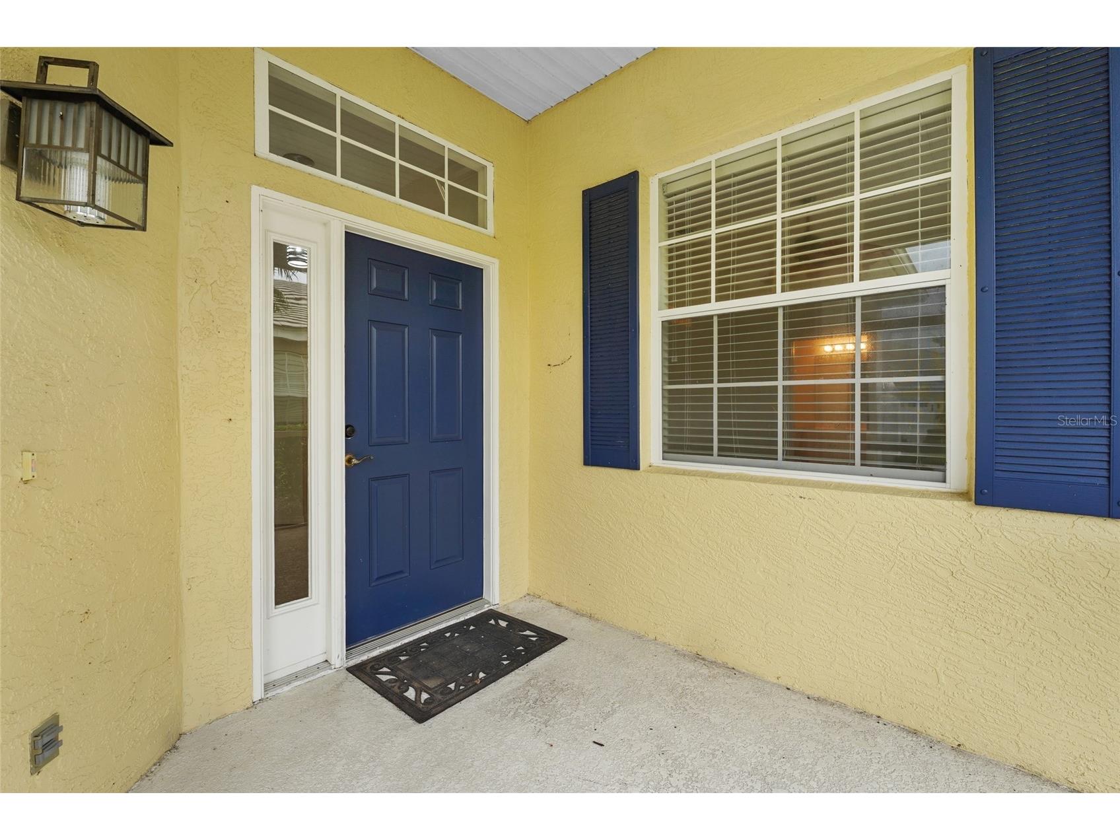
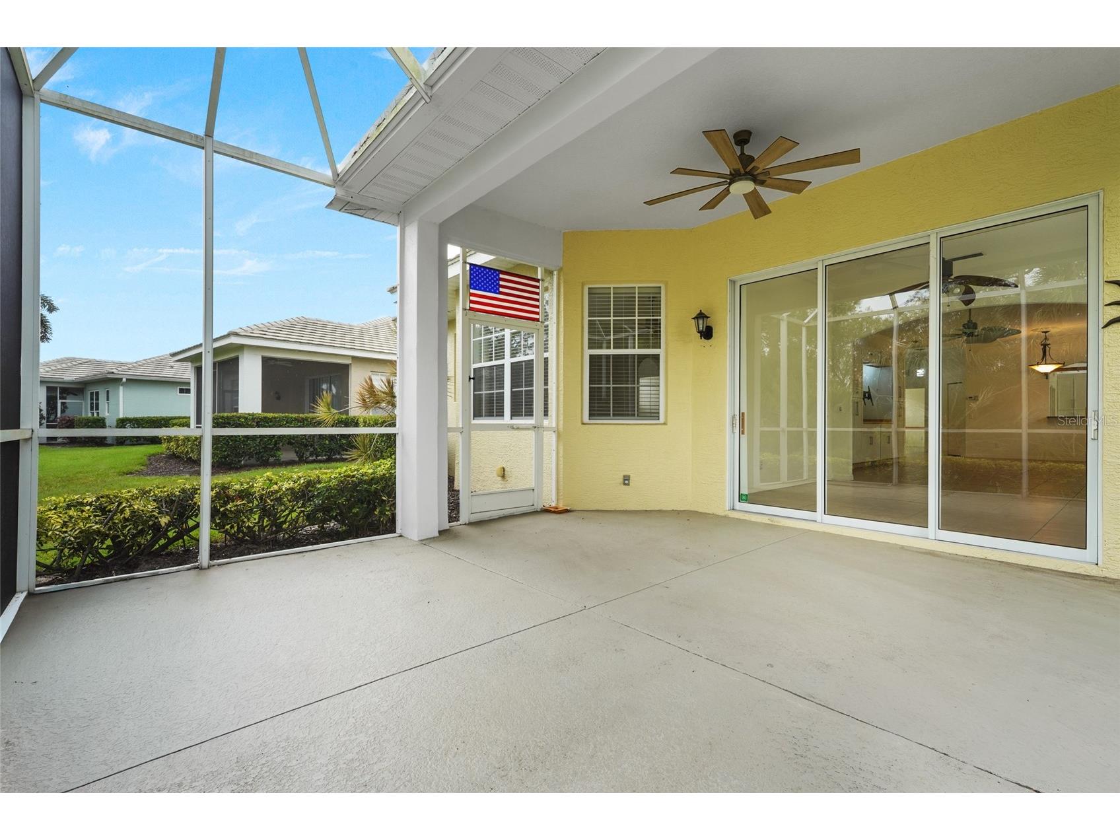
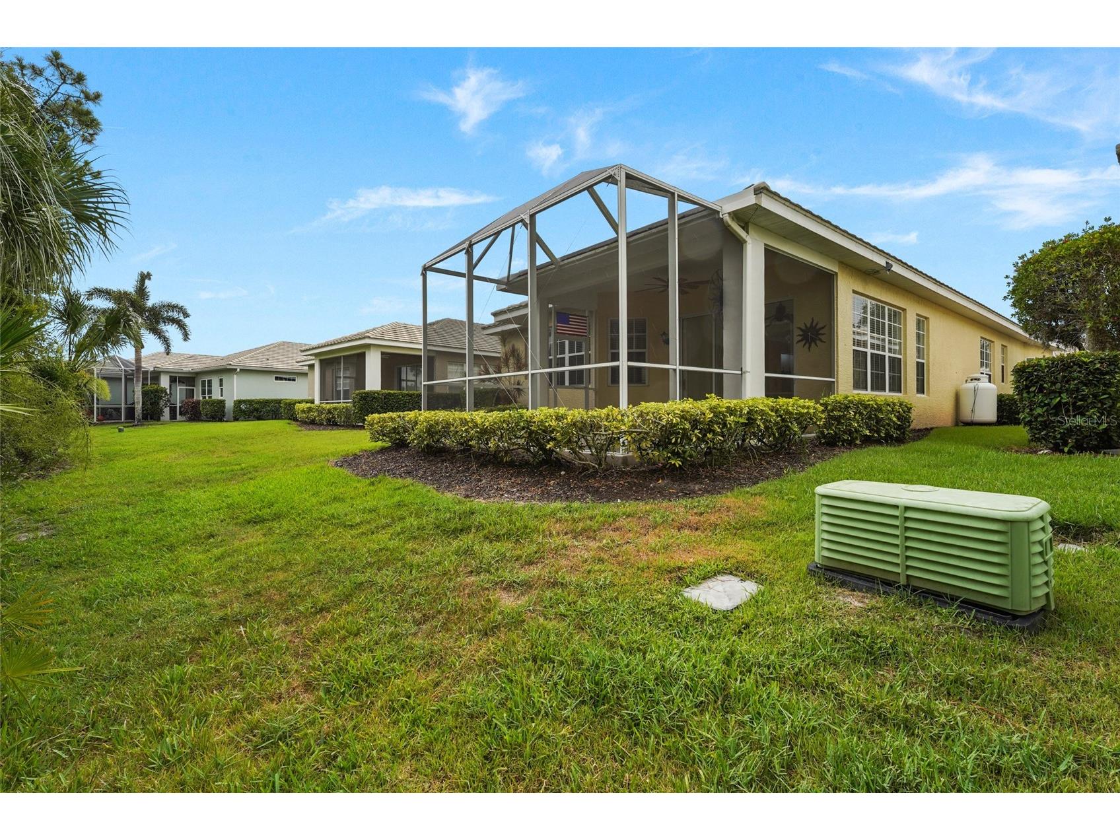
Additional Exterior/Lot Features: Screened, Rear Porch, Patio, Front Porch, Buyer Approval Required
Community Features
Community Features: Golf Carts OK, Clubhouse, Sidewalks, Pool, Fitness, Community Mailbox
Association Amenities: Clubhouse, Pool
HOA Dues Include: Cable TV, Maintenance Structure, Pool(s), Reserve Fund, Insurance, Maintenance Grounds, Pest Control
Driving Directions
From I75 take N. River Rd. South. Turn right on Center Rd. Turn left on Rockley Blvd. Turn right on Tartan Dr. Turn right on Monarch Dr and home is on the right.
Financial Considerations
Terms: Cash,Conventional,FHA,VA Loan
Tax/Property ID: 0441091007
Tax Amount: 4826
Tax Year: 2025
 A broker reciprocity listing courtesy: KW COASTAL LIVING III
Based on information provided by Stellar MLS as distributed by the MLS GRID. Information from the Internet Data Exchange is provided exclusively for consumers’ personal, non-commercial use, and such information may not be used for any purpose other than to identify prospective properties consumers may be interested in purchasing. This data is deemed reliable but is not guaranteed to be accurate by Edina Realty, Inc., or by the MLS. Edina Realty, Inc., is not a multiple listing service (MLS), nor does it offer MLS access.
Copyright 2026 Stellar MLS as distributed by the MLS GRID. All Rights Reserved.
Sales History & Tax Summary for 1618 Monarch Drive #1618
Sales History
| Date | Price | |
|---|---|---|
| Currently not available. | ||
Tax Summary
| Tax Year | Estimated Market Value | Total Tax |
|---|---|---|
| Currently not available. | ||
Data powered by ATTOM Data Solutions. Copyright© 2026. Information deemed reliable but not guaranteed.
Schools
Schools nearby 1618 Monarch Drive #1618
| Schools in attendance boundaries | Grades | Distance | Rating |
|---|---|---|---|
| Loading... | |||
| Schools nearby | Grades | Distance | Rating |
|---|---|---|---|
| Loading... | |||
Data powered by ATTOM Data Solutions. Copyright© 2026. Information deemed reliable but not guaranteed.
The schools shown represent both the assigned schools and schools by distance based on local school and district attendance boundaries. Attendance boundaries change based on various factors and proximity does not guarantee enrollment eligibility. Please consult your real estate agent and/or the school district to confirm the schools this property is zoned to attend. Information is deemed reliable but not guaranteed.
SchoolDigger ® Rating
The SchoolDigger rating system is a 1-5 scale with 5 as the highest rating. SchoolDigger ranks schools based on test scores supplied by each state's Department of Education. They calculate an average standard score by normalizing and averaging each school's test scores across all tests and grades.
Coming soon properties will soon be on the market, but are not yet available for showings.