16203 Avila Boulevard Tampa, FL 33613
Pending MLS# TB8506067
4 beds 6 baths 4,754 sq ft Single Family
Details for 16203 Avila Boulevard
MLS# TB8506067
Description for 16203 Avila Boulevard, Tampa, FL, 33613
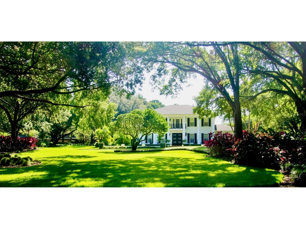
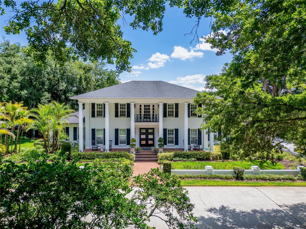
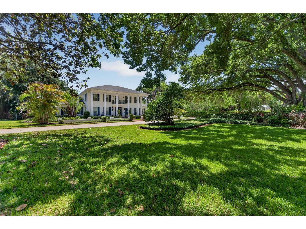
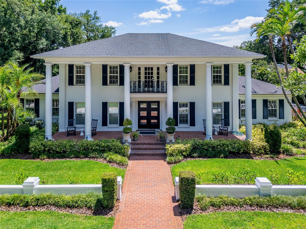
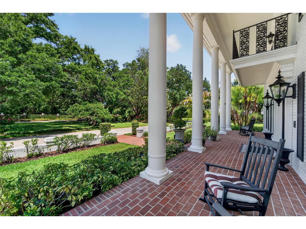
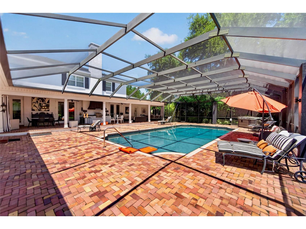
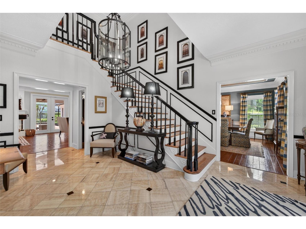
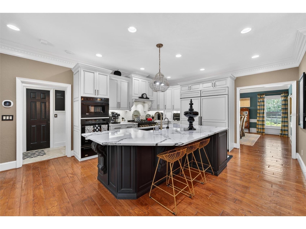
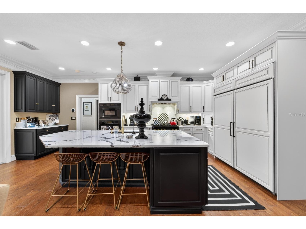
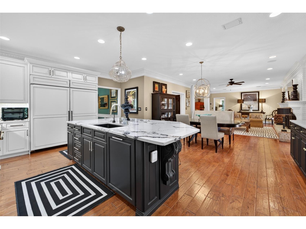
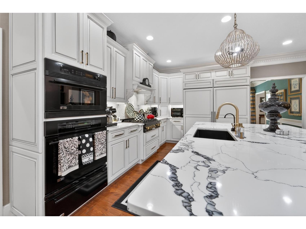
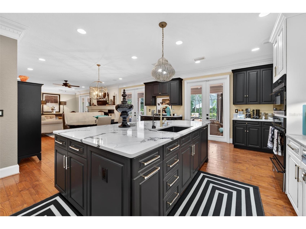
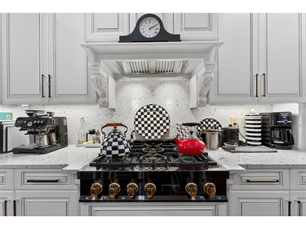
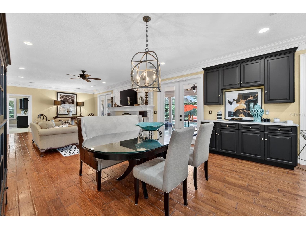
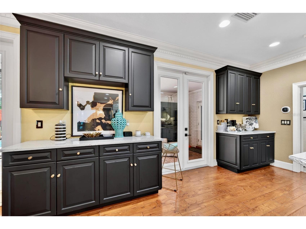
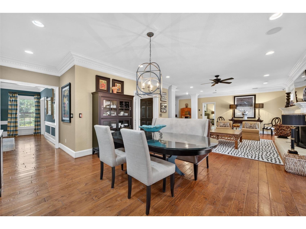
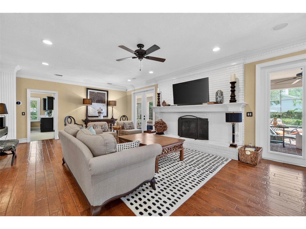
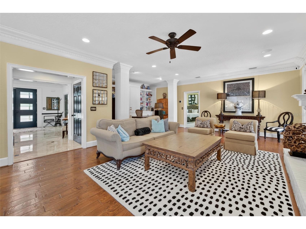
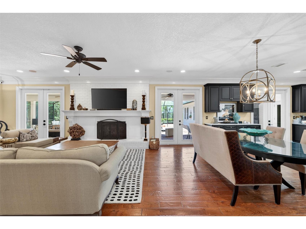
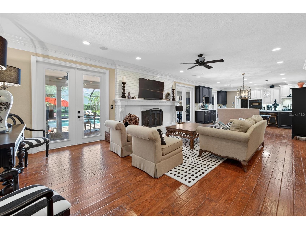
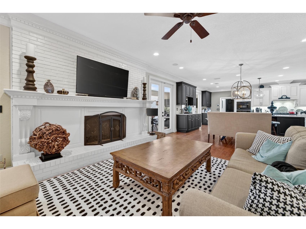
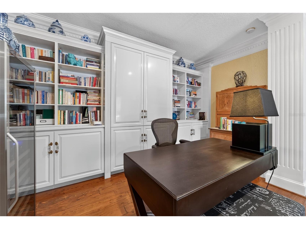
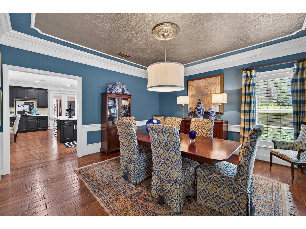
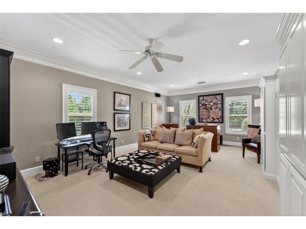
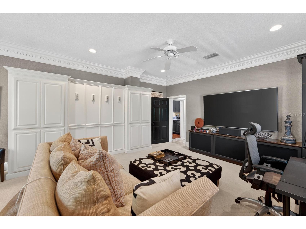
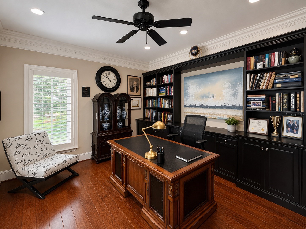
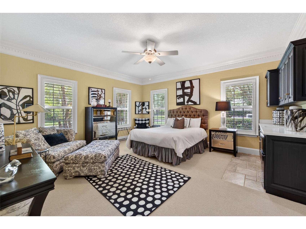
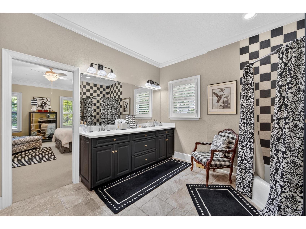
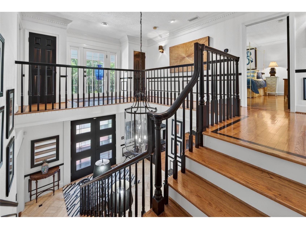
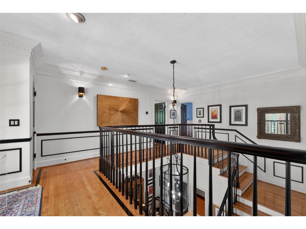
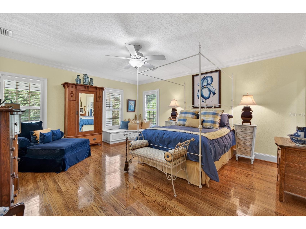
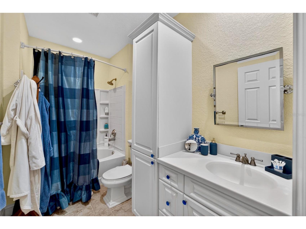
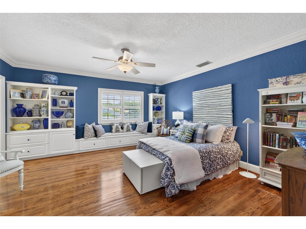
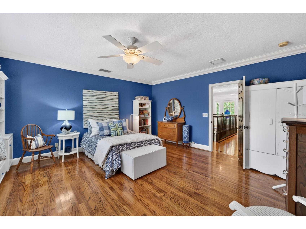
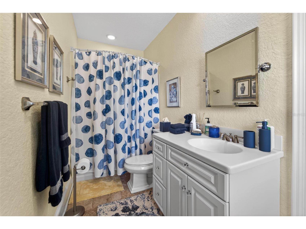
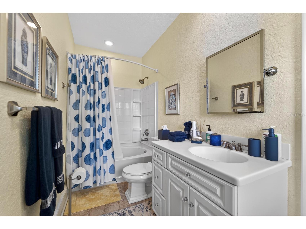
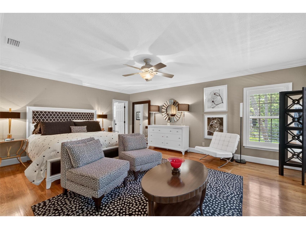
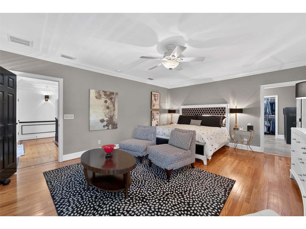
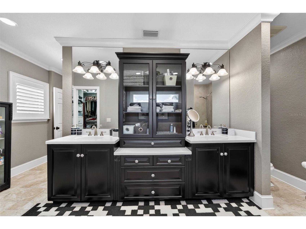
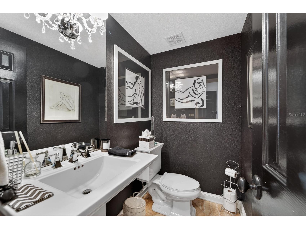
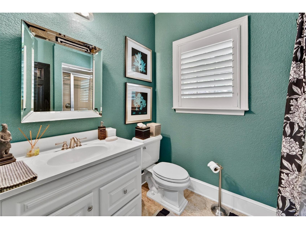
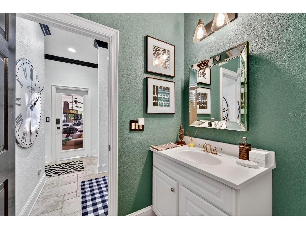
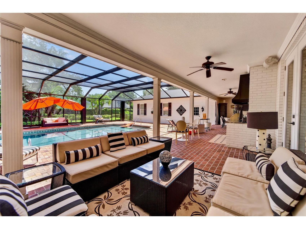
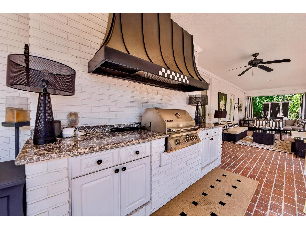
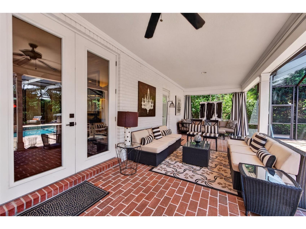
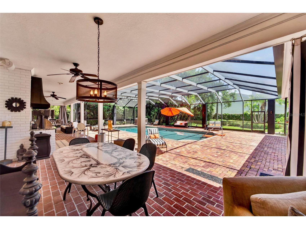
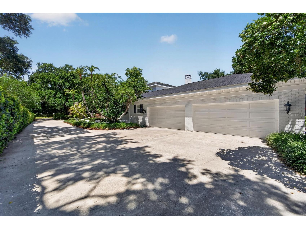
Under contract-accepting backup offers. Welcome home to 16203 Avila Blvd, an exceptional updated estate located in Avila Golf & Country Club, Tampa Bay’s premier guard-gated golf and country club community. From the moment you arrive, you will be captivated by the breathtaking setting and beautifully manicured grounds that span nearly an acre, creating a private and picturesque retreat. A circular driveway welcomes you to the residence, while the charming front porch provides the perfect place to relax and take in the beauty of the surrounding landscape. Step through the new front entry doors and discover a residence that seamlessly blends timeless elegance with modern luxury. Offering 4 Bedrooms, 5 Full Bathrooms, 1 Half Bathroom, a Home Office, Media Room, and 4,754 square feet of air-conditioned living space, this home has been thoughtfully designed for both everyday living and entertaining. The impressive foyer sets the tone with stunning architectural details like dentil crown molding that is a signature throughout the residence. The private Home Office is richly appointed with custom built-in cabinetry, wood flooring, crown molding, and plantation shutters, creating an ideal workspace. The sun-filled dining room is ideal for entertaining and is enhanced by exquisite ceiling details that add warmth and elegance to the space. The chef’s kitchen has been completely remodeled and is truly spectacular, featuring custom cabinetry, quartz and granite countertops, and professional-grade appliances including a gas cooktop. Designed with both style and functionality in mind, the kitchen opens seamlessly to the living room, where a striking fireplace serves as the focal point and creates the perfect gathering space. The media/bonus room offers the ultimate retreat to relax and unwind and includes a built-in Murphy bed, allowing the space to easily function as an additional guest suite when needed. Completing the downstairs, an ensuite guest bedroom with its own private entrance provides exceptional comfort and privacy for family and guests. Upstairs, the owner’s suite serves as a luxurious sanctuary complete with beautiful wood flooring, plantation shutters, and separate his-and-her’s walk-in closets. Two additional oversized bedrooms, each with their own ensuite bathroom, complete the second floor and showcase beautiful designer finishes and details throughout. The outdoor living spaces are beyond compare and have been thoughtfully designed for both relaxation and entertaining. Featuring a screened-in 40-foot, heated, saltwater swimming pool, hydrotherapy hot-tub/spa, expansive patio, and outdoor kitchen, this private outdoor sanctuary offers the perfect setting to enjoy Florida living at its finest. Whether hosting guests or unwinding in the sunshine, you will love the seamless indoor-outdoor lifestyle this exceptional residence provides.
Listing Information
Property Type: Residential, Single Family Residence
Status: Pending
Bedrooms: 4
Bathrooms: 6
Lot Size: 0.93 Acres
Square Feet: 4,754 sq ft
Year Built: 1983
Garage: Yes
Stories: 2 Story
Construction: Brick,Block,Wood Frame
Subdivision: Avila Unit 1
Foundation: Slab
County: Hillsborough
School Information
Elementary: Maniscalco-Hb
Middle: Buchanan-Hb
High: Gaither-Hb
Room Information
Main Floor
Media Room: 16x14
Bedroom 2: 16x16
Office: 14x12
Dining Room: 15x15
Kitchen: 20x16
Living Room: 27x24
Upper Floor
Primary Bedroom: 20x16
Bedroom 4: x16
Bedroom 3: 15x17
Bathrooms
Full Baths: 5
1/2 Baths: 1
Additonal Room Information
Laundry: Laundry Room
Interior Features
Appliances: Built-In Oven, Water Softener, Tankless Water Heater, Electric Water Heater, Cooktop, Dishwasher, Disposal, Dryer, Microwave, Refrigerator, Washer
Flooring: Carpet,Marble,Travertine,Wood
Doors/Windows: Window Treatments
Fireplaces: Family Room
Additional Interior Features: Ceiling Fan(s), Window Treatments, Walk-In Closet(s), Built-in Features, Kitchen/Family Room Combo, Upper Level Primary, Crown Molding, Separate/Formal Dining Room, Stone Counters, Wood Cabinets, Chair Rail
Utilities
Water: Public
Sewer: Public Sewer
Other Utilities: Cable Connected,Electricity Connected,Propane,Sewer Connected,Water Connected
Cooling: Zoned, Central Air, Ceiling Fan(s)
Heating: Central, Zoned
Exterior / Lot Features
Attached Garage: Attached Garage
Garage Spaces: 3
Parking Description: Circular Driveway, Garage Faces Side
Roof: Shingle
Pool: In Ground
Lot View: Pool
Fencing: fenced
Additional Exterior/Lot Features: Outdoor Grill, French Patio Doors, Outdoor Kitchen, Oversized Lot
Community Features
Community Features: Park, Golf Carts OK, Tennis Court(s), Playground, Golf, Dog Park, Gated
Security Features: Gated Community, Gated with Guard
Association Amenities: Park, Pickleball, Playground, Gated, Basketball Court
HOA Dues Include: Security, Road Maintenance
Homeowners Association: Yes
HOA Dues: $8,422 / Annually
Driving Directions
Take Florida Ave North to Lake Magdalene Blvd turn left. Follow Lake Magdalene to the entrance of Avila on the right. Proceed through the gate and follow Avila Blvd to the house.
Financial Considerations
Tax/Property ID: U-26-27-18-0N7-000002-00001.0
Tax Amount: 15301.4
Tax Year: 2025
 A broker reciprocity listing courtesy: COLDWELL BANKER REALTY
Based on information provided by Stellar MLS as distributed by the MLS GRID. Information from the Internet Data Exchange is provided exclusively for consumers’ personal, non-commercial use, and such information may not be used for any purpose other than to identify prospective properties consumers may be interested in purchasing. This data is deemed reliable but is not guaranteed to be accurate by Edina Realty, Inc., or by the MLS. Edina Realty, Inc., is not a multiple listing service (MLS), nor does it offer MLS access.
Copyright 2026 Stellar MLS as distributed by the MLS GRID. All Rights Reserved.
Sales History & Tax Summary for 16203 Avila Boulevard
Sales History
| Date | Price | |
|---|---|---|
| Currently not available. | ||
Tax Summary
| Tax Year | Estimated Market Value | Total Tax |
|---|---|---|
| Currently not available. | ||
Data powered by ATTOM Data Solutions. Copyright© 2026. Information deemed reliable but not guaranteed.
Schools
Schools nearby 16203 Avila Boulevard
| Schools in attendance boundaries | Grades | Distance | Rating |
|---|---|---|---|
| Loading... | |||
| Schools nearby | Grades | Distance | Rating |
|---|---|---|---|
| Loading... | |||
Data powered by ATTOM Data Solutions. Copyright© 2026. Information deemed reliable but not guaranteed.
The schools shown represent both the assigned schools and schools by distance based on local school and district attendance boundaries. Attendance boundaries change based on various factors and proximity does not guarantee enrollment eligibility. Please consult your real estate agent and/or the school district to confirm the schools this property is zoned to attend. Information is deemed reliable but not guaranteed.
SchoolDigger ® Rating
The SchoolDigger rating system is a 1-5 scale with 5 as the highest rating. SchoolDigger ranks schools based on test scores supplied by each state's Department of Education. They calculate an average standard score by normalizing and averaging each school's test scores across all tests and grades.
Coming soon properties will soon be on the market, but are not yet available for showings.