$874,900
1630 Stillmeadow Road Deltona, FL 32725
For Sale MLS# O6420588
6 beds 3 baths 2,962 sq ft Single Family
Details for 1630 Stillmeadow Road
MLS# O6420588
Description for 1630 Stillmeadow Road, Deltona, FL, 32725
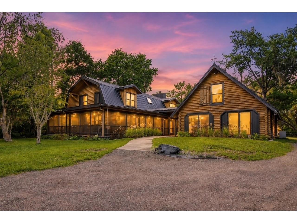
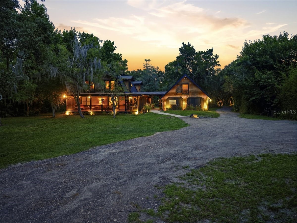
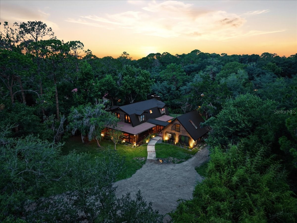
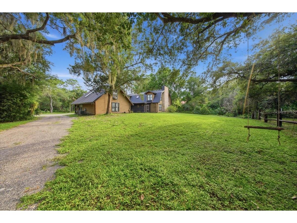
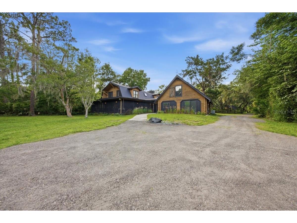
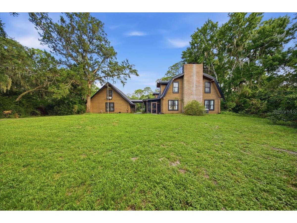
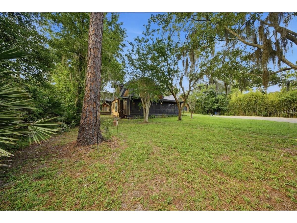
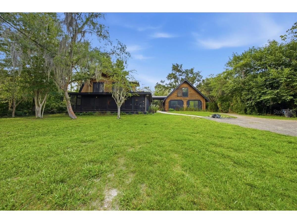
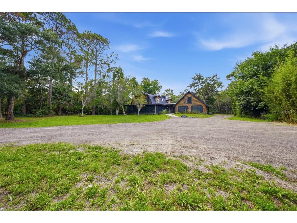
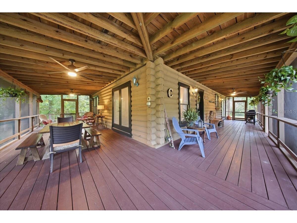
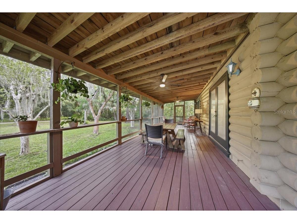
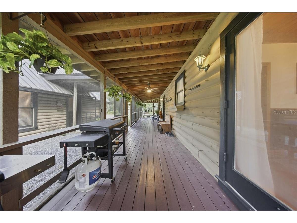
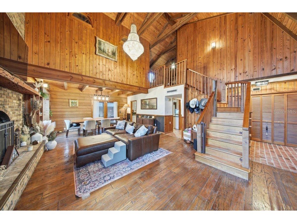
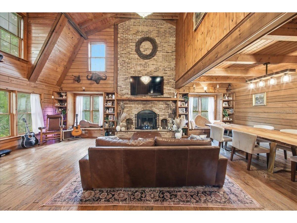
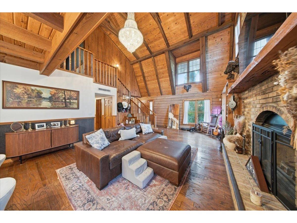
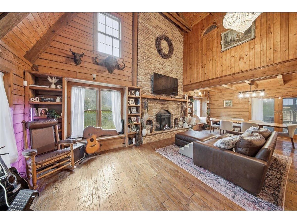
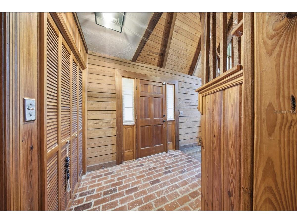
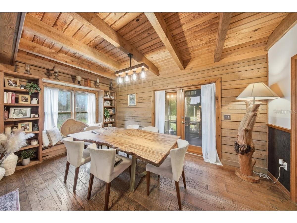
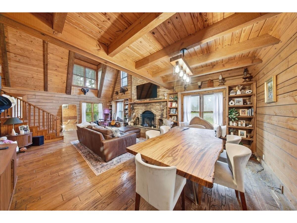
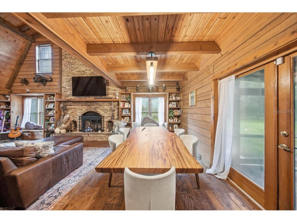
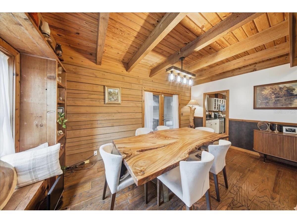
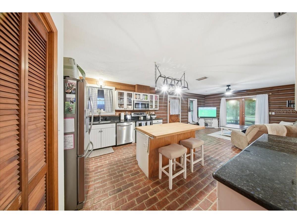
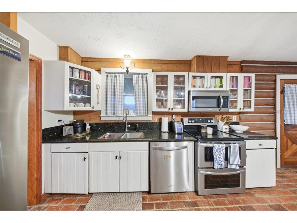
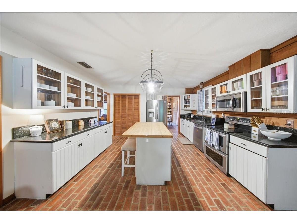
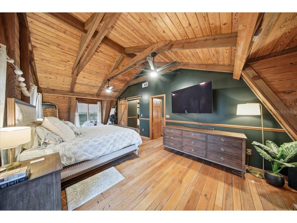
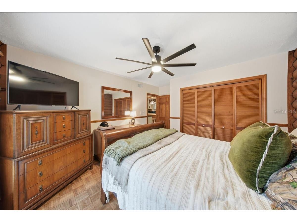
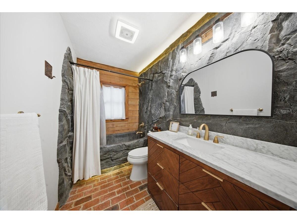
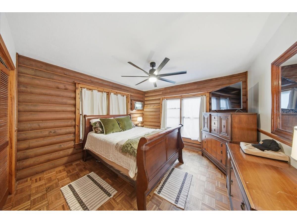
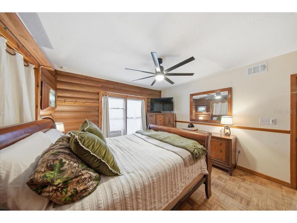
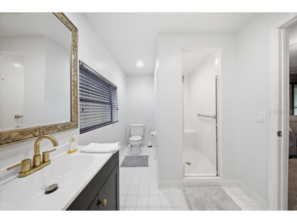
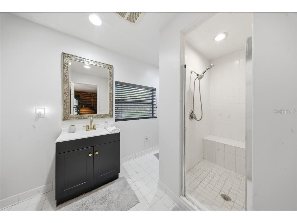
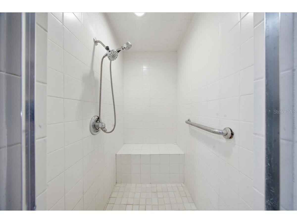
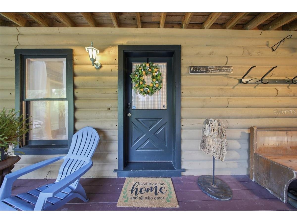
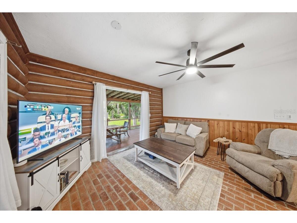
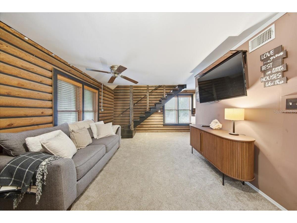
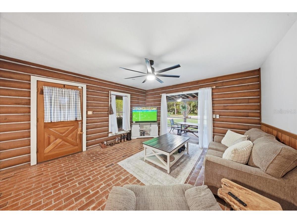
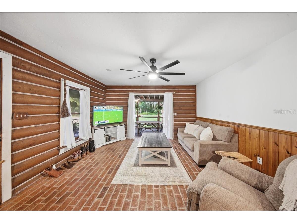
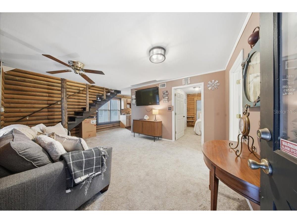
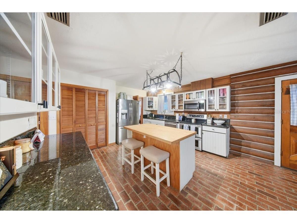
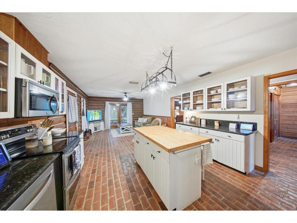
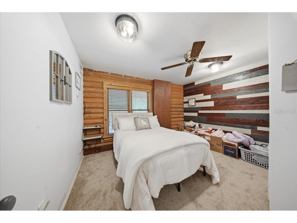
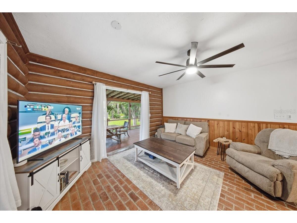
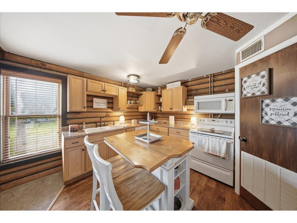
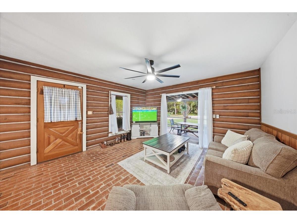
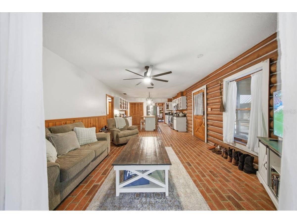
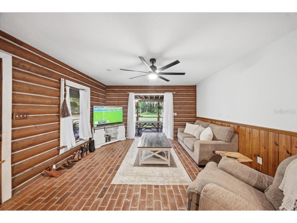
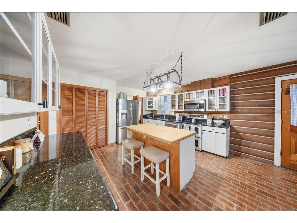
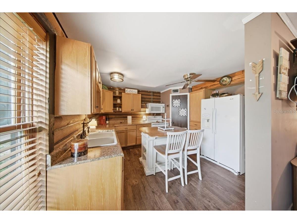
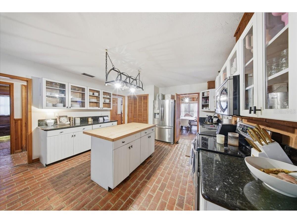
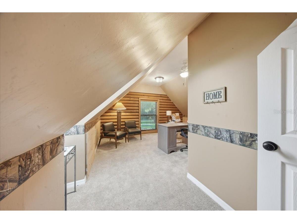
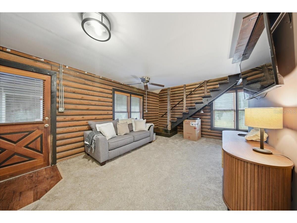
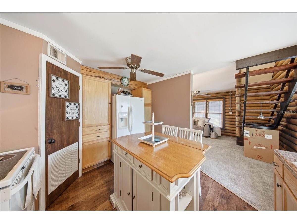
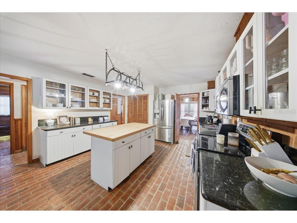
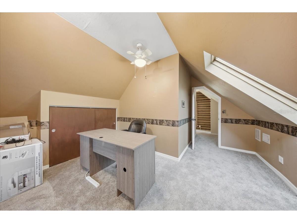
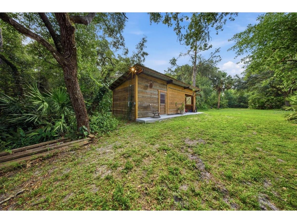
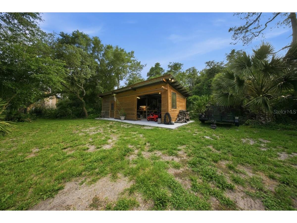
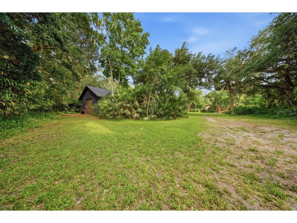
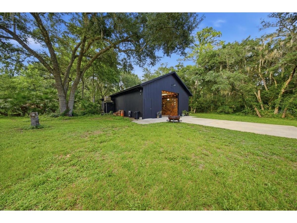
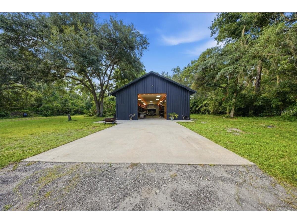
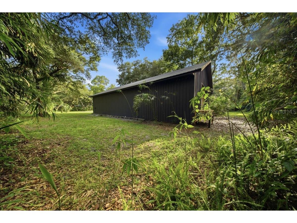
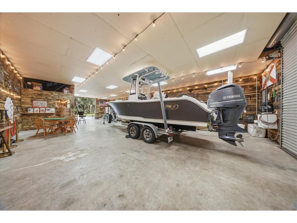
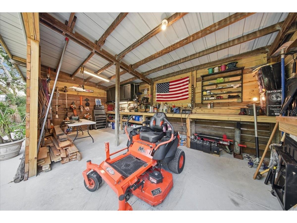
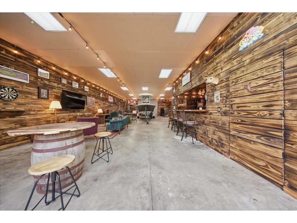
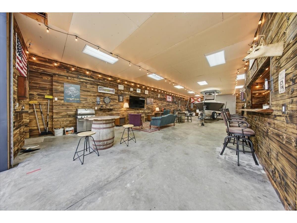
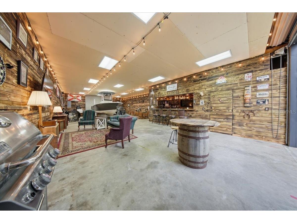
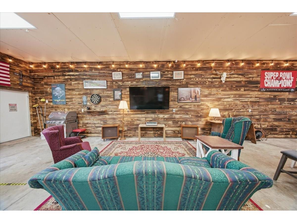
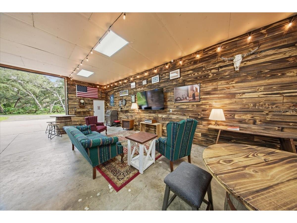
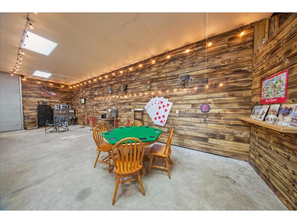
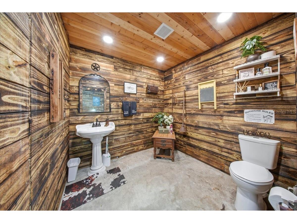
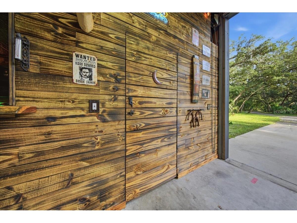
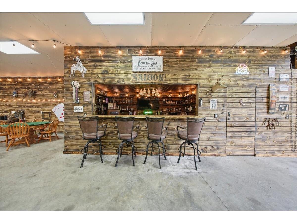
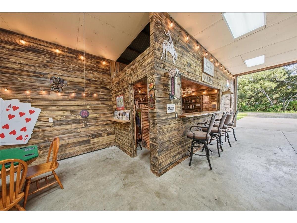
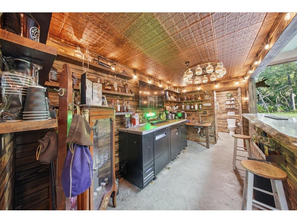
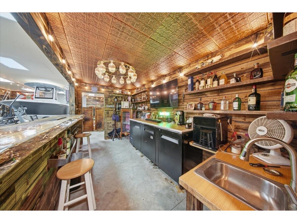
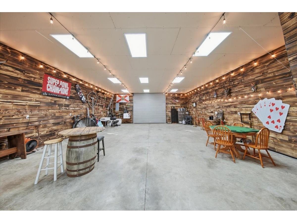
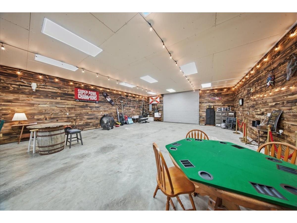
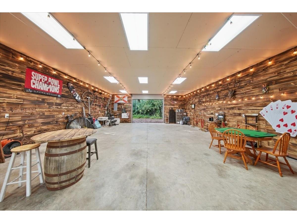
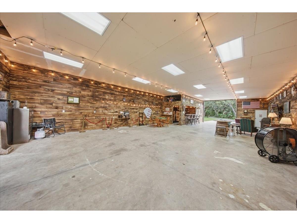
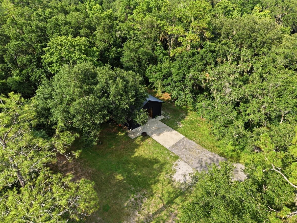
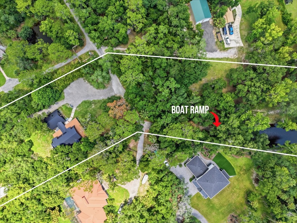
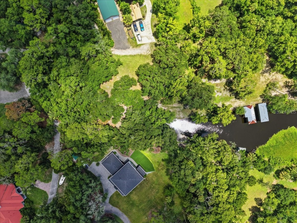
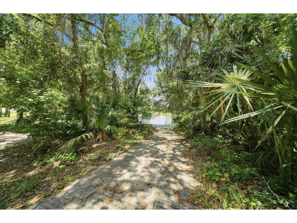
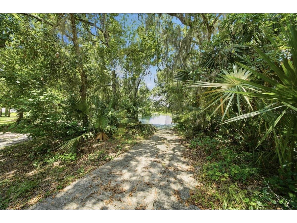
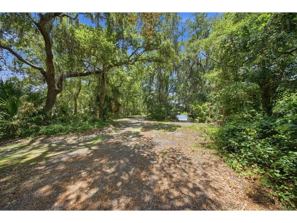
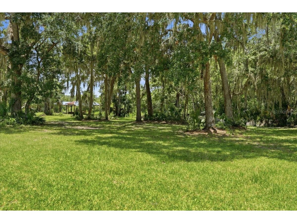
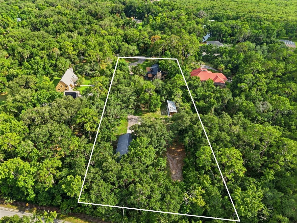
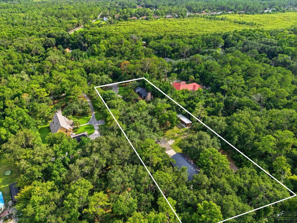
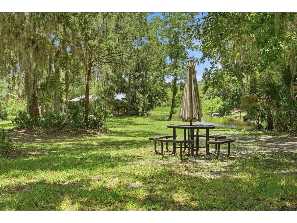
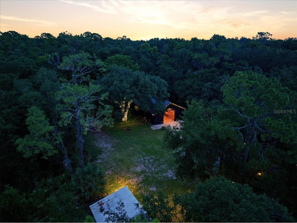
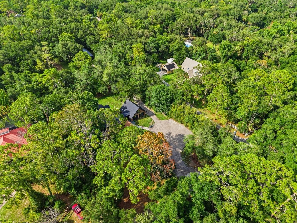
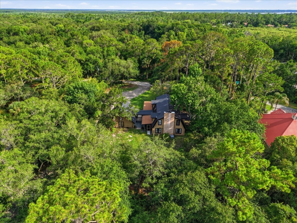
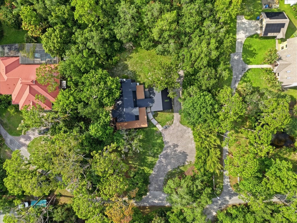
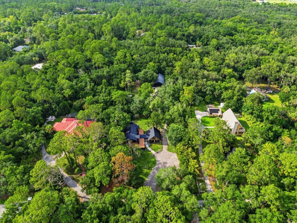
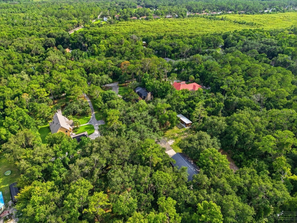
Paradise awaits!! Don't miss the opportunity to own this one of a kind hi and dry 1.86 acre property , tucked away on a private gated dead end street with only 5 other homes and deeded private 5 acre park with boat ramp access to Lake Monroe and St. John's River! Located in the gorgeous community of Stone Island, this property has a main residence and guest residence perfect for extended family and guests! The main house is a 3 bed 2 bath log cabin with 30' ceilings and huge master upstairs! Timeless brick and wood floors throughout. Large open kitchen for family gatherings and entertaining. Recent upgrades by current owner include new plumbing, custom bathroom with beautiful hand carved rock work facade , new vanity, new flat roof on porches, new coating on metal roof, paint interior/exterior, tankless hot water heater and much more! On the rest of the property you will find beautiful century old manicured oak trees and bamboo! There is a 2000 sq ft custom metal building with a custom bar/saloon and bathroom to entertain guests! Building has completely insulated walls and ceilings with custom hand burnt siding which took hundreds of hours to complete! Building can also accommodate multiple vehicles or boats for storage. This is truly a man cave on another level! There is also an adjacent pole barn/work shop with an added bathroom. All of this leads down a private milled pathway to a deeded 5 acre park and boat ramp leading to lake Monroe and St. Johns River! Make an appointment to see this one of a kind property today!
Listing Information
Property Type: Residential, Single Family Residence
Status: Active
Bedrooms: 6
Bathrooms: 3
Lot Size: 1.86 Acres
Square Feet: 2,962 sq ft
Year Built: 1983
Garage: Yes
Stories: 2 Story
Construction: Log
Subdivision: Assessors Sub/Garfield
Foundation: Block
County: Volusia
School Information
Elementary: Osteen Elem
Middle: Heritage Middle
High: Pine Ridge High School
Room Information
Main Floor
Family Room: 11x16
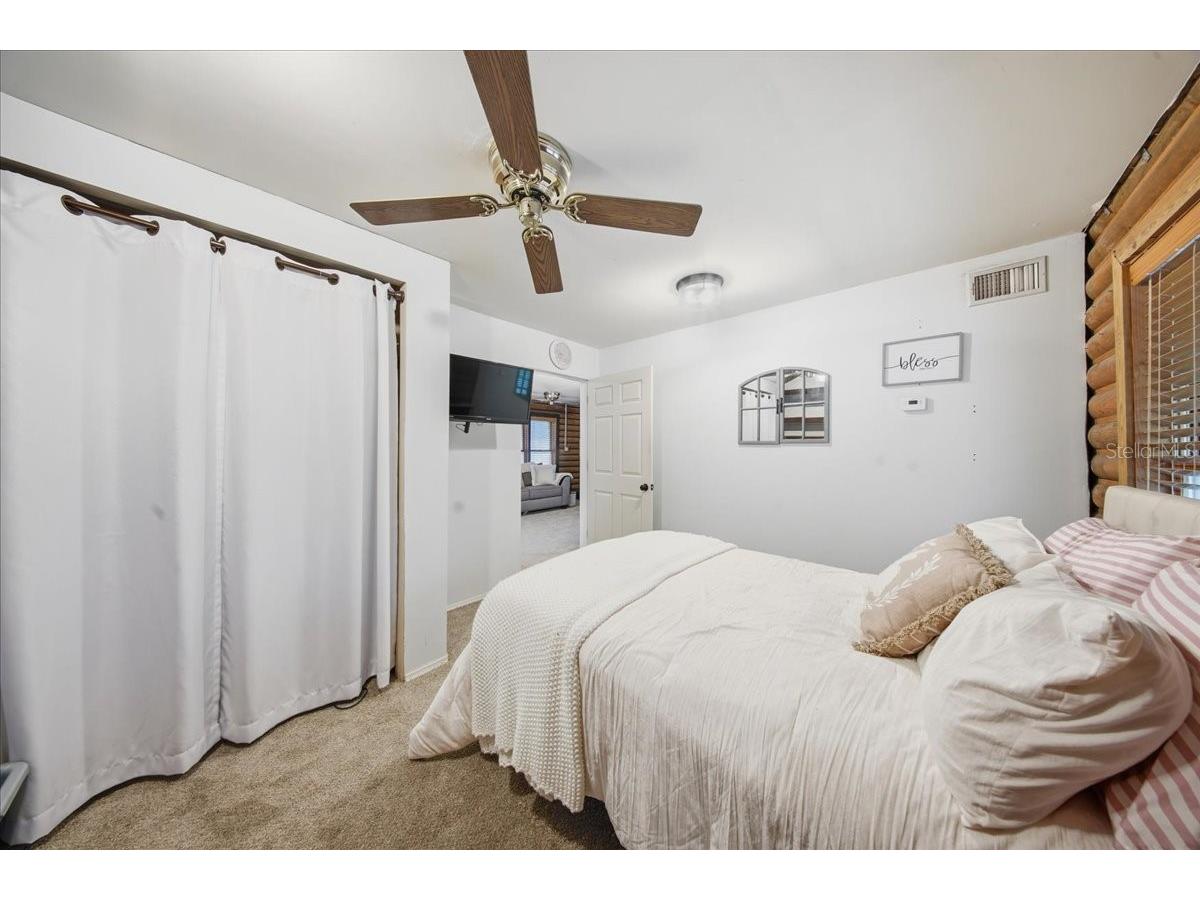
Bedroom 2: 6x11
Dining Room: 10x18
Kitchen: 14x14
Great Room: 13x17
Upper Floor
Primary Bathroom: 13x15
Primary Bedroom: 13x30
Bathrooms
Full Baths: 3
Additonal Room Information
Laundry: Inside
Interior Features
Appliances: Ice Maker, Electric Water Heater, Refrigerator, Cooktop, Dishwasher, Disposal, Microwave
Flooring: Brick,Carpet,Ceramic Tile,Terrazzo
Doors/Windows: Window Treatments, Blinds
Fireplaces: Wood Burning, Stone
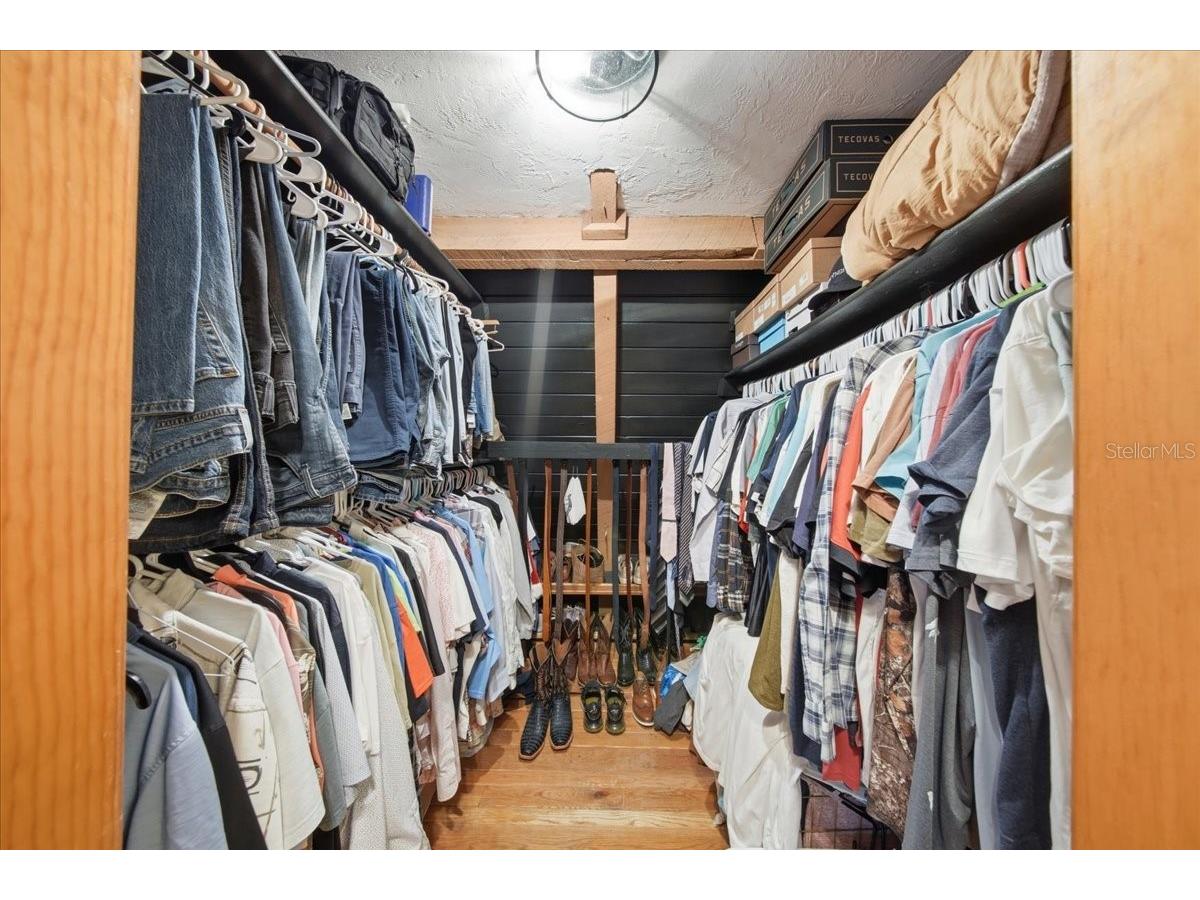
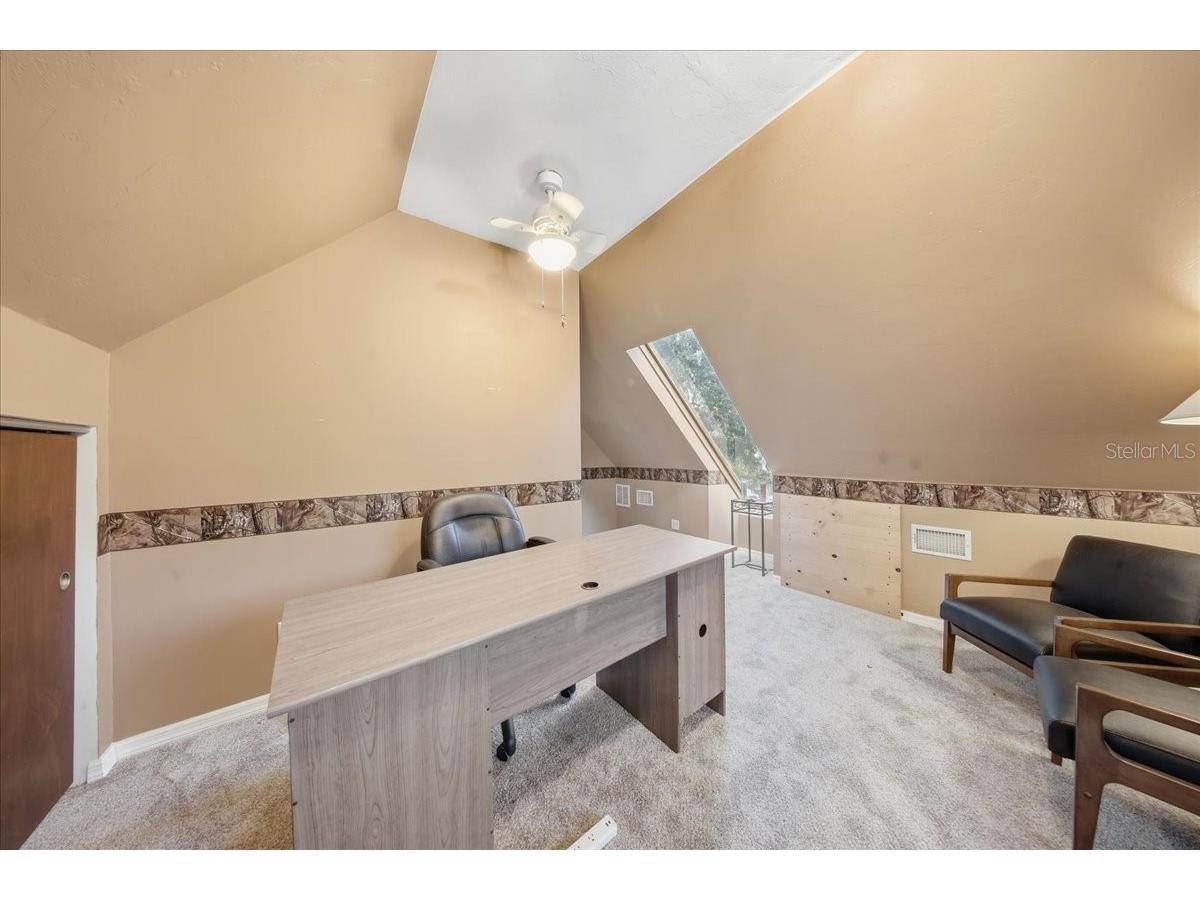
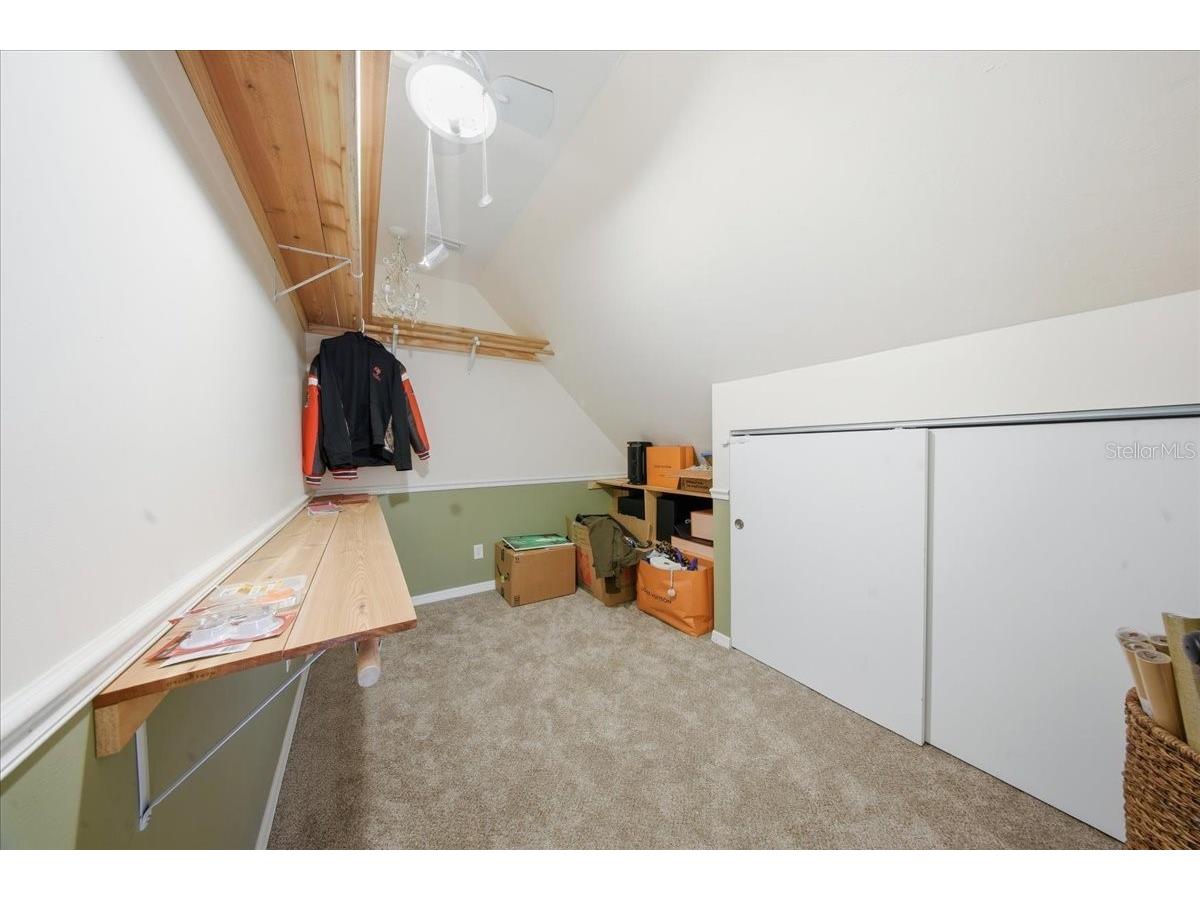
Additional Interior Features: Eat-In Kitchen, Vaulted Ceiling(s), Ceiling Fan(s), High Ceilings, Built-in Features, Cathedral Ceiling(s), Walk-In Closet(s), Split Bedrooms, Upper Level Primary, Solid Surface Counters, Wood Cabinets, Kitchen/Family Room Combo, Open Floorplan
Utilities
Water: Public
Sewer: Septic Tank
Other Utilities: Cable Available,Cable Connected,Electricity Available,Electricity Connected,High Speed Internet Available,Water Available
Cooling: Ceiling Fan(s), Central Air
Heating: Central
Exterior / Lot Features
Garage Spaces: 6
Parking Description: Covered, Boat, Oversized, RV Carport, Workshop in Garage
Roof: Metal
Fencing: Barbed Wire, fenced
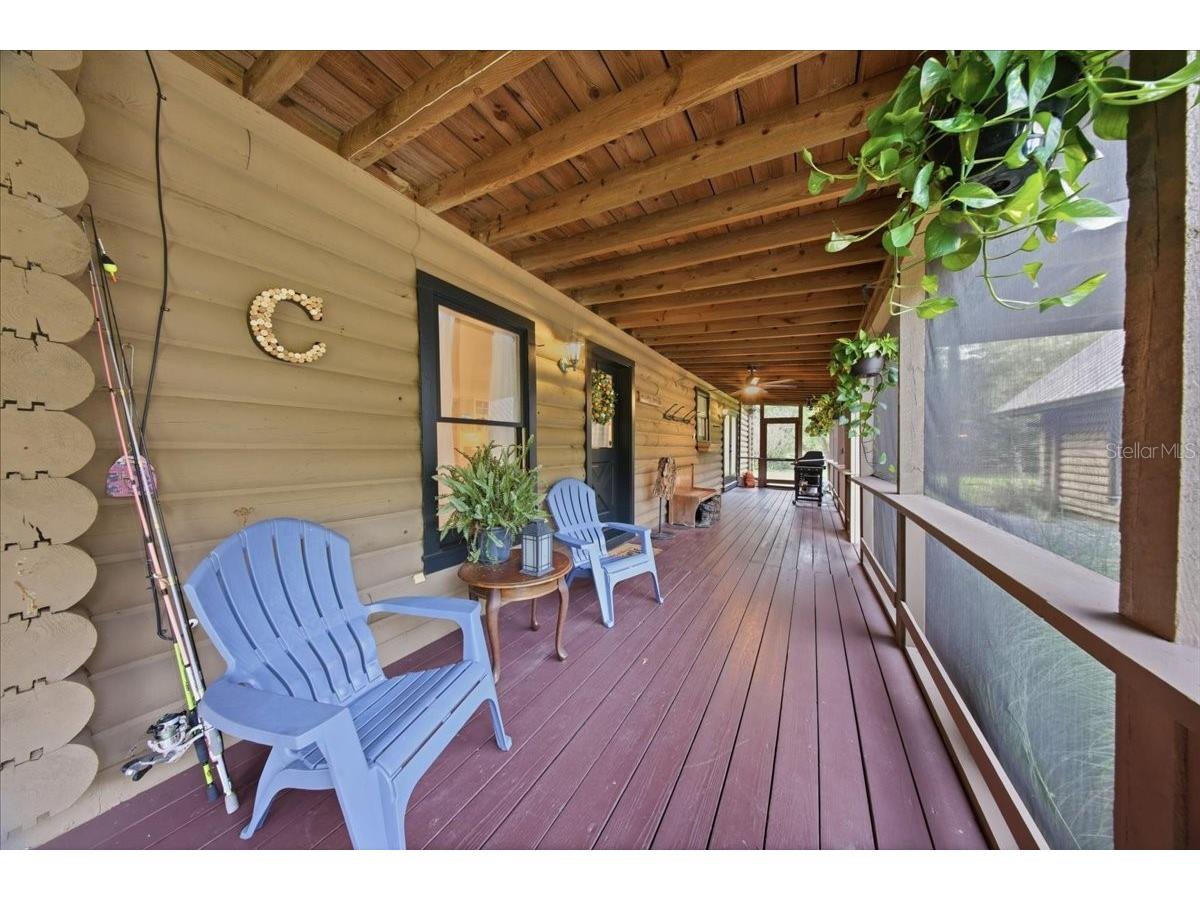
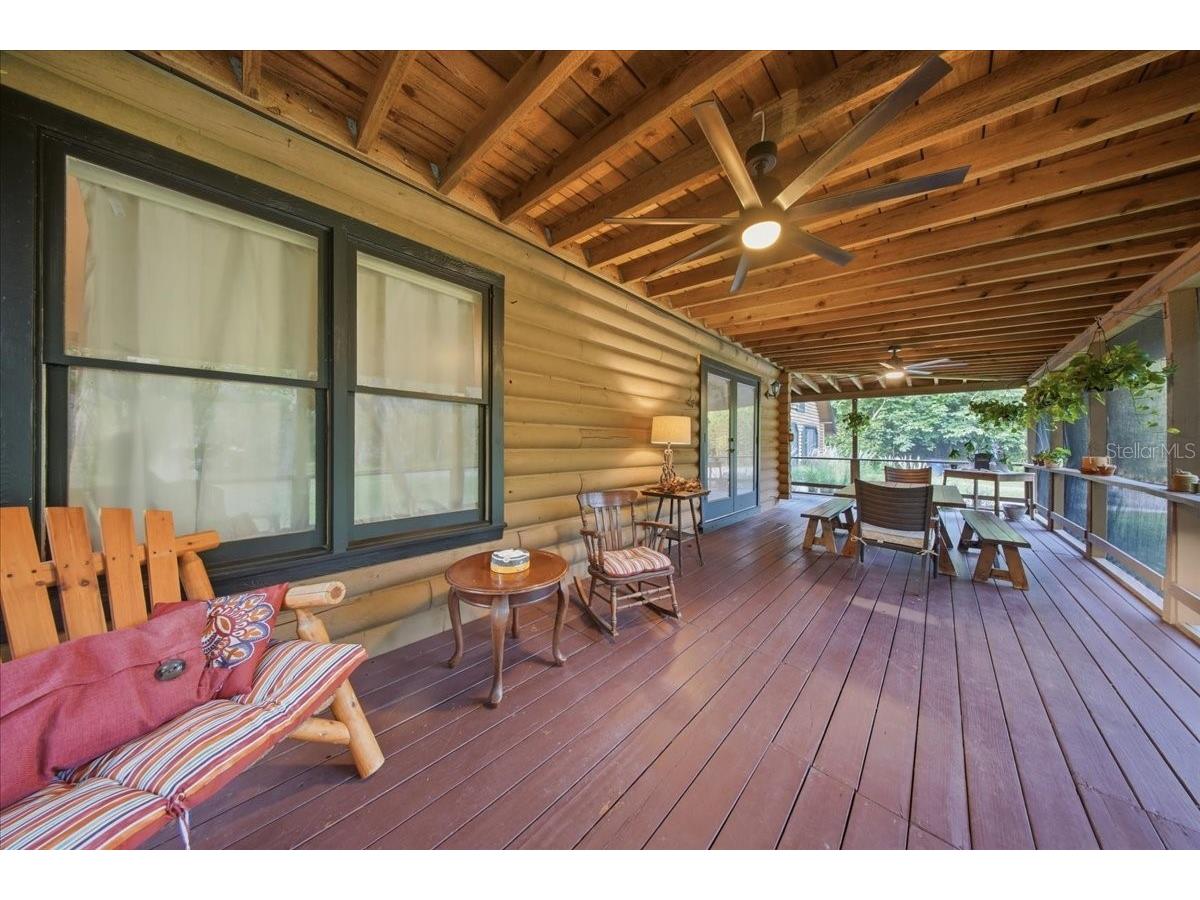
Additional Exterior/Lot Features: Rain Gutters, Private Yard, Lighting, Storage, Deck, Patio, Screened, Rear Porch, Front Porch, Landscaped
Community Features
Community Features: Stable(s), Gated, Golf Carts OK
Security Features: Security System Owned, Gated Community
Homeowners Association: Yes
HOA Dues: $125 / Annually
Driving Directions
From I-4 East or West, take exit 108 Debary/Deltona, at the end of the off ramp, turn east to Providence blvd and turn right. Dead end into Lakeshore Dr and turn left. At Stone Island turn right to Stillmeadow. House will be at the end of Stillmeadow on the right.
Financial Considerations
Terms: Cash,Conventional,FHA
Tax/Property ID: 9109-01-00-0134
Tax Amount: 9046
Tax Year: 2025
 A broker reciprocity listing courtesy: OPTIMA REAL ESTATE
Based on information provided by Stellar MLS as distributed by the MLS GRID. Information from the Internet Data Exchange is provided exclusively for consumers’ personal, non-commercial use, and such information may not be used for any purpose other than to identify prospective properties consumers may be interested in purchasing. This data is deemed reliable but is not guaranteed to be accurate by Edina Realty, Inc., or by the MLS. Edina Realty, Inc., is not a multiple listing service (MLS), nor does it offer MLS access.
Copyright 2026 Stellar MLS as distributed by the MLS GRID. All Rights Reserved.
Payment Calculator
Interest rate and annual percentage rate (APR) are based on current market conditions, are for informational purposes only, are subject to change without notice and may be subject to pricing add-ons related to property type, loan amount, loan-to-value, credit score and other variables. Estimated closing costs used in the APR calculation are assumed to be paid by the borrower at closing. If the closing costs are financed, the loan, APR and payment amounts will be higher. If the down payment is less than 20%, mortgage insurance may be required and could increase the monthly payment and APR. Contact us for details. Additional loan programs may be available. Accuracy is not guaranteed, and all products may not be available in all borrower's geographical areas and are based on their individual situation. This is not a credit decision or a commitment to lend.
Sales History & Tax Summary for 1630 Stillmeadow Road
Sales History
| Date | Price | |
|---|---|---|
| Currently not available. | ||
Tax Summary
| Tax Year | Estimated Market Value | Total Tax |
|---|---|---|
| Currently not available. | ||
Data powered by ATTOM Data Solutions. Copyright© 2026. Information deemed reliable but not guaranteed.
Schools
Schools nearby 1630 Stillmeadow Road
| Schools in attendance boundaries | Grades | Distance | Rating |
|---|---|---|---|
| Loading... | |||
| Schools nearby | Grades | Distance | Rating |
|---|---|---|---|
| Loading... | |||
Data powered by ATTOM Data Solutions. Copyright© 2026. Information deemed reliable but not guaranteed.
The schools shown represent both the assigned schools and schools by distance based on local school and district attendance boundaries. Attendance boundaries change based on various factors and proximity does not guarantee enrollment eligibility. Please consult your real estate agent and/or the school district to confirm the schools this property is zoned to attend. Information is deemed reliable but not guaranteed.
SchoolDigger ® Rating
The SchoolDigger rating system is a 1-5 scale with 5 as the highest rating. SchoolDigger ranks schools based on test scores supplied by each state's Department of Education. They calculate an average standard score by normalizing and averaging each school's test scores across all tests and grades.
Coming soon properties will soon be on the market, but are not yet available for showings.