1631 Lakewood Drive S Lakeland, FL 33813
Pending MLS# L4962508
5 beds 3 baths 2,653 sq ft Single Family
Details for 1631 Lakewood Drive S
MLS# L4962508
Description for 1631 Lakewood Drive S, Lakeland, FL, 33813
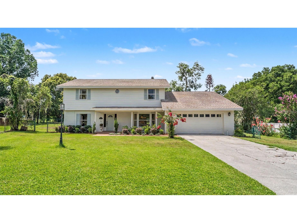
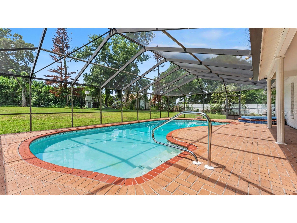
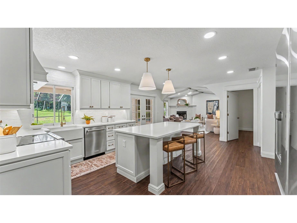
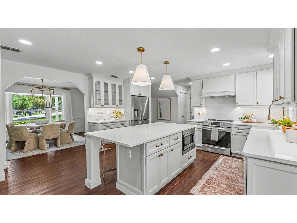
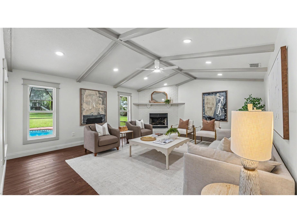
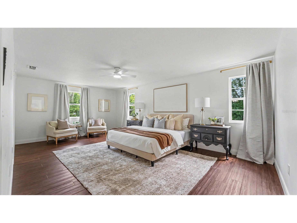
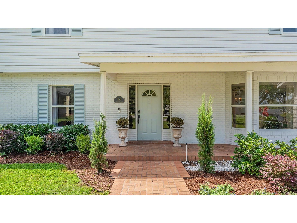
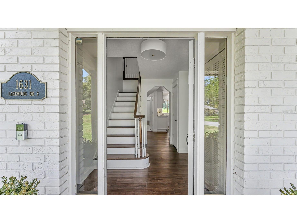
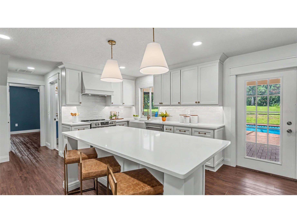
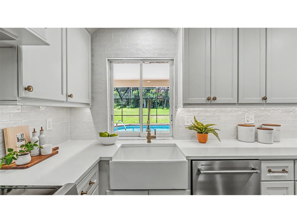
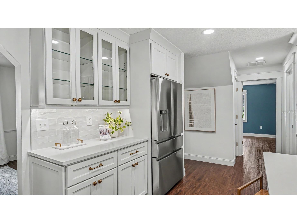
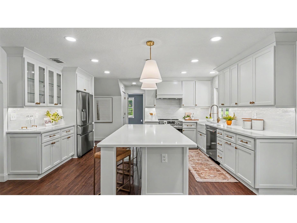
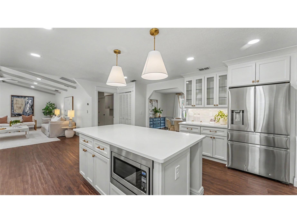
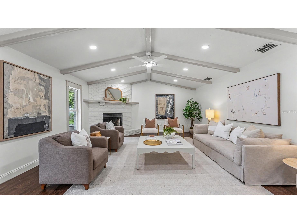
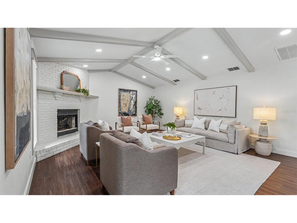
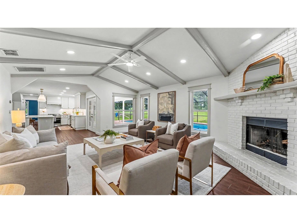
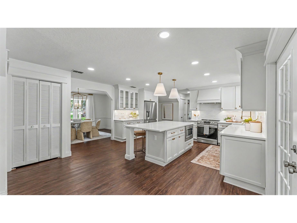
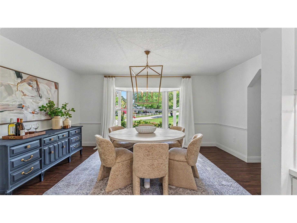
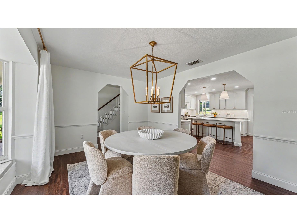
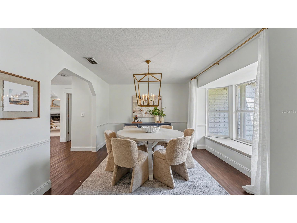
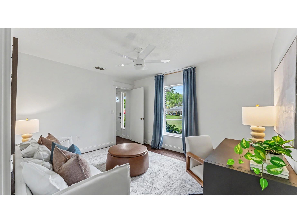
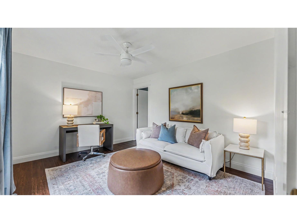
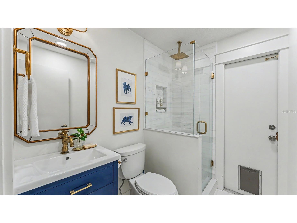
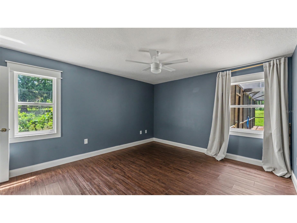
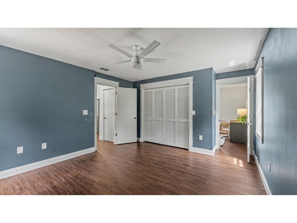
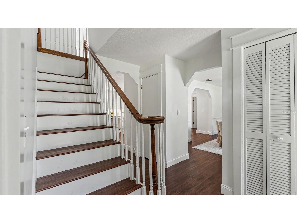
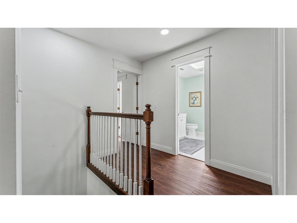
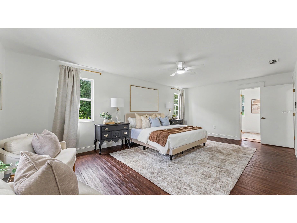
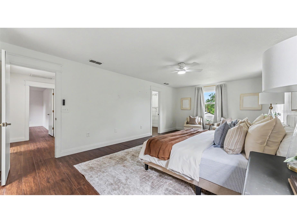
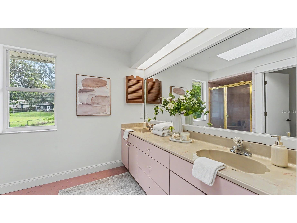
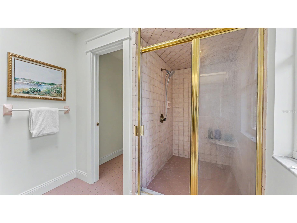
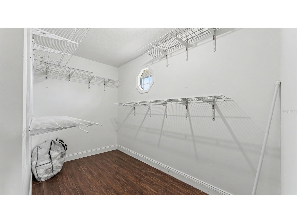
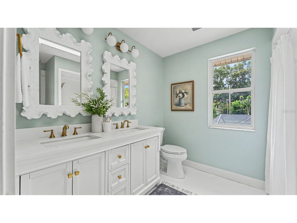
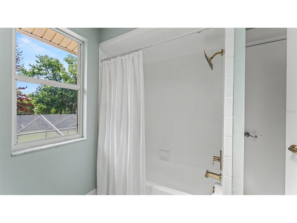
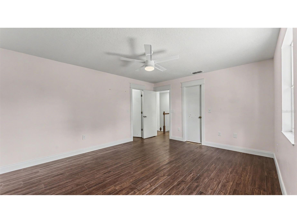
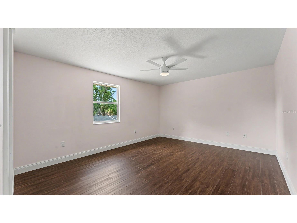
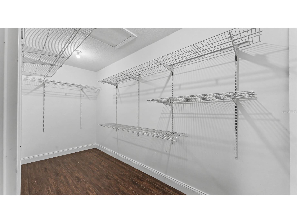
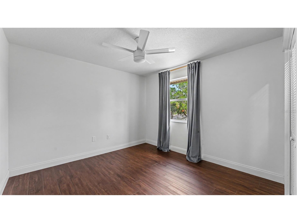
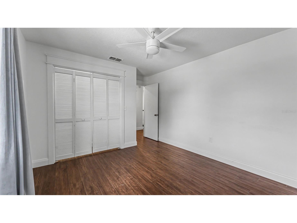
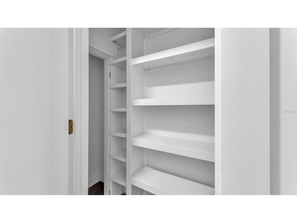
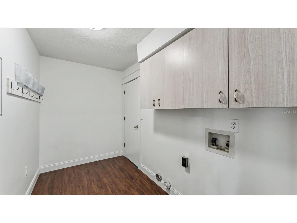
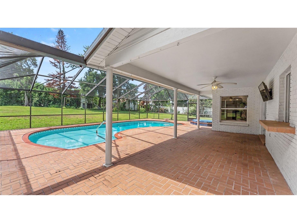
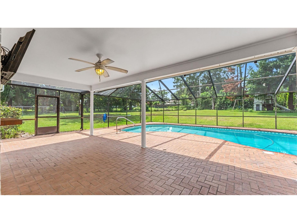
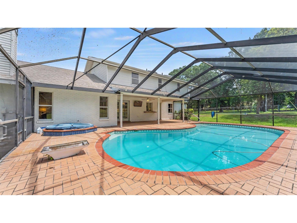
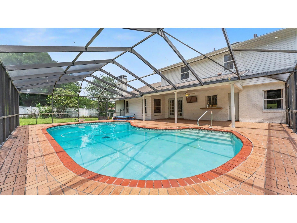
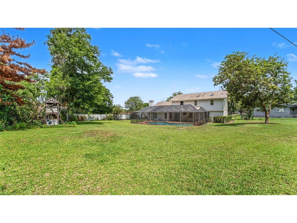
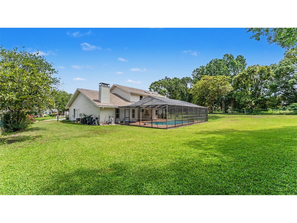
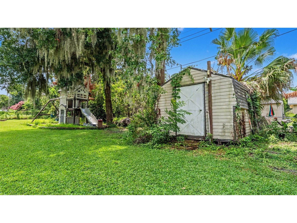
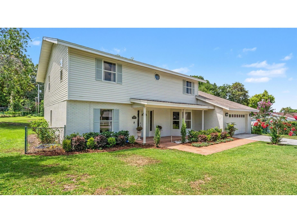
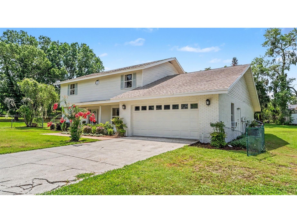
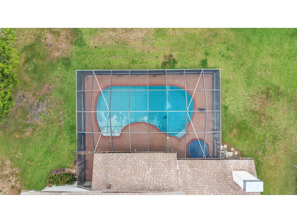
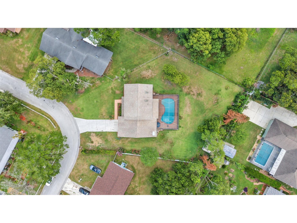
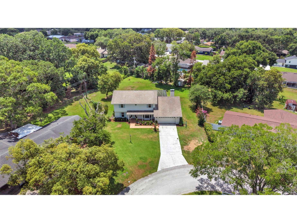
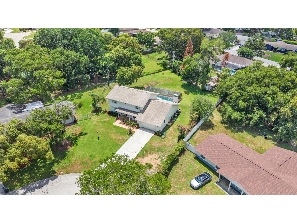
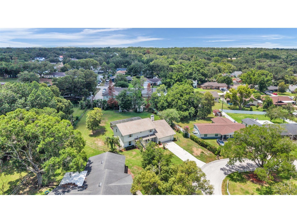
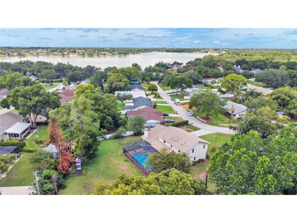
Under contract-accepting backup offers. A place you can call home for years to come! This charming South Lakeland POOL home offers space, the freedom of NO HOA and a wonderful location. A crisp painted brick exterior with nice landscaping offers a welcoming first impression. Upon entering the home, you will make note of the tasteful recent updates throughout, including stylish fixtures, attractive wood-look luxury vinyl flooring, and a gorgeous, remodeled kitchen. A large dining room provides a perfect space for formal meals, while the kitchen island offers additional seating for easy entertaining and casual daily living. The dream kitchen includes beautiful cabinetry with lighting to highlight the tiled backsplash, stainless steel appliances, a closet pantry, and a view of the pool from your kitchen sink. Vaulted ceilings, wooded beams and a brick, wood-burning fireplace are create a warm and inviting atmosphere in the family room. French doors lead out to the pool with screen enclosure and separate spa. Situated on a .49 acre fully fenced lot with a playset, here you have plenty of room for outdoor play and recreation. Downstairs, there are two attached rooms that can serve as bedrooms (one does not have a closet, but one can be added), or flexible spaces to suit your needs for an office, play area, hobby room, or more! Upstairs there is a spacious primary suite with a huge bedroom, walk-in closet, and en-suite bathroom with a shower, water closet and dual sinks. Two additional bedrooms are located upstairs, one of which is particularly large with an extended walk-in closet. There’s also an updated hallway guest bathroom for convenience. Ample storage is offered throughout, with great closets, an interior laundry room, and an air conditioned workshop/closet attached to the 2-car garage. With excellent nearby schools and convenient access to the Polk Parkway, this home has a sought-after location, paired with a flexible floor plan with room to grow, making it a sound long-term investment.
Listing Information
Property Type: Residential, Single Family Residence
Status: Pending
Bedrooms: 5
Bathrooms: 3
Lot Size: 0.49 Acres
Square Feet: 2,653 sq ft
Year Built: 1988
Garage: Yes
Stories: 2 Story
Construction: Brick,Stucco,Vinyl Siding,Wood Frame
Construction Display: New Construction
Subdivision: Lakewood Estates
Foundation: Slab
County: Polk
Construction Status: New Construction
School Information
Elementary: Valleyview Elem
Middle: Lakeland Highlands Middl
High: George Jenkins High
Room Information
Main Floor
Bedroom 5:
Bedroom 4:
Dining Room:
Living Room: 20x24
Kitchen: 16x20
Upper Floor
Bedroom 3:
Bedroom 2:
Primary Bedroom: 15x21
Bathrooms
Full Baths: 3
Additonal Room Information
Laundry: Laundry Room
Interior Features
Appliances: Range Hood, Dishwasher, Disposal, Microwave, Range, Refrigerator
Flooring: Luxury Vinyl,Tile
Doors/Windows: Drapes, Skylight(s), Rods
Fireplaces: Wood Burning, Family Room
Additional Interior Features: Ceiling Fan(s), Vaulted Ceiling(s), Eat-In Kitchen, Walk-In Closet(s), Skylights, Upper Level Primary
Utilities
Water: Public
Sewer: Septic Tank
Other Utilities: Cable Available,Electricity Connected,High Speed Internet Available
Cooling: Central Air, Ceiling Fan(s)
Heating: Central
Exterior / Lot Features
Attached Garage: Attached Garage
Garage Spaces: 2
Roof: Shingle
Pool: Screen Enclosure, In Ground
Fencing: fenced
Additional Exterior/Lot Features: French Patio Doors, Playground, Rear Porch, Screened, Oversized Lot, Outside City Limits
Out Buildings: Shed(s)
Community Features
Community Features: Street Lights
Driving Directions
From Lakeland Highlands Rd, go W. on Lake Seward Dr. to R. on Lakewood Dr. S. Home is on the R.
Financial Considerations
Terms: Cash,Conventional,FHA
Tax/Property ID: 24-29-17-285300-001100
Tax Amount: 4189
Tax Year: 2025
 A broker reciprocity listing courtesy: KELLER WILLIAMS REALTY SMART
Based on information provided by Stellar MLS as distributed by the MLS GRID. Information from the Internet Data Exchange is provided exclusively for consumers’ personal, non-commercial use, and such information may not be used for any purpose other than to identify prospective properties consumers may be interested in purchasing. This data is deemed reliable but is not guaranteed to be accurate by Edina Realty, Inc., or by the MLS. Edina Realty, Inc., is not a multiple listing service (MLS), nor does it offer MLS access.
Copyright 2026 Stellar MLS as distributed by the MLS GRID. All Rights Reserved.
Sales History & Tax Summary for 1631 Lakewood Drive S
Sales History
| Date | Price | |
|---|---|---|
| Currently not available. | ||
Tax Summary
| Tax Year | Estimated Market Value | Total Tax |
|---|---|---|
| Currently not available. | ||
Data powered by ATTOM Data Solutions. Copyright© 2026. Information deemed reliable but not guaranteed.
Schools
Schools nearby 1631 Lakewood Drive S
| Schools in attendance boundaries | Grades | Distance | Rating |
|---|---|---|---|
| Loading... | |||
| Schools nearby | Grades | Distance | Rating |
|---|---|---|---|
| Loading... | |||
Data powered by ATTOM Data Solutions. Copyright© 2026. Information deemed reliable but not guaranteed.
The schools shown represent both the assigned schools and schools by distance based on local school and district attendance boundaries. Attendance boundaries change based on various factors and proximity does not guarantee enrollment eligibility. Please consult your real estate agent and/or the school district to confirm the schools this property is zoned to attend. Information is deemed reliable but not guaranteed.
SchoolDigger ® Rating
The SchoolDigger rating system is a 1-5 scale with 5 as the highest rating. SchoolDigger ranks schools based on test scores supplied by each state's Department of Education. They calculate an average standard score by normalizing and averaging each school's test scores across all tests and grades.
Coming soon properties will soon be on the market, but are not yet available for showings.