$795,000
Off-Market Date: 07/16/20261631 Worrington Street Sarasota, FL 34231
Pending MLS# A4697370
3 beds 3 baths 1,469 sq ft Single Family
Details for 1631 Worrington Street
MLS# A4697370
Description for 1631 Worrington Street, Sarasota, FL, 34231
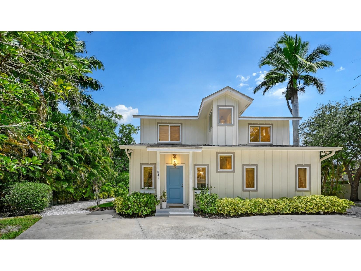
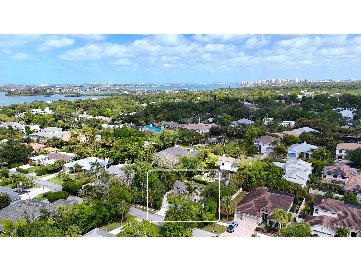
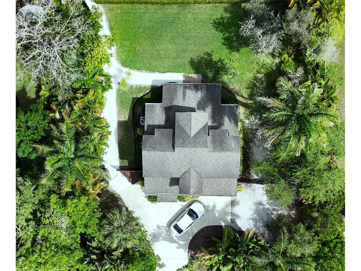
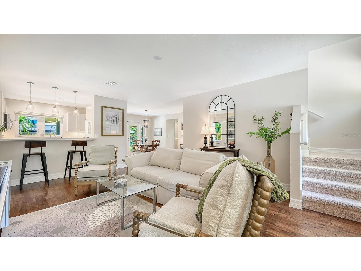
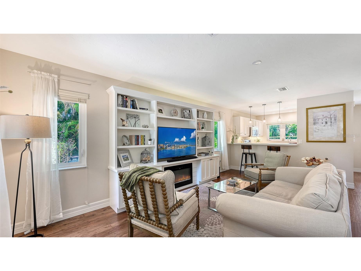
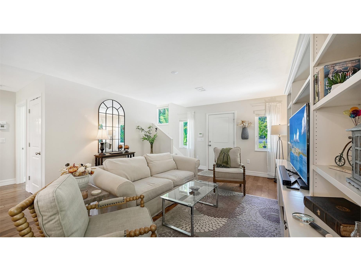
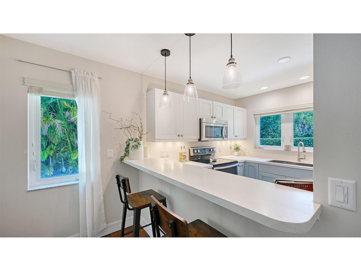
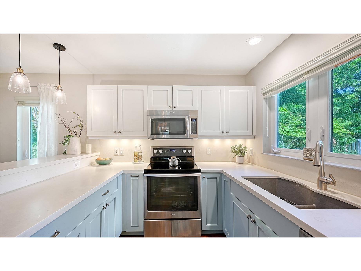
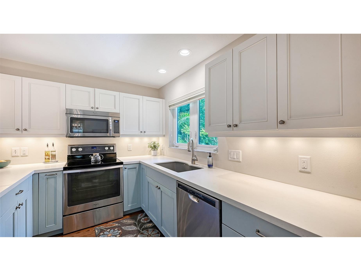
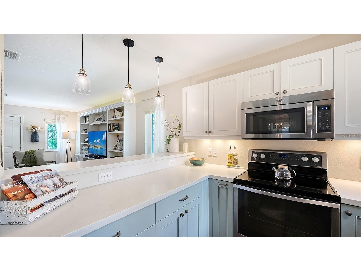
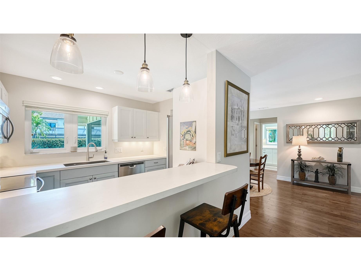
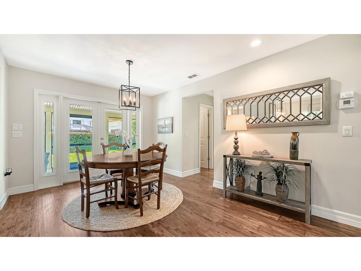
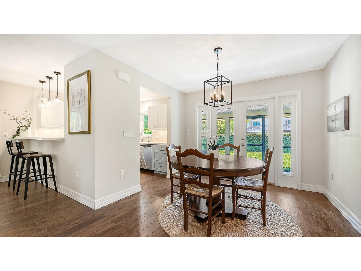
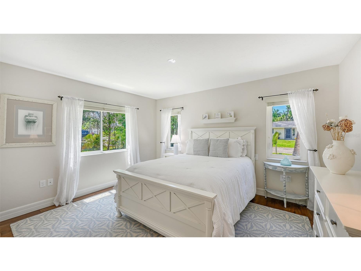
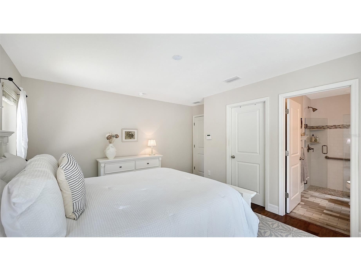
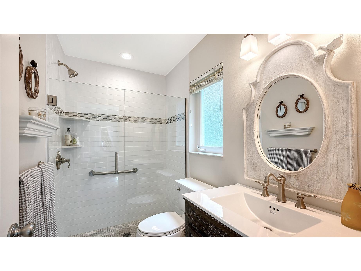
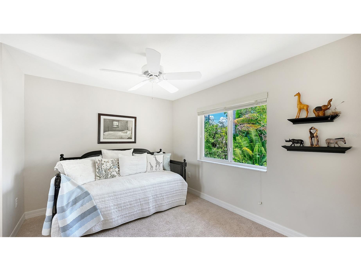
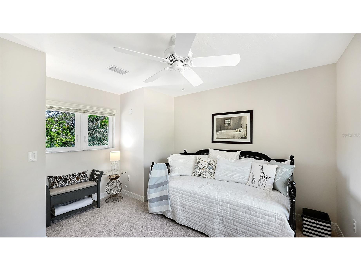
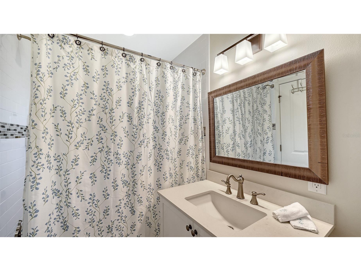
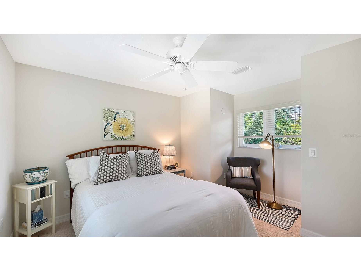
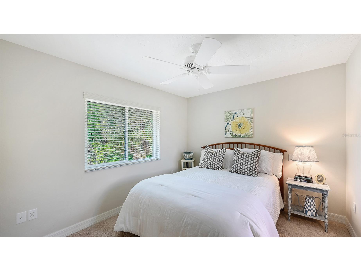
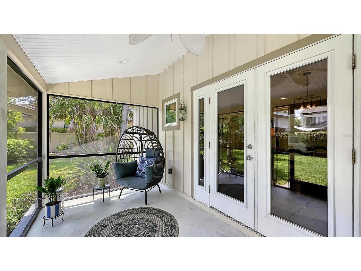
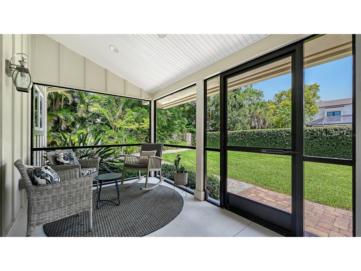
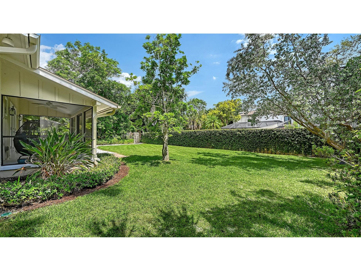
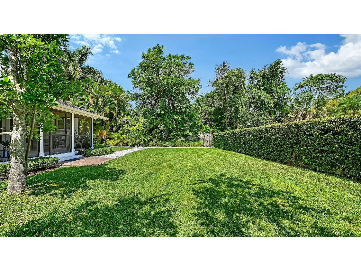
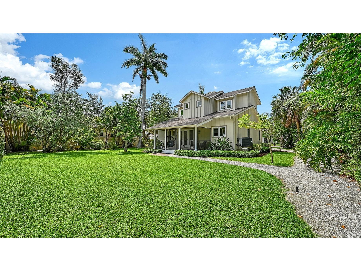
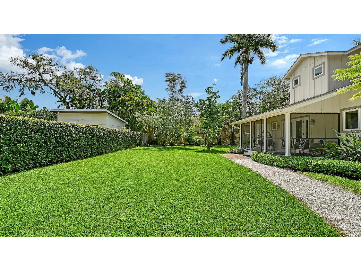
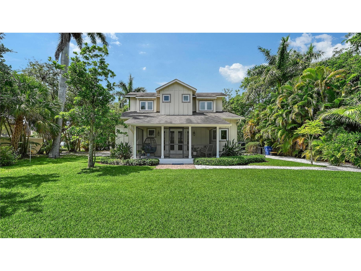
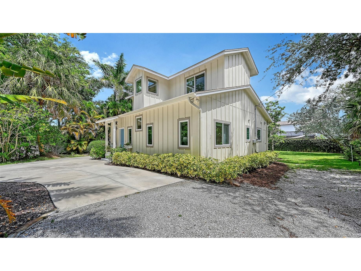
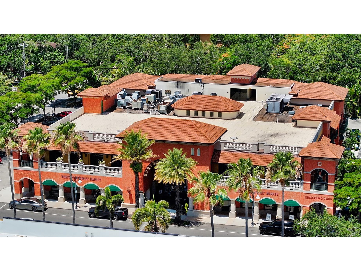
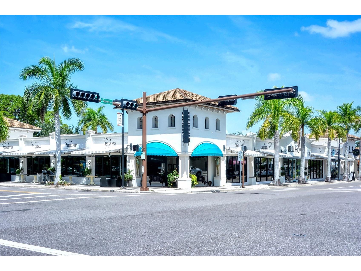
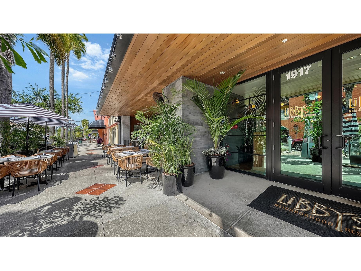
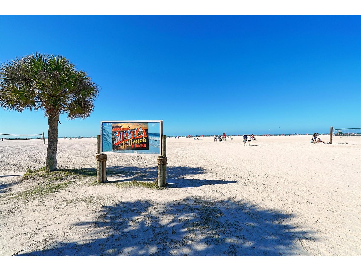
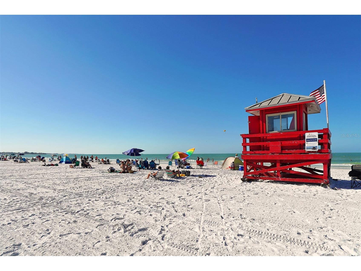
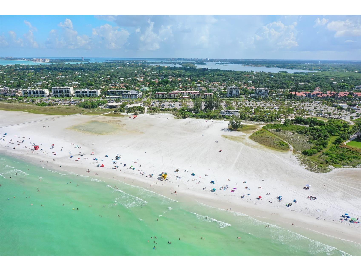
Under contract-accepting backup offers. Beautifully maintained and ideally located West of Trail on a quiet dead-end street, this 2015-built residence offers the perfect blend of timeless coastal style, modern comfort, and an unbeatable Sarasota location. Featuring 3 bedrooms, 2.5 baths, and a thoughtfully designed floor plan, the home lives beautifully for both everyday living and effortless entertaining. A welcoming front porch and lush tropical landscaping create exceptional curb appeal, while inside, abundant natural light, engineered hardwood flooring, soft neutral finishes, and quality craftsmanship establish a warm, inviting atmosphere. The open-concept living area is anchored by a custom built-in entertainment center with an electric fireplace, creating a stylish focal point for gathering with family and friends. The beautifully appointed kitchen features shaker-style cabinetry, stainless steel appliances, under-cabinet lighting, pendant lighting, and a generous breakfast bar that seamlessly connects to the living and dining areas. French doors open to the screened lanai, creating an effortless transition between indoor and outdoor living. The first-floor primary suite offers privacy and convenience with hardwood flooring, generous natural light, a walk-in closet, and an updated en-suite bath featuring a glass-enclosed shower with timeless subway tile finishes. Upstairs, two spacious guest bedrooms and a full bath provide comfortable accommodations for family and guests. Outdoor living is equally impressive. The screened lanai overlooks an expansive, partially fenced backyard framed by mature tropical landscaping and privacy hedges, offering ample space for entertaining, gardening, pets, or the future addition of a pool. Ideally situated just minutes from Downtown Sarasota, Southside Village, Sarasota Memorial Hospital, Selby Gardens, and the area's world-renowned beaches, this move-in ready home presents an exceptional opportunity to enjoy one of Sarasota's most sought-after West of Trail neighborhoods with outstanding access to dining, shopping, arts, and waterfront recreation.
Listing Information
Property Type: Residential, Single Family Residence
Status: Pending
Bedrooms: 3
Bathrooms: 3
Lot Size: 0.22 Acres
Square Feet: 1,469 sq ft
Year Built: 2015
Stories: 2 Story
Construction: Cement Siding
Construction Display: New Construction
Subdivision: Johnson Estates
Foundation: Stem Wall
County: Sarasota
Construction Status: New Construction
School Information
Elementary: Phillippi Shores Elementary
Middle: Brookside Middle
High: Riverview High
Room Information
Main Floor
Kitchen: 9x10
Porch: 8x19
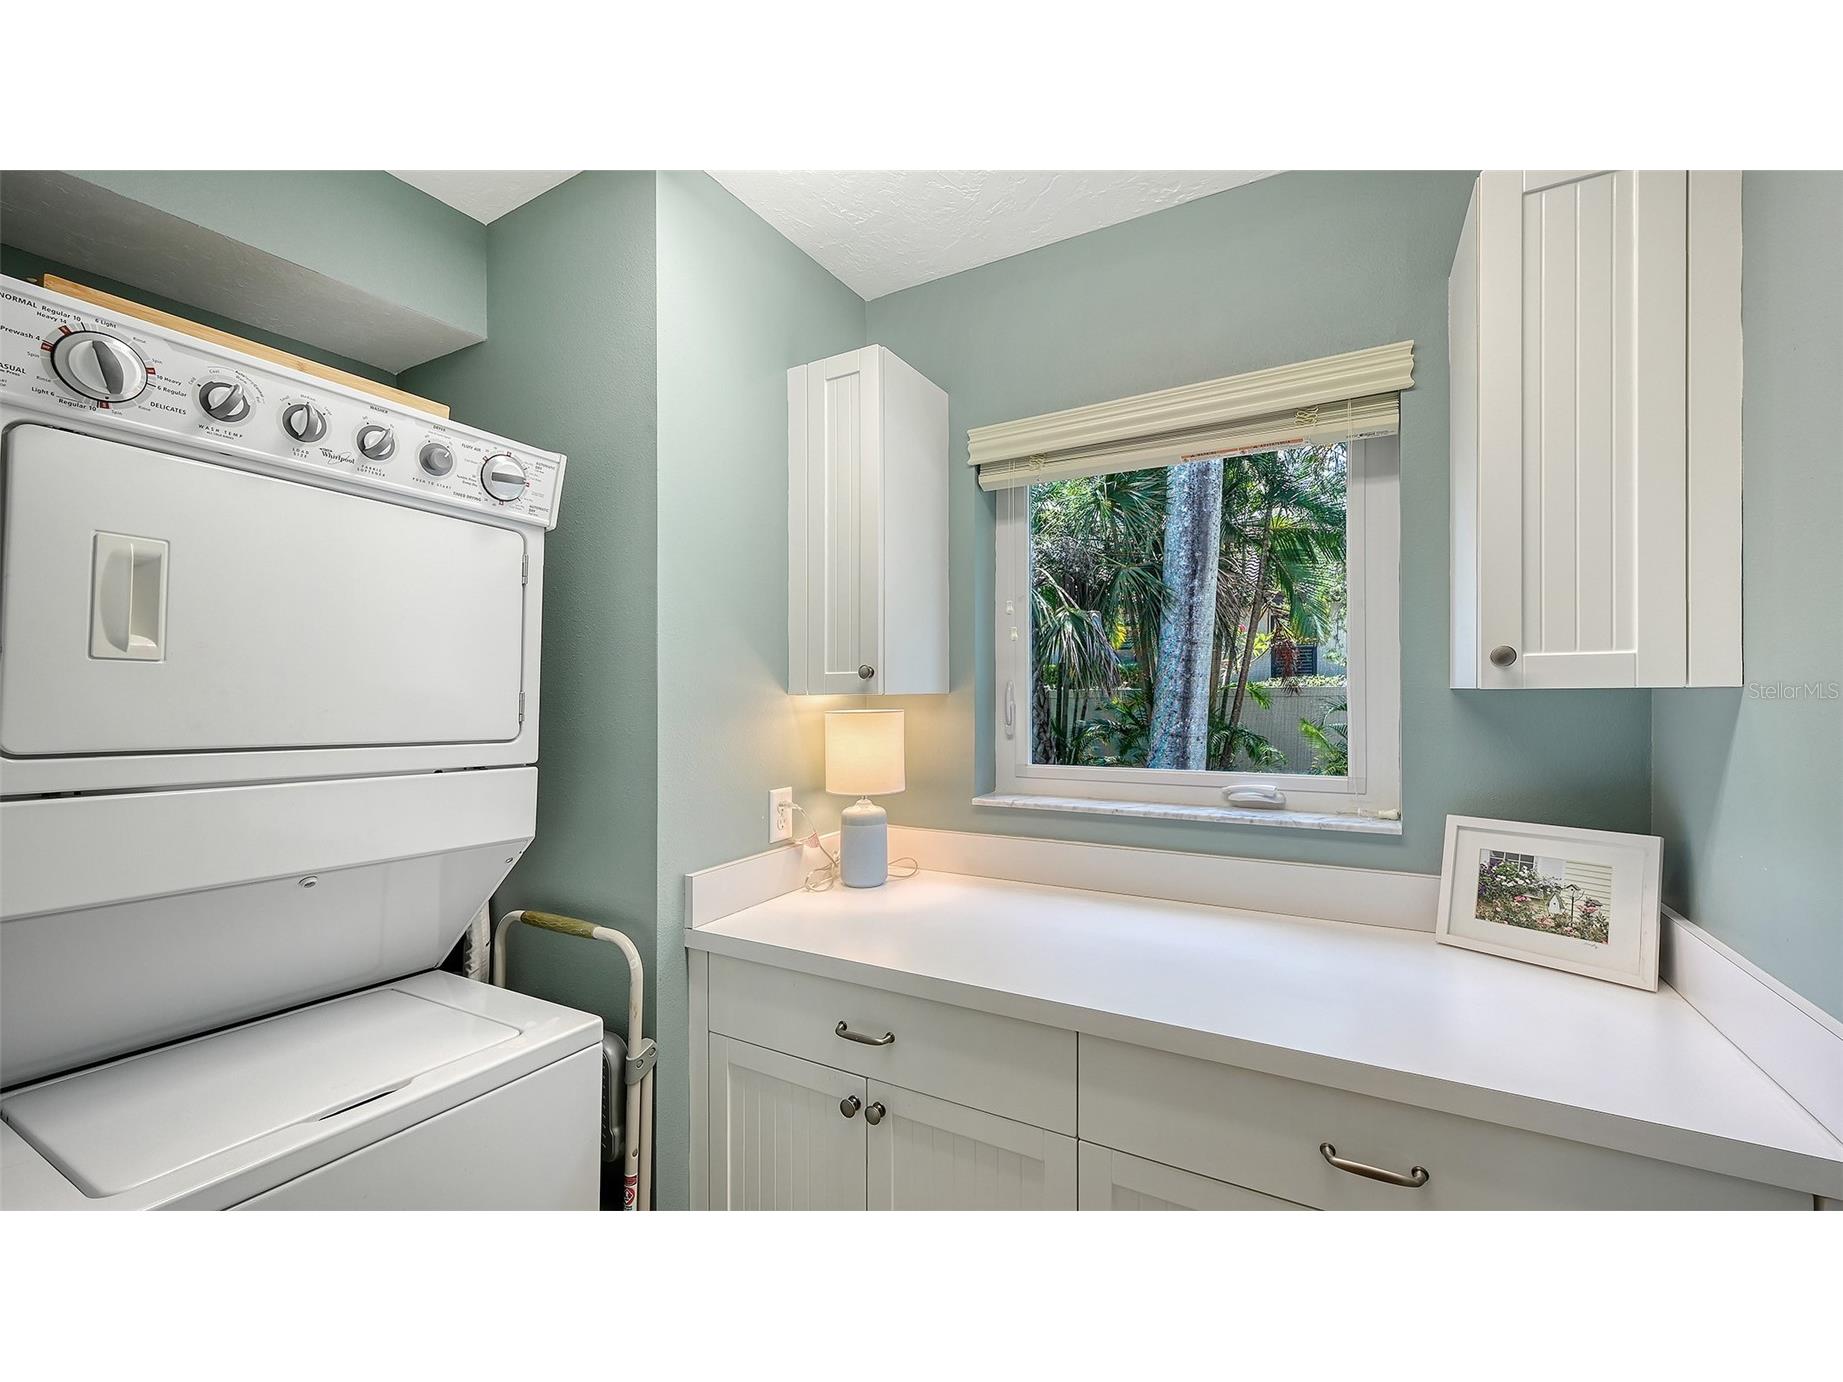
Laundry: 5x8
Primary Bedroom: 13x13
Primary Bathroom: 5x9
Dining Room: 10x15
Living Room: 14x20
Upper Floor
Bedroom 3: 13x13
Bedroom 2: 13x13
Bathrooms
Full Baths: 2
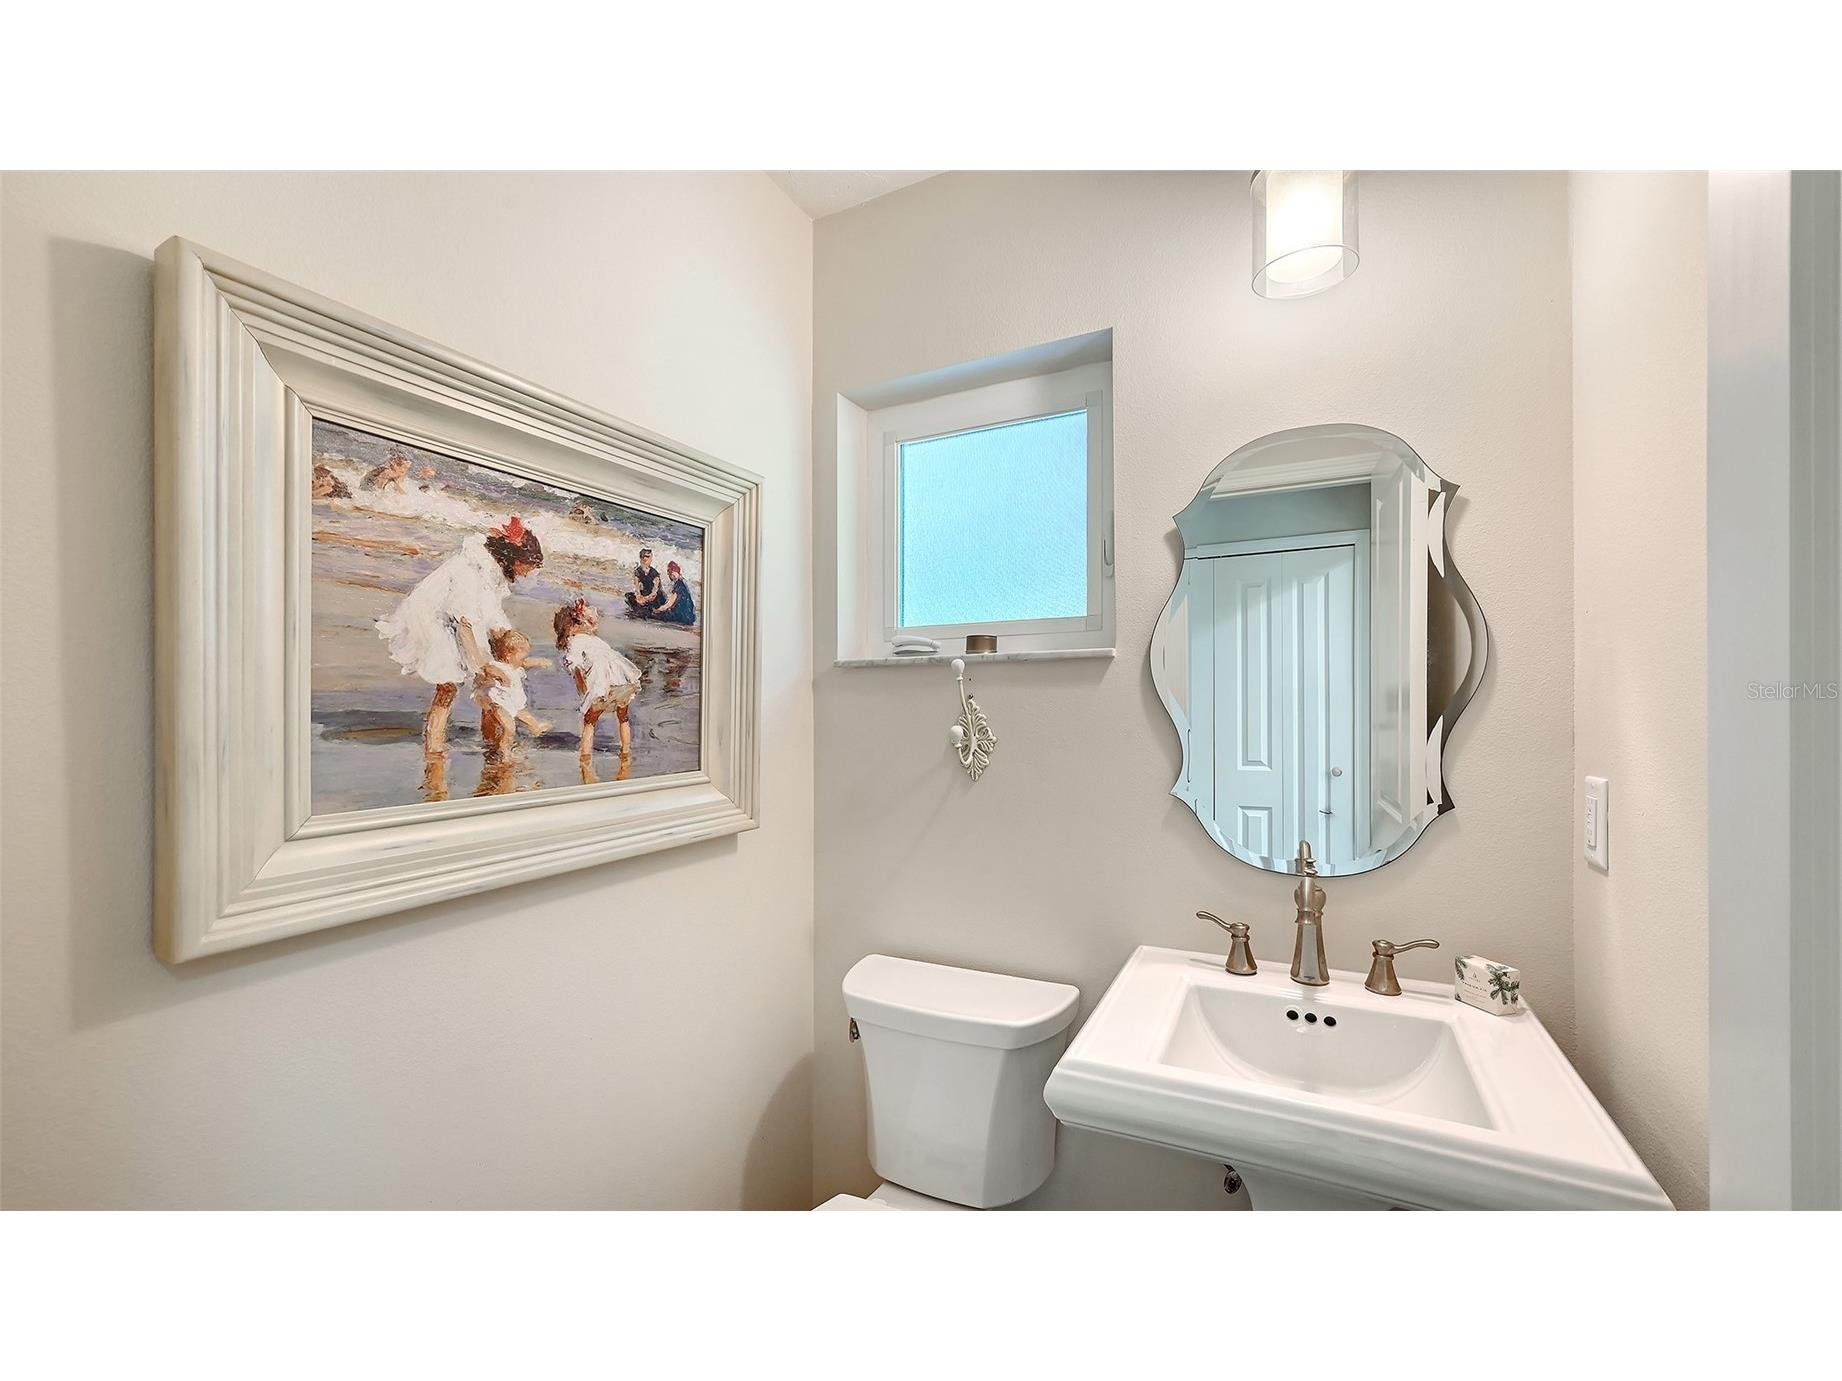
1/2 Baths: 1
Additonal Room Information
Laundry: Laundry Room
Interior Features
Appliances: Microwave, Range, Refrigerator, Washer, Dishwasher, Disposal, Dryer
Flooring: Carpet,Ceramic Tile,Engineered Hardwood
Doors/Windows: Window Treatments
Fireplaces: Electric
Additional Interior Features: Ceiling Fan(s), Built-in Features, Open Floorplan, Main Level Primary
Utilities
Water: Public
Sewer: Public Sewer
Other Utilities: High Speed Internet Available,Municipal Utilities,Sewer Connected,Water Connected
Cooling: Ceiling Fan(s), Central Air
Heating: Central
Exterior / Lot Features
Parking Description: Circular Driveway
Roof: Shingle
Fencing: Wood
Additional Exterior/Lot Features: French Patio Doors, Private Yard, Rain Gutters, Lighting, Sprinkler/Irrigation, Storm/Security Shutters, Screened, Rear Porch, Covered, Landscaped, Dead End, Outside City Limits
Community Features
Security Features: Security System Owned, Smoke Detector(s)
Driving Directions
US 41 heading South from Bee Ridge Road, right on Worrington to end. House is on the right.
Financial Considerations
Tax/Property ID: 0076150093
Tax Amount: 9266
Tax Year: 2025
 A broker reciprocity listing courtesy: MICHAEL SAUNDERS & COMPANY
Based on information provided by Stellar MLS as distributed by the MLS GRID. Information from the Internet Data Exchange is provided exclusively for consumers’ personal, non-commercial use, and such information may not be used for any purpose other than to identify prospective properties consumers may be interested in purchasing. This data is deemed reliable but is not guaranteed to be accurate by Edina Realty, Inc., or by the MLS. Edina Realty, Inc., is not a multiple listing service (MLS), nor does it offer MLS access.
Copyright 2026 Stellar MLS as distributed by the MLS GRID. All Rights Reserved.
Sales History & Tax Summary for 1631 Worrington Street
Sales History
| Date | Price | |
|---|---|---|
| Currently not available. | ||
Tax Summary
| Tax Year | Estimated Market Value | Total Tax |
|---|---|---|
| Currently not available. | ||
Data powered by ATTOM Data Solutions. Copyright© 2026. Information deemed reliable but not guaranteed.
Schools
Schools nearby 1631 Worrington Street
| Schools in attendance boundaries | Grades | Distance | Rating |
|---|---|---|---|
| Loading... | |||
| Schools nearby | Grades | Distance | Rating |
|---|---|---|---|
| Loading... | |||
Data powered by ATTOM Data Solutions. Copyright© 2026. Information deemed reliable but not guaranteed.
The schools shown represent both the assigned schools and schools by distance based on local school and district attendance boundaries. Attendance boundaries change based on various factors and proximity does not guarantee enrollment eligibility. Please consult your real estate agent and/or the school district to confirm the schools this property is zoned to attend. Information is deemed reliable but not guaranteed.
SchoolDigger ® Rating
The SchoolDigger rating system is a 1-5 scale with 5 as the highest rating. SchoolDigger ranks schools based on test scores supplied by each state's Department of Education. They calculate an average standard score by normalizing and averaging each school's test scores across all tests and grades.
Coming soon properties will soon be on the market, but are not yet available for showings.