$365,000
Off-Market Date: 07/17/20261640 Bayou Circle Lakeland, FL 33803
Pending MLS# L4963203
3 beds 3 baths 2,257 sq ft Single Family
Details for 1640 Bayou Circle
MLS# L4963203
Description for 1640 Bayou Circle, Lakeland, FL, 33803
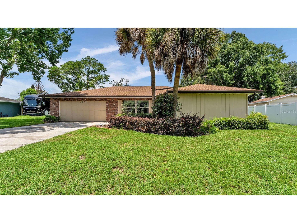
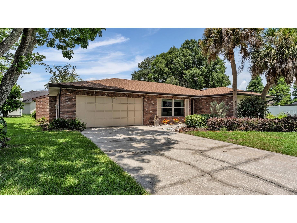
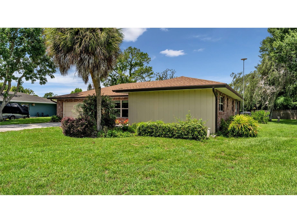
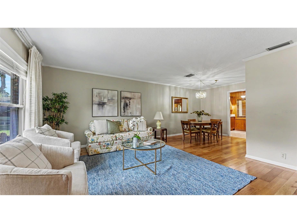
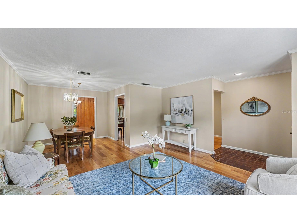
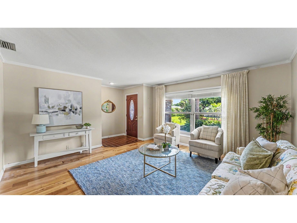
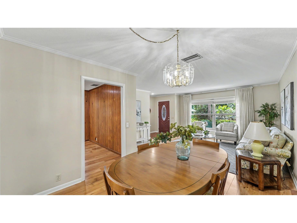
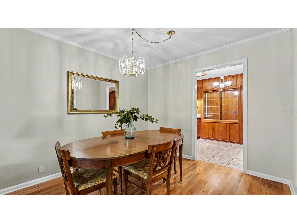
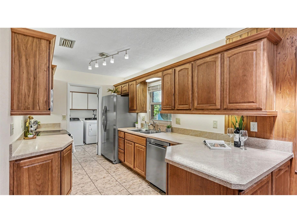
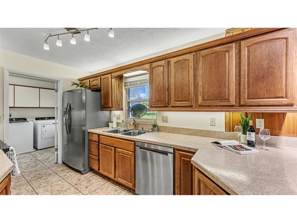
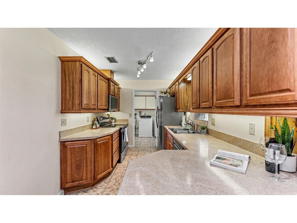
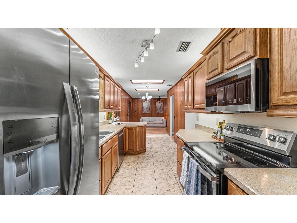
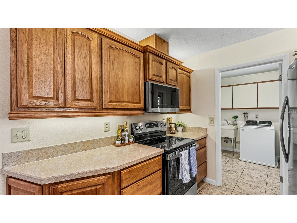
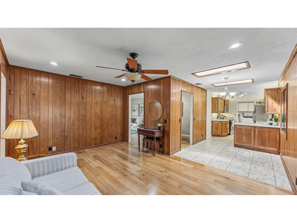
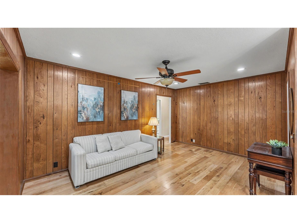
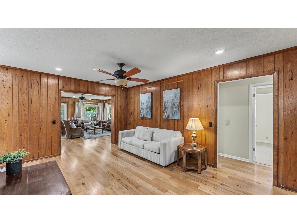
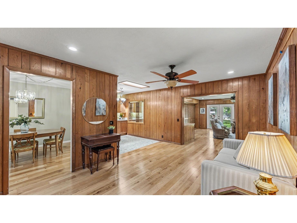
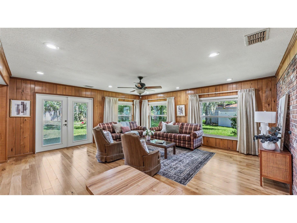
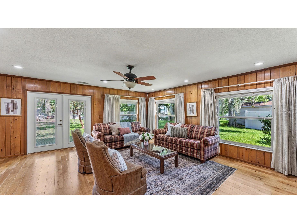
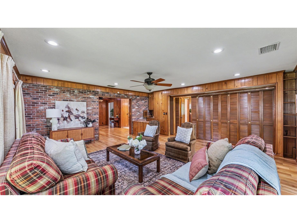
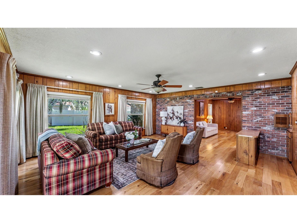
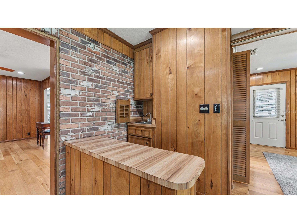
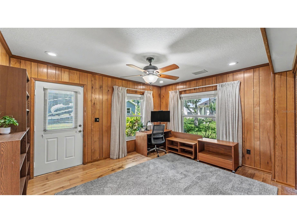
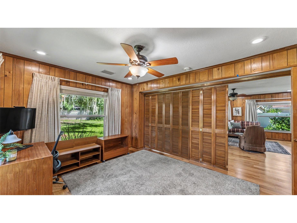
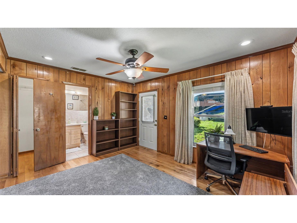
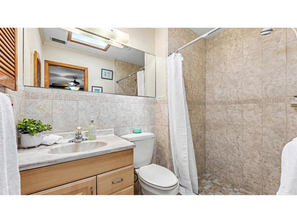
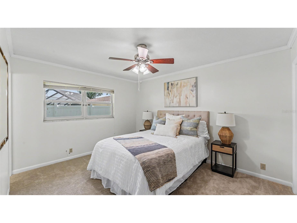
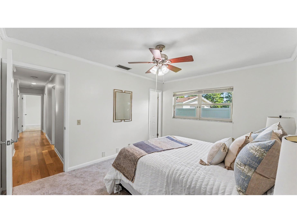
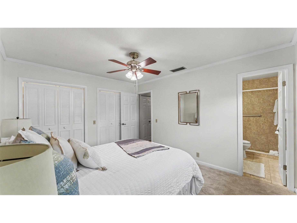
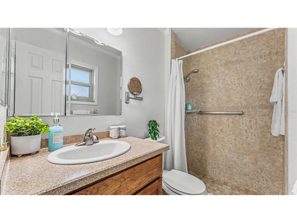
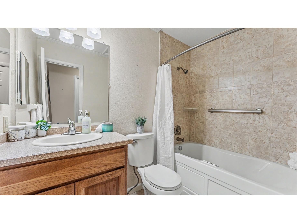
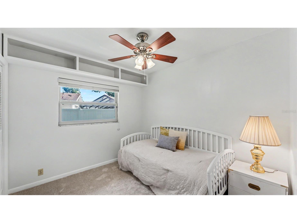
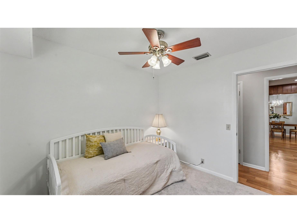
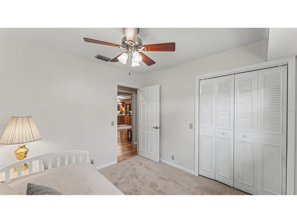
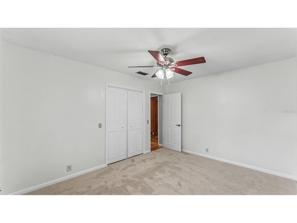
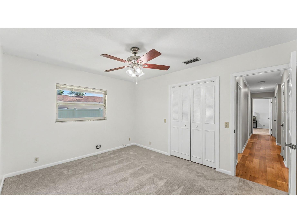
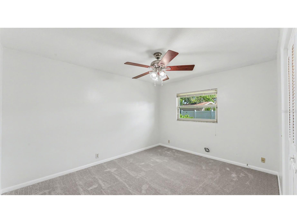
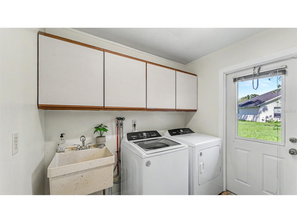
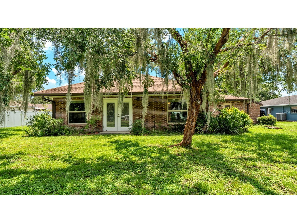
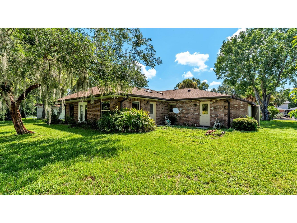
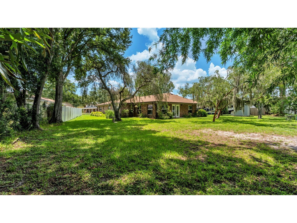
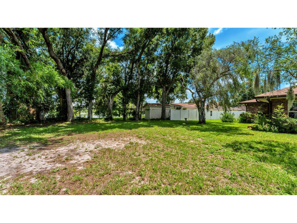
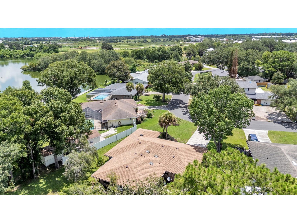
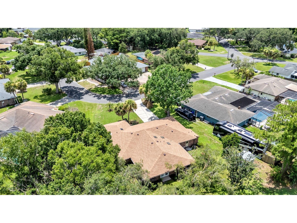
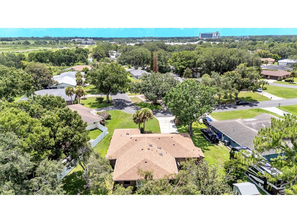
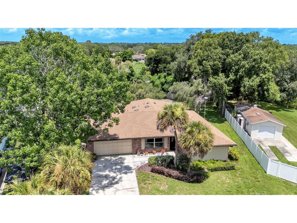
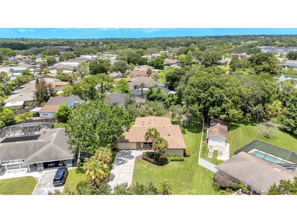
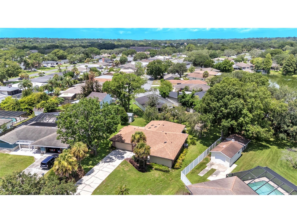
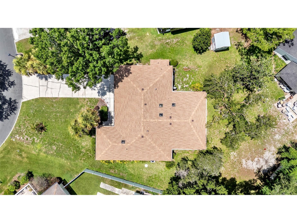
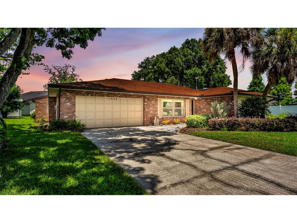
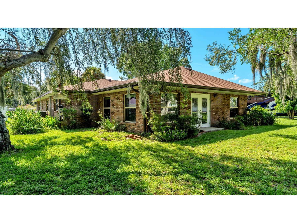
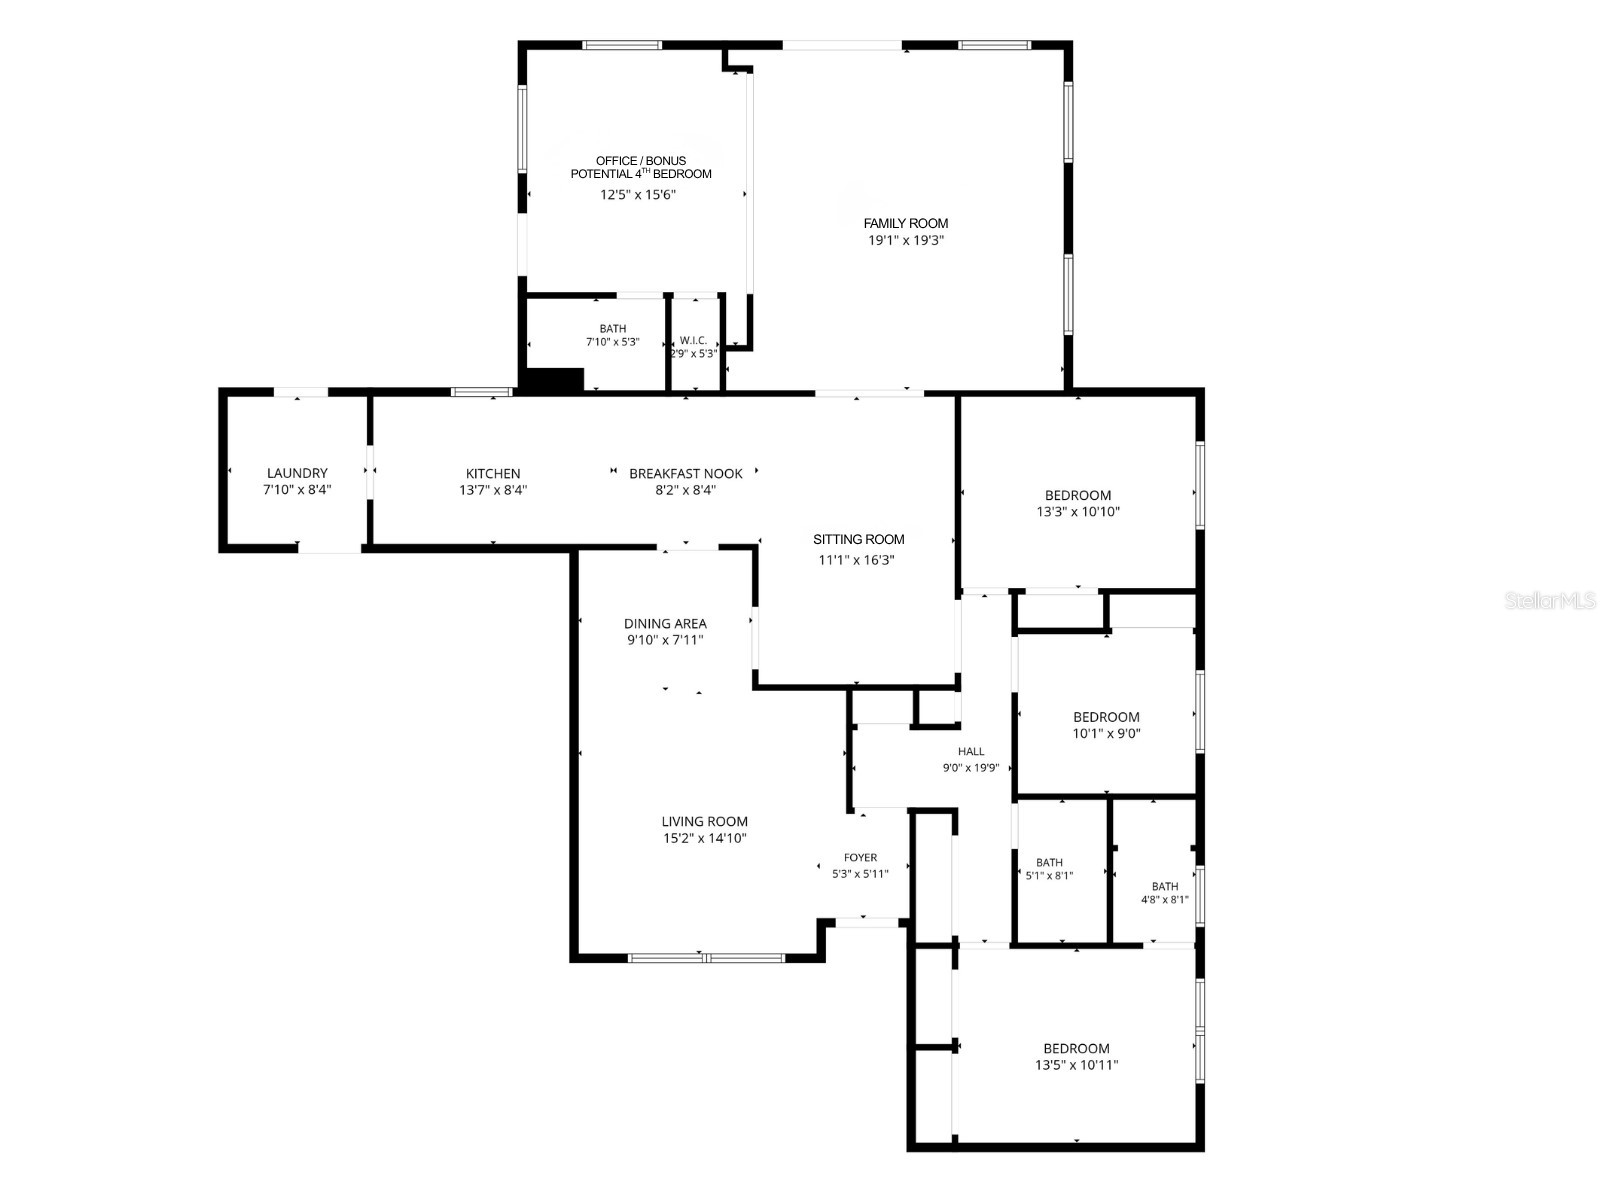
Under contract-accepting backup offers. Just Listed! Move-in-ready home in the heart of Lakeland. This beautifully maintained home offers the perfect blend of comfort, character, and thoughtful updates, featuring a spacious 2,257 square feet of living space with 3 bedrooms, 3 bathrooms, an office/bonus room, indoor laundry, and a spacious 2-car garage. Step inside and you'll immediately appreciate the warmth of the real wood flooring that flows throughout the living room, family room, dining room, and den, complemented by elegant crown molding and fresh new carpeting in the bedrooms. Designed for both everyday living and entertaining, the remodeled kitchen showcases quality KraftMaid cabinetry, stainless steel appliances, undercabinet lighting, built-in display case, and adjacent dinette. The spacious layout provides room for everyone, whether you're hosting family gatherings, working from home in the private office, or simply enjoying a quiet evening. The 3 full bathrooms have been beautifully updated. The generous living spaces offer flexibility to fit your lifestyle. The versatile bonus room in the back of the home offers endless possibilities with a wall of accordion doors that can easily be opened or built out with a permanent wall to create a private fourth bedroom suite. This room is currently being used as a home office however complete with its own full bathroom featuring a walk-in shower and a private exterior entrance to the side yard, this flexible space is ideal for multigenerational living, overnight guests, a home office, or a home-based business. This home has been meticulously cared for by the same family since 1979. The sellers have thoughtfully upgraded and updated the home including Newer roof with transferable warranty, Newer AC, New energy-efficient, gas-filled double-pane windows, Replumbed with PEX and PVC, Newer stainless steel appliances, New washer and dryer, fresh paint, New carpeting, and much more. Additional improvements and features include a hot water recirculating pump with timer, hardwired security system with glass-break sensors, and a new SmithBuilt shed for extra storage. The roof also has enhanced wind mitigation with the addition of a third nail to the roof structure - providing both peace of mind and potential insurance benefits. One of the home's most special features is the serene backyard setting. The neighboring property intentionally installed a chain-link fence to preserve the beautiful lake views, allowing you to fully enjoy the natural scenery and tranquil atmosphere. Location is everything, and this home delivers! Nestled in the heart of Lakeland, you'll be just minutes from parks, tennis courts, walking trails, fishing, picturesque Lake Hollingsworth, vibrant Downtown Lakeland, Florida Southern College, and Southeastern University, with easy access to the Polk Parkway for convenient travel to Tampa, Orlando, and beyond. This is more than just a house - it's a place to gather, unwind, and create lasting memories. Come experience the warmth, charm, and peaceful lifestyle this home has to offer! Call today!
Listing Information
Property Type: Residential, Single Family Residence
Status: Pending
Bedrooms: 3
Bathrooms: 3
Lot Size: 0.33 Acres
Square Feet: 2,257 sq ft
Year Built: 1974
Garage: Yes
Stories: 1 Story
Construction: Block
Subdivision: Not In Subdivision
Foundation: Slab
County: Polk
Room Information
Main Floor
Dinette: 8.4x8.2
Primary Bedroom: 10.11x13.5
Kitchen: 8.4x13.7
Living Room: 14.1x15.2
Family Room: 19.3x19.1
Dining Room: 7.11x9.1
Office: 15.6x12.5
Great Room: 16.3x11.1
Bedroom 3: 10.1x13.3
Bedroom 2: 9x10.1
Bathrooms
Full Baths: 3
Additonal Room Information
Laundry: Inside
Interior Features
Appliances: Dishwasher, Dryer, Microwave, Range, Refrigerator, Washer, Range Hood
Flooring: Carpet,Ceramic Tile,Vinyl,Wood
Doors/Windows: Skylight(s), ENERGY STAR Qualified Windows
Additional Interior Features: Ceiling Fan(s), Wet Bar, Skylights, Built-in Features, Living/Dining Room, Main Level Primary, Crown Molding, Wood Cabinets
Utilities
Water: Public
Sewer: Public Sewer
Other Utilities: Electricity Connected,Sewer Connected
Cooling: Central Air, Ceiling Fan(s)
Heating: Central
Exterior / Lot Features
Attached Garage: Attached Garage
Garage Spaces: 2
Roof: Shingle
Additional Exterior/Lot Features: French Patio Doors
Community Features
Security Features: Security System
Driving Directions
From E Edgewood Drive, Head South on S. New Jersey Rd, Turn Left onto Lagoon Rd, Take the first Left onto Bayou Circle, The destination will be on your left.
Financial Considerations
Terms: Cash,Conventional,FHA,VA Loan
Tax/Property ID: 24-28-32-000000-024070
Tax Amount: 1504
Tax Year: 2025
 A broker reciprocity listing courtesy: KELLER WILLIAMS REALTY SMART
Based on information provided by Stellar MLS as distributed by the MLS GRID. Information from the Internet Data Exchange is provided exclusively for consumers’ personal, non-commercial use, and such information may not be used for any purpose other than to identify prospective properties consumers may be interested in purchasing. This data is deemed reliable but is not guaranteed to be accurate by Edina Realty, Inc., or by the MLS. Edina Realty, Inc., is not a multiple listing service (MLS), nor does it offer MLS access.
Copyright 2026 Stellar MLS as distributed by the MLS GRID. All Rights Reserved.
Sales History & Tax Summary for 1640 Bayou Circle
Sales History
| Date | Price | |
|---|---|---|
| Currently not available. | ||
Tax Summary
| Tax Year | Estimated Market Value | Total Tax |
|---|---|---|
| Currently not available. | ||
Data powered by ATTOM Data Solutions. Copyright© 2026. Information deemed reliable but not guaranteed.
Schools
Schools nearby 1640 Bayou Circle
| Schools in attendance boundaries | Grades | Distance | Rating |
|---|---|---|---|
| Loading... | |||
| Schools nearby | Grades | Distance | Rating |
|---|---|---|---|
| Loading... | |||
Data powered by ATTOM Data Solutions. Copyright© 2026. Information deemed reliable but not guaranteed.
The schools shown represent both the assigned schools and schools by distance based on local school and district attendance boundaries. Attendance boundaries change based on various factors and proximity does not guarantee enrollment eligibility. Please consult your real estate agent and/or the school district to confirm the schools this property is zoned to attend. Information is deemed reliable but not guaranteed.
SchoolDigger ® Rating
The SchoolDigger rating system is a 1-5 scale with 5 as the highest rating. SchoolDigger ranks schools based on test scores supplied by each state's Department of Education. They calculate an average standard score by normalizing and averaging each school's test scores across all tests and grades.
Coming soon properties will soon be on the market, but are not yet available for showings.