$629,000
Off-Market Date: 06/25/20261641 Tarpon Bay Drive S #27 Naples, FL 34119
Pending MLS# 226022751
3 beds 2 baths 1,957 sq ft Single Family
Details for 1641 Tarpon Bay Drive S #27
MLS# 226022751
Description for 1641 Tarpon Bay Drive S #27, Naples, FL, 34119
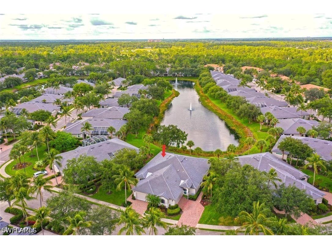
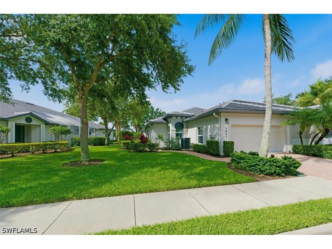
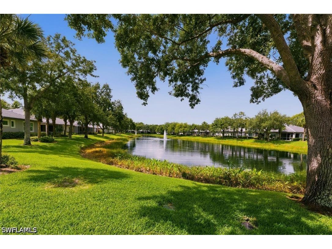
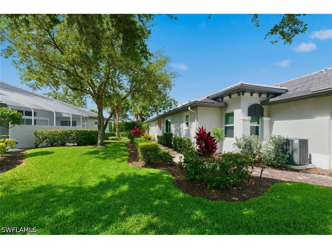
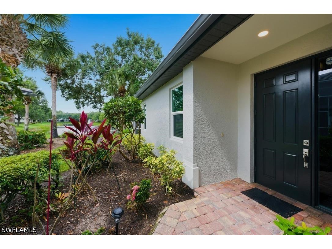
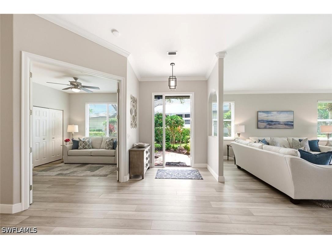
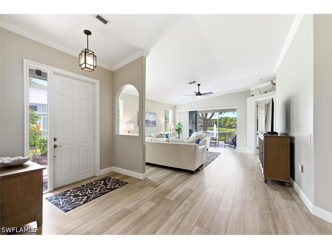
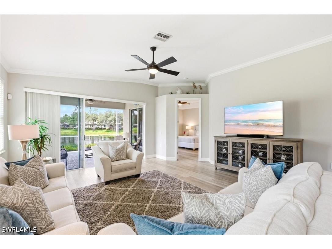
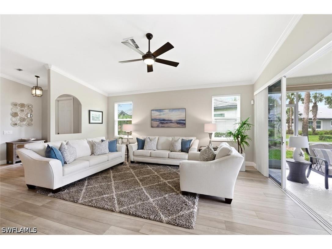
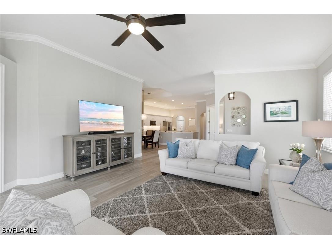
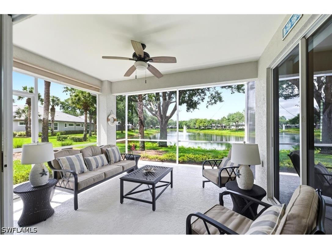
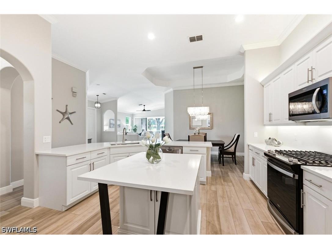
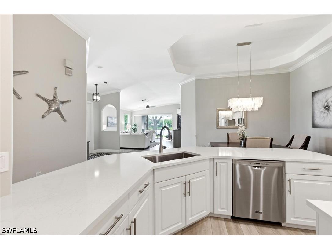
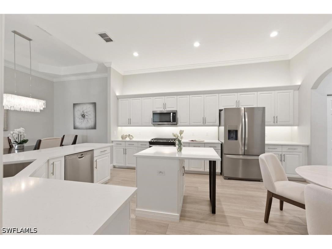
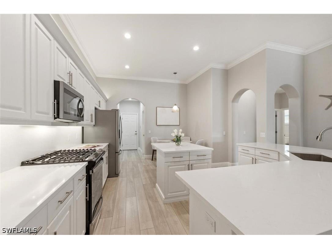
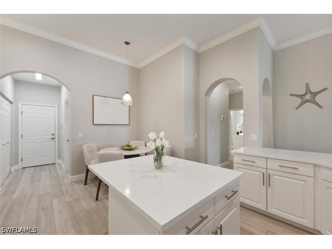
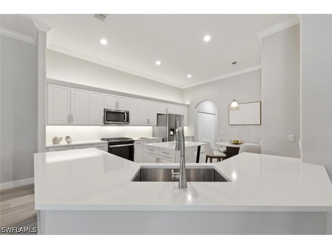
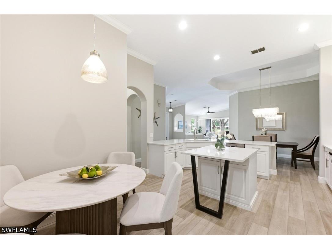
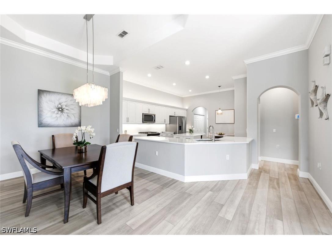
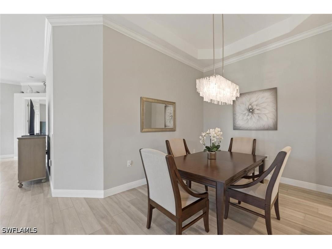
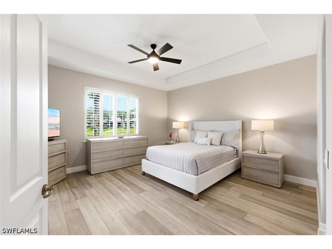
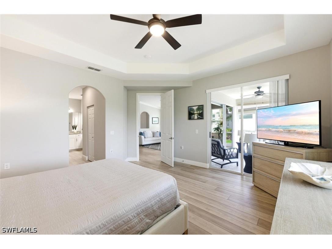
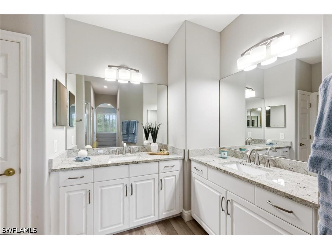
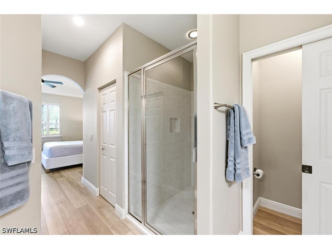
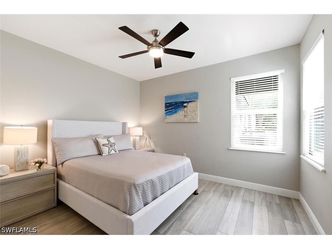
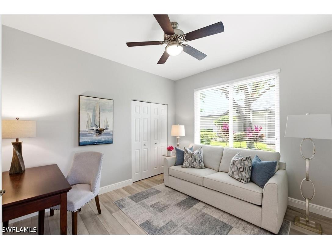
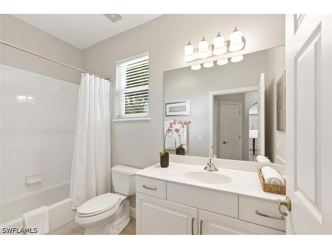
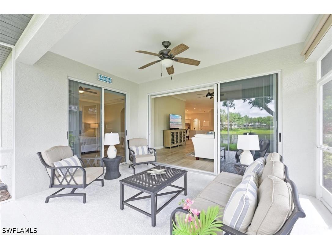
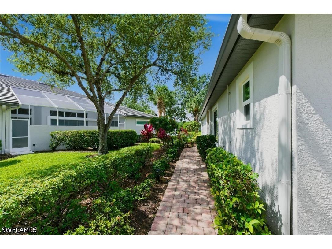
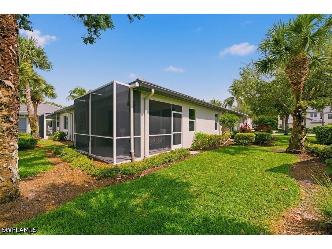
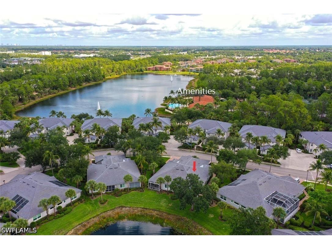
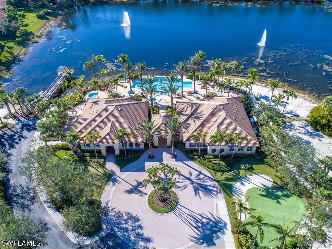
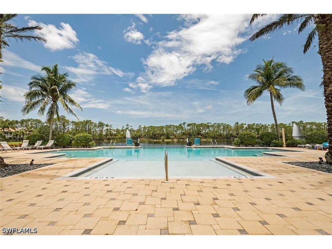
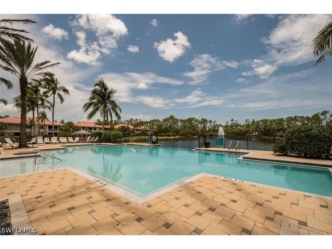
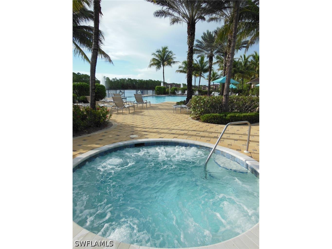
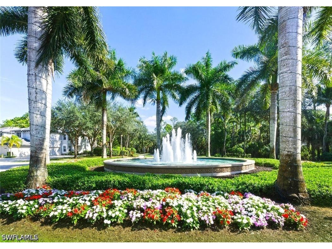
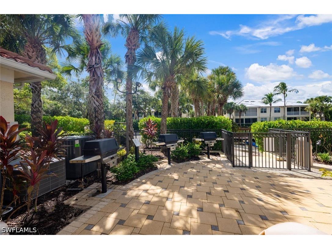
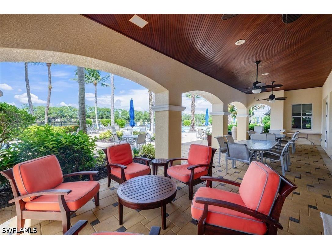
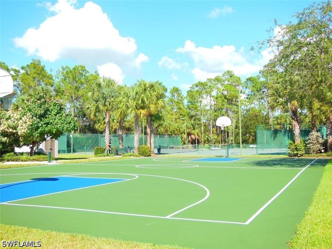
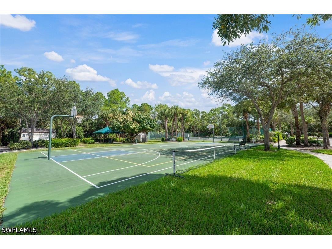
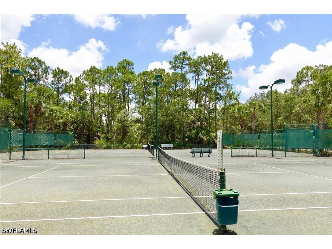
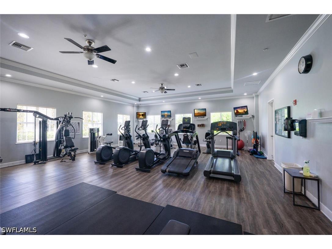
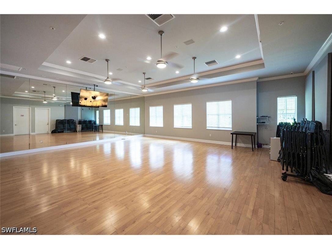
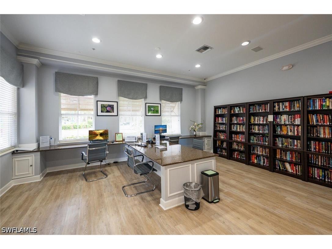
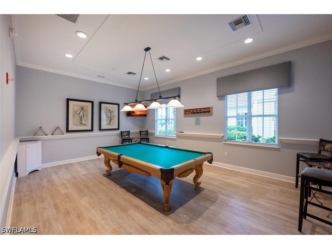
Lakeside Luxury Meets Effortless Coastal Living. Perfectly positioned on one of Tarpon Bay’s most coveted lakefront homesites, this exquisitely reimagined villa residence captures the essence of refined Naples living. Offering the comfort and privacy of a single-family home with the ease of condominium ownership, this three-bedroom, two full bathroom residence has been masterfully transformed into a sophisticated coastal retreat. Completed in 2024 in collaboration with the owner's architect, the comprehensive redesign embraces an open-concept floor plan that seamlessly blends elegant contemporary styling with the tranquil beauty of its natural surroundings. Expansive long-lake views serve as a stunning backdrop throughout the home, creating an atmosphere of serenity and understated luxury. Upon entry, warm coastal hues, abundant natural light, and impeccable finishes immediately set the tone. Every detail has been thoughtfully curated, from the luxury wood-look flooring and designer lighting to the fresh interior and exterior paint that enhances the home's timeless appeal. At the heart of the residence, the gourmet kitchen is both a statement piece and an entertainer’s dream. Anchored by a dramatic oversized quartz island, the space features custom cabinetry, a spacious double-door pantry, premium stainless-steel appliances, and a natural gas range. Whether hosting intimate gatherings or enjoying a quiet morning overlooking the lake, the kitchen effortlessly balances beauty and functionality. The primary suite is a private sanctuary designed for relaxation and renewal. Framed by peaceful lake views and direct access to the screened lanai, the owner's suite offers dual walk-in closets and a spa-inspired bath appointed with a spacious glass-enclosed shower, dual vanities, and a private water closet. Guest accommodations are equally inviting, offering comfort and privacy for family and friends, while every space reflects the home's aesthetic appeal, the residence delivers exceptional peace of mind with new impact-resistant windows in 2025, updated mechanicals such as a new air conditioner in 2025, newer appliances and a newer tankless hot water heater installed in 2023, ensuring lasting value and modern performance. When considering this property, please compare it to new construction with a great location. Life at Tarpon Bay is defined by resort-inspired amenities and an active yet relaxed lifestyle, enjoy an infinity-edge pool and spa, a state-of-the-art fitness center with yoga studio, tennis and pickleball courts, basketball facilities, and an elegant clubhouse complete with social lounges, billiards, card rooms, and gathering spaces designed for connection and entertainment. Just moments from Naples’ renowned white-sand beaches, upscale shopping destinations, championship golf, and celebrated dining scene, this remarkable residence offers a rare opportunity to experience Southwest Florida living at its finest.
Listing Information
Property Type: Residential, Attached, Attached,Villa
Status: Pending
Bedrooms: 3
Bathrooms: 2
Square Feet: 1,957 sq ft
Year Built: 2001
Garage: Yes
Stories: 1 Story
Construction: Block,Concrete,Stucco
Property Attached: Yes
Subdivision: Cayman
Furnished: Yes
County: Collier
Days On Market: 14
Construction Status: Resale
School Information
Elementary: Laurel Oak Elem School
Middle: North Naples Middle
High: Gulf Coast High School
Room Information
Bathrooms
Full Baths: 2
Additonal Room Information
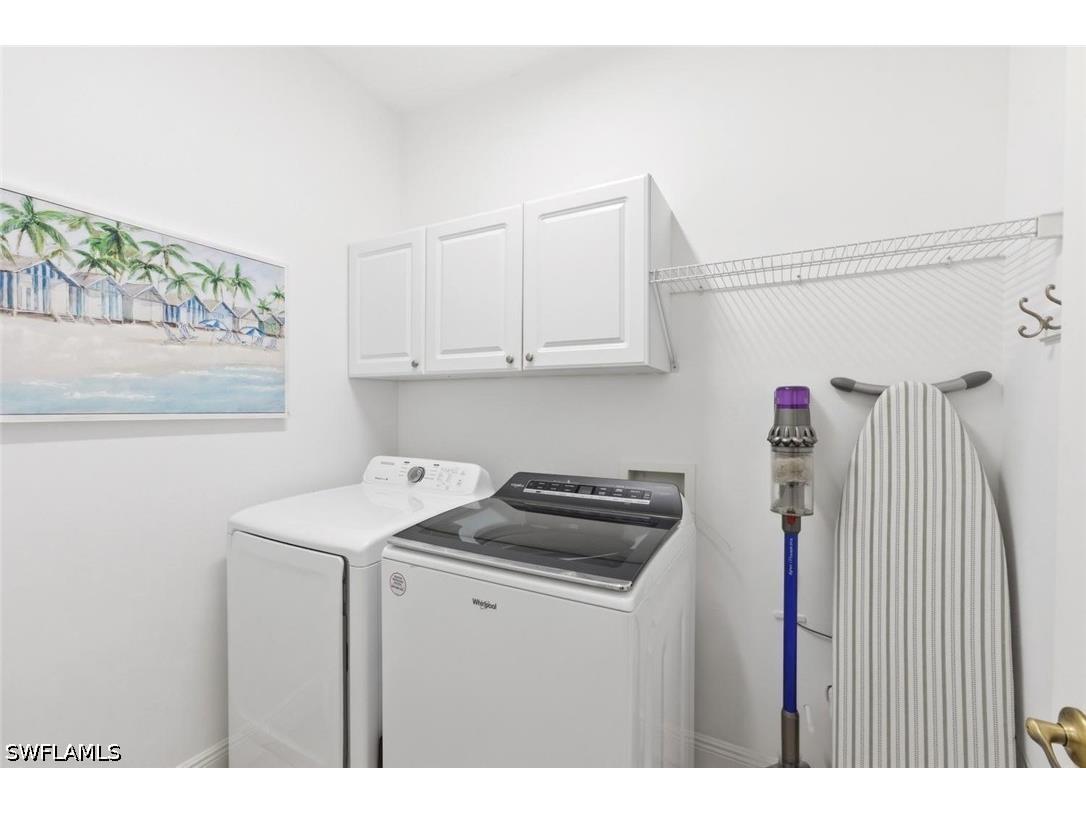
Laundry: Inside
Interior Features
Appliances: Ice Maker, Self Cleaning Oven, Tankless Water Heater, Dishwasher, Disposal, Microwave, Refrigerator, Washer, RefrigeratorWithIce Maker
Flooring: Tile,Vinyl
Doors/Windows: Window Coverings, Single Hung, Sliding, Impact Glass
Additional Interior Features: Eat-In Kitchen, Pantry, Walk-In Closet(s), Kitchen Island, Split Bedrooms, Window Treatments, French Door(s)/Atrium Door(s), High Ceilings, Separate/Formal Dining Room, Dual Sinks
Utilities
Water: Public
Sewer: Public Sewer
Other Utilities: Cable Available,Natural Gas Available,High Speed Internet Available,Underground Utilities
Cooling: Electric, Ceiling Fan(s), Central Air
Heating: Central, Electric
Exterior / Lot Features
Attached Garage: Attached Garage
Garage Spaces: 2
Parking Description: Two Spaces, driveway, Attached, Assigned, Garage, Garage Door Opener, Paved
Roof: Tile
Pool: Community
Lot View: Lake
Additional Exterior/Lot Features: Sprinkler/Irrigation, Lanai, Screened, Porch, Rectangular Lot, Sprinklers Automatic
Out Buildings: Guest House Attached
Waterfront Details
Water Front Features: Lake
Community Features
Community Features: Gated, Street Lights
Security Features: Smoke Detector(s), Security Gate, Key Card Entry, Gated Community
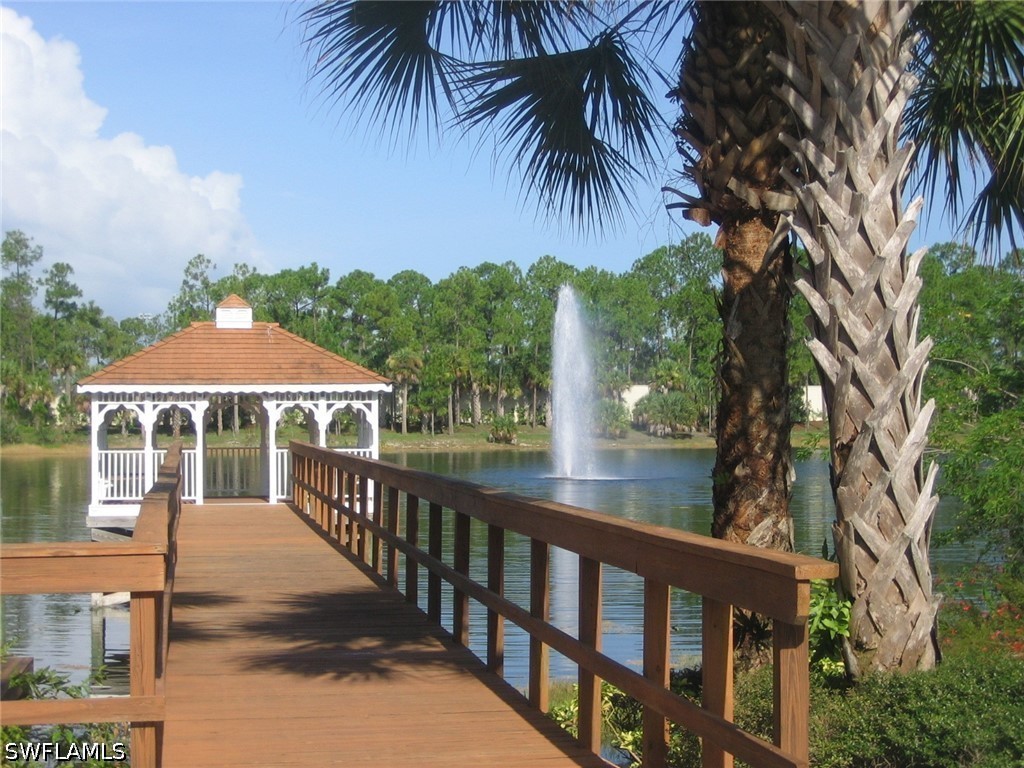
Association Amenities: Pool, Tennis Court(s), Business Center, Playground, Cabana, Clubhouse, Fitness Center, Pier, Management, Sidewalks, Barbecue, Beach Rights, Billiard Room, Spa/Hot Tub, See Remarks, Basketball Court, Picnic Area, Trail(s), Hobby Room, Billiards, Pickleball
HOA Dues Include: Insurance, Irrigation Water, Legal/Accounting, Maintenance Grounds, Pest Control, Road Maintenance, Street Lights, Association Management, Internet, Cable TV, Recreation Facilities
Homeowners Association: Yes
HOA Dues: $1,382 / Quarterly
Financial Considerations
Terms: All Financing Considered,Cash
Tax/Property ID: 25892000549
Tax Amount: 4432.14
Tax Year: 2025
 A broker reciprocity listing courtesy: Premiere Plus Realty Company
Based on information provided by FGCMLS. Internet Data Exchange information is provided exclusively for consumers’ personal, non-commercial use, and such information may not be used for any purpose other than to identify prospective properties consumers may be interested in purchasing. This data is deemed reliable but is not guaranteed to be accurate by Edina Realty, Inc., or by the MLS. Edina Realty, Inc., is not a multiple listing service (MLS), nor does it offer MLS access.
Copyright 2026 FGCMLS. All Rights Reserved.
Sales History & Tax Summary for 1641 Tarpon Bay Drive S #27
Sales History
| Date | Price | |
|---|---|---|
| Currently not available. | ||
Tax Summary
| Tax Year | Estimated Market Value | Total Tax |
|---|---|---|
| Currently not available. | ||
Data powered by ATTOM Data Solutions. Copyright© 2026. Information deemed reliable but not guaranteed.
Schools
Schools nearby 1641 Tarpon Bay Drive S #27
| Schools in attendance boundaries | Grades | Distance | Rating |
|---|---|---|---|
| Loading... | |||
| Schools nearby | Grades | Distance | Rating |
|---|---|---|---|
| Loading... | |||
Data powered by ATTOM Data Solutions. Copyright© 2026. Information deemed reliable but not guaranteed.
The schools shown represent both the assigned schools and schools by distance based on local school and district attendance boundaries. Attendance boundaries change based on various factors and proximity does not guarantee enrollment eligibility. Please consult your real estate agent and/or the school district to confirm the schools this property is zoned to attend. Information is deemed reliable but not guaranteed.
SchoolDigger ® Rating
The SchoolDigger rating system is a 1-5 scale with 5 as the highest rating. SchoolDigger ranks schools based on test scores supplied by each state's Department of Education. They calculate an average standard score by normalizing and averaging each school's test scores across all tests and grades.
Coming soon properties will soon be on the market, but are not yet available for showings.