$579,000
Off-Market Date: 06/28/20261642 Colleen Drive Orlando, FL 32809 - CONWAY CHAIN OF LAKES
Pending MLS# O6419194
3 beds 2 baths 1,634 sq ft Single Family
Details for 1642 Colleen Drive
MLS# O6419194
Description for 1642 Colleen Drive, Orlando, FL, 32809 - CONWAY CHAIN OF LAKES
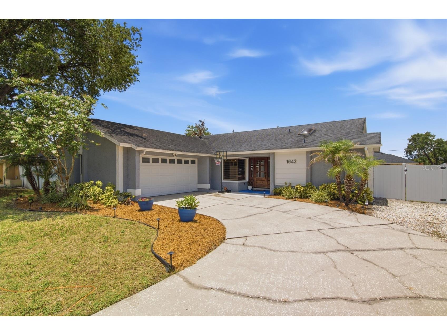
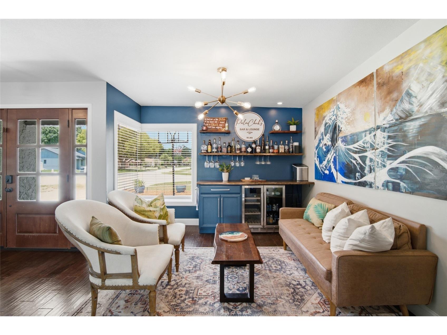
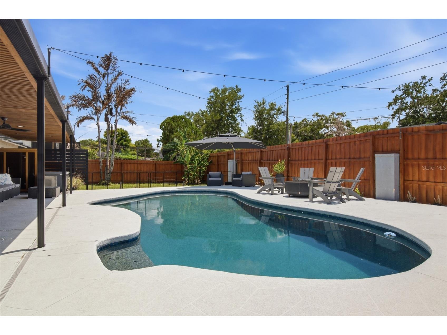
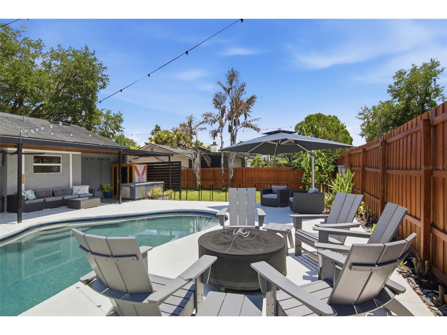
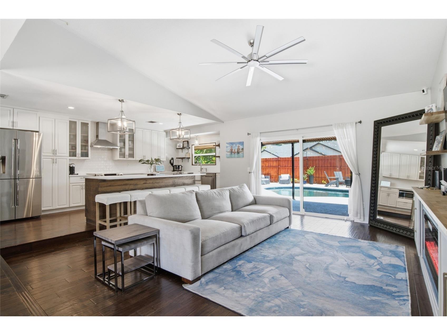
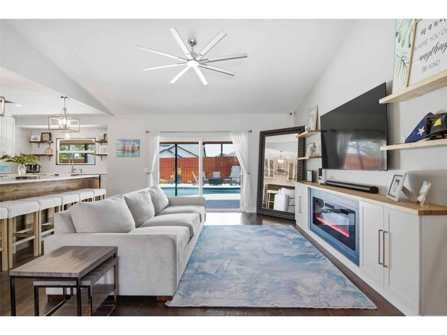
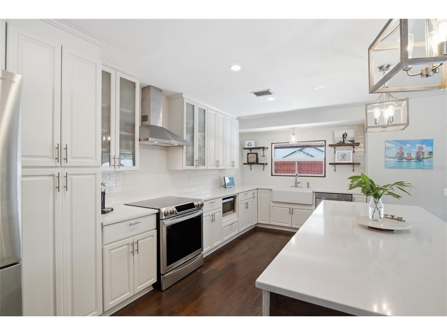
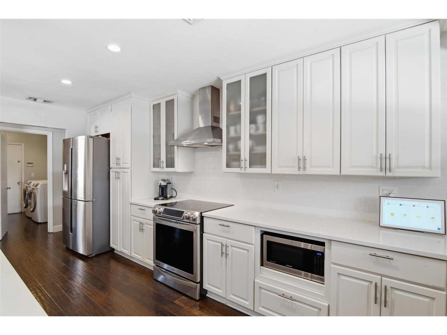
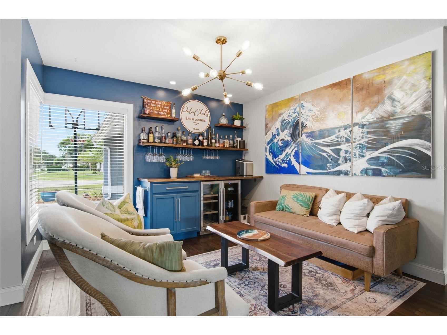
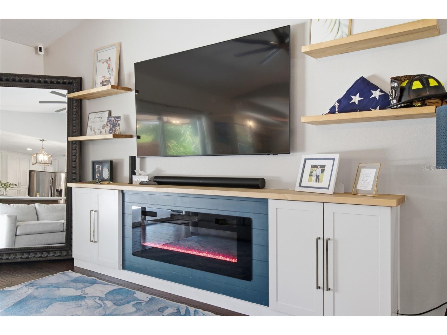
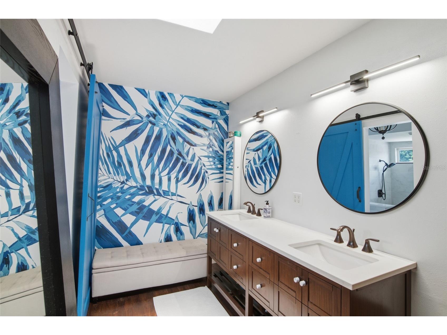
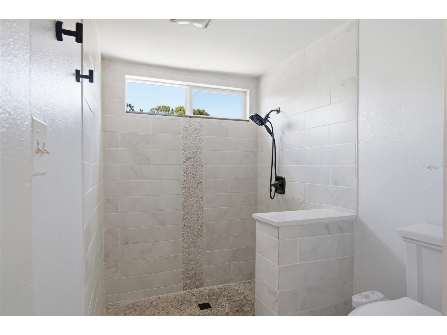
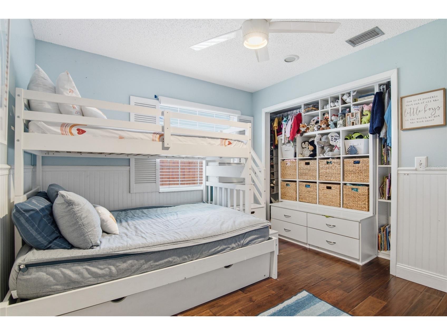
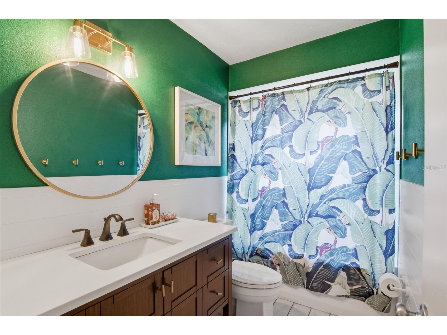
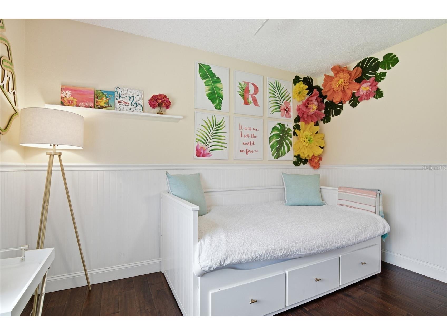
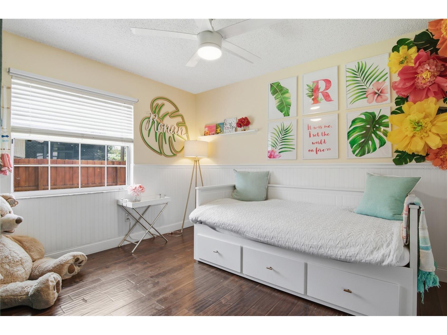
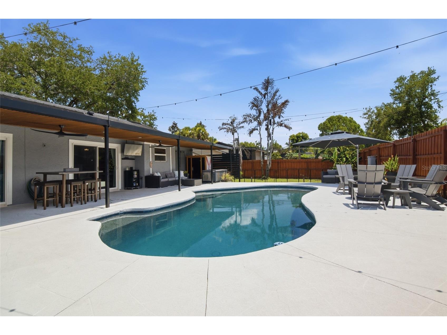
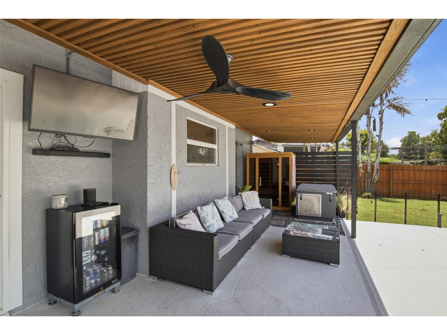
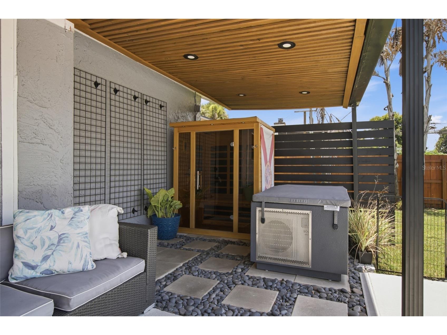
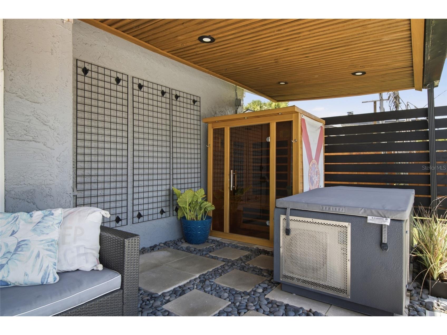
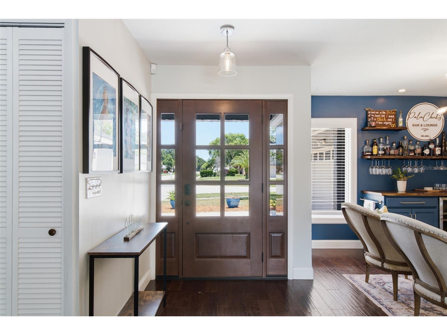
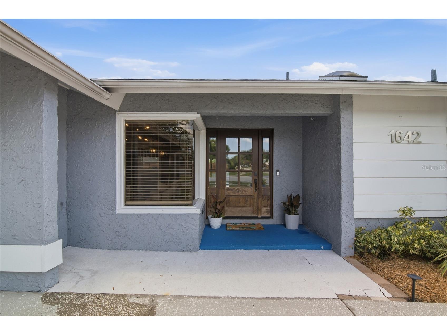
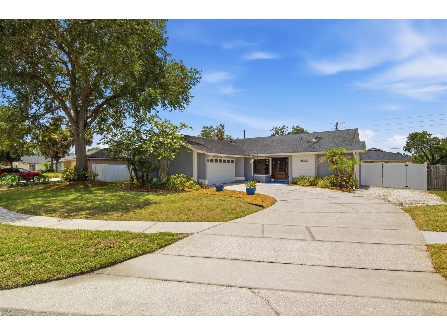
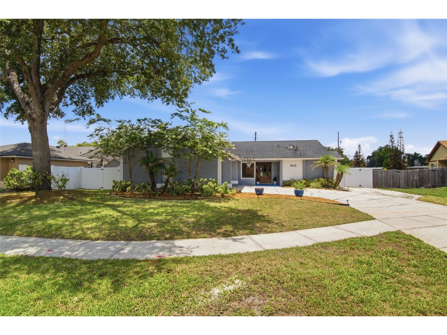
Under contract-accepting backup offers. Pending- Accepting backup offers. Welcome to this beautifully updated Belle Isle residence, where design and high end finishes create the perfect setting for modern family living and entertaining. This spacious open-concept floor plan allows for connection between the living, dining, and kitchen areas, making it ideal for both everyday life and social connection. Upon entering, you'll notice a large picture window and beautiful acacia wood floors. The modern kitchen is the heart of the home with stylish finishes, induction range, stainless steel appliances, farmhouse sink, and ample space for gathering with family and friends. The bathrooms are beautifully renovated with a touch of luxury. In your private backyard retreat, you'll find a wellness area, outdoor dining, a refreshing deep pool, and an expanded pool deck calling for nights by the fire pit. It's the perfect space for weekend barbecues, pool parties, and relaxing afternoons in the Florida sunshine. This home combines functionality with upscale updates and exceptional outdoor living, offering a lifestyle you'll love to come home to every day. Notable upgrades include: Pool deck expanded, pool refinished, 8 foot privacy fence (2023). Patio ceiling paneling, custom built ins and shelving (2024). New pool pump and filter (2025). New vinyl fencing and landscaping (2026).
Listing Information
Property Type: Residential, Single Family Residence
Status: Pending
Bedrooms: 3
Bathrooms: 2
Lot Size: 0.23 Acres
Square Feet: 1,634 sq ft
Year Built: 1981
Garage: Yes
Stories: 1 Story
Construction: Block,Stucco
Subdivision: Belle Isle West
Foundation: Slab
County: Orange
Room Information
Main Floor
Kitchen: 16x10
Living Room: 19x15
Dining Room: 10x10
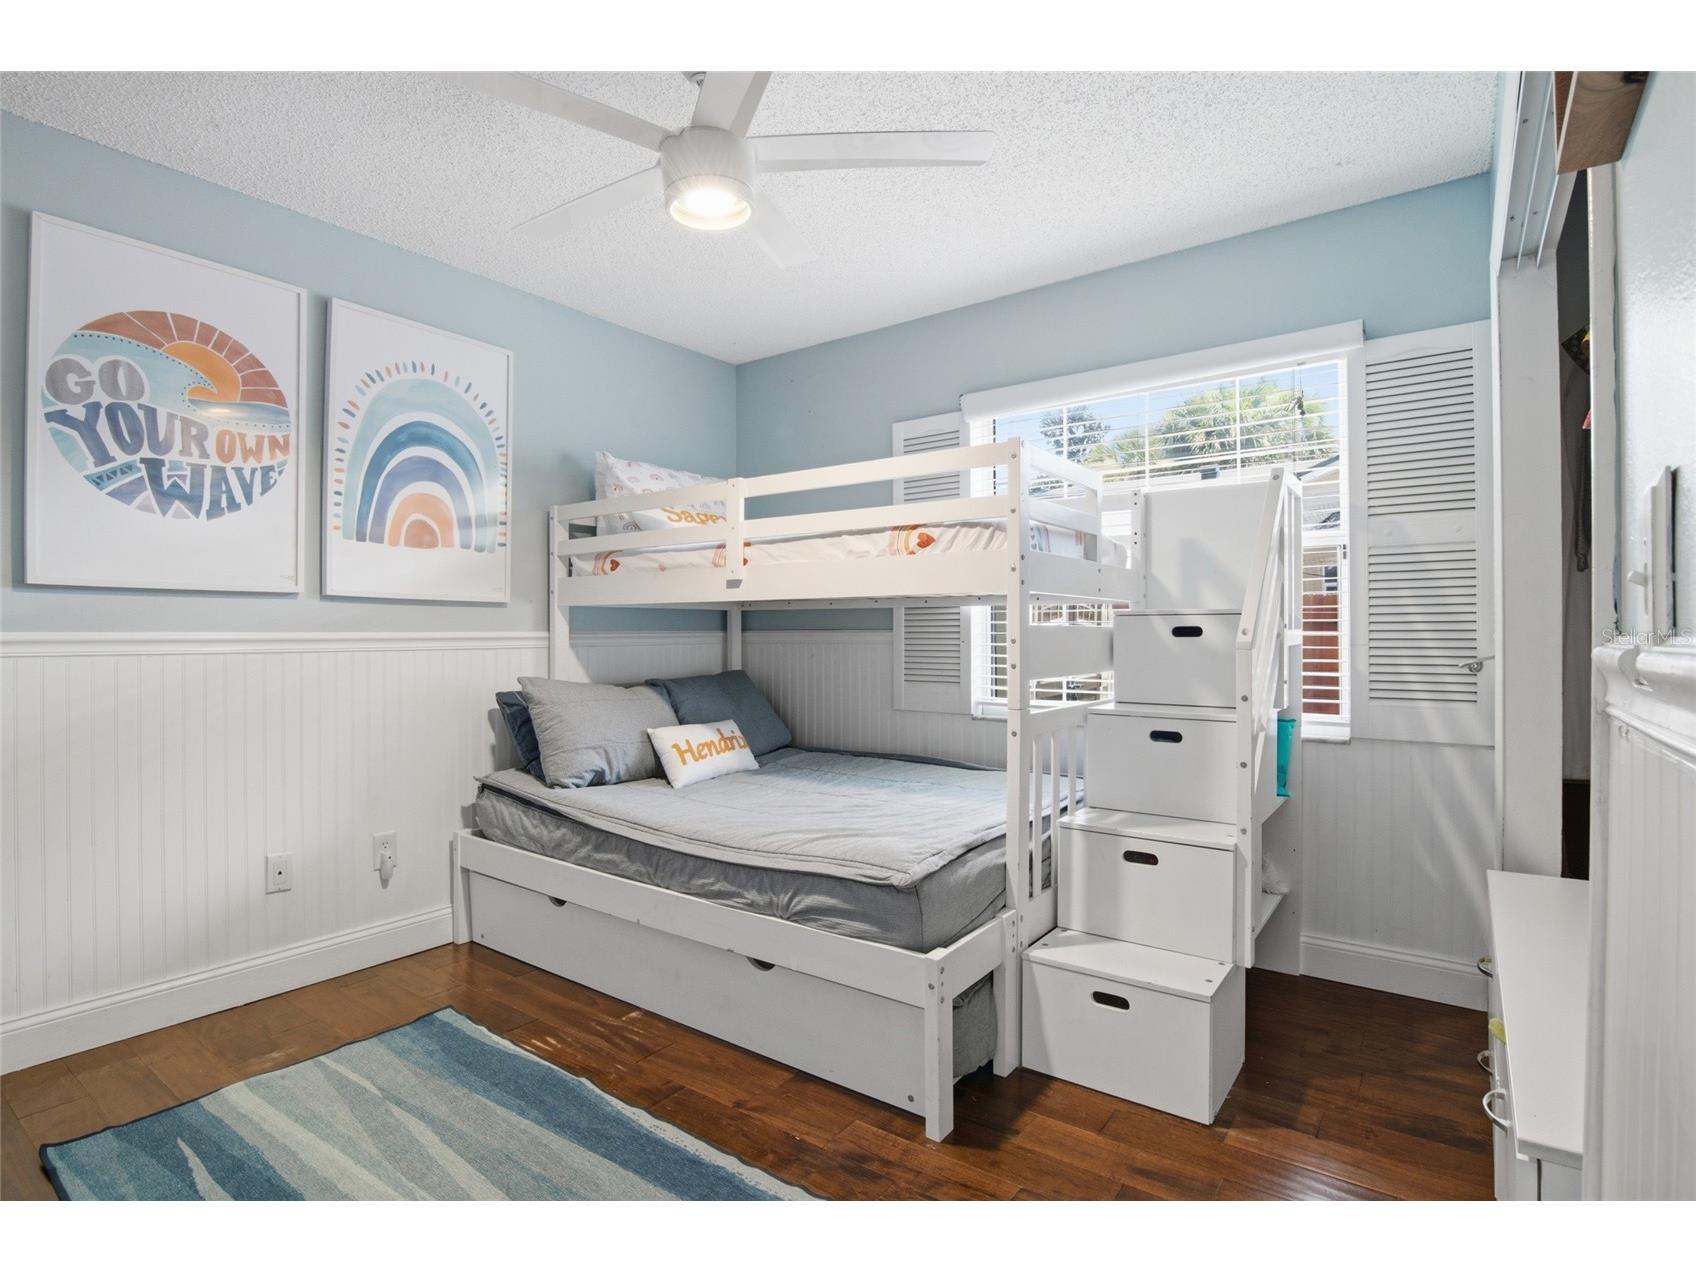
Bedroom 3: 10x10
Bedroom 2: 11x10
Primary Bathroom:
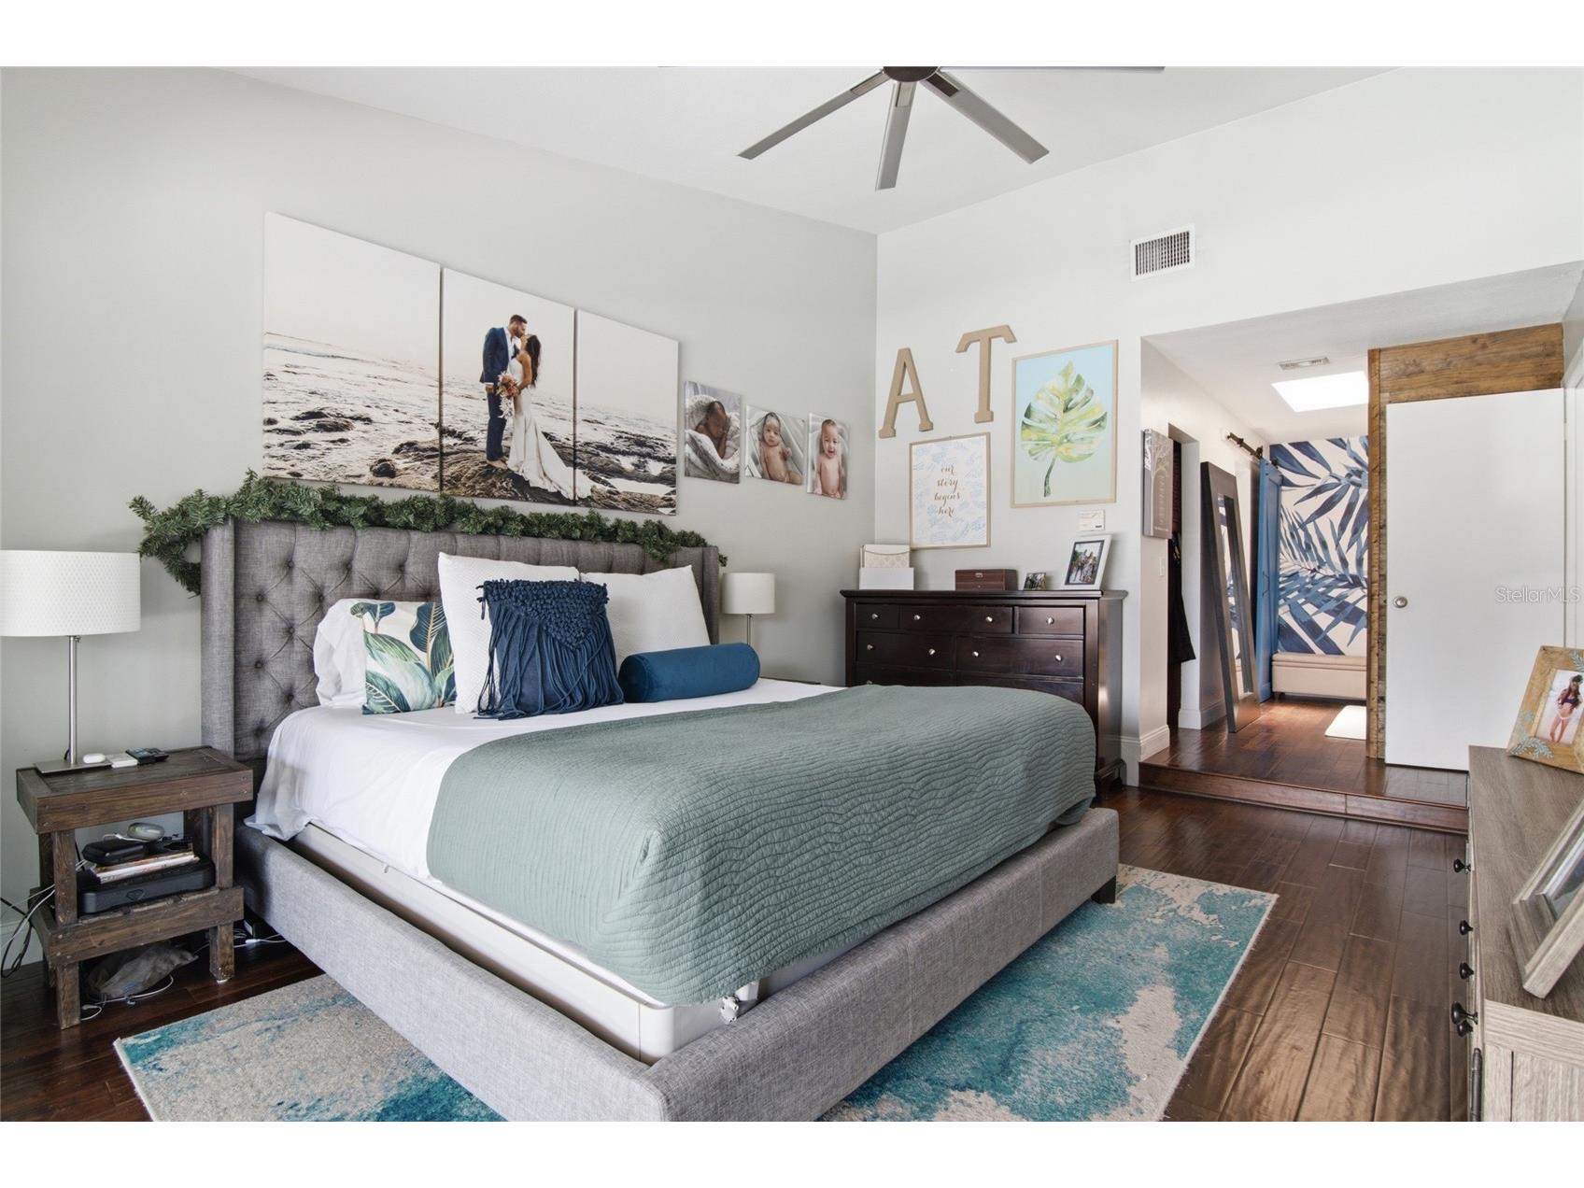
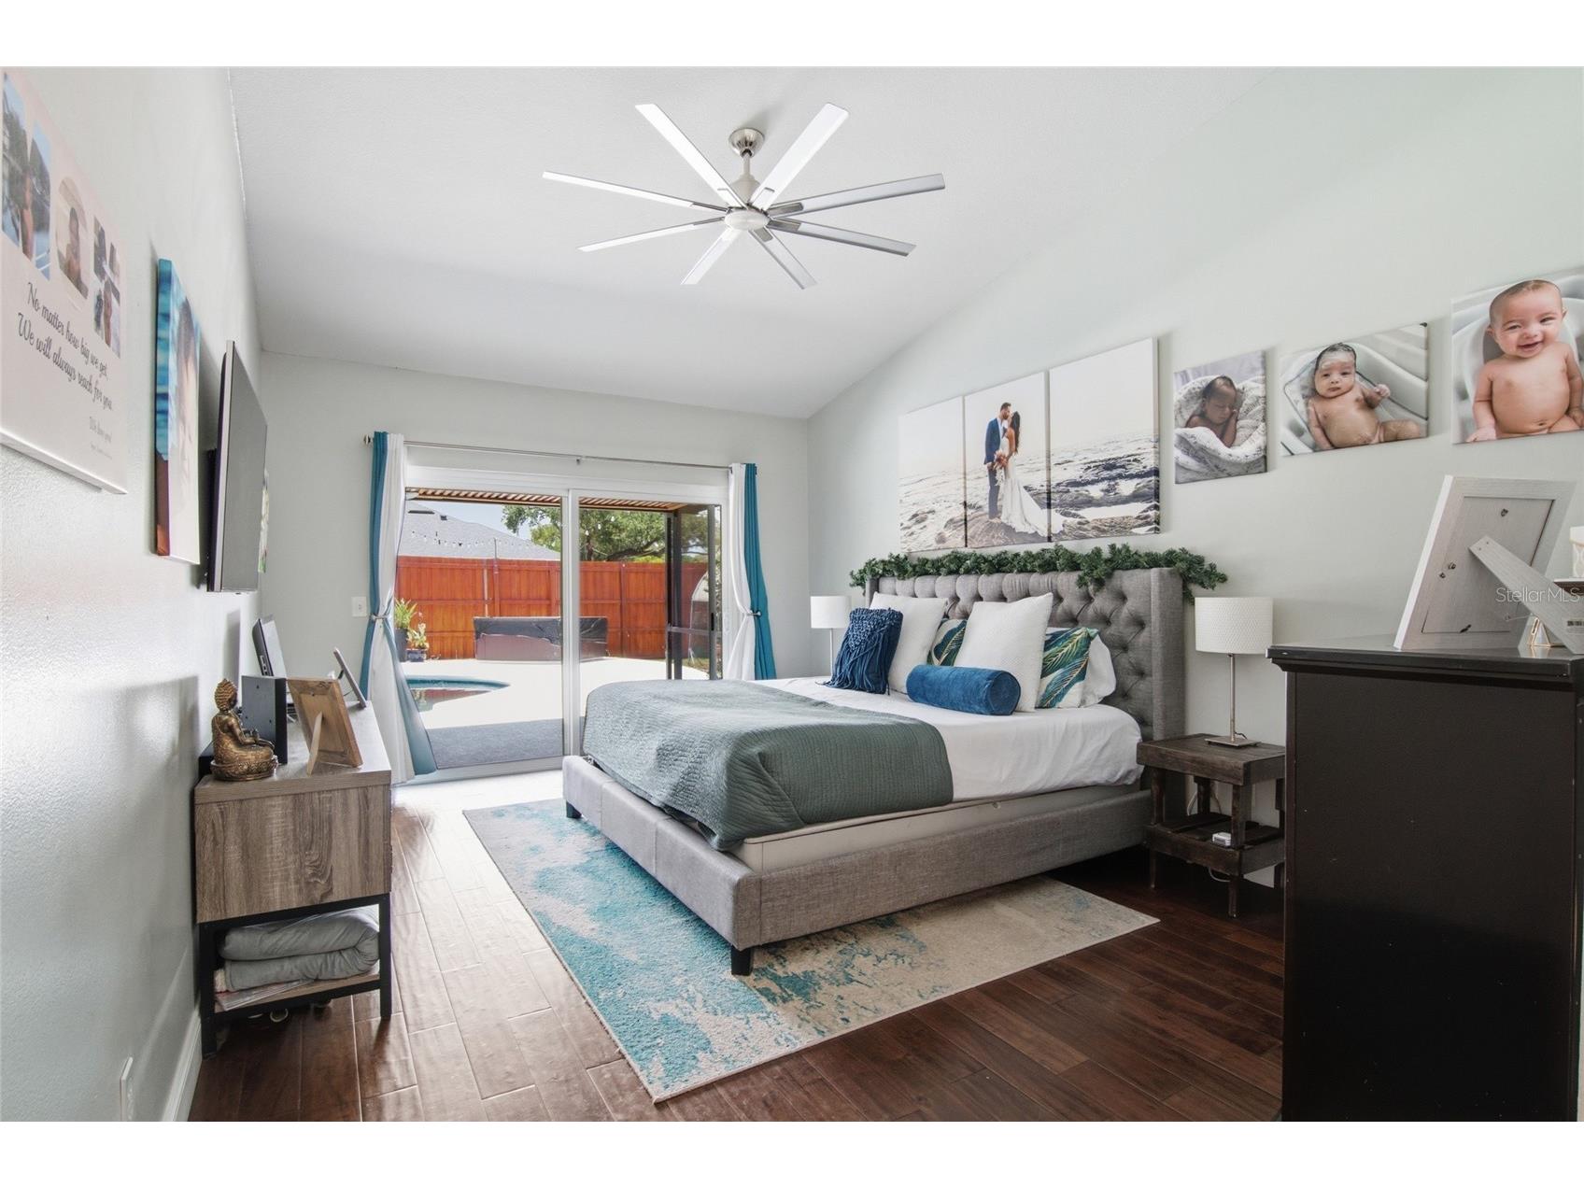
Primary Bedroom: 16x13
Bathrooms
Full Baths: 2
Additonal Room Information
Laundry: Inside, Laundry Room
Interior Features
Appliances: Bar Fridge, Wine Refrigerator, Range Hood, Washer, Dishwasher, Disposal, Dryer, Microwave, Range, Refrigerator
Flooring: Wood
Doors/Windows: Blinds, Window Treatments, Drapes, Skylight(s), Rods
Fireplaces: Electric, Living Room
Additional Interior Features: Ceiling Fan(s), Vaulted Ceiling(s), Wet Bar, Eat-In Kitchen, Sauna, Window Treatments, Skylights, Walk-In Closet(s), High Ceilings, Kitchen/Family Room Combo, Open Floorplan, Smart Home, Stone Counters
Utilities
Water: Public
Sewer: Public Sewer
Other Utilities: Electricity Available,Electricity Connected,High Speed Internet Available,Municipal Utilities,Sewer Connected
Cooling: Central Air, Ceiling Fan(s)
Heating: Central
Exterior / Lot Features
Attached Garage: Attached Garage
Garage Spaces: 2
Parking Description: Garage Faces Side
Roof: Shingle
Pool: In Ground
Additional Exterior/Lot Features: Sprinkler/Irrigation, Rain Gutters, Awning(s), Lighting, Storage
Waterfront Details
Standard Water Body: CONWAY CHAIN OF LAKES
Community Features
Community Features: Sidewalks, Street Lights
Driving Directions
528 West to McCoy Rd, right on Gondola Dr., left on Colleen Dr., property is on the left.
Financial Considerations
Tax/Property ID: 30-23-30-0610-00-030
Tax Amount: 5077.06
Tax Year: 2025
 A broker reciprocity listing courtesy: KELLER WILLIAMS REALTY AT THE PARKS
Based on information provided by Stellar MLS as distributed by the MLS GRID. Information from the Internet Data Exchange is provided exclusively for consumers’ personal, non-commercial use, and such information may not be used for any purpose other than to identify prospective properties consumers may be interested in purchasing. This data is deemed reliable but is not guaranteed to be accurate by Edina Realty, Inc., or by the MLS. Edina Realty, Inc., is not a multiple listing service (MLS), nor does it offer MLS access.
Copyright 2026 Stellar MLS as distributed by the MLS GRID. All Rights Reserved.
Sales History & Tax Summary for 1642 Colleen Drive
Sales History
| Date | Price | |
|---|---|---|
| Currently not available. | ||
Tax Summary
| Tax Year | Estimated Market Value | Total Tax |
|---|---|---|
| Currently not available. | ||
Data powered by ATTOM Data Solutions. Copyright© 2026. Information deemed reliable but not guaranteed.
Schools
Schools nearby 1642 Colleen Drive
| Schools in attendance boundaries | Grades | Distance | Rating |
|---|---|---|---|
| Loading... | |||
| Schools nearby | Grades | Distance | Rating |
|---|---|---|---|
| Loading... | |||
Data powered by ATTOM Data Solutions. Copyright© 2026. Information deemed reliable but not guaranteed.
The schools shown represent both the assigned schools and schools by distance based on local school and district attendance boundaries. Attendance boundaries change based on various factors and proximity does not guarantee enrollment eligibility. Please consult your real estate agent and/or the school district to confirm the schools this property is zoned to attend. Information is deemed reliable but not guaranteed.
SchoolDigger ® Rating
The SchoolDigger rating system is a 1-5 scale with 5 as the highest rating. SchoolDigger ranks schools based on test scores supplied by each state's Department of Education. They calculate an average standard score by normalizing and averaging each school's test scores across all tests and grades.
Coming soon properties will soon be on the market, but are not yet available for showings.