$840,000
Off-Market Date: 07/26/20261647 Eagle Nest Circle Winter Springs, FL 32708
Pending MLS# O6418175
4 beds 3 baths 2,749 sq ft Single Family
Details for 1647 Eagle Nest Circle
MLS# O6418175
Description for 1647 Eagle Nest Circle, Winter Springs, FL, 32708
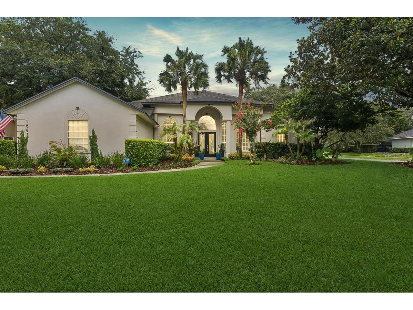
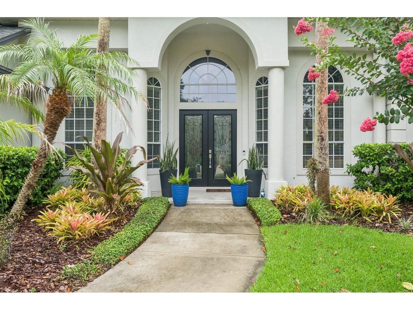
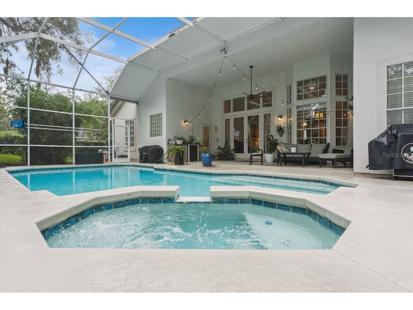
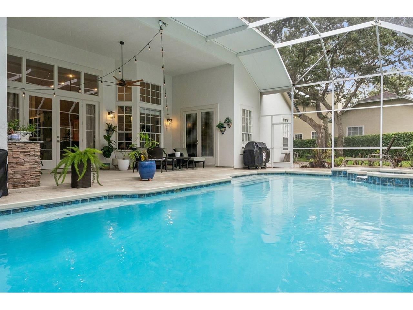
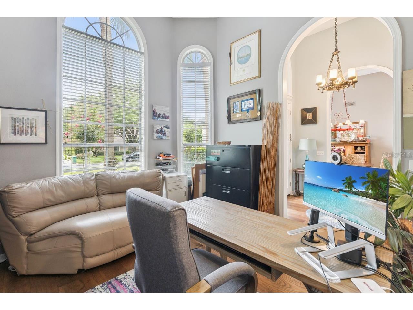
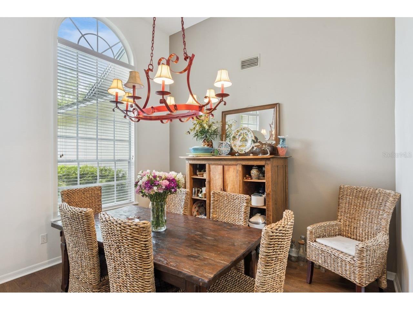
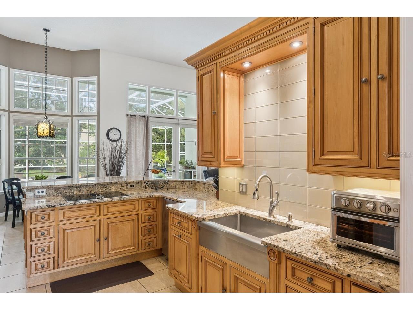
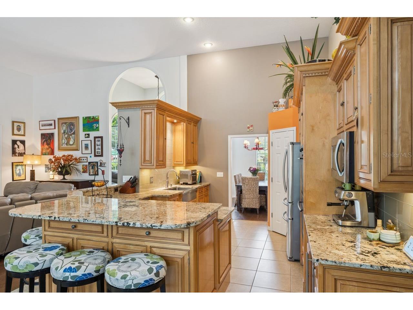
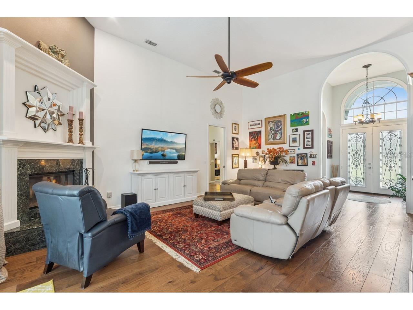
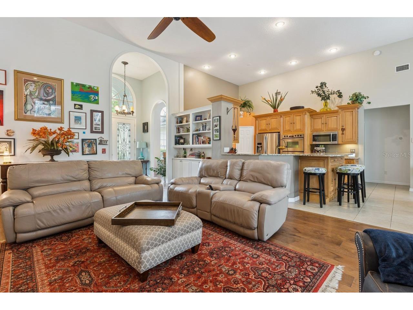
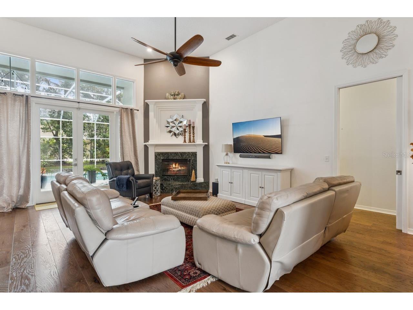
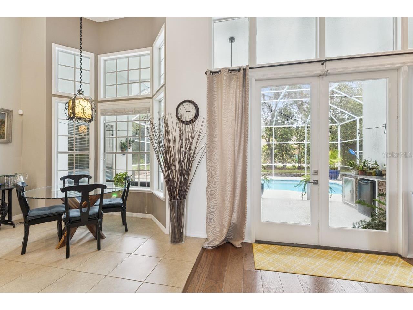
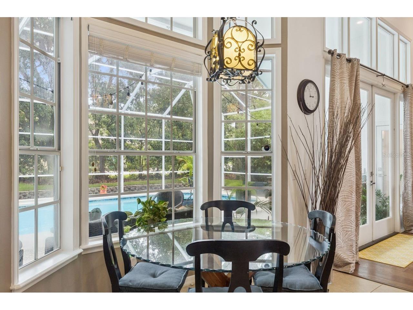
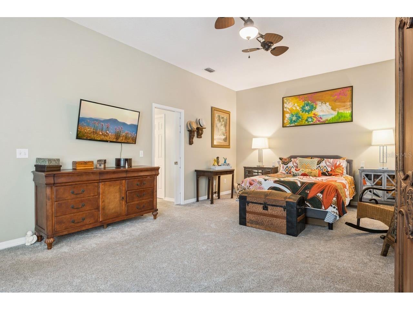
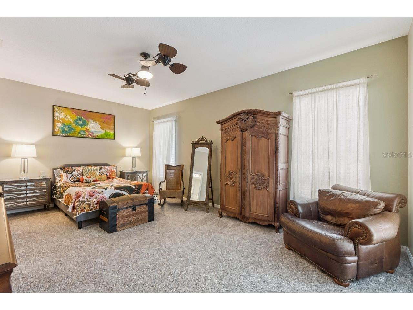
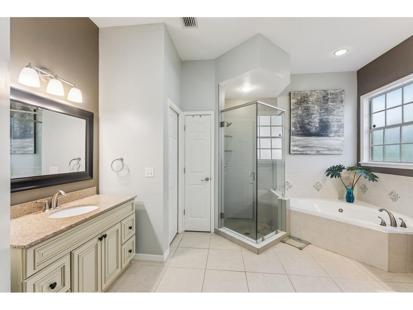
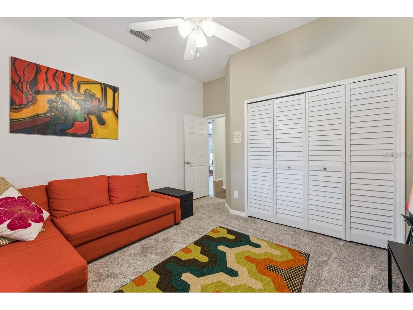
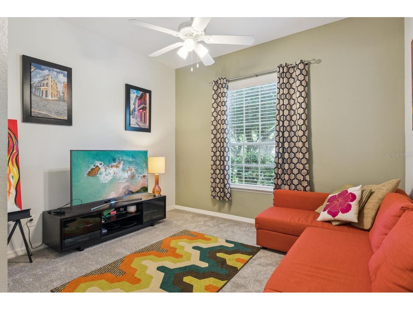
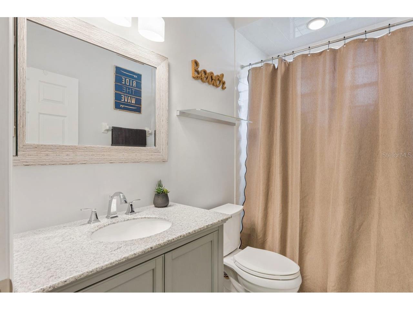
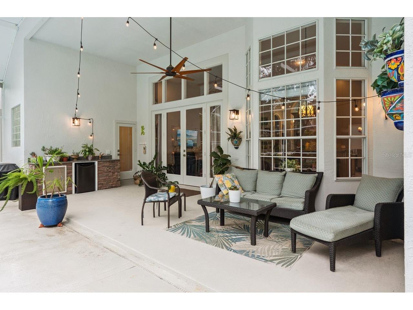
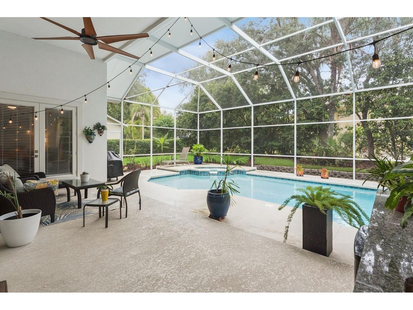
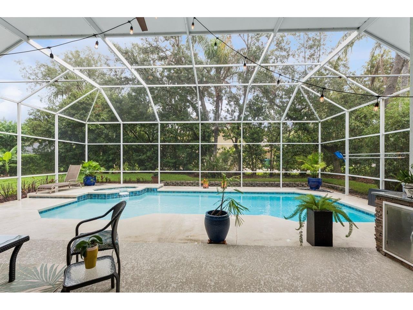
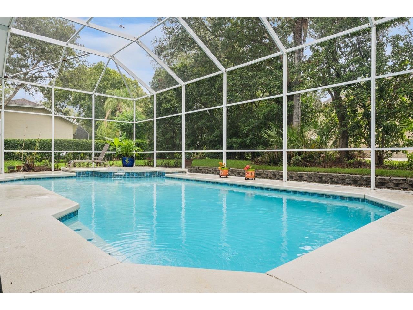
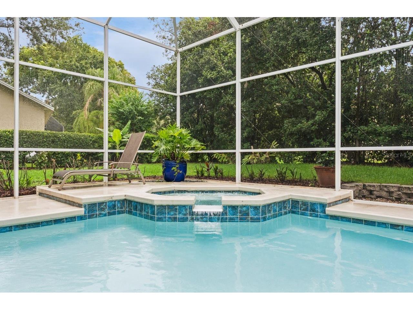
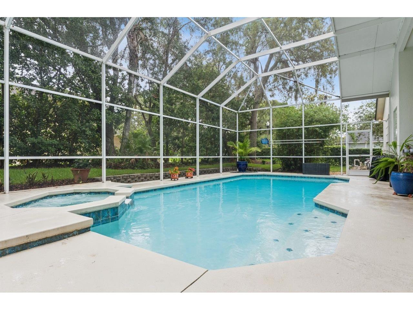
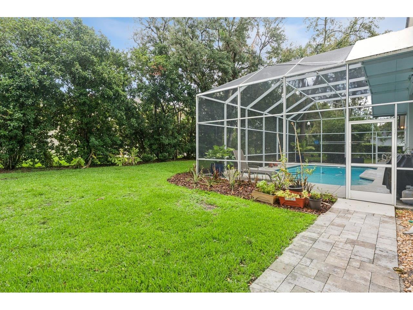
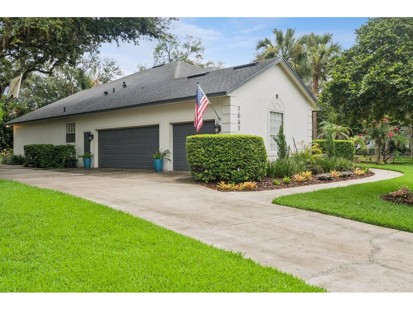
Under contract-accepting backup offers. This Is the One You Drive Past and Can't Stop Thinking About. You know the feeling — you see a home, you keep moving, and an hour later you're still thinking about it. This 4-bedroom, 3-bath pool home in the sought-after Glen Eagle community of Tuscawilla is that home. Quietly situated on one of Winter Springs' most desirable streets, with an upgrade history that reads like a masterclass in stewardship. Let's talk about what's already done: brand new HVAC (2026), new carpet (2026), fresh exterior paint (2023), pool resurfaced (2022), new water heater (2022), new pool heater (2025), hardwood floors (2016), and a roof replaced in 2015 — plus a water softener and an active, renewed termite bond through April 2026. This is not a home that has been lived in and left. This is a home that has been cared for. Step inside to sun-drenched living spaces anchored by rich hardwood floors, flowing seamlessly into comfortable, flexible rooms designed for how real families actually live. Outside, your private pool awaits — freshly resurfaced and heated, ready for year-round enjoyment in true Florida fashion. The address itself is the bonus. Tuscawilla is one of the largest and most established planned communities in Seminole County, and the private Tuscawilla Country Club offers an 18-hole golf course, tennis courts, pool, dining, and a full clubhouse right in the heart of the neighborhood. Top-rated Seminole County schools, quick access to UCF, Research Park, and the 417 beltway, plus a 45-minute drive to beaches, Disney, and Universal — everything Central Florida offers, with a quiet street to come home to. Some homes are listed. This one is ready to be claimed.
Listing Information
Property Type: Residential, Single Family Residence
Status: Pending
Bedrooms: 4
Bathrooms: 3
Lot Size: 0.35 Acres
Square Feet: 2,749 sq ft
Year Built: 1993
Garage: Yes
Stories: 1 Story
Construction: Stucco,Wood Frame
Construction Display: New Construction
Subdivision: Glen Eagle
Foundation: Block
County: Seminole
Construction Status: New Construction
School Information
Elementary: Rainbow Elementary
Middle: Indian Trails Middle
High: Oviedo High
Room Information
Main Floor
Porch:
Dining Room: 15x14
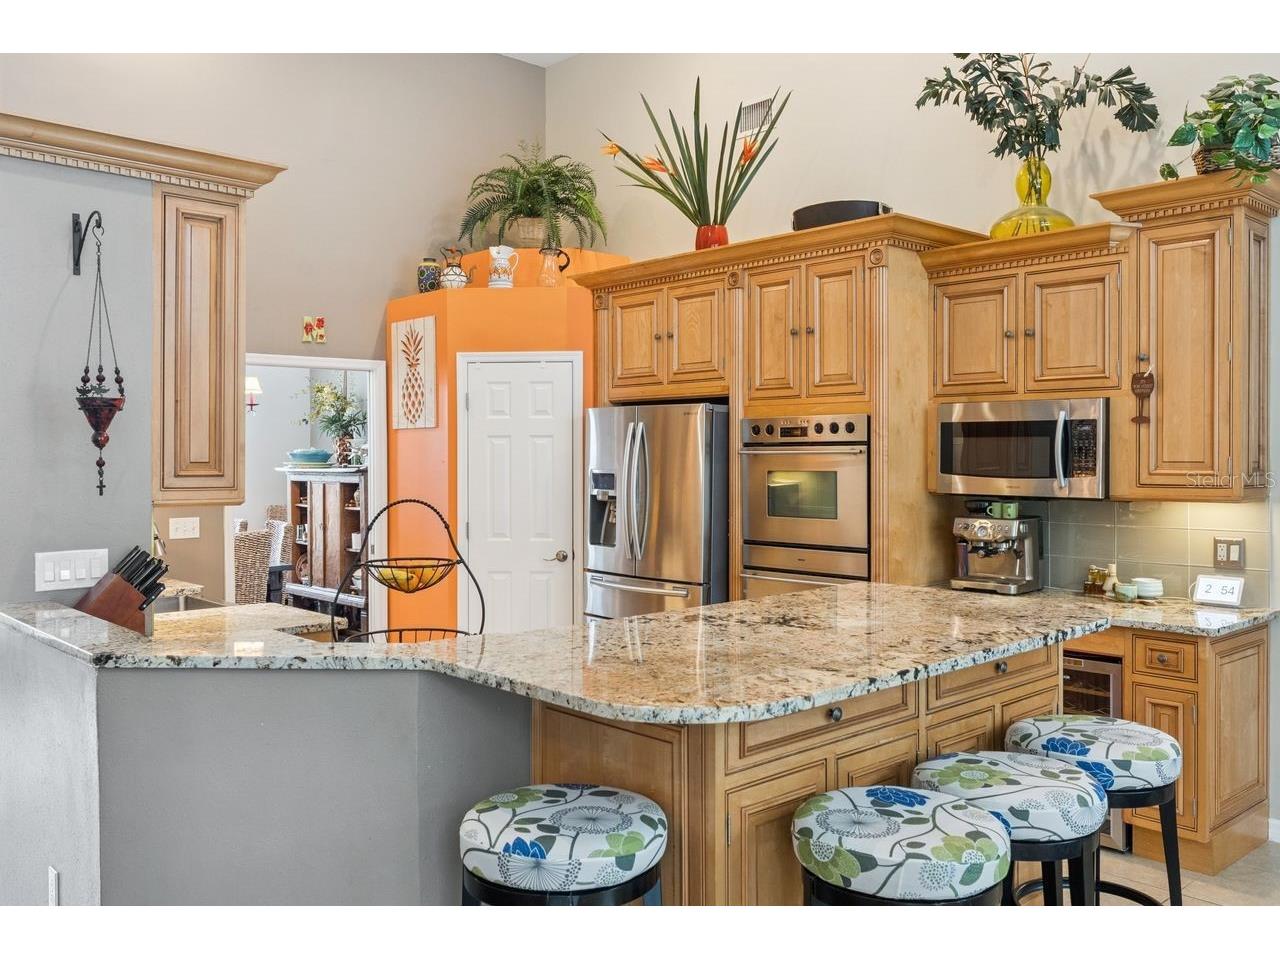
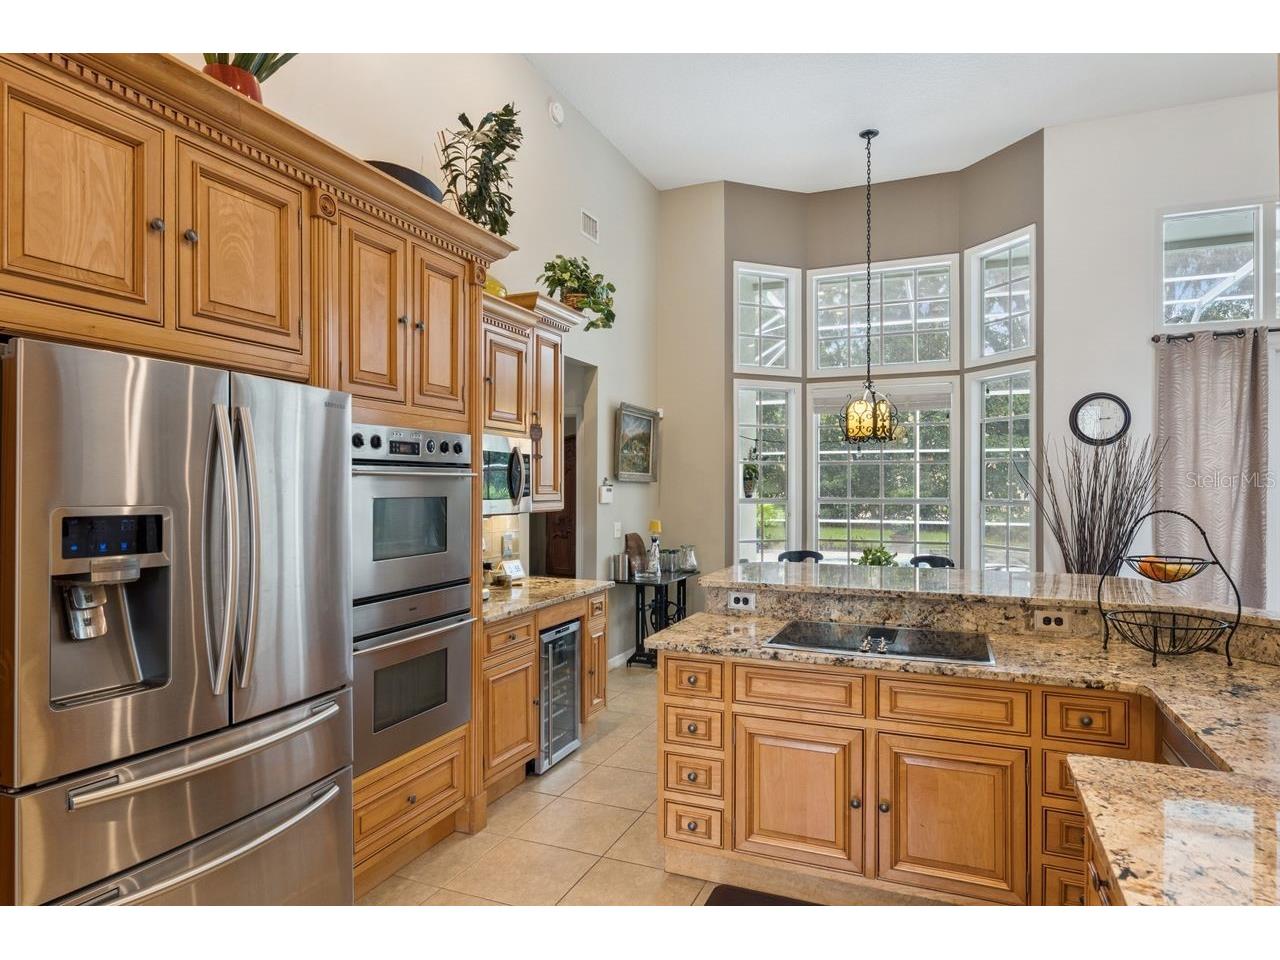
Kitchen: 16x14
Living Room: 15x14
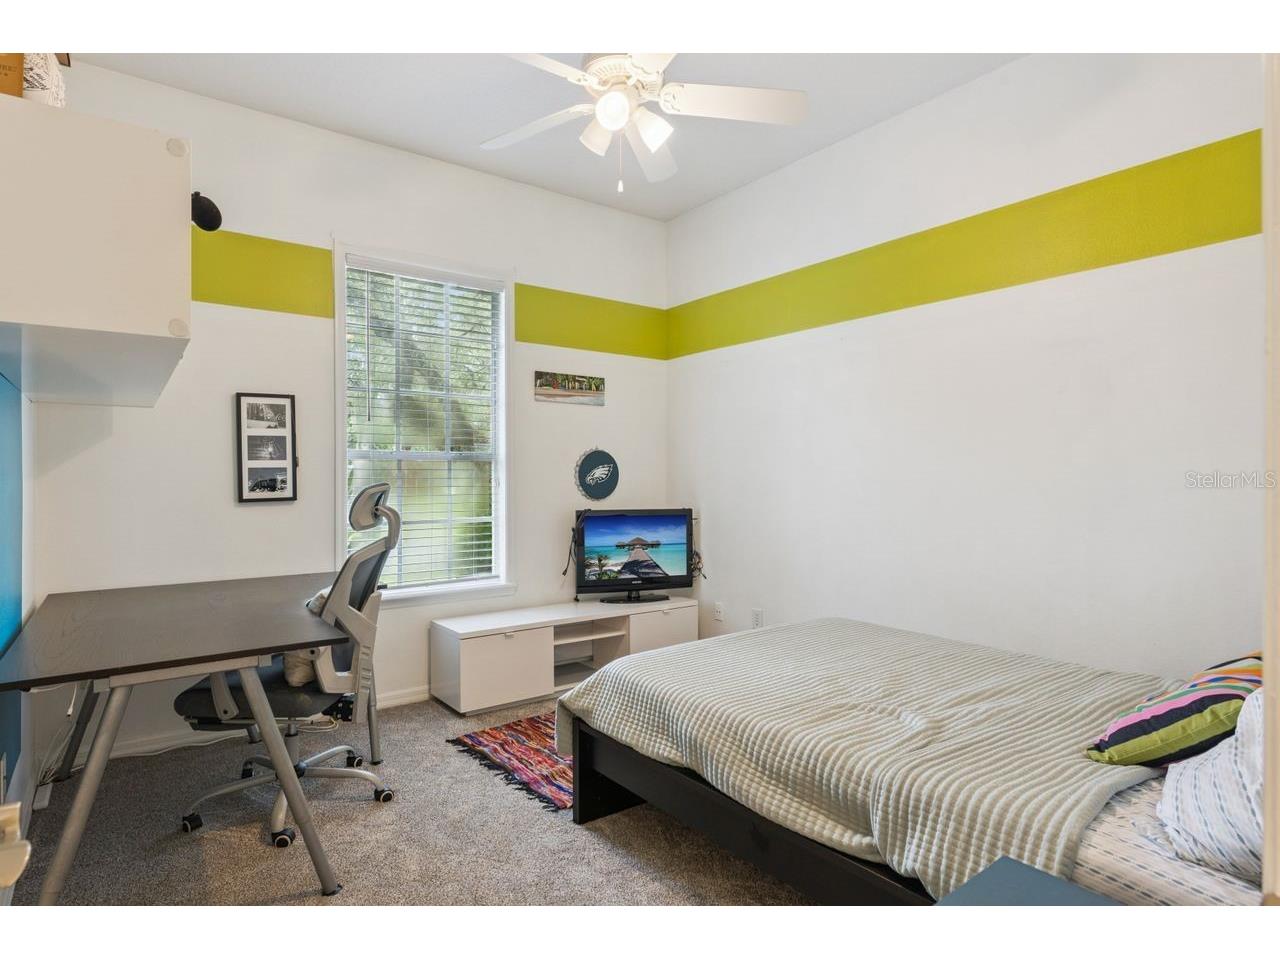
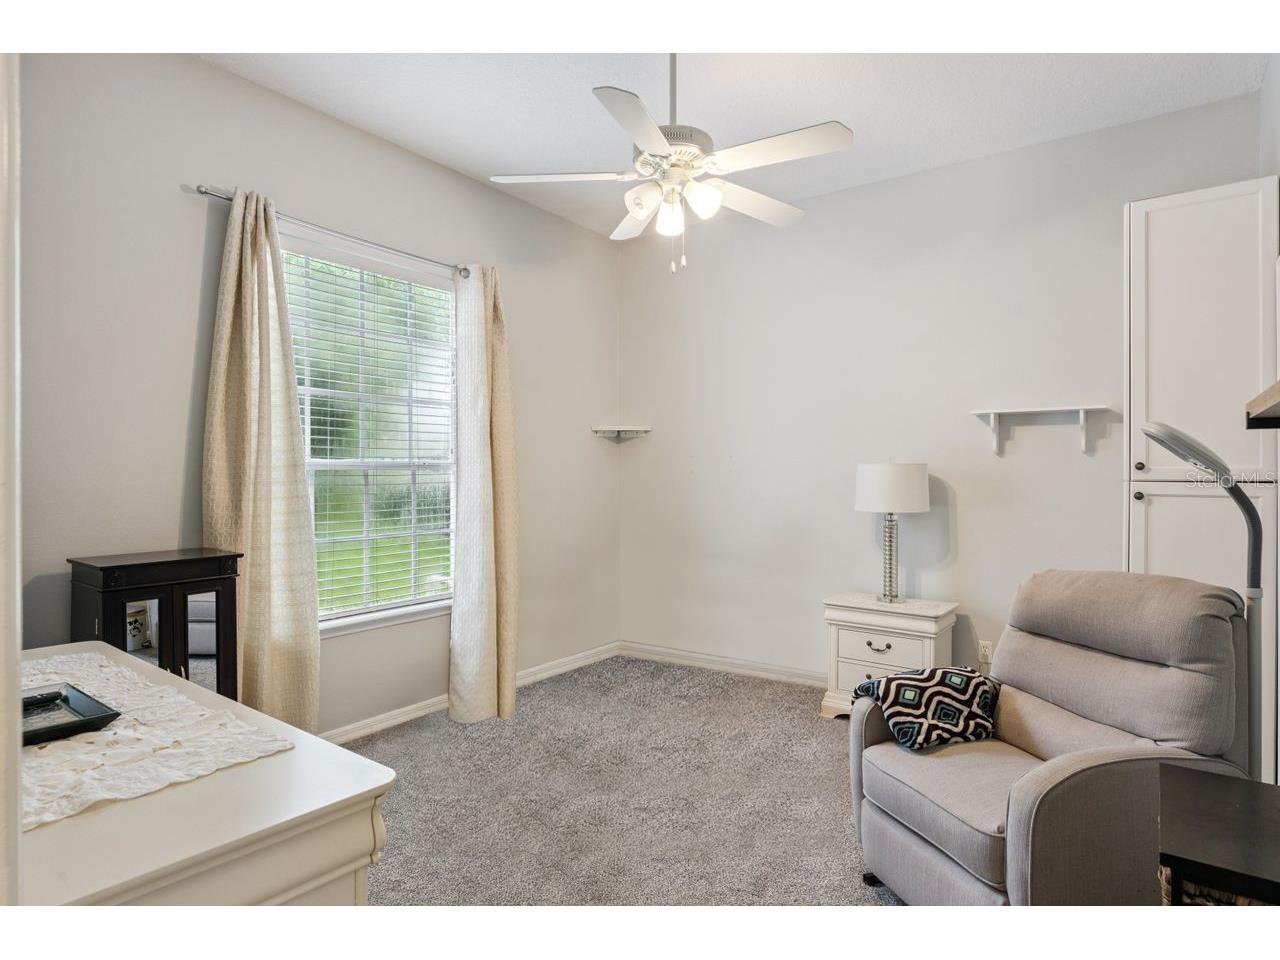
Bedroom 4: 12x12
Bedroom 3: 12x12
Bedroom 2: 14x13
Primary Bathroom:
Primary Bedroom: 19x18
Laundry:
Dinette: 10x8
Family Room: 25x20
Bathrooms
Full Baths: 3
Additonal Room Information
Laundry: Laundry Room, Inside
Interior Features
Appliances: Electric Water Heater, Built-In Oven, Microwave, Range, Dishwasher, Disposal
Flooring: Carpet,Ceramic Tile,Wood
Fireplaces: Wood Burning
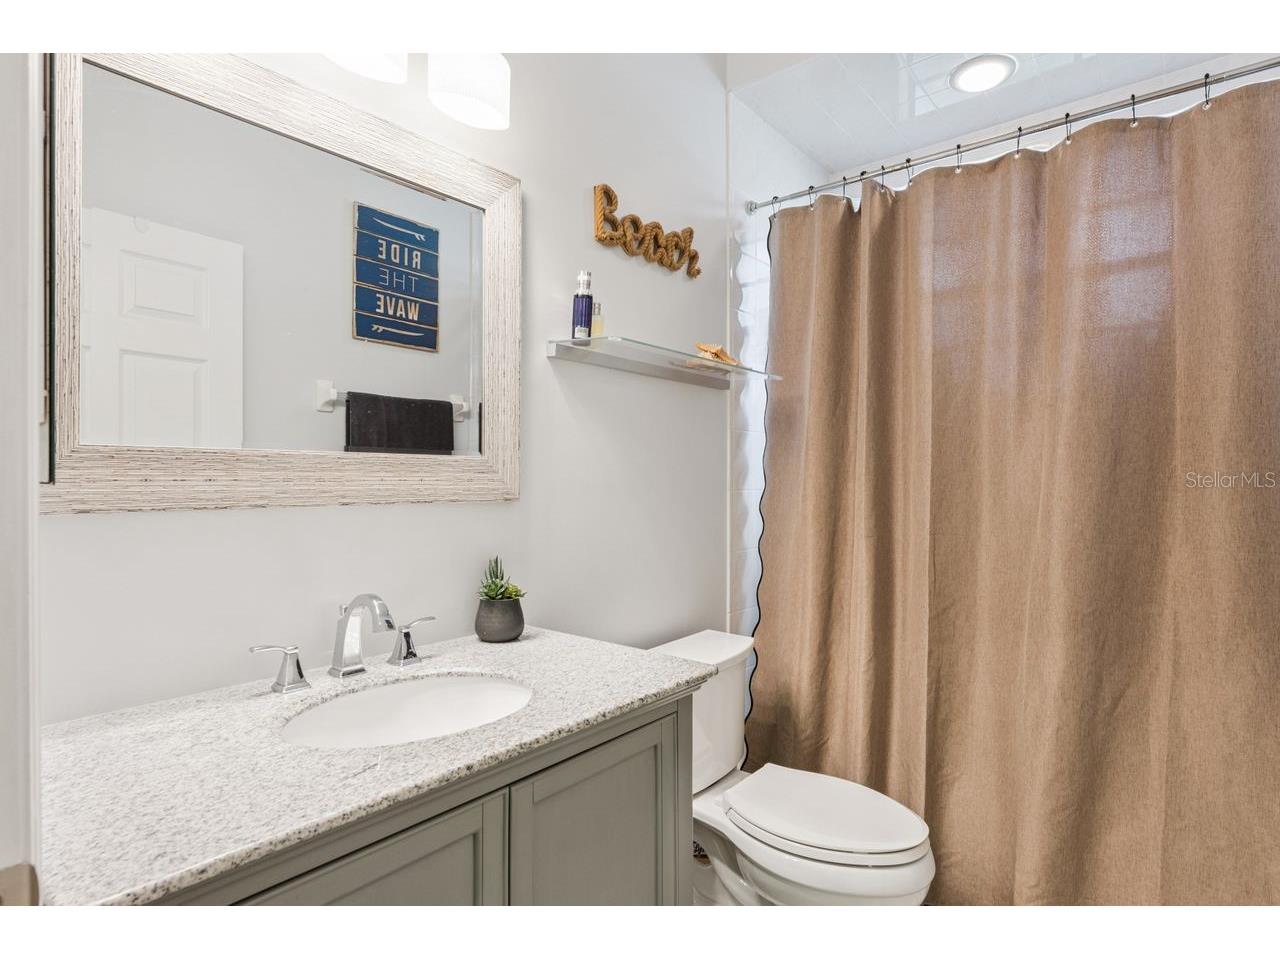
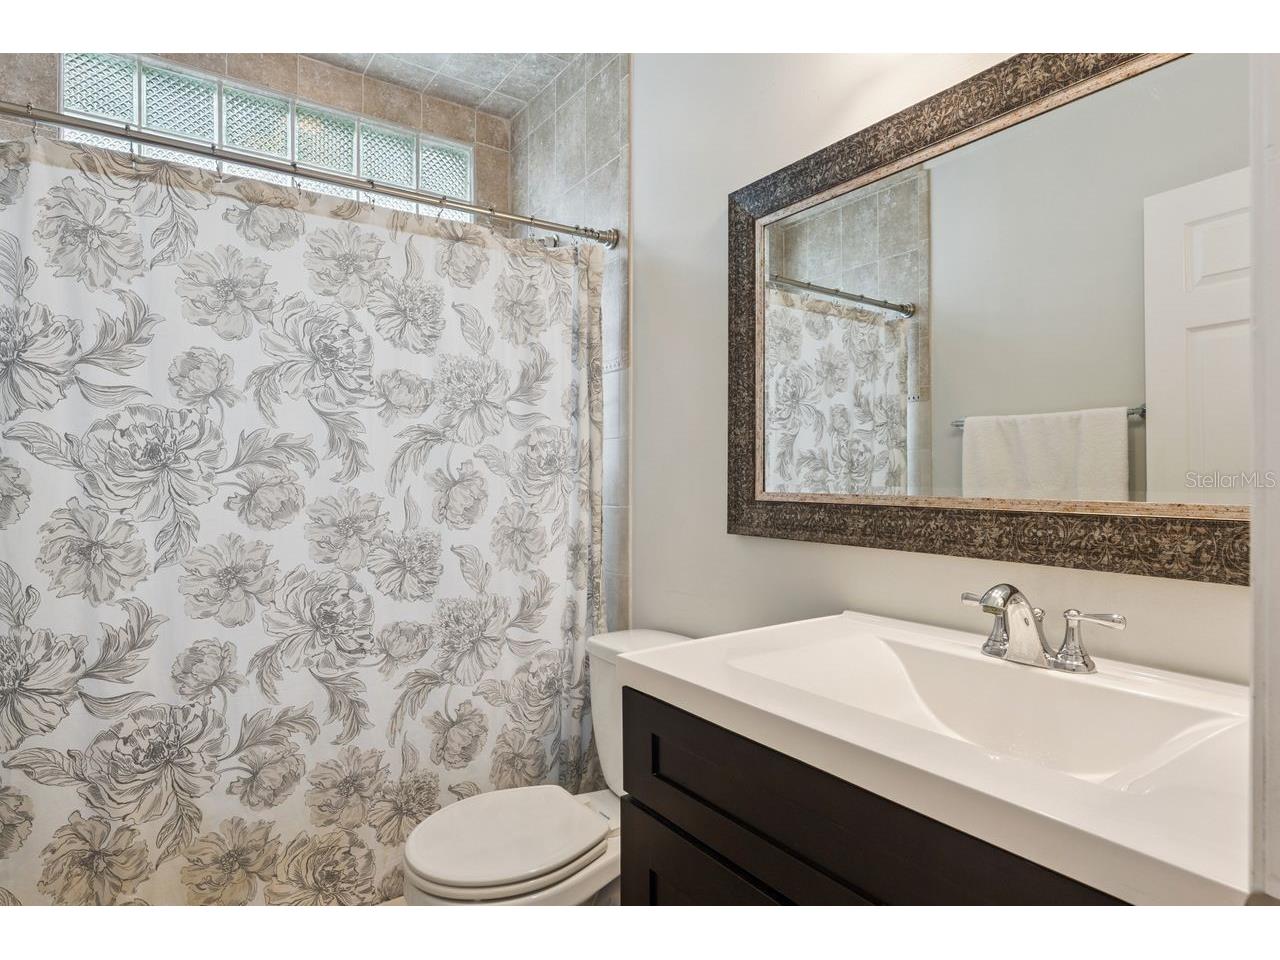
Additional Interior Features: Ceiling Fan(s), Wet Bar, Eat-In Kitchen, Split Bedrooms, Walk-In Closet(s), High Ceilings, Built-in Features, Separate/Formal Living Room, Wood Cabinets, Separate/Formal Dining Room, Open Floorplan, Main Level Primary
Utilities
Water: Public
Sewer: Public Sewer
Other Utilities: Cable Available,Electricity Connected,Municipal Utilities,Sewer Connected,Water Connected
Cooling: Central Air, Ceiling Fan(s)
Heating: Central
Exterior / Lot Features
Attached Garage: Attached Garage
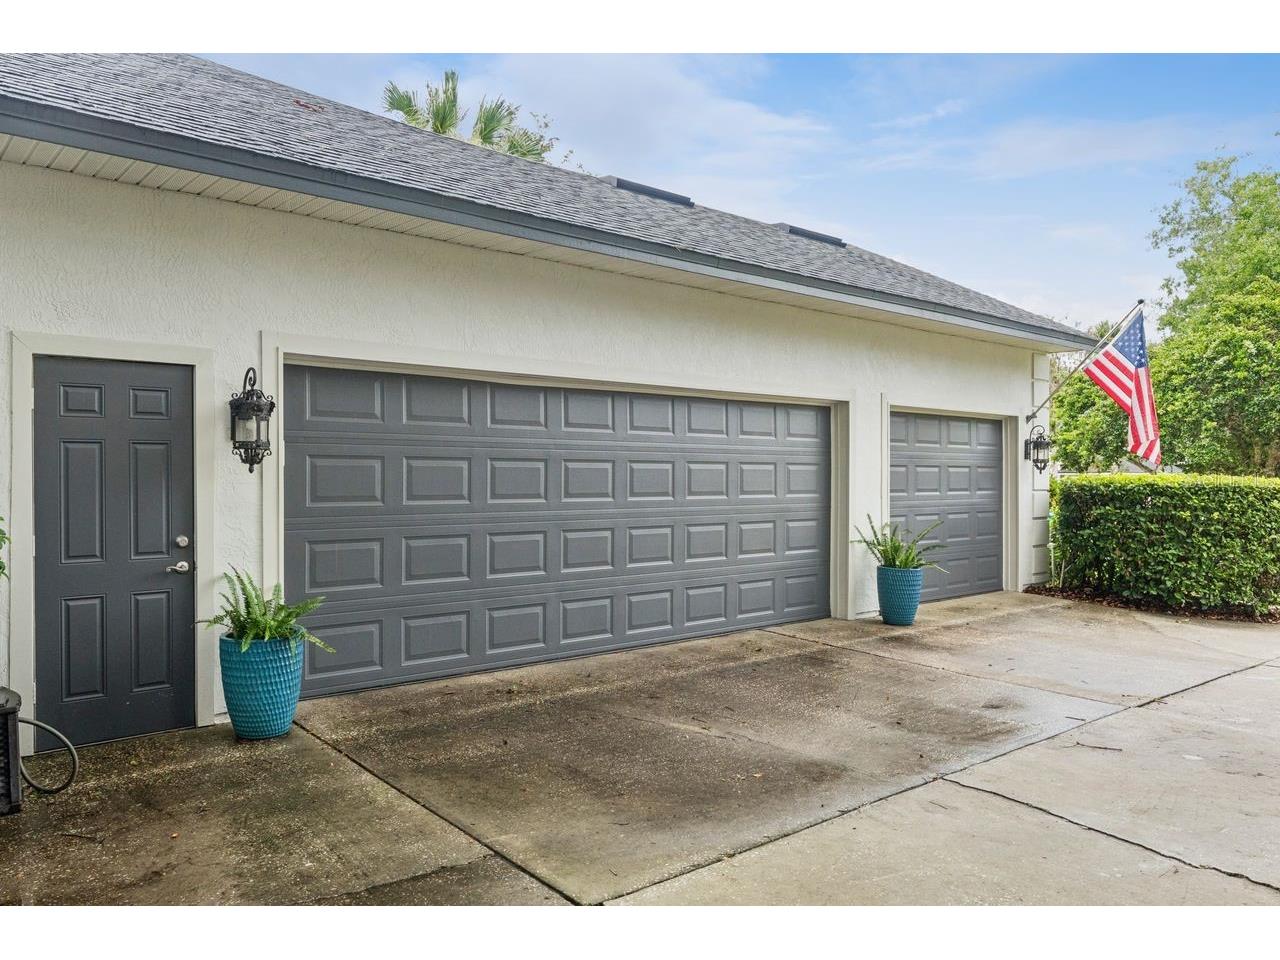
Garage Spaces: 3
Parking Description: Garage Faces Side, Oversized, Garage Door Opener, Garage
Roof: Shingle
Pool: Vinyl, Indoor, In Ground, Screen Enclosure, Gunite
Lot View: Pool
Lot Dimensions: 149x102
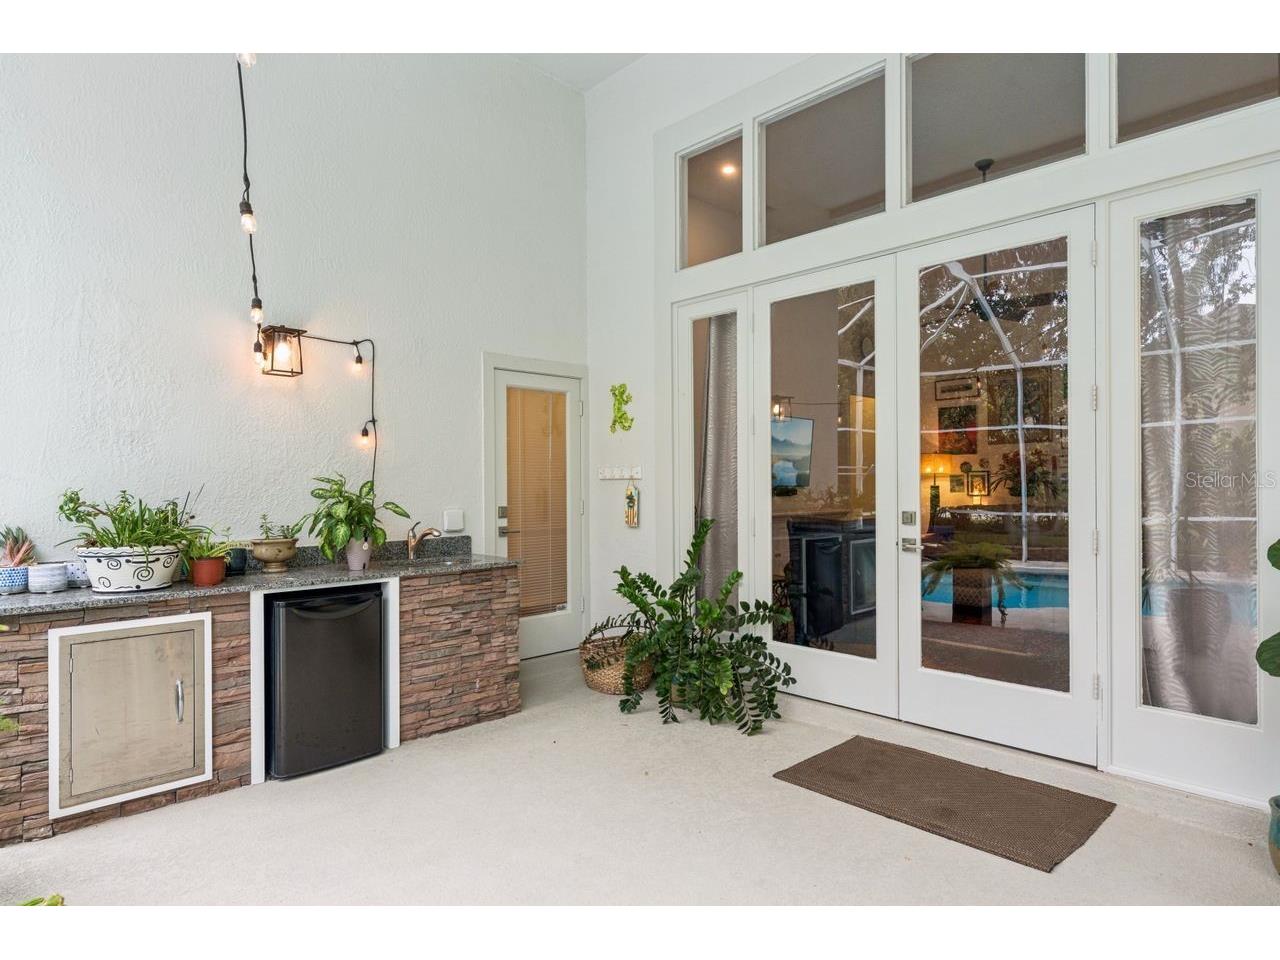
Additional Exterior/Lot Features: French Patio Doors, Sprinkler/Irrigation, Outdoor Grill, Outdoor Kitchen, Screened, Covered, Rear Porch, Corner Lot, Landscaped, City Lot, Outside City Limits
Out Buildings: Outdoor Kitchen
Community Features
Community Features: Sidewalks, Golf
Security Features: Security System Owned, Smoke Detector(s)
Homeowners Association: Yes
HOA Dues: $575 / Annually
Driving Directions
From SR 417, Take exit 41 for Red Bug Lake Rd; Turn right on Red Bug Lake Rd; turn left onto FL-426 E/W Broadway St; turn left onto Winter Springs Blvd; Turn left onto Glen Eagle Dr; Turn right at the 1st cross street onto Eagle Nest Cir; Home will be on the left.
Financial Considerations
Terms: Cash,Conventional,FHA,VA Loan
Tax/Property ID: 08-21-31-504-0000-1310
Tax Amount: 5419
Tax Year: 2025
 A broker reciprocity listing courtesy: COLDWELL BANKER REALTY
Based on information provided by Stellar MLS as distributed by the MLS GRID. Information from the Internet Data Exchange is provided exclusively for consumers’ personal, non-commercial use, and such information may not be used for any purpose other than to identify prospective properties consumers may be interested in purchasing. This data is deemed reliable but is not guaranteed to be accurate by Edina Realty, Inc., or by the MLS. Edina Realty, Inc., is not a multiple listing service (MLS), nor does it offer MLS access.
Copyright 2026 Stellar MLS as distributed by the MLS GRID. All Rights Reserved.
Sales History & Tax Summary for 1647 Eagle Nest Circle
Sales History
| Date | Price | |
|---|---|---|
| Currently not available. | ||
Tax Summary
| Tax Year | Estimated Market Value | Total Tax |
|---|---|---|
| Currently not available. | ||
Data powered by ATTOM Data Solutions. Copyright© 2026. Information deemed reliable but not guaranteed.
Schools
Schools nearby 1647 Eagle Nest Circle
| Schools in attendance boundaries | Grades | Distance | Rating |
|---|---|---|---|
| Loading... | |||
| Schools nearby | Grades | Distance | Rating |
|---|---|---|---|
| Loading... | |||
Data powered by ATTOM Data Solutions. Copyright© 2026. Information deemed reliable but not guaranteed.
The schools shown represent both the assigned schools and schools by distance based on local school and district attendance boundaries. Attendance boundaries change based on various factors and proximity does not guarantee enrollment eligibility. Please consult your real estate agent and/or the school district to confirm the schools this property is zoned to attend. Information is deemed reliable but not guaranteed.
SchoolDigger ® Rating
The SchoolDigger rating system is a 1-5 scale with 5 as the highest rating. SchoolDigger ranks schools based on test scores supplied by each state's Department of Education. They calculate an average standard score by normalizing and averaging each school's test scores across all tests and grades.
Coming soon properties will soon be on the market, but are not yet available for showings.