$400,000
165 Tarpon Boulevard NW Port Charlotte, FL 33952
For Sale MLS# 2026020984
3 beds 2 baths 1,304 sq ft Single Family
Details for 165 Tarpon Boulevard NW
MLS# 2026020984
Description for 165 Tarpon Boulevard NW, Port Charlotte, FL, 33952
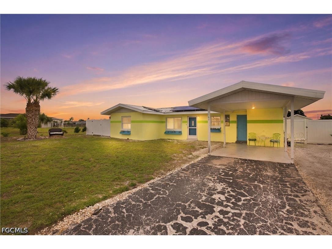
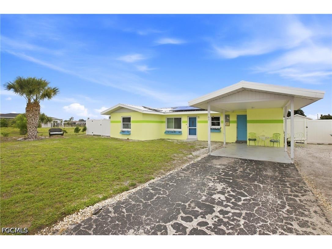
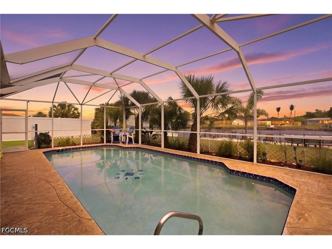
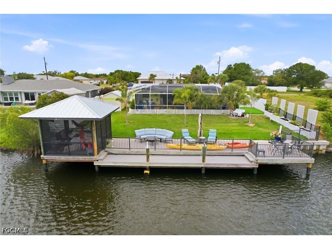
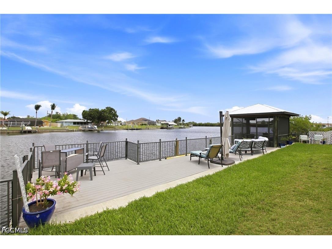
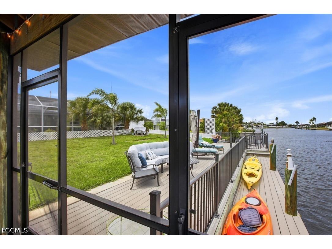
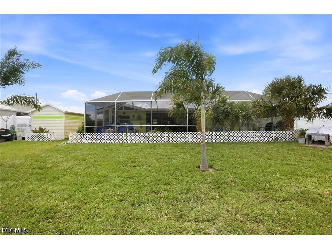
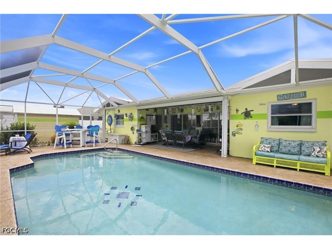
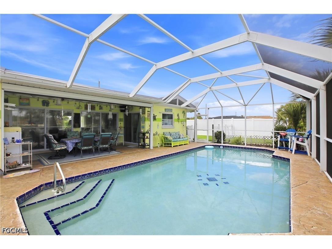
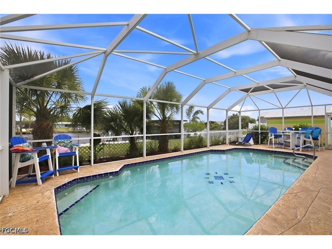
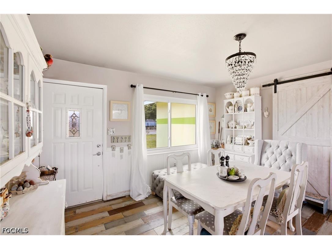
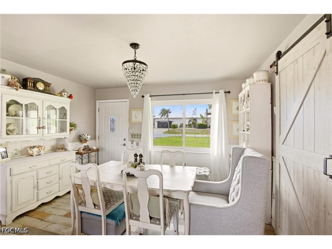
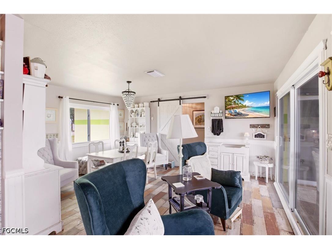
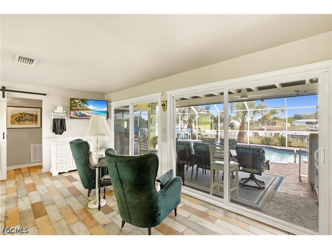
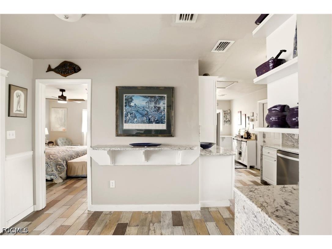
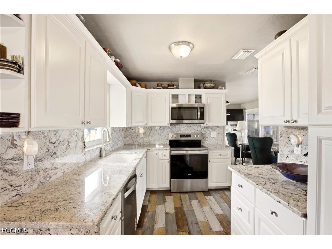
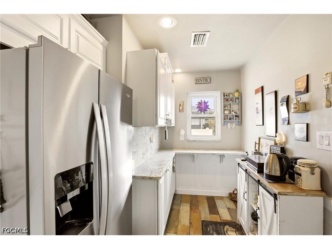
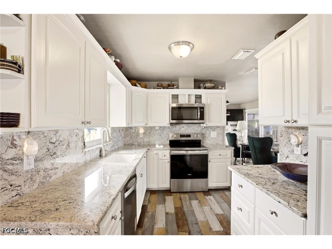
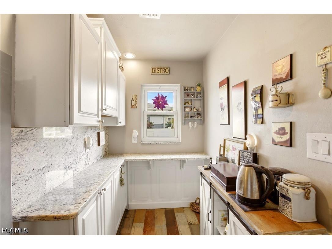
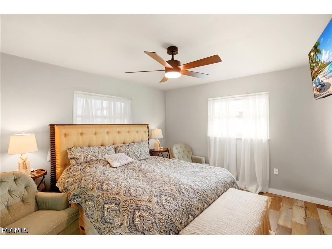
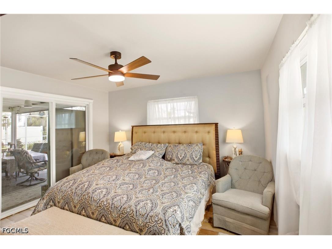
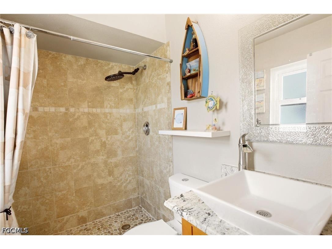
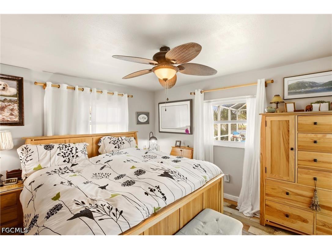
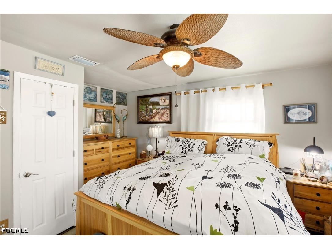
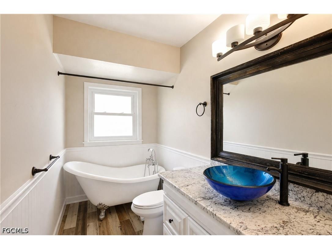
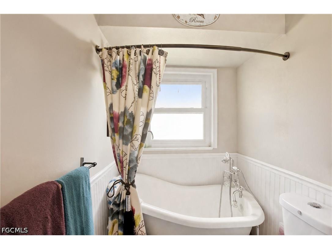
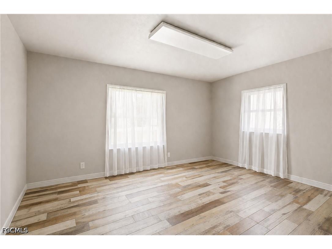
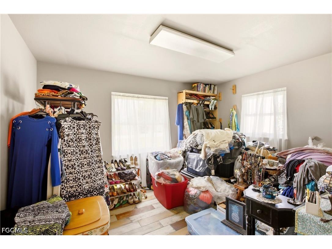
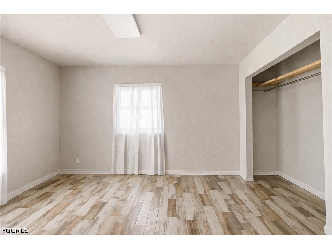
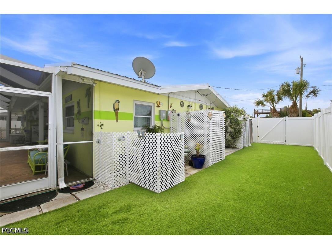
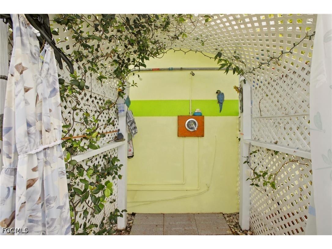
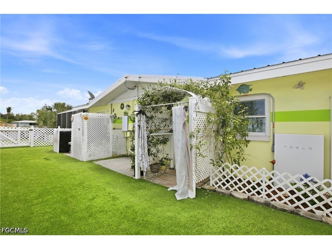
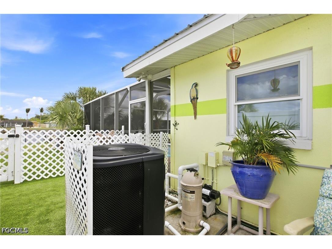
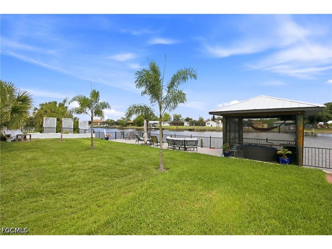
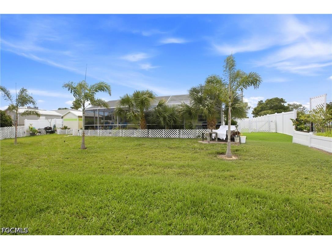
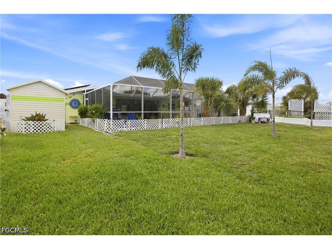
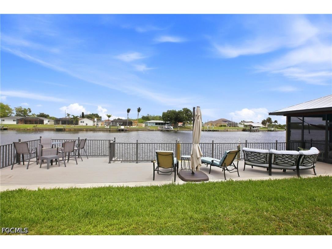
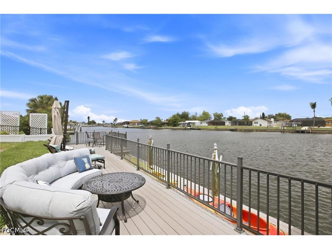
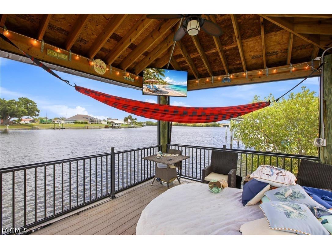
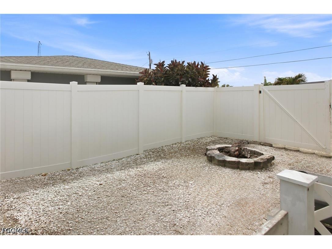
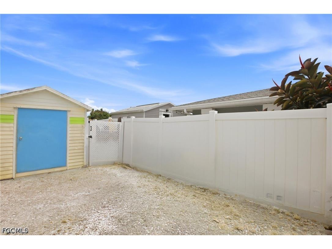
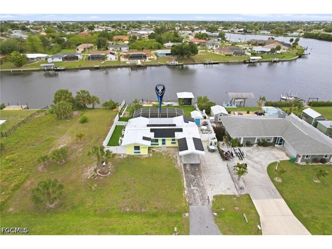
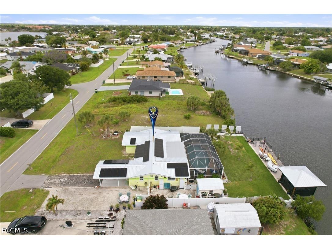
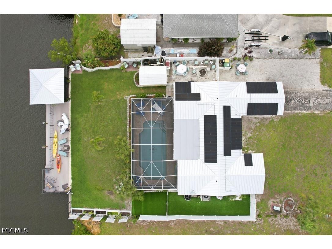
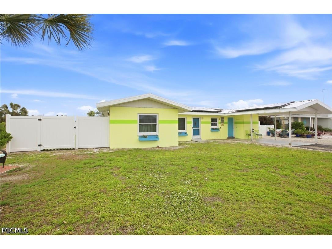
Welcome to this charming 3-bedroom, 2-bath waterfront pool home in the heart of Port Charlotte! Enjoy peace of mind with numerous recent updates, including a new metal roof (2023), photovoltaic solar system with Tesla Powerwall (2023), and A/C system (2021). Offering 1,304 square feet of living space, the home also features a spacious, fully fenced backyard. The true centerpiece is the stunning waterfront setting. Expansive canal views and thoughtfully designed outdoor living spaces create the ultimate Florida lifestyle. A large deck spans the water’s edge, ideal for entertaining, dining, or simply unwinding while taking in the serene surroundings. Multiple seating areas and a manicured lawn lead seamlessly to the dock, making it perfect for boating, kayaking, fishing, or relaxing by the water. A screened waterfront gazebo with a metal roof elevates the experience, complete with a hammock, lounge seating, ceiling fan, and mounted TV—your own private retreat. Boating enthusiasts will appreciate approximately 80 feet of seawall and a wide canal with just one bridge to Charlotte Harbor, offering access to the Gulf of Mexico. Inside, the home features an open-concept living and dining area with neutral finishes and a clean coastal aesthetic. Large windows and sliding glass doors flood the space with natural light and open seamlessly to the screened pool and lanai, creating effortless indoor-outdoor living. Designed for year-round enjoyment, the pool area offers generous deck space for lounging and entertaining, all protected by a white aluminum screen enclosure, along with a covered seating and dining area for added comfort. Durable, multi-tone wood-look tile flooring runs throughout—no carpet. The updated kitchen showcases white raised-panel cabinetry w/ crown molding, granite countertops w/ a full-height matching backsplash, and a suite of new stainless-steel appliances. A barn-style interior door adds character to the primary suite. The primary suite offers direct access to the lanai and pool, along with an updated en-suite bath featuring a tiled walk-in shower with pebble flooring and a single-sink vanity. Two additional bedrooms share an updated guest bathroom with a freestanding clawfoot tub and a granite-topped vanity with a striking blue glass vessel sink. Step outside to a turfed side yard featuring a jasmine-covered outdoor shower. Additional highlights include a covered carport, cozy fire pit area, and an 8x12 utility shed. This waterfront property would make an excellent vacation rental or a relaxing weekend getaway. Ideally located in a desirable area of Port Charlotte, you’ll enjoy convenient access to Charlotte Harbor Beach Park and boat launch, as well as being just minutes from downtown Punta Gorda, Ponce de Leon Park, Fishermen’s Village, and all the shopping and dining along US-41. Some of Southwest Florida’s most beautiful Gulf beaches—including Englewood Beach, Manasota Key, Venice Beach—are just a short drive away.
Listing Information
Property Type: Residential, Single Family Residence
Status: Active
Bedrooms: 3
Bathrooms: 2
Lot Size: 0.23 Acres
Square Feet: 1,304 sq ft
Year Built: 1968
Stories: 1 Story
Construction: Block,Concrete,Stucco
Subdivision: Port Charlotte
Furnished: Yes
County: Charlotte
Days On Market: 2
Construction Status: Resale
Room Information
Bathrooms
Full Baths: 2
Additonal Room Information
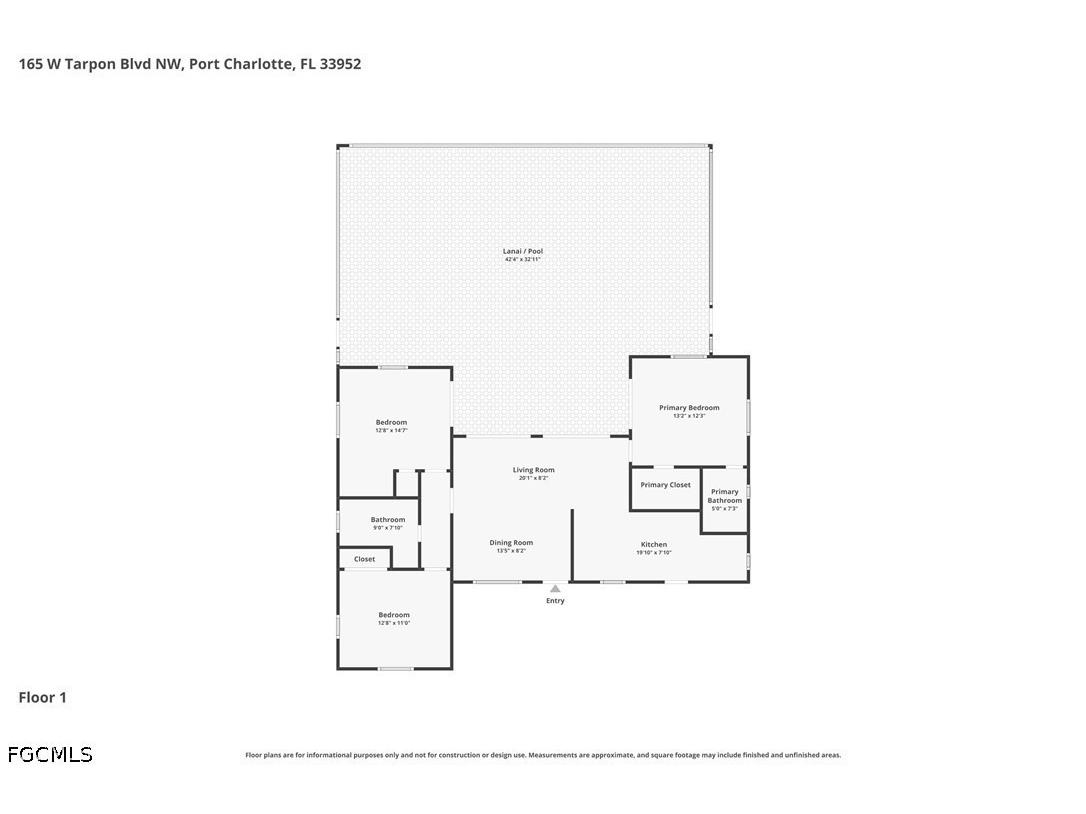
Other: Screened Porch (18x12), Bedroom (13x11), Bedroom (15x13), Primary Bedroom (13x12), Kitchen (20x8), Dining Room (14x8), Living Room (20x8)
Laundry: Washer Hookup, Dryer Hookup
Interior Features
Appliances: Ice Maker, Range, Refrigerator, Washer, Dishwasher, Dryer, Microwave, Freezer, RefrigeratorWithIce Maker
Flooring: Tile
Doors/Windows: Other
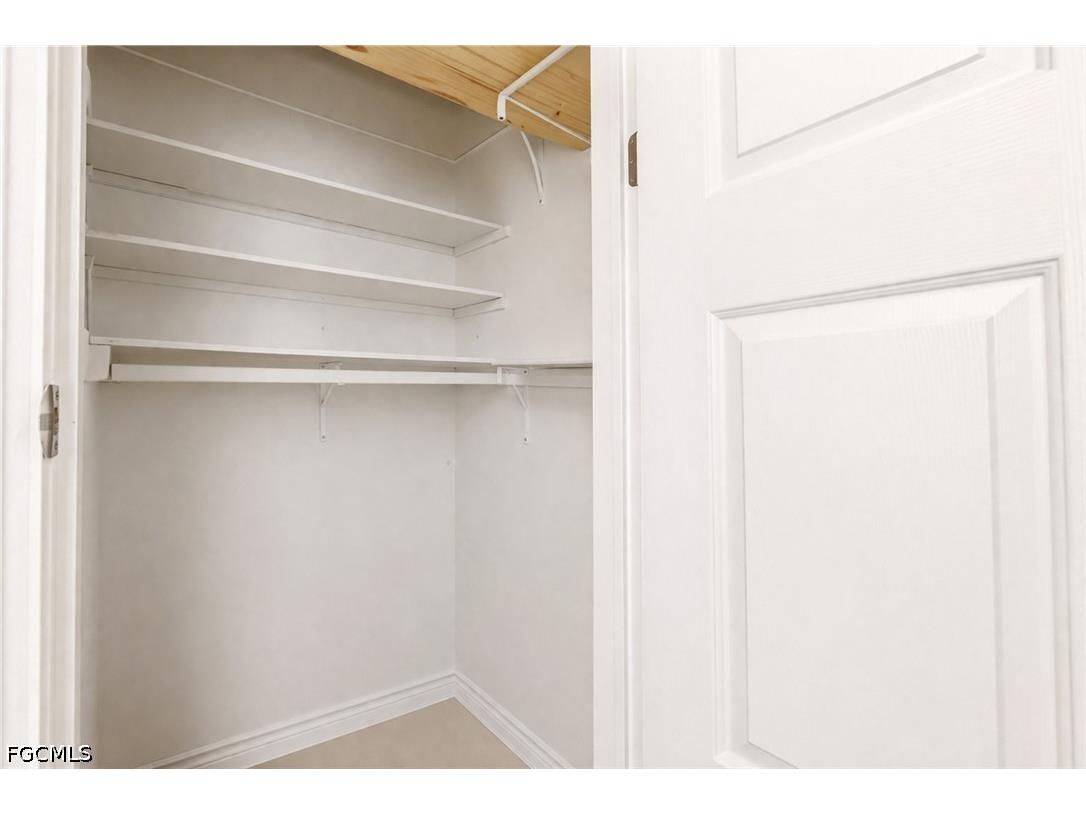
Additional Interior Features: Walk-In Closet(s), Split Bedrooms, Main Level Primary, Separate Shower, Shower Only, Living/Dining Room
Utilities
Water: Public
Sewer: Public Sewer
Other Utilities: Cable Available,High Speed Internet Available
Cooling: Electric, Ceiling Fan(s), Central Air
Heating: Solar, Central, Electric
Exterior / Lot Features
Parking Description: Covered, Paved, driveway, RV Access/Parking, Attached Carport
Roof: Metal
Pool: In Ground, Screen Enclosure
Lot View: Canal,Pool,Water
Lot Dimensions: 80 x 125 x 80 x 125
Additional Exterior/Lot Features: Fire Pit, Fence, Storage, Deck, None, Patio, Patio, Porch, Deck, Screened, Lanai, Rectangular Lot
Waterfront Details
Water Front Features: Seawall, Canal Access
Community Features
Community Features: Non-Gated
Driving Directions
FROM US41 SOUTH IN PORT CHARLOTTE, TURN RIGHT ONTO EDGEWATER DR, RIGHT ONTO W TARPON BLVD NW. THE HOME IS ON THE RIGHT.
Financial Considerations
Terms: All Financing Considered,Cash,FHA,VA Loan
Tax/Property ID: 402221382008
Tax Amount: 5634.36
Tax Year: 2025
 A broker reciprocity listing courtesy: Marina Park Realty LLC
Based on information provided by FGCMLS. Internet Data Exchange information is provided exclusively for consumers’ personal, non-commercial use, and such information may not be used for any purpose other than to identify prospective properties consumers may be interested in purchasing. This data is deemed reliable but is not guaranteed to be accurate by Edina Realty, Inc., or by the MLS. Edina Realty, Inc., is not a multiple listing service (MLS), nor does it offer MLS access.
Copyright 2026 FGCMLS. All Rights Reserved.
Payment Calculator
Interest rate and annual percentage rate (APR) are based on current market conditions, are for informational purposes only, are subject to change without notice and may be subject to pricing add-ons related to property type, loan amount, loan-to-value, credit score and other variables. Estimated closing costs used in the APR calculation are assumed to be paid by the borrower at closing. If the closing costs are financed, the loan, APR and payment amounts will be higher. If the down payment is less than 20%, mortgage insurance may be required and could increase the monthly payment and APR. Contact us for details. Additional loan programs may be available. Accuracy is not guaranteed, and all products may not be available in all borrower's geographical areas and are based on their individual situation. This is not a credit decision or a commitment to lend.
Sales History & Tax Summary for 165 Tarpon Boulevard NW
Sales History
| Date | Price | |
|---|---|---|
| Currently not available. | ||
Tax Summary
| Tax Year | Estimated Market Value | Total Tax |
|---|---|---|
| Currently not available. | ||
Data powered by ATTOM Data Solutions. Copyright© 2026. Information deemed reliable but not guaranteed.
Schools
Schools nearby 165 Tarpon Boulevard NW
| Schools in attendance boundaries | Grades | Distance | Rating |
|---|---|---|---|
| Loading... | |||
| Schools nearby | Grades | Distance | Rating |
|---|---|---|---|
| Loading... | |||
Data powered by ATTOM Data Solutions. Copyright© 2026. Information deemed reliable but not guaranteed.
The schools shown represent both the assigned schools and schools by distance based on local school and district attendance boundaries. Attendance boundaries change based on various factors and proximity does not guarantee enrollment eligibility. Please consult your real estate agent and/or the school district to confirm the schools this property is zoned to attend. Information is deemed reliable but not guaranteed.
SchoolDigger ® Rating
The SchoolDigger rating system is a 1-5 scale with 5 as the highest rating. SchoolDigger ranks schools based on test scores supplied by each state's Department of Education. They calculate an average standard score by normalizing and averaging each school's test scores across all tests and grades.
Coming soon properties will soon be on the market, but are not yet available for showings.