$839,000
Off-Market Date: 06/07/202616526 Highland Avenue Montverde, FL 34756
Pending MLS# O6409532
4 beds 4 baths 3,299 sq ft Single Family
Details for 16526 Highland Avenue
MLS# O6409532
Description for 16526 Highland Avenue, Montverde, FL, 34756
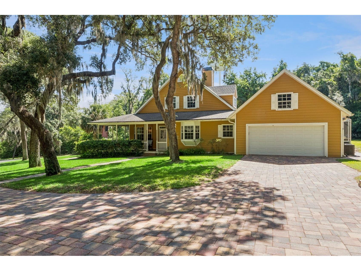
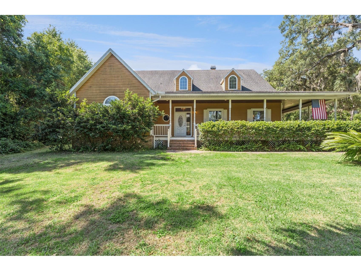
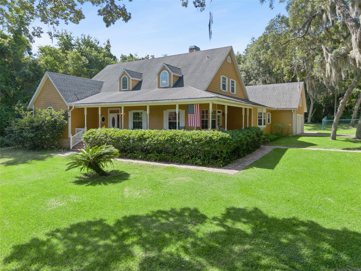
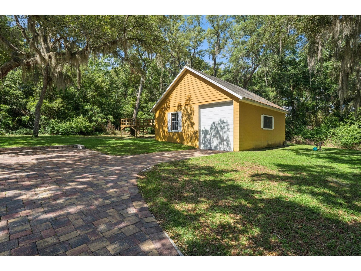
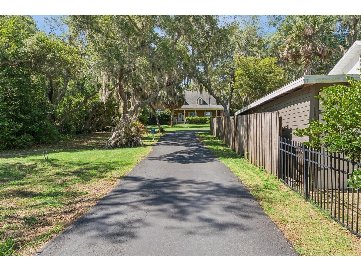
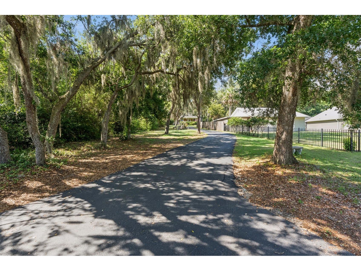
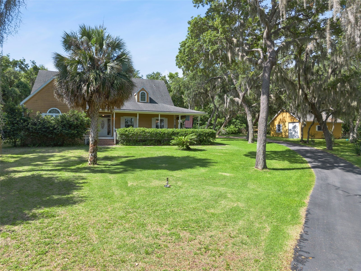
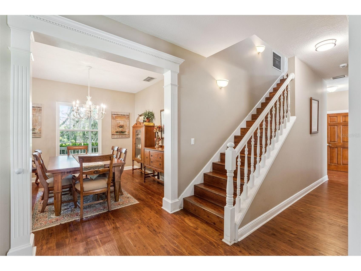
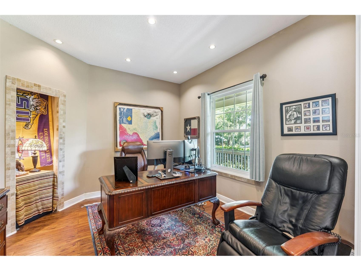
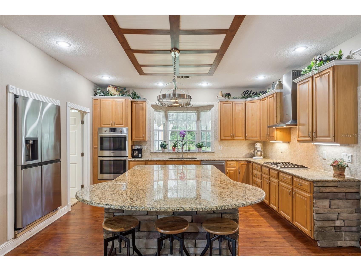
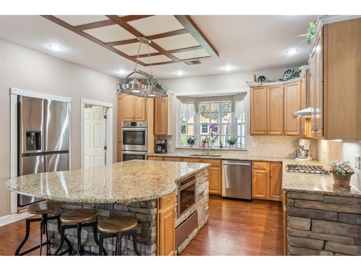
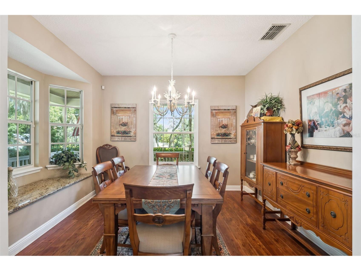
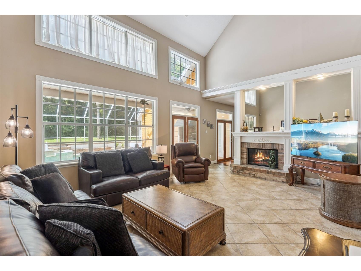
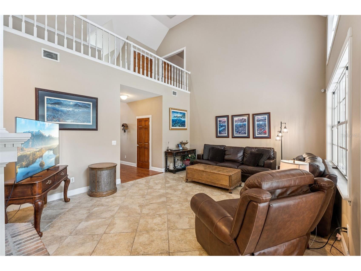
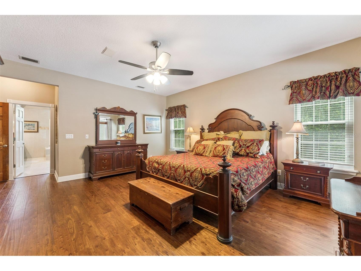
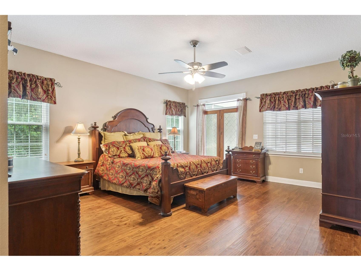
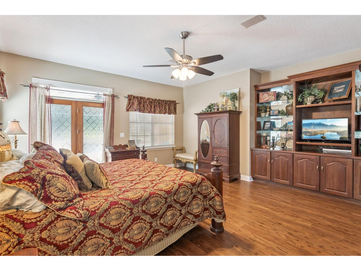
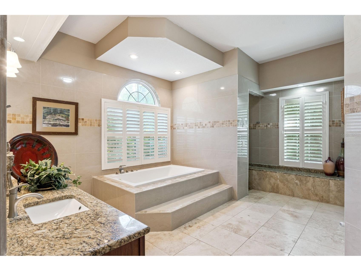
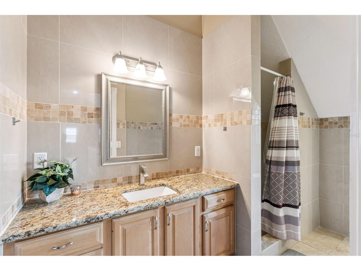
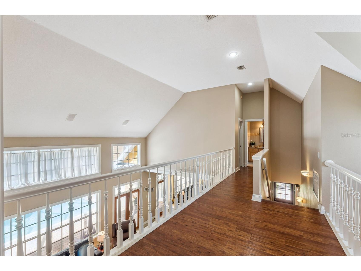
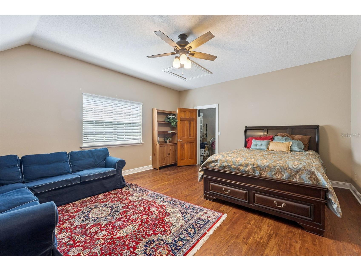
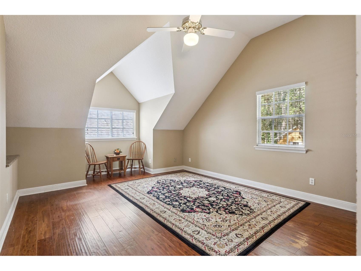
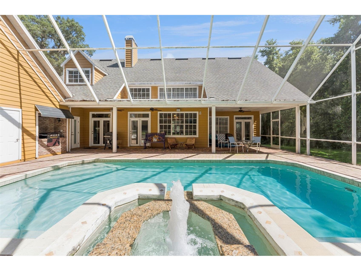
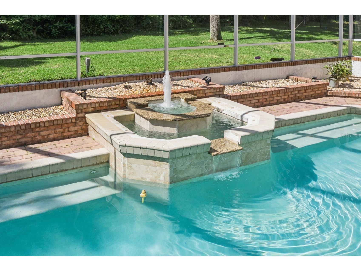
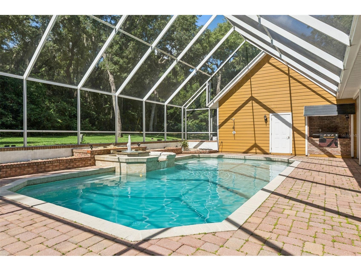
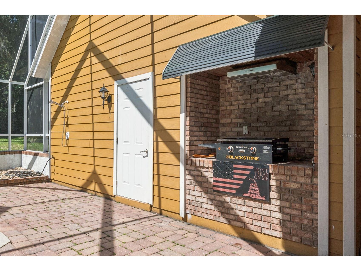
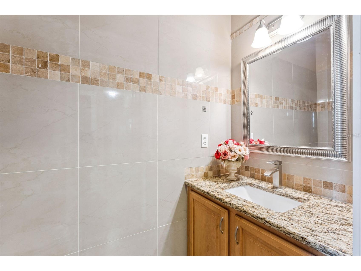
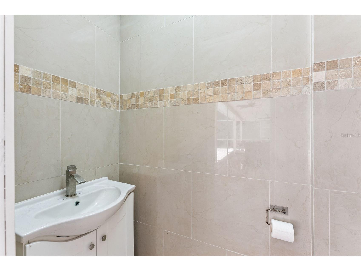
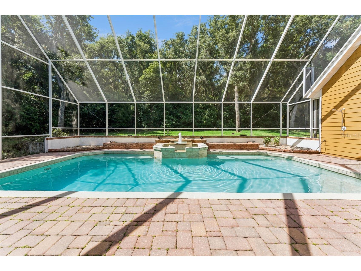
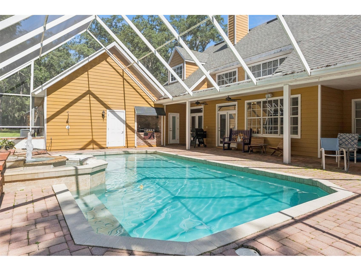
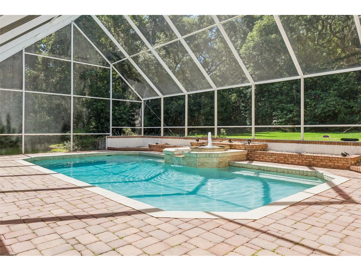
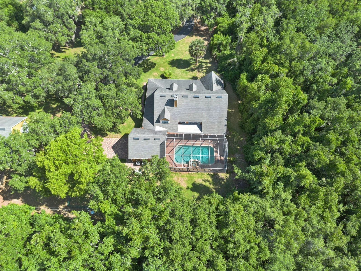
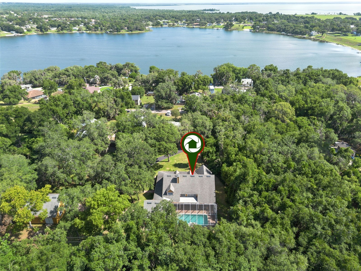
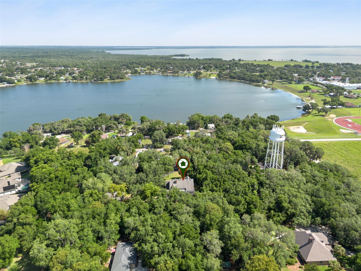
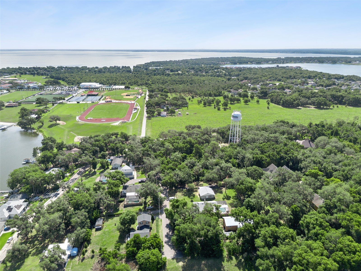
Welcome to 16526 Highland Ave, Montverde — a rare opportunity to own an exceptional 4-bedroom, 2 full and 2 half bathroom POOL home on over 1.5 private acres with NO HOA surrounded by majestic mature oak and walnut trees, this beautifully remodeled estate offers the perfect blend of luxury, privacy, and convenience. Remodeled in 2015 and meticulously maintained, the home presents like new. A long paved driveway leads to an inviting wraparound covered porch, setting the tone for the elegant interior. The gourmet chef’s kitchen serves as the heart of the home, featuring a massive 45-square-foot dining island, brand-new Bosch appliances, and a cozy fireplace perfect for gathering and entertaining. The light-filled dining room overlooks the estate through expansive windows, while the dramatic family room showcases soaring 24-foot ceilings with stunning views of the oversized resort-style pool and fountain. The spacious primary suite offers private French door access to the pool deck and outdoor sitting area, while the spa-inspired primary bathroom features a walk-in shower, double jetted soaking tub, and oversized walk-in closet. A private office or optional fourth bedroom sits behind elegant sliding French doors. Upstairs, you’ll find two generously sized bedrooms with walk-in closets. Throughout the home, hand-carved eucalyptus wood flooring and Travertine stone accents add warmth and sophistication. Step outside to your own private outdoor retreat featuring a sparkling pool, outdoor shower, pool bath, built-in BBQ grill, and expansive stone paver deck designed for year-round Florida living. An additional 1,200-square-foot unfinished building offers endless possibilities for a guest apartment, studio with loft, home office, gym, workshop, or boat/RV storage. Perfectly positioned between the prestigious Montverde Academy and the renowned Bella Collina featuring its Nick Faldo-designed championship golf course, a true golfer's delight. Located just minutes from the scenic beauty of Lake Apopka, outdoor enthusiasts will enjoy nearby biking and walking trails, boating, fishing, kayaking, and nature preserves. Residents also enjoy the charm of downtown Montverde and nearby Butterfly Garden Park, offering peaceful green spaces and community events. Conveniently located approximately 20 minutes from Orlando and Disney and about 25 minutes from Orlando International Airport, this one-of-a-kind estate delivers luxury living with the freedom of no HOA in one of Central Florida’s most desirable communities.
Listing Information
Property Type: Residential, Single Family Residence
Status: Pending
Bedrooms: 4
Bathrooms: 4
Lot Size: 1.59 Acres
Square Feet: 3,299 sq ft
Year Built: 1992
Garage: Yes
Stories: 2 Story
Construction: Wood Frame
Subdivision: Montverde Alpine Terrace Rep
Foundation: Slab
County: Lake
School Information
Elementary: Grassy Lake Elementary
Middle: East Ridge Middle
High: Lake Minneola High
Room Information
Main Floor
Bedroom 2: 11x11
Primary Bathroom: 15x21
Primary Bedroom: 17x21
Dining Room: 11x13
Kitchen: 15x23
Living Room: 15x20
Upper Floor
Bedroom 4: 18x15
Bedroom 3: 18x15
Bathrooms
Full Baths: 2
1/2 Baths: 2
Additonal Room Information
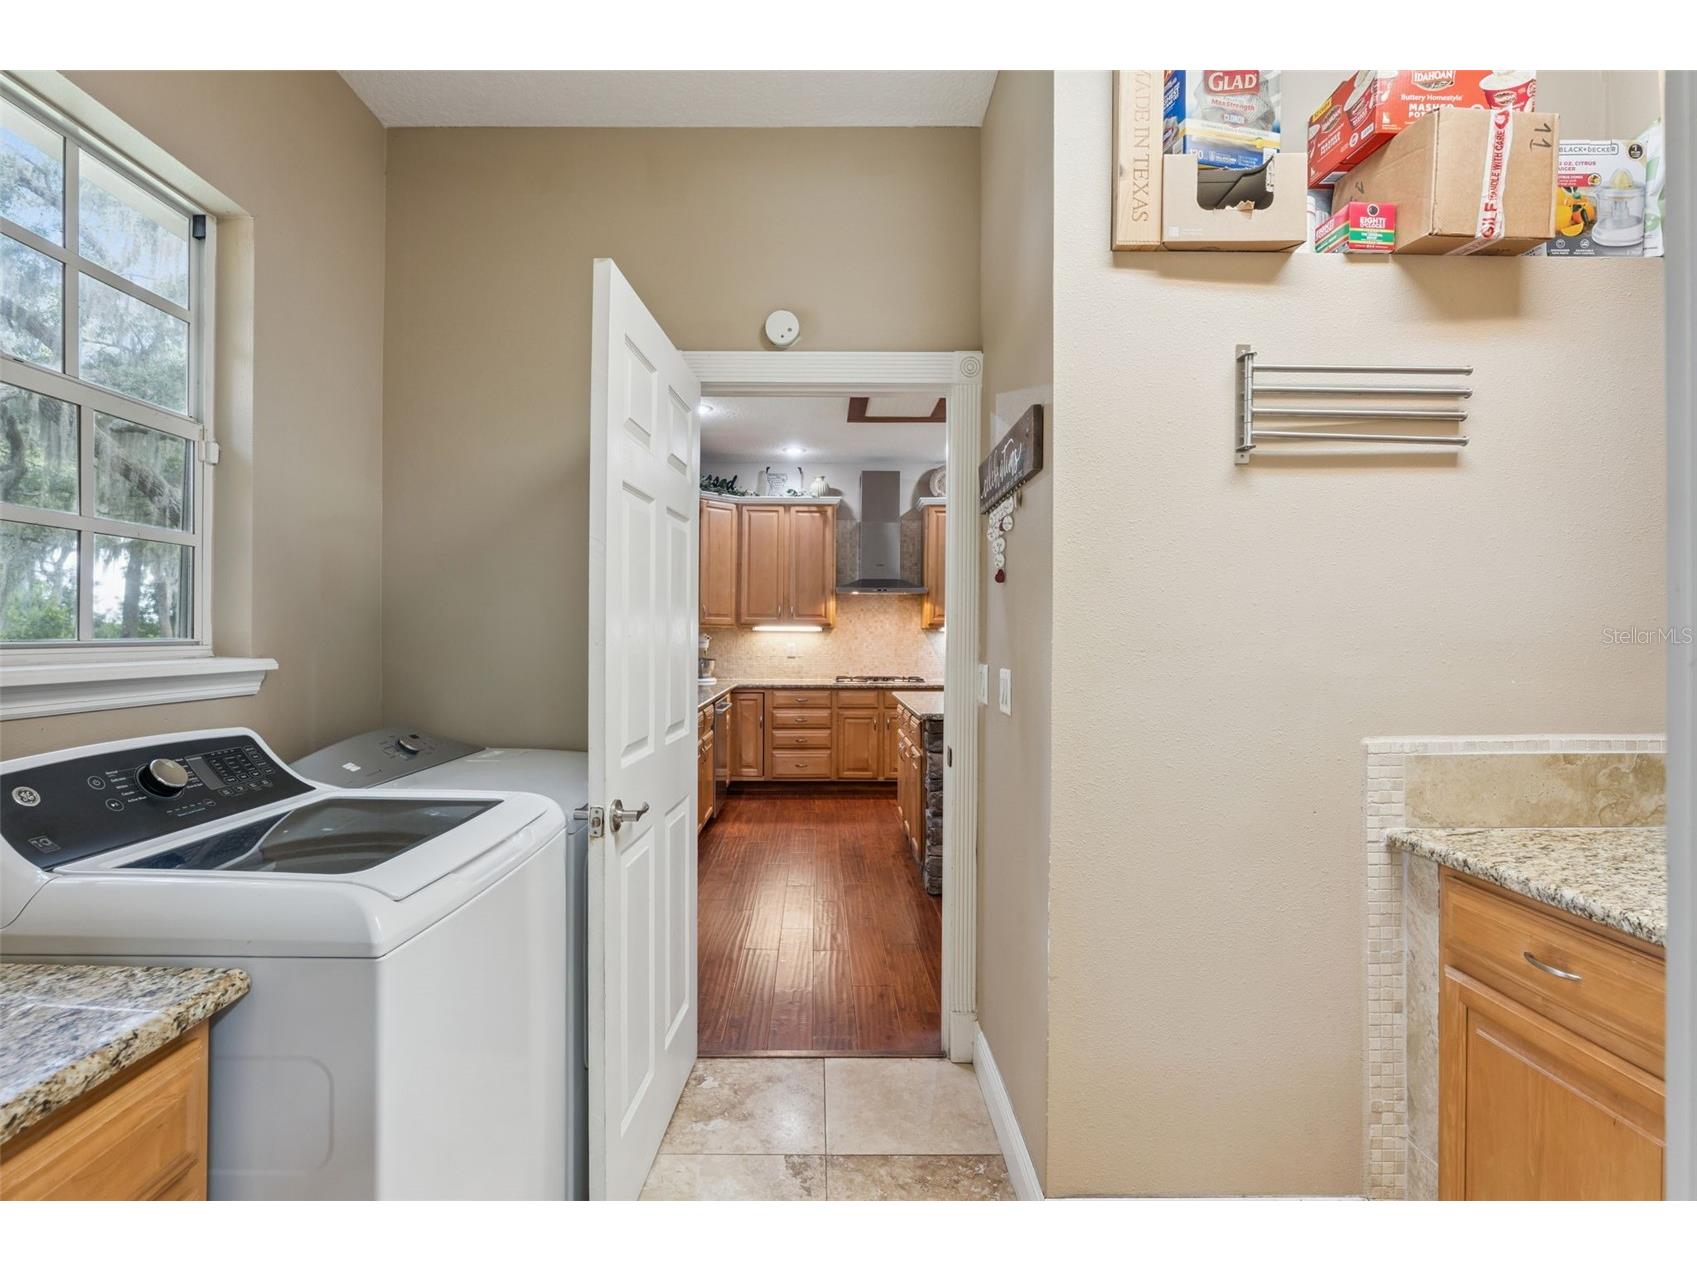
Laundry: Laundry Room
Interior Features
Appliances: Built-In Oven, Cooktop, Dishwasher, Disposal, Microwave, Range, Refrigerator
Flooring: Tile,Wood
Doors/Windows: Window Treatments
Fireplaces: Living Room, Wood Burning
Additional Interior Features: Eat-In Kitchen, Walk-In Closet(s), Window Treatments, Cathedral Ceiling(s), High Ceilings, Separate/Formal Dining Room, Ceiling Fan(s), Vaulted Ceiling(s), Stone Counters, Wood Cabinets, Built-in Features, Main Level Primary, Crown Molding
Utilities
Water: Well, Public
Sewer: Septic Tank
Other Utilities: Cable Connected,Electricity Connected,Natural Gas Connected,Sewer Connected,Water Connected
Cooling: Ceiling Fan(s), Central Air
Heating: Central
Exterior / Lot Features
Attached Garage: Attached Garage
Garage Spaces: 2
Roof: Shingle
Pool: In Ground
Lot Dimensions: 60x360
Additional Exterior/Lot Features: Sprinkler/Irrigation, Outdoor Grill, Outdoor Shower, Enclosed, Porch, Covered, Rear Porch, Oversized Lot
Out Buildings: RV/Boat Storage, Workshop, Other
Driving Directions
Highway 50 west to SR 438 RIGHT, 5.1 MILES TO HIGHLAND AVE turn left. House on the left up the long private driveway.
Financial Considerations
Terms: Cash,Conventional,FHA,VA Loan
Tax/Property ID: 02-22-26-0100-002-00005
Tax Amount: 6158.3
Tax Year: 2025
 A broker reciprocity listing courtesy: CREEGAN GROUP
Based on information provided by Stellar MLS as distributed by the MLS GRID. Information from the Internet Data Exchange is provided exclusively for consumers’ personal, non-commercial use, and such information may not be used for any purpose other than to identify prospective properties consumers may be interested in purchasing. This data is deemed reliable but is not guaranteed to be accurate by Edina Realty, Inc., or by the MLS. Edina Realty, Inc., is not a multiple listing service (MLS), nor does it offer MLS access.
Copyright 2026 Stellar MLS as distributed by the MLS GRID. All Rights Reserved.
Sales History & Tax Summary for 16526 Highland Avenue
Sales History
| Date | Price | |
|---|---|---|
| Currently not available. | ||
Tax Summary
| Tax Year | Estimated Market Value | Total Tax |
|---|---|---|
| Currently not available. | ||
Data powered by ATTOM Data Solutions. Copyright© 2026. Information deemed reliable but not guaranteed.
Schools
Schools nearby 16526 Highland Avenue
| Schools in attendance boundaries | Grades | Distance | Rating |
|---|---|---|---|
| Loading... | |||
| Schools nearby | Grades | Distance | Rating |
|---|---|---|---|
| Loading... | |||
Data powered by ATTOM Data Solutions. Copyright© 2026. Information deemed reliable but not guaranteed.
The schools shown represent both the assigned schools and schools by distance based on local school and district attendance boundaries. Attendance boundaries change based on various factors and proximity does not guarantee enrollment eligibility. Please consult your real estate agent and/or the school district to confirm the schools this property is zoned to attend. Information is deemed reliable but not guaranteed.
SchoolDigger ® Rating
The SchoolDigger rating system is a 1-5 scale with 5 as the highest rating. SchoolDigger ranks schools based on test scores supplied by each state's Department of Education. They calculate an average standard score by normalizing and averaging each school's test scores across all tests and grades.
Coming soon properties will soon be on the market, but are not yet available for showings.