
$5,900,000
1655 South Drive Sarasota, FL 34239
For Sale MLS# A4684423
5 beds 9 baths 6,355 sq ft Single Family
Details for 1655 South Drive
MLS# A4684423
Description for 1655 South Drive, Sarasota, FL, 34239
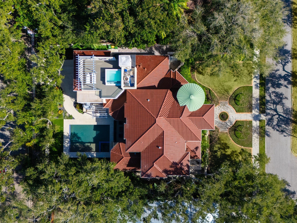
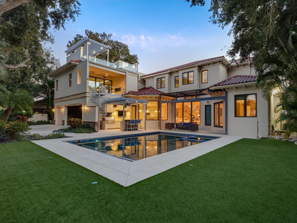
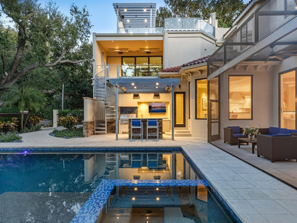
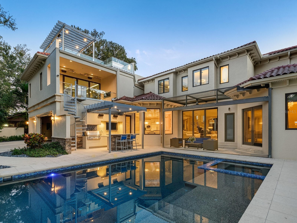
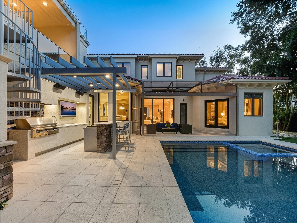
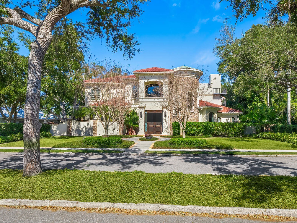
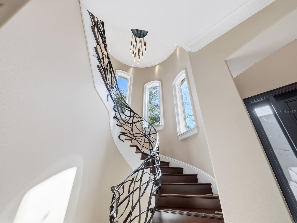
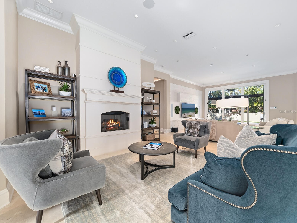
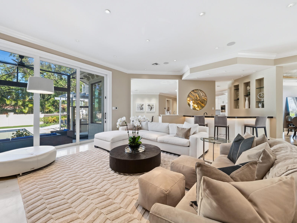
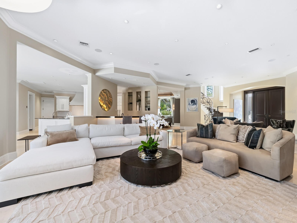
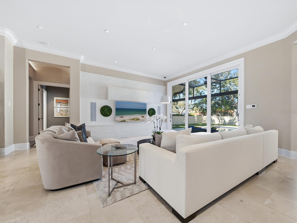
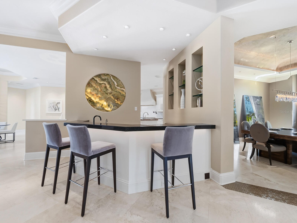
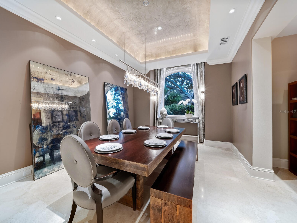
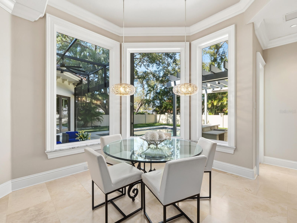
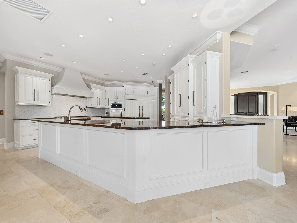
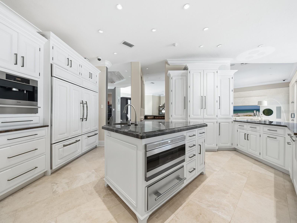
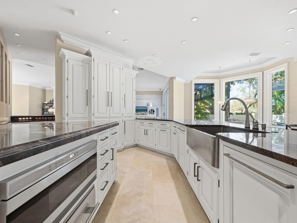
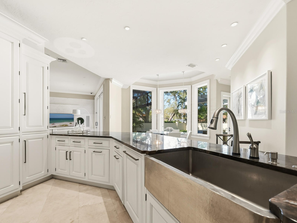
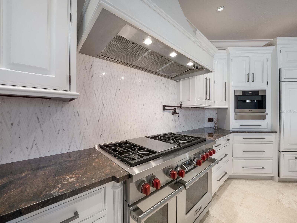
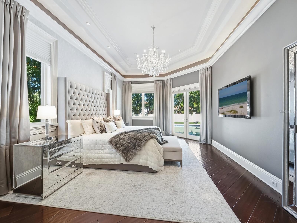
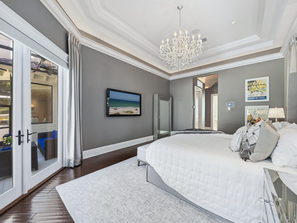
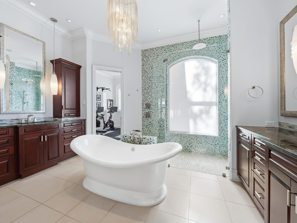
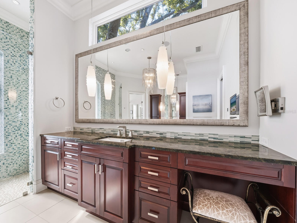
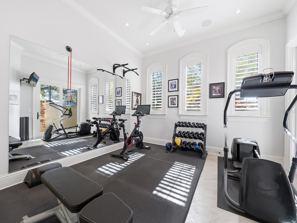
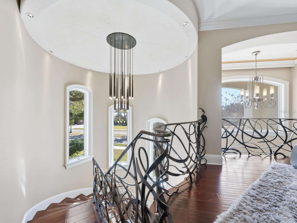
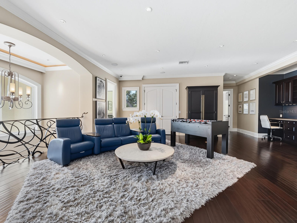
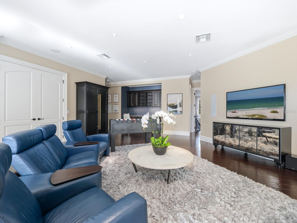
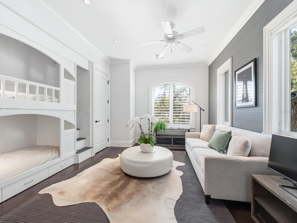
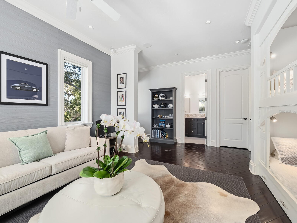
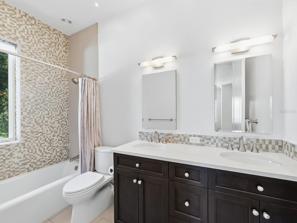
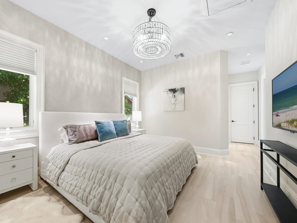
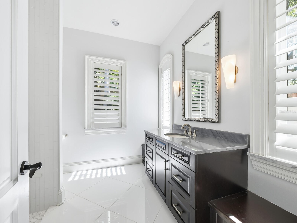
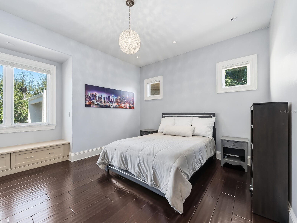
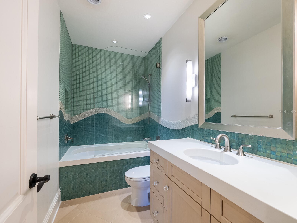
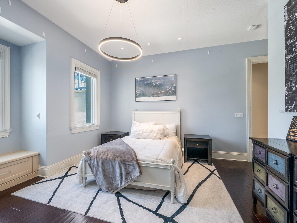
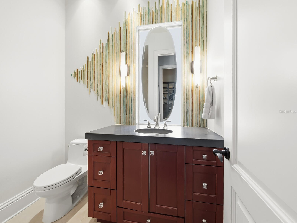
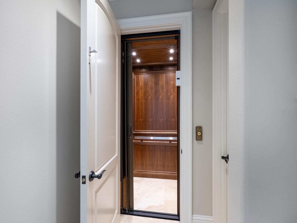
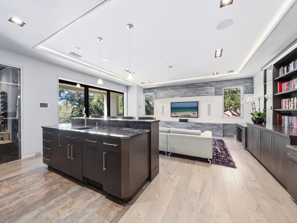
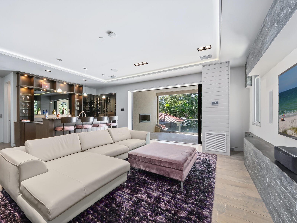
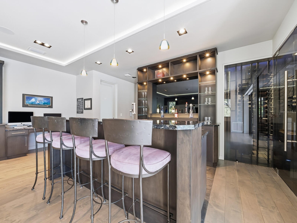
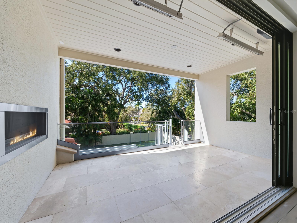
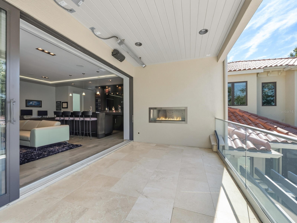
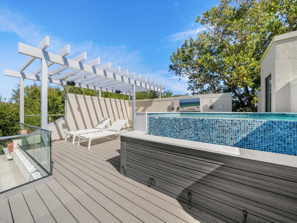
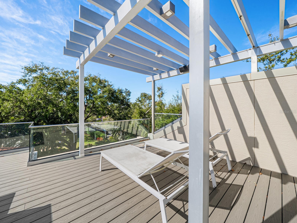
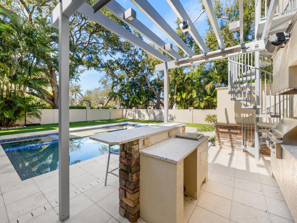
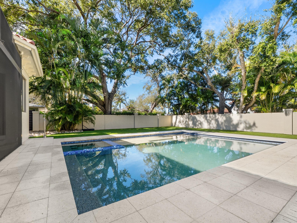
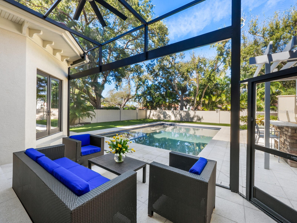
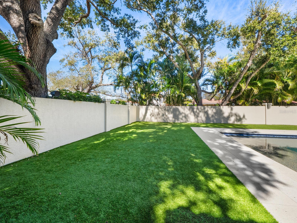
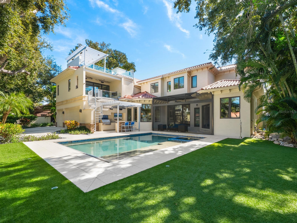
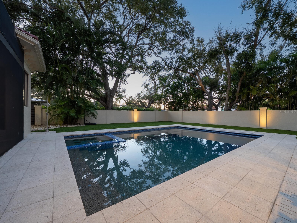
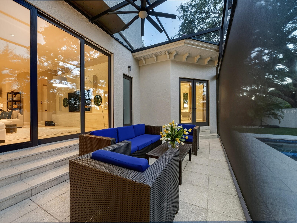
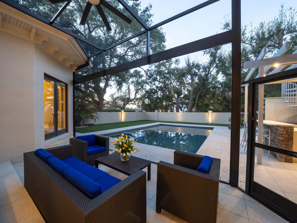
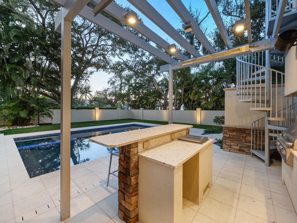
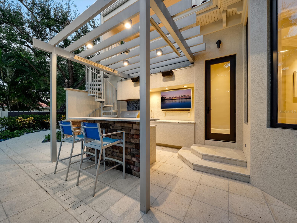
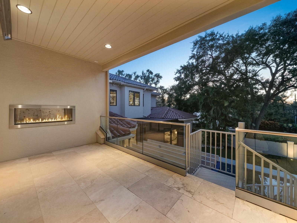
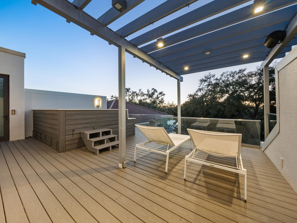
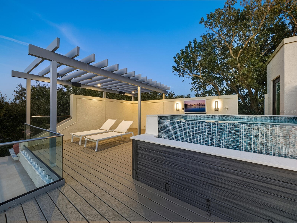
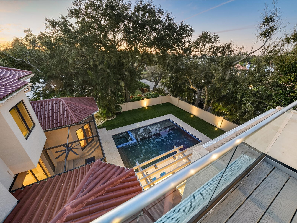
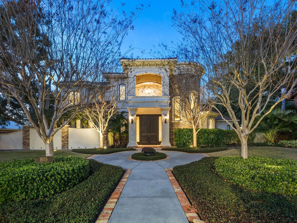
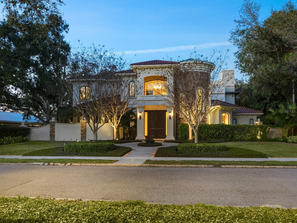
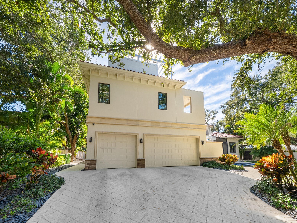
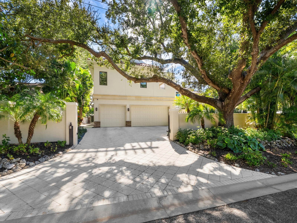
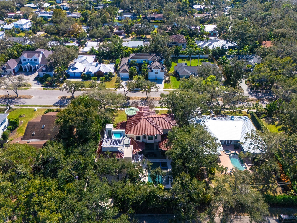
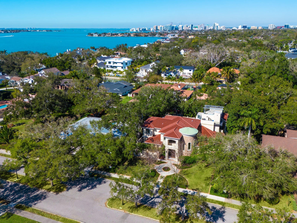
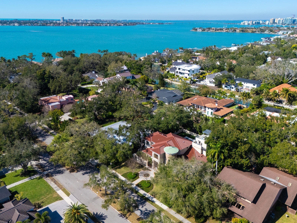
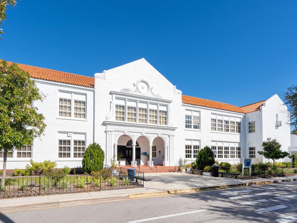
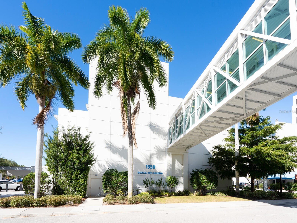
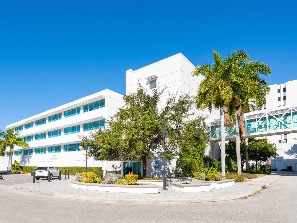
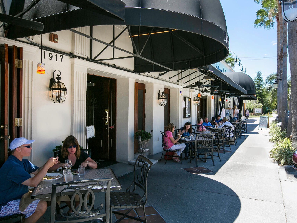
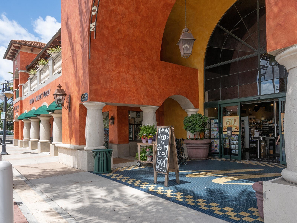
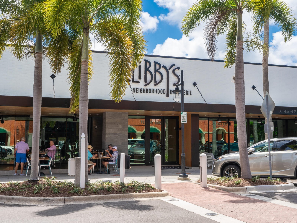
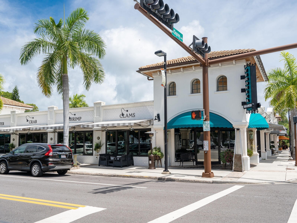
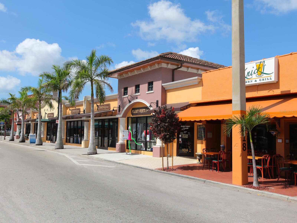
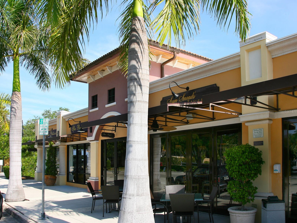
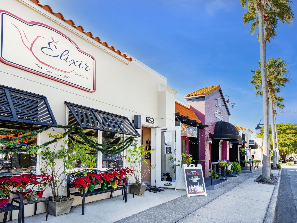
One or more photo(s) has been virtually staged. In Sarasota's desired West of Trail enclave of Cherokee Park, 1655 South Drive, masterfully designed three-story estate where thoughtful architecture meets effortless luxury. Positioned on a homesite that is not in a Special Flood Hazard Area and enhanced with full home hurricane-impact glass and a whole-home generator, this residence offers the rare combination of refinement and peace of mind. Spanning 6,355+ square feet, the home features five bedrooms, five full baths and four half baths, with a layout tailored for grand entertaining and everyday ease. A rear three-car garage, accessed discreetly from South Lodge Drive, preserves the home's striking street presence. Inside, the main level unfolds into a wide-open living experience with a great room with wet bar, formal dining, and a showpiece chef's kitchen outfitted with Wolf dual-oven six-burner range, dual side by side 36” Sub-Zero Over-and-Under Refrigerator/Freezers, a Wolf microwave drawer, a Wolf warming drawer, and built-in Miele espresso machine. The first-floor primary suite is a private retreat, complete with an in-home gym, a spa-inspired bath and dual custom-fitted closets. A beautifully appointed guest suite (fifth bedroom) with en-suite bath also anchors the main level. Access to the upper floors is seamless via a dramatic staircase with custom wrought-iron railings or the private elevator. Upstairs, three additional en-suite bedrooms include custom walk-in closets, one thoughtfully designed with built-in bunk beds, plus a bonus club room with built-in desks and additional laundry for added convenience. Outdoors, the property transforms into a walled and gated resort-style oasis featuring a gas-heated saltwater pool with sun shelf and spa, and an artificial turf lounge/play area. A screened entertainment lounge with a convenient half pool bath connects to a full outdoor kitchen with sink, TV and gas grill, all complemented by a pergola and a mosquito misting system, ideal for Sarasota's seasons. Above the garage, a spectacular casita-style retreat, accessible by the home’s second private interior elevator or exterior spiral staircase, elevates entertaining to an entirely new level with a 2,000-bottle refrigerated wine room, a fully equipped wet bar, mini- fridge, clear ice maker, and dishwasher. Go onto the covered terrace with a gas fireplace, then unwind on the third floor in the private, pool-like infinity-edge spa, an experience that feels equal parts boutique resort and private club. Ideally in walking distance to A-rated Southside Elementary School, Southside Village, Sarasota Memorial Hospital, downtown Sarasota and short drive to the world-famous sands of Siesta Key Beach, this is a rare opportunity to own a bespoke residence in one of Sarasota's treasured neighborhoods.
Listing Information
Property Type: Residential, Single Family Residence
Status: Active
Bedrooms: 5
Bathrooms: 9
Lot Size: 0.34 Acres
Square Feet: 6,355 sq ft
Year Built: 2011
Garage: Yes
Stories: 3 Story
Construction: Block,Stone,Stucco
Construction Display: New Construction
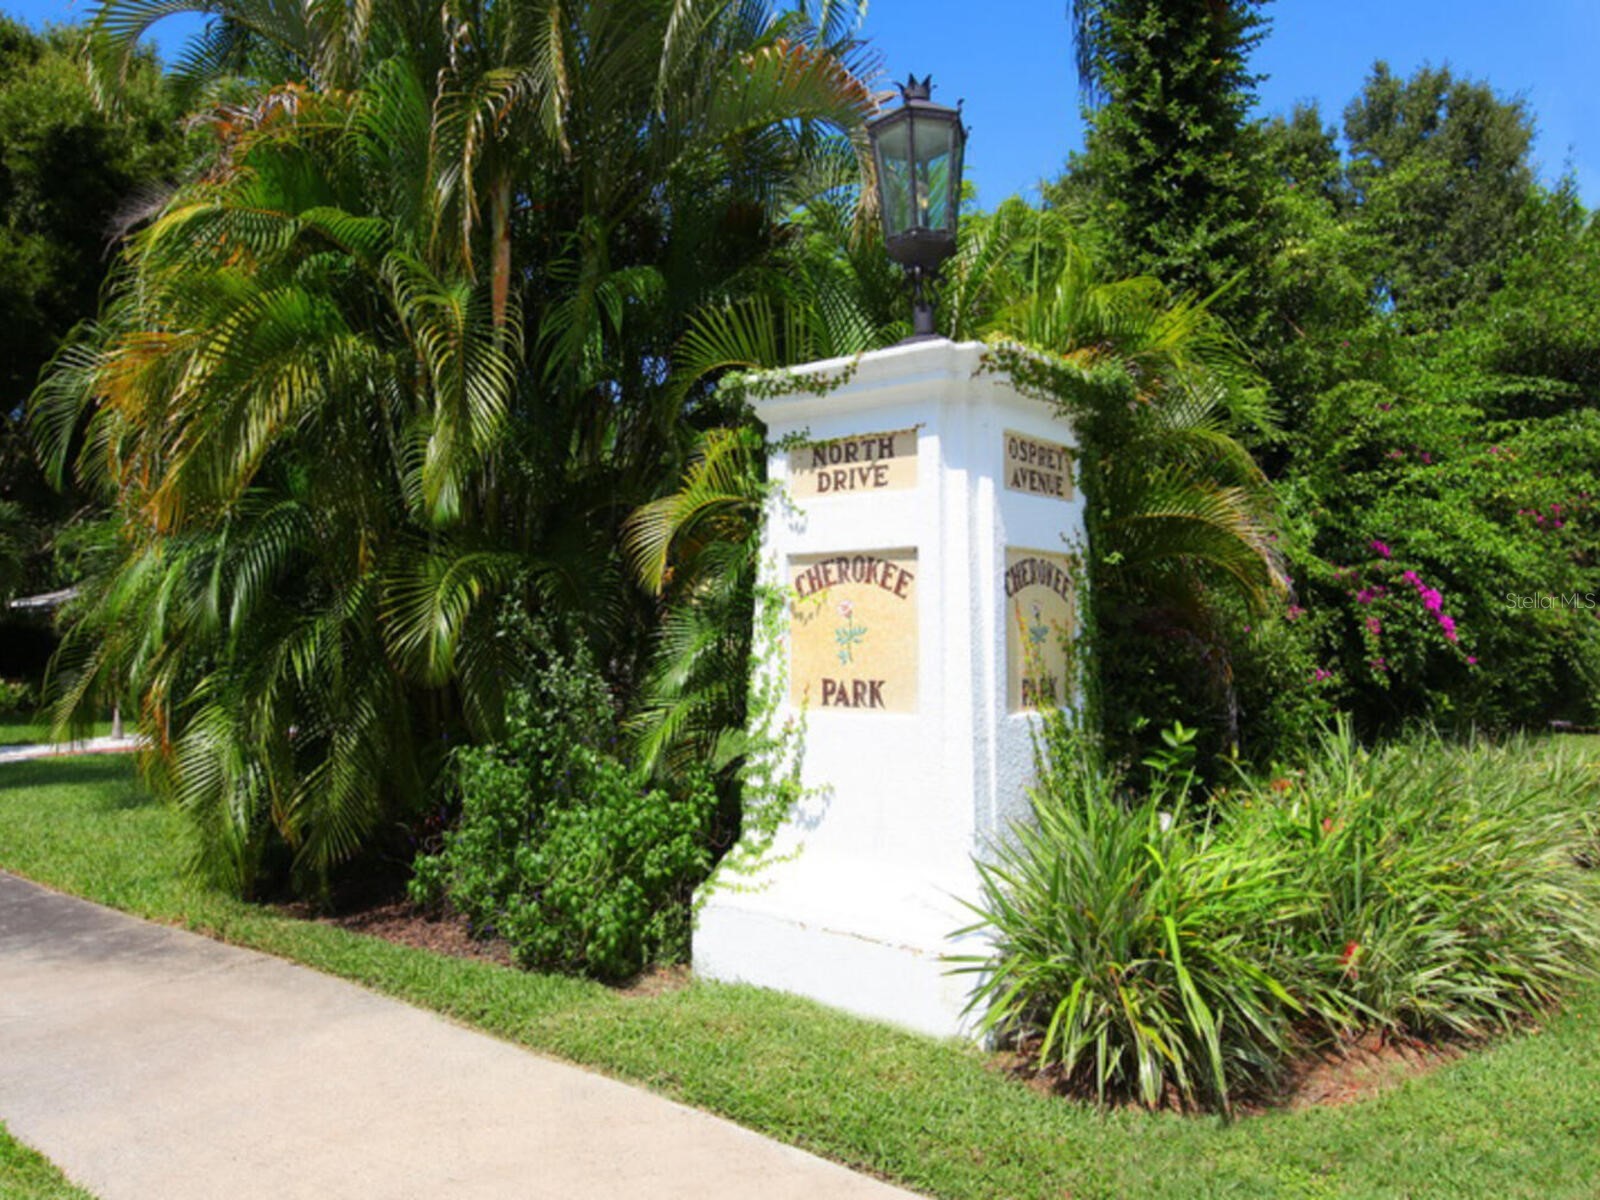
Subdivision: Cherokee Park
Foundation: Slab,Stem Wall
County: Sarasota
Construction Status: New Construction
School Information
Elementary: Southside Elementary
Middle: Brookside Middle
High: Sarasota High
Room Information
Main Floor
Bedroom 2: 13x14
Gym: 10x10
Dinette: 10x14
Primary Bedroom: 14x21
Living Room: 18x20
Kitchen: 16x18
Family Room: 13x22
Dining Room: 12x19
Upper Floor
Den: 31x22
Bonus Room: 21x22
Bedroom 4: 13x14
Bedroom 3: 13x15
Bathroom 5: 16x22
Bathrooms
Full Baths: 5
1/2 Baths: 4
Additonal Room Information
Laundry: Other, Inside, Upper Level, Laundry Room
Interior Features
Appliances: Bar Fridge, Water Purifier, Tankless Water Heater, Built-In Oven, Range Hood, Gas Water Heater, Range, Refrigerator, Washer, Microwave, Cooktop, Dishwasher, Disposal, Dryer
Flooring: Concrete,Engineered Hardwood,Porcelain Tile,Travertine,Wood
Doors/Windows: Window Treatments, ENERGY STAR Qualified Windows, Storm Window(s), Blinds, Thermal Windows
Fireplaces: Outside, Gas, Living Room
Additional Interior Features: Ceiling Fan(s), Elevator, Wet Bar, Vaulted Ceiling(s), Window Treatments, Loft, Walk-In Closet(s), Tray Ceiling(s), Built-in Features, Split Bedrooms, Cathedral Ceiling(s), High Ceilings, Crown Molding, Dry Bar, Separate/Formal Dining Room, Main Level Primary, Wood Cabinets, Open Floorplan, Separate/Formal Living Room, Solid Surface Counters, Stone Counters
Utilities
Water: Well, Public
Sewer: Public Sewer
Other Utilities: Cable Connected,Electricity Connected,Natural Gas Connected,Municipal Utilities,Sewer Connected,Water Connected
Cooling: Zoned, Central Air, Ceiling Fan(s)
Heating: Electric, Natural Gas, Central, Zoned
Exterior / Lot Features
Attached Garage: Attached Garage
Garage Spaces: 3
Parking Description: Garage Faces Rear, Garage Faces Side, Garage, Garage Door Opener
Roof: Membrane, Metal, Tile
Pool: Other, Heated, Outside Bath Access, In Ground, Gunite
Lot View: Garden,Pool,Trees/Woods
Fencing: Masonry, fenced, Electric, Stone
Additional Exterior/Lot Features: Rain Gutters, Misting System, Sprinkler/Irrigation, French Patio Doors, Outdoor Grill, Outdoor Shower, Outdoor Kitchen, Lighting, Other, Balcony, Balcony, Covered, Deck, Other, Patio, Porch, Screened, Rear Porch, Side Porch, Landscaped, Near Public Transit, City Lot, Dead End, Flood Zone
Community Features
Community Features: Sidewalks
Security Features: Fire Sprinkler System, Security System, Closed Circuit Camera(s), Security Lights, Smoke Detector(s), Secured Garage/Parking, Security Gate, Security System Owned
Homeowners Association: Yes
HOA Dues: $325 / Annually
Driving Directions
South on Osprey Ave, turn right on South Drive, home is on the left 1655 South Drive.
Financial Considerations
Terms: Cash,Conventional
Tax/Property ID: 2039020017
Tax Amount: 34624.73
Tax Year: 2025
 A broker reciprocity listing courtesy: PREMIER SOTHEBY'S INTERNATIONAL REALTY
Based on information provided by Stellar MLS as distributed by the MLS GRID. Information from the Internet Data Exchange is provided exclusively for consumers’ personal, non-commercial use, and such information may not be used for any purpose other than to identify prospective properties consumers may be interested in purchasing. This data is deemed reliable but is not guaranteed to be accurate by Edina Realty, Inc., or by the MLS. Edina Realty, Inc., is not a multiple listing service (MLS), nor does it offer MLS access.
Copyright 2026 Stellar MLS as distributed by the MLS GRID. All Rights Reserved.
Payment Calculator
Interest rate and annual percentage rate (APR) are based on current market conditions, are for informational purposes only, are subject to change without notice and may be subject to pricing add-ons related to property type, loan amount, loan-to-value, credit score and other variables. Estimated closing costs used in the APR calculation are assumed to be paid by the borrower at closing. If the closing costs are financed, the loan, APR and payment amounts will be higher. If the down payment is less than 20%, mortgage insurance may be required and could increase the monthly payment and APR. Contact us for details. Additional loan programs may be available. Accuracy is not guaranteed, and all products may not be available in all borrower's geographical areas and are based on their individual situation. This is not a credit decision or a commitment to lend.
Sales History & Tax Summary for 1655 South Drive
Sales History
| Date | Price | |
|---|---|---|
| Currently not available. | ||
Tax Summary
| Tax Year | Estimated Market Value | Total Tax |
|---|---|---|
| Currently not available. | ||
Data powered by ATTOM Data Solutions. Copyright© 2026. Information deemed reliable but not guaranteed.
Schools
Schools nearby 1655 South Drive
| Schools in attendance boundaries | Grades | Distance | Rating |
|---|---|---|---|
| Loading... | |||
| Schools nearby | Grades | Distance | Rating |
|---|---|---|---|
| Loading... | |||
Data powered by ATTOM Data Solutions. Copyright© 2026. Information deemed reliable but not guaranteed.
The schools shown represent both the assigned schools and schools by distance based on local school and district attendance boundaries. Attendance boundaries change based on various factors and proximity does not guarantee enrollment eligibility. Please consult your real estate agent and/or the school district to confirm the schools this property is zoned to attend. Information is deemed reliable but not guaranteed.
SchoolDigger ® Rating
The SchoolDigger rating system is a 1-5 scale with 5 as the highest rating. SchoolDigger ranks schools based on test scores supplied by each state's Department of Education. They calculate an average standard score by normalizing and averaging each school's test scores across all tests and grades.
Coming soon properties will soon be on the market, but are not yet available for showings.