1660 Lansdale Avenue North Port, FL 34286
For Sale MLS# TB8463223
3 beds 2 baths 1,464 sq ft Single Family
Details for 1660 Lansdale Avenue
MLS# TB8463223
Description for 1660 Lansdale Avenue, North Port, FL, 34286
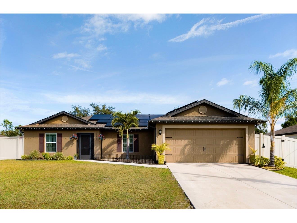
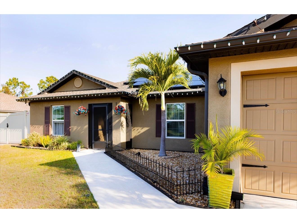
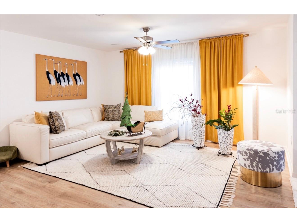
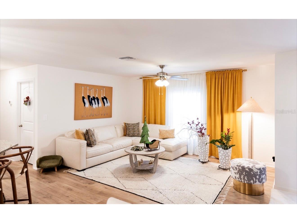
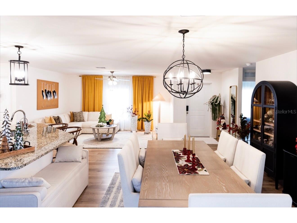
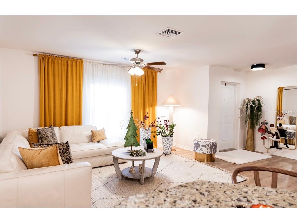
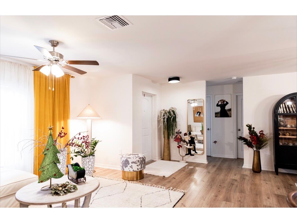
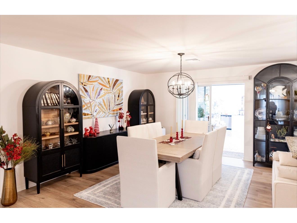
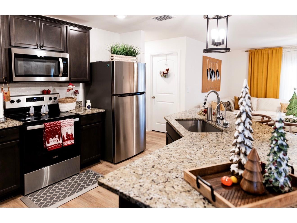
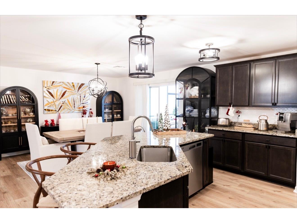
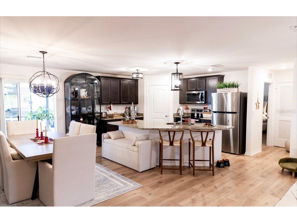
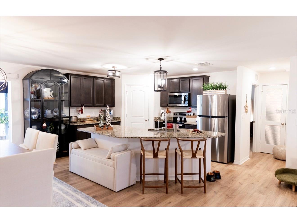
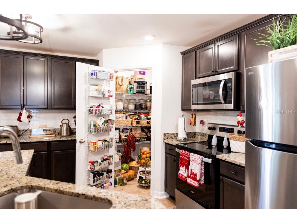
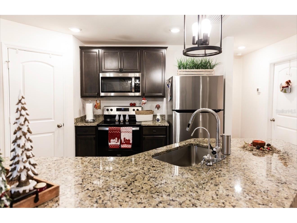
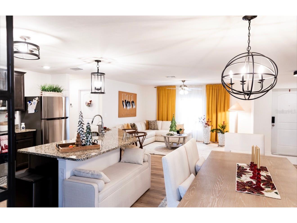
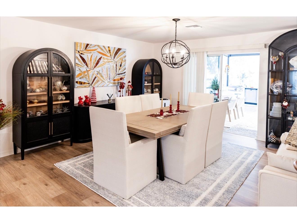
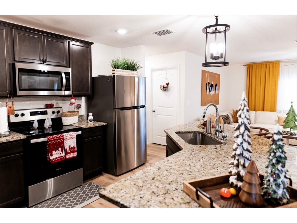
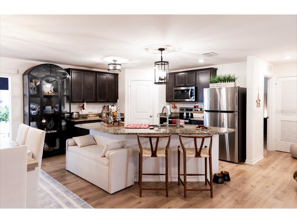
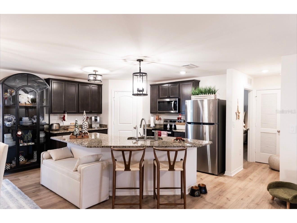
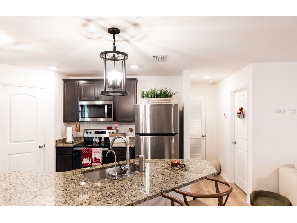
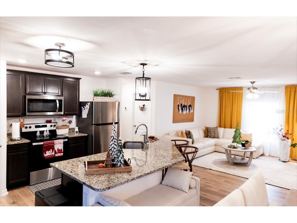
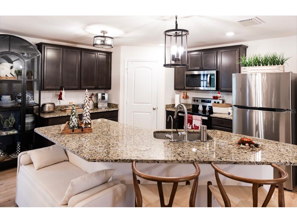
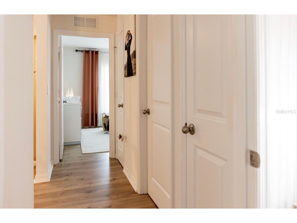
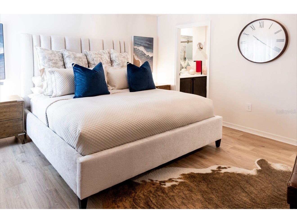
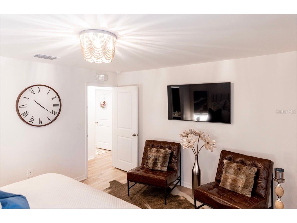
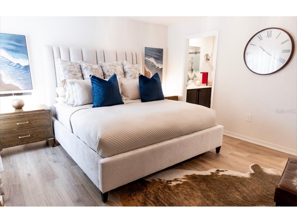
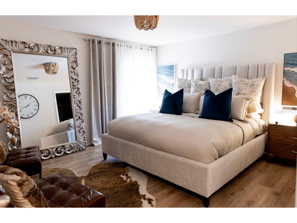
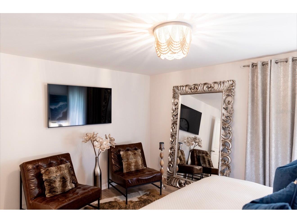
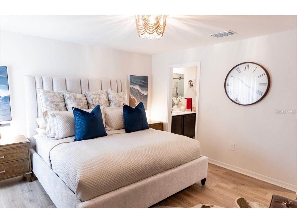
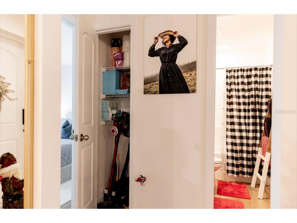
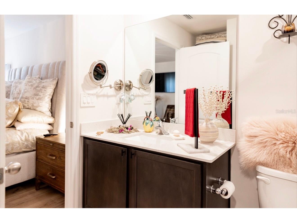
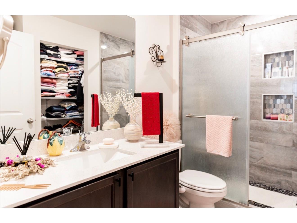
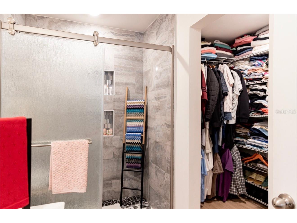
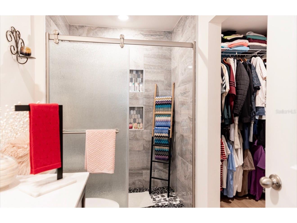
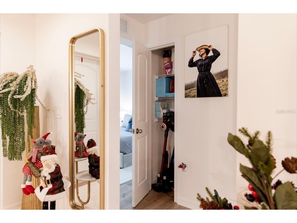
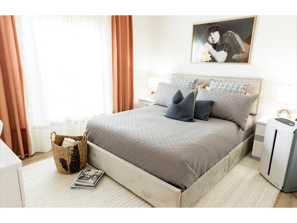
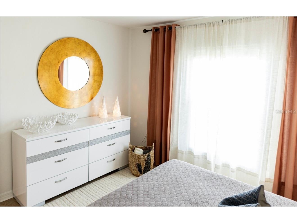
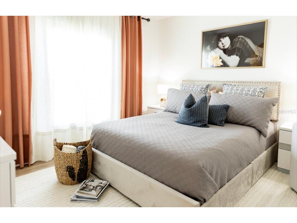
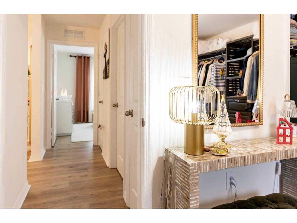
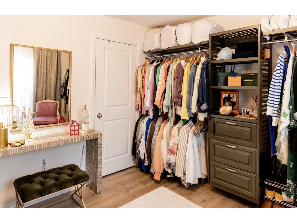
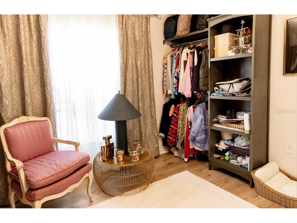
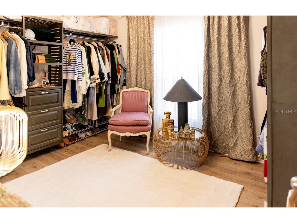
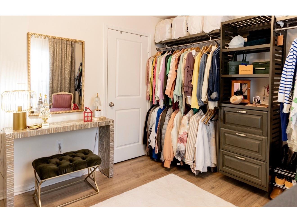
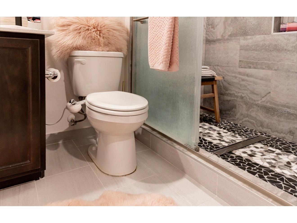
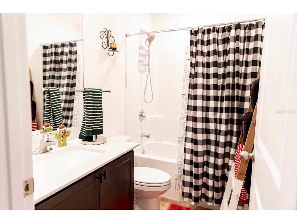
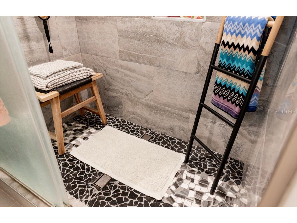
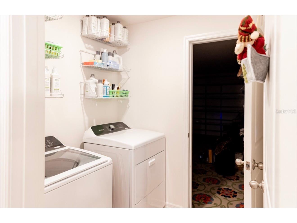
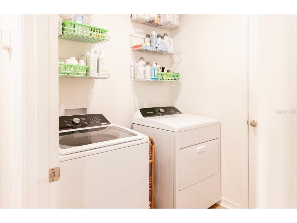
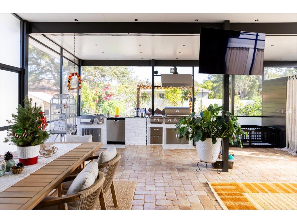
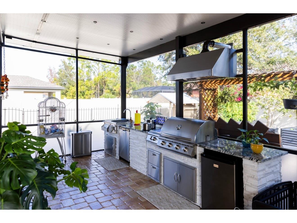
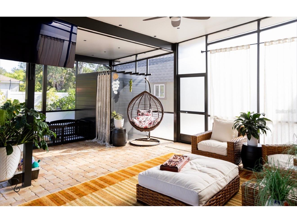
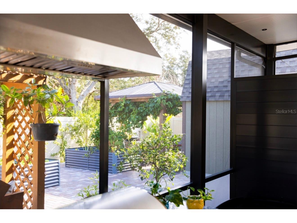
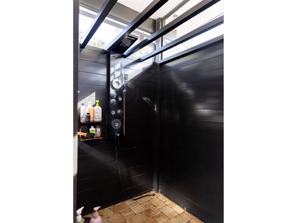
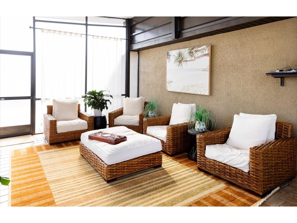
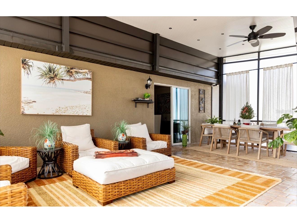
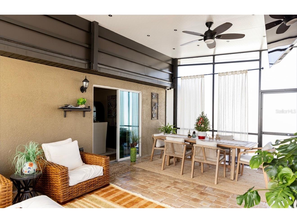
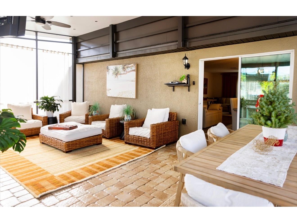
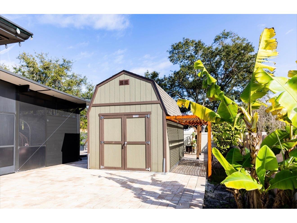
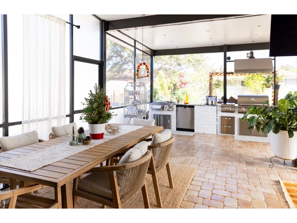
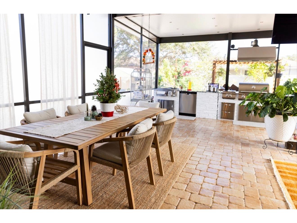
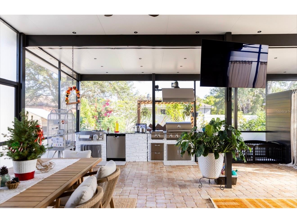
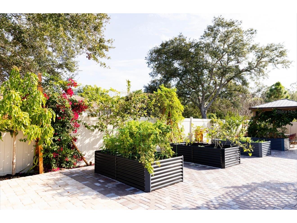
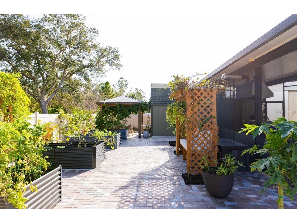
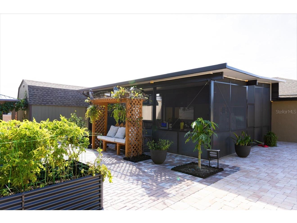
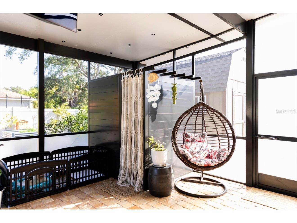
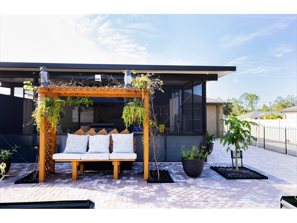
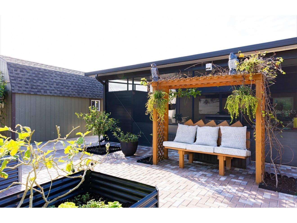
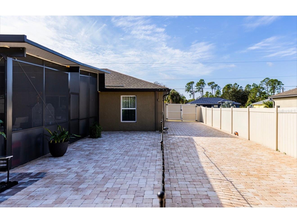
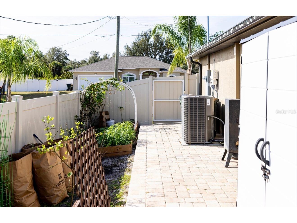
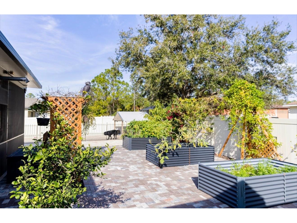
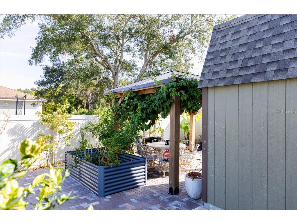
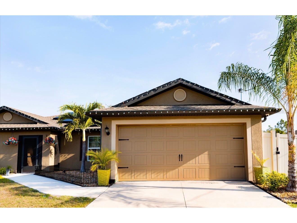
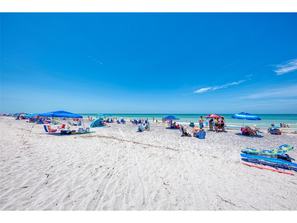
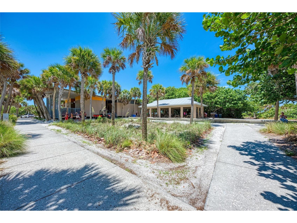
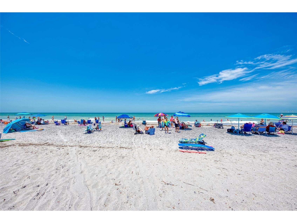
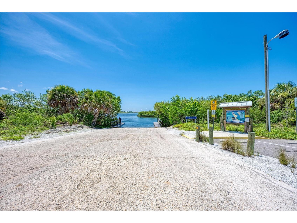
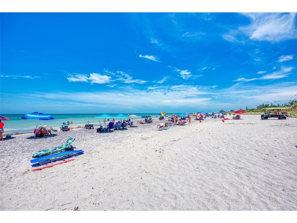
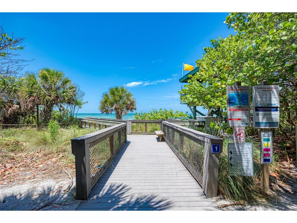
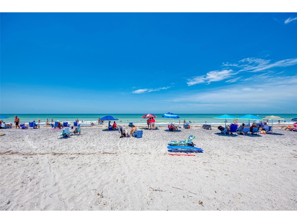
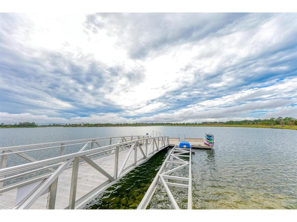
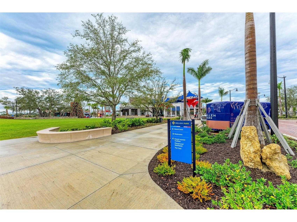
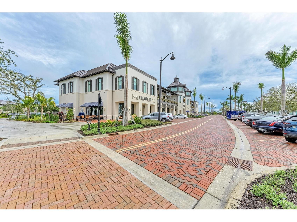
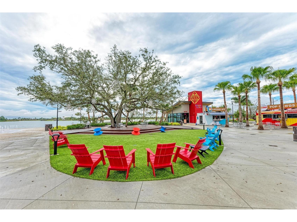
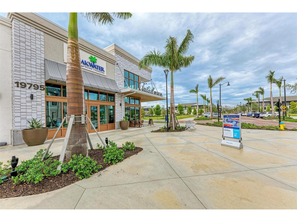
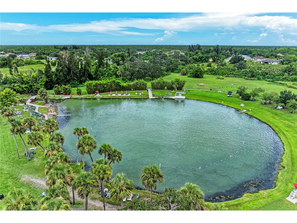
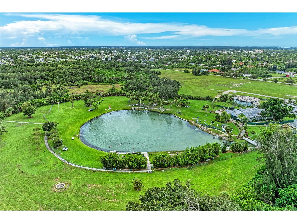
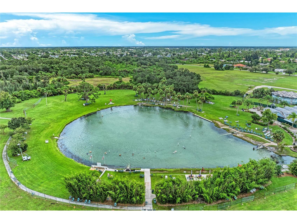
Welcome to your personal paradise with this stunning home, where outdoor living reaches new heights! Imagine hosting friends and family in your luxurious 750sqft lanai, complete with a fully equipped commercial grade outdoor kitchen, a state-of-the-art grill, dishwasher, exhaust fan, starry lighting sky, and even a refreshing private shower to wash off the day’s adventures. Experience the perfect blend of luxury and nature, right in your own backyard! Welcome home to your luxurious 2900sqft UNDER ROOF 2022 BLOCK BUILT with SOLAR PANELS 3 Bedrooms, 2-bathrooms, 2 car garage Insulated with Epoxy floors, shelving, and Air Conditioned for your toyz! Not in flood zone! No HOA, No CDD, No rental restrictions! Perfect Your Forever home or AIRBNB! Complete hurricane shutters protection! Beautifully landscaped front and backyard including multiple fruit trees such as: bananas, ananas, grapefruits, vanilla tree, guava, tomatoes, passion fruit, mango, papaya, orange, star fruit, cherry, jasmine, and others!!! All fenced in for your furry family and large 16x10 air conditioned with electricity shed/workshop, with paved boat/RV space! Irrigation system installed! The list goes on and on! As you walk in your meticulously maintained home you will be wowed by beautiful Luxury vinyl plank flooring throughout! And newer stainless steel appliances! High grade granite countertops in kitchen and matching granite counters in all bathrooms! Upgraded lighting system throughout! Long extended driveway the list goes on and on! Continue your journey into the heart of the home, where the open kitchen seamlessly blends with the spacious great room. The kitchen, a culinary enthusiast’s dream, features huge central island with a convenient dishwasher and sink. A generously sized pantry ensures you have ample storage space, making it easy to keep your kitchen organized and clutter-free. Split bedroom plan ensures privacy and tranquility. On right side of your home, discover the owner’s suite – a sanctuary of comfort and style. Wow yourself with spacious walk-in closet, providing a home for your wardrobe and accessories. The owner’s bathroom is a retreat in itself, complete with a linen closet and all the modern amenities you desire. On the opposite side of the home, you’ll find bedrooms 2 and 3, each offering a cozy haven for rest and relaxation. These bedrooms share a well-appointed bathroom and a convenient hallway linen closet, adding an extra touch of practicality to your daily routine. The convenience continues with the strategically placed laundry room, just off the kitchen, making chores a breeze. From there, access your 2-car garage, ensuring that you and your toys are well taken care of. Welcome home to where is not just a house; it’s a home designed for modern living, where every detail has been carefully considered to enhance your lifestyle. Imagine your days in this thoughtfully crafted space, where comfort meets sophistication, and memories are made. The lifestyle, where luxury meets practicality. Located in a quiet neighborhood yet close to shopping, dining, and top-rated schools, Tampa Bay Rays Spring training, Famous Wellen Park, Cool Today Park, Multiple beaches, Warm Mineral Springs, Port Charlotte Mall/restaurants entertainment, Port Charlotte Beach Park, easy access to route 75 and I-41 Do not miss your opportunity to own this sunshine retreat! Call for your private showing today!
Listing Information
Property Type: Residential, Single Family Residence
Status: Active
Bedrooms: 3
Bathrooms: 2
Lot Size: 0.23 Acres
Square Feet: 1,464 sq ft
Year Built: 2022
Garage: Yes
Stories: 1 Story
Construction: Asbestos
Subdivision: Port Charlotte Sub 20
Foundation: Block
County: Sarasota
School Information
Elementary: Toledo Blade Elementary
Middle: Woodland Middle School
High: North Port High
Room Information
Main Floor
Great Room:
Kitchen:
Living Room:
Bedroom 3:
Bedroom 2:
Primary Bedroom:
Bathrooms
Full Baths: 2
Additonal Room Information
Laundry: Laundry Room
Interior Features
Appliances: Dishwasher, Dryer, Microwave, Refrigerator, Washer, Convection Oven
Flooring: Carpet,Tile
Additional Interior Features: Ceiling Fan(s), Open Floorplan, Walk-In Closet(s)
Utilities
Water: Private
Sewer: Private Sewer
Cooling: Ceiling Fan(s), Central Air
Heating: Central
Exterior / Lot Features
Attached Garage: Attached Garage
Garage Spaces: 2
Roof: Shingle
Additional Exterior/Lot Features: Outdoor Kitchen, Rain Gutters, Storm/Security Shutters, Lighting
Driving Directions
I-75 South, turn RT on Toledo Blade Blvd., turn RT on N. Cranberry, turn Lt on N. Chamberlain BLvd., turn LT on Hempstead Ave., turn RT on Point St., turn LT on Landsdale Ave.,
Financial Considerations
Terms: Cash,Conventional,FHA,VA Loan
Tax/Property ID: 0962090737
Tax Amount: 4290.61
Tax Year: 2025
 A broker reciprocity listing courtesy: KELLER WILLIAMS ST PETE REALTY
Based on information provided by Stellar MLS as distributed by the MLS GRID. Information from the Internet Data Exchange is provided exclusively for consumers’ personal, non-commercial use, and such information may not be used for any purpose other than to identify prospective properties consumers may be interested in purchasing. This data is deemed reliable but is not guaranteed to be accurate by Edina Realty, Inc., or by the MLS. Edina Realty, Inc., is not a multiple listing service (MLS), nor does it offer MLS access.
Copyright 2026 Stellar MLS as distributed by the MLS GRID. All Rights Reserved.
Payment Calculator
Interest rate and annual percentage rate (APR) are based on current market conditions, are for informational purposes only, are subject to change without notice and may be subject to pricing add-ons related to property type, loan amount, loan-to-value, credit score and other variables. Estimated closing costs used in the APR calculation are assumed to be paid by the borrower at closing. If the closing costs are financed, the loan, APR and payment amounts will be higher. If the down payment is less than 20%, mortgage insurance may be required and could increase the monthly payment and APR. Contact us for details. Additional loan programs may be available. Accuracy is not guaranteed, and all products may not be available in all borrower's geographical areas and are based on their individual situation. This is not a credit decision or a commitment to lend.
Sales History & Tax Summary for 1660 Lansdale Avenue
Sales History
| Date | Price | |
|---|---|---|
| Currently not available. | ||
Tax Summary
| Tax Year | Estimated Market Value | Total Tax |
|---|---|---|
| Currently not available. | ||
Data powered by ATTOM Data Solutions. Copyright© 2026. Information deemed reliable but not guaranteed.
Schools
Schools nearby 1660 Lansdale Avenue
| Schools in attendance boundaries | Grades | Distance | Rating |
|---|---|---|---|
| Loading... | |||
| Schools nearby | Grades | Distance | Rating |
|---|---|---|---|
| Loading... | |||
Data powered by ATTOM Data Solutions. Copyright© 2026. Information deemed reliable but not guaranteed.
The schools shown represent both the assigned schools and schools by distance based on local school and district attendance boundaries. Attendance boundaries change based on various factors and proximity does not guarantee enrollment eligibility. Please consult your real estate agent and/or the school district to confirm the schools this property is zoned to attend. Information is deemed reliable but not guaranteed.
SchoolDigger ® Rating
The SchoolDigger rating system is a 1-5 scale with 5 as the highest rating. SchoolDigger ranks schools based on test scores supplied by each state's Department of Education. They calculate an average standard score by normalizing and averaging each school's test scores across all tests and grades.
Coming soon properties will soon be on the market, but are not yet available for showings.