$1,599,990
Off-Market Date: 05/04/202616603 Lone Oak Circle Orlando, FL 32832
Pending MLS# O6397881
5 beds 5 baths 4,841 sq ft Single Family
Details for 16603 Lone Oak Circle
MLS# O6397881
Description for 16603 Lone Oak Circle, Orlando, FL, 32832
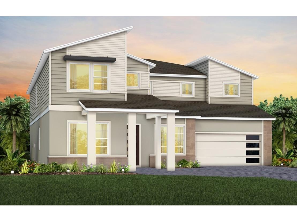
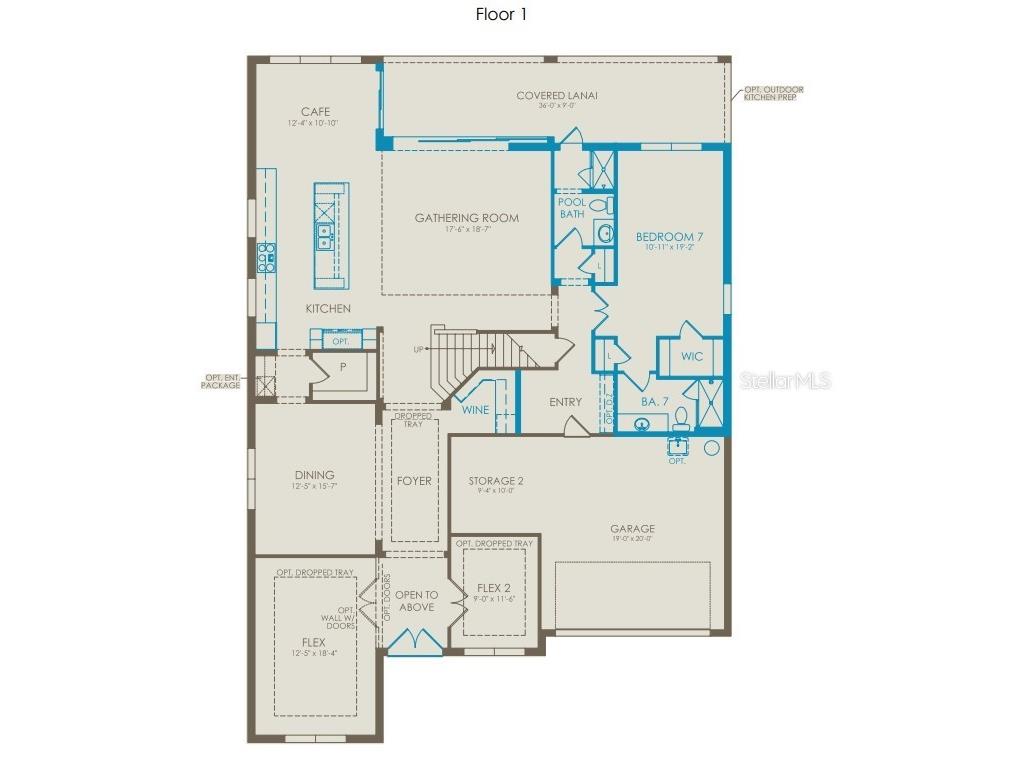
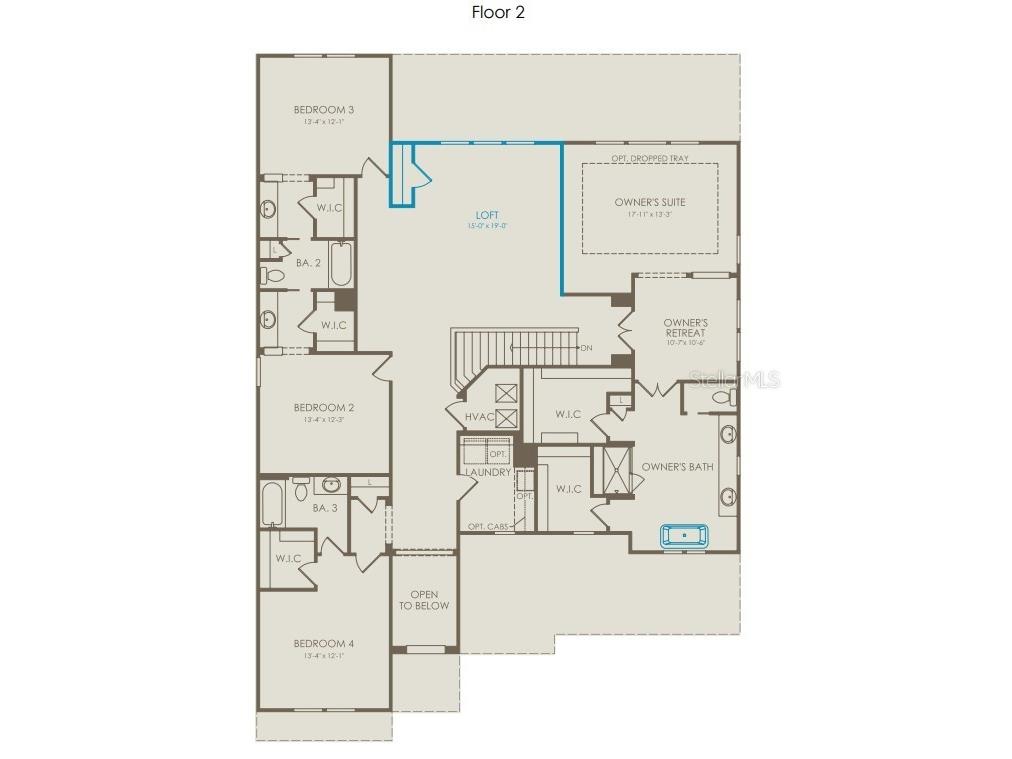
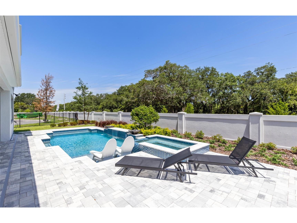
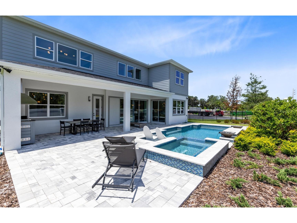
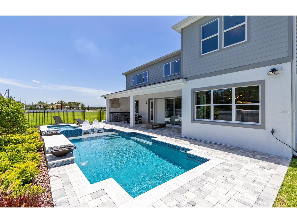
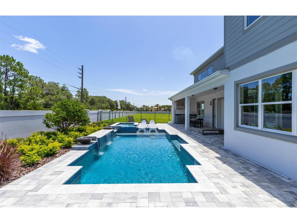
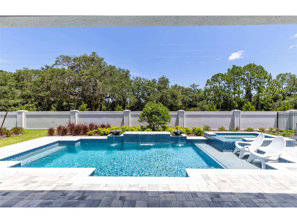
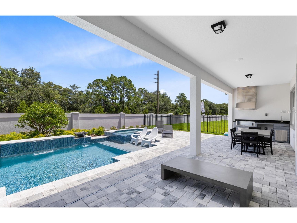
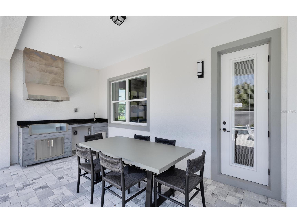
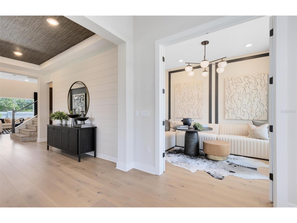
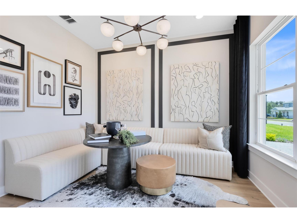
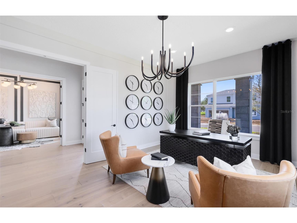
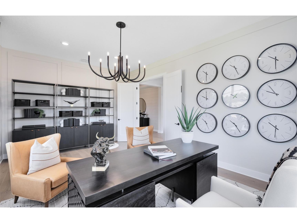
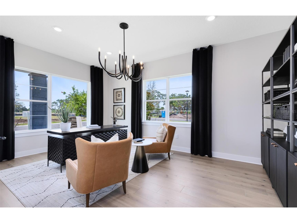
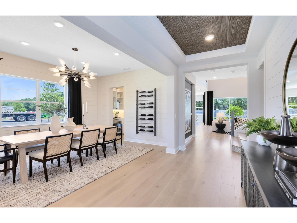
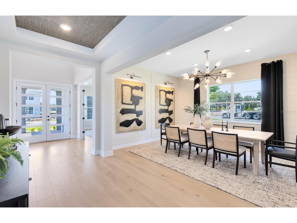
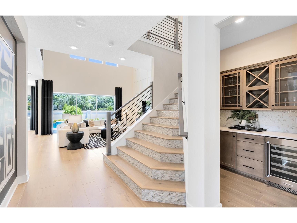
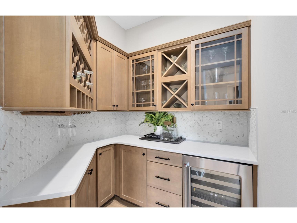
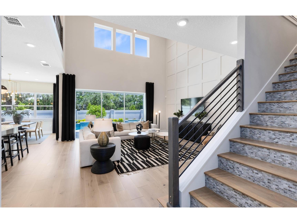
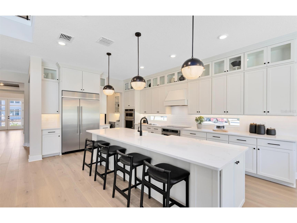
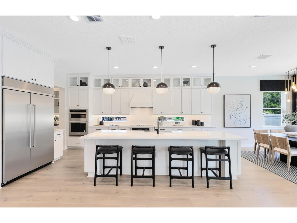
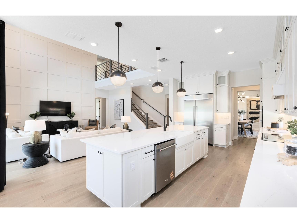
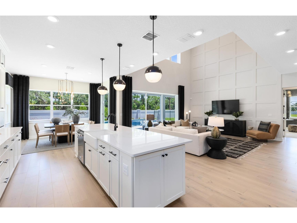
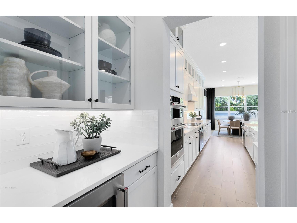
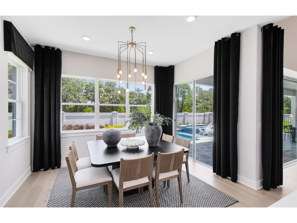
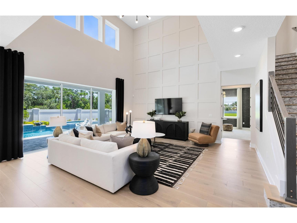
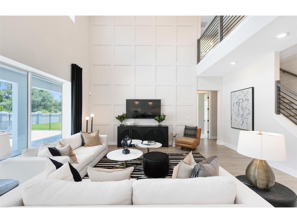
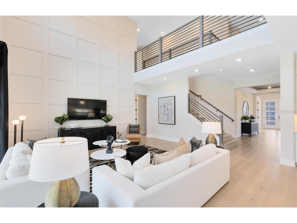
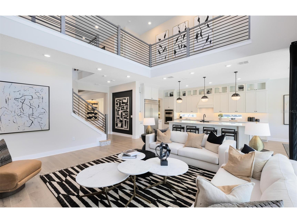
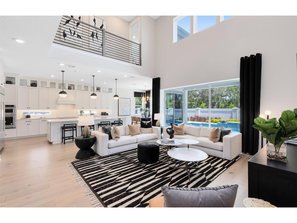
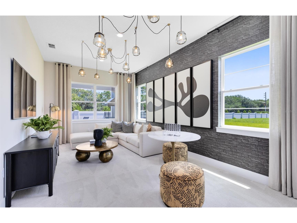
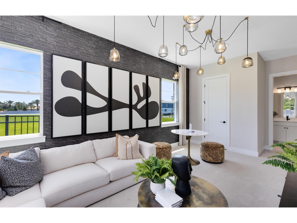
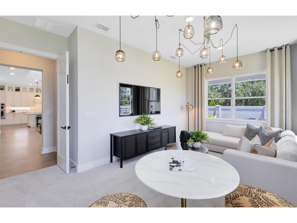
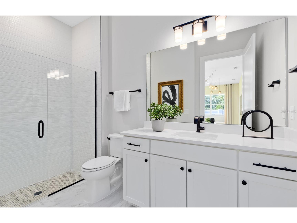
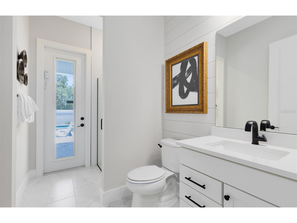
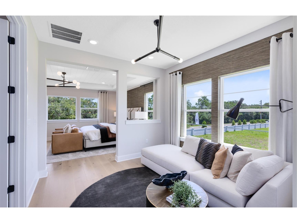
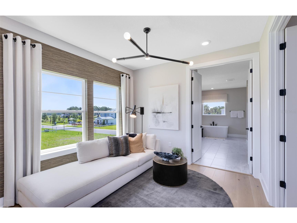
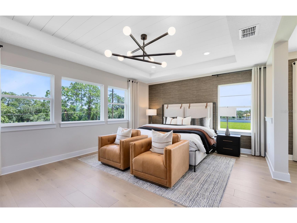
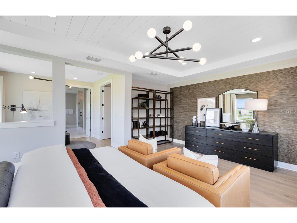
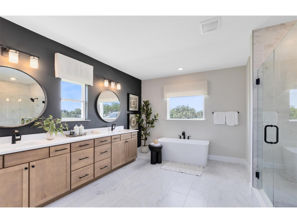
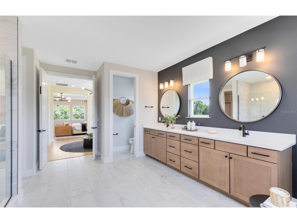
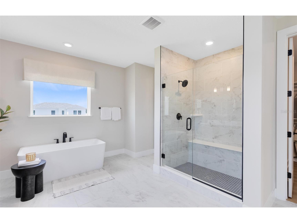
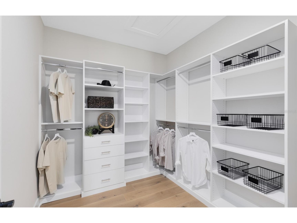
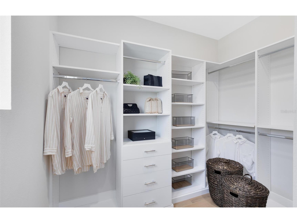
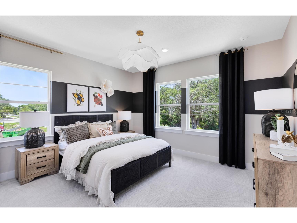
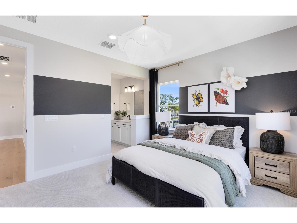
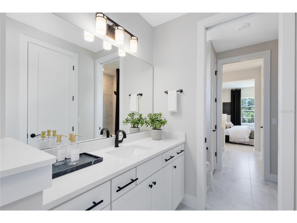
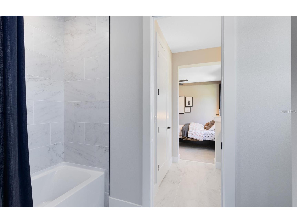
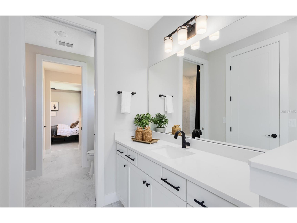
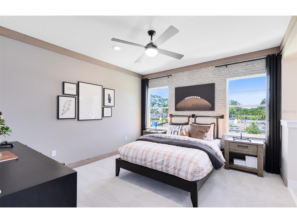
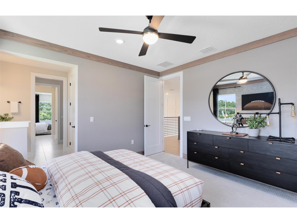
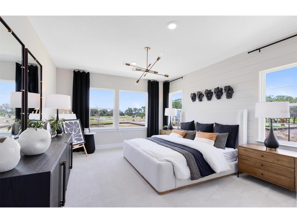
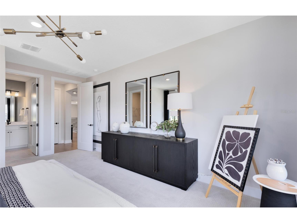
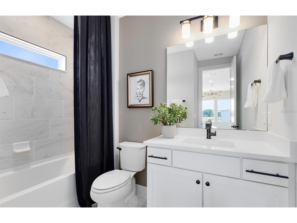
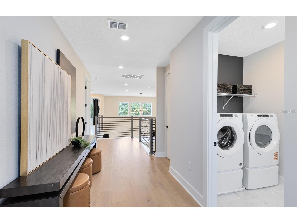
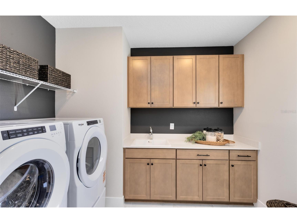
Introducing The Estates at Nona Sound, a collection of luxury single-family and estate-style homes in an ideal location just minutes from the acclaimed Lake Nona Town Center. Enjoy a private, gated new neighborhood featuring a tot lot, pickleball courts, and an open-air pavilion. Introducing the exquisite Roseland home. This stunning 5-bedroom, 5-bathroom, 2-car garage masterpiece boasts a corner homesite and a luxury pool and spa with a screened cage. As you step through the double entry doors, you are immediately greeted by a striking foyer that rises to the second floor, setting the tone for the entire home. To one side, an enclosed flex room offers versatility, while the formal dining room invites effortless entertaining, and on the opposite side another enclosed flex room, perfect for a work from home space or a playroom. As you travel further into the Roseland you are greeted by a grand staircase, featuring engineered hard wood plank treads and tile risers and wrought iron balusters with an oak handrail. Tucked just under the staircase is a wine lover’s dream, a wine cave with built-in cabinets, quartz countertops, and stylish tile backsplash. From there, you enter the heart of the home—the open concept kitchen and living area. A chef-inspired gourmet kitchen, equipped with KitchenAid stainless steel appliances, including a refrigerator and built-in oven and cooktop, is a dream for culinary enthusiasts. Soft-close stacked cabinetry paired with exquisite quartz countertops and tile backsplash, create a timeless and sophisticated look, while a spacious walk-in pantry ensures ample storage. The open-concept design effortlessly connects the kitchen to the gathering room and cafe, perfect for both intimate gatherings and larger celebrations. The covered lanai connected by the pocket sliding glass door offers a seamless transition to the outdoors, ideal for year-round entertaining. Thoughtfully pre-plumbed for an outdoor kitchen, with a luxury pool, spa, and pool bath, this backyard is truly paradise. Also located on the first floor is a Multi-Generational Suite, offering an en suite bathroom with glass enclosed shower, linen closet, and walk-in closet. Upstairs, the private owner’s suite spans one side of the home, creating a peaceful haven. The owner’s retreat area, ideal for reading or unwinding, leads into the spa-inspired owner’s bath, where luxury knows no bounds. A free-standing tub, frameless glass-enclosed shower, enclosed toilet, and double walk-in closets create a sanctuary of relaxation. The second-floor features two additional spacious bedrooms connected by a Jack-and-Jill bathroom, offering both privacy and convenience. A third bedroom boasts its own en suite bath, adding an extra touch of comfort and luxury, while a serene loft completes the level and provides a perfect retreat. The laundry room itself offers both style and convenience with built-in cabinetry for additional storage, Whirlpool front load washer and dryer, and a utility sink trimmed in quartz countertops, adding a touch of elegance to everyday tasks. With an intelligently designed layout and meticulously curated finishes, this home offers the perfect balance of form, function, and style. It's the epitome of luxury living in a highly sought-after location, blending convenience, sophistication, and thoughtful design into a living experience like no other. Schedule a tour today!
Listing Information
Property Type: Residential, Single Family Residence
Status: Pending
Bedrooms: 5
Bathrooms: 5
Lot Size: 0.24 Acres
Square Feet: 4,841 sq ft
Year Built: 2026
Garage: Yes
Stories: 2 Story
Construction: Block,HardiPlank Type,Stucco,Wood Frame
Construction Display: New Construction
Subdivision: Estates At Nona Sound
Builder: Pulte Homes
Foundation: Slab
County: Orange
Construction Status: New Construction
School Information
High: Lake Nona High
Room Information
Main Floor
Bedroom 5: 19x11
Den: 18x12
Porch: 9x36
Great Room: 18x17
Dinette: 10x12
Kitchen: 13x19
Bathroom 4: 6x13
Bathroom 5: 11x6
Upper Floor
Primary Bathroom: 15x17
Primary Bedroom: 23x17
Bathroom 3: 5x8
Bedroom 4: 12x13
Bathroom 2: 10x17
Bedroom 2: 12x13
Bedroom 3: 12x13
Bathrooms
Full Baths: 5
Additonal Room Information
Laundry: Inside, Laundry Room, Upper Level
Interior Features
Appliances: Built-In Oven, Washer, Microwave, Refrigerator, Cooktop, Dishwasher, Disposal, Dryer, Range Hood, Electric Water Heater
Flooring: Carpet,Engineered Hardwood,Tile
Doors/Windows: Low-Emissivity Windows, Insulated Windows, Double Pane Windows
Additional Interior Features: Split Bedrooms, Loft, Walk-In Closet(s), Eat-In Kitchen, Upper Level Primary, Kitchen/Family Room Combo, Open Floorplan, Separate/Formal Dining Room, Living/Dining Room, Stone Counters
Utilities
Water: Public
Sewer: Public Sewer
Other Utilities: Cable Available,Electricity Connected,Natural Gas Connected,Municipal Utilities,Sewer Connected,Water Connected
Cooling: Central Air
Heating: Heat Pump, Central, Electric
Exterior / Lot Features
Attached Garage: Attached Garage
Garage Spaces: 2
Parking Description: Garage Door Opener, Garage, driveway
Roof: Shingle
Pool: In Ground
Additional Exterior/Lot Features: Sprinkler/Irrigation, Lighting, Covered, Rear Porch, Landscaped, Cleared, Private Road
Community Features
Community Features: Sidewalks, Gated, Community Mailbox
Security Features: Gated Community, Smoke Detector(s)
Association Amenities: Cable TV, Gated, Pickleball
HOA Dues Include: Association Management, Internet, Recreation Facilities, Cable TV
Homeowners Association: Yes
HOA Dues: $304 / Monthly
Driving Directions
(From I-4 West) Go on I-4 West for about 2 minutes and Take FL-Turnpike Exit 77 and (From the FL-Turnpike) take exit 22 to Narcoossee Rd, (From Narcoossee Rd) Keep driving and then take a right on to Clapp Simms Duda Rd.
Financial Considerations
Terms: Cash,Conventional,FHA,VA Loan
Tax/Property ID: 33-24-31-2700-00-900
Tax Amount: 649.34
Tax Year: 2025
 A broker reciprocity listing courtesy: PULTE REALTY OF NORTH FLORIDA LLC
Based on information provided by Stellar MLS as distributed by the MLS GRID. Information from the Internet Data Exchange is provided exclusively for consumers’ personal, non-commercial use, and such information may not be used for any purpose other than to identify prospective properties consumers may be interested in purchasing. This data is deemed reliable but is not guaranteed to be accurate by Edina Realty, Inc., or by the MLS. Edina Realty, Inc., is not a multiple listing service (MLS), nor does it offer MLS access.
Copyright 2026 Stellar MLS as distributed by the MLS GRID. All Rights Reserved.
Sales History & Tax Summary for 16603 Lone Oak Circle
Sales History
| Date | Price | |
|---|---|---|
| Currently not available. | ||
Tax Summary
| Tax Year | Estimated Market Value | Total Tax |
|---|---|---|
| Currently not available. | ||
Data powered by ATTOM Data Solutions. Copyright© 2026. Information deemed reliable but not guaranteed.
Schools
Schools nearby 16603 Lone Oak Circle
| Schools in attendance boundaries | Grades | Distance | Rating |
|---|---|---|---|
| Loading... | |||
| Schools nearby | Grades | Distance | Rating |
|---|---|---|---|
| Loading... | |||
Data powered by ATTOM Data Solutions. Copyright© 2026. Information deemed reliable but not guaranteed.
The schools shown represent both the assigned schools and schools by distance based on local school and district attendance boundaries. Attendance boundaries change based on various factors and proximity does not guarantee enrollment eligibility. Please consult your real estate agent and/or the school district to confirm the schools this property is zoned to attend. Information is deemed reliable but not guaranteed.
SchoolDigger ® Rating
The SchoolDigger rating system is a 1-5 scale with 5 as the highest rating. SchoolDigger ranks schools based on test scores supplied by each state's Department of Education. They calculate an average standard score by normalizing and averaging each school's test scores across all tests and grades.
Coming soon properties will soon be on the market, but are not yet available for showings.