
$1,245,000
Off-Market Date: 07/15/202616622 Lakeshore Road Tampa, FL 33624 - LAKE LECLARE
Pending MLS# TB8520081
3 beds 3 baths 2,338 sq ft Single Family
Details for 16622 Lakeshore Road
MLS# TB8520081
Description for 16622 Lakeshore Road, Tampa, FL, 33624 - LAKE LECLARE
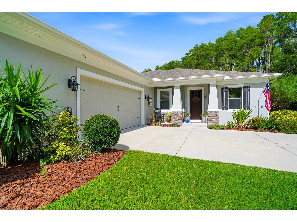
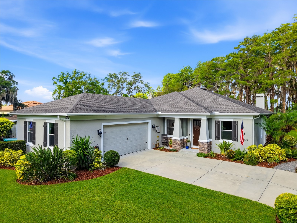
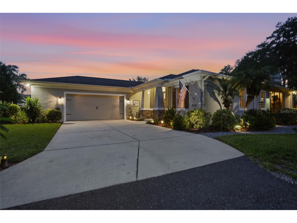
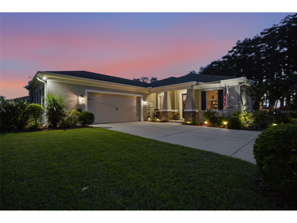
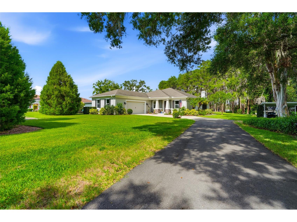
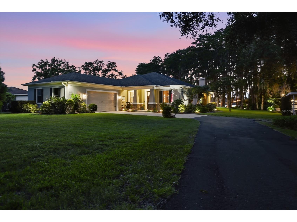
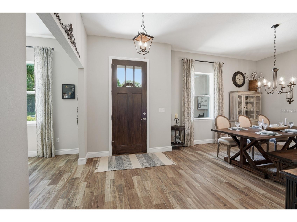
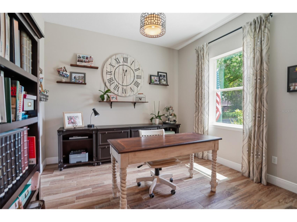
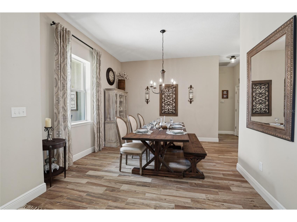
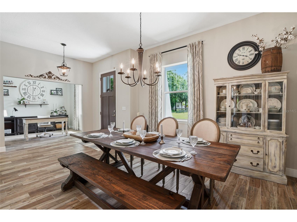
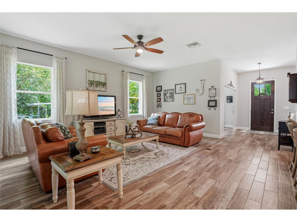
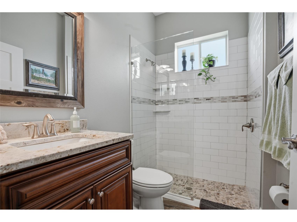
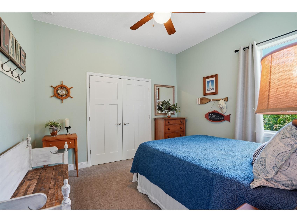
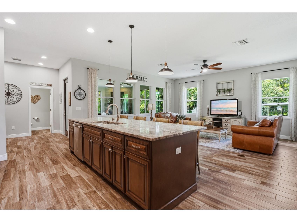
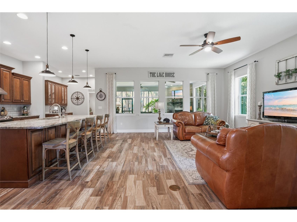
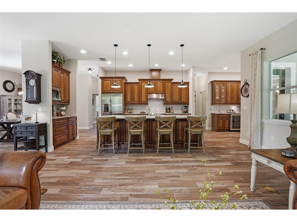
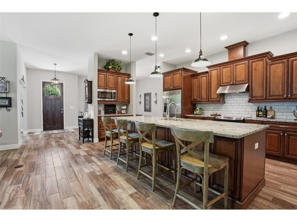
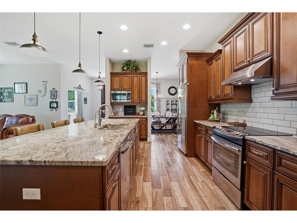
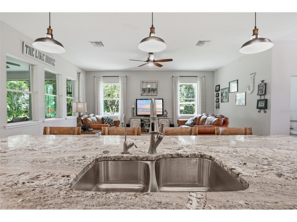
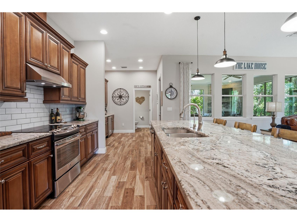
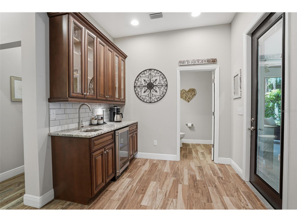
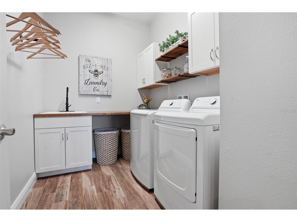
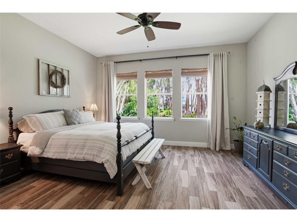
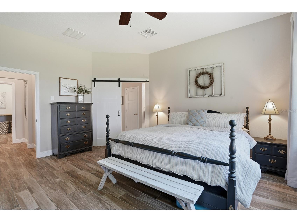
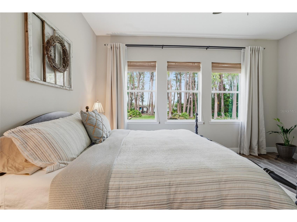
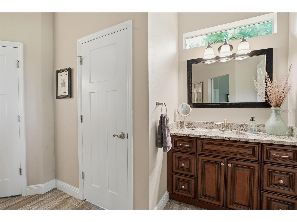
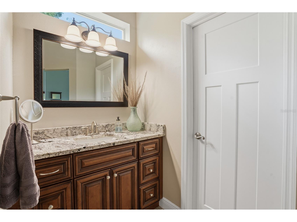
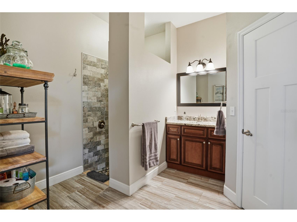
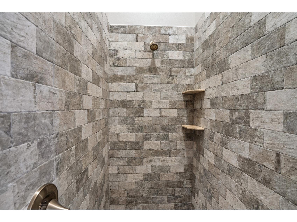
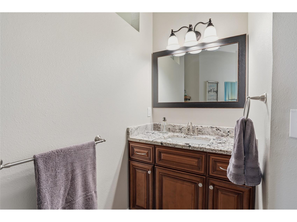
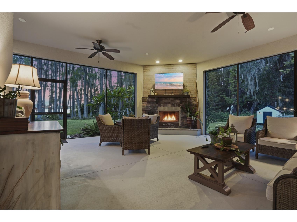
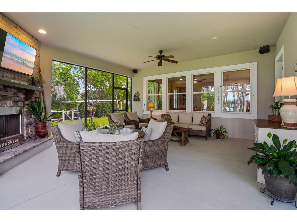
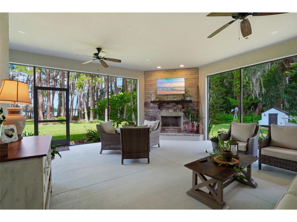
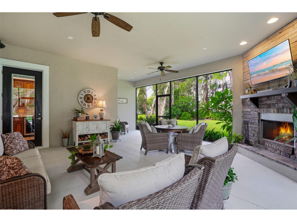
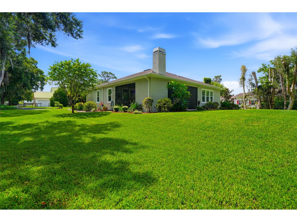
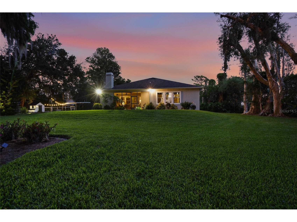
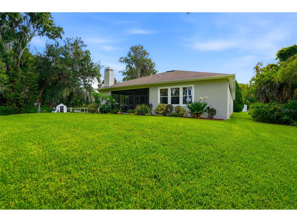
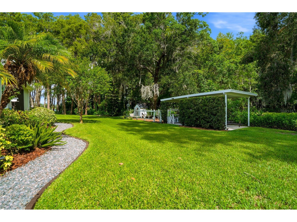
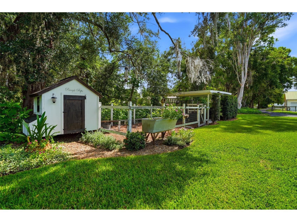
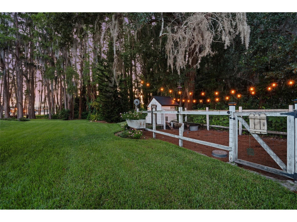
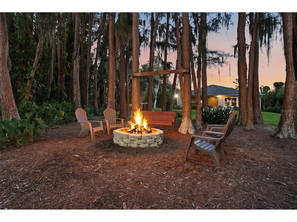
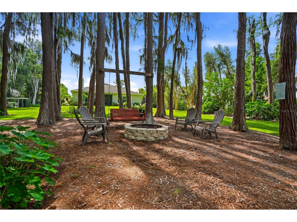
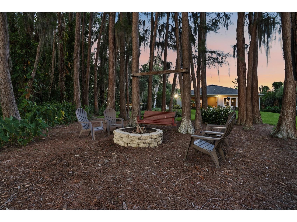
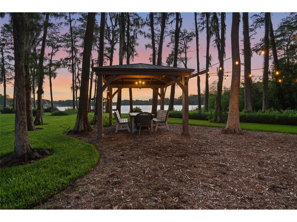
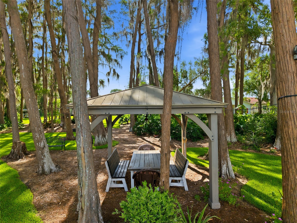
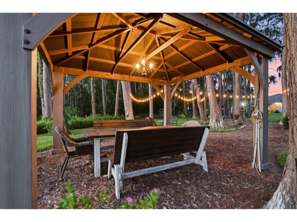
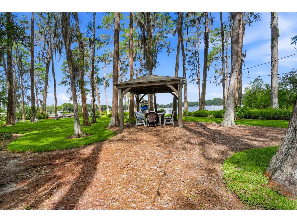
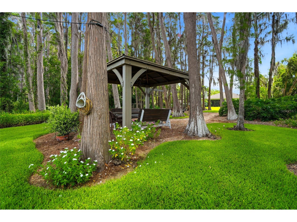
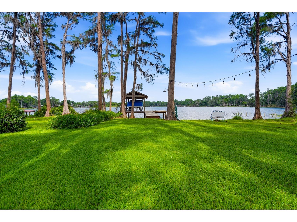
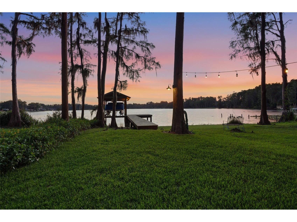
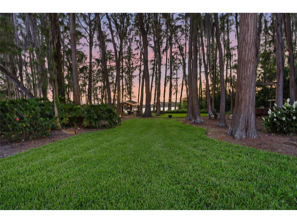
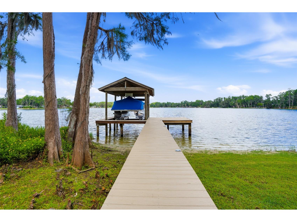
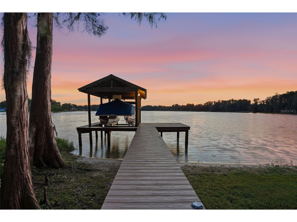
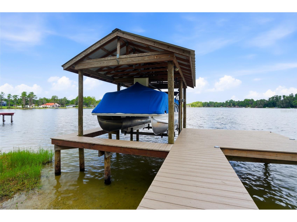
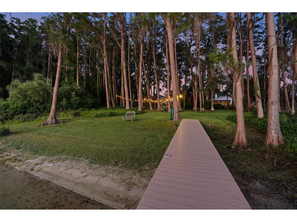
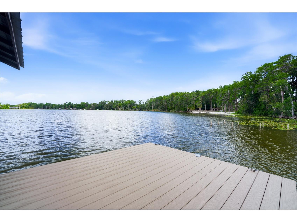
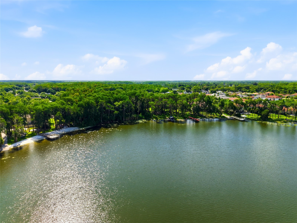
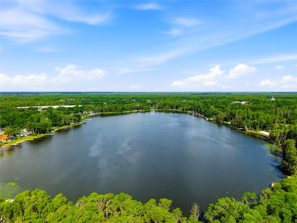
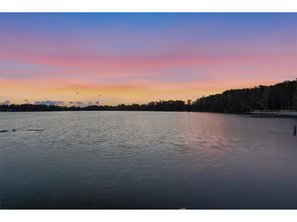
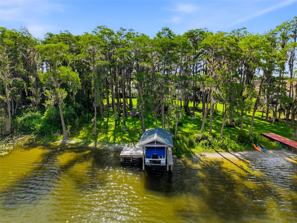
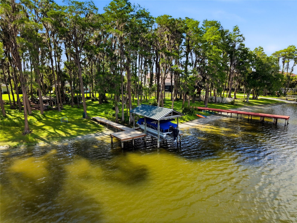
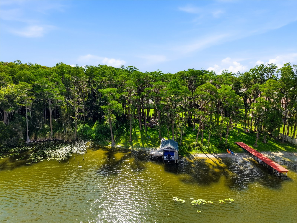
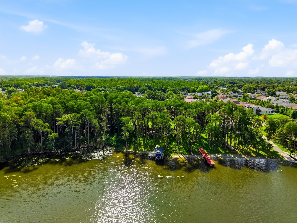
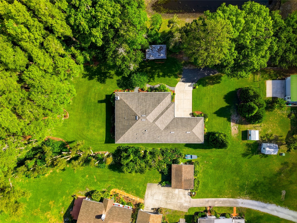
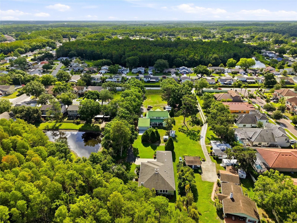
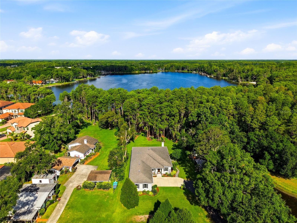
Under contract-accepting backup offers. RARE LUXURY WATERFRONT ESTATE ON LAKE LECLARE! Experience the ultimate lakefront lifestyle on this private 1.19-acre property with NO HOA or CDD. Your backyard serves as a direct launchpad to Lake LeClare, a pristine, private 43-acre ski lake celebrated for its exceptional water quality. Whether you enjoy crisp morning kayak sessions, wakeboarding, or catching sunset views this is Florida living at its absolute finest! This property features a custom composite dock with a covered boat lift, water, & power. Pride of ownership shows in this 2015 custom-built 3BR+Office/2.5BA home which offers 2,338 sq ft of refined living space. Enter the welcoming home and immediately get captivated by true lake living. This home offers open dining room, living room and kitchen space. The chef’s kitchen features 42-inch custom cabinets, large island with seating, pantry, ample storage, a reverse osmosis system, & a dedicated coffee/liquor bar with a sink & fridge. The private primary suite serves as a peaceful sanctuary, boasting panoramic views of the gorgeous yard and lake, paired with a beautiful luxury en-suite bathroom featuring a walk-in shower, 2 large walk-in closets, and dual sinks. Laundry will never be a chore as the highly functional laundry room offers custom cabinets, a folding table, & a sink. Step outside to an oversized, screened lanai acting as a secondary living space, complete with a custom wood-burning fireplace & plumbing for an outdoor kitchen. The expansive, beautifully lit grounds feature a freshly painted exterior, a brand-new 350-ft asphalt driveway, a 10x12 powered gazebo, a fire pit, a custom chicken coop, carport, storage shed, woodshed, and a 30-amp camper hookup. Peace of mind is guaranteed with security camera system, & Ring doorbell. Additional premium upgrades also include double-pane windows with custom sills, an oversized garage, upgraded roof and in-wall pest control, water softener. Located just minutes from the Veterans Expressway, enjoy a seamless commute to Tampa Int’l Airport & Downtown Tampa and the Gulf Beaches. Zoned for Northwest Elementary, Hill Middle School and Steinbrenner High School.
Listing Information
Property Type: Residential, Single Family Residence
Status: Pending
Bedrooms: 3
Bathrooms: 3
Lot Size: 1.19 Acres
Square Feet: 2,338 sq ft
Year Built: 2015
Garage: Yes
Stories: 1 Story
Construction: Block,Concrete,Stone,Stucco
Subdivision: Unplatted
Builder: COGDILL BUILDERS OF FLORIDA
Foundation: Slab,Stem Wall
County: Hillsborough
School Information
Elementary: Northwest-Hb
Middle: Hill-Hb
High: Steinbrenner High School
Room Information
Main Floor
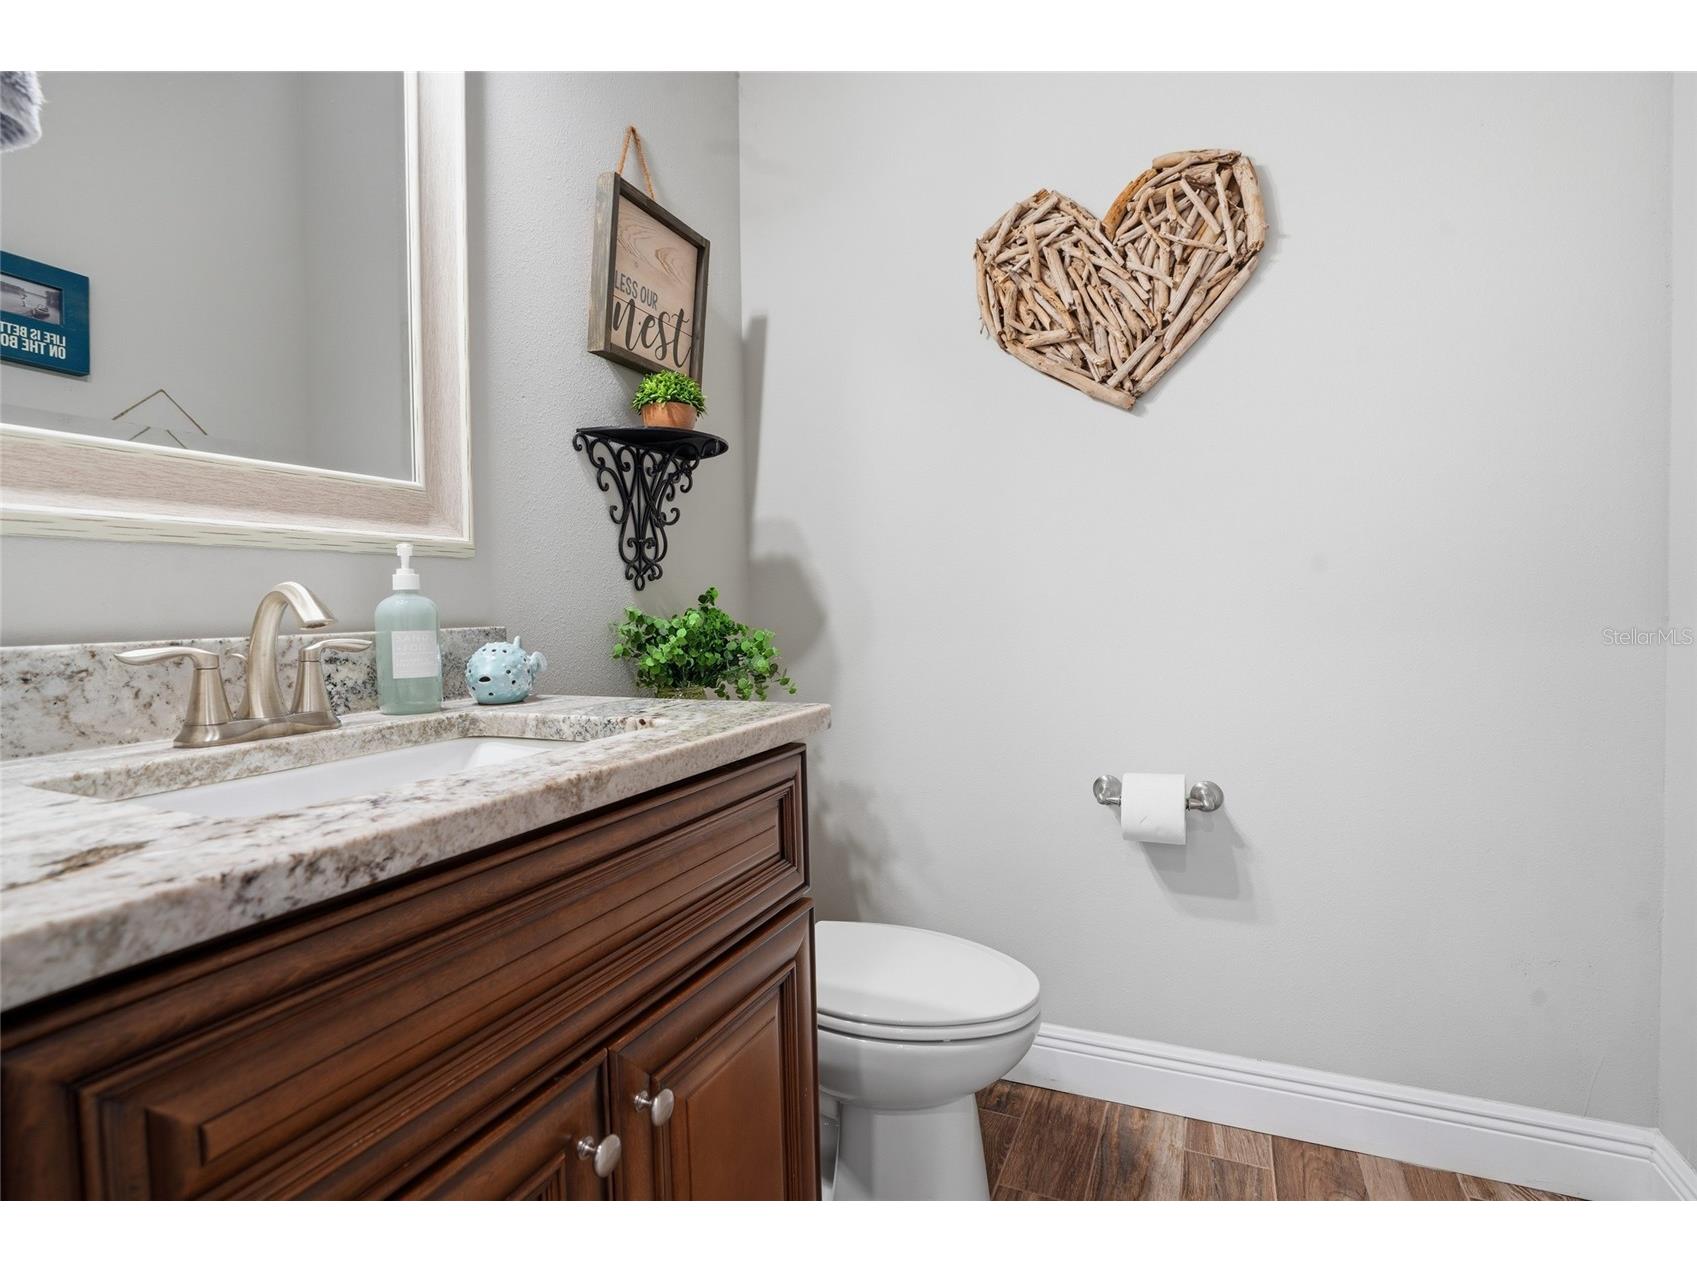
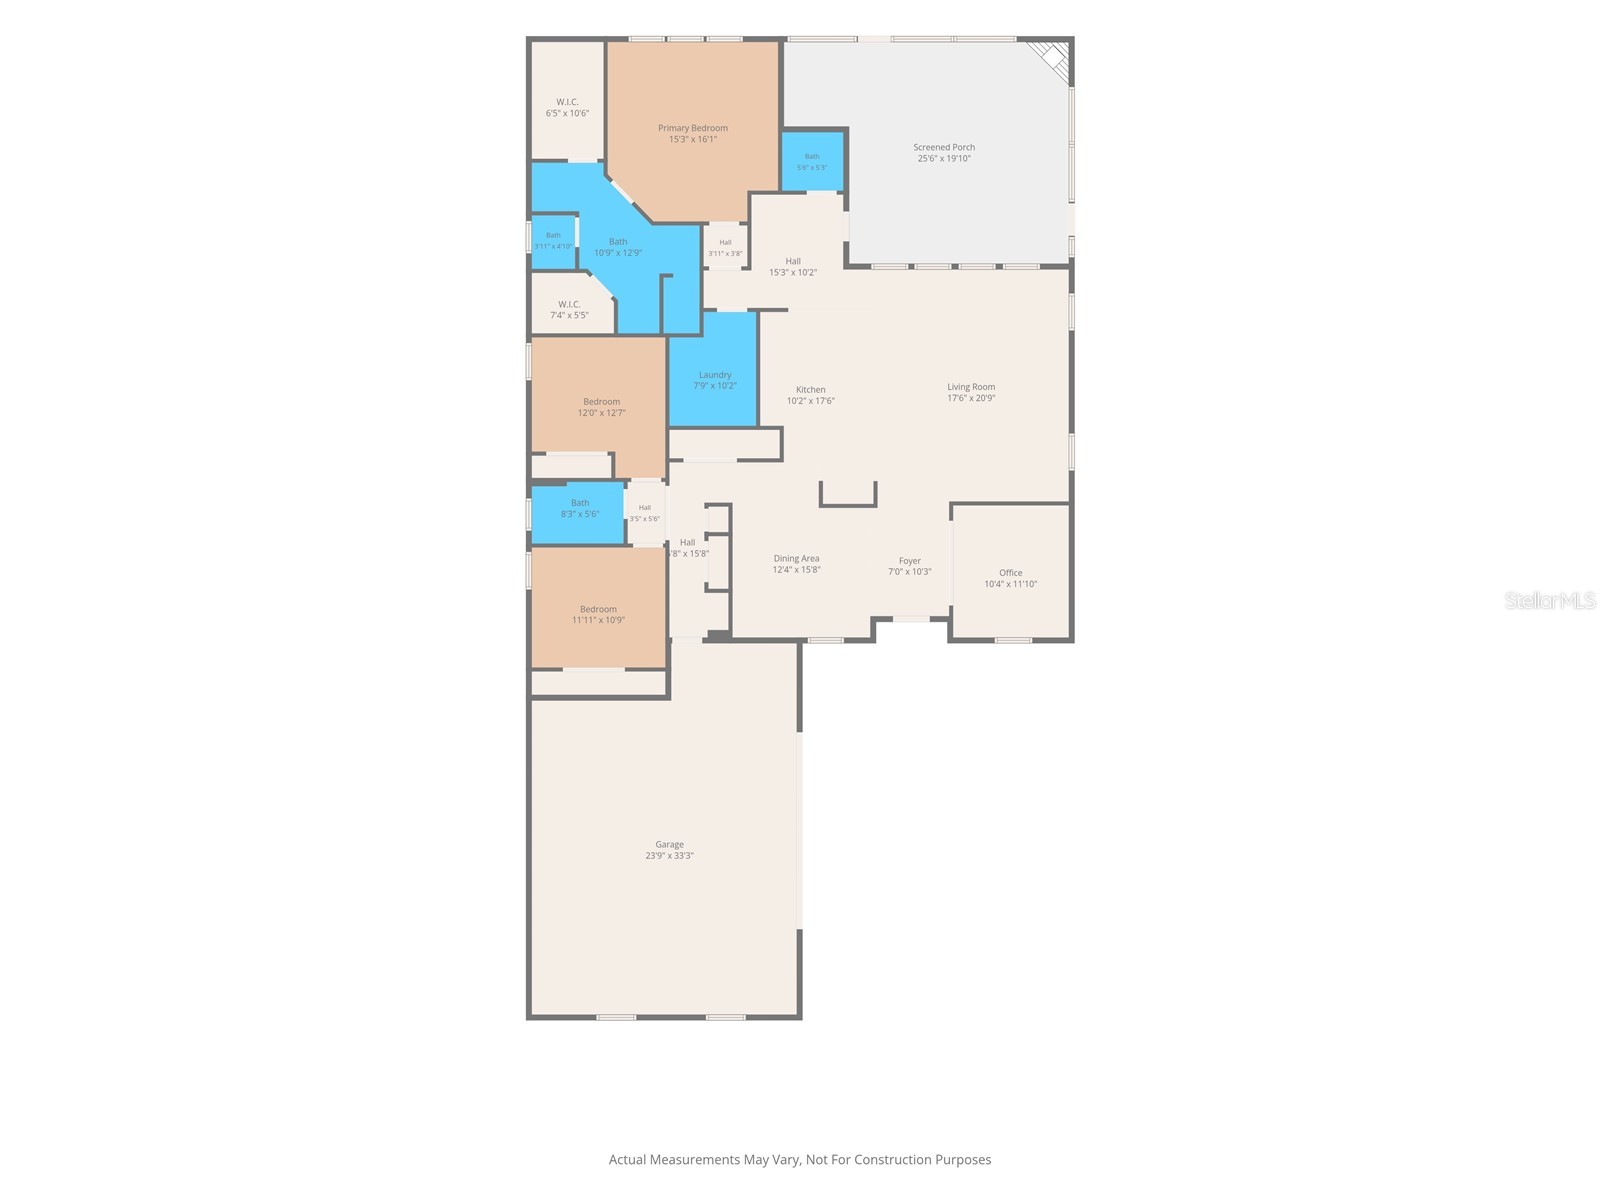
Bathroom 2: 5.6x8.3
Office: 11.1x10.4
Porch: 19.1x25
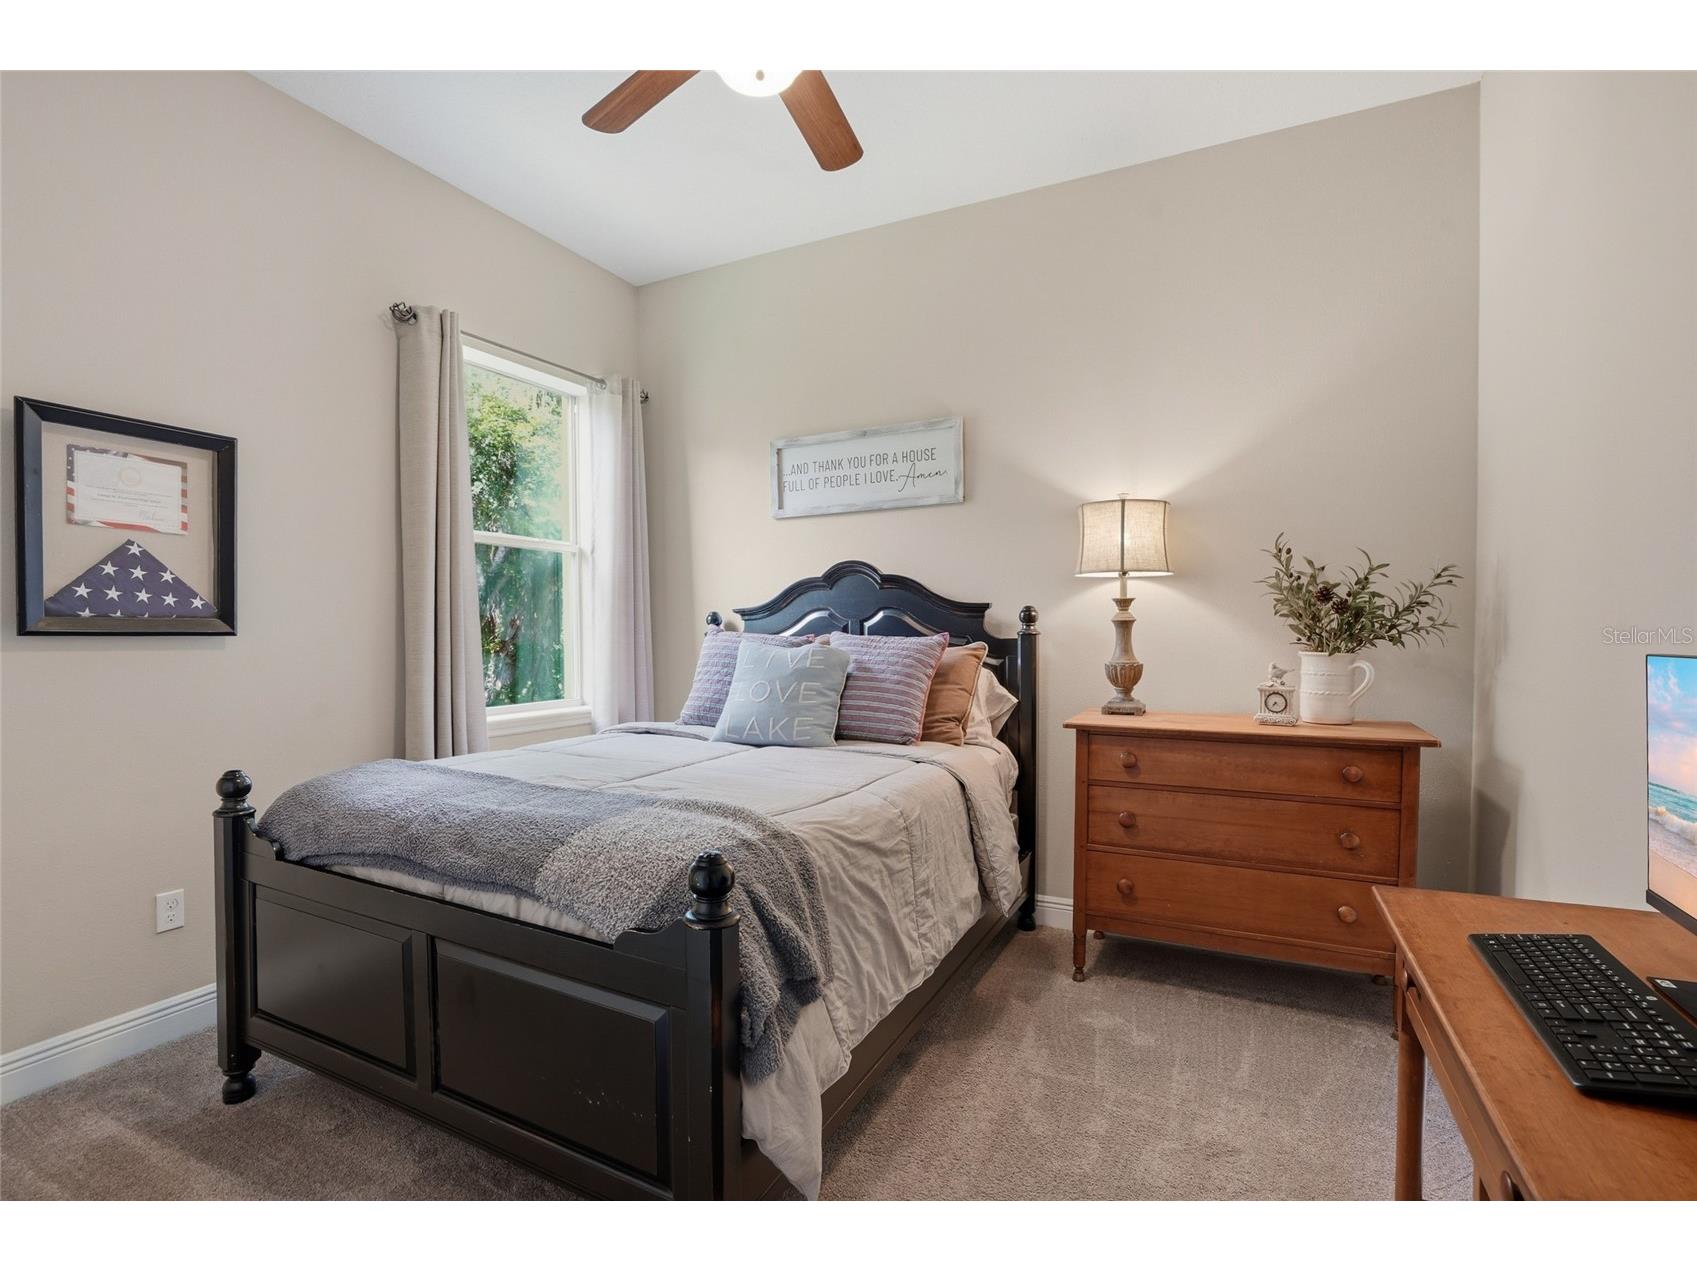
Bedroom 3: 10.9x11.11
Bedroom 2: 12.7x12
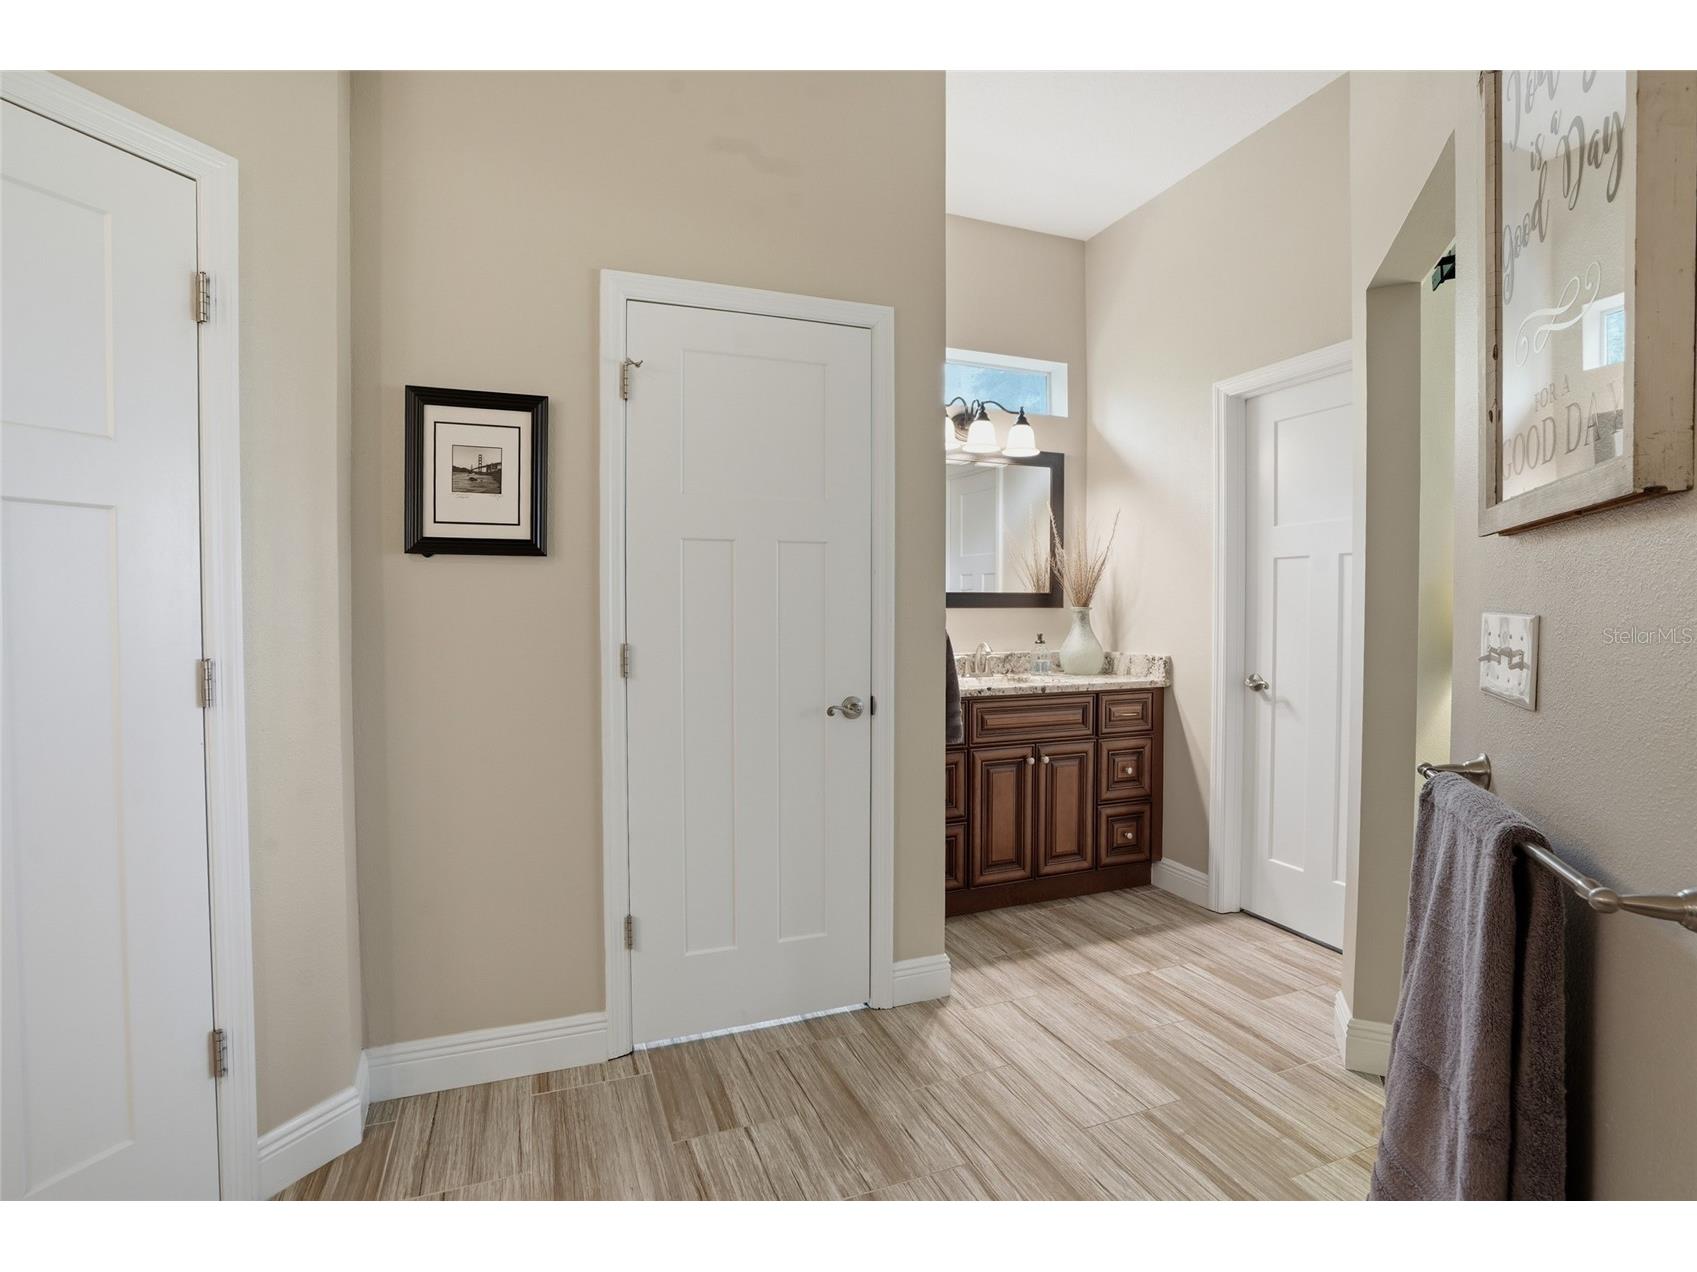
Primary Bathroom: 12.9x10.9
Primary Bedroom: 16.1x15.3
Kitchen: 17.6x10.2
Living Room: 20.9x17.6
Dining Room: 15.8x12.4
Bathrooms
Full Baths: 2
1/2 Baths: 1
Additonal Room Information
Laundry: Inside, Washer Hookup, Laundry Room, Electric Dryer Hookup
Interior Features
Appliances: Water Purifier, Convection Oven, Exhaust Fan, Bar Fridge, Electric Water Heater, Built-In Oven, Range, Refrigerator, Water Softener, Range Hood, Microwave, Cooktop, Dishwasher, Disposal
Flooring: Carpet,Tile
Doors/Windows: Blinds, Double Pane Windows, Window Treatments, Drapes, ENERGY STAR Qualified Windows, Rods
Fireplaces: Masonry, Outside, Wood Burning, Stone
Additional Interior Features: Split Bedrooms, Eat-In Kitchen, Ceiling Fan(s), Walk-In Closet(s), Built-in Features, High Ceilings, Window Treatments, Solid Surface Counters, Stone Counters, Wood Cabinets, Kitchen/Family Room Combo, Open Floorplan
Utilities
Water: Well, Public
Sewer: Septic Tank
Other Utilities: Cable Available,Cable Connected,Electricity Available,Electricity Connected,Fiber Optic Available,High Speed Internet Available,Municipal Utilities,Sewer Available,Sewer Connected,Underground Utilities,Water Available,Water Connected
Cooling: Ceiling Fan(s), Central Air
Heating: Heat Pump, Electric, Central, Exhaust Fan
Exterior / Lot Features
Attached Garage: Attached Garage
Garage Spaces: 2
Parking Description: Garage Faces Side, RV Access/Parking, driveway, Garage Door Opener, Garage, Oversized
Roof: Shingle
Lot View: Lake,Trees/Woods,Water
Additional Exterior/Lot Features: Private Yard, RV Hookup, Rain Gutters, In-Wall Pest Control System, Sprinkler/Irrigation, Fire Pit, Outdoor Shower, Storage, Lighting, Covered, Patio, Porch, Front Porch, Enclosed, Screened, Rear Porch, Flat, Level, Private, Landscaped, Oversized Lot, Conservation Area
Out Buildings: Storage, Gazebo, Boat House, Shed(s)
Waterfront Details
Boat Facilities: Boat Facilities
Standard Water Body: LAKE LECLARE
Water Front Features: Lake Front, Lake Privileges
Community Features
Security Features: Security Lights, Smoke Detector(s)
Driving Directions
FROM DALE MABRY TURN WEST ON NORTHDALE BLVD. LEFT ONTO NEWKIRK DR. RIGHT ONTO LAKESHORE RD. DRIVEWAY IS ON LEFT. HOUSE IS AT THE END OF THE DRIVEWAY.
Financial Considerations
Terms: Cash,Conventional,VA Loan
Tax/Property ID: U-30-27-18-ZZZ-000000-68010.0
Tax Amount: 7513.08
Tax Year: 2025
 A broker reciprocity listing courtesy: RE/MAX PREMIER GROUP
Based on information provided by Stellar MLS as distributed by the MLS GRID. Information from the Internet Data Exchange is provided exclusively for consumers’ personal, non-commercial use, and such information may not be used for any purpose other than to identify prospective properties consumers may be interested in purchasing. This data is deemed reliable but is not guaranteed to be accurate by Edina Realty, Inc., or by the MLS. Edina Realty, Inc., is not a multiple listing service (MLS), nor does it offer MLS access.
Copyright 2026 Stellar MLS as distributed by the MLS GRID. All Rights Reserved.
Sales History & Tax Summary for 16622 Lakeshore Road
Sales History
| Date | Price | |
|---|---|---|
| Currently not available. | ||
Tax Summary
| Tax Year | Estimated Market Value | Total Tax |
|---|---|---|
| Currently not available. | ||
Data powered by ATTOM Data Solutions. Copyright© 2026. Information deemed reliable but not guaranteed.
Schools
Schools nearby 16622 Lakeshore Road
| Schools in attendance boundaries | Grades | Distance | Rating |
|---|---|---|---|
| Loading... | |||
| Schools nearby | Grades | Distance | Rating |
|---|---|---|---|
| Loading... | |||
Data powered by ATTOM Data Solutions. Copyright© 2026. Information deemed reliable but not guaranteed.
The schools shown represent both the assigned schools and schools by distance based on local school and district attendance boundaries. Attendance boundaries change based on various factors and proximity does not guarantee enrollment eligibility. Please consult your real estate agent and/or the school district to confirm the schools this property is zoned to attend. Information is deemed reliable but not guaranteed.
SchoolDigger ® Rating
The SchoolDigger rating system is a 1-5 scale with 5 as the highest rating. SchoolDigger ranks schools based on test scores supplied by each state's Department of Education. They calculate an average standard score by normalizing and averaging each school's test scores across all tests and grades.
Coming soon properties will soon be on the market, but are not yet available for showings.